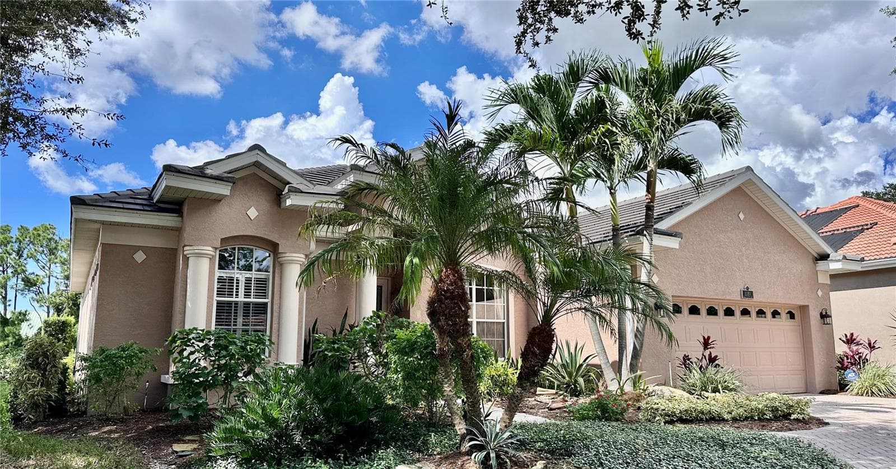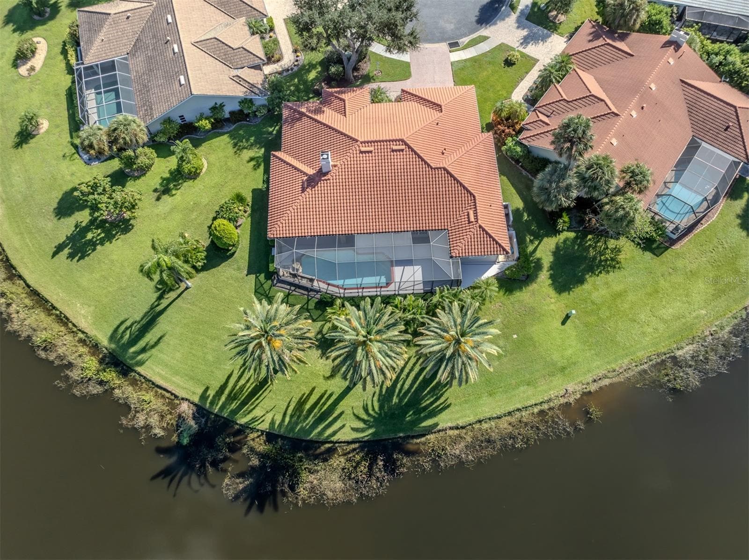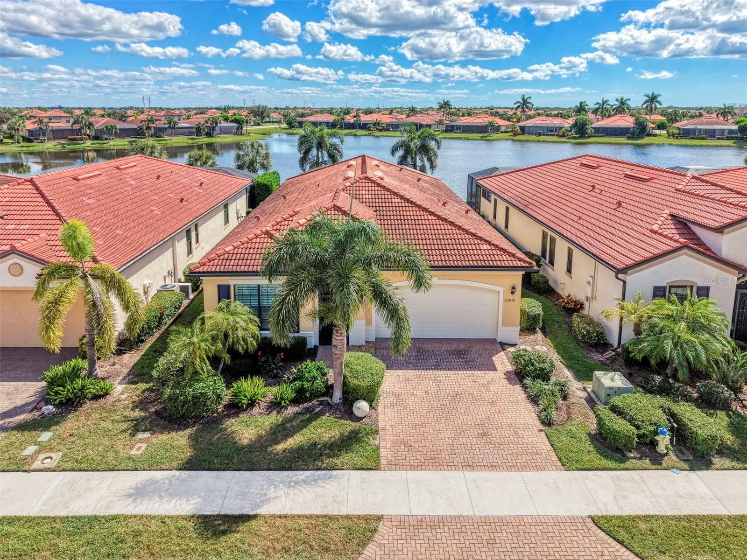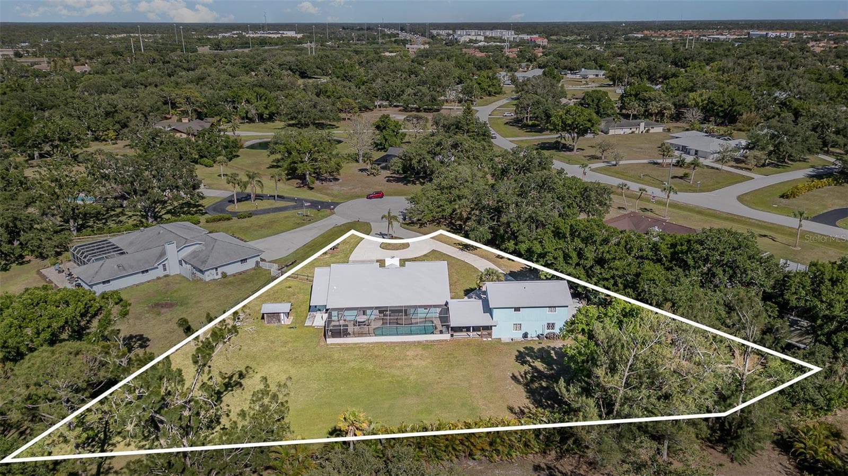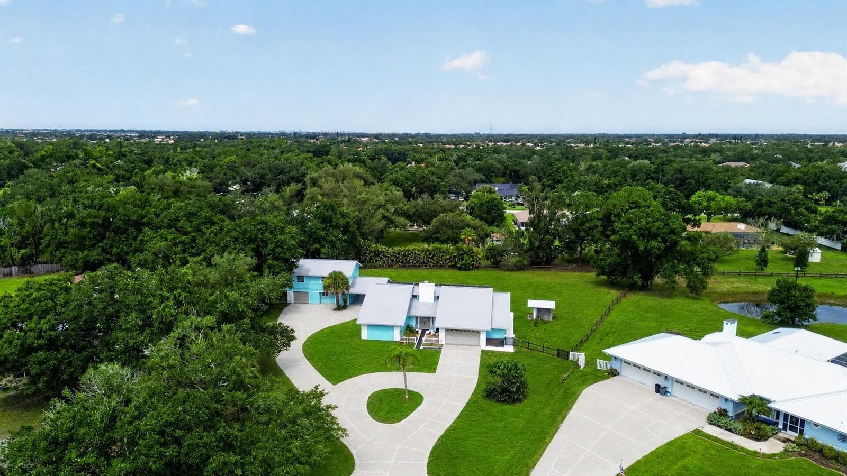
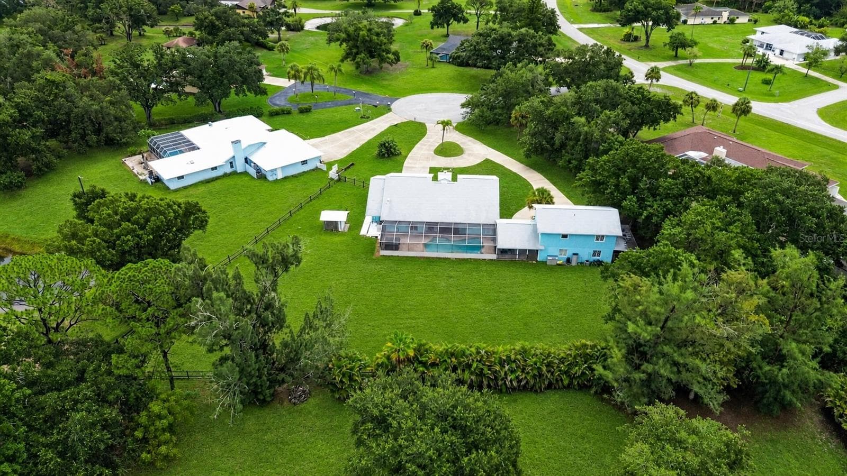
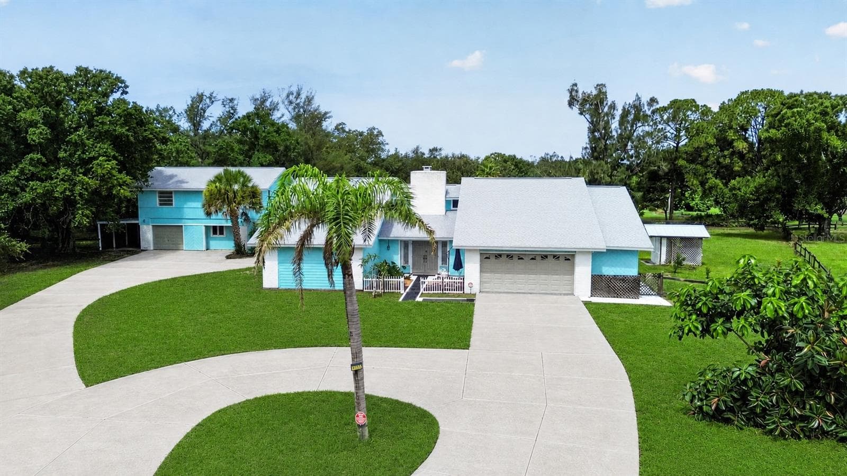
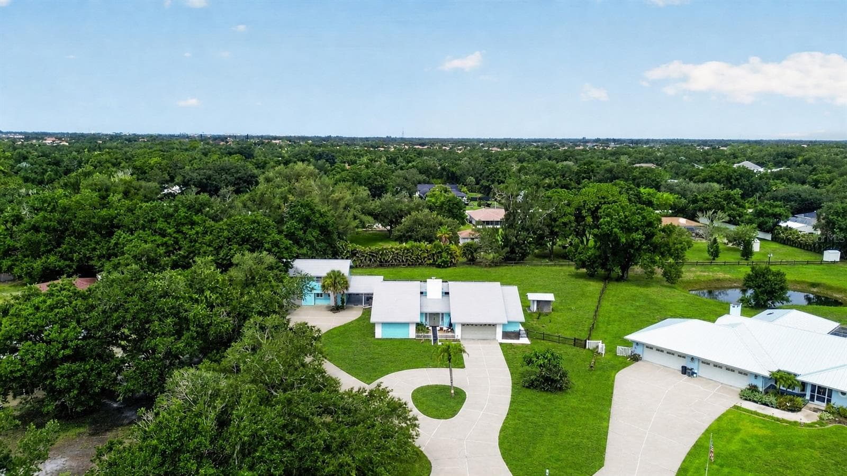
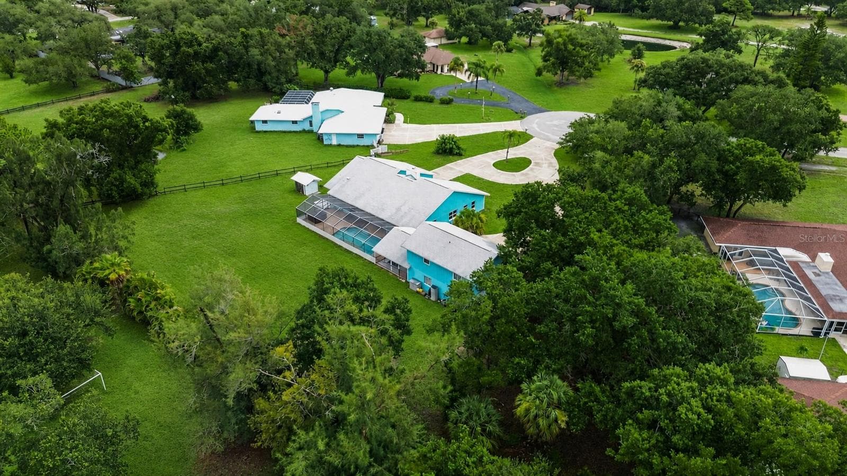
Aerial view of the home, circular drive and grounds. - 1305 GREENFIELD CIR, VENICE
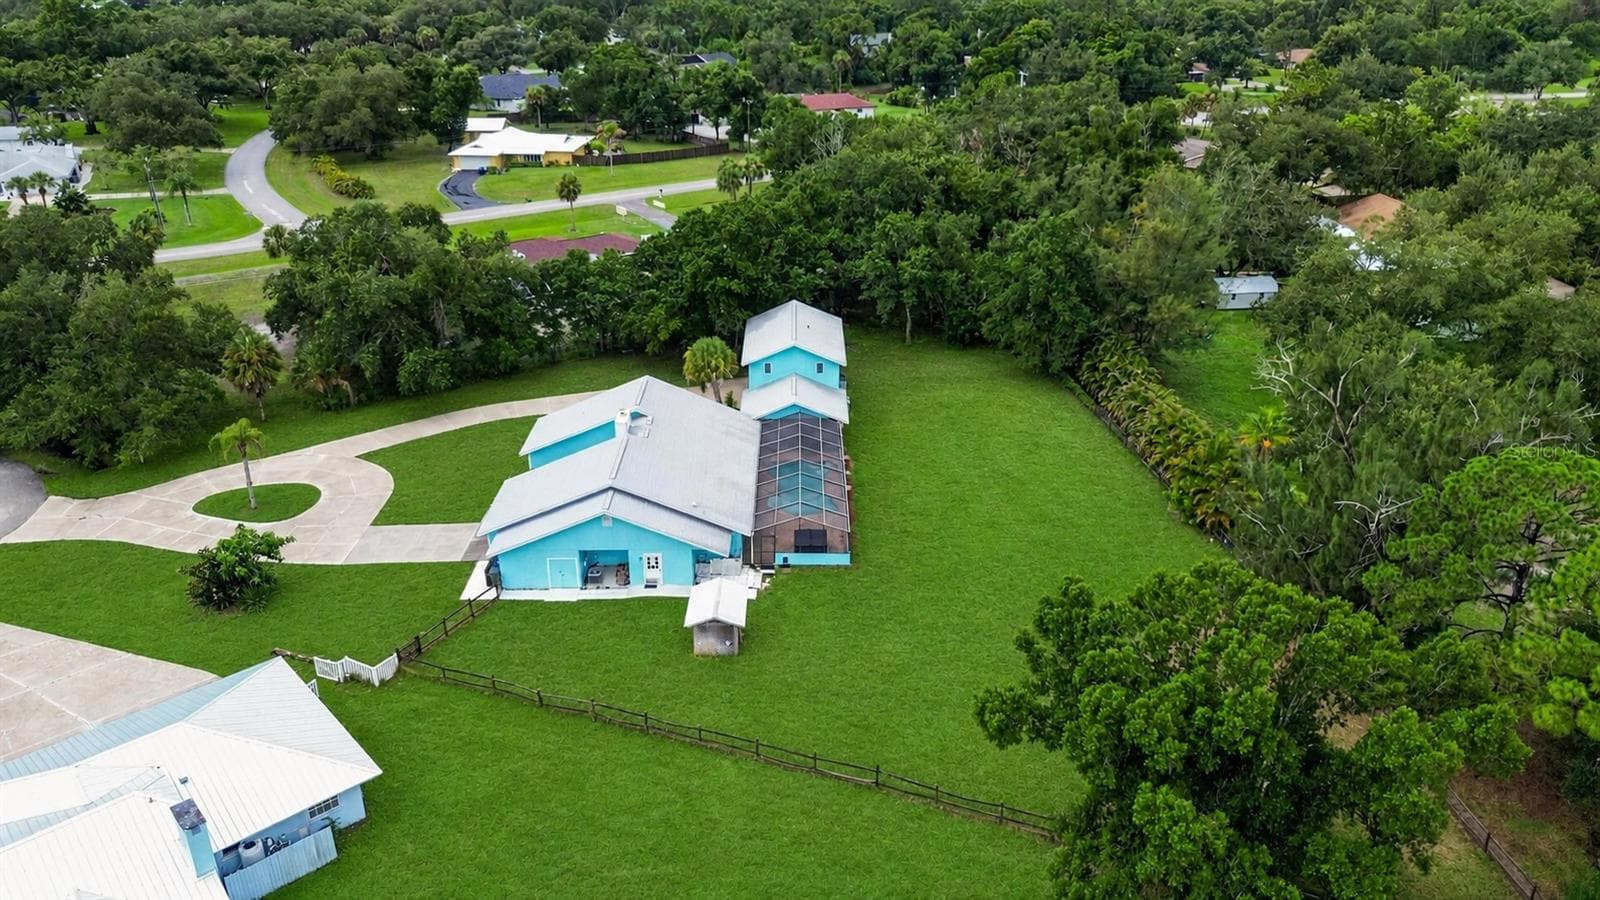
Aerial view of the expansive property and surrounding area. - 1305 GREENFIELD CIR, VENICE
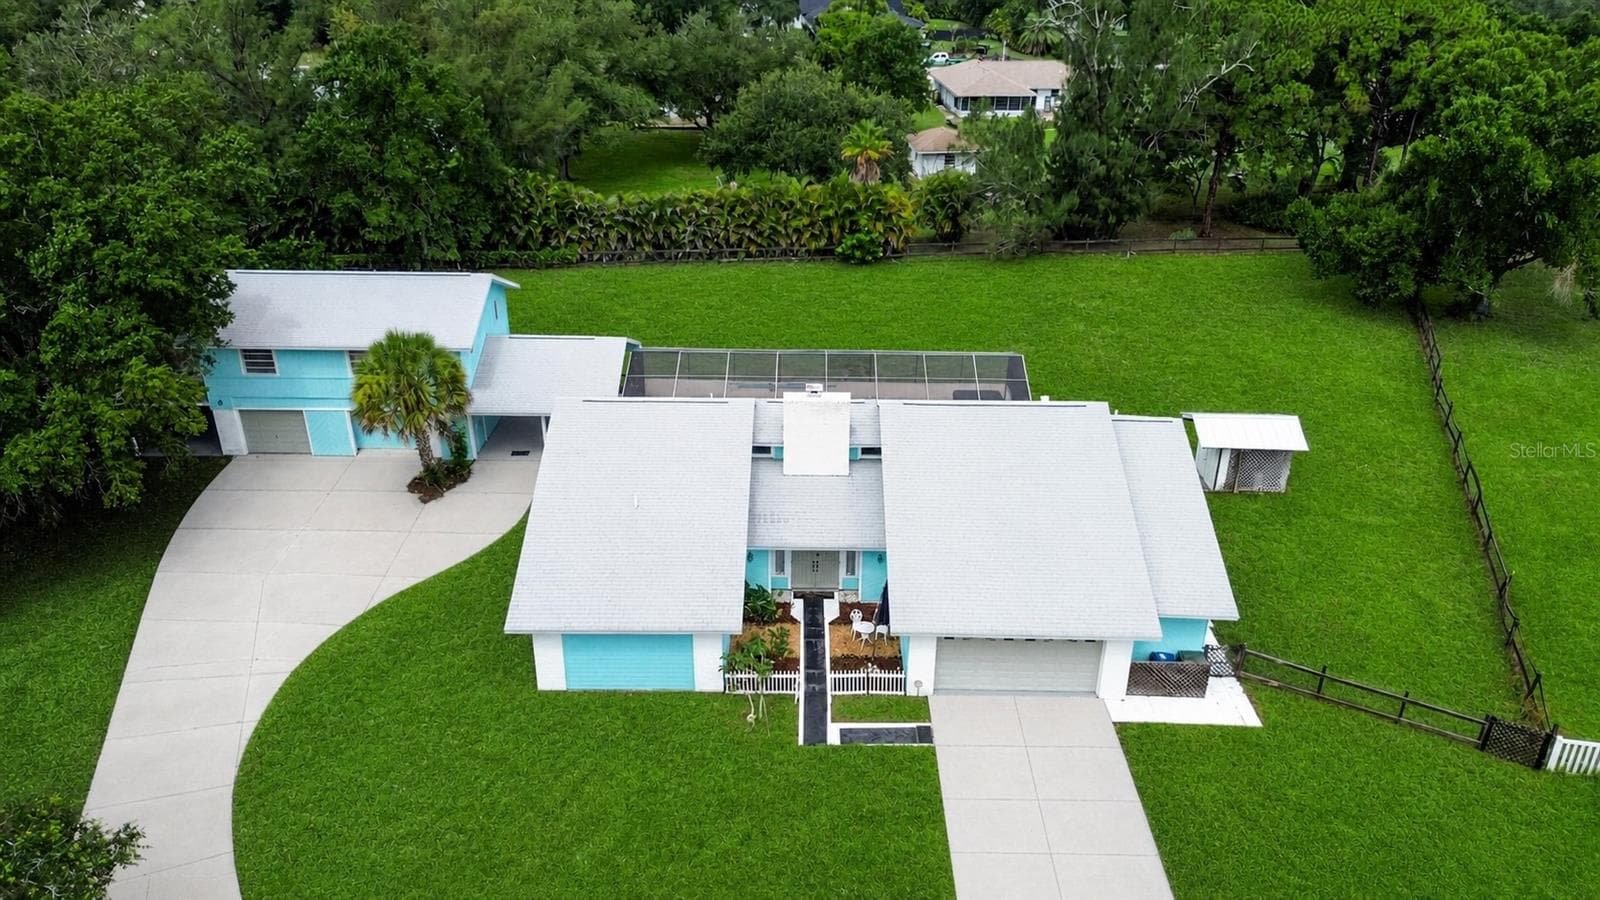
Elevated aerial view of the residence and private setting. - 1305 GREENFIELD CIR, VENICE
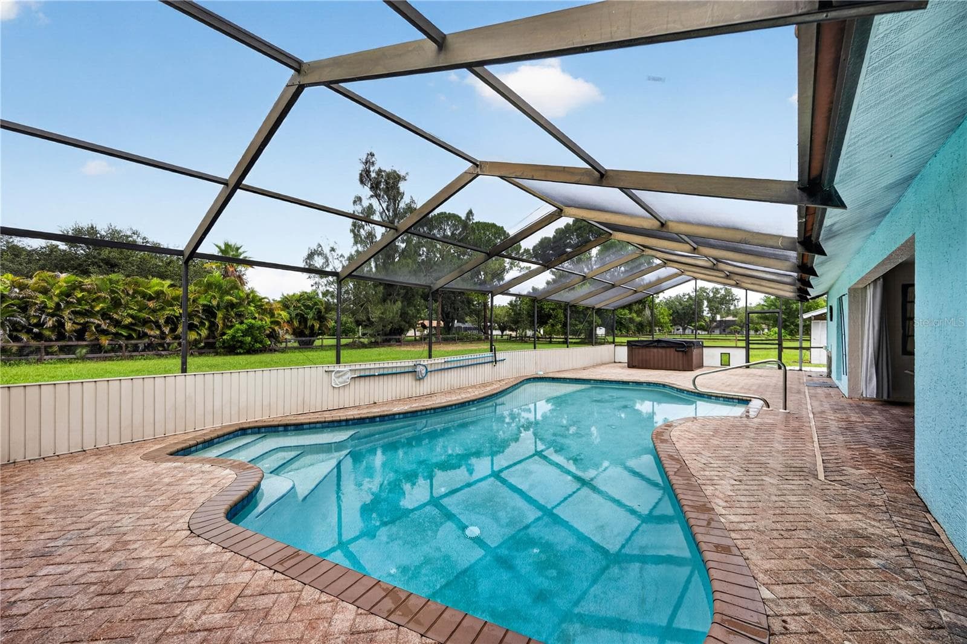
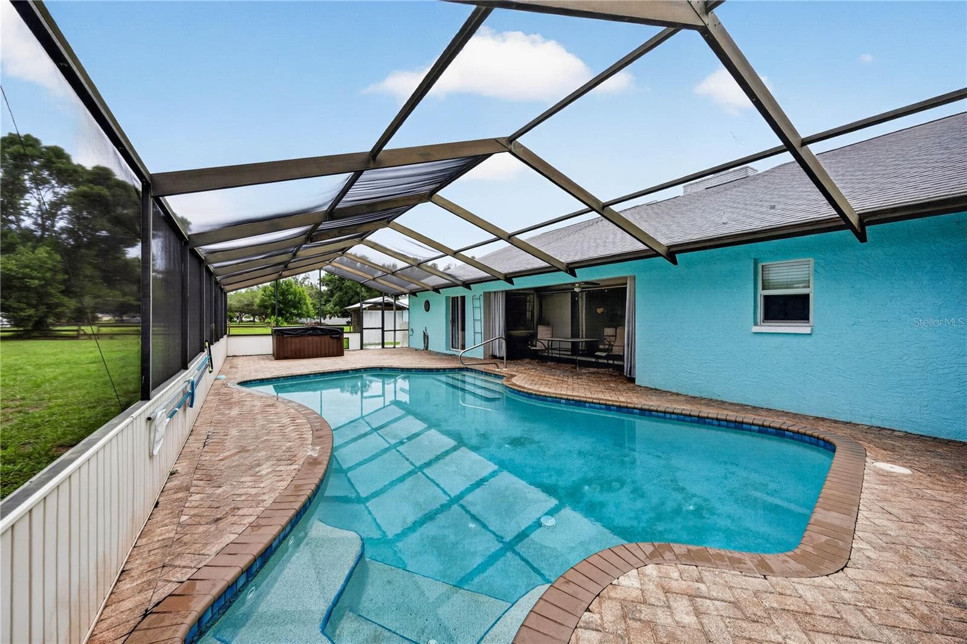
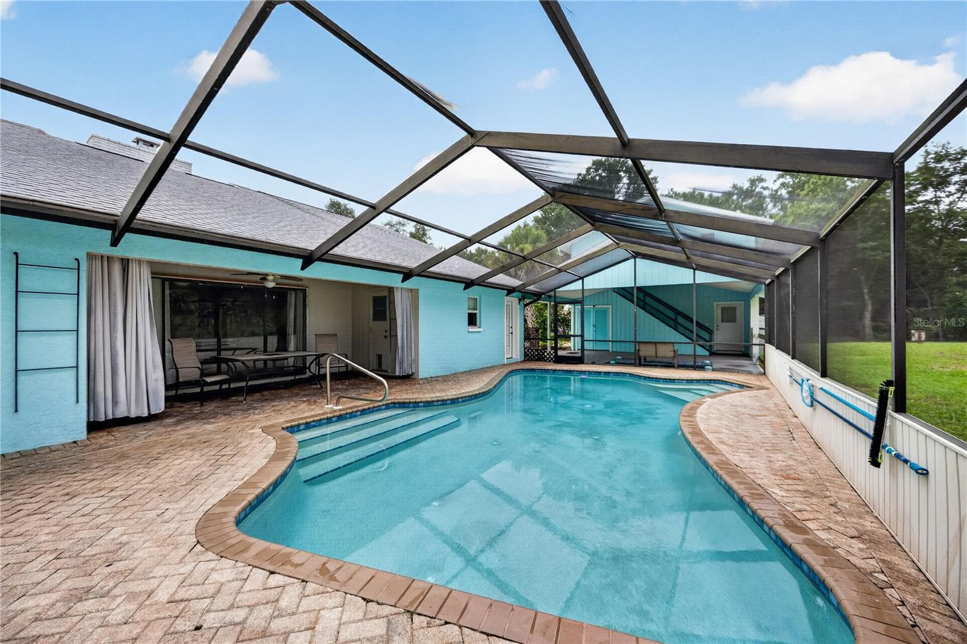
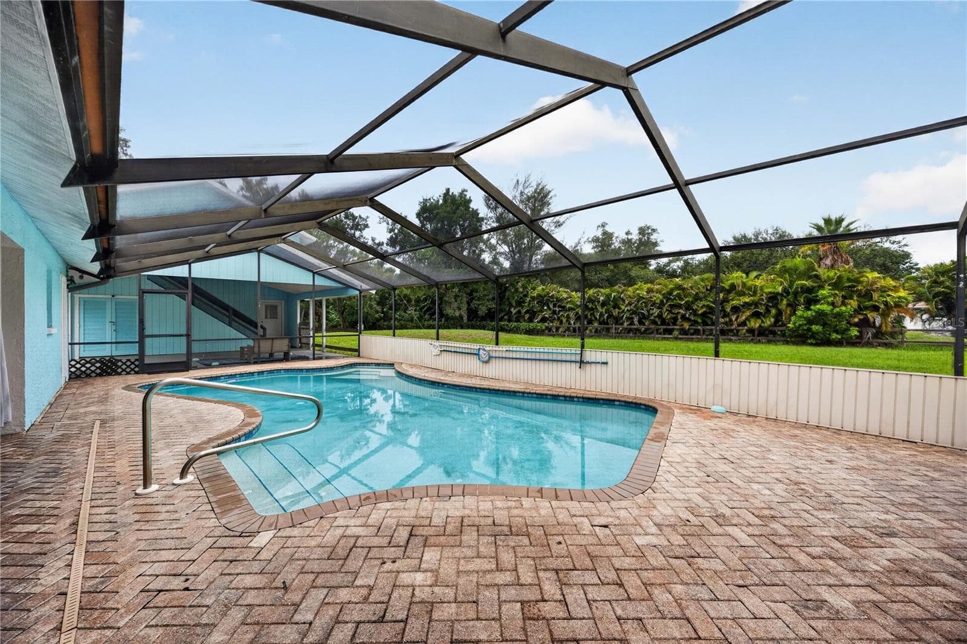
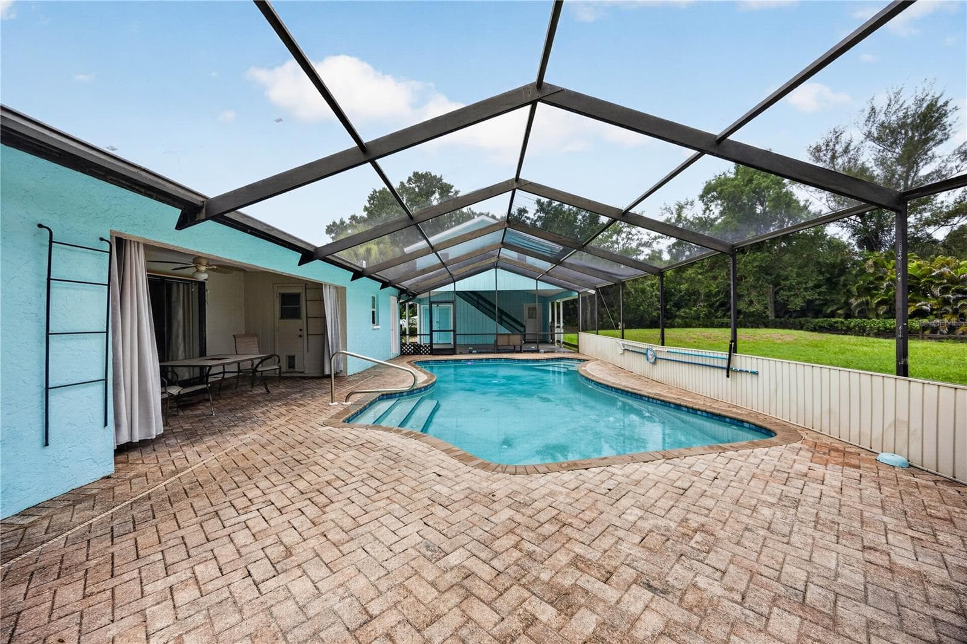
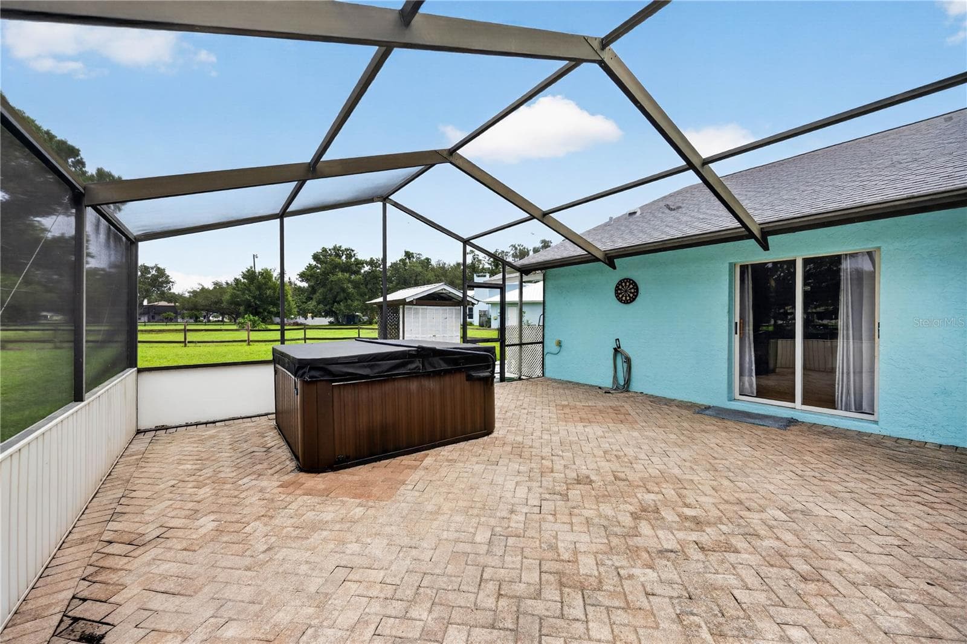
Screen-enclosed pool with spacious brick patio. - 1305 GREENFIELD CIR, VENICE
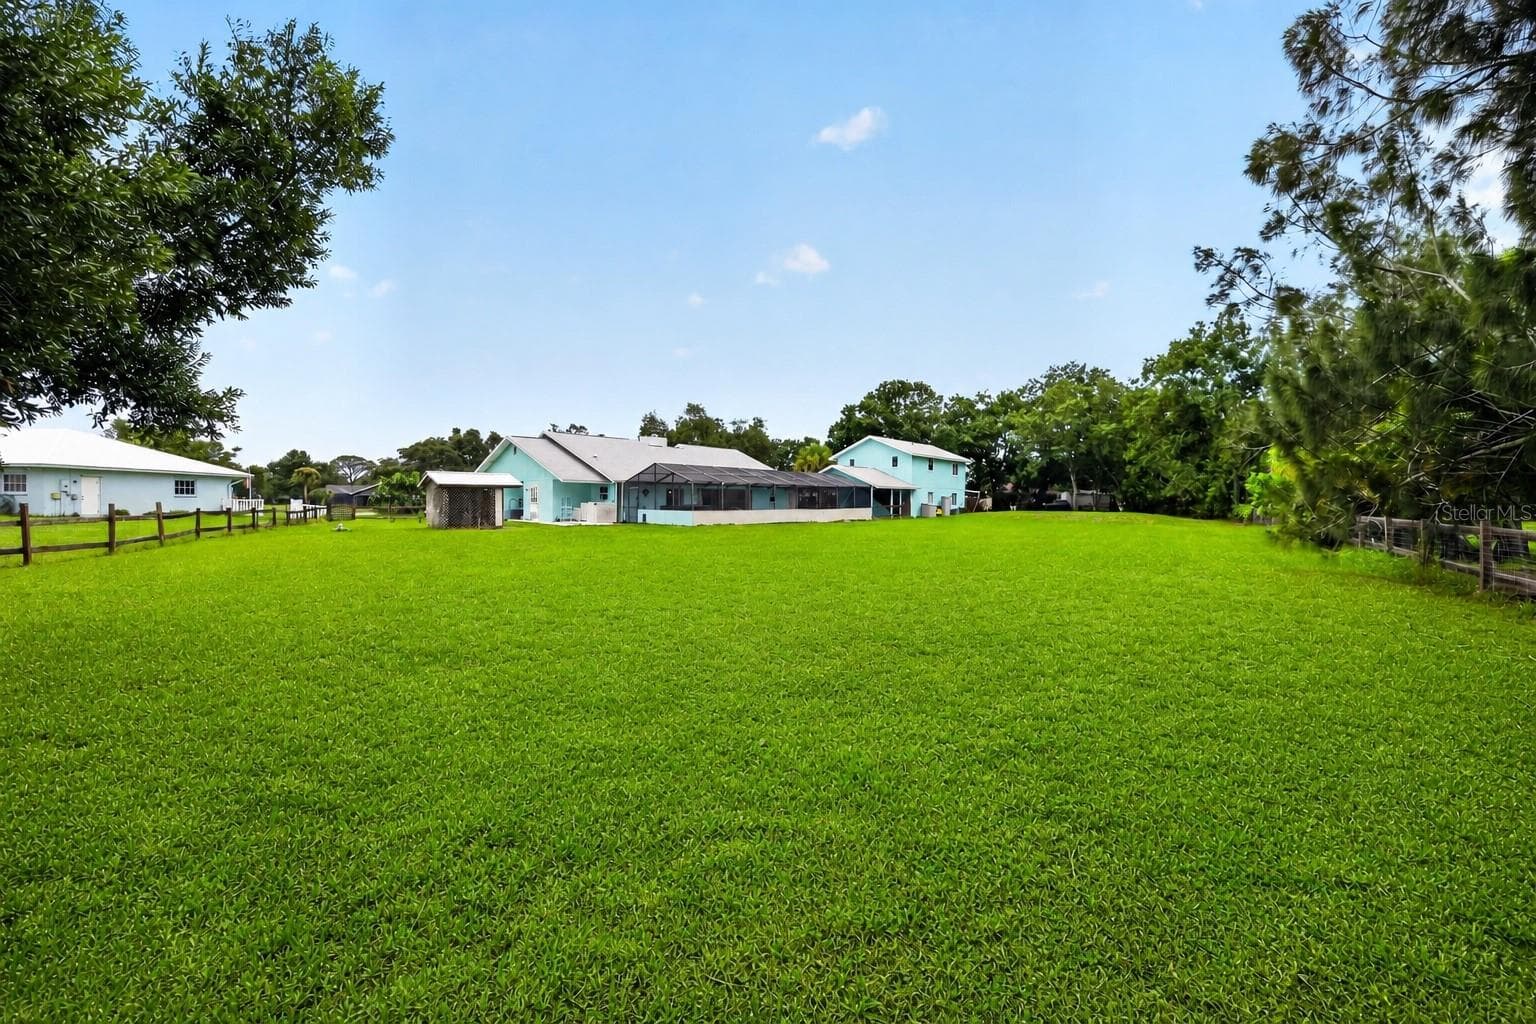
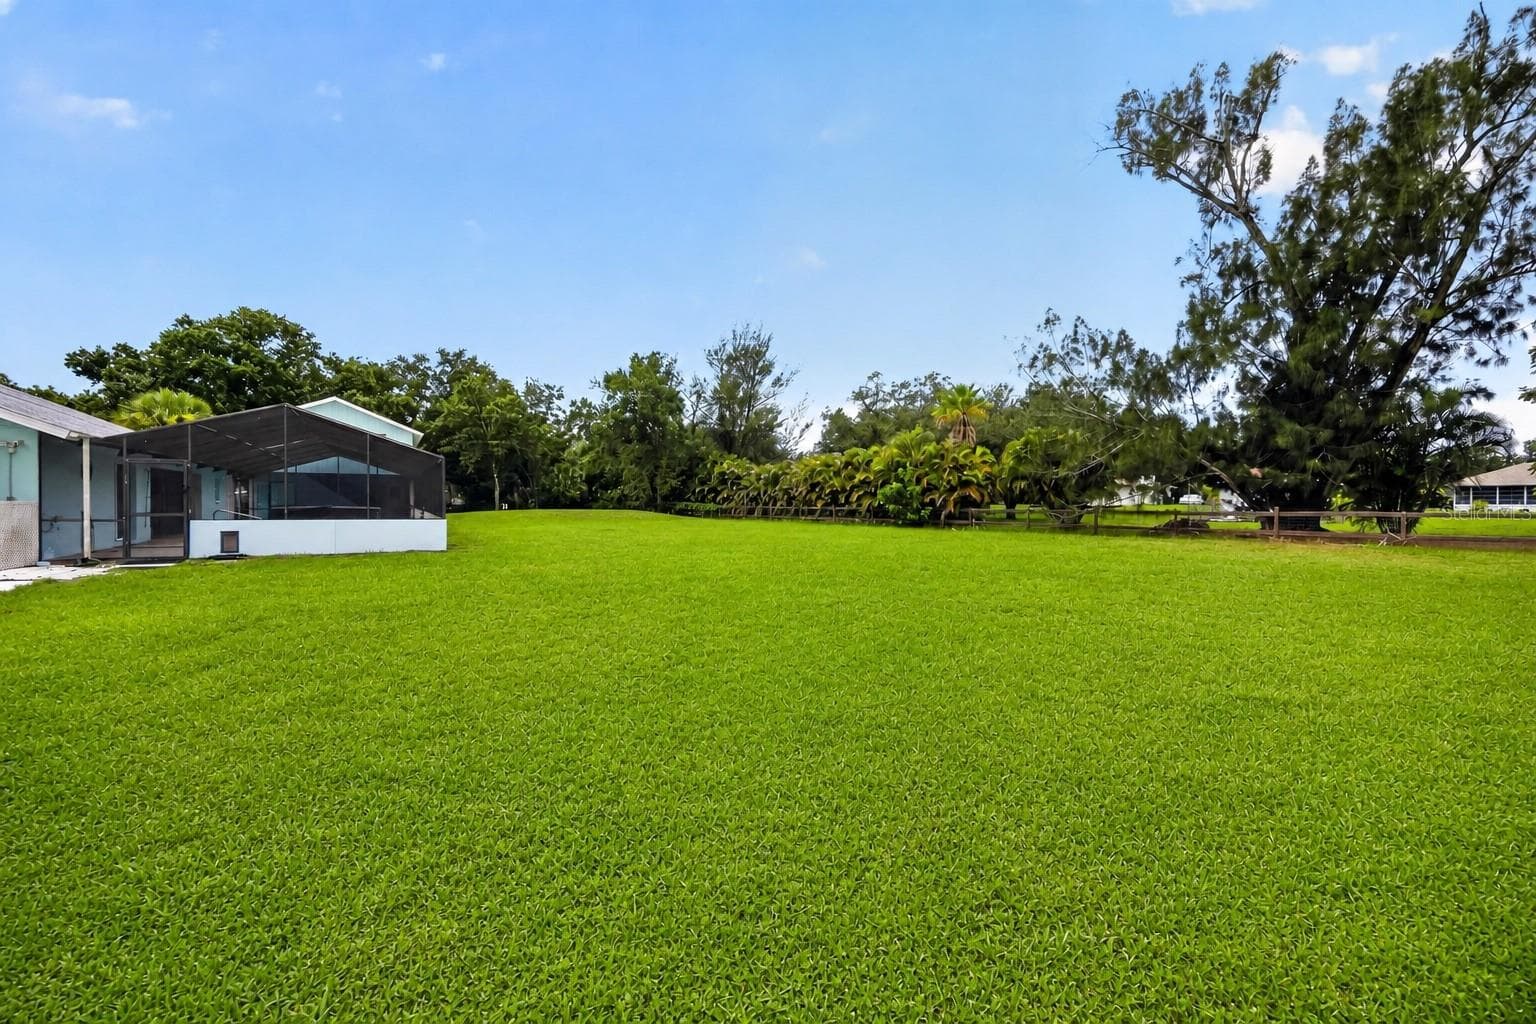
Expansive green lawn and outdoor space. - 1305 GREENFIELD CIR, VENICE
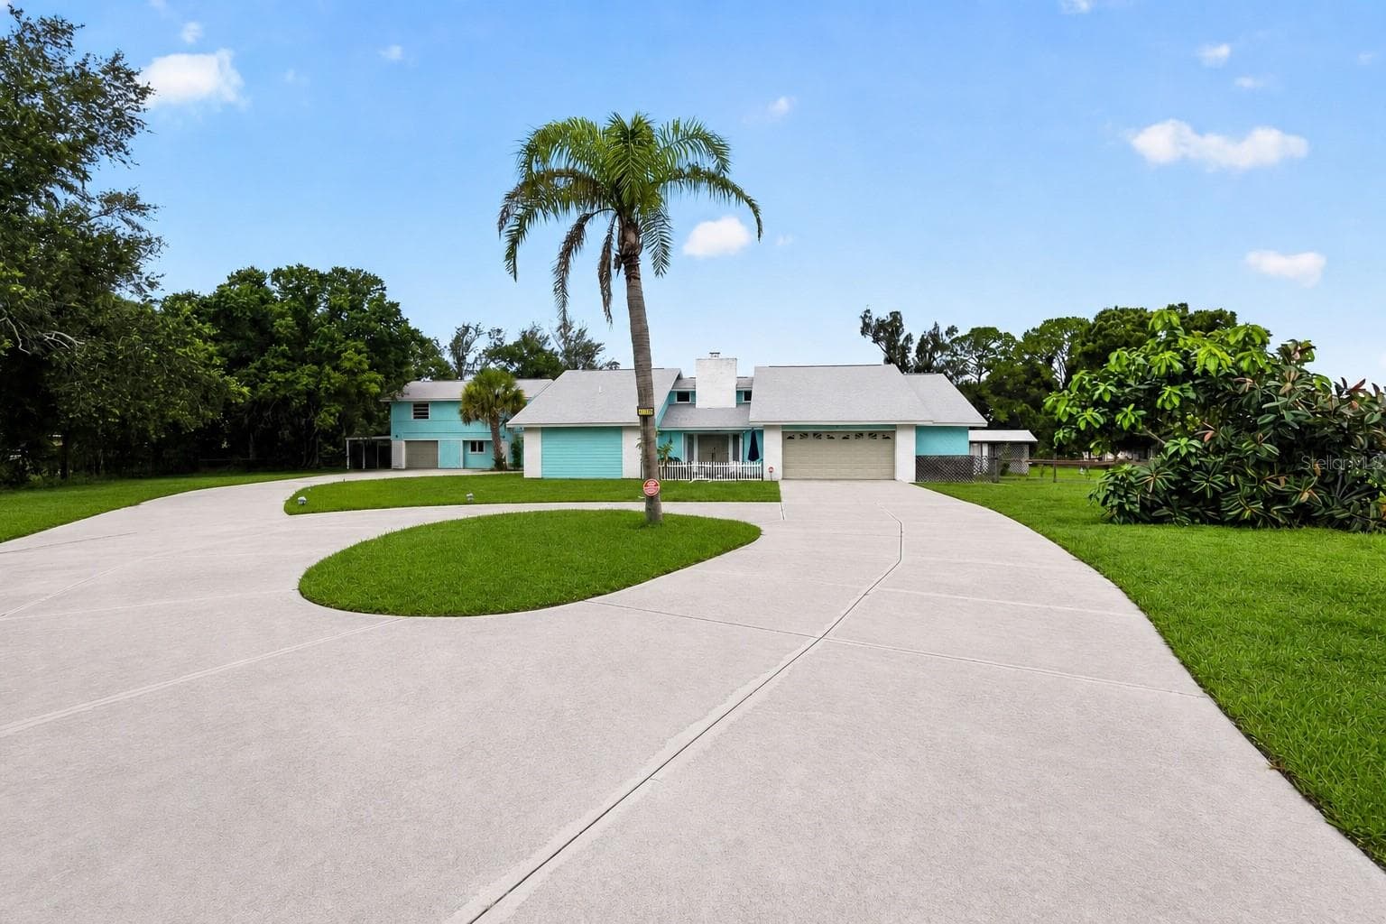
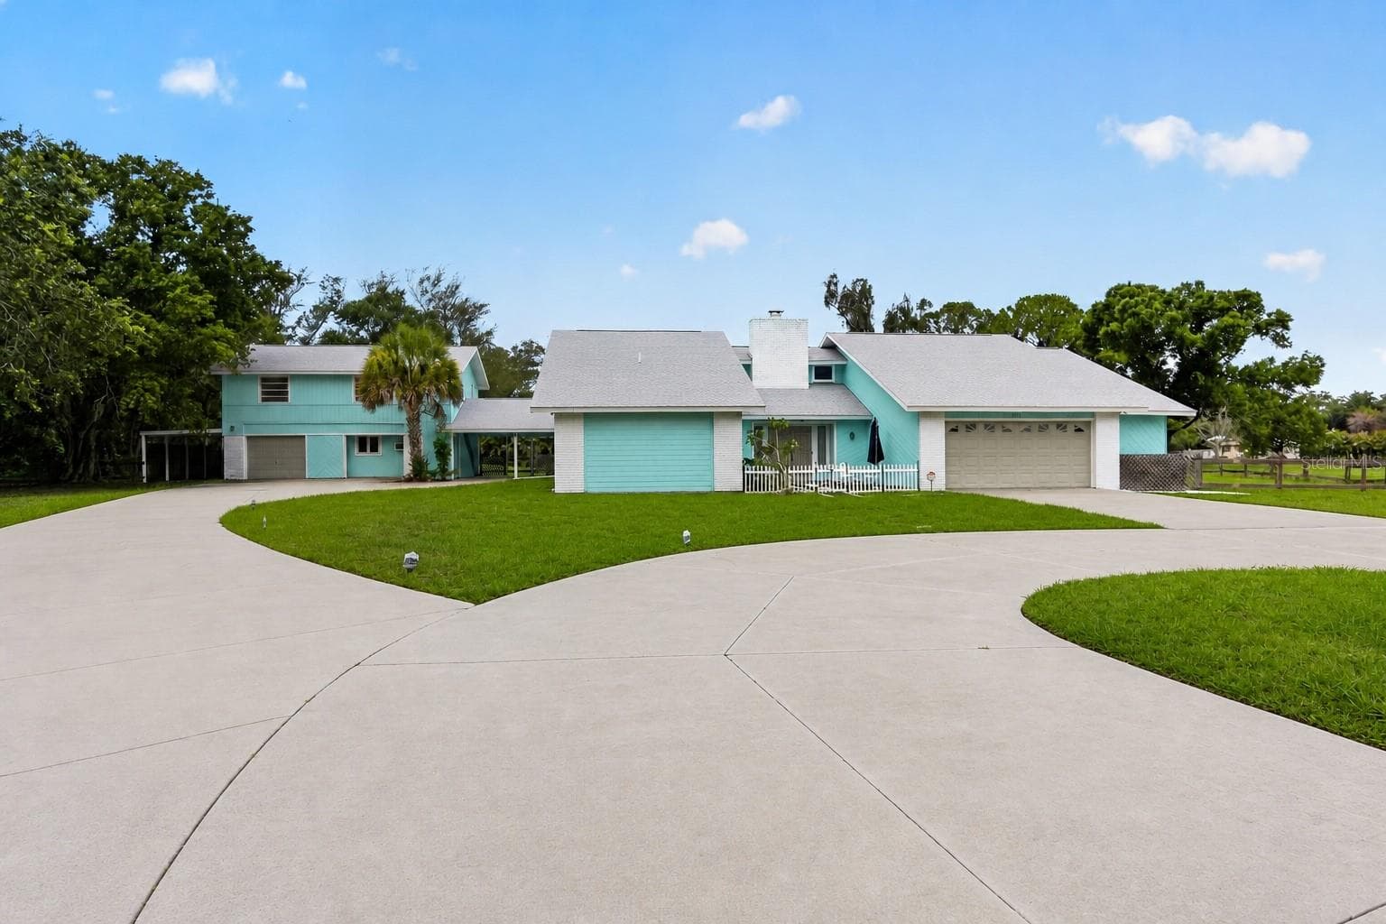
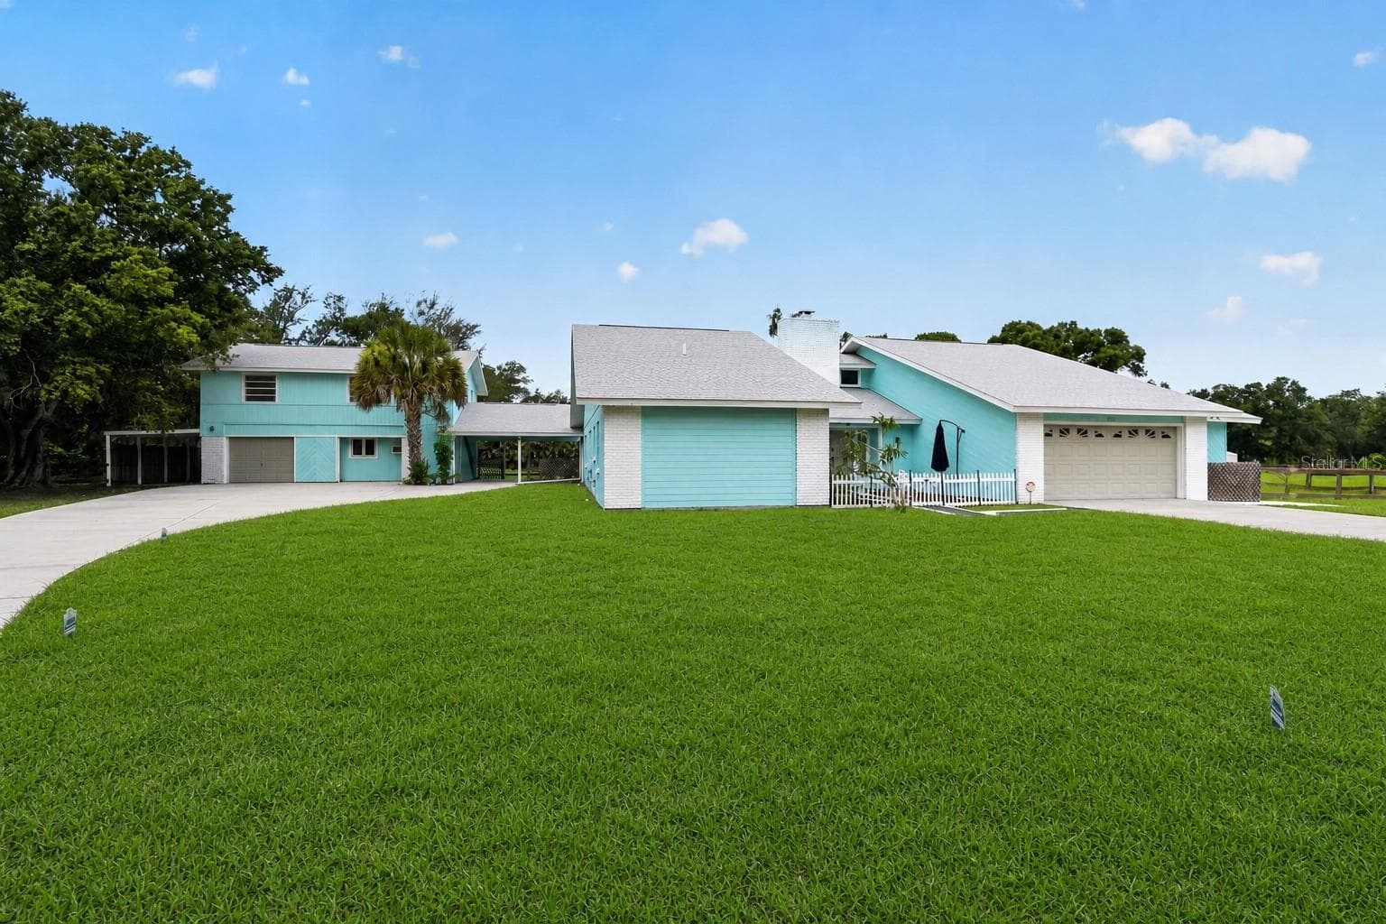
Front elevation with circular driveway. - 1305 GREENFIELD CIR, VENICE
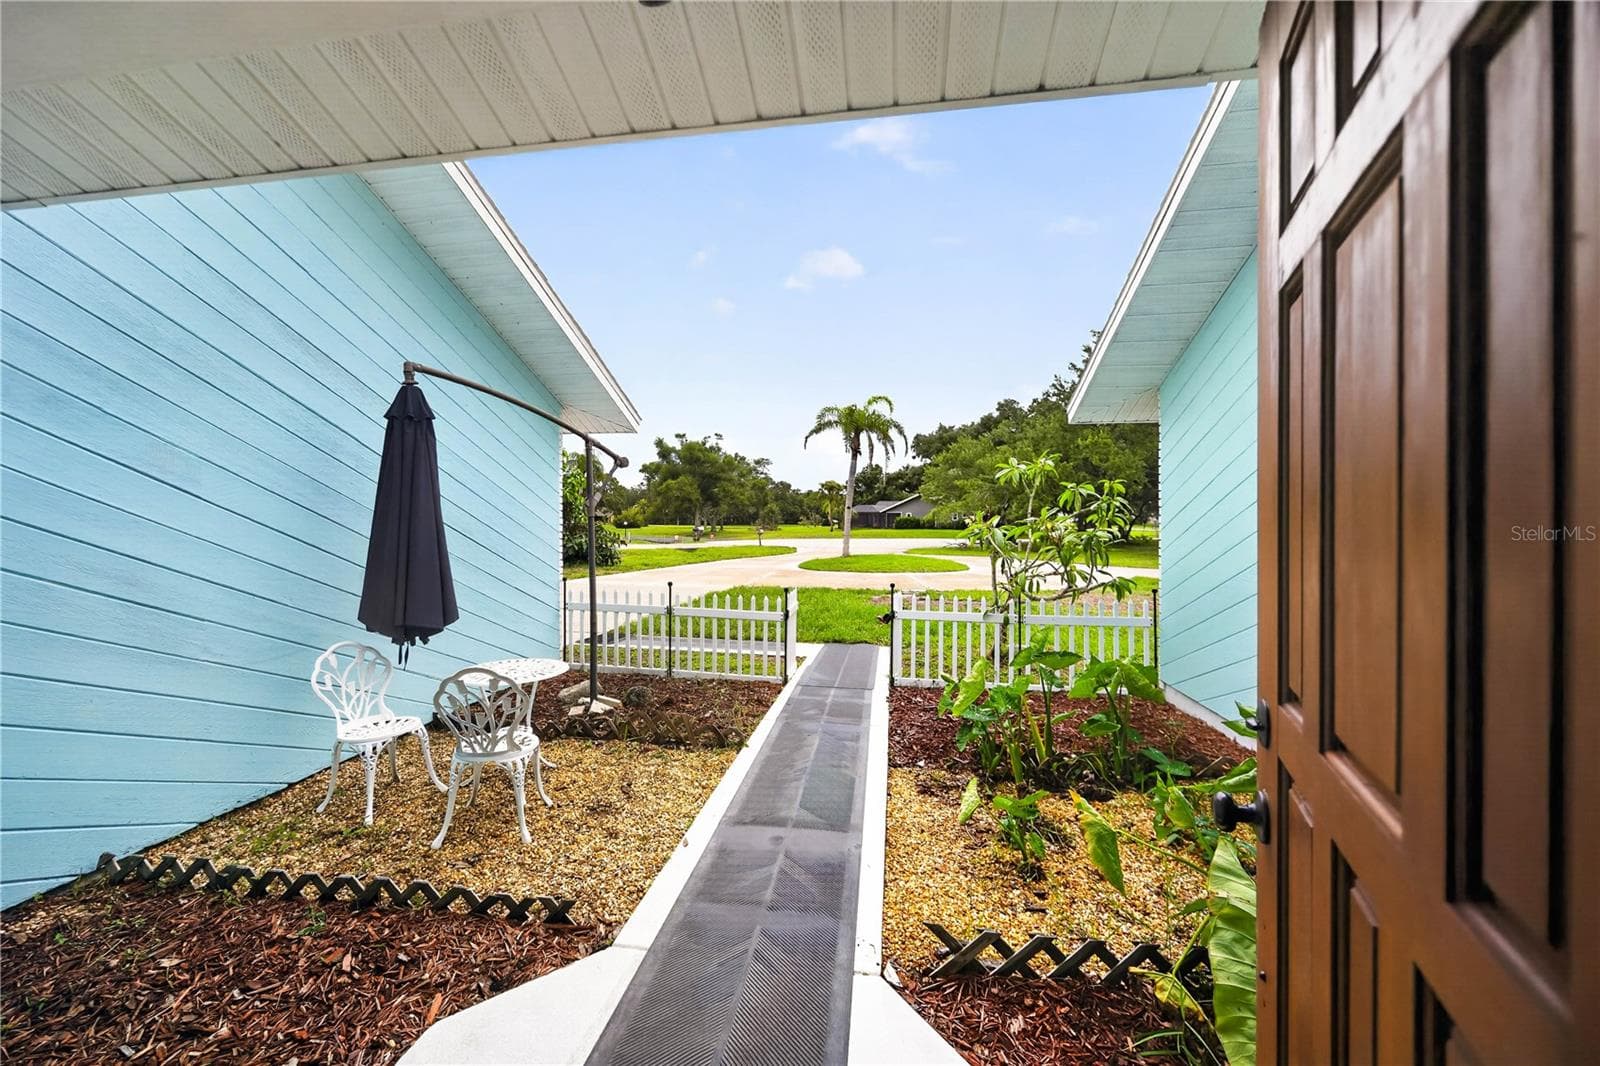
Covered entry courtyard overlooking the front grounds. - 1305 GREENFIELD CIR, VENICE
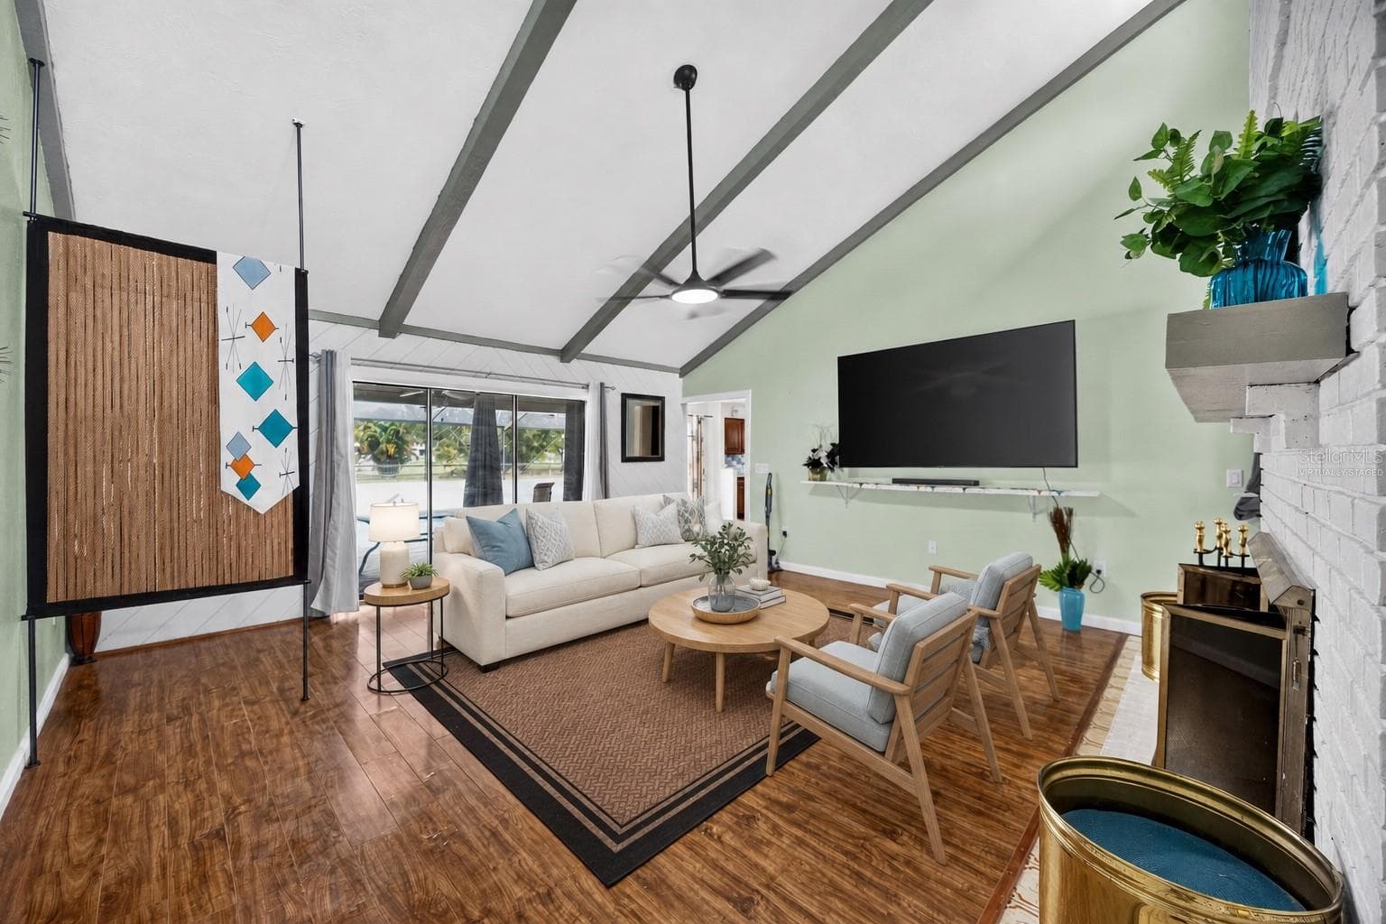
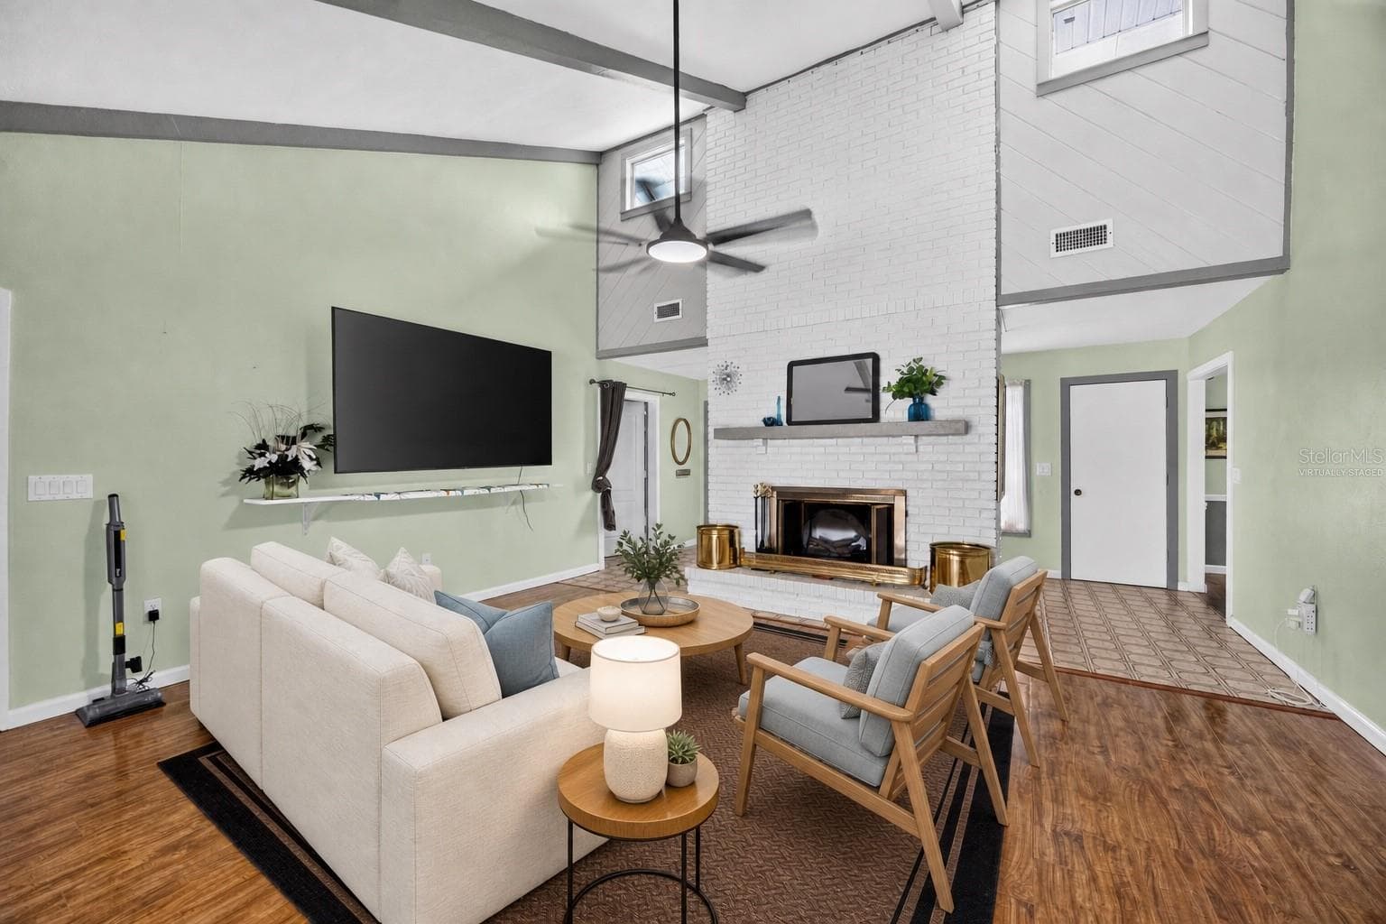
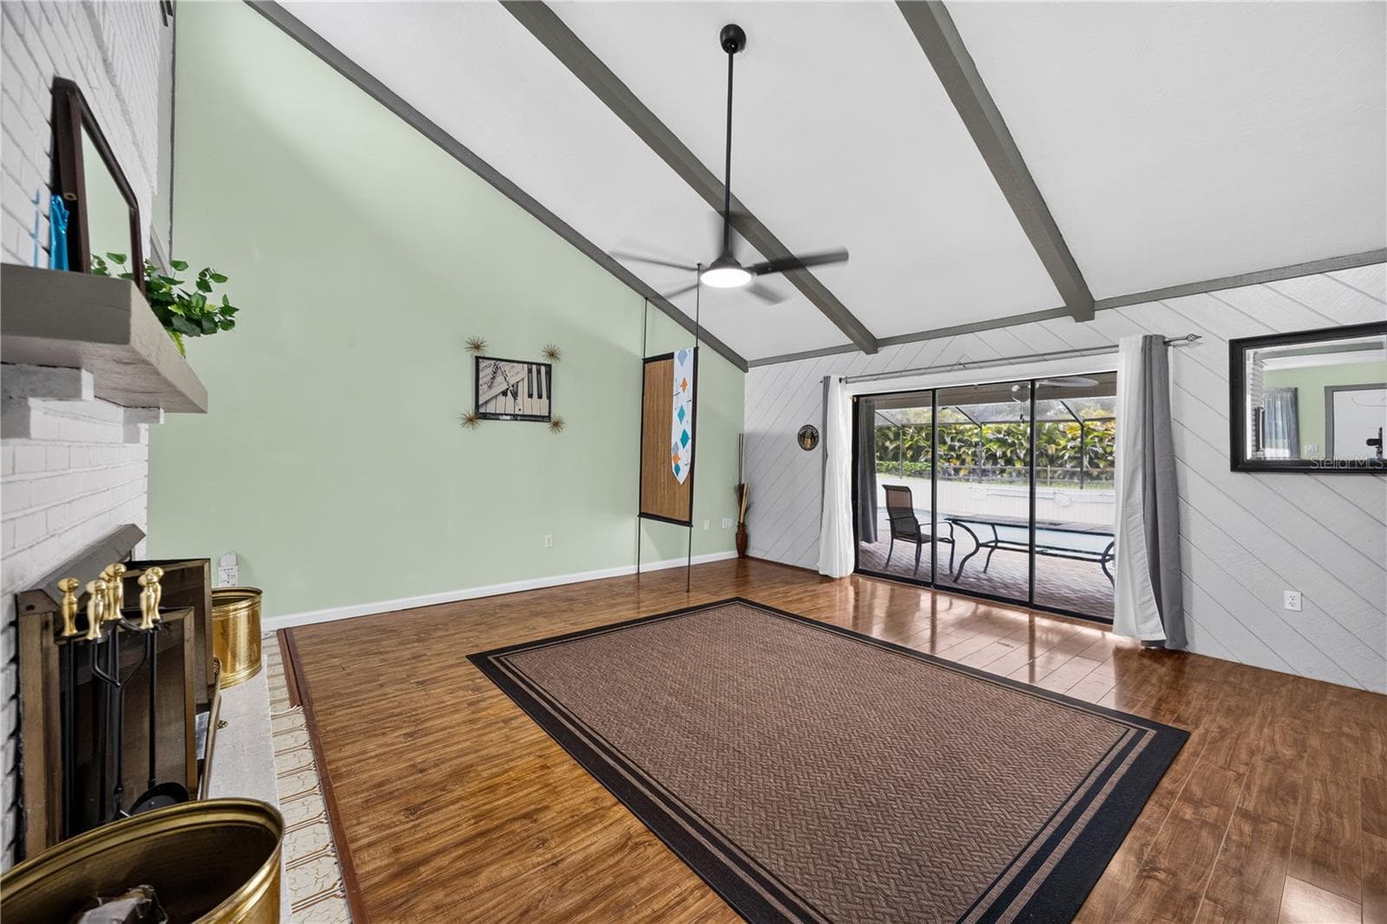
Virtually staged - Great room with fireplace, TV and pool access. - 1305 GREENFIELD CIR, VENICE
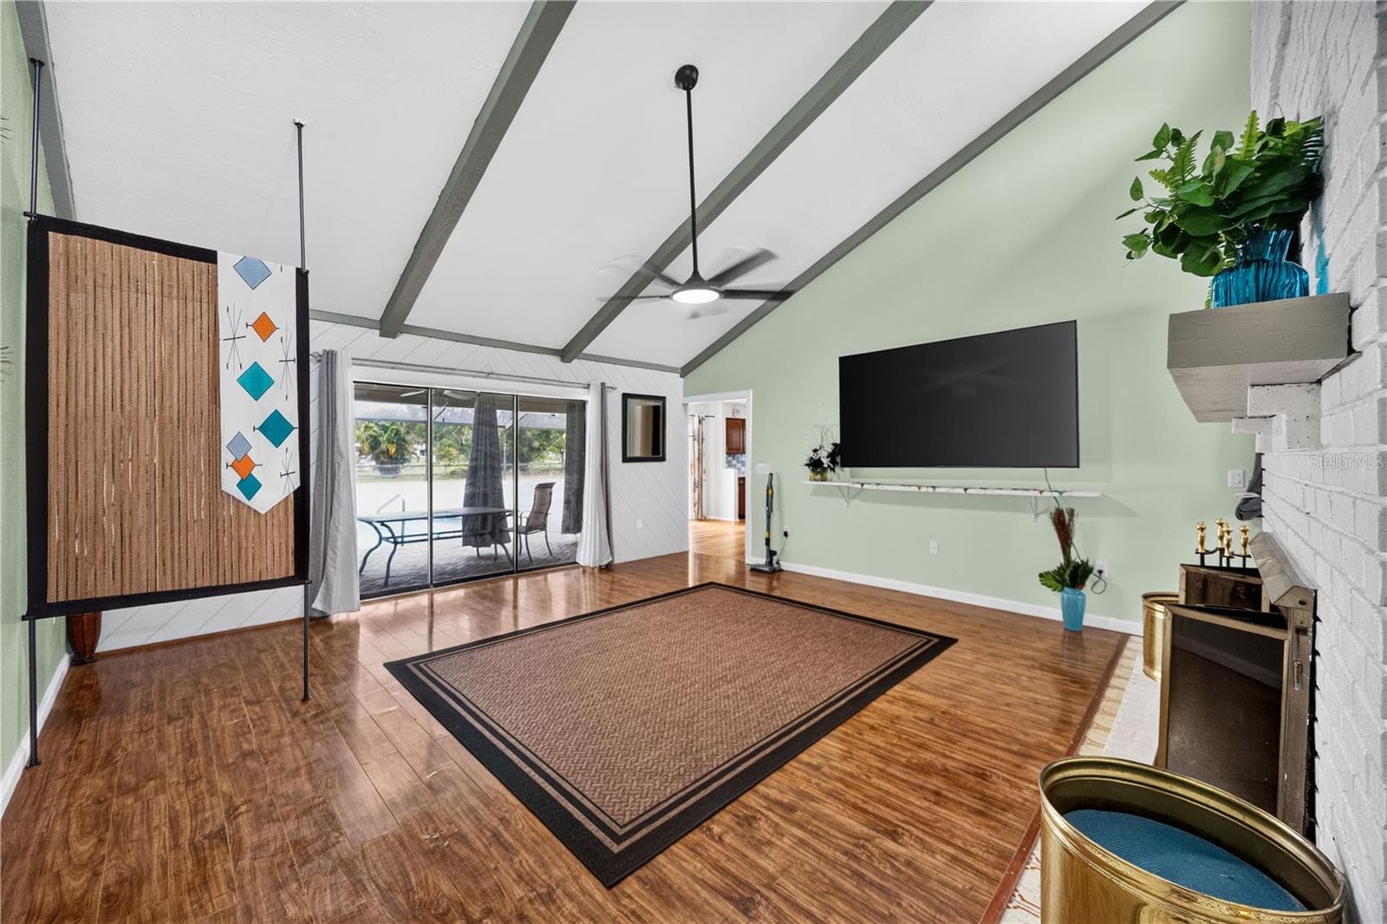
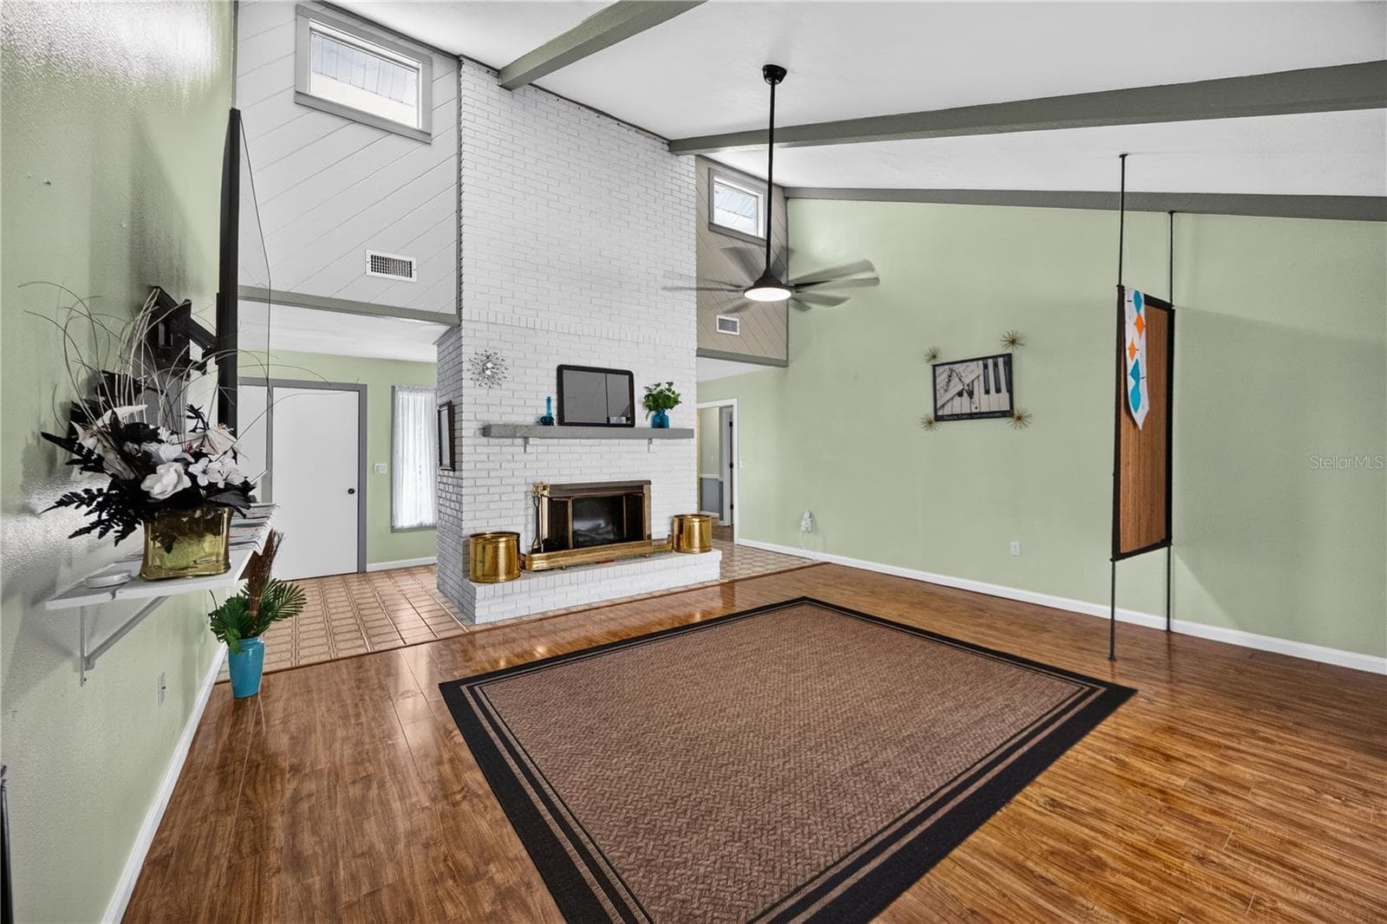
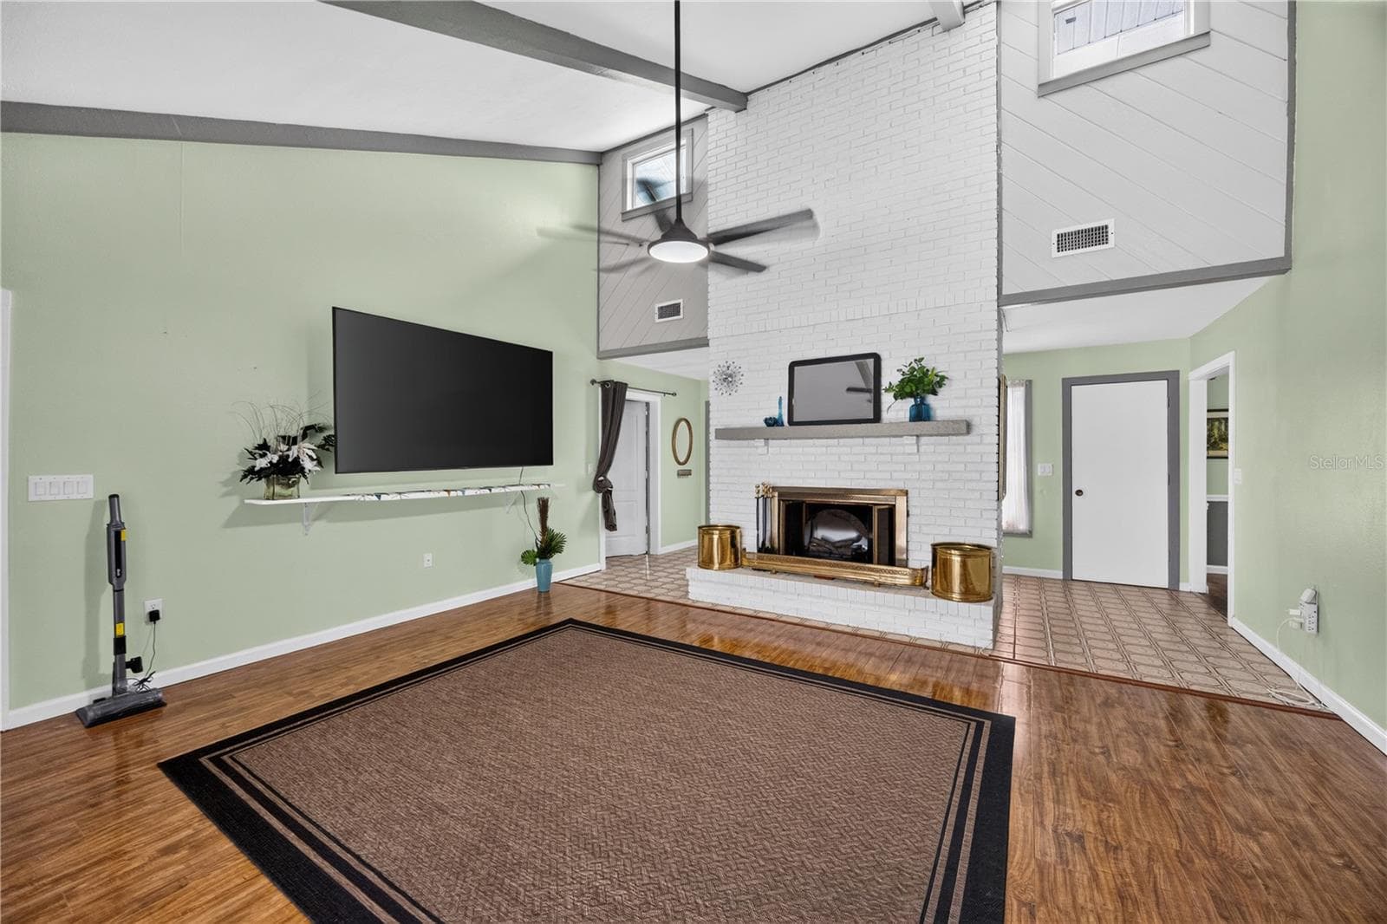
Great room with fireplace, TV and pool access. - 1305 GREENFIELD CIR, VENICE
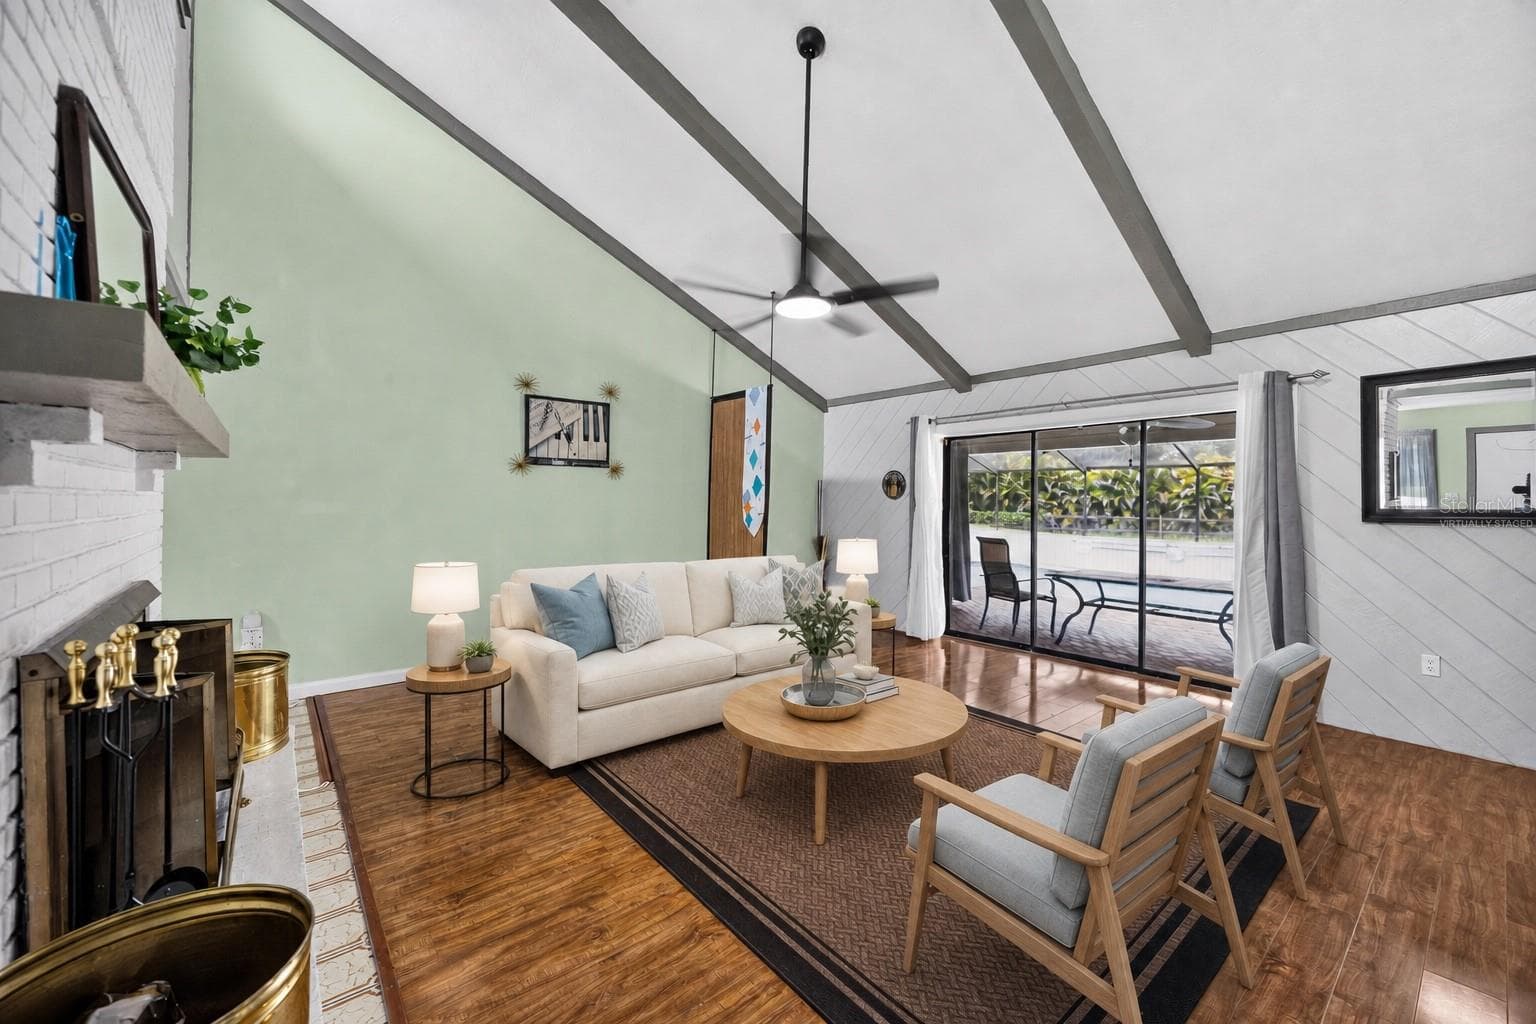
Virtually staged - Great room seating area and vaulted ceiling. - 1305 GREENFIELD CIR, VENICE
Great room with vaulted ceiling, fireplace and pool access. - 1305 GREENFIELD CIR, VENICE
Great room with vaulted ceiling and open floor plan. - 1305 GREENFIELD CIR, VENICE
Virtually staged - Great room seating arranged around the fireplace. - 1305 GREENFIELD CIR, VENICE
Great room with fireplace, TV and open floor plan. - 1305 GREENFIELD CIR, VENICE
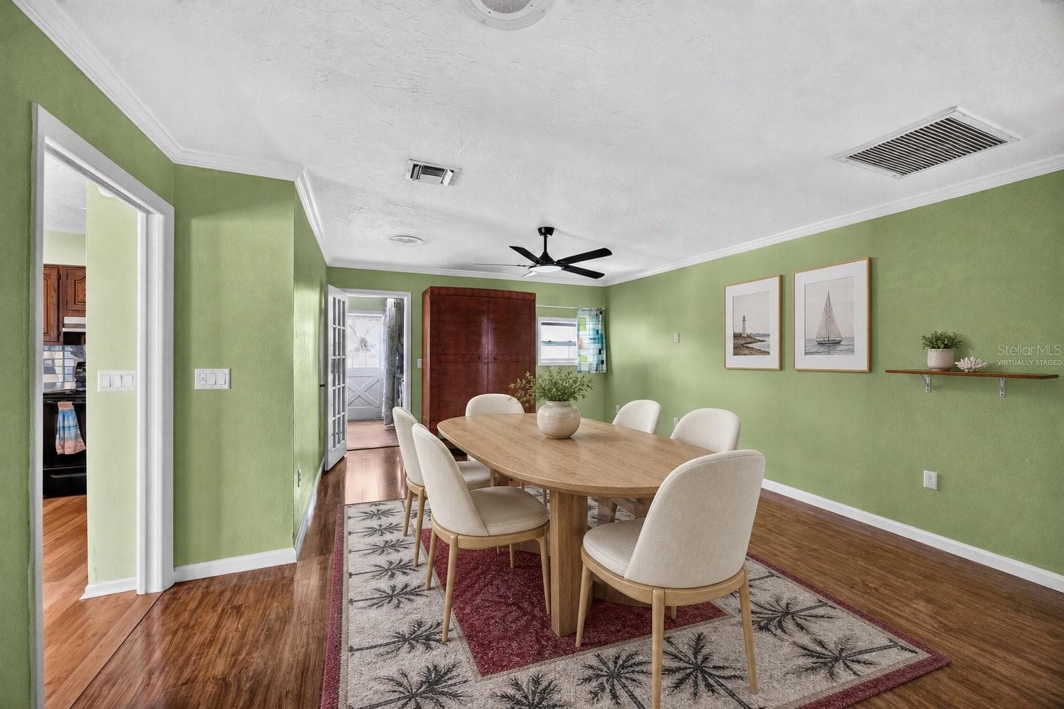
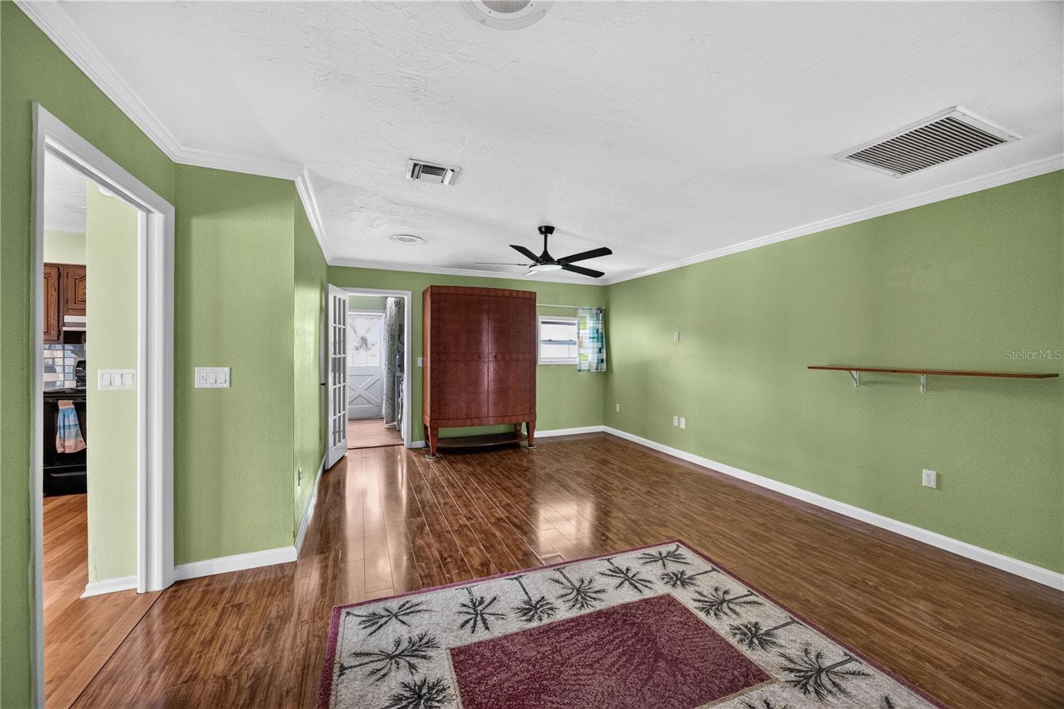
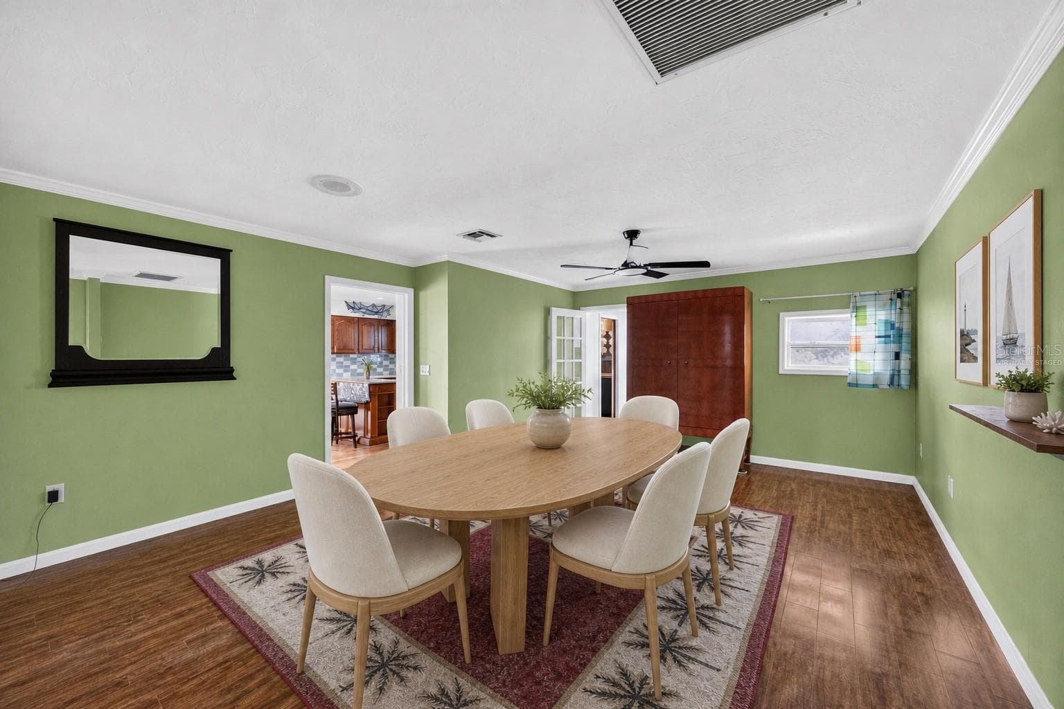
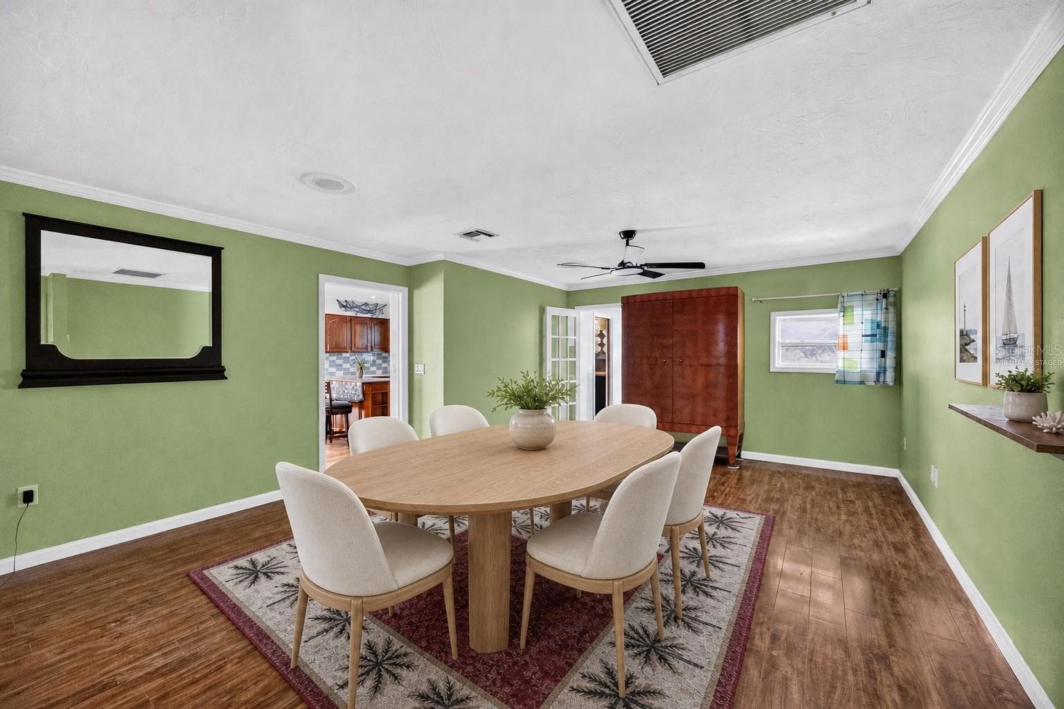
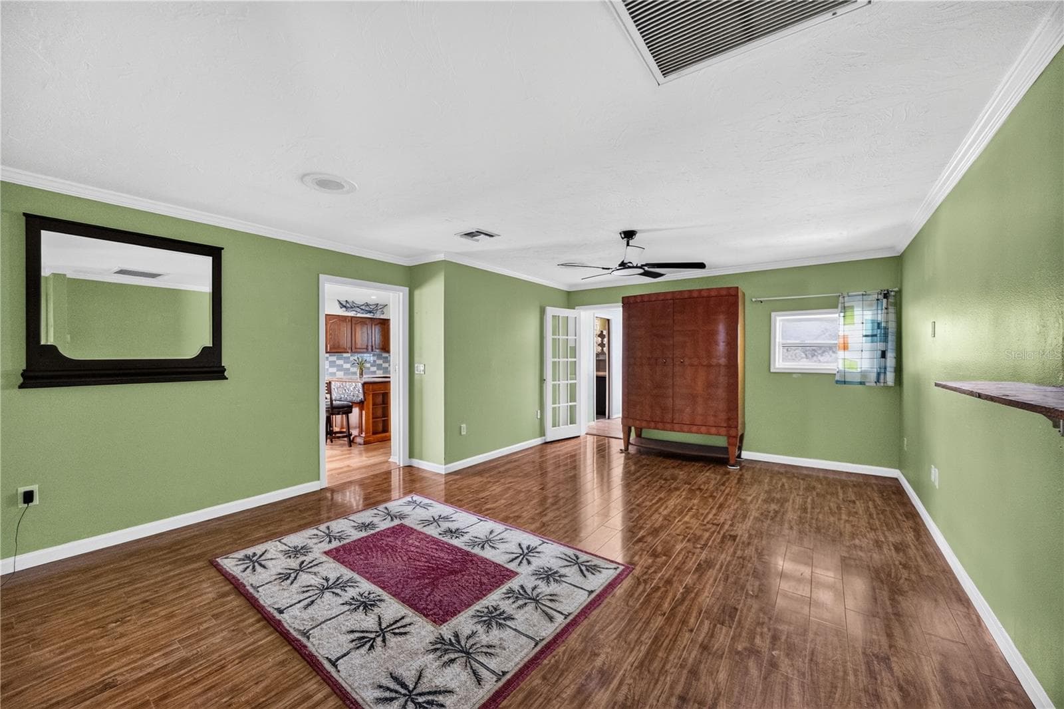
Virtually staged - Formal dining room beside the kitchen. - 1305 GREENFIELD CIR, VENICE
Formal dining room beside the kitchen. - 1305 GREENFIELD CIR, VENICE
Virtually staged - Dining room with coastal-style furnishings. - 1305 GREENFIELD CIR, VENICE
Formal dining room with access to the kitchen. - 1305 GREENFIELD CIR, VENICE
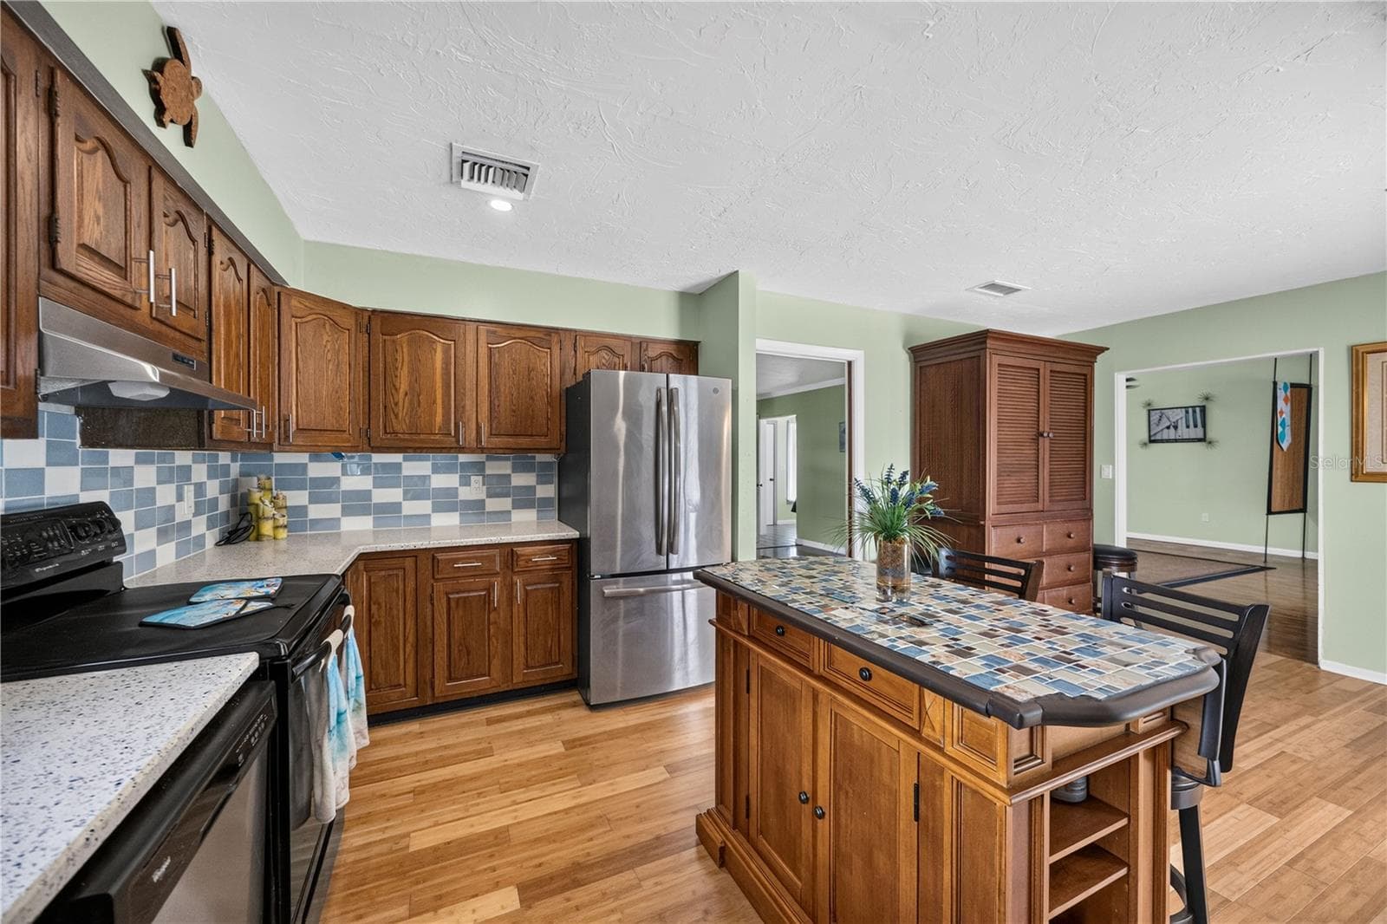
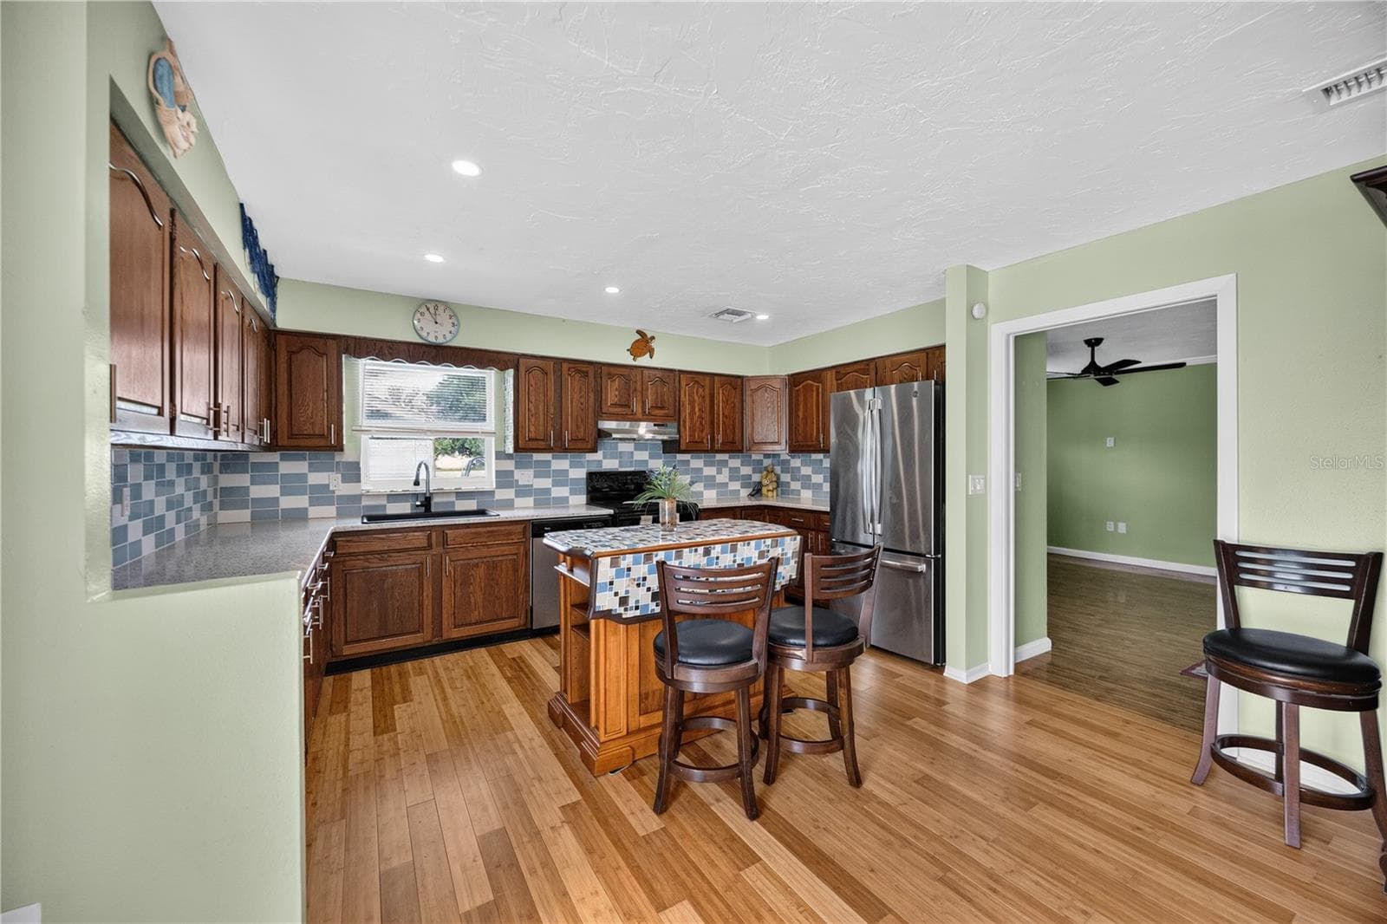
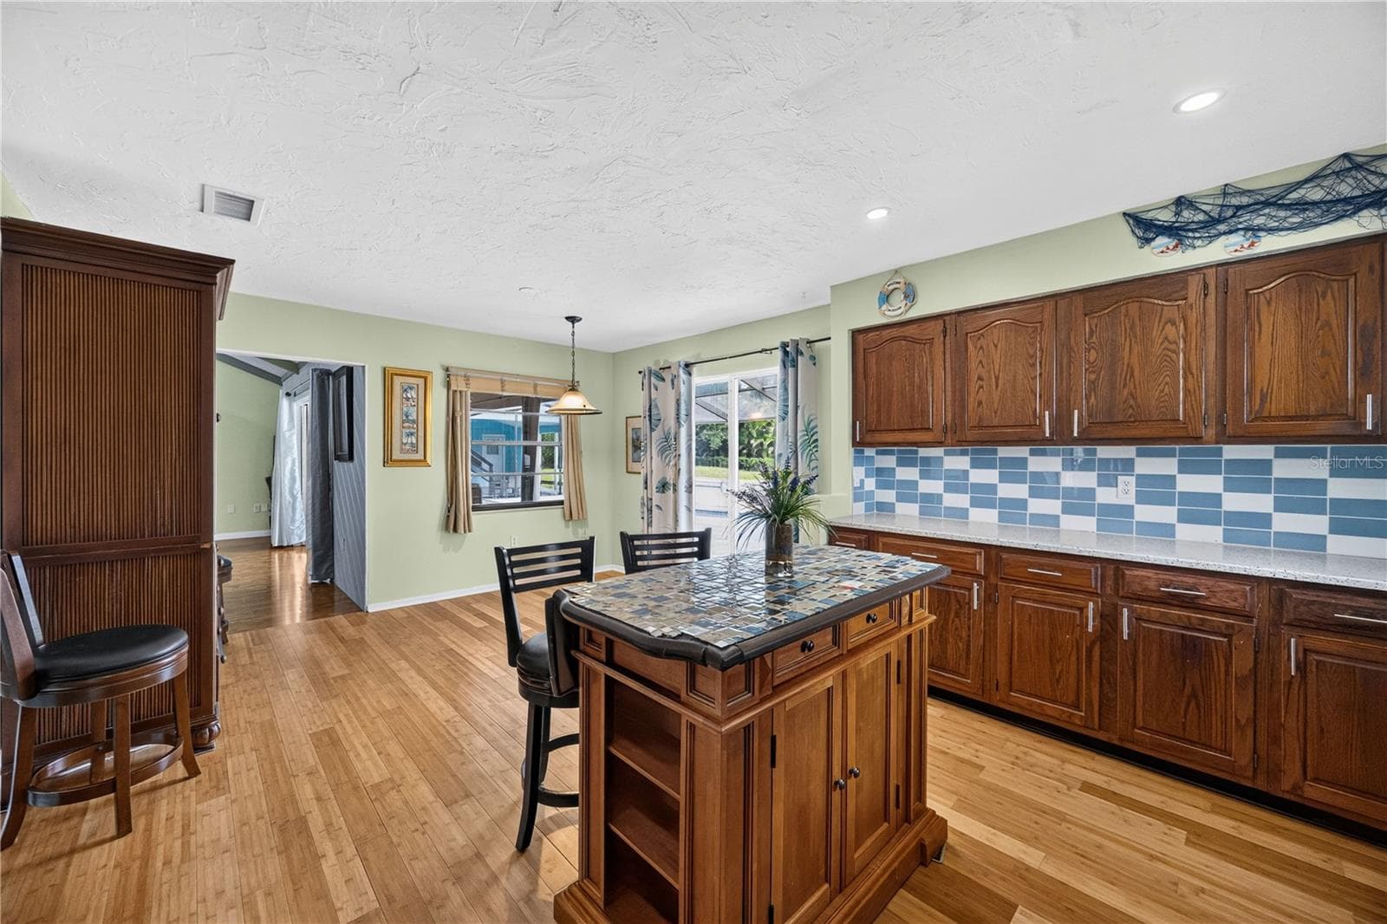
Main kitchen with abundant cabinetry and workspace. - 1305 GREENFIELD CIR, VENICE
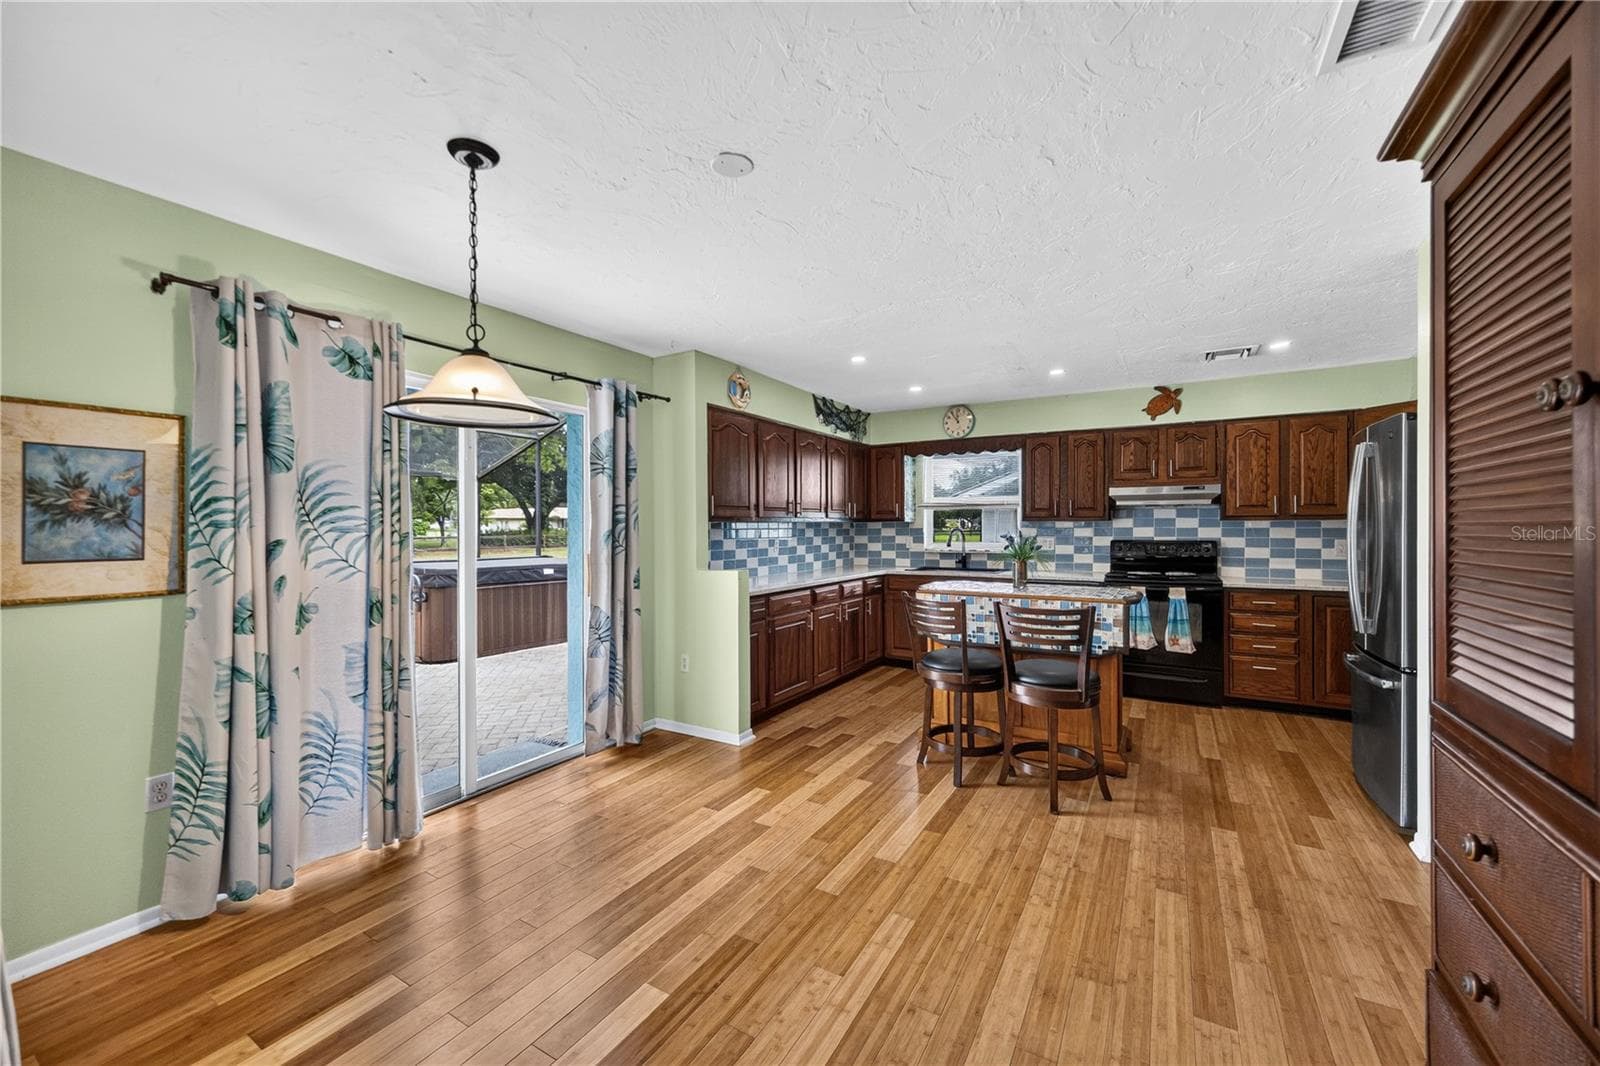
Kitchen and breakfast area with natural light. - 1305 GREENFIELD CIR, VENICE
Spacious kitchen with center island and storage. - 1305 GREENFIELD CIR, VENICE
Kitchen with breakfast bar and open layout. - 1305 GREENFIELD CIR, VENICE
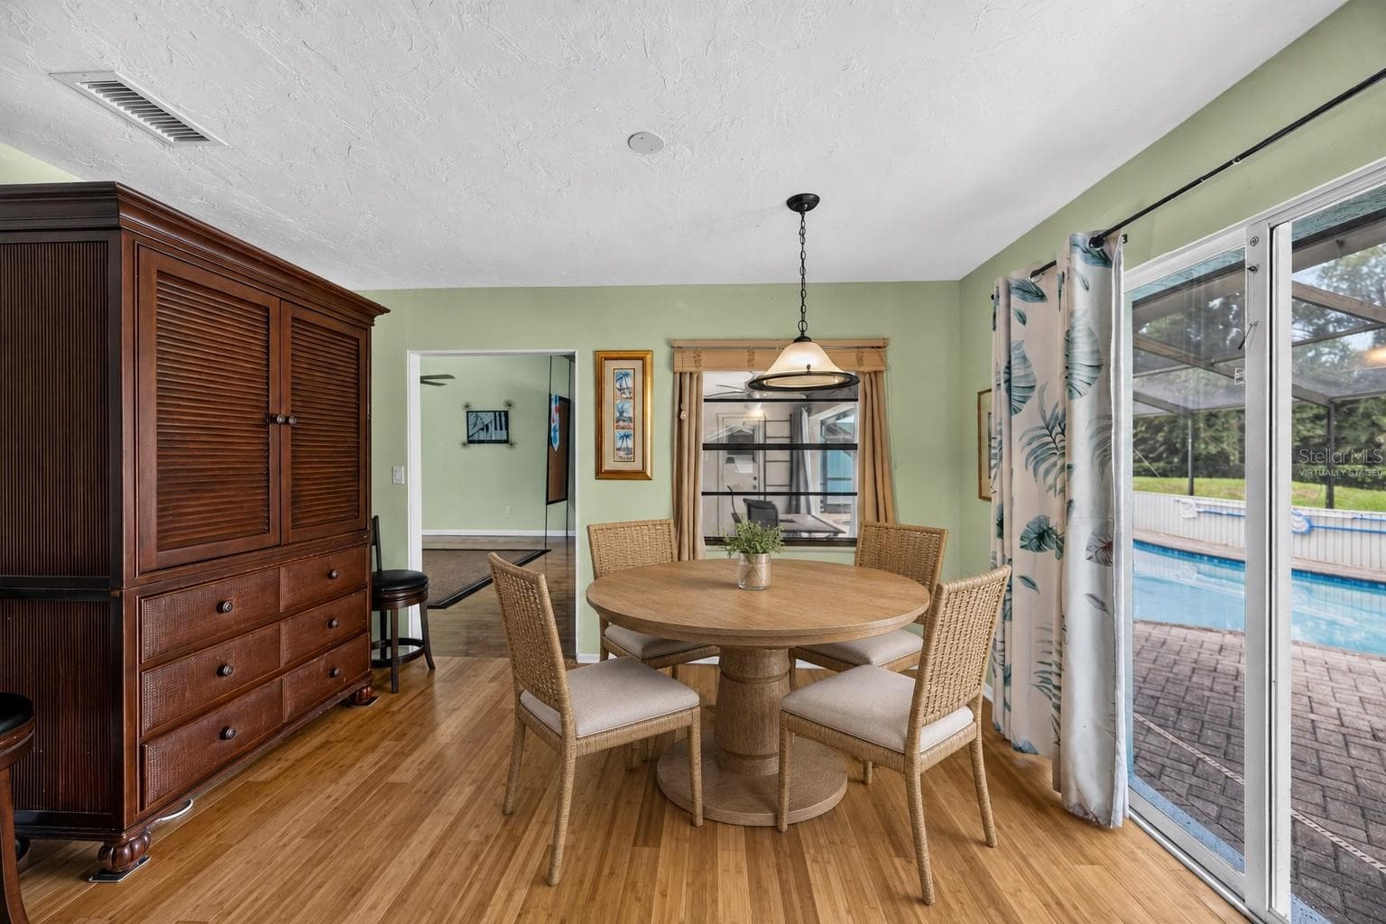
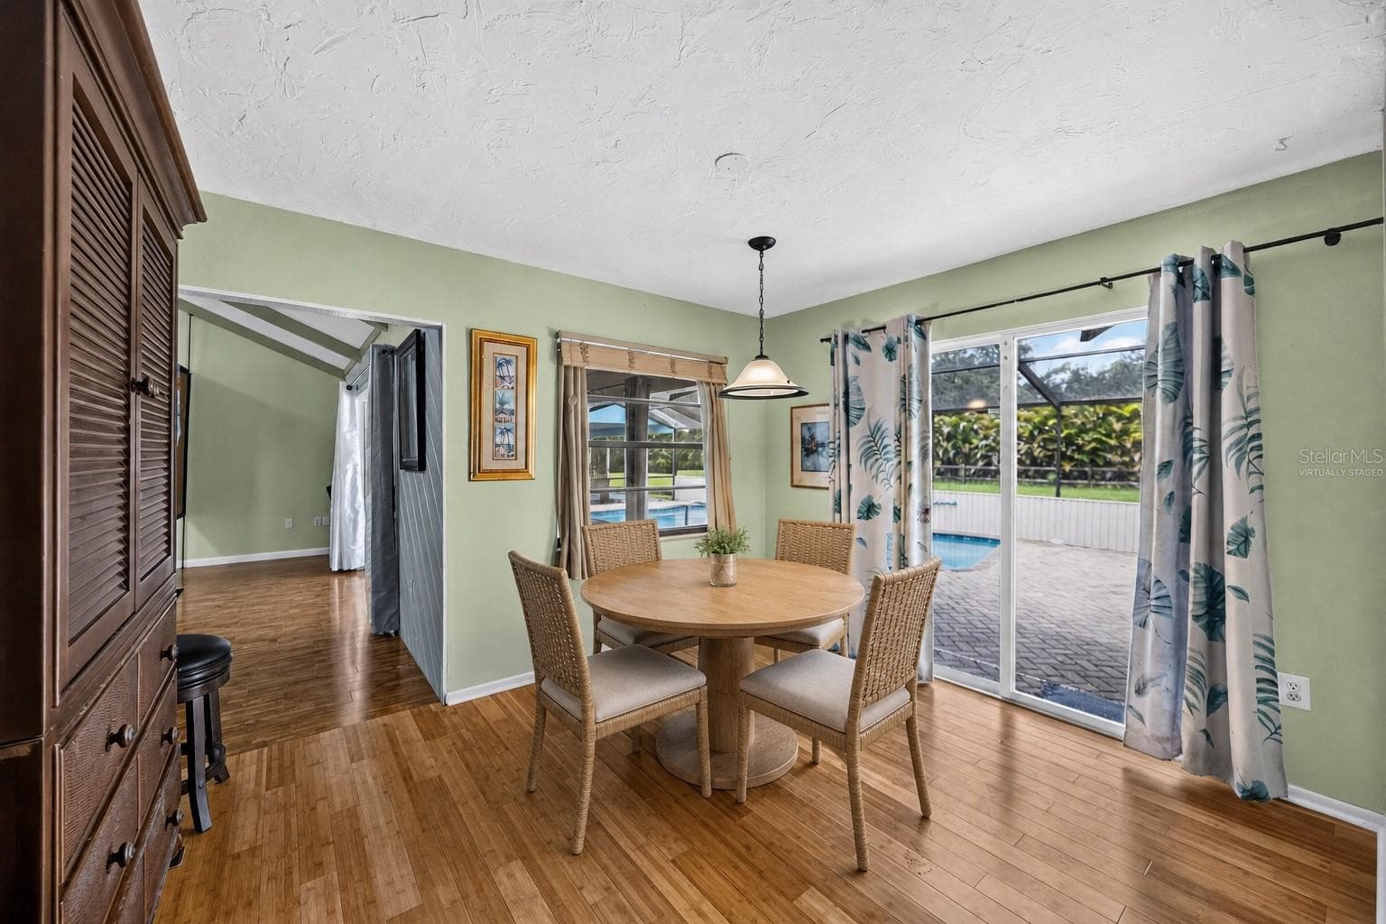
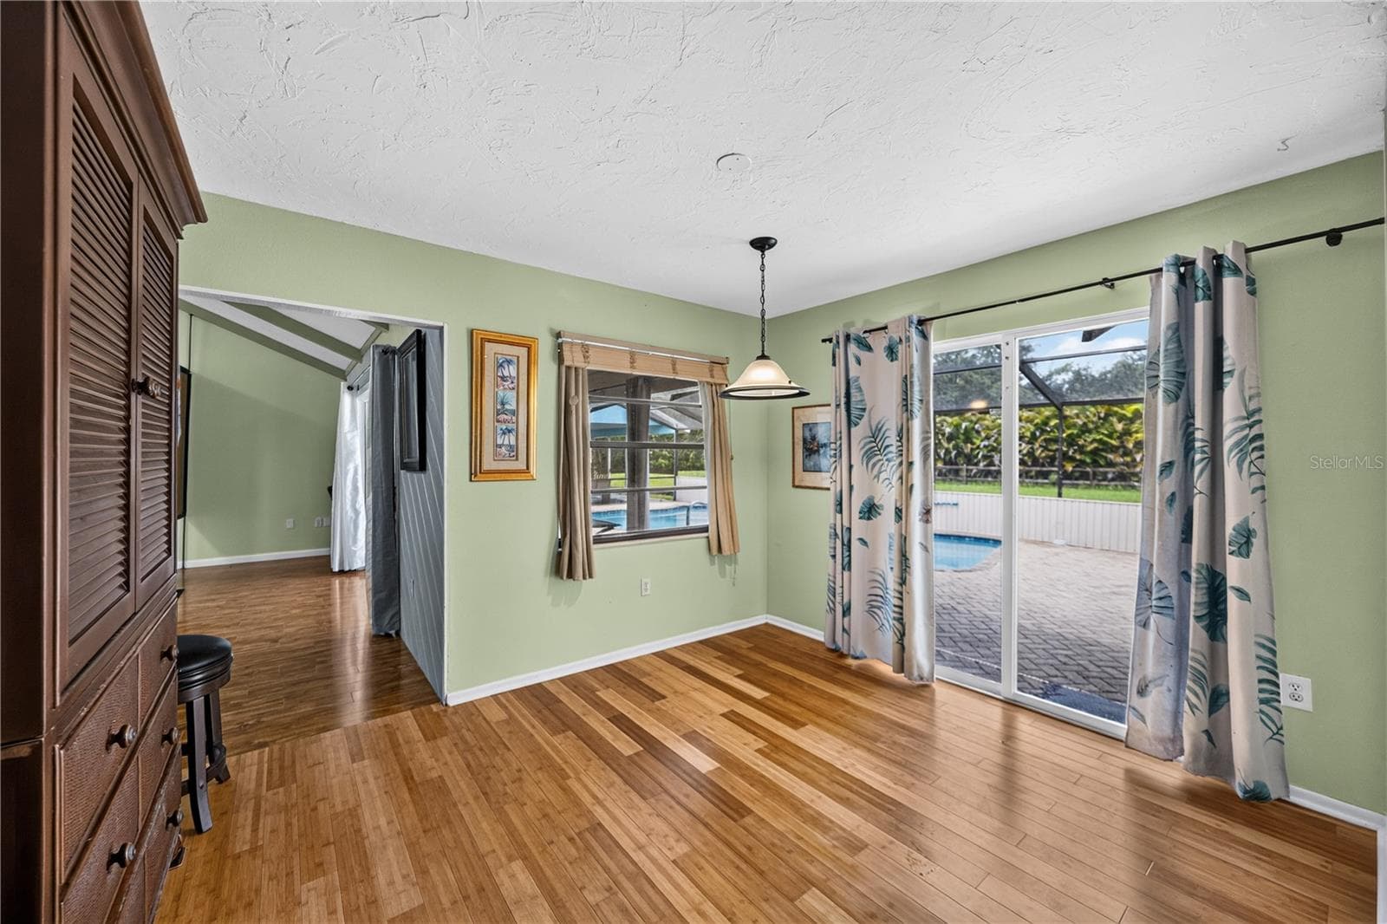
Virtually staged - Breakfast nook overlooking the pool area. - 1305 GREENFIELD CIR, VENICE
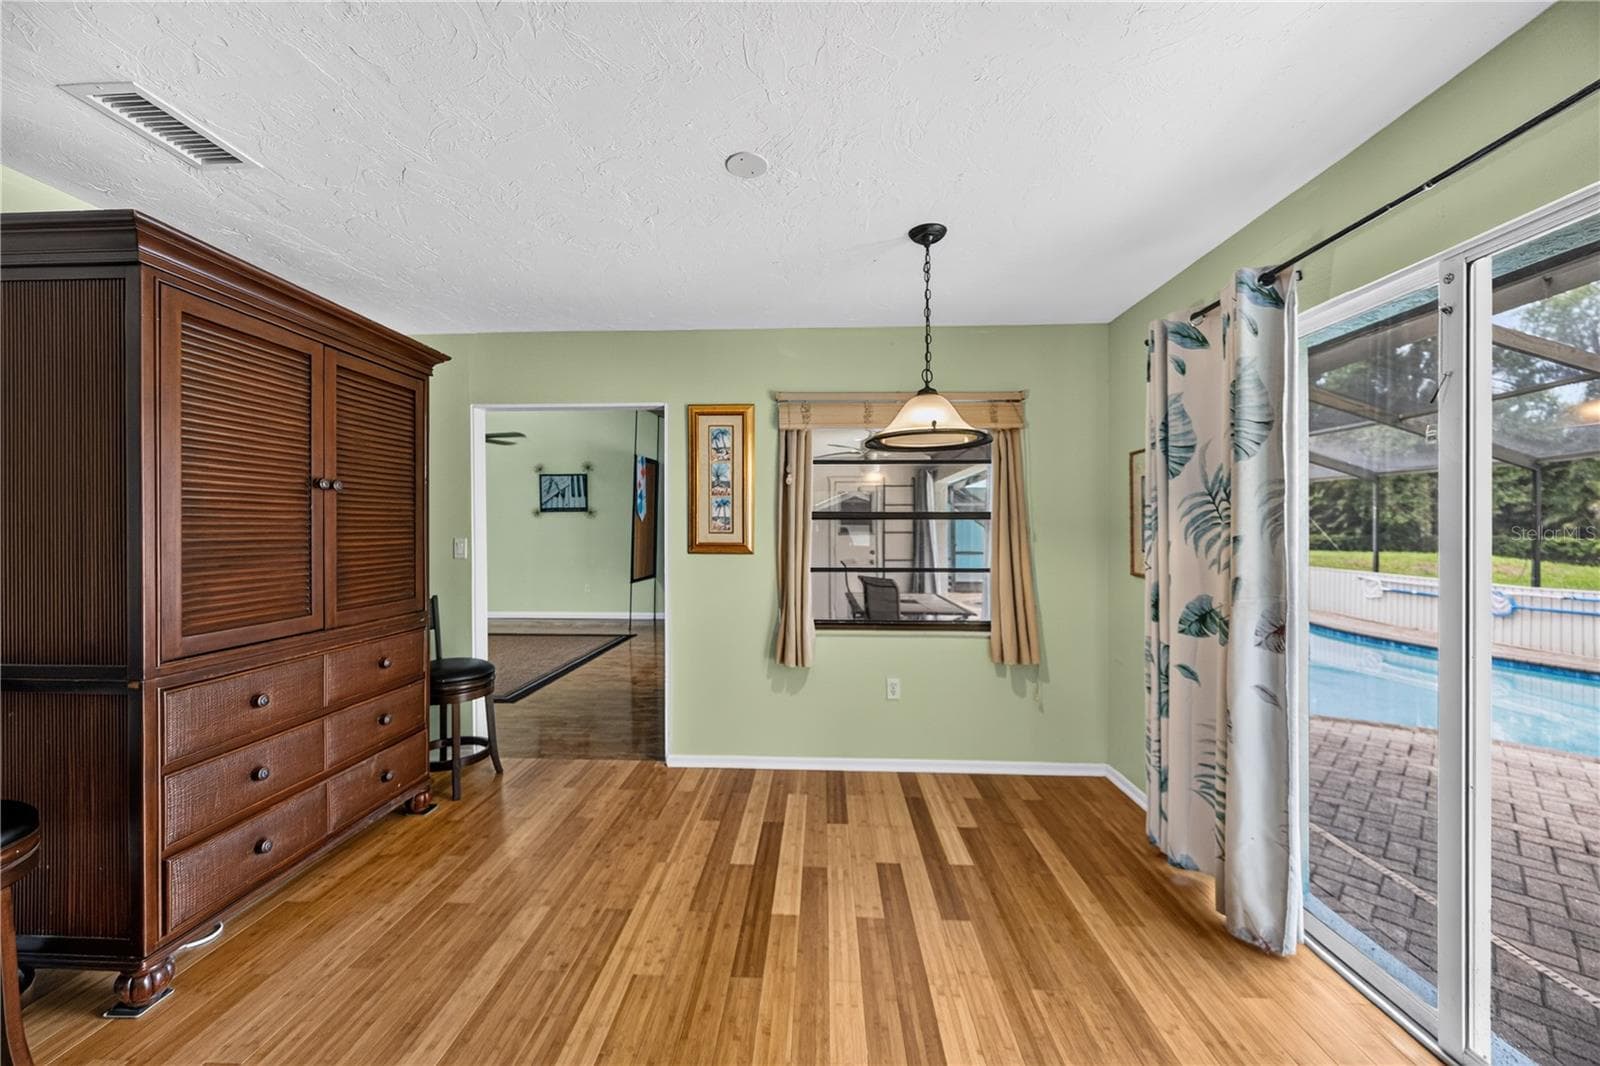
Breakfast nook overlooking the pool area. - 1305 GREENFIELD CIR, VENICE
Virtually staged - Breakfast area with pool views. - 1305 GREENFIELD CIR, VENICE
Breakfast area with pool views. - 1305 GREENFIELD CIR, VENICE
Virtually staged - Dining room located off the kitchen. - 1305 GREENFIELD CIR, VENICE
Dining room located off the kitchen. - 1305 GREENFIELD CIR, VENICE
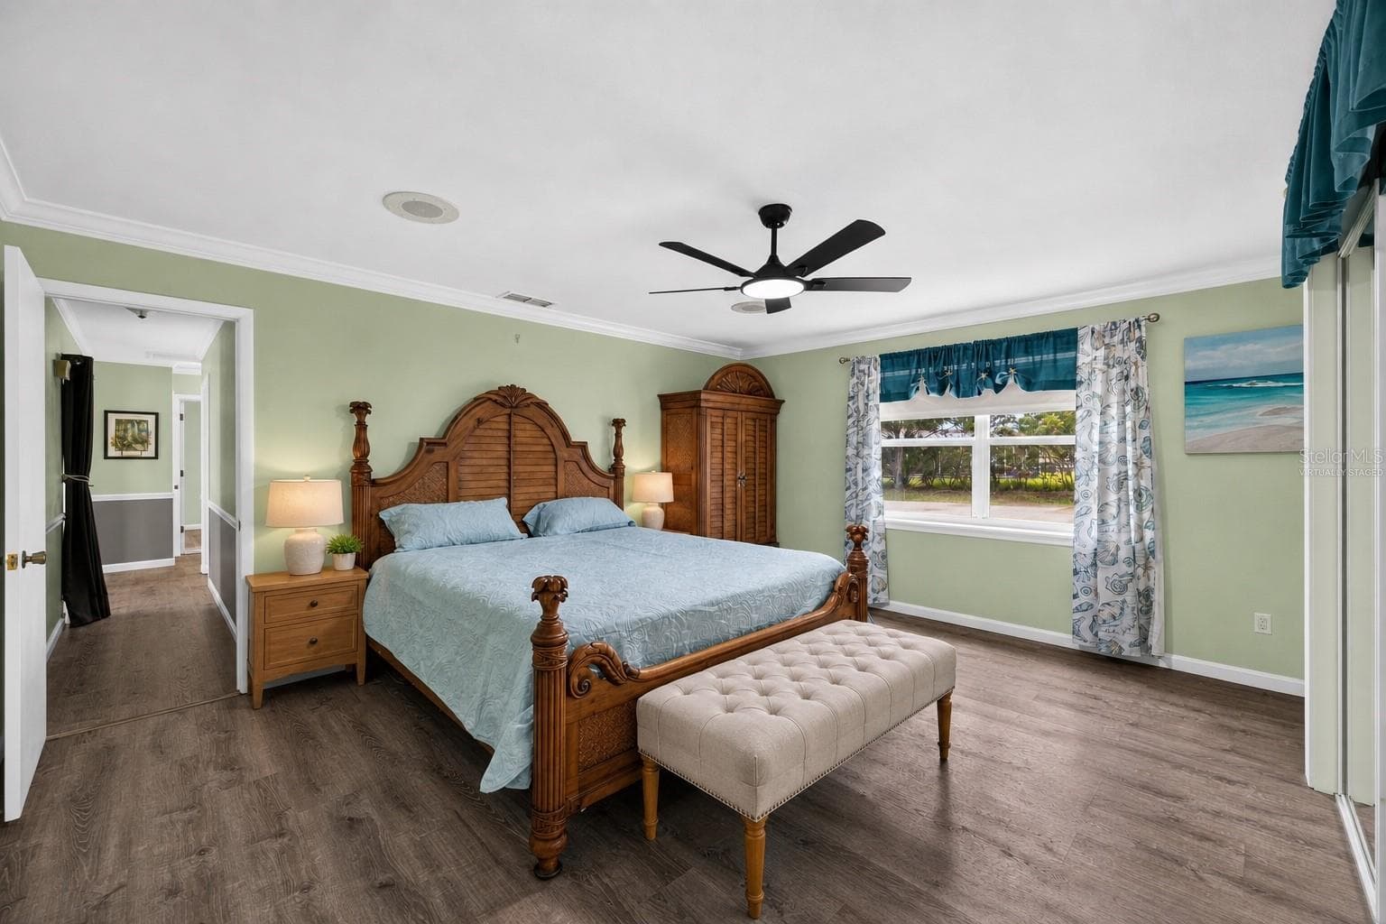
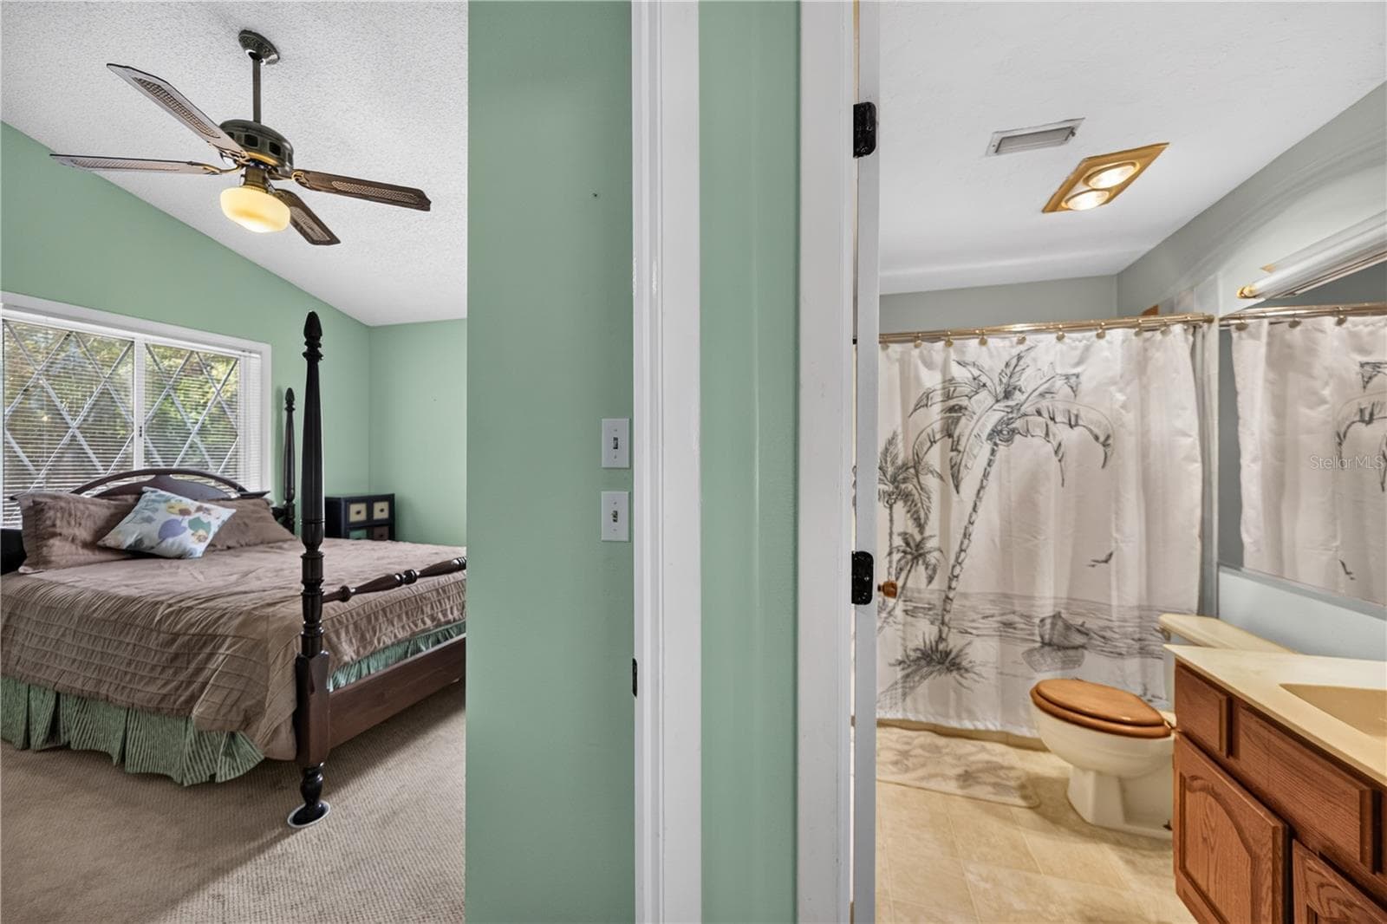
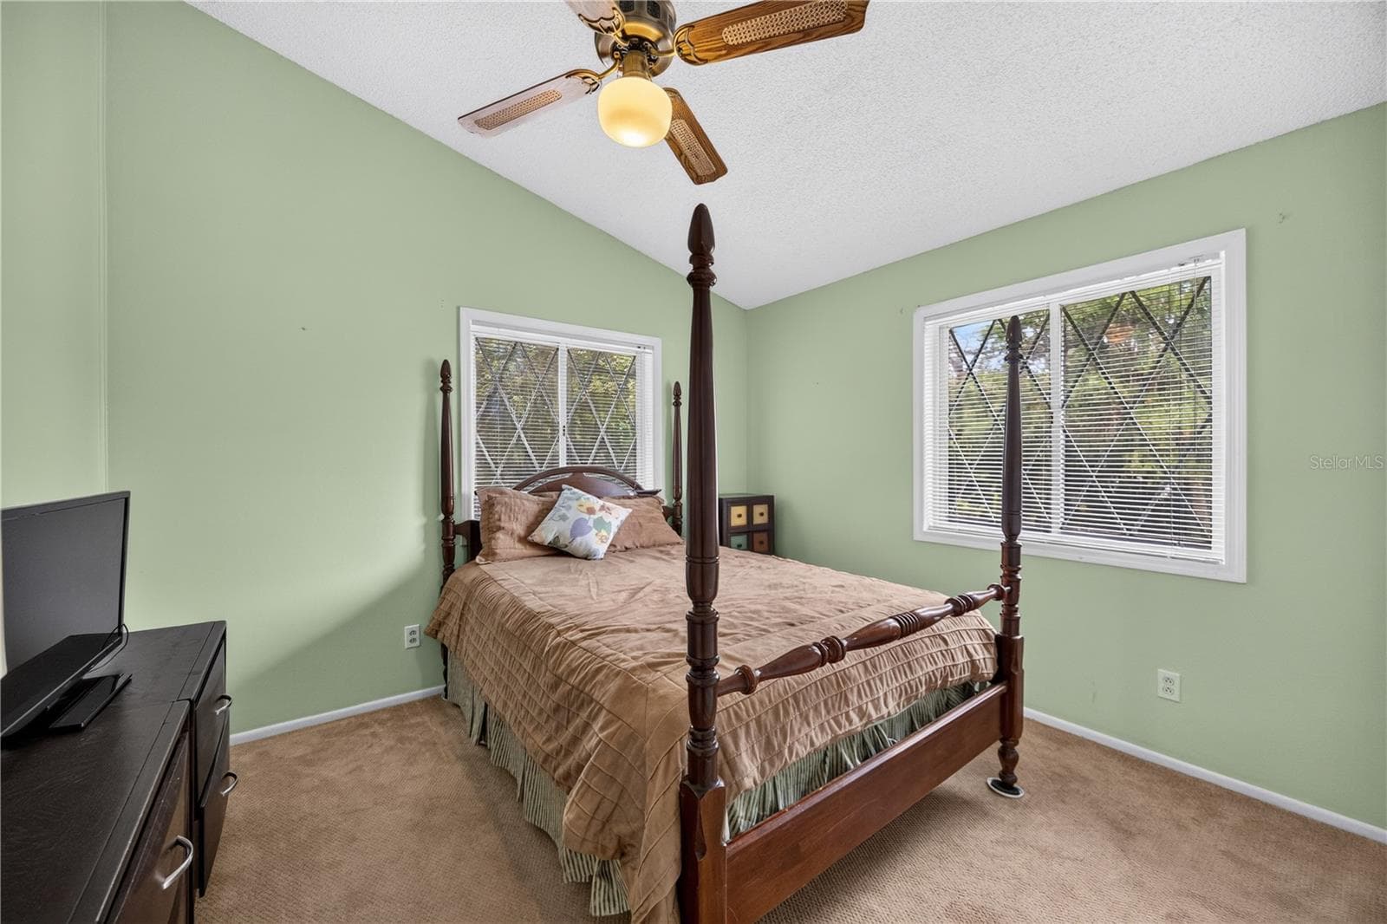
Virtually staged - Primary bedroom with coordinated furnishings. - 1305 GREENFIELD CIR, VENICE
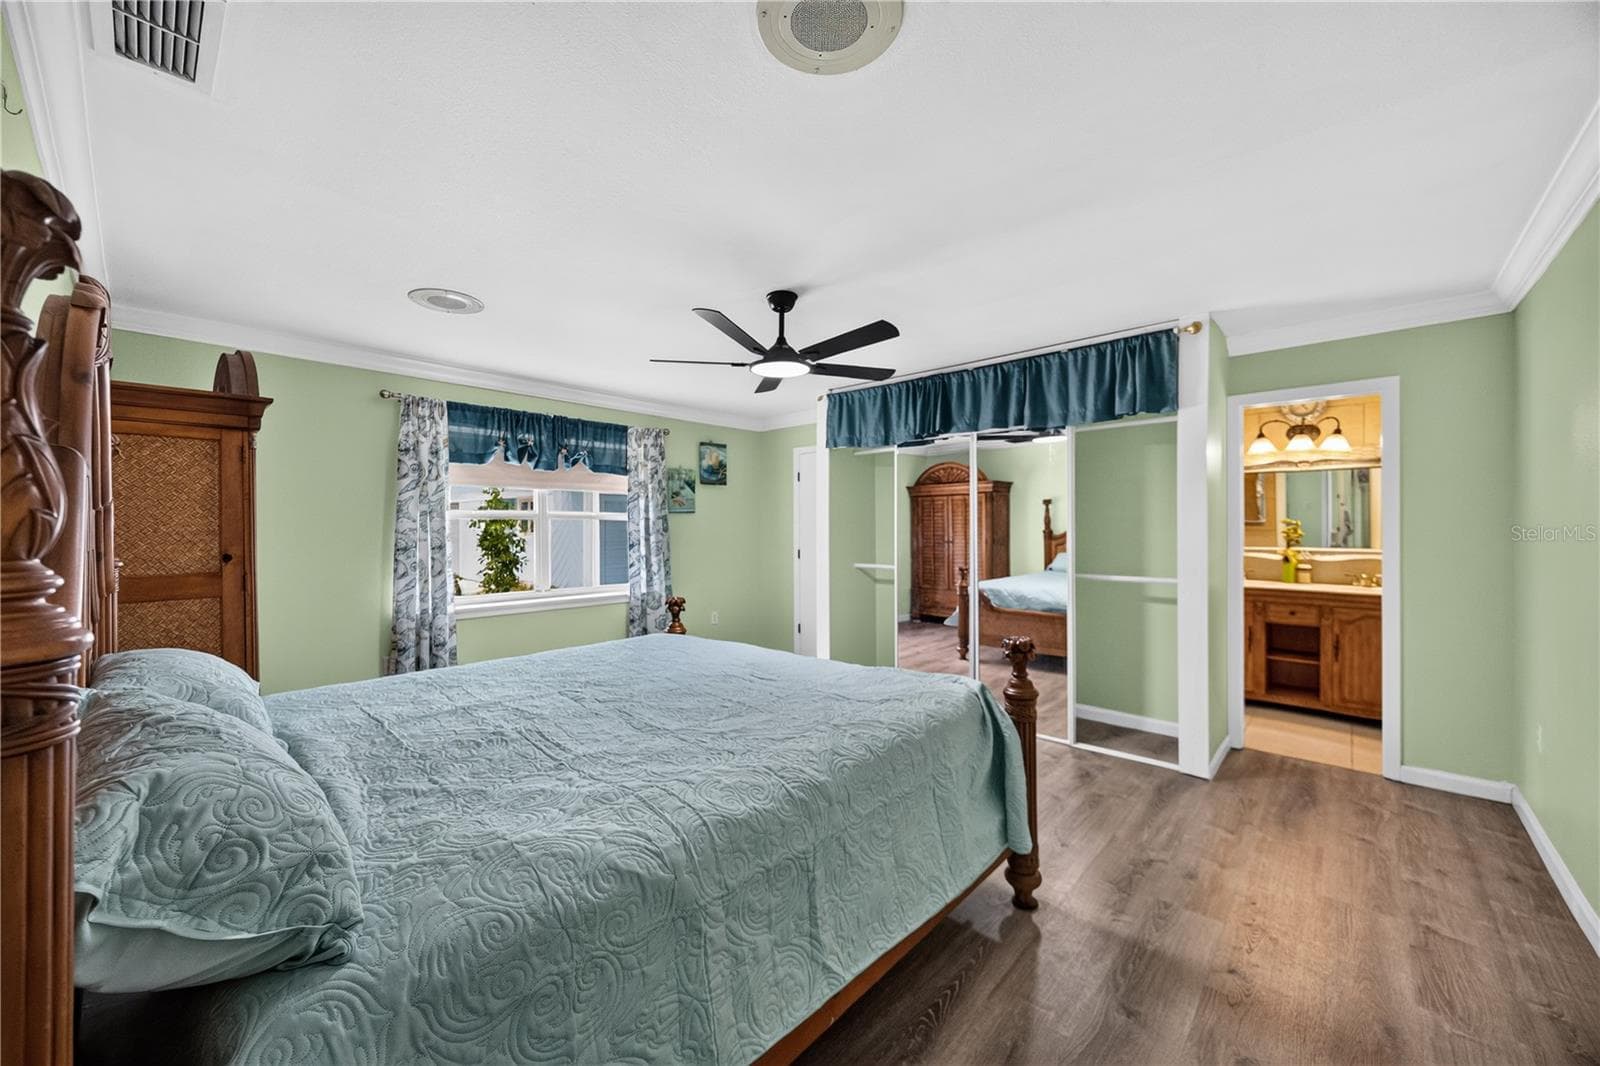
Primary bedroom with en-suite access. - 1305 GREENFIELD CIR, VENICE
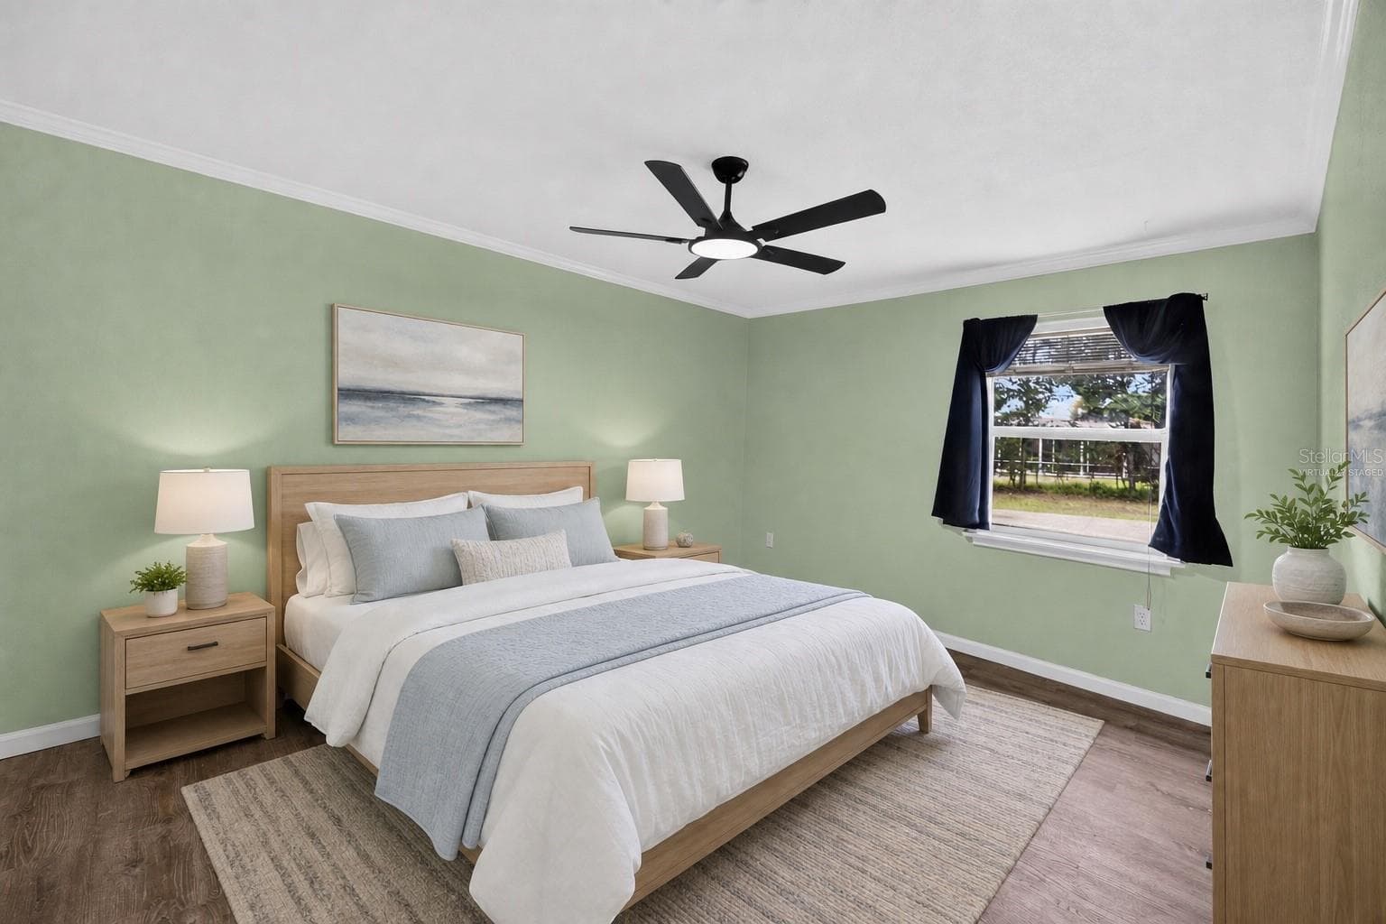
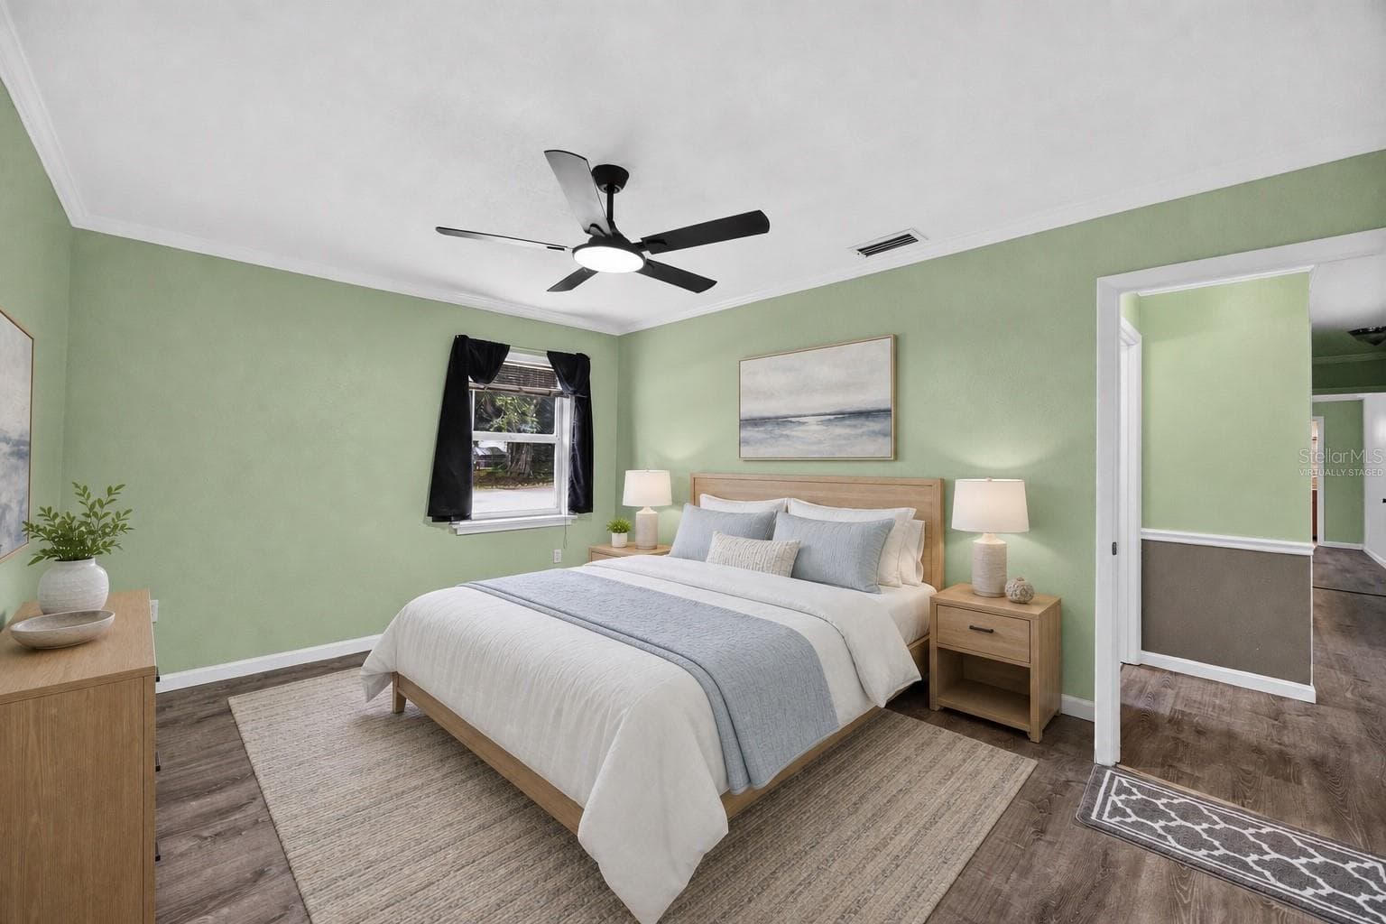
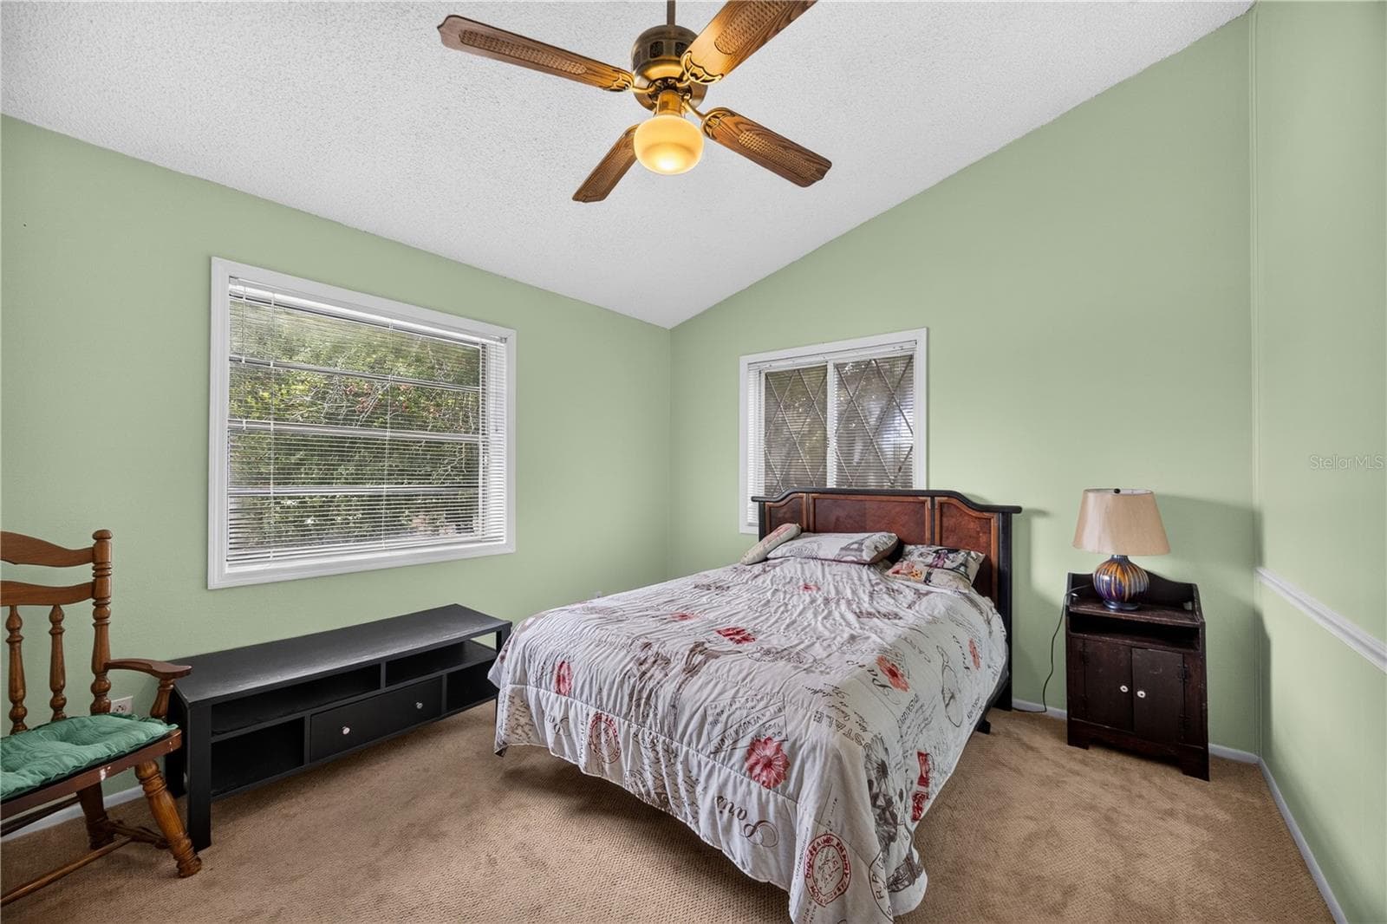
Virtually staged - Secondary bedroom with queen bed. - 1305 GREENFIELD CIR, VENICE
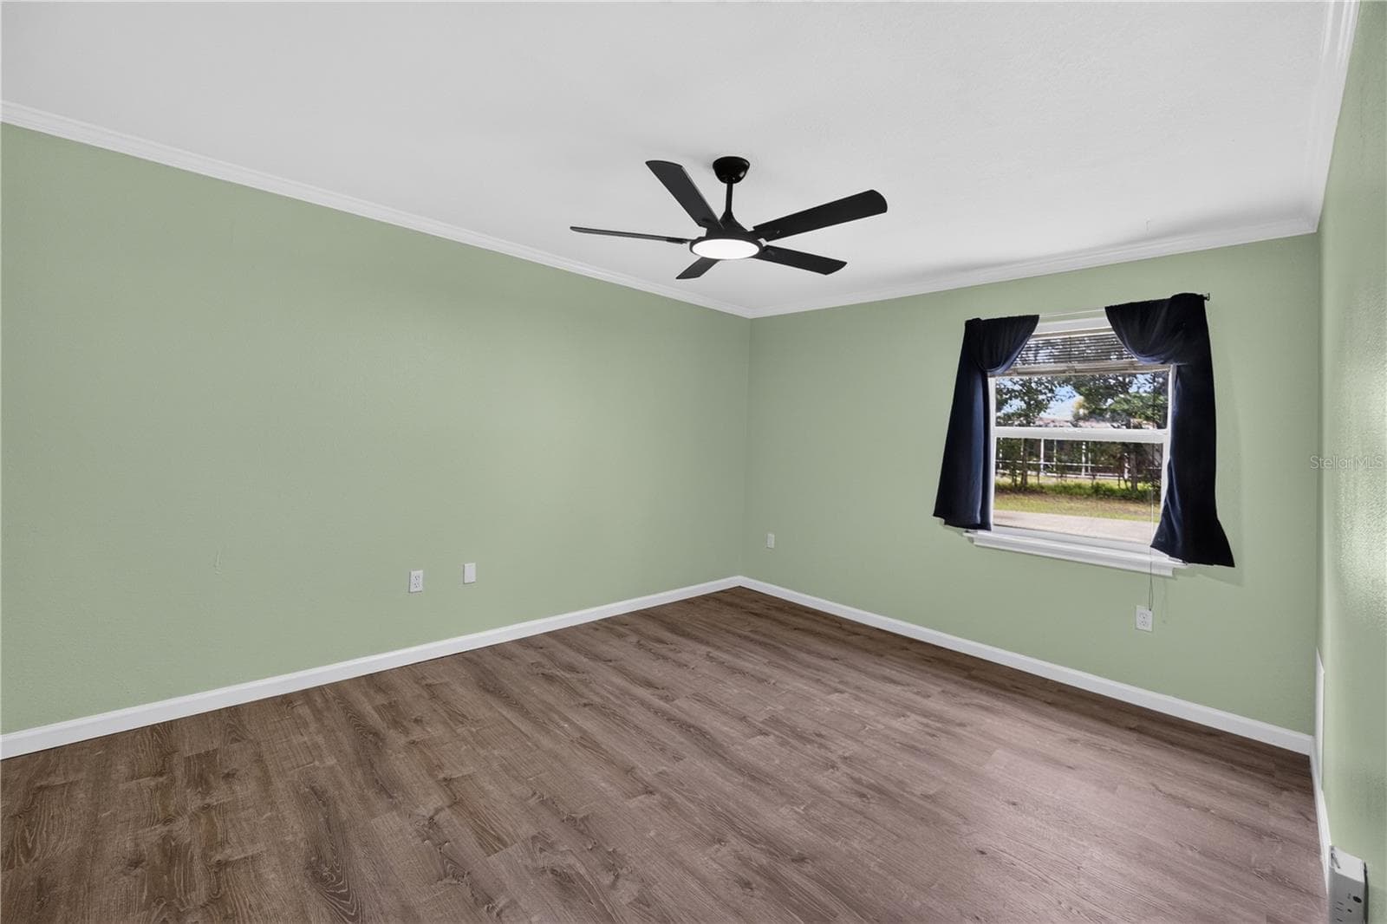
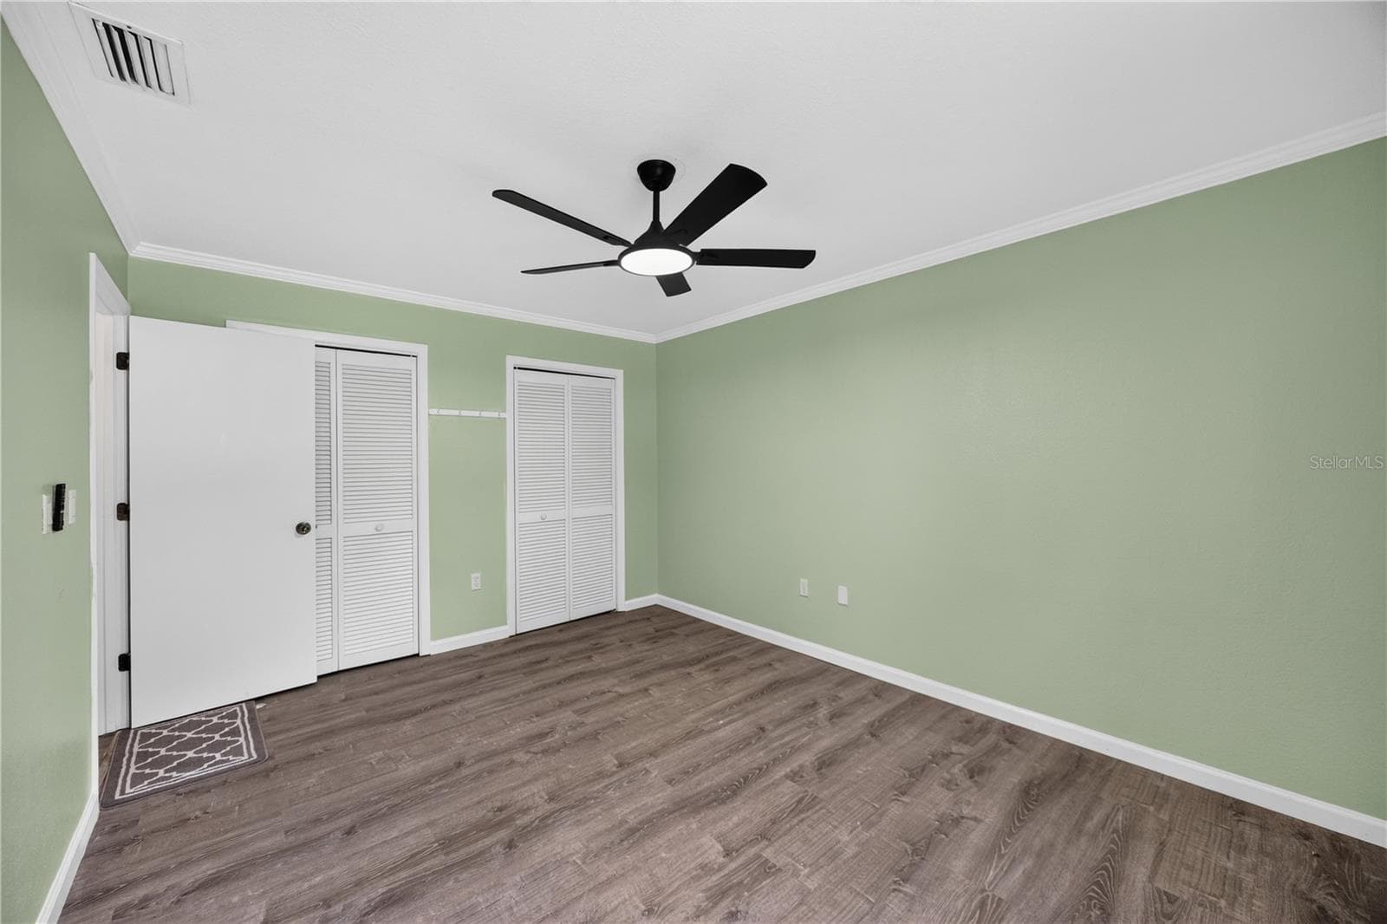
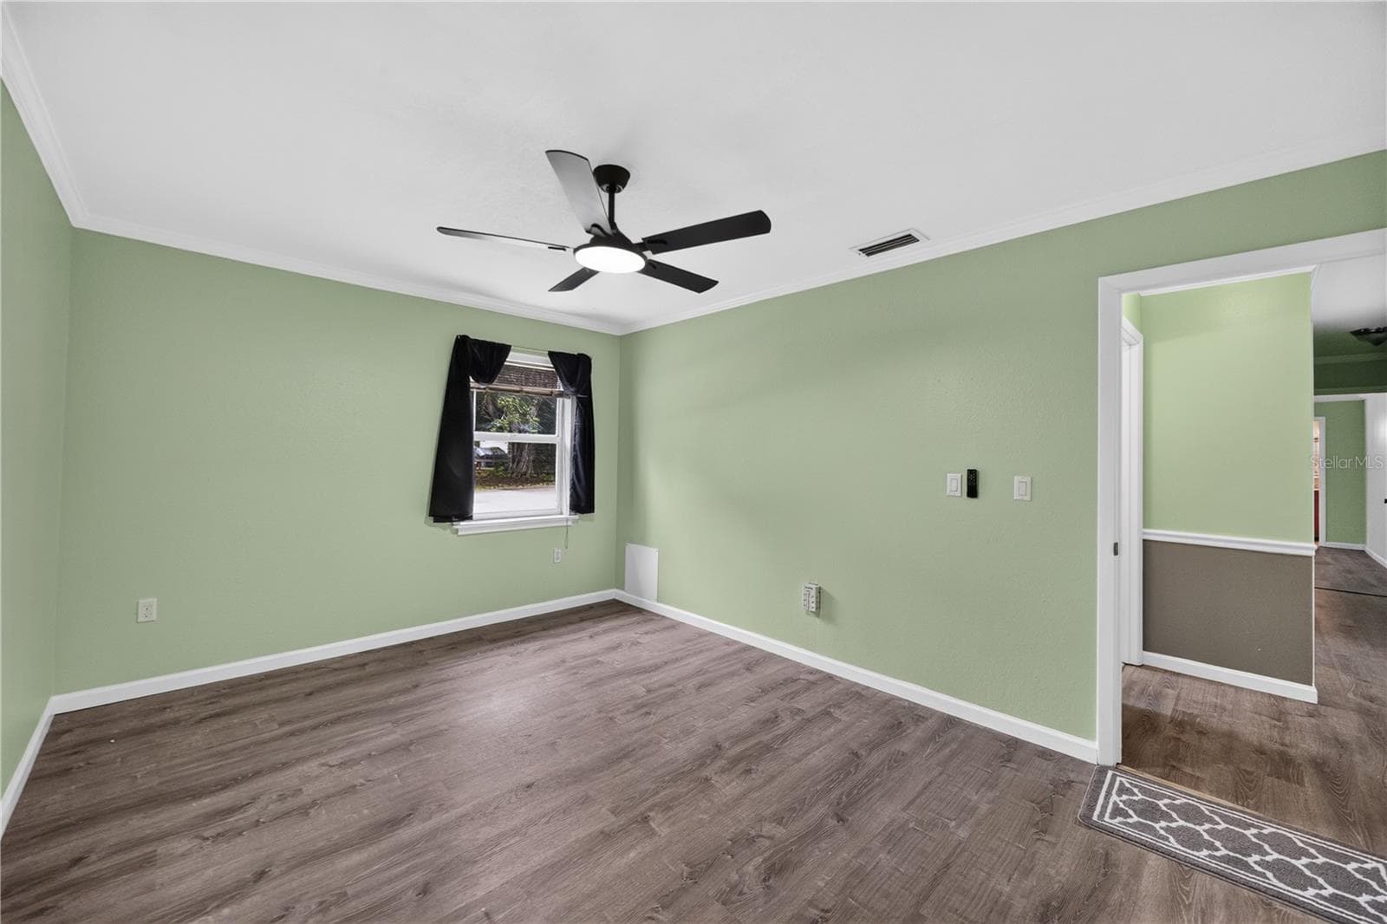
Unfurnished secondary bedroom. - 1305 GREENFIELD CIR, VENICE
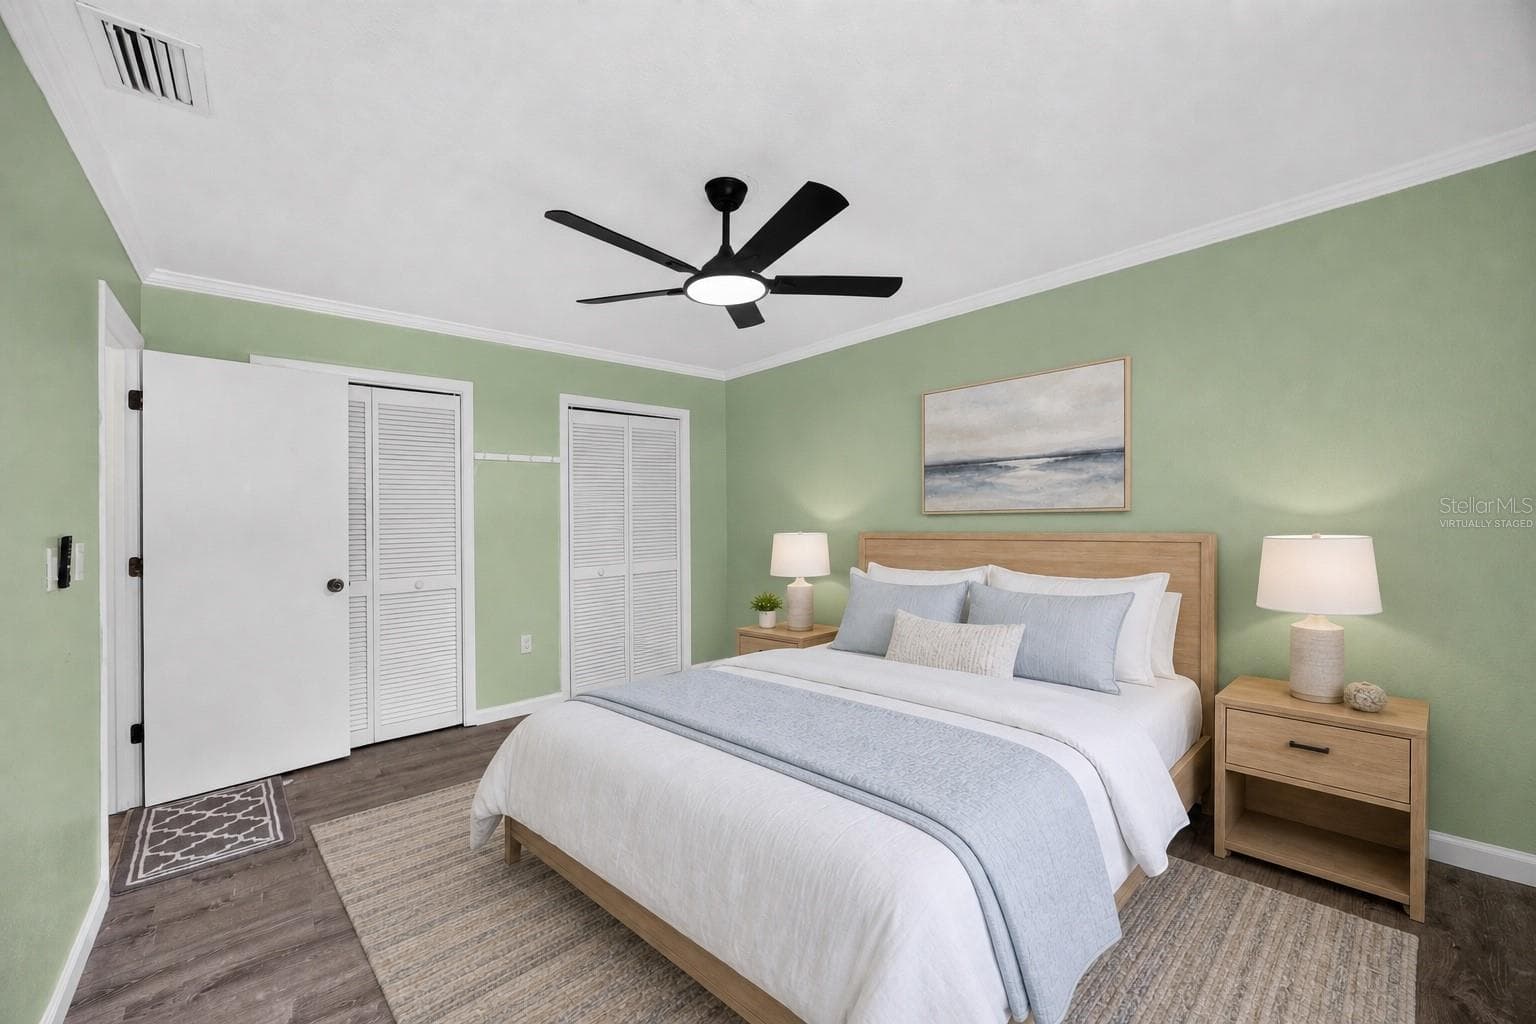
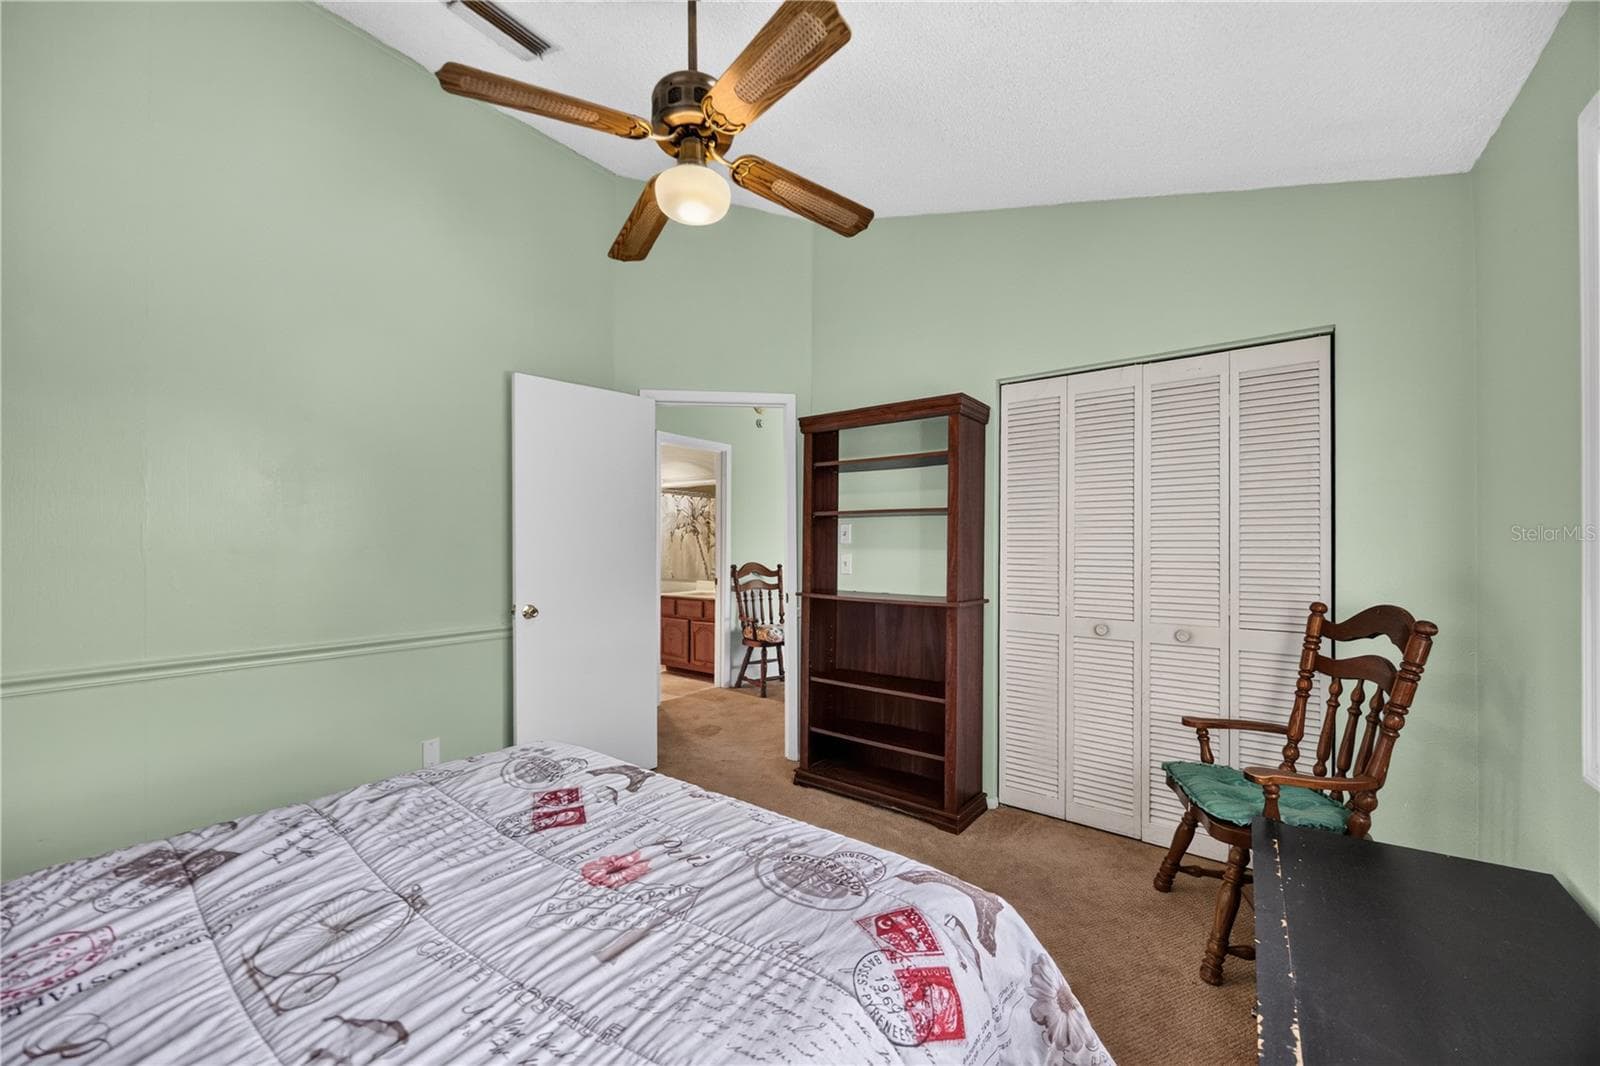
Virtually staged - Secondary bedroom with queen bed and dual closets. - 1305 GREENFIELD CIR, VENICE
Unfurnished secondary bedroom with dual closets. - 1305 GREENFIELD CIR, VENICE
Virtually staged - Secondary bedroom with coordinated furnishings. - 1305 GREENFIELD CIR, VENICE
Unfurnished secondary bedroom with flexible layout. - 1305 GREENFIELD CIR, VENICE
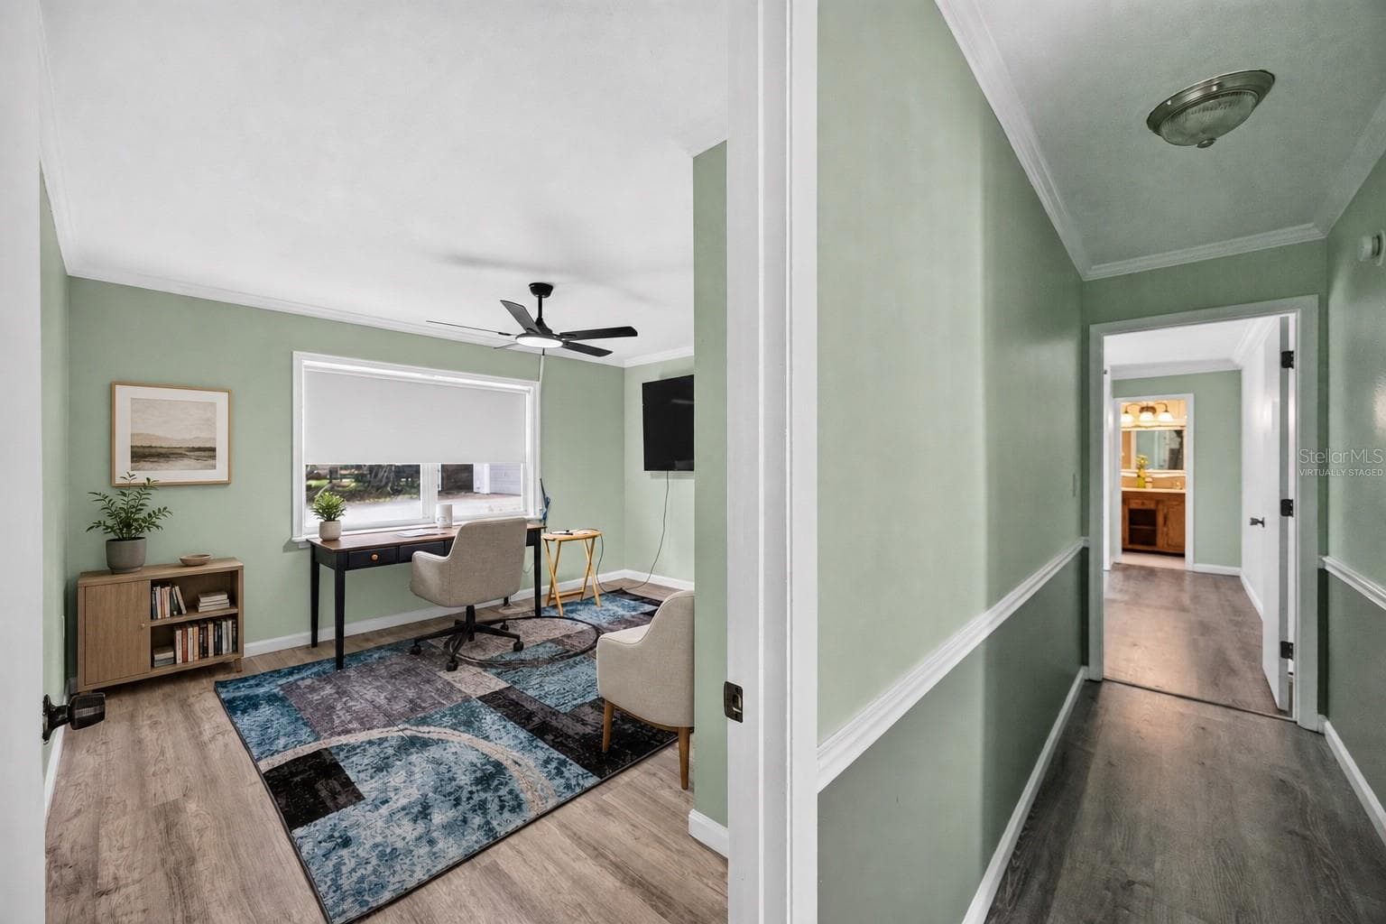
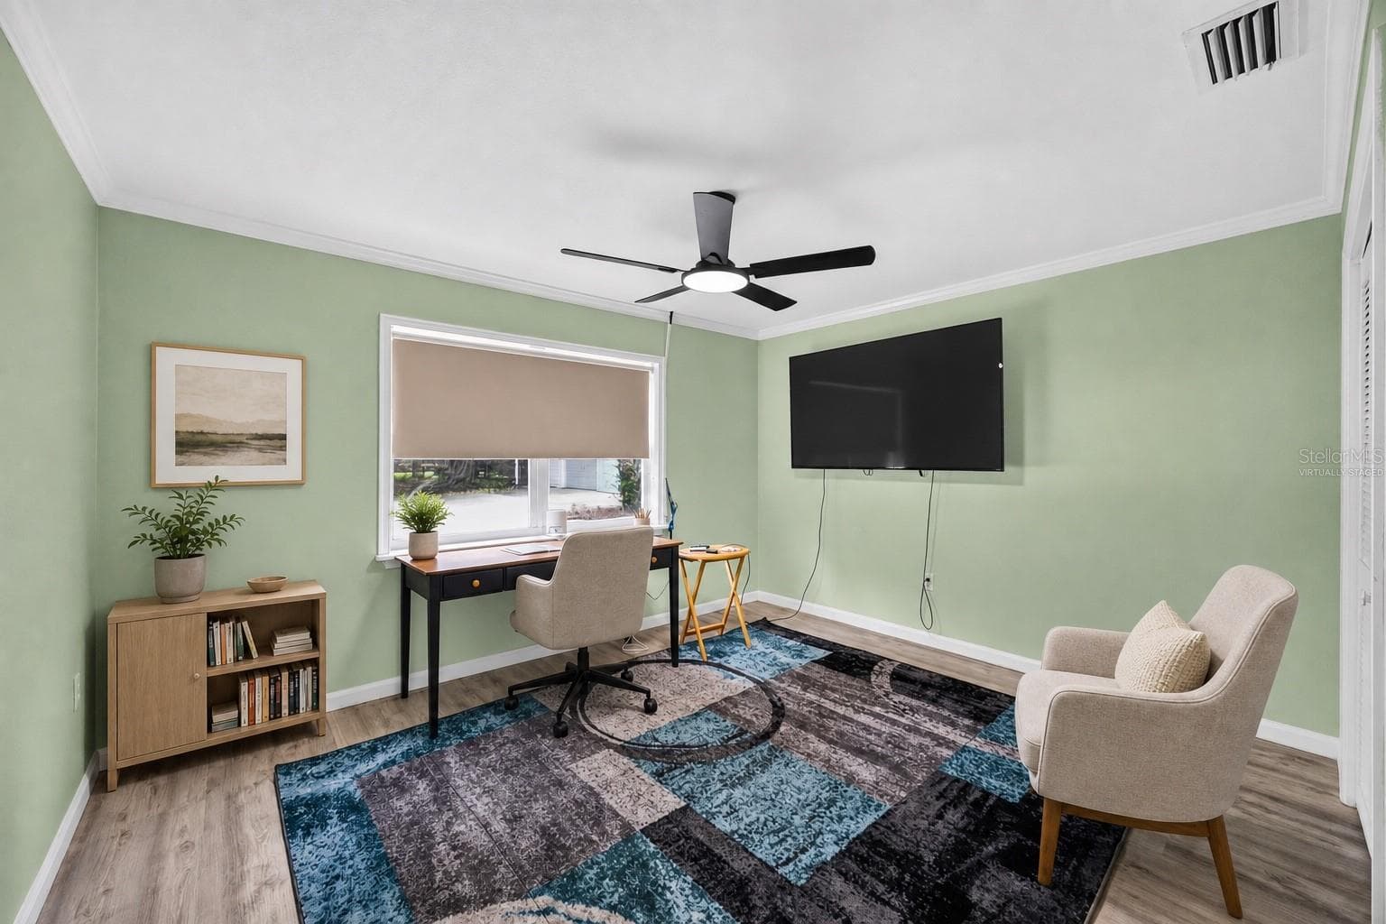
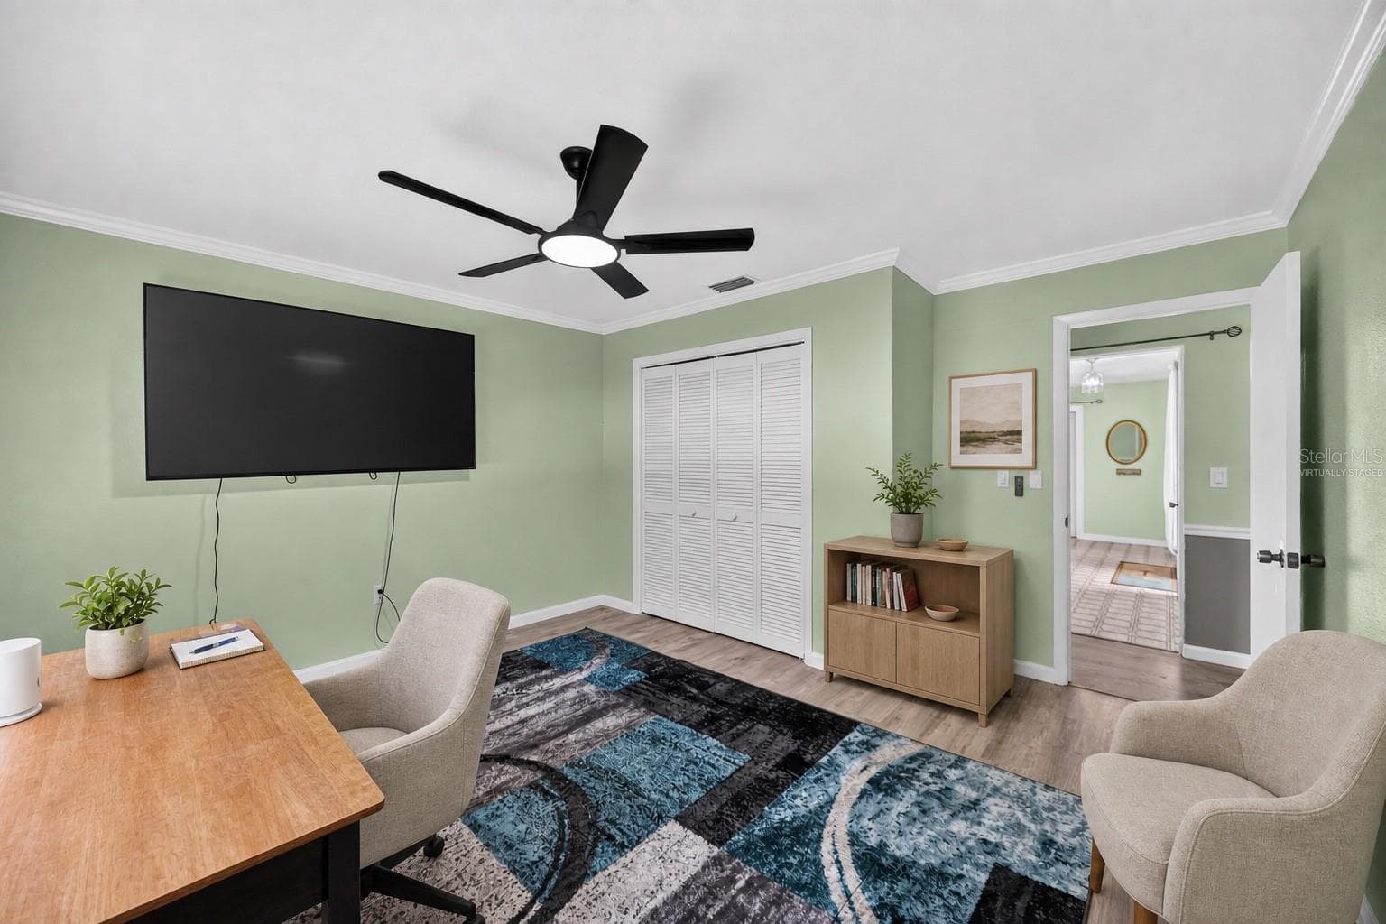
Virtually staged - Home office with desk and guest seating. - 1305 GREENFIELD CIR, VENICE
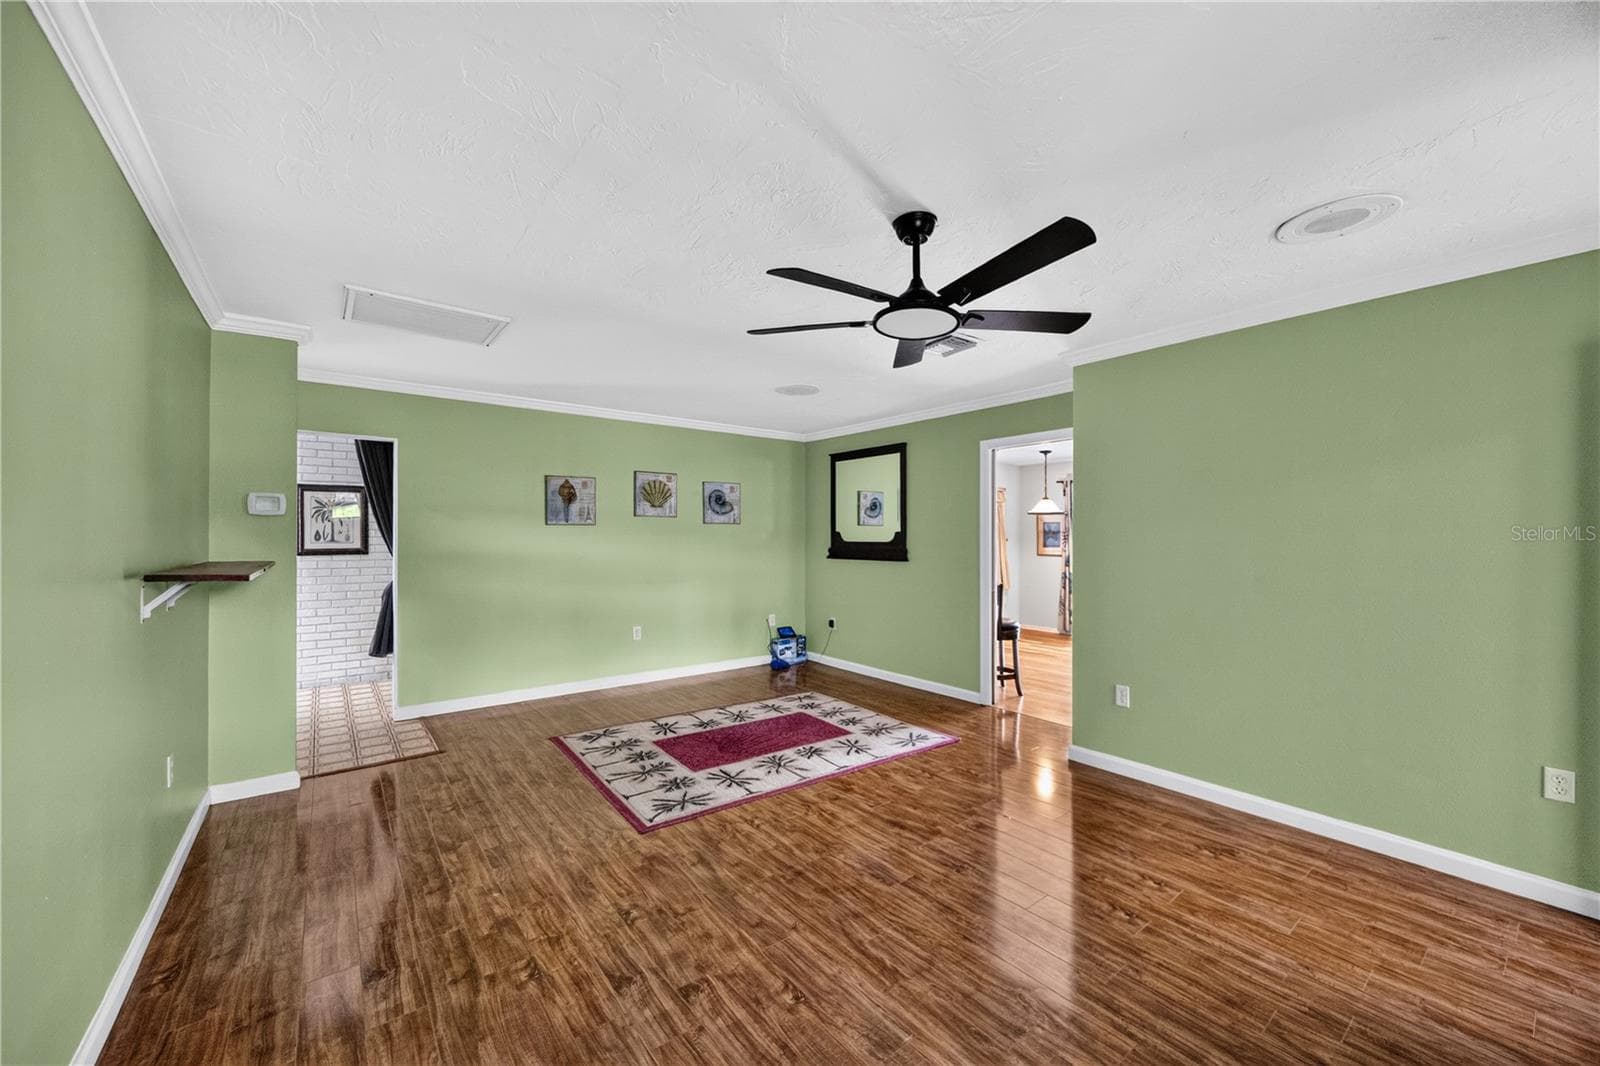
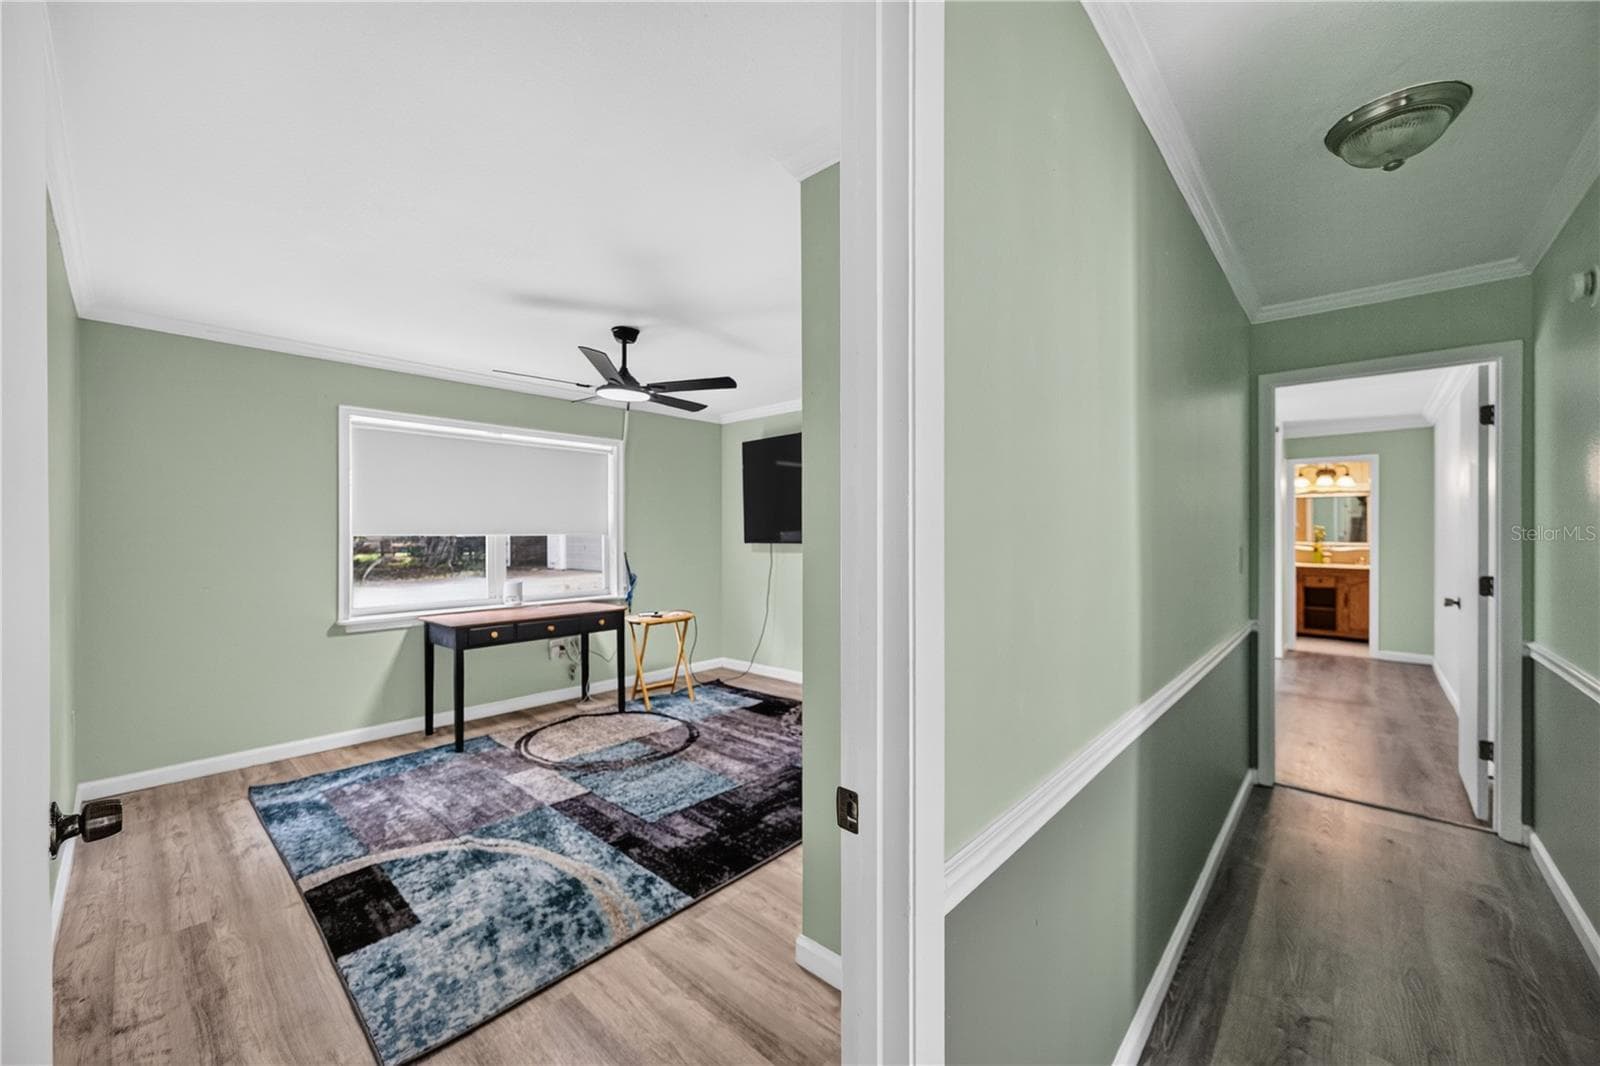
Flexible office or den with natural light. - 1305 GREENFIELD CIR, VENICE
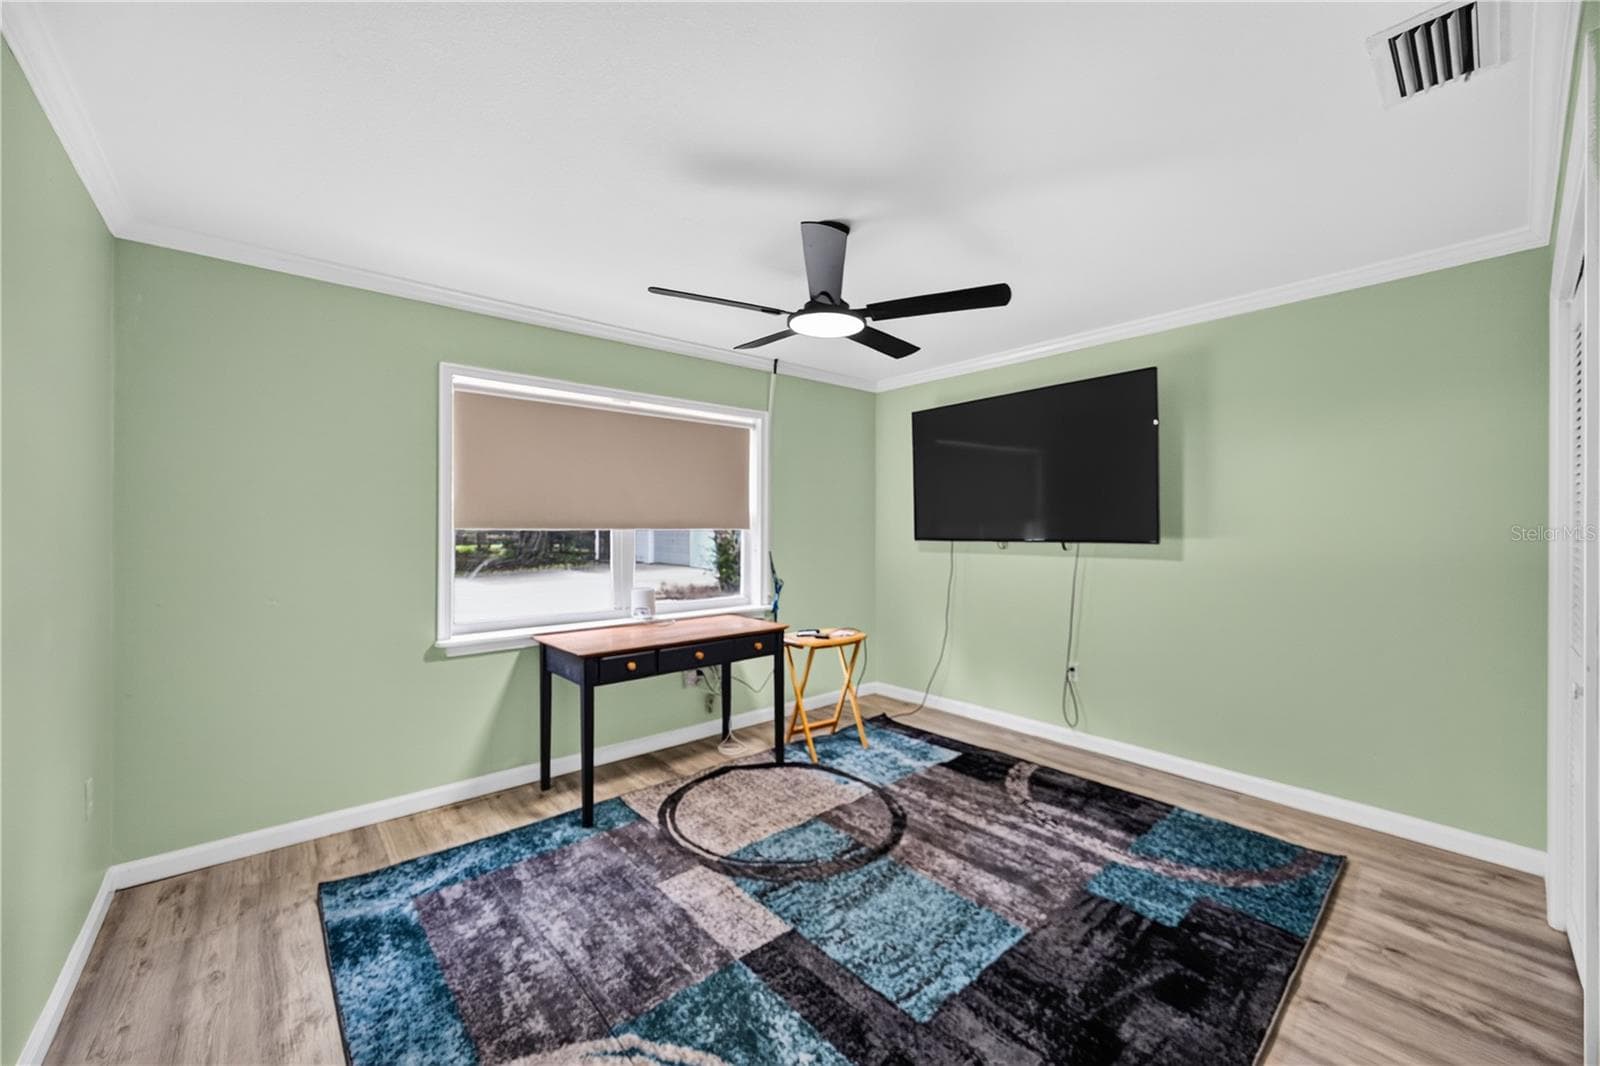
Comfortable den with TV and natural light. - 1305 GREENFIELD CIR, VENICE
Virtually staged - Home office with desk, storage and guest chair. - 1305 GREENFIELD CIR, VENICE
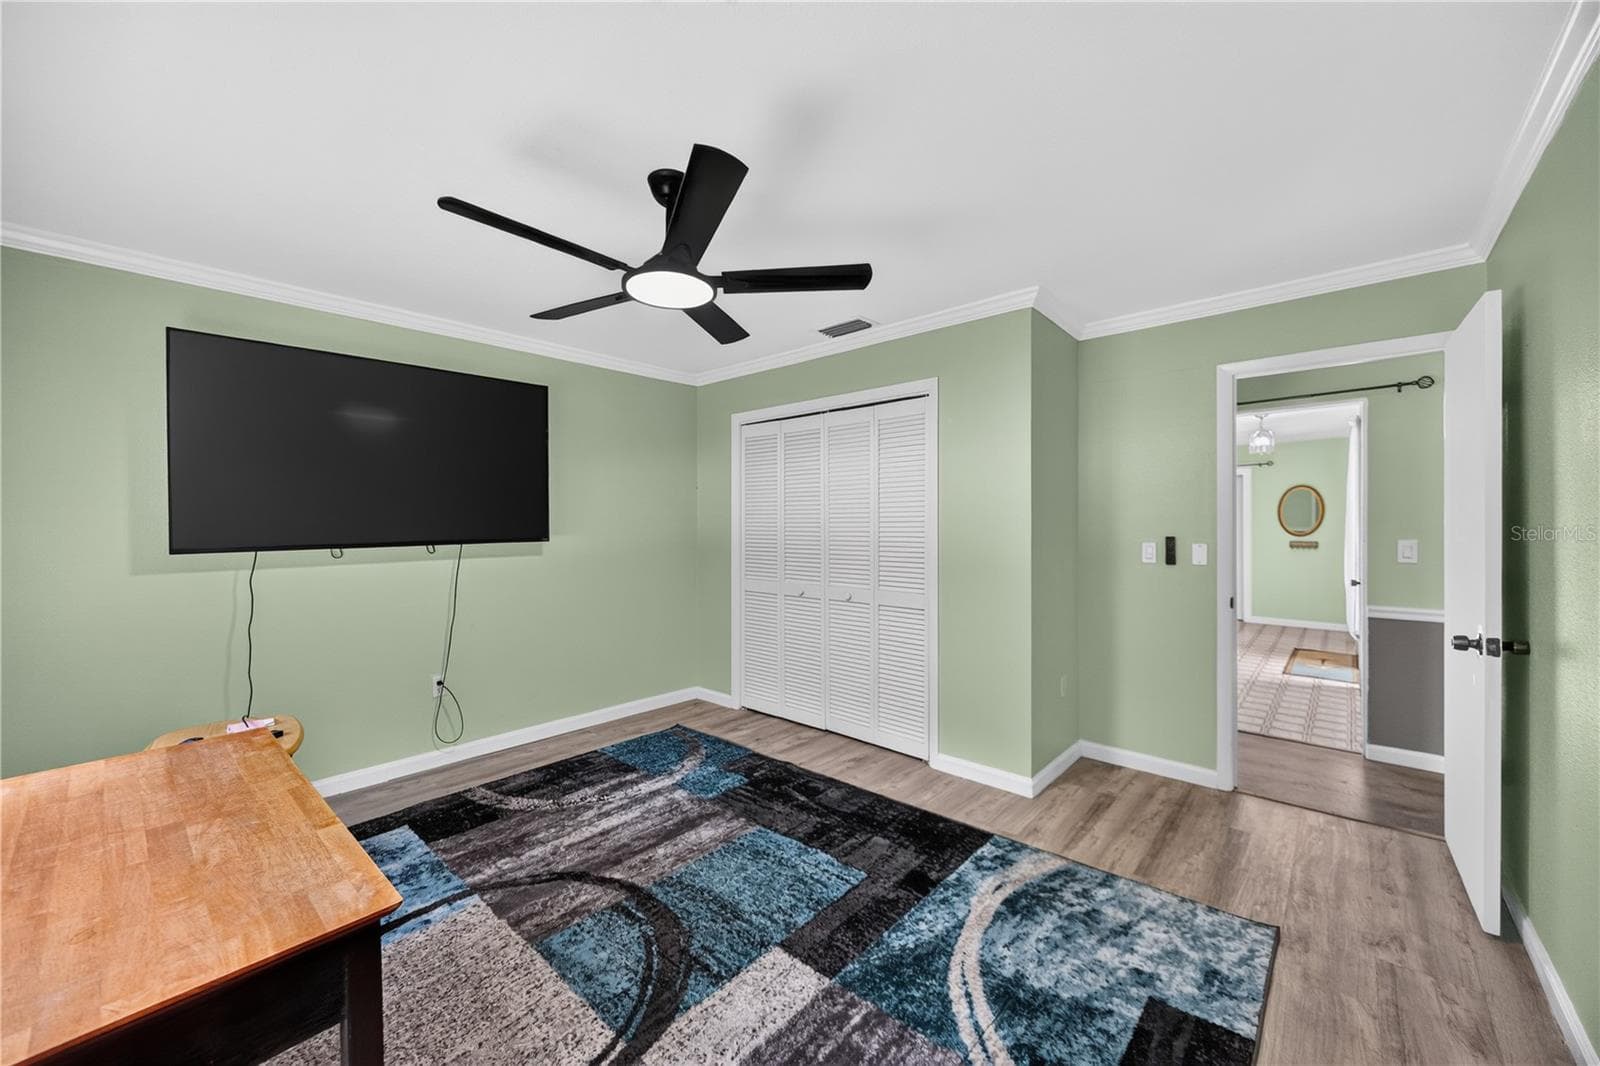
Home office or den with TV and area rug. - 1305 GREENFIELD CIR, VENICE
Virtually staged - Home office with desk and guest seating. - 1305 GREENFIELD CIR, VENICE
Home office or den with TV and flexible layout. - 1305 GREENFIELD CIR, VENICE
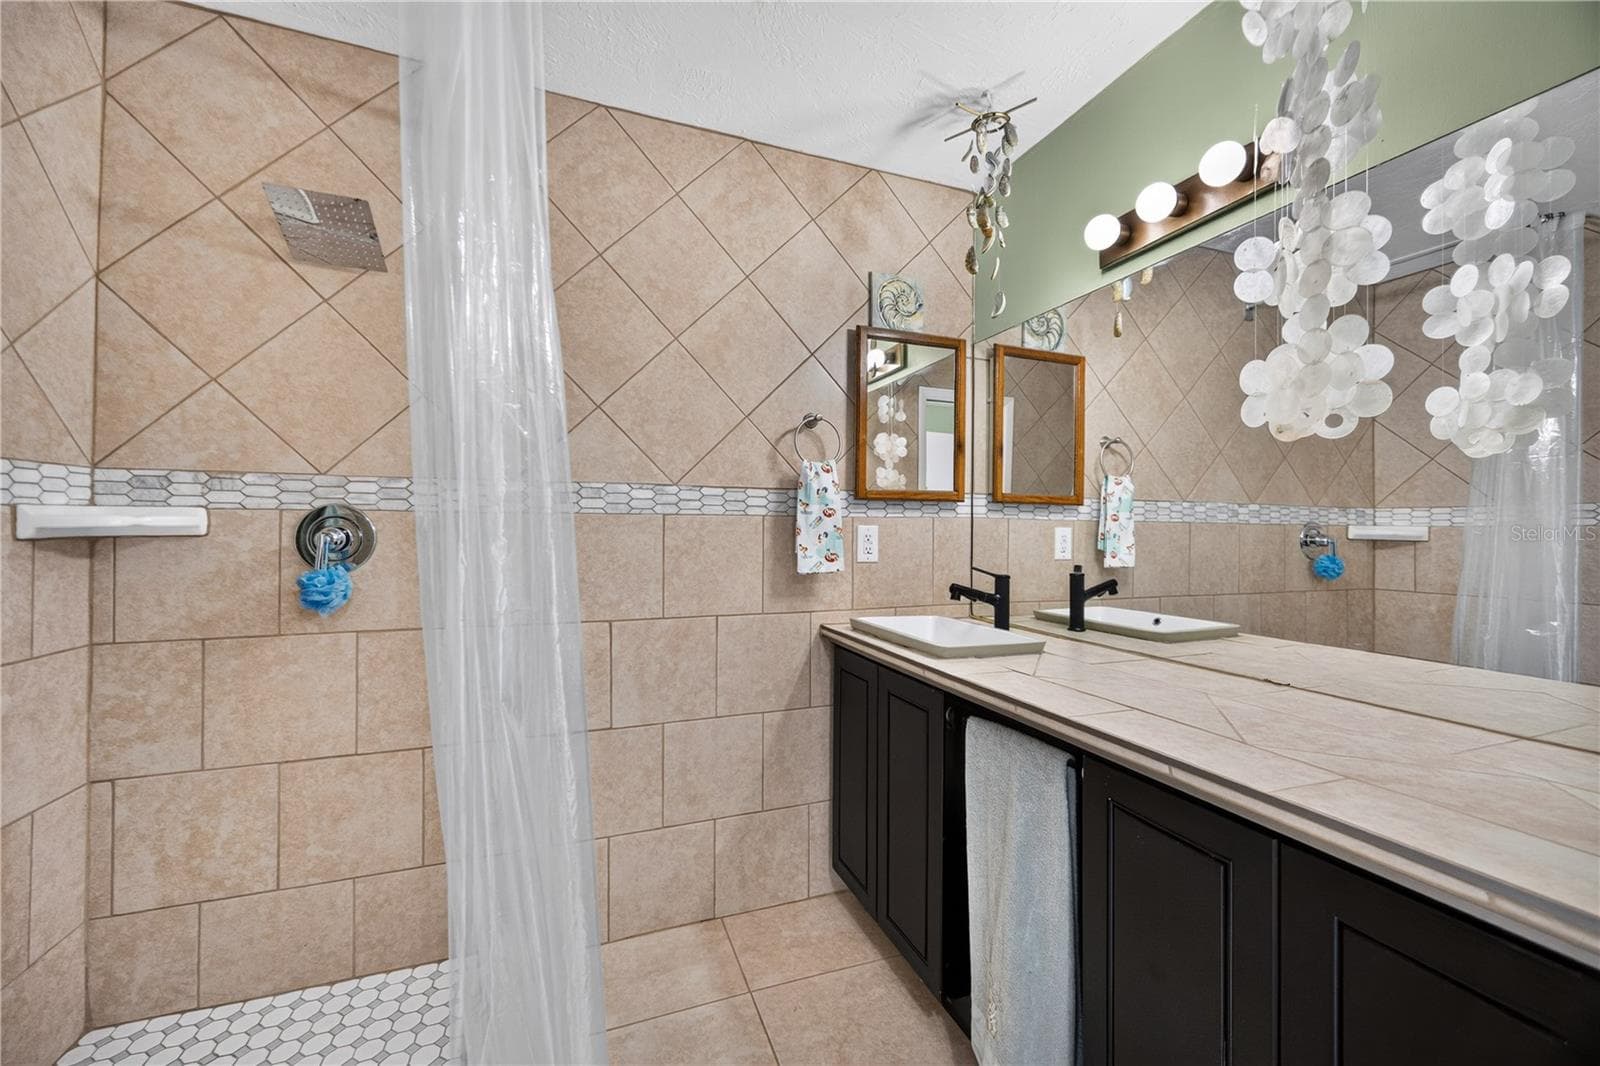
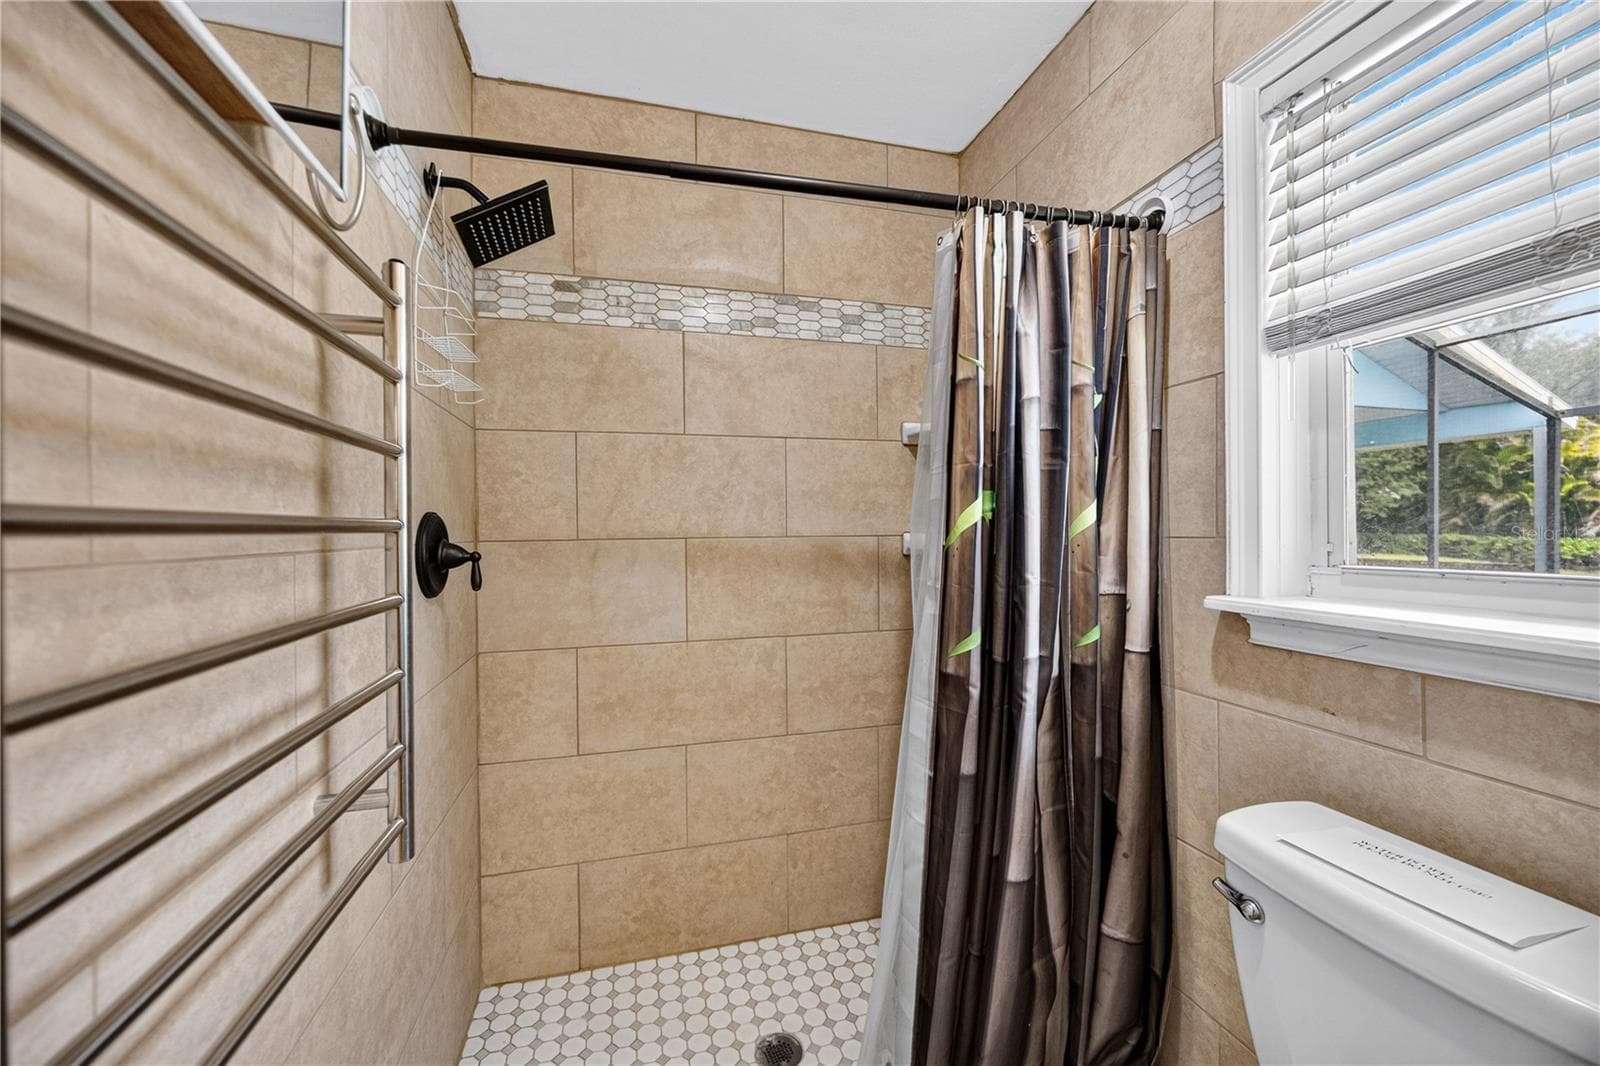
Shower with tile surround. - 1305 GREENFIELD CIR, VENICE
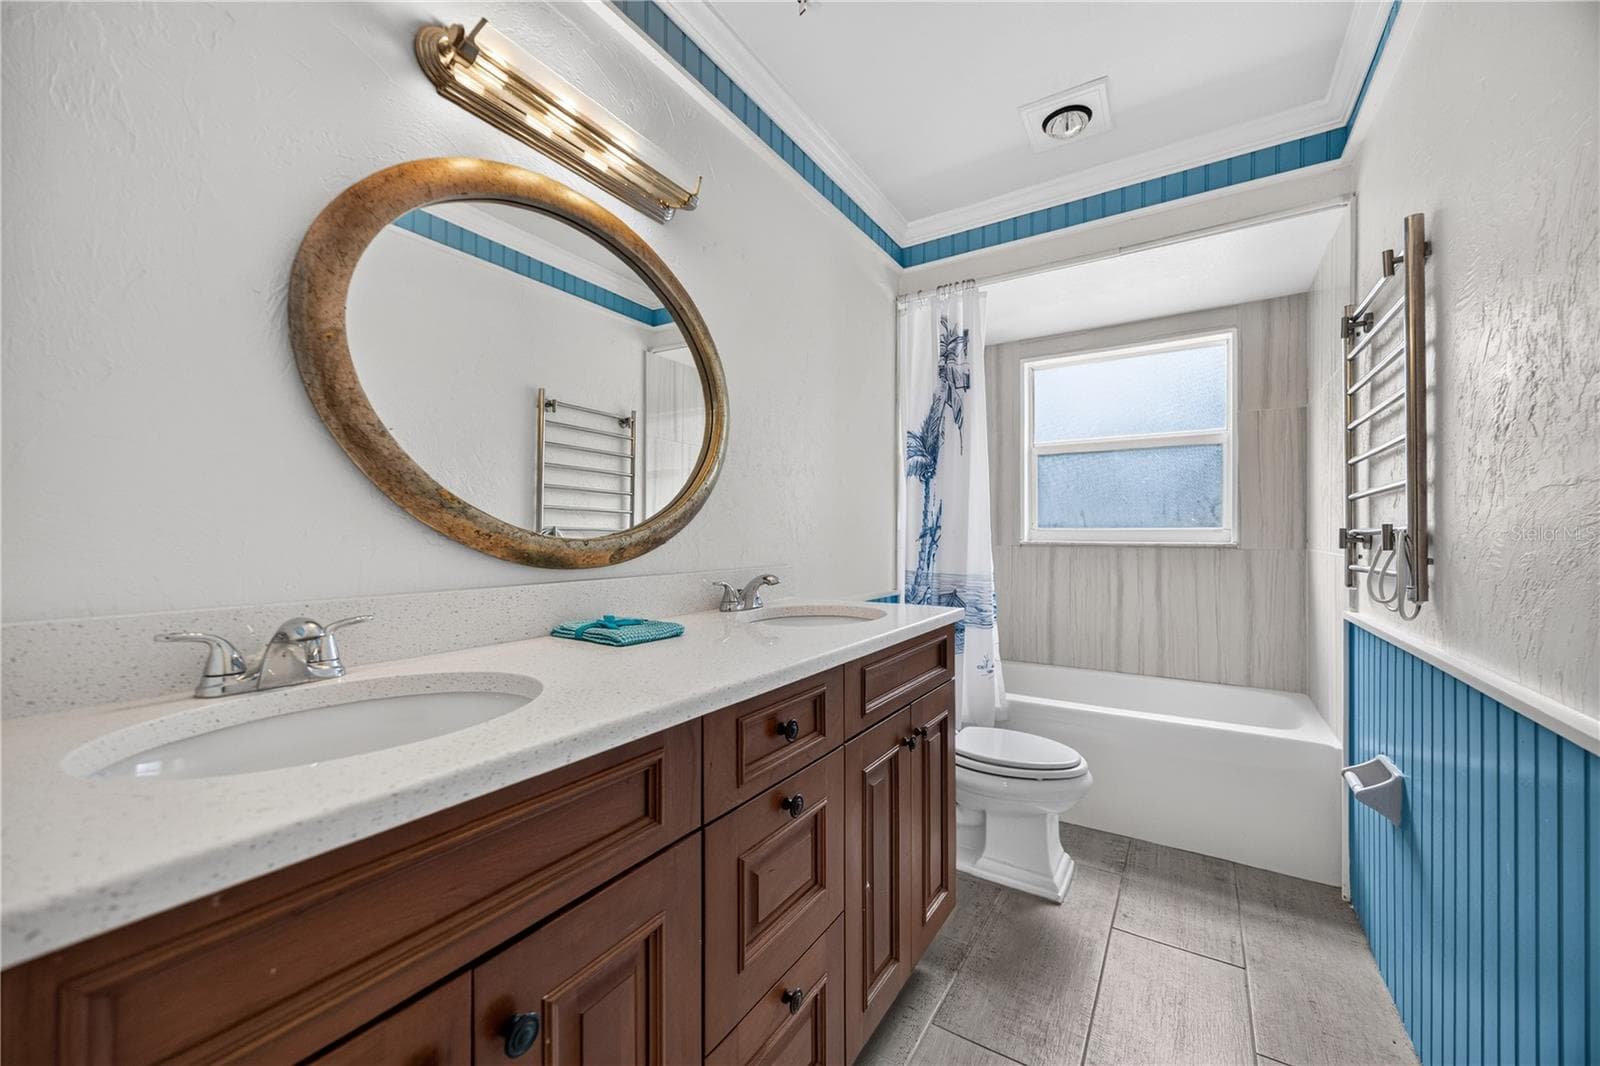
Guest bathroom with blue vanity and tub/shower. - 1305 GREENFIELD CIR, VENICE
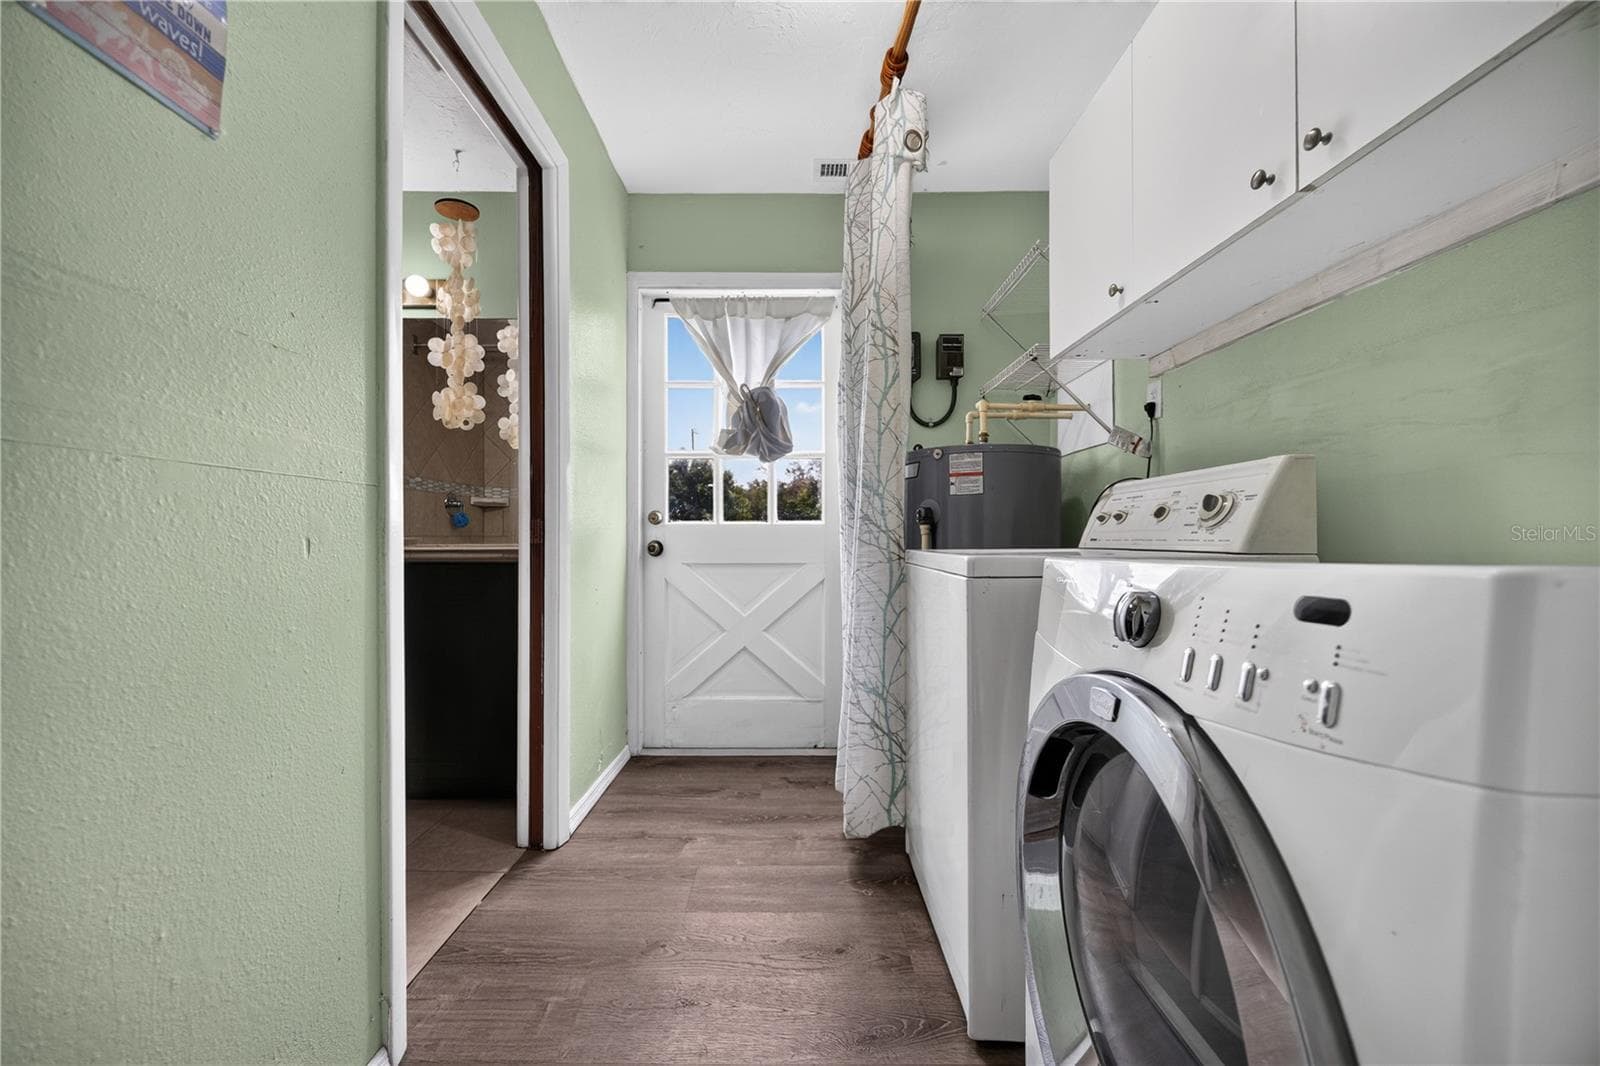
Laundry area with utility sink and storage. - 1305 GREENFIELD CIR, VENICE
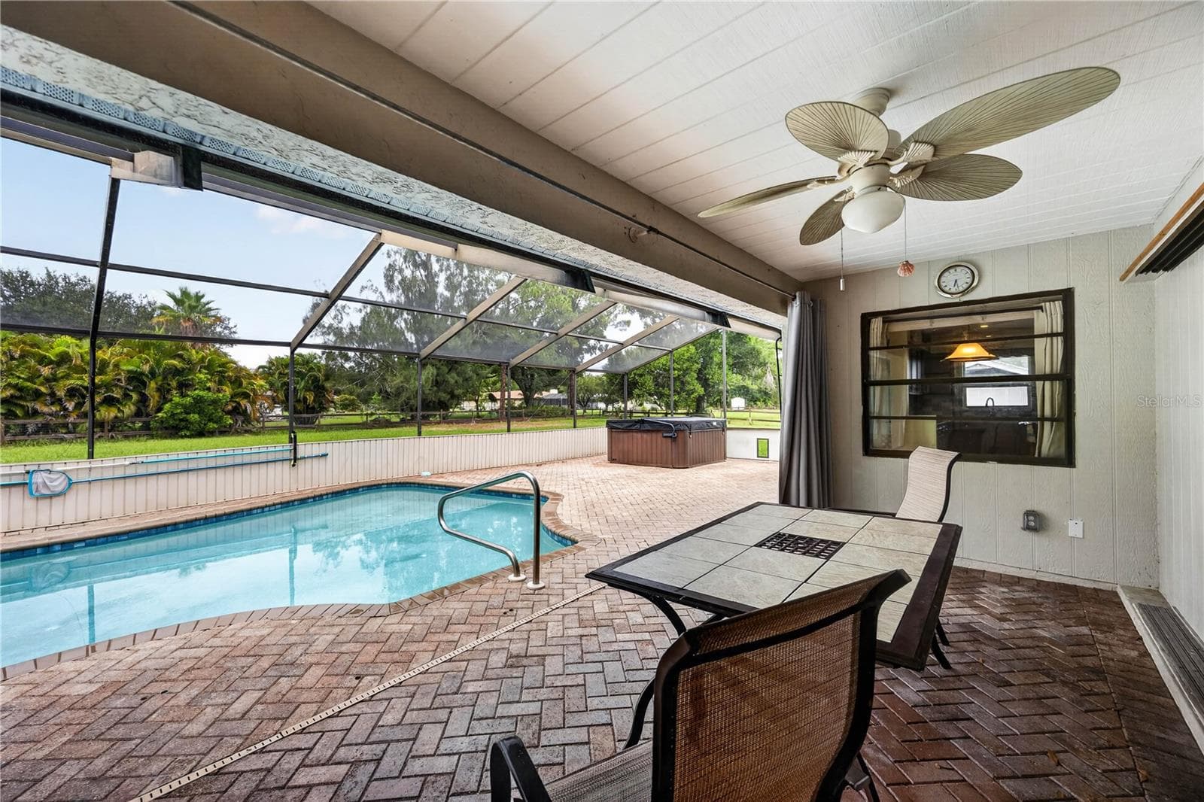
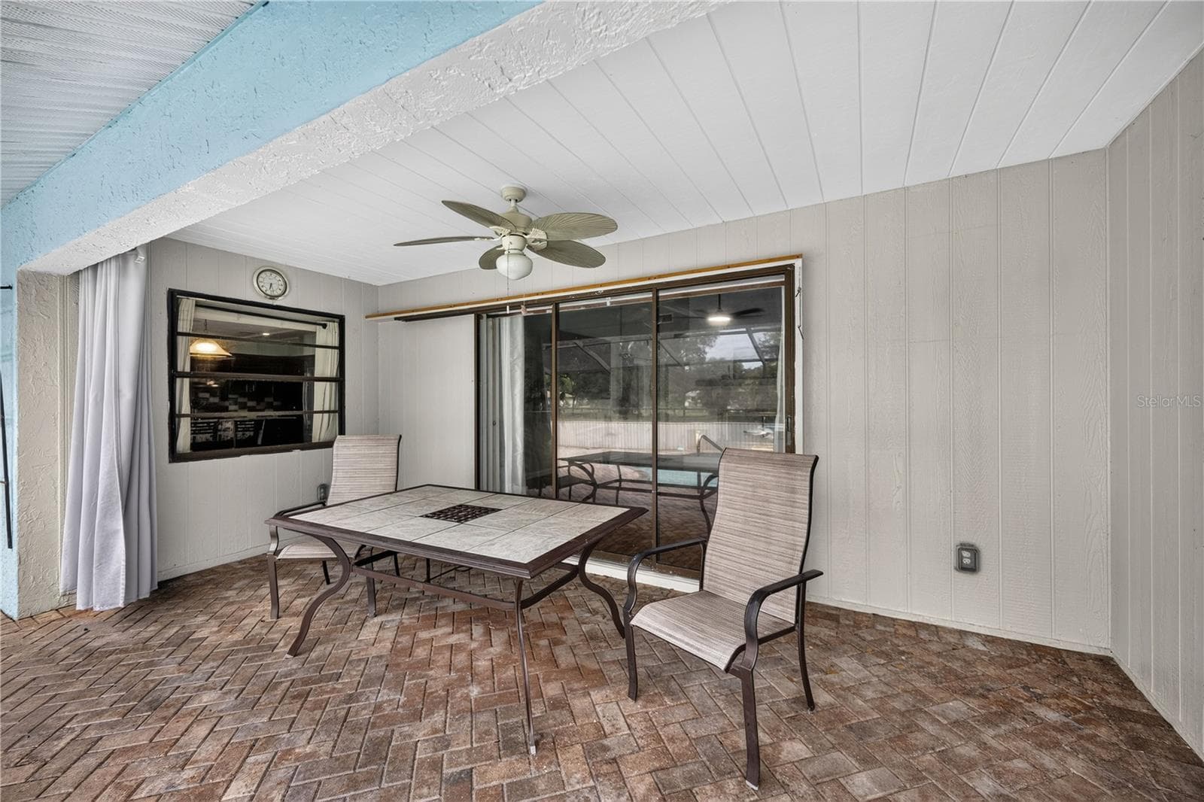
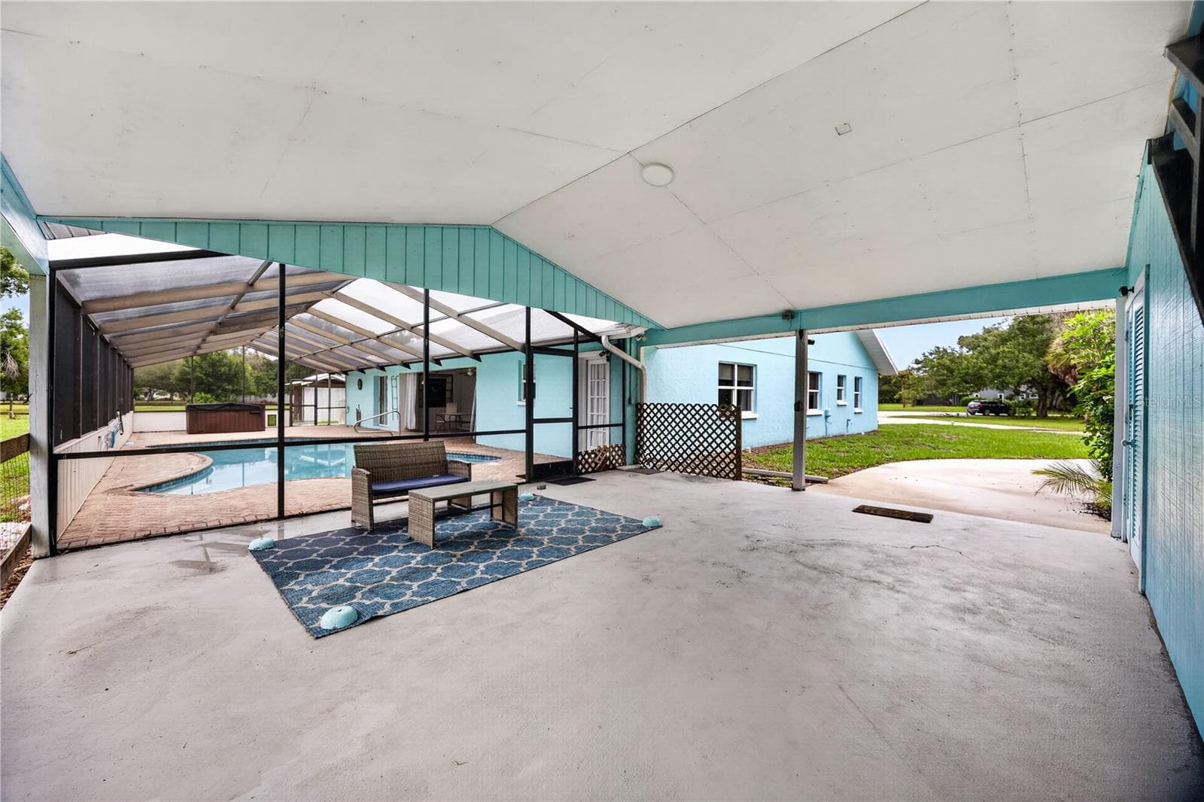
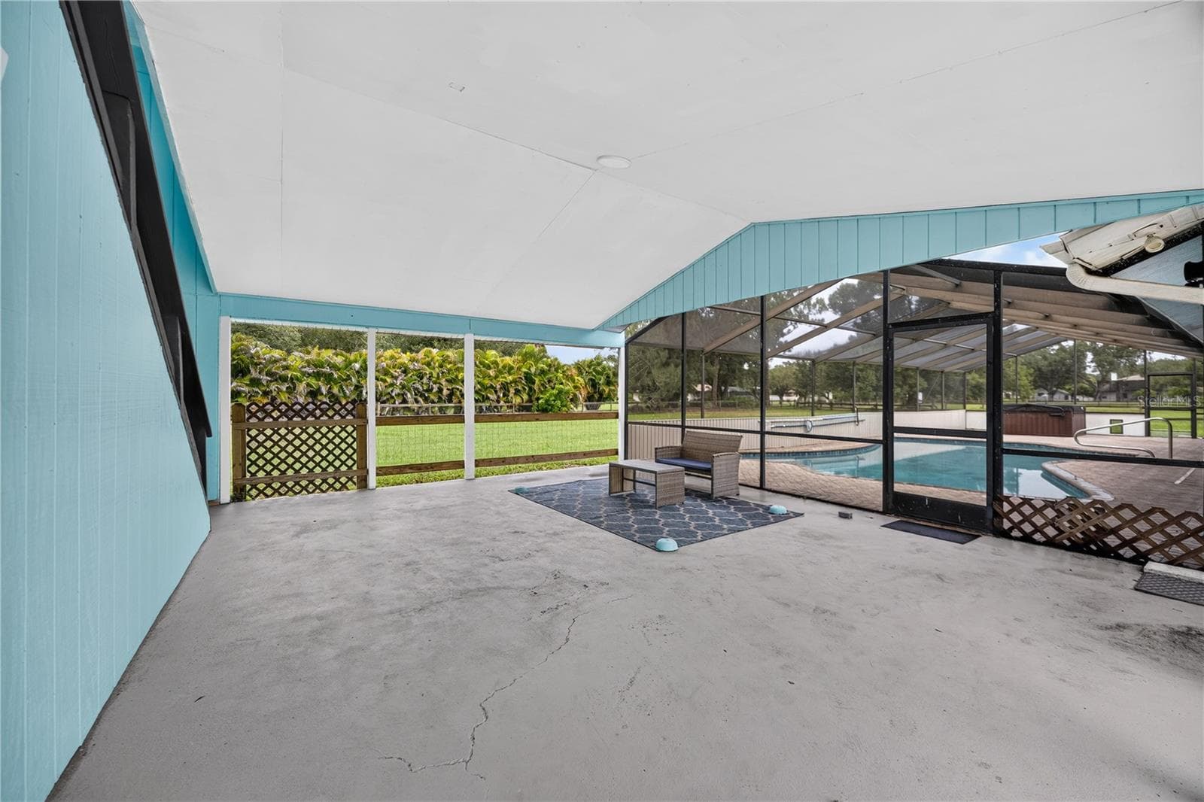
Covered lanai overlooking the screened pool. - 1305 GREENFIELD CIR, VENICE
Covered patio lounge beside the pool. - 1305 GREENFIELD CIR, VENICE
Screen-enclosed pool with brick patio. - 1305 GREENFIELD CIR, VENICE
Screened pool and expansive outdoor entertaining area. - 1305 GREENFIELD CIR, VENICE
Pool, patio and screened enclosure. - 1305 GREENFIELD CIR, VENICE
Screened pool with covered seating area. - 1305 GREENFIELD CIR, VENICE
Outdoor bar and entertainment area by the pool. - 1305 GREENFIELD CIR, VENICE
Covered lanai with multiple seating areas. - 1305 GREENFIELD CIR, VENICE
Covered patio and poolside gathering space. - 1305 GREENFIELD CIR, VENICE
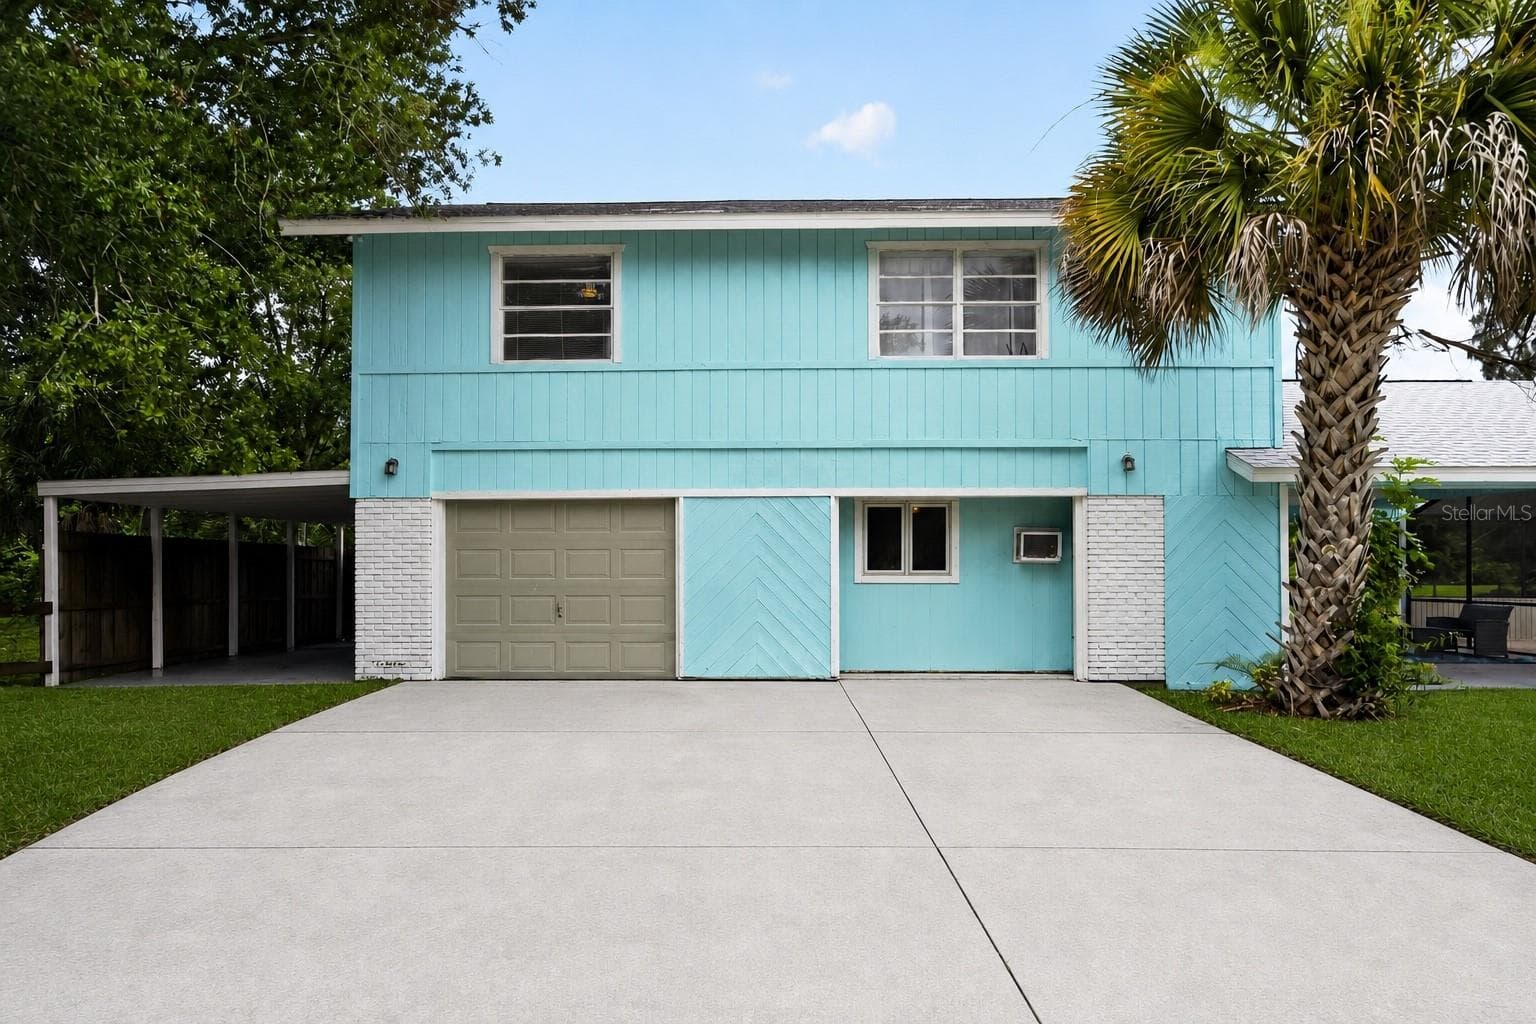
Detached building exterior and driveway. - 1305 GREENFIELD CIR, VENICE
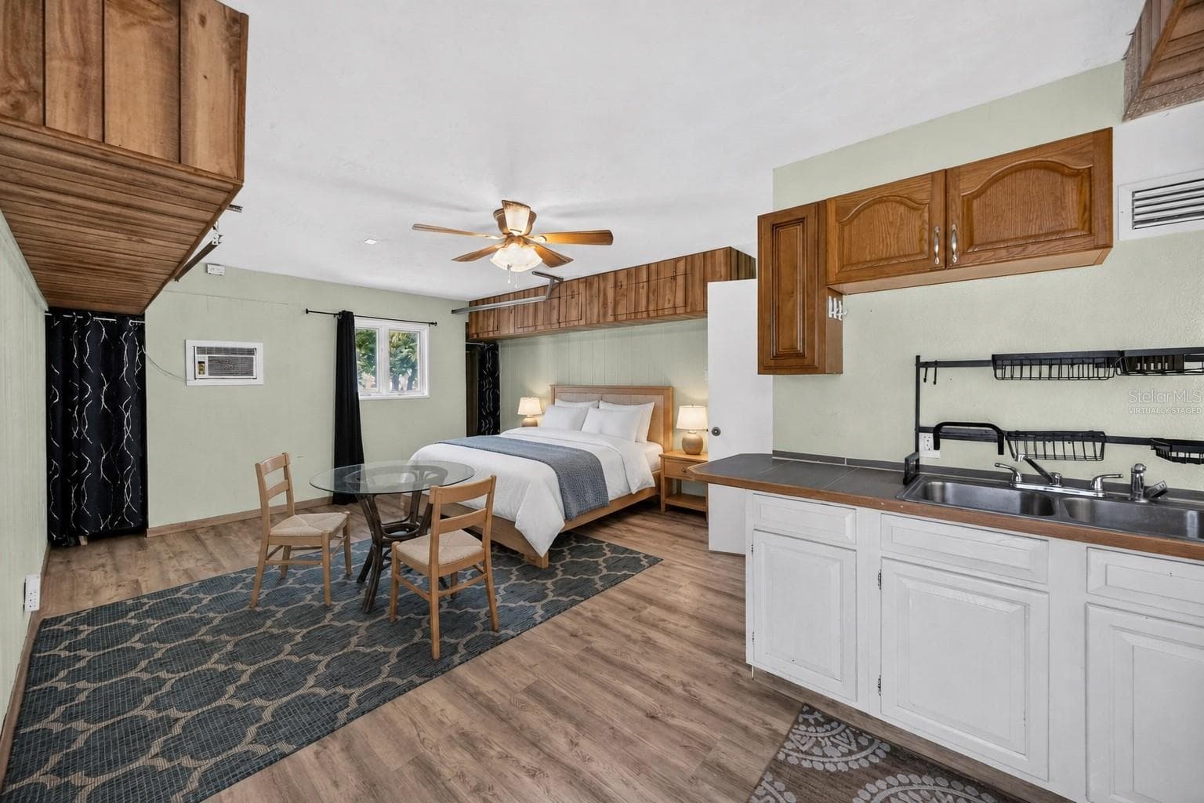
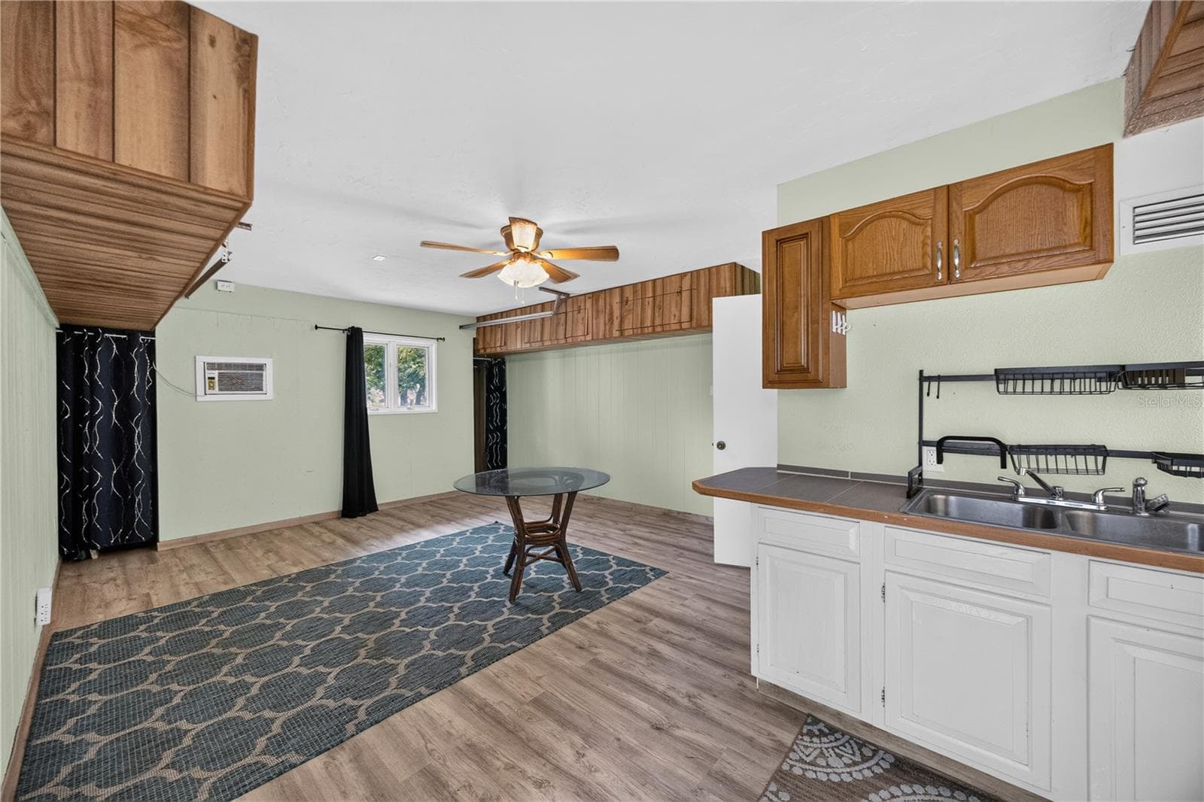
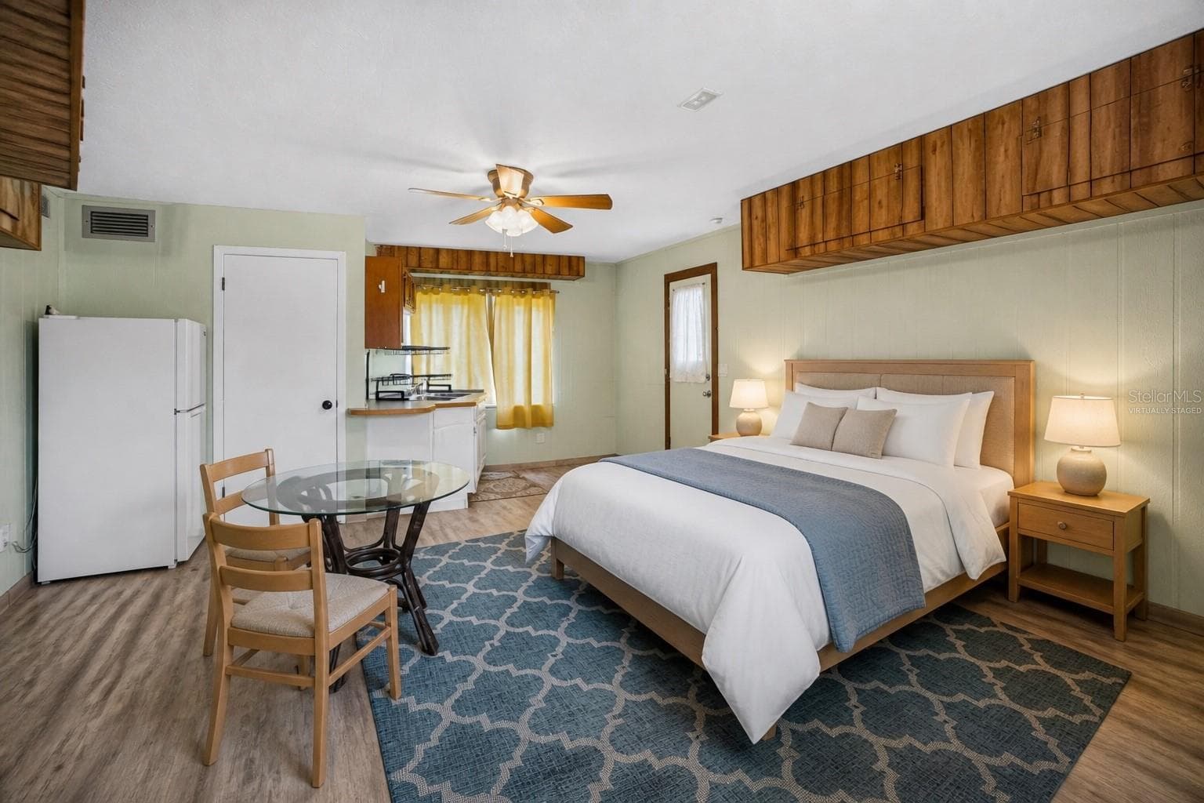
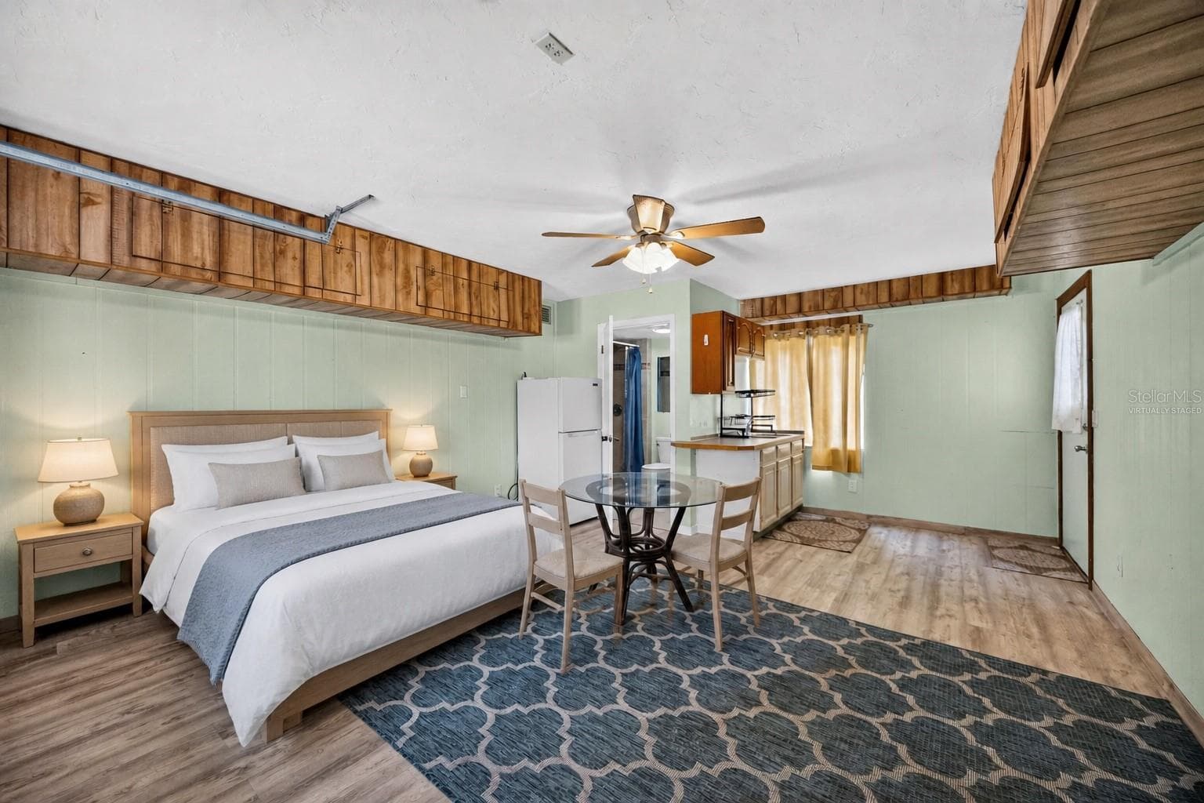
Virtually staged - Downstairs studio sleeping area with kitchenette. - 1305 GREENFIELD CIR, VENICE
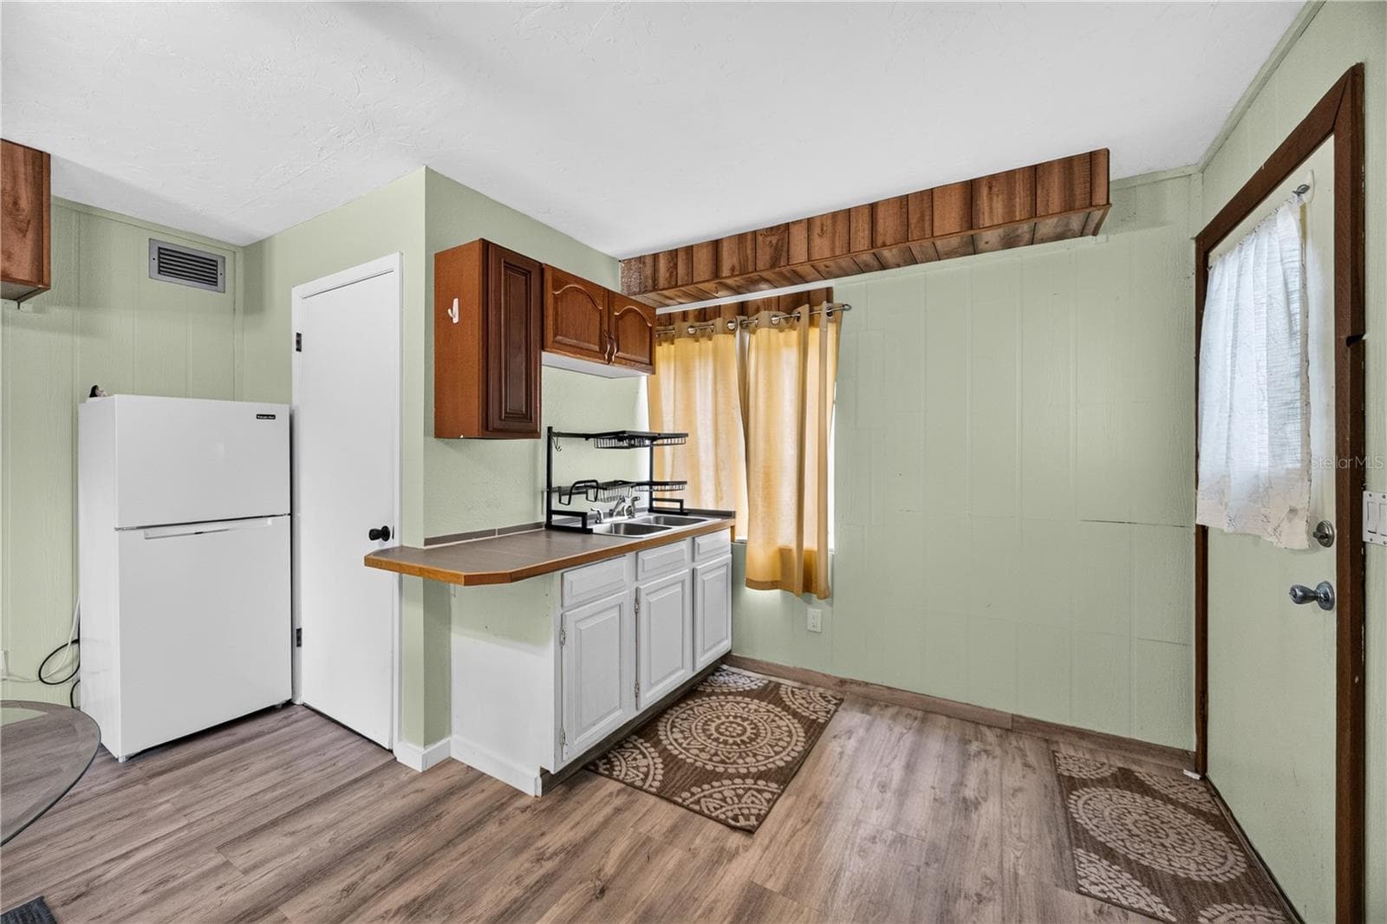
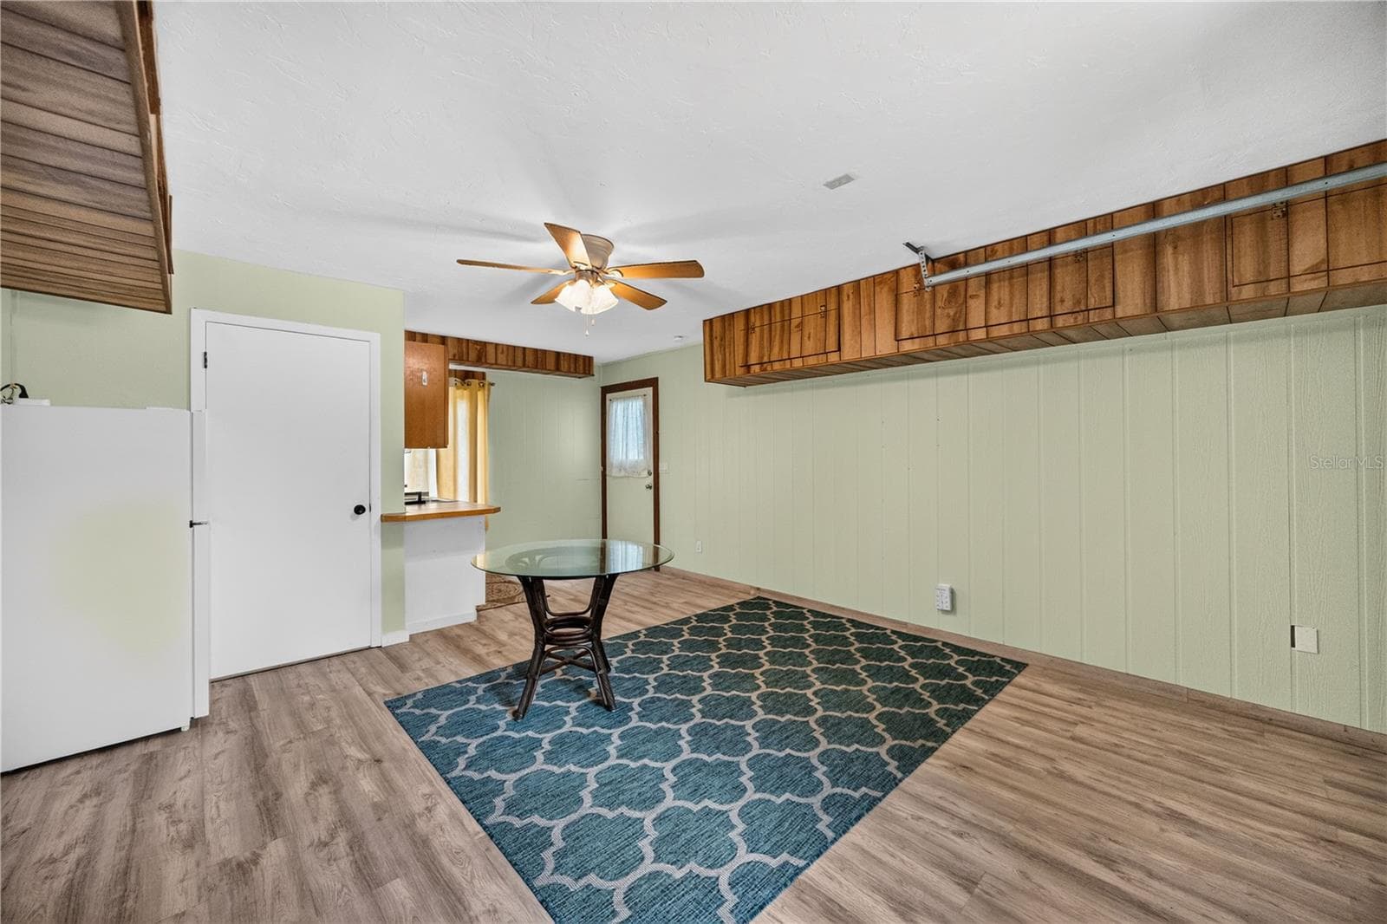
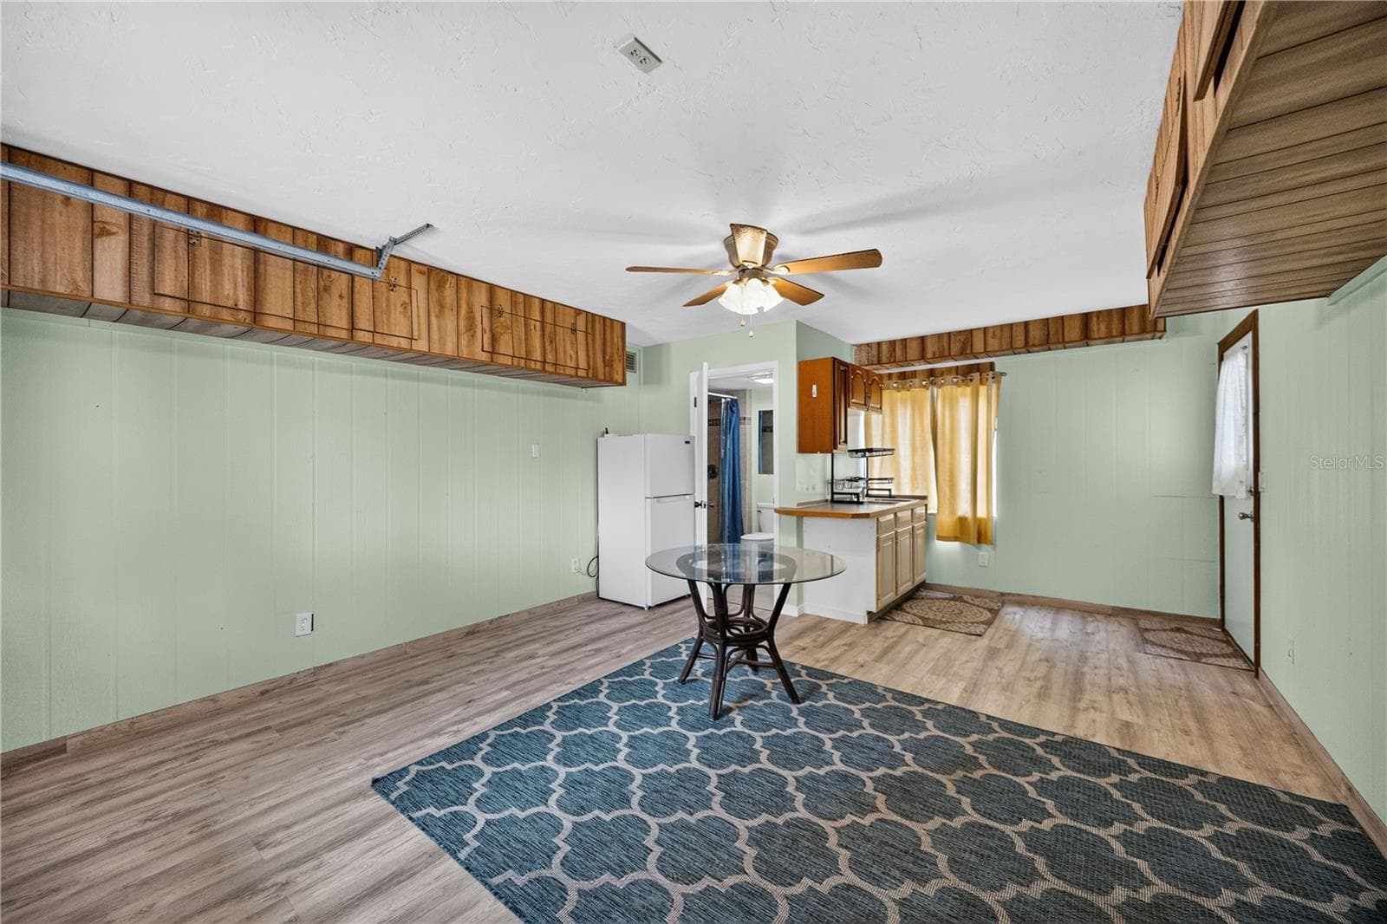
Downstairs studio with kitchenette and dining space. - 1305 GREENFIELD CIR, VENICE
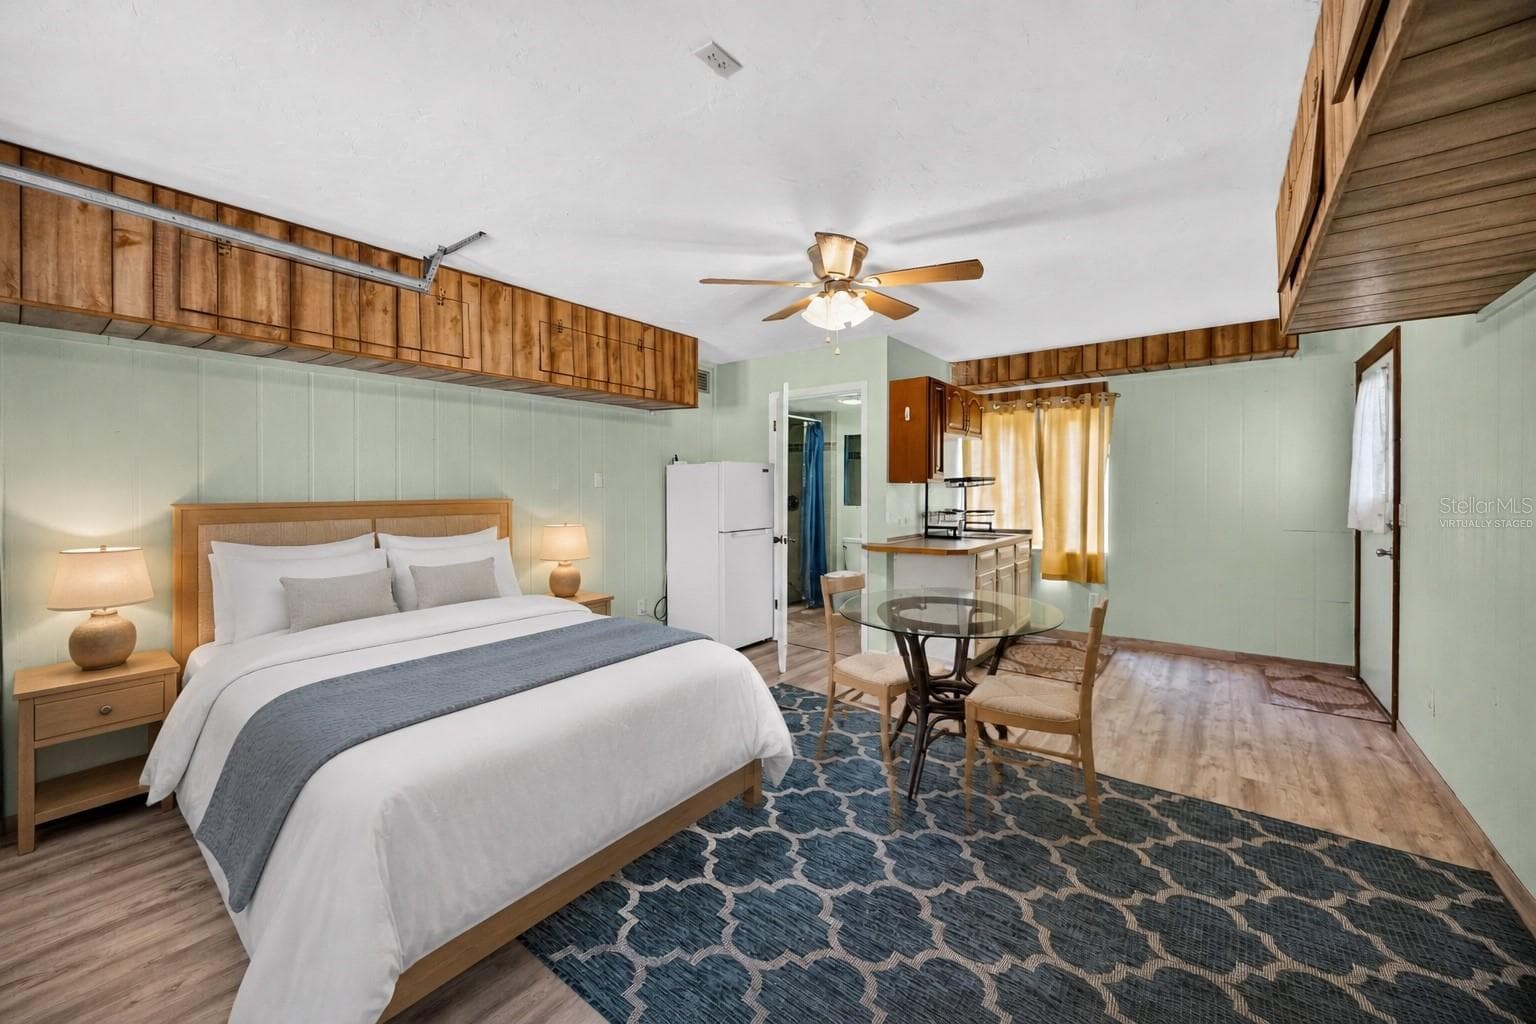
Virtually staged - Downstairs studio sleeping quarters and kitchen. - 1305 GREENFIELD CIR, VENICE
Downstairs studio kitchenette and open living space. - 1305 GREENFIELD CIR, VENICE
Virtually staged - Downstairs studio sleeping area and dining space. - 1305 GREENFIELD CIR, VENICE
Downstairs studio open room with kitchenette. - 1305 GREENFIELD CIR, VENICE
Virtually staged - Downstairs studio sleeping quarters and dining area. - 1305 GREENFIELD CIR, VENICE
Downstairs studio open floor plan and kitchenette. - 1305 GREENFIELD CIR, VENICE
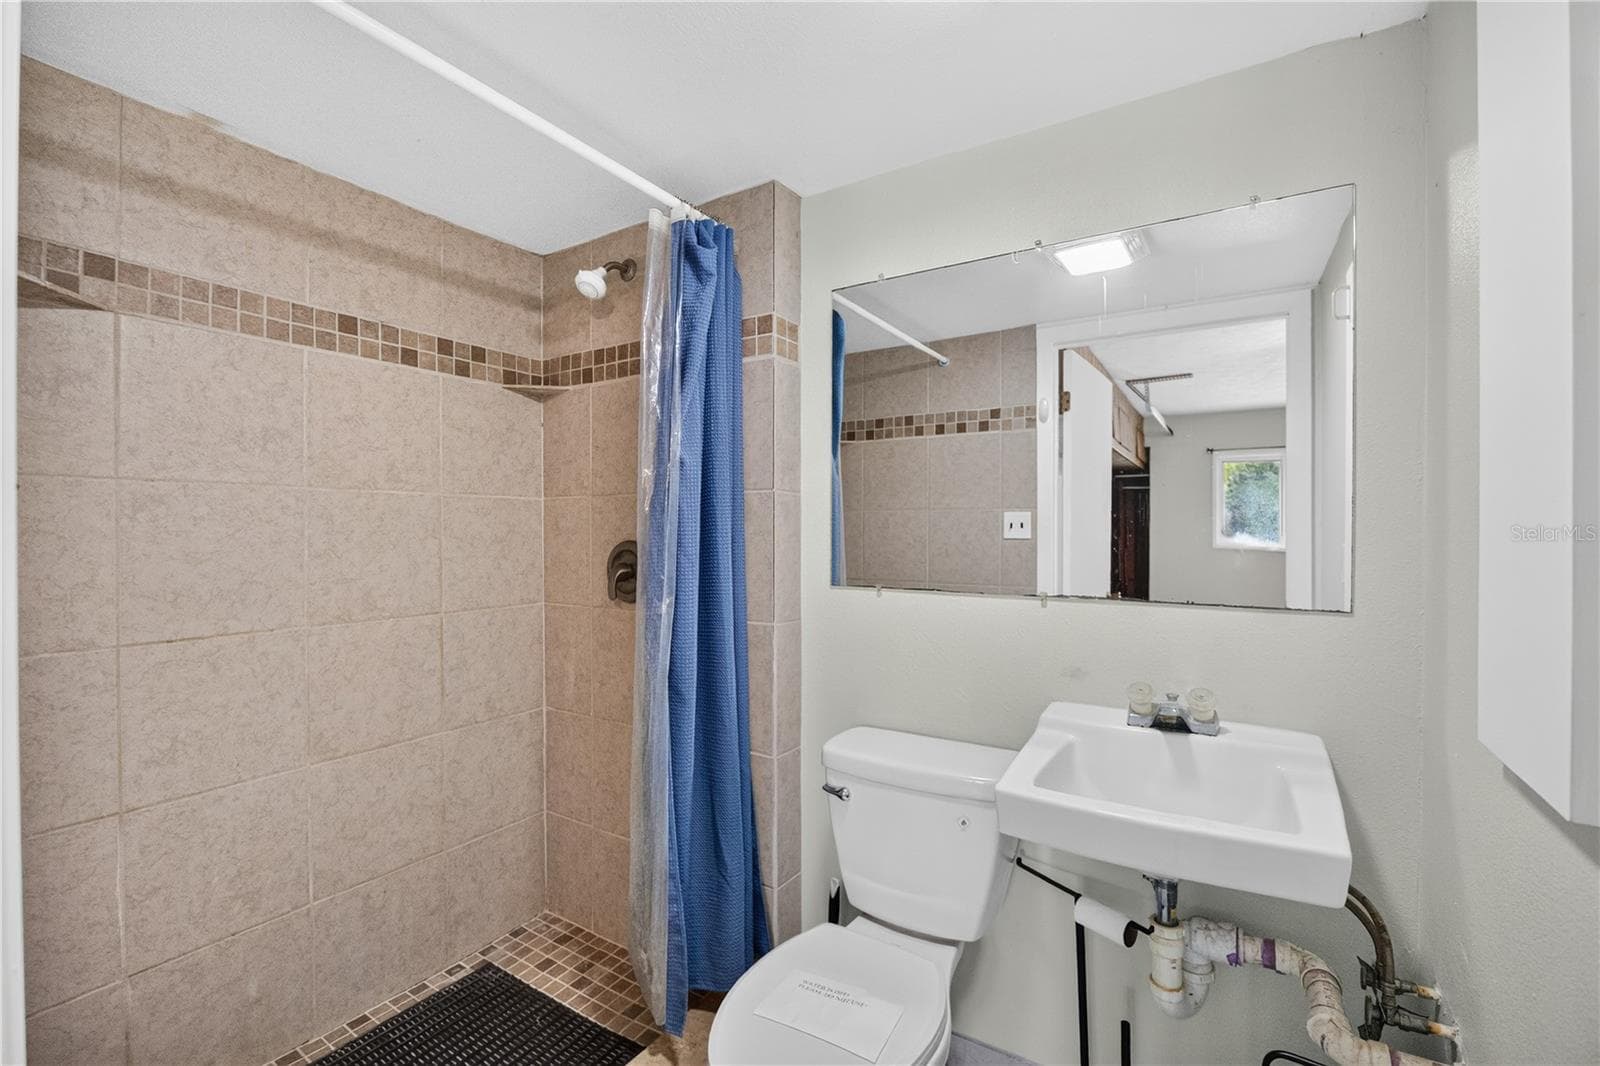
Downstairs studio bathroom with shower. - 1305 GREENFIELD CIR, VENICE
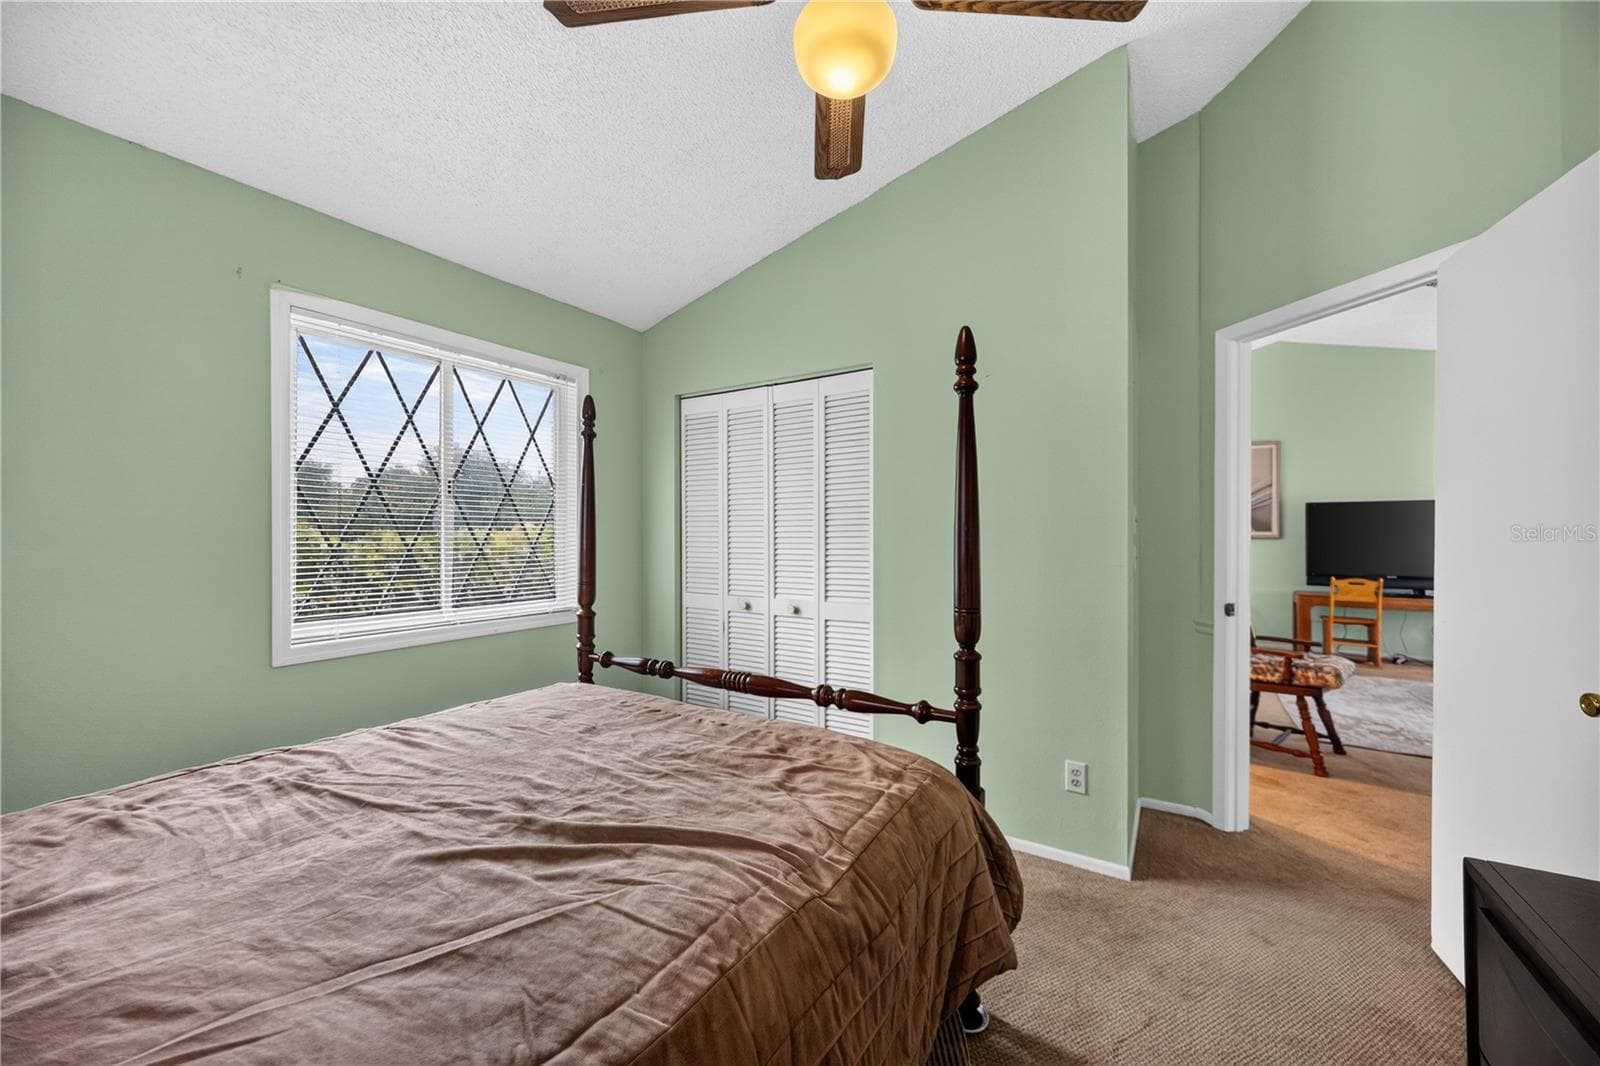
Upstairs bedroom with natural light. - 1305 GREENFIELD CIR, VENICE
Upstairs bedroom with closet and sitting area. - 1305 GREENFIELD CIR, VENICE
Upstairs bedroom and adjoining hallway. - 1305 GREENFIELD CIR, VENICE
Second upstairs bedroom with natural light. - 1305 GREENFIELD CIR, VENICE
Second upstairs bedroom with closet access. - 1305 GREENFIELD CIR, VENICE
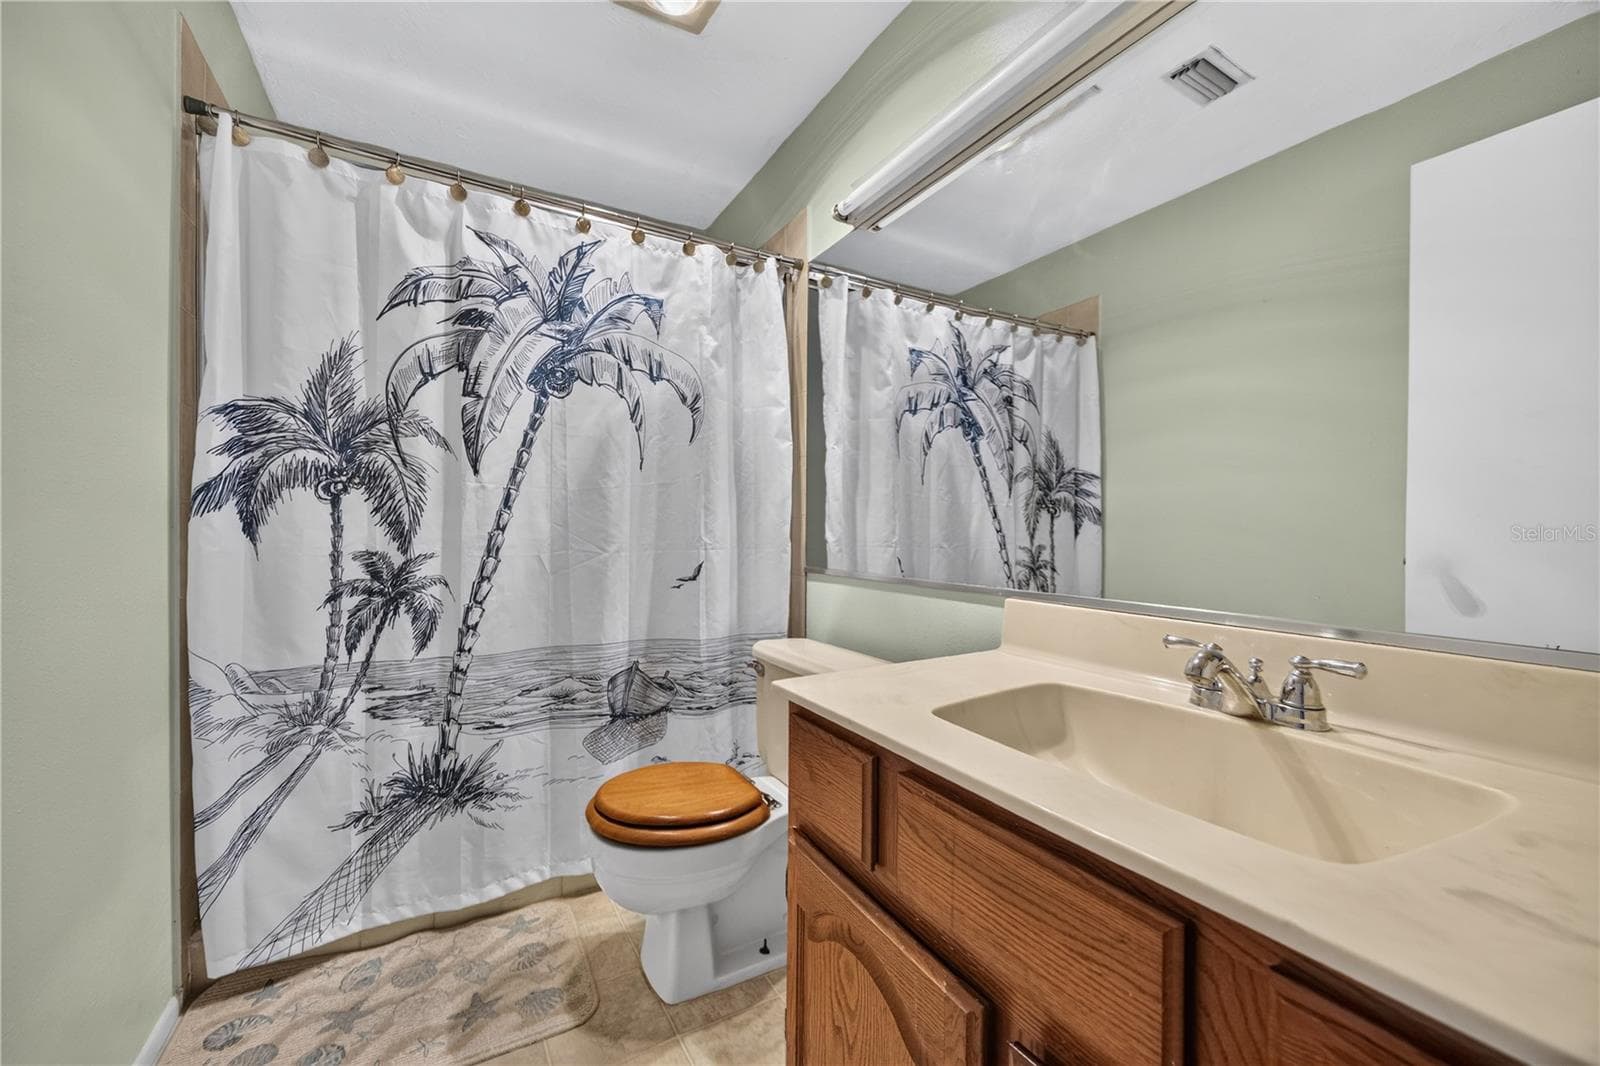
Upstairs bathroom vanity and tub/shower. - 1305 GREENFIELD CIR, VENICE
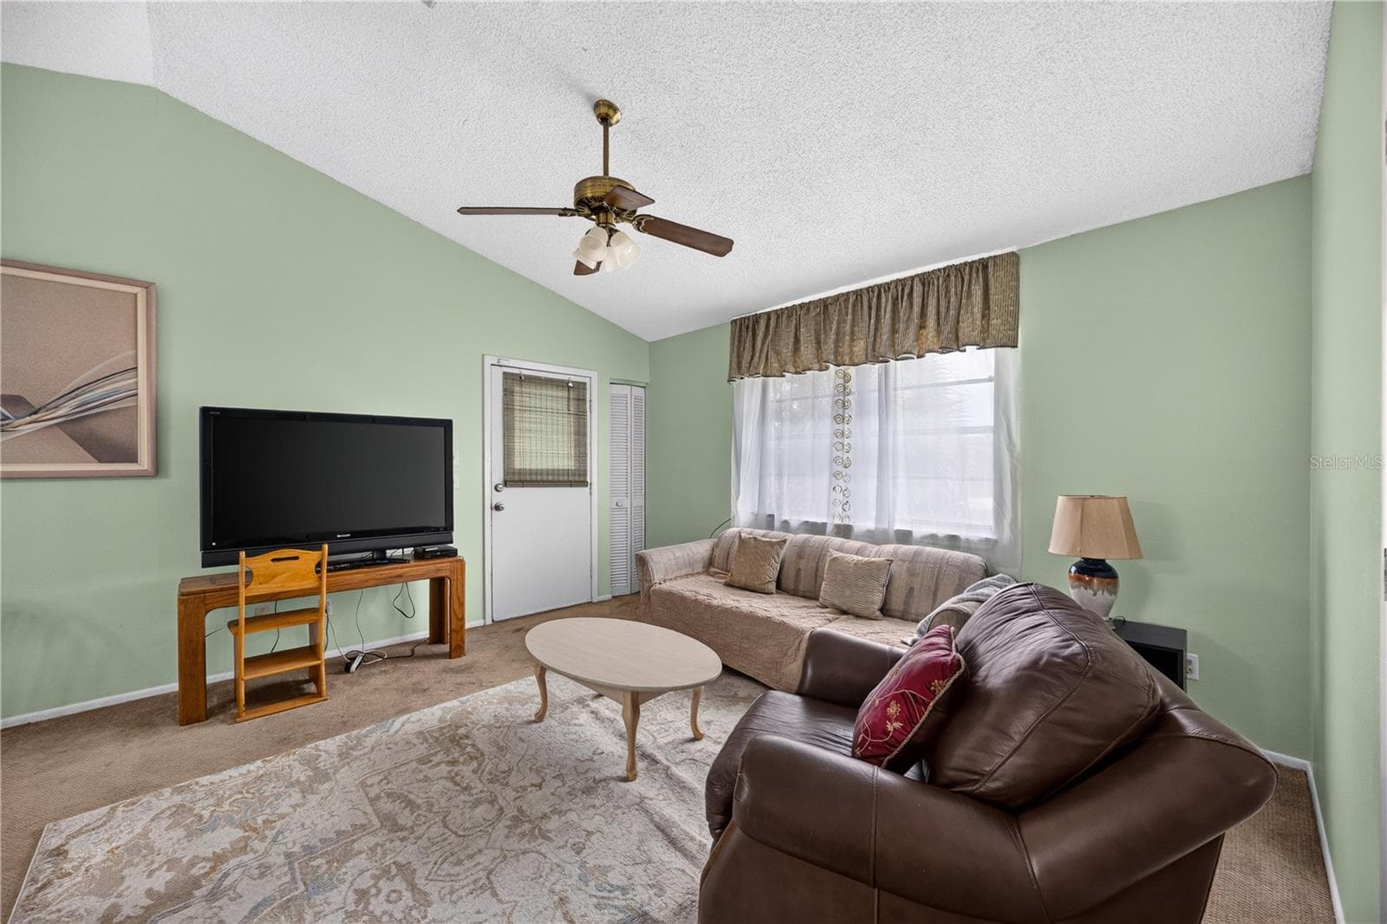
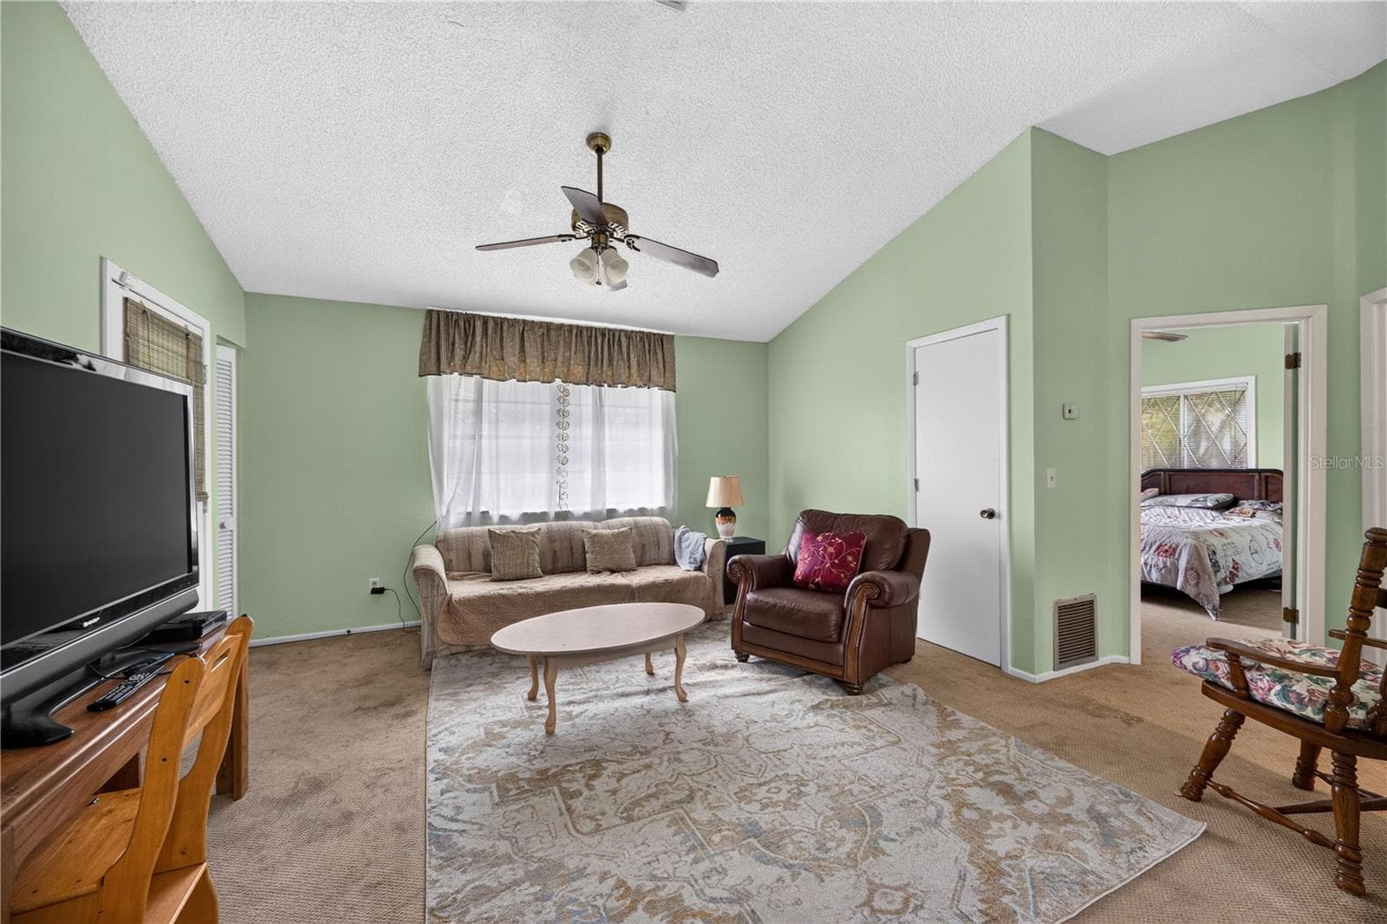
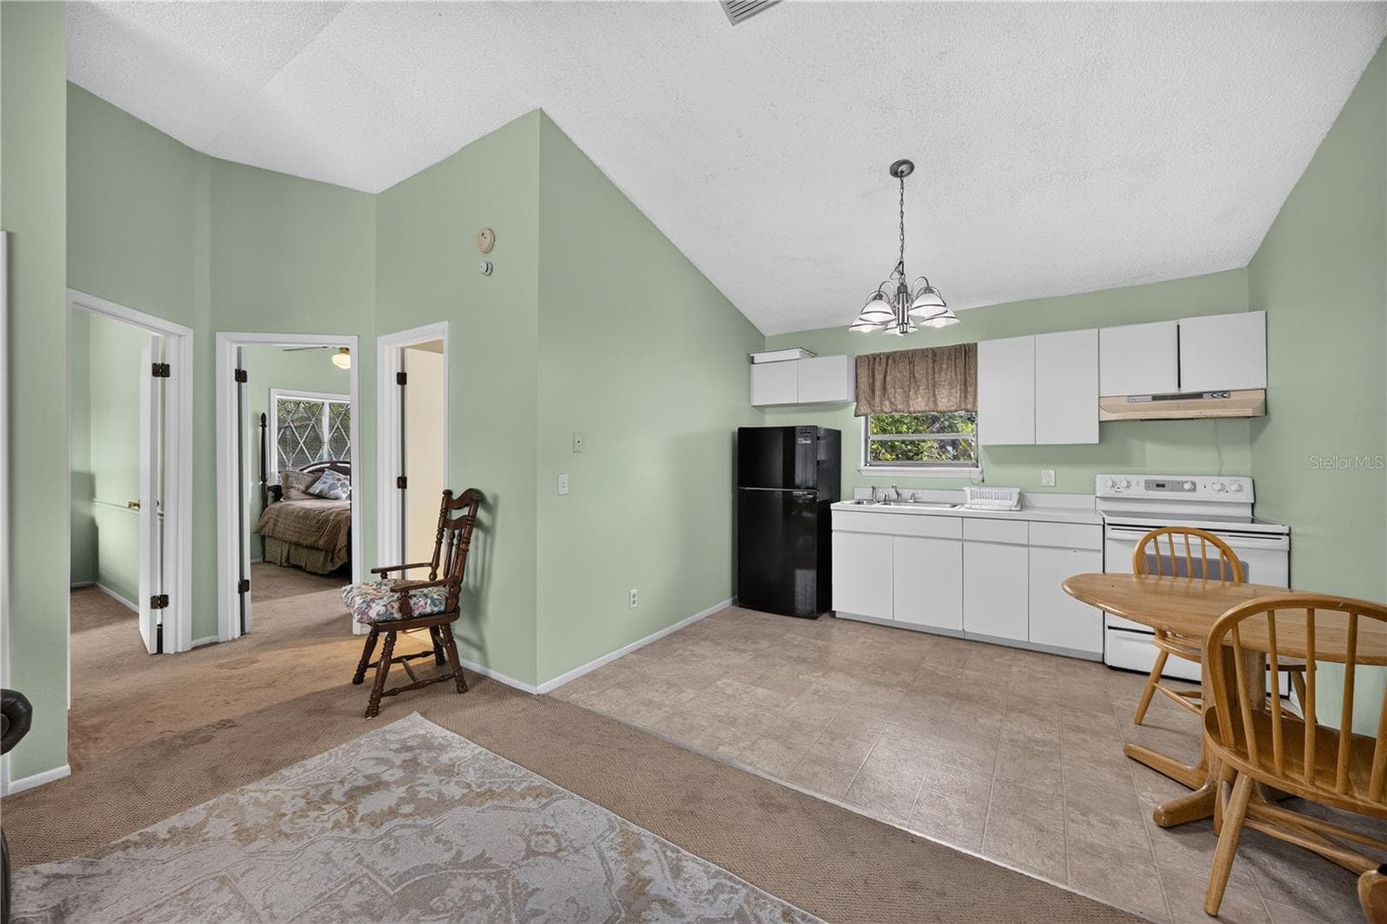
Upstairs living room with abundant natural light. - 1305 GREENFIELD CIR, VENICE
Upstairs living room and adjoining bedrooms. - 1305 GREENFIELD CIR, VENICE
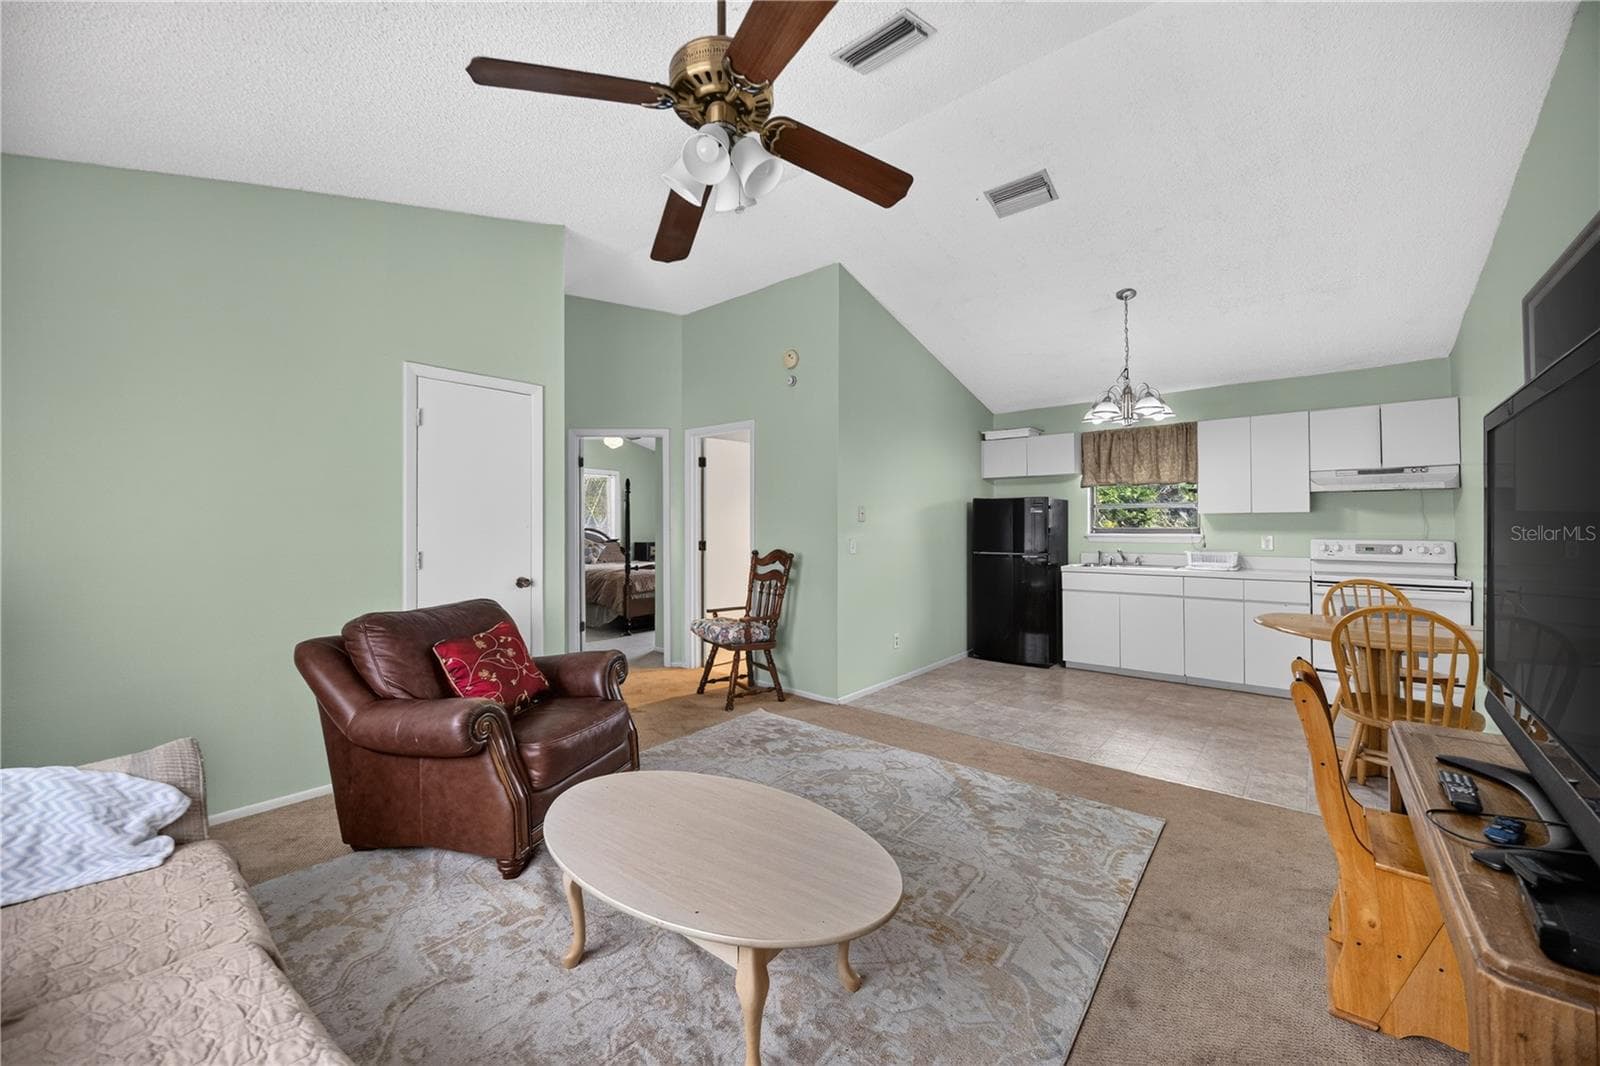
Upstairs 2/1 living area with kitchenette. - 1305 GREENFIELD CIR, VENICE
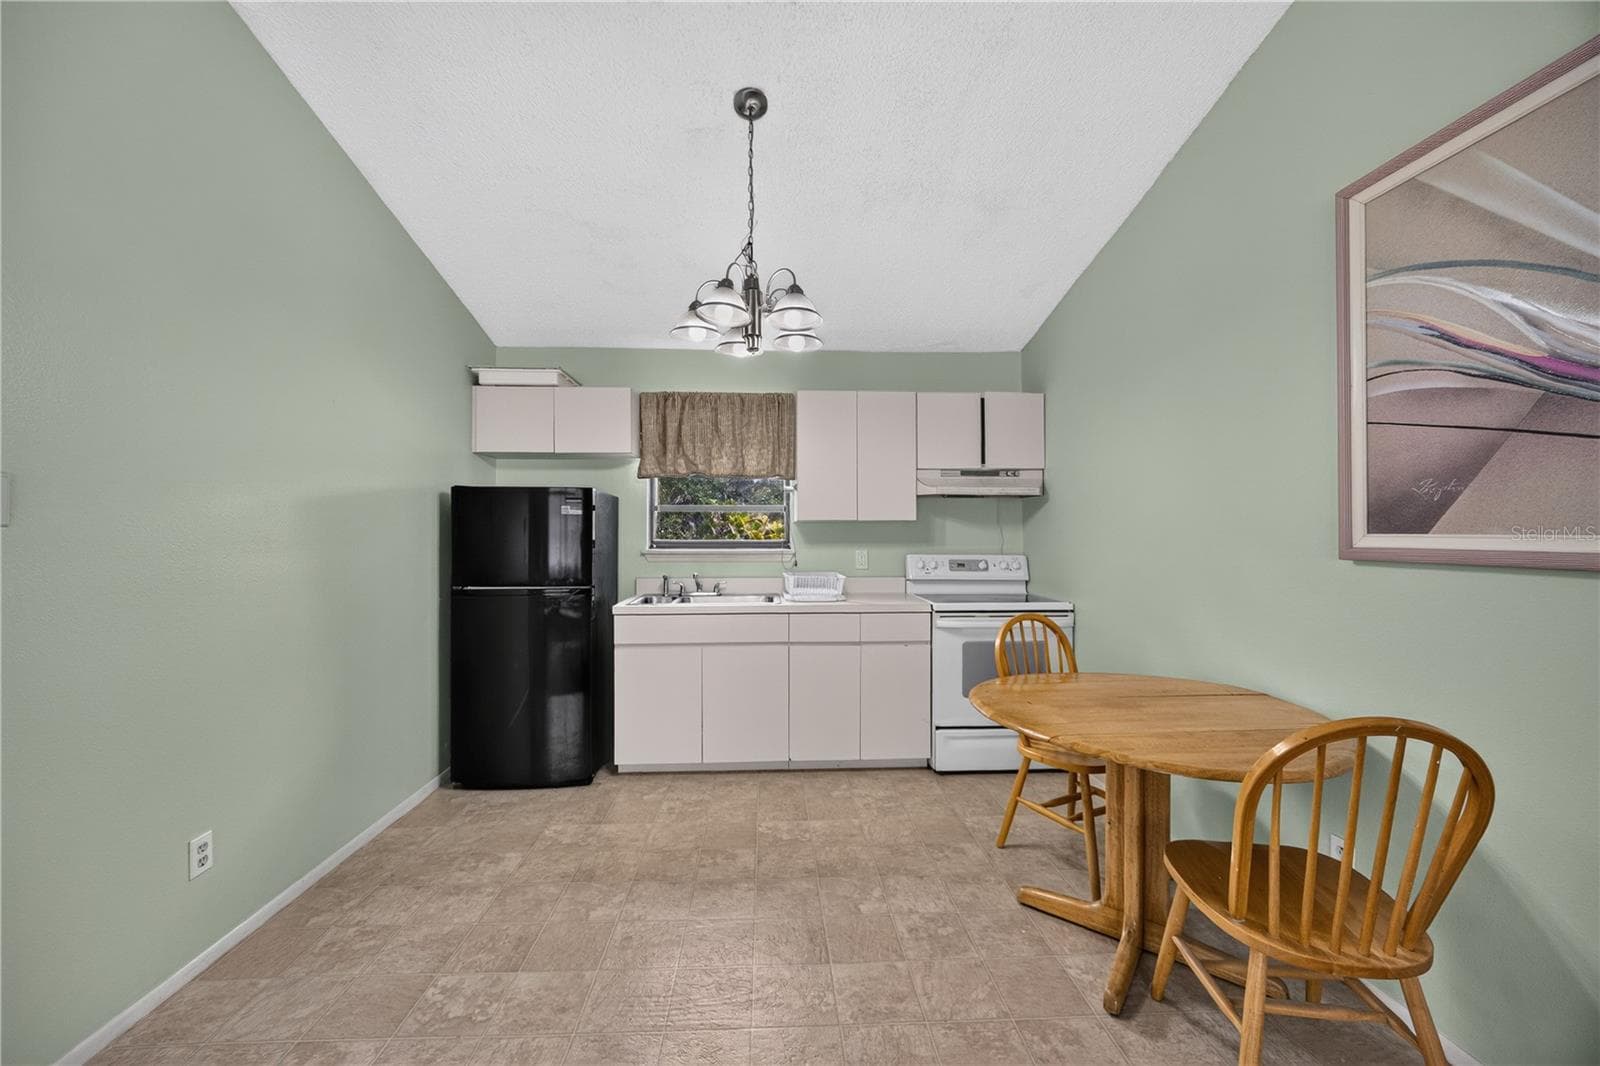
Upstairs kitchenette and dining area. - 1305 GREENFIELD CIR, VENICE
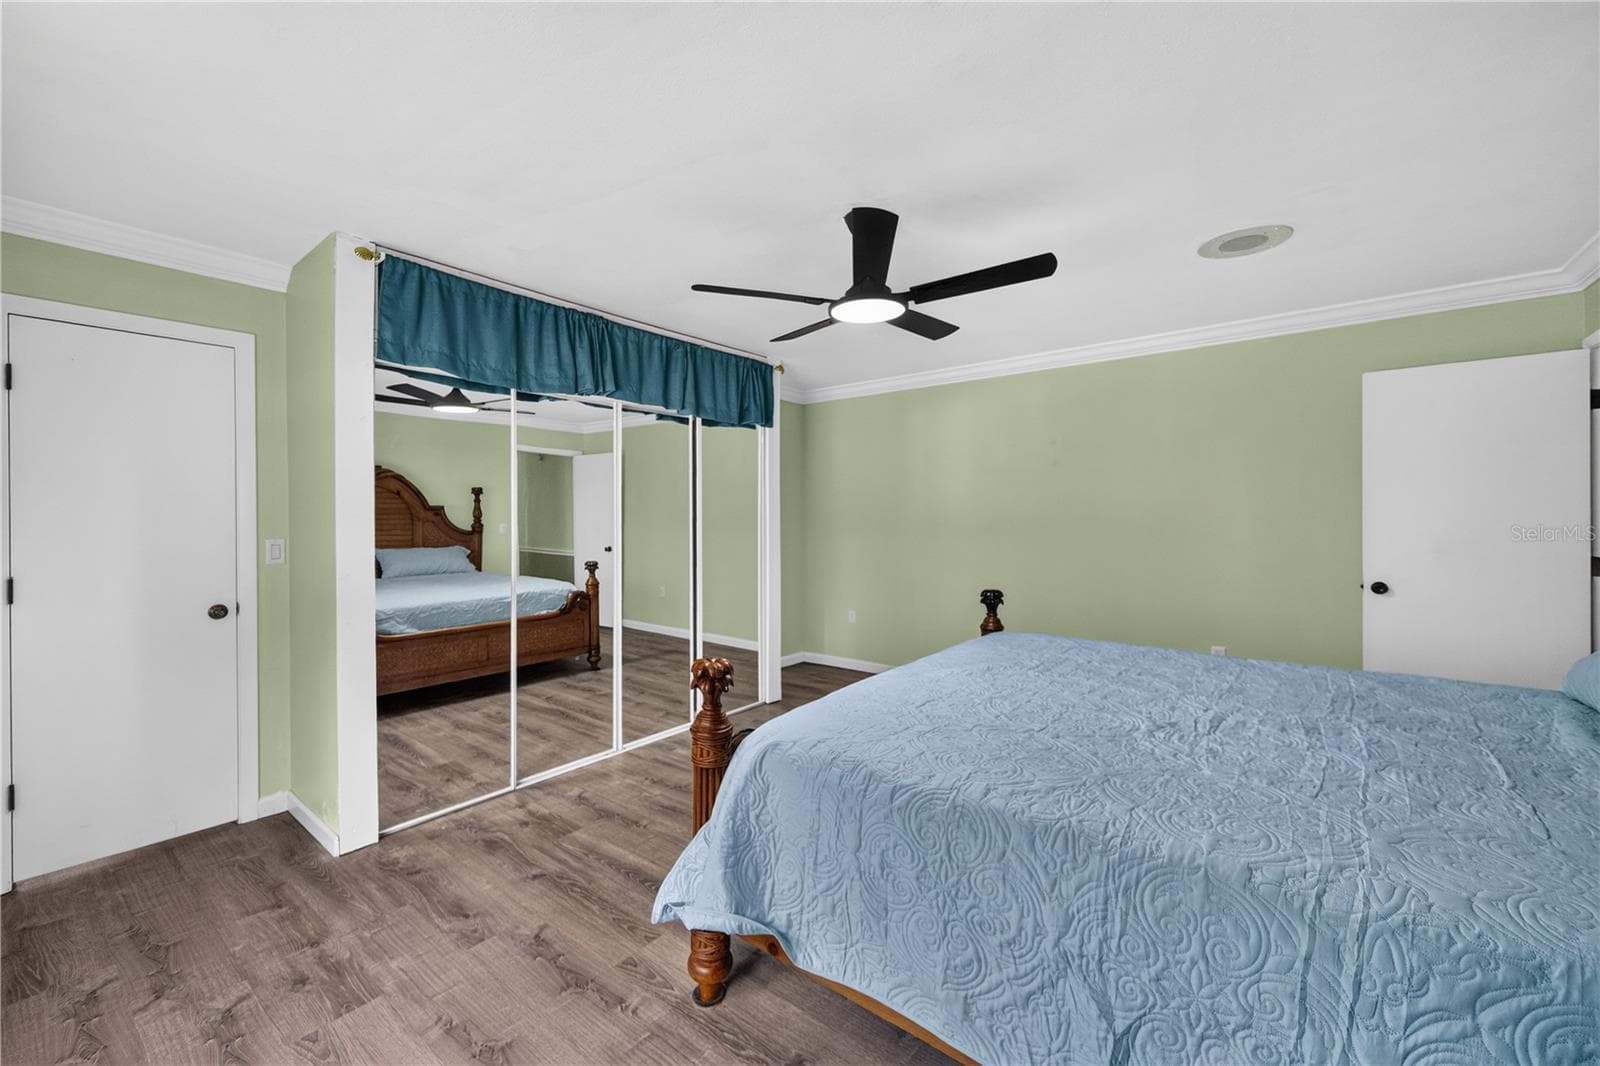
Upstairs bedroom with mirrored closet doors. - 1305 GREENFIELD CIR, VENICE
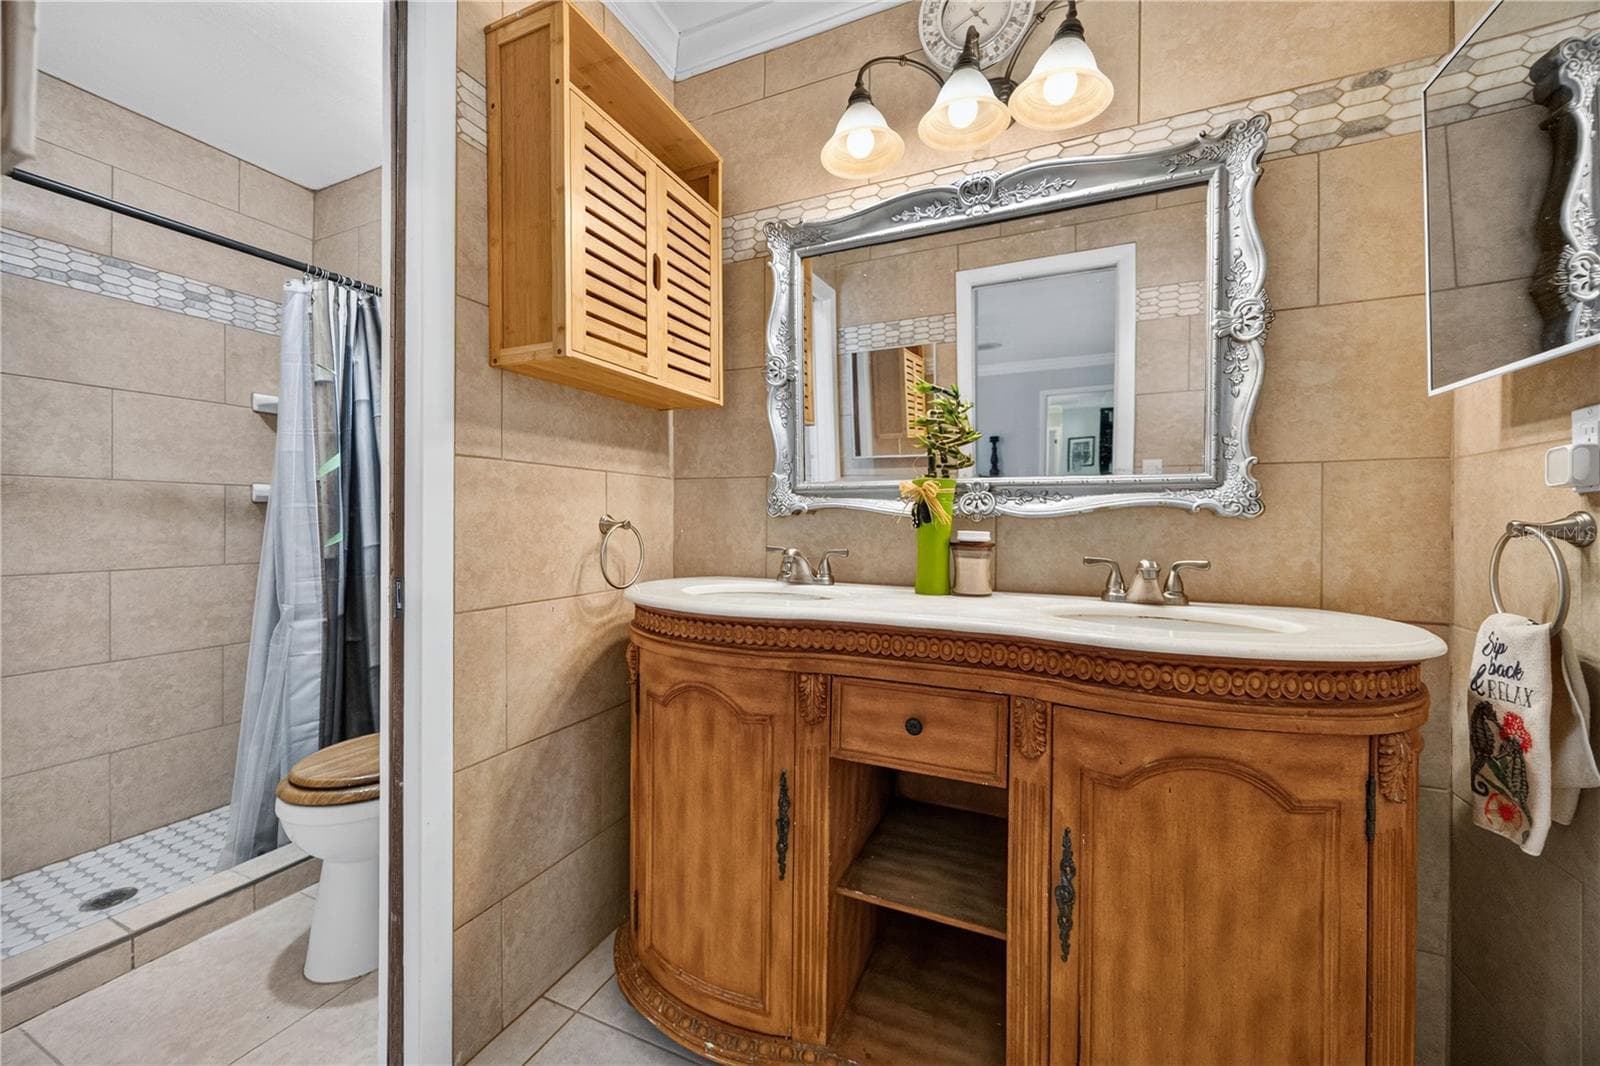
Upstairs bathroom vanity and storage. - 1305 GREENFIELD CIR, VENICE
Upstairs bathroom with tub/shower. - 1305 GREENFIELD CIR, VENICE
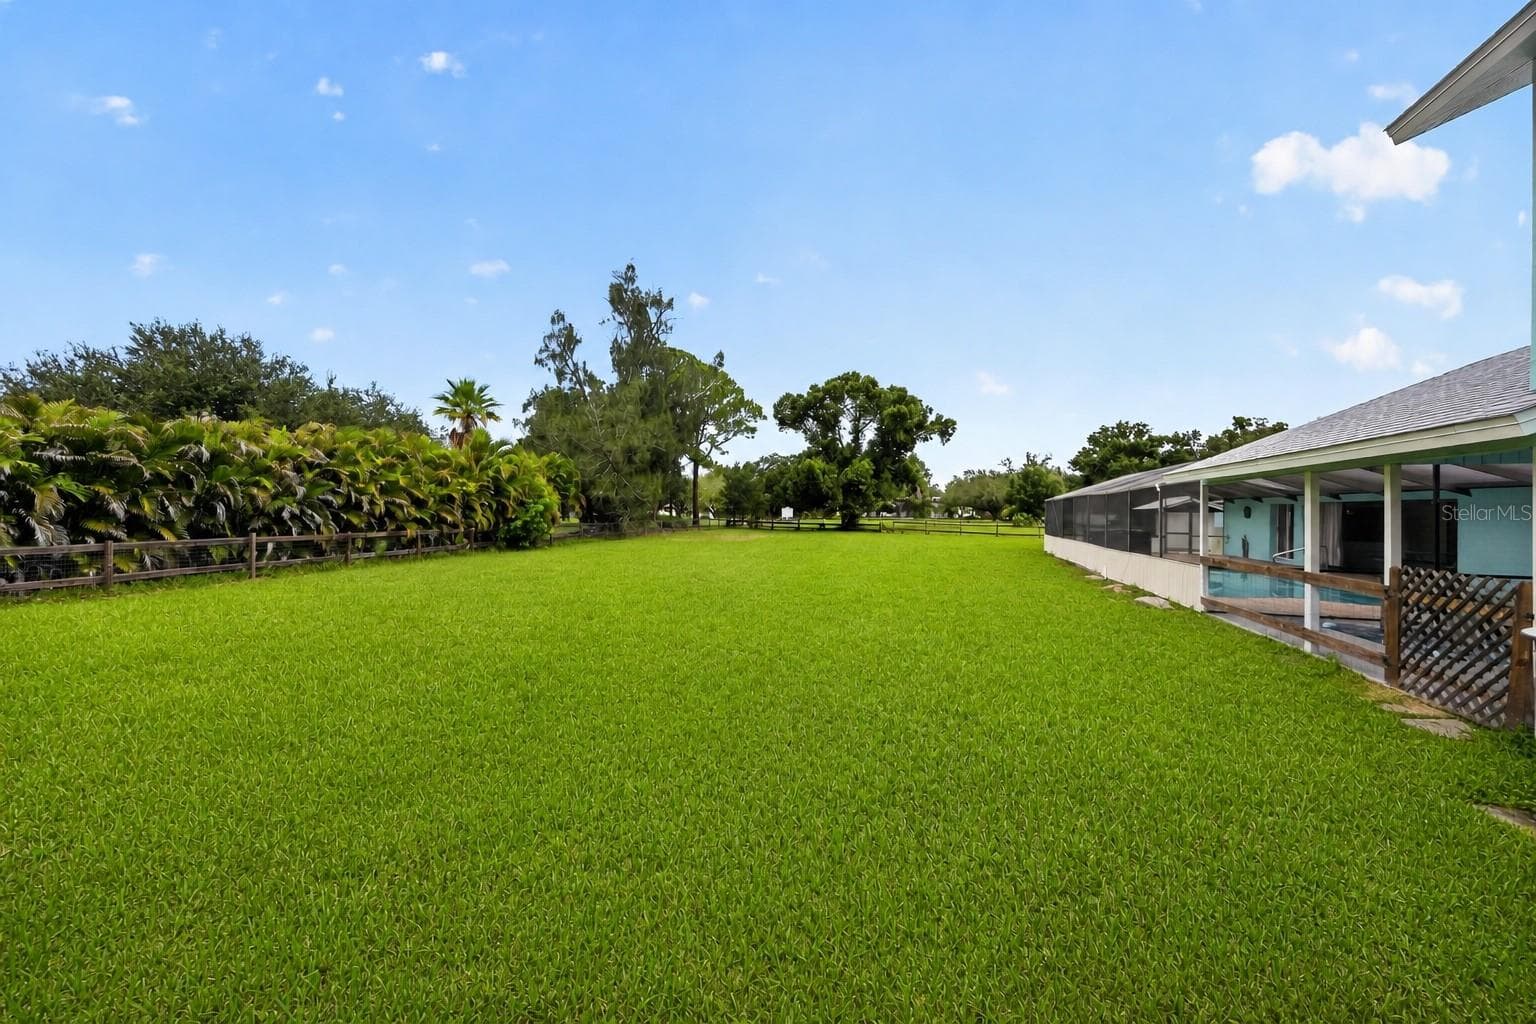
Side yard and expansive lawn. - 1305 GREENFIELD CIR, VENICE
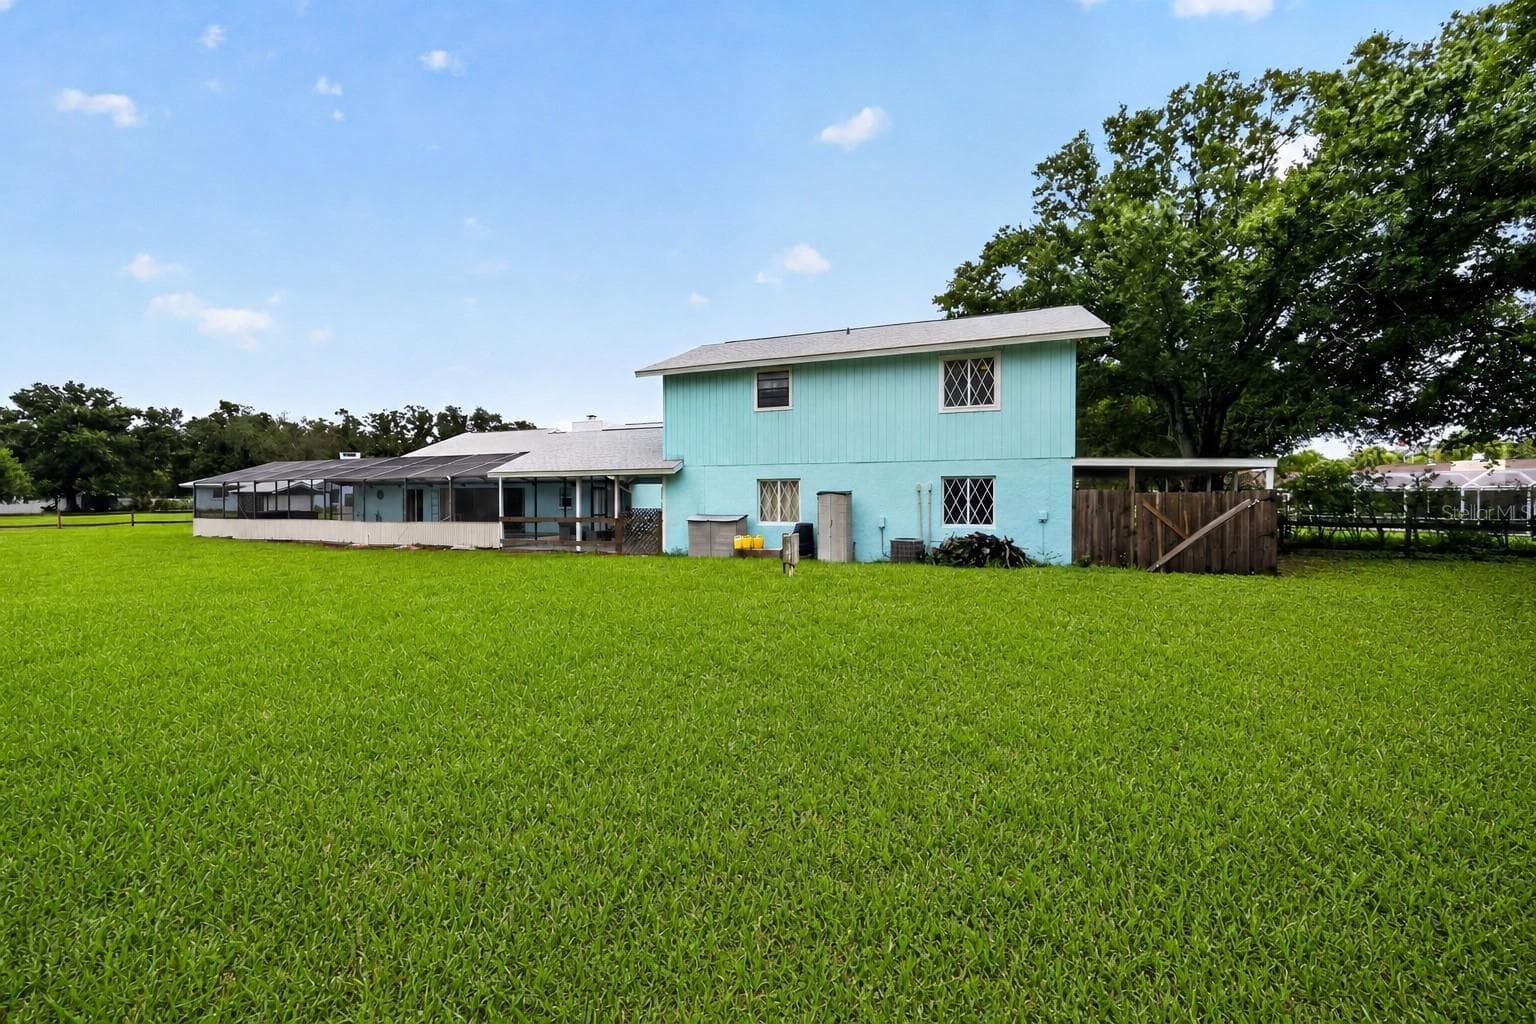
Rear lawn and detached structures. - 1305 GREENFIELD CIR, VENICE
Expansive outdoor lawn. - 1305 GREENFIELD CIR, VENICE
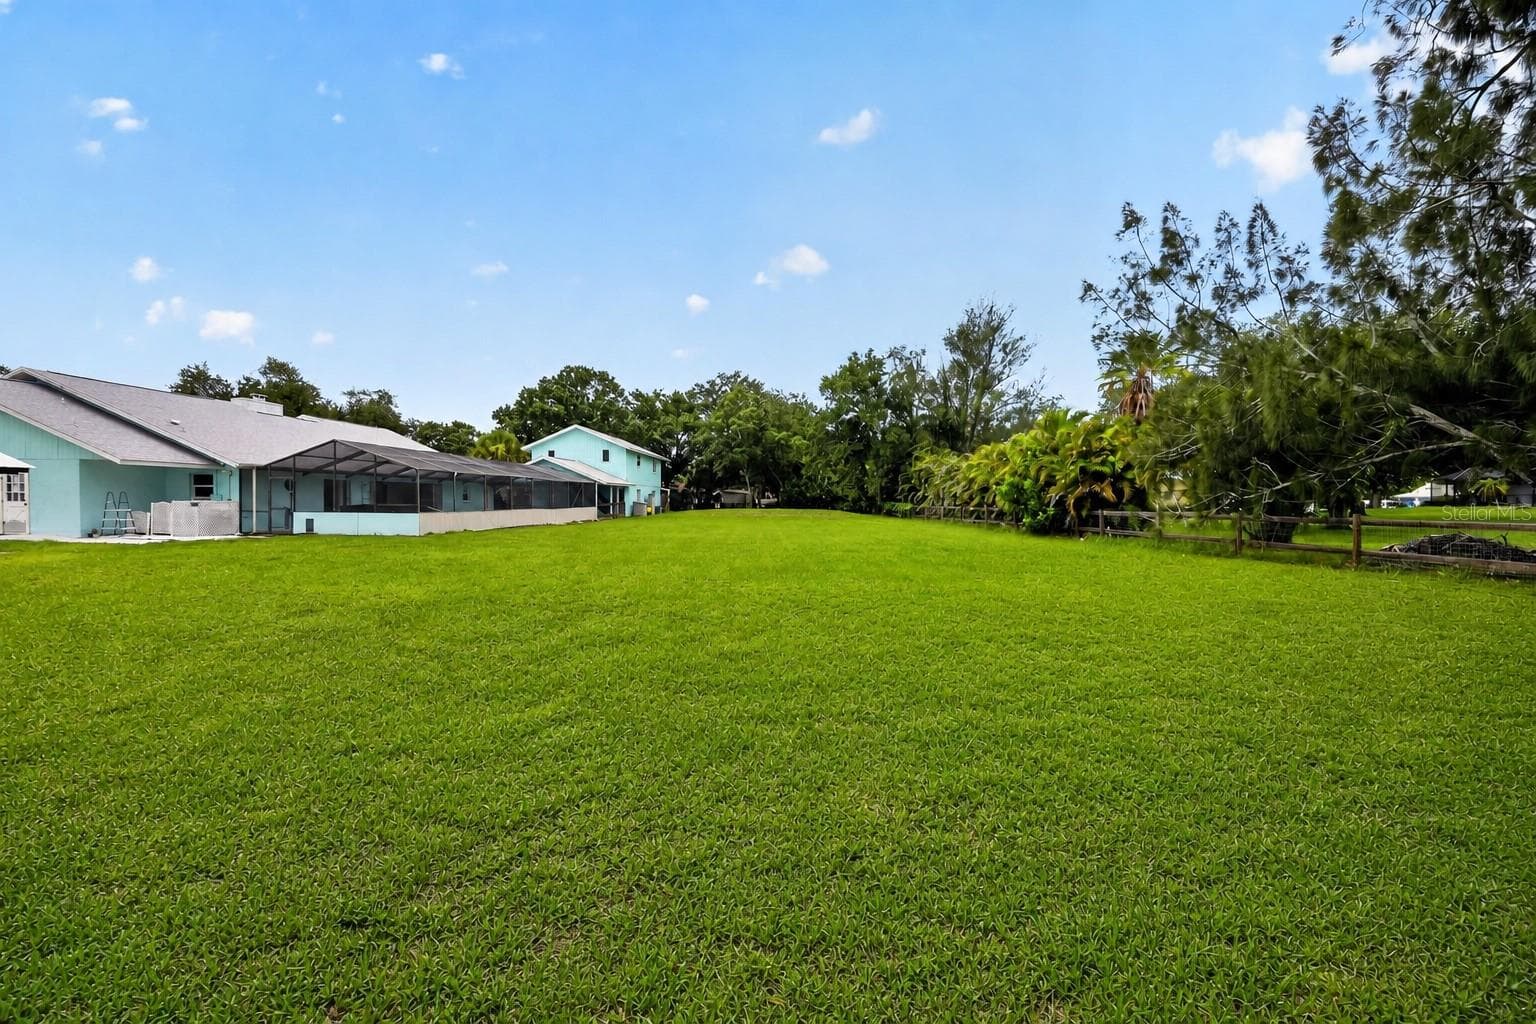
Wide lawn view toward the residence. - 1305 GREENFIELD CIR, VENICE
Front elevation and circular drive. - 1305 GREENFIELD CIR, VENICE
Front aerial view of the home and grounds. - 1305 GREENFIELD CIR, VENICE
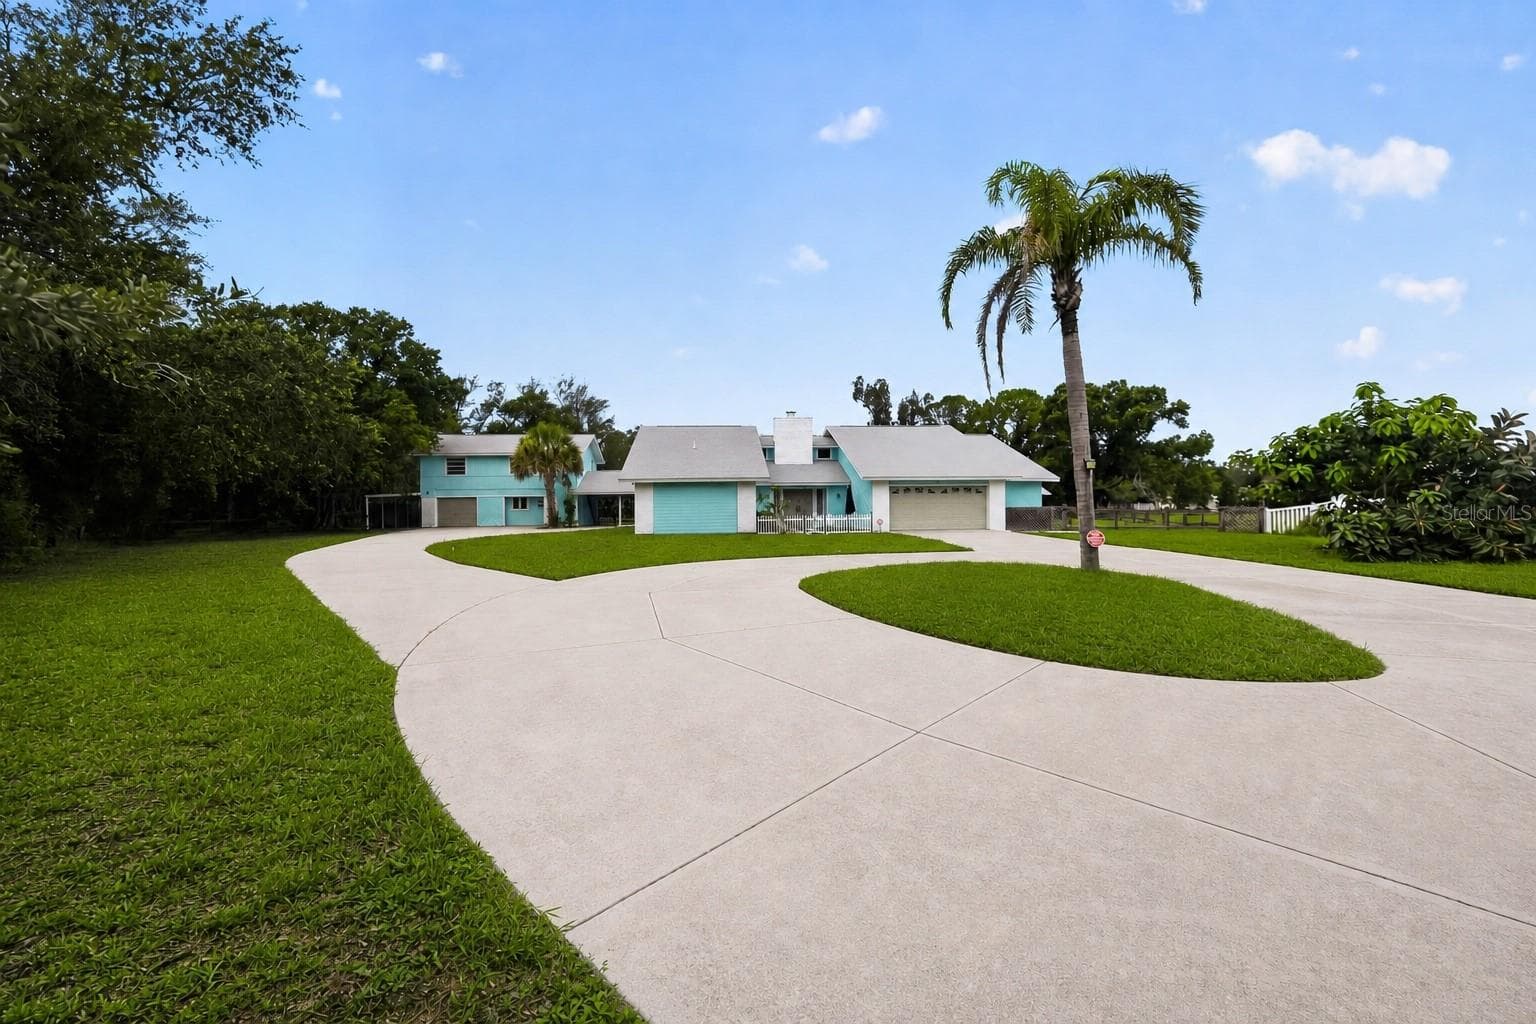
Front approach with circular driveway. - 1305 GREENFIELD CIR, VENICE
Front elevation across the expansive lawn. - 1305 GREENFIELD CIR, VENICE
Aerial view of the property and neighborhood. - 1305 GREENFIELD CIR, VENICE
Aerial view of the home and circular driveway. - 1305 GREENFIELD CIR, VENICE
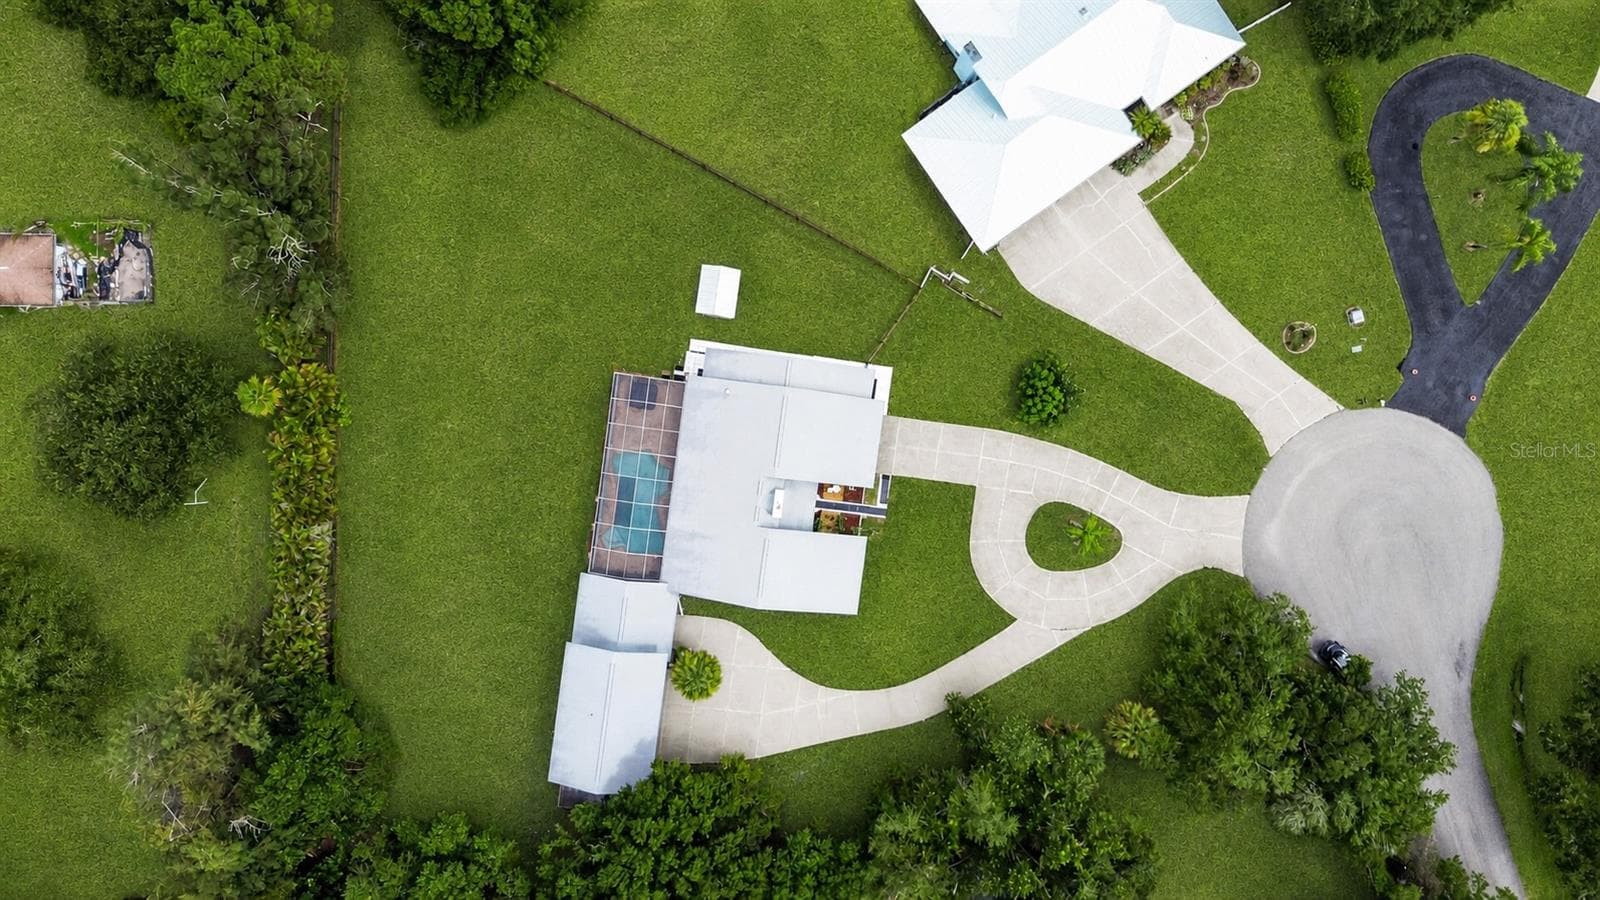
Top-down aerial view of the residence and grounds. - 1305 GREENFIELD CIR, VENICE
Aerial view of the pool, residence and surrounding property. - 1305 GREENFIELD CIR, VENICE
Aerial view of the full property and outbuildings. - 1305 GREENFIELD CIR, VENICE
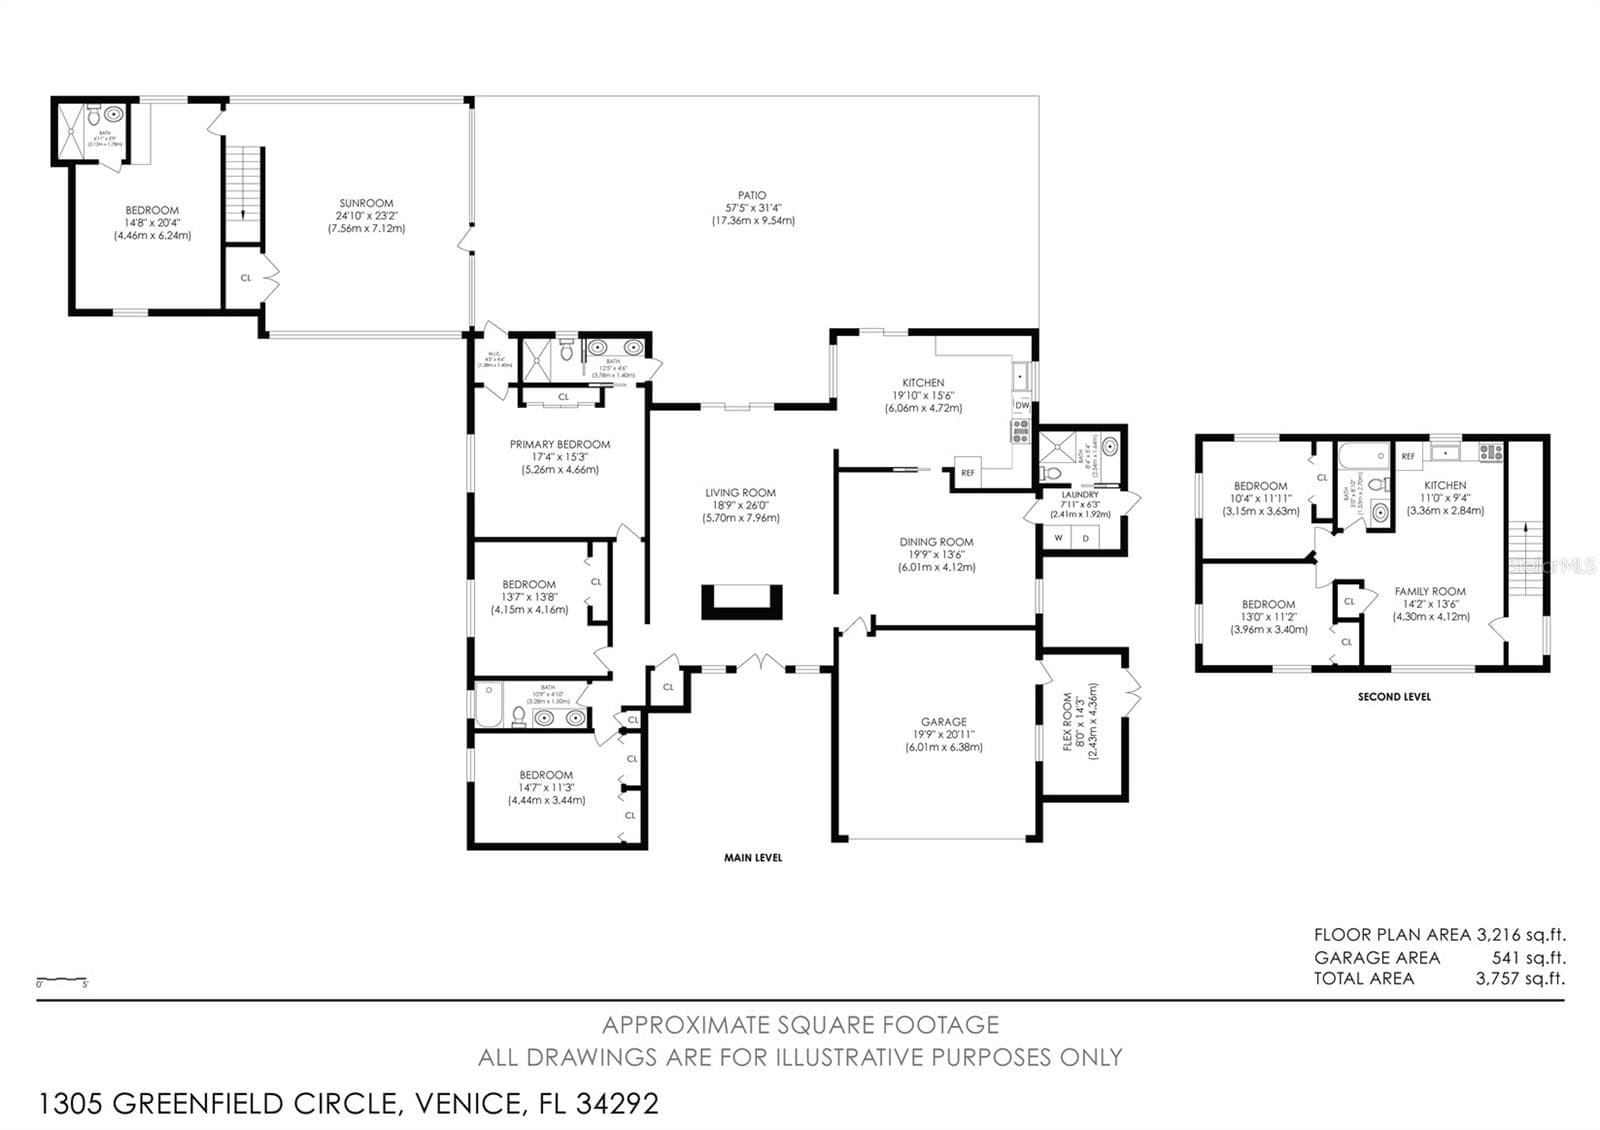
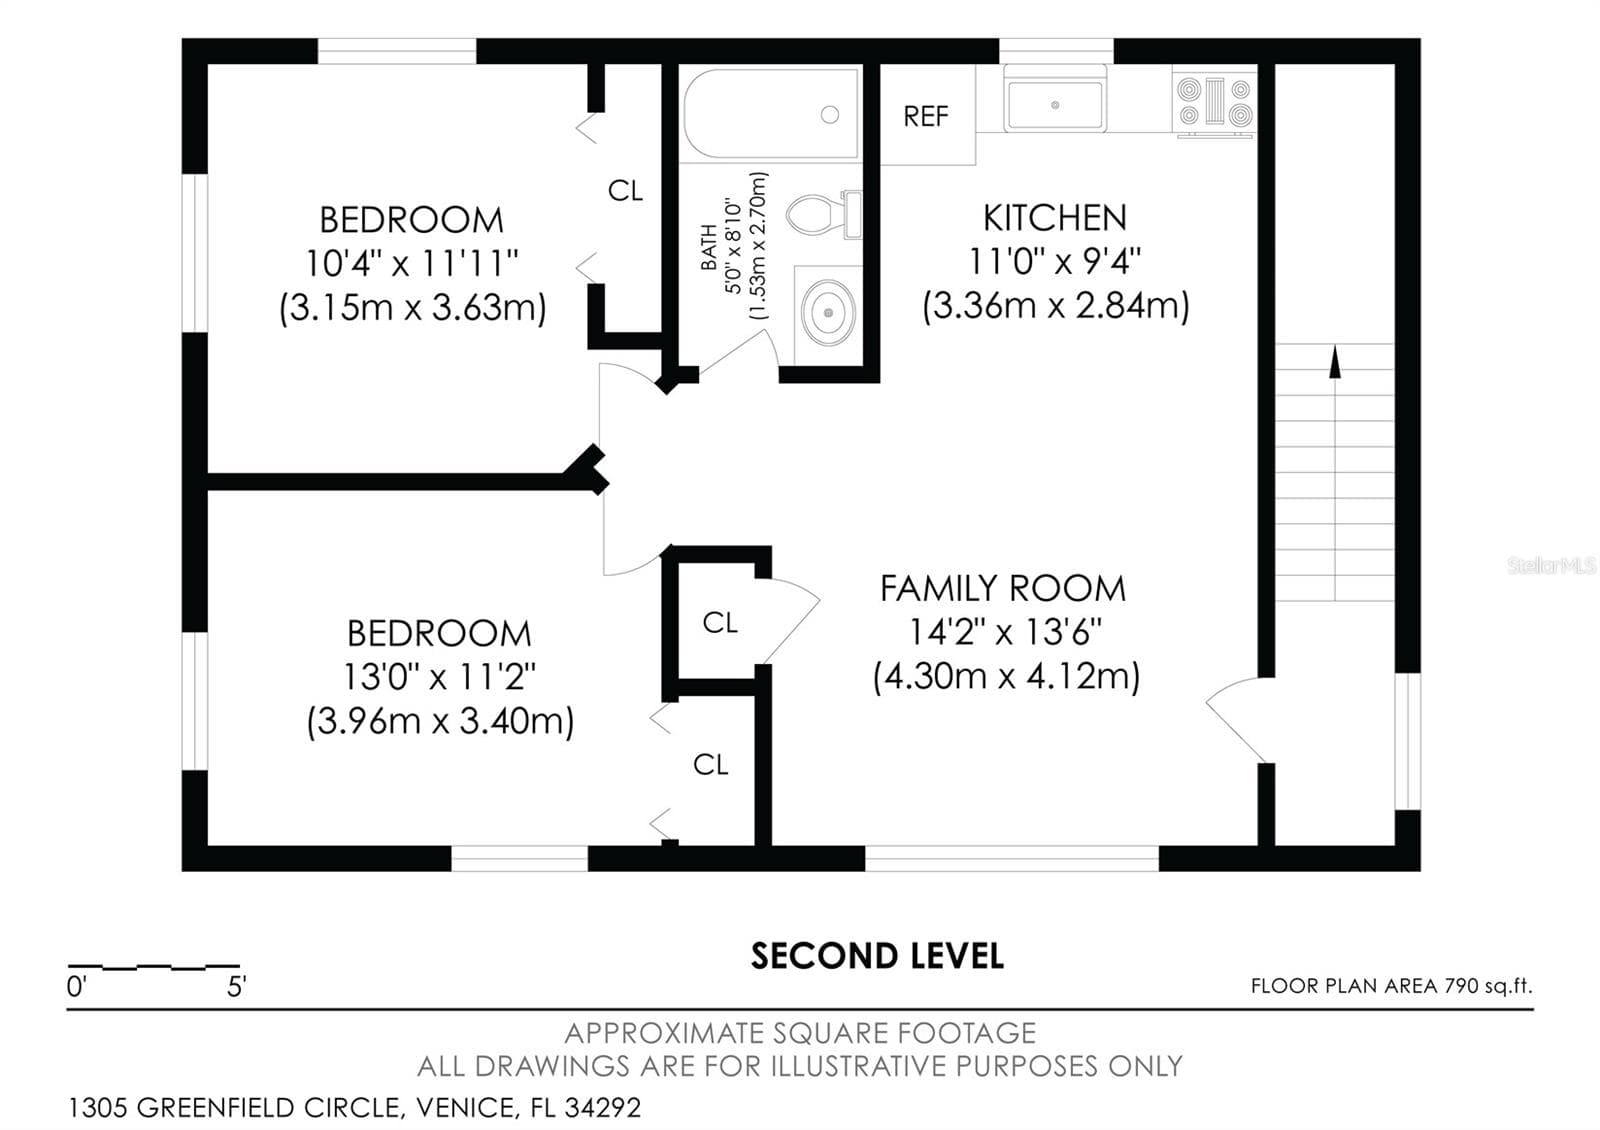
Complete property floor plan. - 1305 GREENFIELD CIR, VENICE
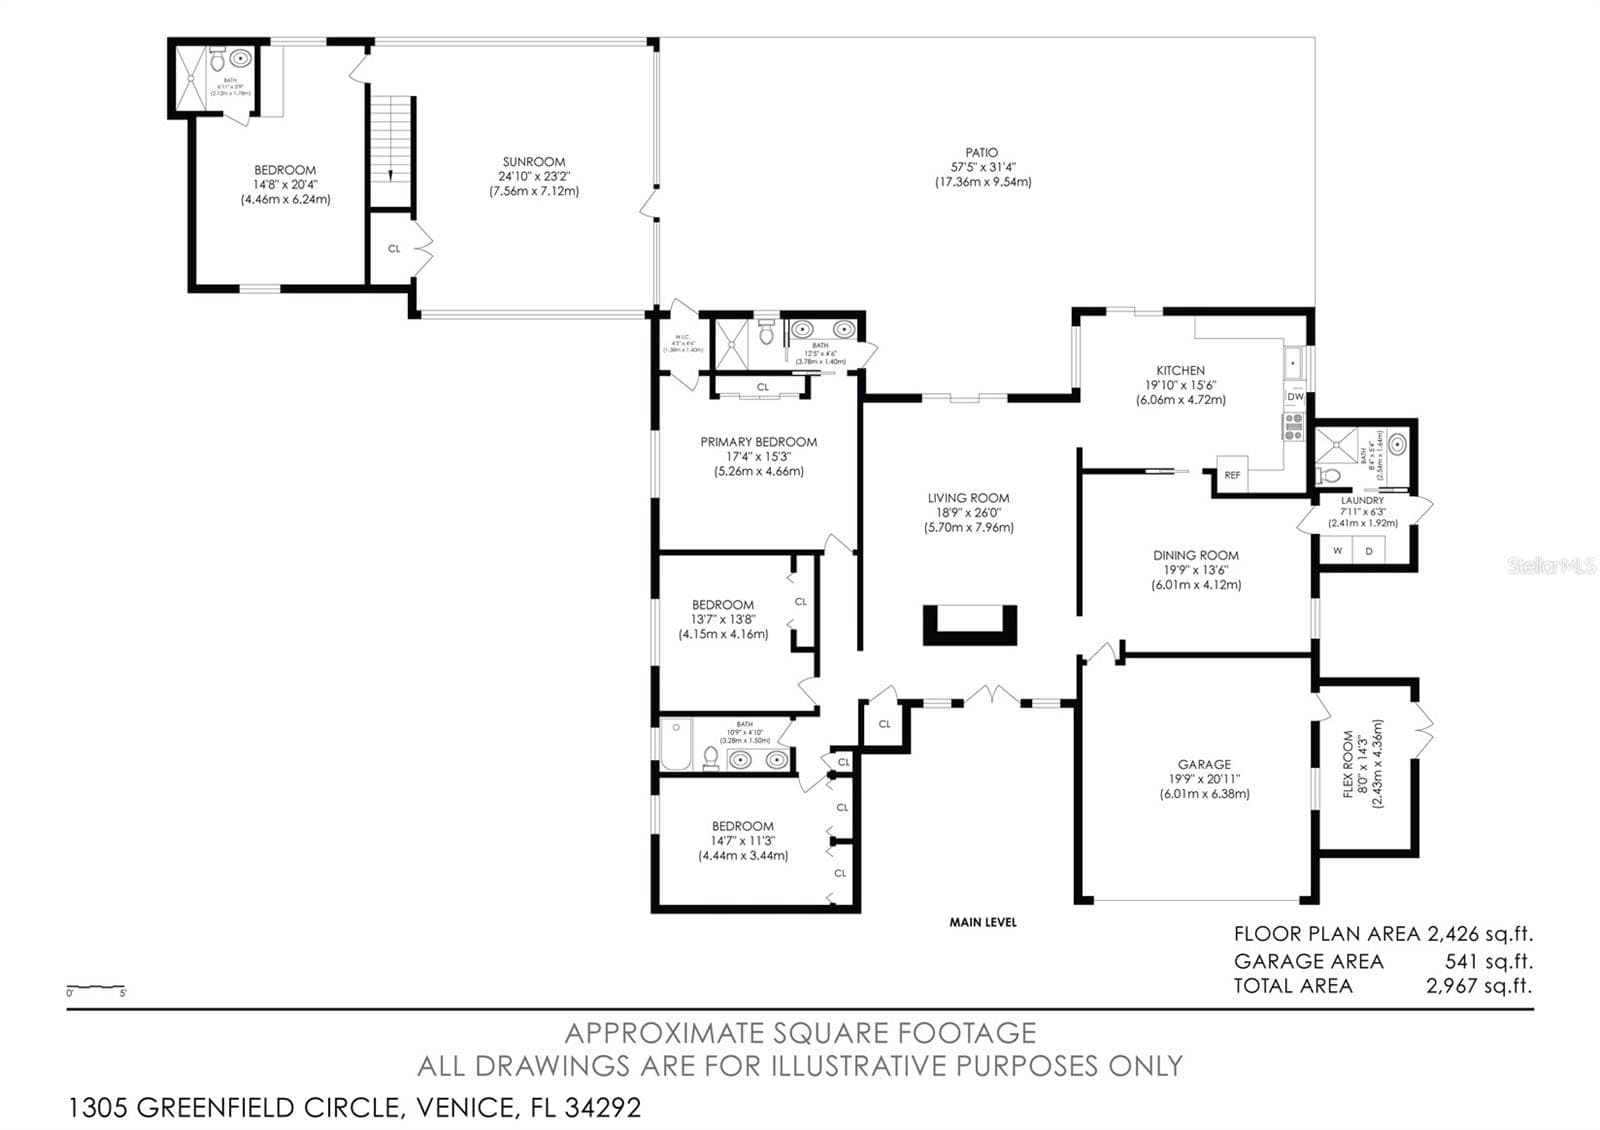
Main-level floor plan. - 1305 GREENFIELD CIR, VENICE
Upstairs two-bedroom floor plan. - 1305 GREENFIELD CIR, VENICE
94 photos

$750,000

1305 GREENFIELD CIR
VENICE, FL 34292
Listed by KW SUNCOAST
Bedrooms
5
Bathrooms
5
Living area
3,358 sqft
Year built
1981

About this home

Virtually Staged. LAST CHANCE WITH THIS UNIQUE PROPERTY! Seller making a decision by 10/11/26 to either keep it or sell to an institution. At the end of a quiet Venice Acres cul-de-sac, this 1.1-acre property gives you something increasingly hard to find: room to live close to the people you love without living on top of one another. Two homes in one! A 5 bedroom (plus studio), 5 bath estate with multiple kitchens offers endless possibilities. Three private dwellings surround a screened outdoor living space, the natural center of life here. Arrive through the circular drive, then settle into a property designed for gathering. The main 3-bedroom, 3-bath portion brings vaulted ceilings, a fireplace, new high-end fans, and an upgraded kitchen with stone countertops and bamboo flooring. Sliding doors lead toward the pool and spa, so mornings can start in the breakfast area, and evenings can drift outside without a plan. Just off the garage, a separately air-conditioned flex room creates the space families are always looking for: a home gym, office, playroom, teen hangout, gaming room, or a quiet place to focus. The second dwelling gives the property its rare flexibility. It includes an upstairs with two bedrooms, a full kitchen, and a full bath offering a furnished private retreat. Downstairs, a separate studio with kitchenette and full bath creates a third independent living area. Each space has its own entrance, dedicated AC, septic system, and water heater, ideal for multigenerational living, extended guests, long-term family, or simply a lifestyle with room to breathe. At the heart of it all, the screen-enclosed paver patio brings the homes together around the pool and six-person, 80-jet spa. There is space to lounge, grill, host, or let the day slow down. The fenced yard adds room to play, garden, or keep a horse, while the additional carport can serve as a horse shed. The confidence is in the details: Complete new roof, high-end insulation, fresh paint, new Square D electrical panels, a new well, and a new reverse-osmosis system. Gig-speed internet and four hardwired security cameras support the way life works now. This low-HOA community allows horses and sits within walking distance of Fox Lea Farm, where equestrian events bring energy to the neighborhood throughout the year. Venice Beach, downtown Venice, local dining, shops, parks, and the Saturday farmers market are all within easy reach. This is more than extra space. HOA allows hired help to dwell on the property. It is a place to live independently, come together naturally, and make room for what matters most.

Highlights

Private poolFireplace

Property details

MLS
Stellar MLS
MLS #
MFRA4702138
Property type
Single Family Residence
Subdivision
VENICE ACRES
Status
Active
Days on market
62
On market date
August 6, 2026
Stories
N/A
Total bathrooms
5
Garage spaces
2
Parking spaces
N/A
Lot size
1.09 acres
Loading map…

Nearby schools

Within 10 miles. School directory data from the National Center for Education Statistics (NCES), accessed via the Urban Institute Education Data API. Local Score is calculated by INNOVATE Real Estate; where a state rating is shown, it comes from that state's own official school report card.

ElementaryCharter
ISLAND VILLAGE MONTESSORI SCHOOL
1.8 mi away · Grades 0-8
Nearest school -- attendance-zone data not available here
4.0
Local Score (student-teacher ratio only (preliminary -- will incorporate state test-score data once available)) -- not an official state rating
Enrollment
567
Student:teacher ratio
14.5:1
District
SARASOTA
MiddleCharter
SKY ACADEMY VENICE
2.16 mi away · Grades 6-8
Nearest school -- attendance-zone data not available here
3.0
Local Score (student-teacher ratio only (preliminary -- will incorporate state test-score data once available)) -- not an official state rating
Enrollment
216
Student:teacher ratio
16.6:1
District
SARASOTA
High
VENICE SENIOR HIGH SCHOOL
3.11 mi away · Grades 9-12
Nearest school -- attendance-zone data not available here
1.0
Local Score (student-teacher ratio only (preliminary -- will incorporate state test-score data once available)) -- not an official state rating
Enrollment
2,452
Student:teacher ratio
22.5:1
District
SARASOTA

Walkability

Blended score for VENICE's center, calculated by INNOVATE Real Estate from two sources: the EPA's National Walkability Index (street network, transit, land-use mix) and Google Places amenity data (what's actually reachable on foot from this point). 60% EPA National Walkability Index + 40% nearby-amenity density (Google Places).

67
Walkable
out of 100
EPA National Walkability Index
14.7 / 20 -- Above average walkable
Google Places amenity density
58 / 100
Restaurants & cafes20
Grocery stores2
Parks0
Schools1
Transit stops1
Pharmacies3

Market position

How this listing compares to current activity in VENICE, from live MLS data.

On the market 62 days -- 72 fewer days than VENICE's current average of 134 days.
For reference, the median list price across 1,595 active listings in VENICE right now is $299,000.

Mortgage calculator

Estimate only - actual rate and payment depend on your lender, credit, and loan program.

$
%
%
Adjust tax / insurance estimates
% / yr
$
/mo
Est. monthly payment
$4,667/mo
$150,000 down
$600,000 loan
Principal & interest$3,892
Property tax (est.)$625
Home insurance (est.)$150

Similar homes you might like

Data source: Listing information provided by Stellar MLS (mfrmls) via Trestle/CoreLogic. Last updated 16 days ago.

Information herein deemed reliable but not guaranteed; all measurements, school assignments, HOA fees, taxes, and feature lists are approximate and should be independently verified. Equal Housing Opportunity.