
$1,795,000
About this home
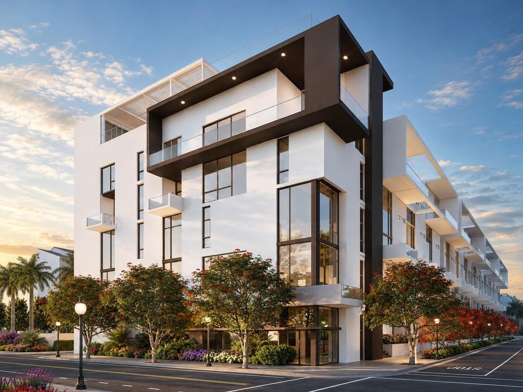
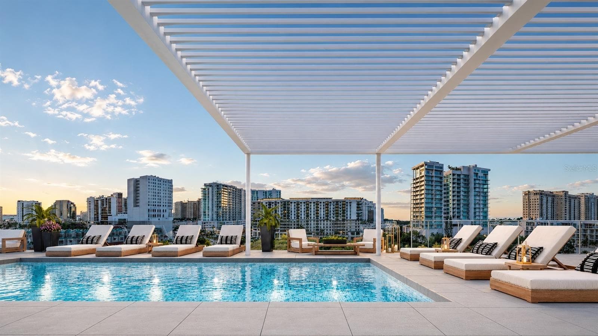
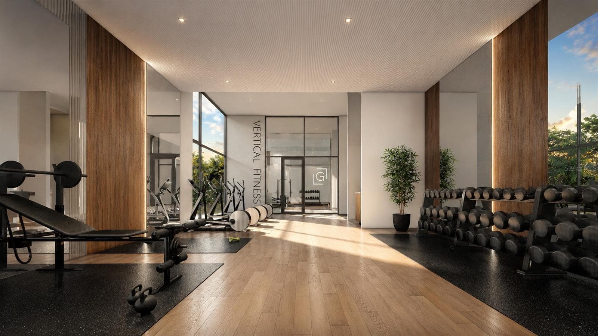
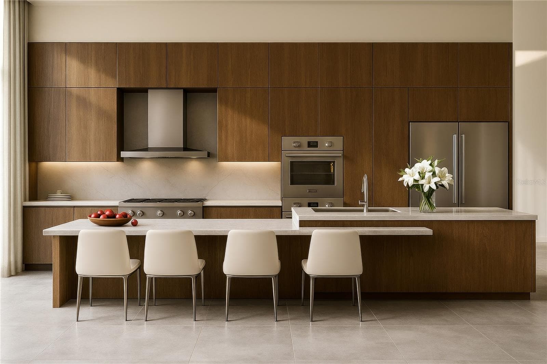
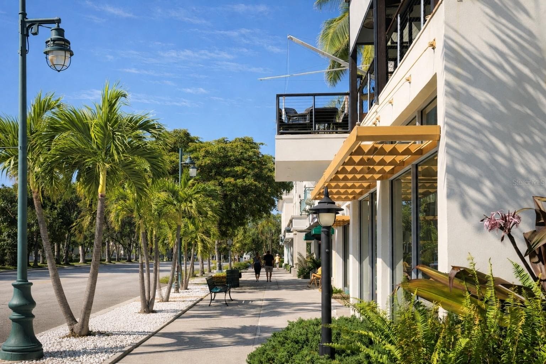
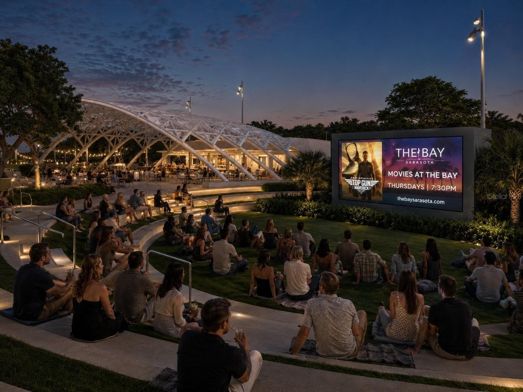
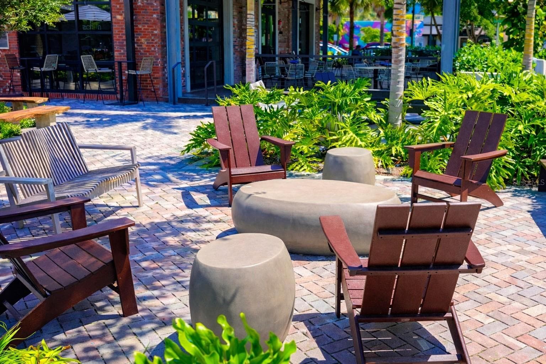
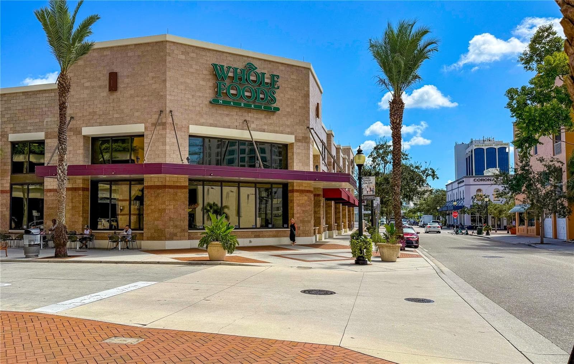
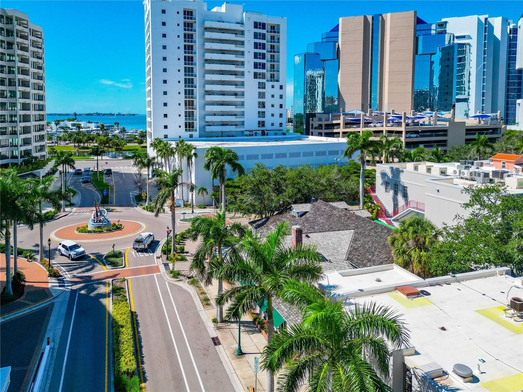
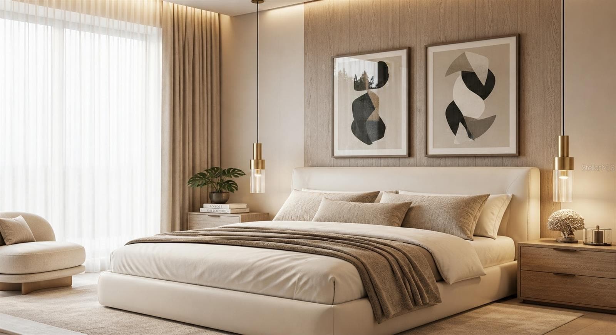
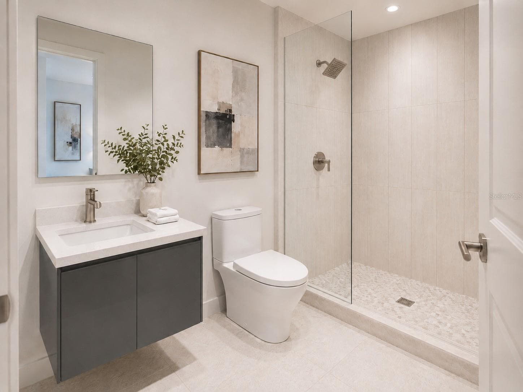
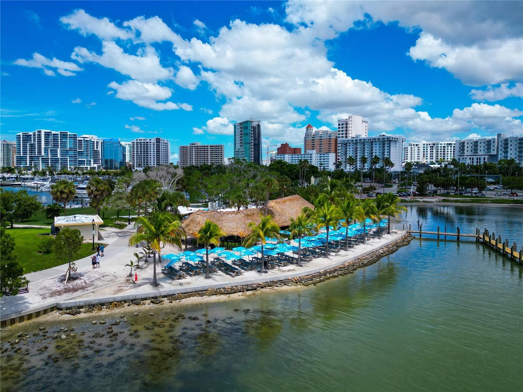
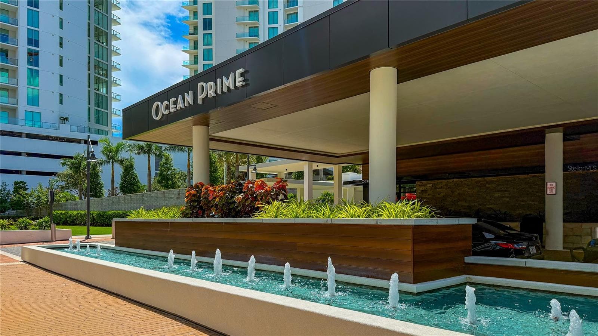
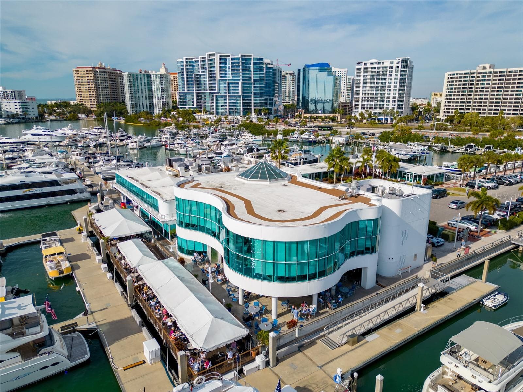
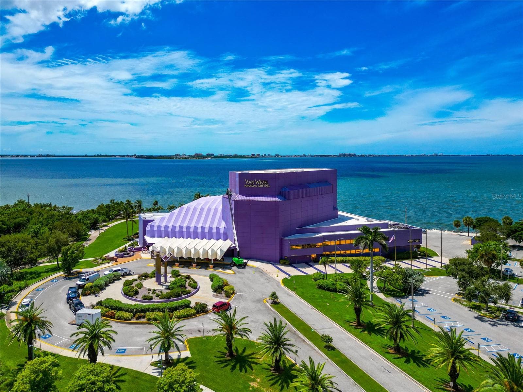
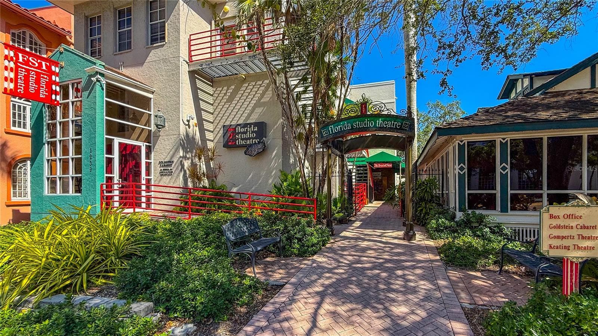
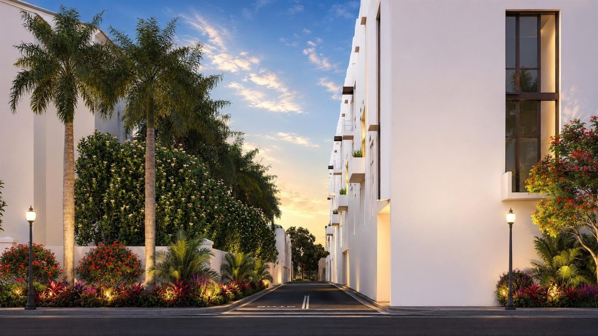
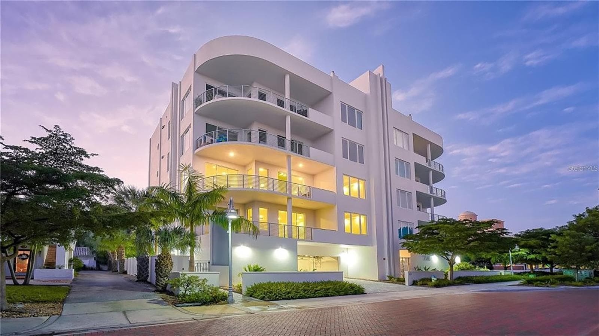
Under Construction. Experience the unparalleled sophistication and serenity of The Gallery’s luxurious south-facing, single-level penthouse, boasting 3 bedrooms and 3.5 baths across 1,692 square feet of living space (1,909 total SF), soaring 14’ ceilings with full-height windows, and a 27’ grand terrace with a sleek glass panel railing. The designer integrated kitchen features imported Italian flat-panel cabinetry, quartz countertops, stainless steel appliances, and an extra-long island offering ideal prep space and additional seating. Creating additional privacy, you are greeted with a vestibule to withhold the view of the primary bedroom that features a spacious walk-in closet, floating double vanity, and glass enclosed walk-in shower. Top-tier amenities include a spacious west-facing rooftop pool terrace to soak in the sun's brilliance, social lounge, and a vast two-room Fitness Center and Yoga Studio equipped with cutting-edge cardio and strength-training equipment. Perfectly located on Downtown Sarasota’s west end, above floodplain at 4th & Cocoanut, TheGallerySarasota offers a vibrant, walkable lifestyle with effortless access to premier restaurants, shopping, cultural venues, and the breathtaking 53-acre Bay Park. Amenities include a spacious west-facing rooftop pool terrace with summer kitchen, social lounge, and bay views, along with a vast two-room Fitness Center and Yoga Studio equipped with cutting-edge cardio and strength-training equipment. Schedule a private hardhat and showroom tour to receive an in-depth look into what we have planned for the property and surrounding area. Our showroom is located at 625 S Orange Sarasota, FL 34236 (retail space at Orange Club).
Highlights
Property details
- MLS
- Stellar MLS
- MLS #
- MFRA4683301
- Property type
- Condominium
- Subdivision
- THE GALLERY SARASOTA
- Status
- Active
- Days on market
- 244
- On market date
- February 20, 2026
- Stories
- N/A
- Total bathrooms
- 3.5
- Garage spaces
- 1
- Parking spaces
- N/A
- Lot size
- 43,000 sqft
Location
Get directions →Nearby schools
Within 10 miles. School directory data from the National Center for Education Statistics (NCES), accessed via the Urban Institute Education Data API. Local Score is calculated by INNOVATE Real Estate; where a state rating is shown, it comes from that state's own official school report card.
- Enrollment
- 144
- Student:teacher ratio
- 10.3:1
- District
- SARASOTA
- Enrollment
- 752
- Student:teacher ratio
- 18.8:1
- District
- SARASOTA
- Enrollment
- 1,251
- Student:teacher ratio
- 13.9:1
- District
- SARASOTA
Walkability
Blended score for SARASOTA's center, calculated by INNOVATE Real Estate from two sources: the EPA's National Walkability Index (street network, transit, land-use mix) and Google Places amenity data (what's actually reachable on foot from this point). 60% EPA National Walkability Index + 40% nearby-amenity density (Google Places).
Market position
How this listing compares to current activity in SARASOTA, from live MLS data.
Mortgage calculator
Estimate only - actual rate and payment depend on your lender, credit, and loan program.
Adjust tax / insurance estimates
Similar homes you might like
Data source: Listing information provided by Stellar MLS (mfrmls) via Trestle/CoreLogic. Last updated 1 days ago.
Information herein deemed reliable but not guaranteed; all measurements, school assignments, HOA fees, taxes, and feature lists are approximate and should be independently verified. Equal Housing Opportunity.