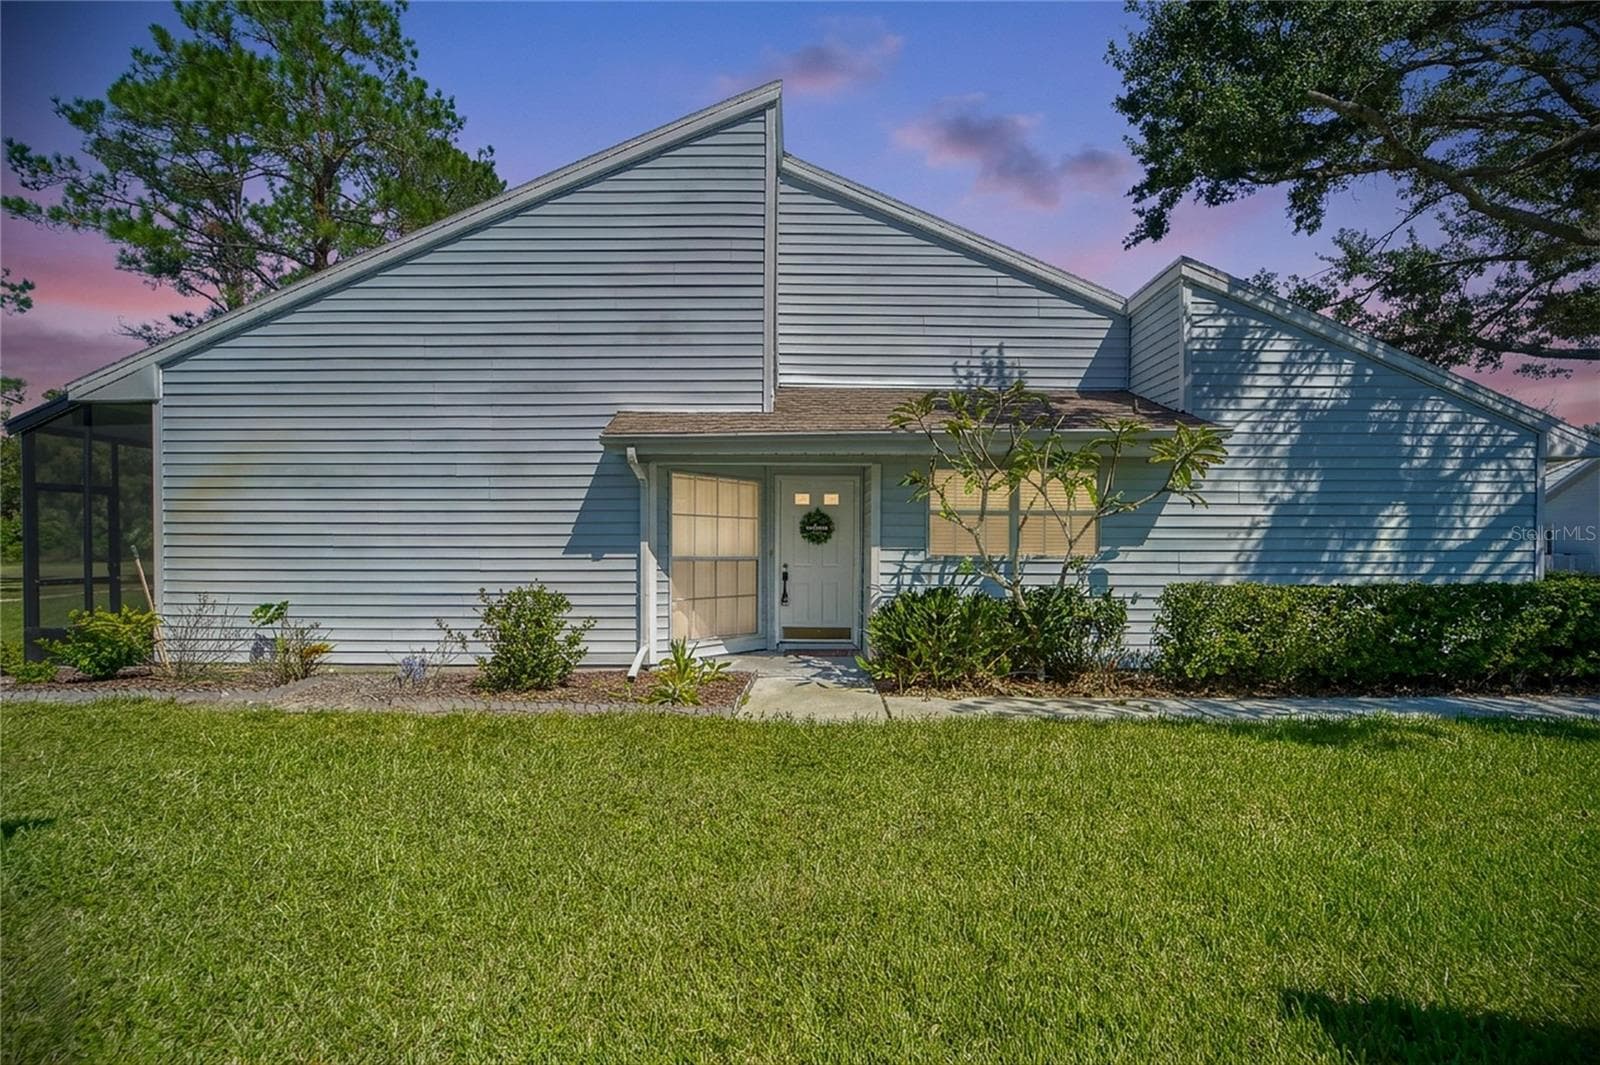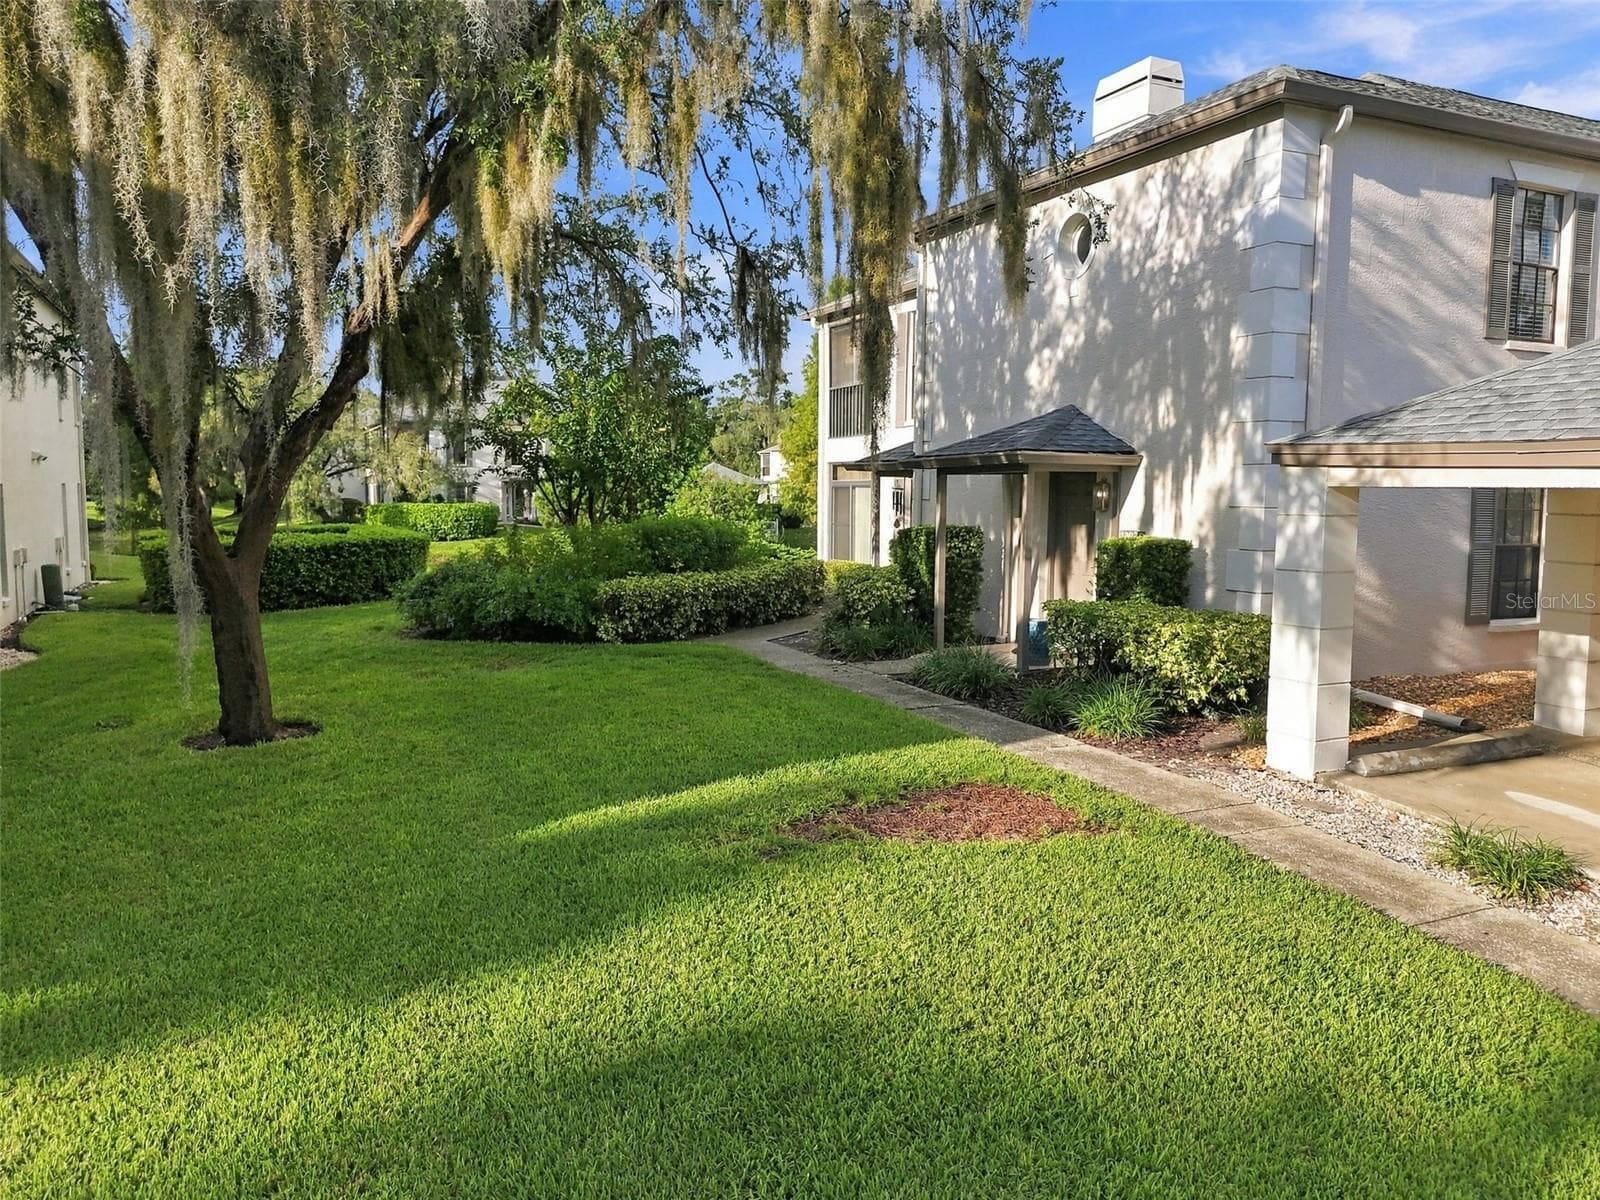
Welcome Home! - 13036 VILLAGE CHASE CIR #13036, TAMPA
Condominium at 13036 VILLAGE CHASE CIR #13036, TAMPA, photo 2 of 55
Condominium at 13036 VILLAGE CHASE CIR #13036, TAMPA, photo 3 of 55
Updated stairwell - 13036 VILLAGE CHASE CIR #13036, TAMPA
Guest bathroom - 13036 VILLAGE CHASE CIR #13036, TAMPA
New shower door - 13036 VILLAGE CHASE CIR #13036, TAMPA
Light and bright living space - 13036 VILLAGE CHASE CIR #13036, TAMPA
Condominium at 13036 VILLAGE CHASE CIR #13036, TAMPA, photo 8 of 55
Oversized living area - 13036 VILLAGE CHASE CIR #13036, TAMPA
Gorgeous pond views - 13036 VILLAGE CHASE CIR #13036, TAMPA
Condominium at 13036 VILLAGE CHASE CIR #13036, TAMPA, photo 11 of 55
Condominium at 13036 VILLAGE CHASE CIR #13036, TAMPA, photo 12 of 55
Cozy fireplace - 13036 VILLAGE CHASE CIR #13036, TAMPA
Perfect to entertain inside or on screened lanai - 13036 VILLAGE CHASE CIR #13036, TAMPA
Sunlight galore - 13036 VILLAGE CHASE CIR #13036, TAMPA
Separate dining space - 13036 VILLAGE CHASE CIR #13036, TAMPA
Additional storage in dining area - 13036 VILLAGE CHASE CIR #13036, TAMPA
Condominium at 13036 VILLAGE CHASE CIR #13036, TAMPA, photo 18 of 55
Condominium at 13036 VILLAGE CHASE CIR #13036, TAMPA, photo 19 of 55
Condominium at 13036 VILLAGE CHASE CIR #13036, TAMPA, photo 20 of 55
Condominium at 13036 VILLAGE CHASE CIR #13036, TAMPA, photo 21 of 55
Lots of storage in kitchen - 13036 VILLAGE CHASE CIR #13036, TAMPA
Condominium at 13036 VILLAGE CHASE CIR #13036, TAMPA, photo 23 of 55
Stainless steel appliances - 13036 VILLAGE CHASE CIR #13036, TAMPA
Condominium at 13036 VILLAGE CHASE CIR #13036, TAMPA, photo 25 of 55
Condominium at 13036 VILLAGE CHASE CIR #13036, TAMPA, photo 26 of 55
Plenty of storage space - 13036 VILLAGE CHASE CIR #13036, TAMPA
Oversized primary suite - 13036 VILLAGE CHASE CIR #13036, TAMPA
Condominium at 13036 VILLAGE CHASE CIR #13036, TAMPA, photo 29 of 55
Condominium at 13036 VILLAGE CHASE CIR #13036, TAMPA, photo 30 of 55
Condominium at 13036 VILLAGE CHASE CIR #13036, TAMPA, photo 31 of 55
Condominium at 13036 VILLAGE CHASE CIR #13036, TAMPA, photo 32 of 55
Condominium at 13036 VILLAGE CHASE CIR #13036, TAMPA, photo 33 of 55
Condominium at 13036 VILLAGE CHASE CIR #13036, TAMPA, photo 34 of 55
Secondary bedroom - 13036 VILLAGE CHASE CIR #13036, TAMPA
Condominium at 13036 VILLAGE CHASE CIR #13036, TAMPA, photo 36 of 55
New washer/dryer and whole house filtration/softener - 13036 VILLAGE CHASE CIR #13036, TAMPA
Condominium at 13036 VILLAGE CHASE CIR #13036, TAMPA, photo 38 of 55
Condominium at 13036 VILLAGE CHASE CIR #13036, TAMPA, photo 39 of 55
Condominium at 13036 VILLAGE CHASE CIR #13036, TAMPA, photo 40 of 55
Screened-in lanai - 13036 VILLAGE CHASE CIR #13036, TAMPA
Condominium at 13036 VILLAGE CHASE CIR #13036, TAMPA, photo 42 of 55
Lush views from every corner - 13036 VILLAGE CHASE CIR #13036, TAMPA
Condominium at 13036 VILLAGE CHASE CIR #13036, TAMPA, photo 44 of 55
Condominium at 13036 VILLAGE CHASE CIR #13036, TAMPA, photo 45 of 55
Condominium at 13036 VILLAGE CHASE CIR #13036, TAMPA, photo 46 of 55
Gated entrance - 13036 VILLAGE CHASE CIR #13036, TAMPA
Condominium at 13036 VILLAGE CHASE CIR #13036, TAMPA, photo 48 of 55
Pool, spa, and clubhouse - 13036 VILLAGE CHASE CIR #13036, TAMPA
Condominium at 13036 VILLAGE CHASE CIR #13036, TAMPA, photo 50 of 55
Condominium at 13036 VILLAGE CHASE CIR #13036, TAMPA, photo 51 of 55
Condominium at 13036 VILLAGE CHASE CIR #13036, TAMPA, photo 52 of 55
Condominium at 13036 VILLAGE CHASE CIR #13036, TAMPA, photo 53 of 55
Condominium at 13036 VILLAGE CHASE CIR #13036, TAMPA, photo 54 of 55
Condominium at 13036 VILLAGE CHASE CIR #13036, TAMPA, photo 55 of 55
55 photos

$294,000

13036 VILLAGE CHASE CIR #13036
TAMPA, FL 33618
Listed by Kristen Morris · KELLER WILLIAMS TAMPA CENTRAL
Bedrooms
2
Bathrooms
2
Living area
1,354 sqft
Year built
1983

About this home

Welcome to Carrollwood Village Chase, a desirable gated community in the heart of Tampa’s sought-after Carrollwood neighborhood! This beautifully maintained, move-in-ready, second-floor end-unit condo offers 2 bedrooms, 2 bathrooms, and 1,354 square feet of comfortable living space with stunning pond views. Step inside to discover a bright, inviting living area featuring a cozy fireplace, elegant window treatments, fresh interior paint, and lush carpet throughout. Enjoy peaceful mornings and relaxing evenings on your private screened lanai overlooking a beautiful, tranquil pond. Additional upgrades include California closets, a new water softener and filtration system and a brand-new washer and dryer. Residents enjoy beautifully maintained grounds and a sparkling community pool, spa, and clubhouse. The monthly HOA covers water, sewer, cable, internet, exterior insurance, roof maintenance, landscaping, and exterior building maintenance, offering the convenience of low-maintenance living. Ideally located just steps from the Carrollwood Cultural Center and minutes from Carrollwood Village Park, featuring walking trails, playgrounds, a splash pad, dog park, and sports courts. Enjoy easy access to I-275, the Veterans Expressway, Tampa International Airport, shopping, dining, and entertainment. Don't miss this opportunity to enjoy peaceful pond views, wonderful community amenities, and low-maintenance Florida living in the heart of Carrollwood! An added perk? This unit may be sold fully furnished!

Highlights

Fireplace

Property details

MLS
Stellar MLS
MLS #
MFRTB8551255
Property type
Condominium
Subdivision
CARROLLWOOD VILL CHASE PH 9
Status
Active
Days on market
1
On market date
September 23, 2026
Stories
N/A
Total bathrooms
2
Garage spaces
N/A
Parking spaces
N/A
Lot size
2 sqft
Loading map…

Nearby schools

Within 10 miles. School directory data from the National Center for Education Statistics (NCES), accessed via the Urban Institute Education Data API. Local Score is calculated by INNOVATE Real Estate; where a state rating is shown, it comes from that state's own official school report card.

Elementary
ESSRIG ELEMENTARY SCHOOL
1.4 mi away · Grades -1-5
Nearest school -- attendance-zone data not available here
3.0
Local Score (student-teacher ratio only (preliminary -- will incorporate state test-score data once available)) -- not an official state rating
Enrollment
592
Student:teacher ratio
15.2:1
District
HILLSBOROUGH
Middle
HILL MIDDLE SCHOOL
1.63 mi away · Grades 6-8
Nearest school -- attendance-zone data not available here
2.0
Local Score (student-teacher ratio only (preliminary -- will incorporate state test-score data once available)) -- not an official state rating
Enrollment
999
Student:teacher ratio
18.2:1
District
HILLSBOROUGH
High
GAITHER HIGH SCHOOL
2.5 mi away · Grades 9-12
Nearest school -- attendance-zone data not available here
2.0
Local Score (student-teacher ratio only (preliminary -- will incorporate state test-score data once available)) -- not an official state rating
Enrollment
2,093
Student:teacher ratio
21.6:1
District
HILLSBOROUGH

Walkability

Blended score for TAMPA's center, calculated by INNOVATE Real Estate from two sources: the EPA's National Walkability Index (street network, transit, land-use mix) and Google Places amenity data (what's actually reachable on foot from this point). 60% EPA National Walkability Index + 40% nearby-amenity density (Google Places).

47
Somewhat walkable
out of 100
EPA National Walkability Index
6.5 / 20 -- Below average walkable
Google Places amenity density
68 / 100
Restaurants & cafes5
Grocery stores3
Parks10
Schools8
Transit stops4
Pharmacies0

Market position

How this listing compares to current activity in TAMPA, from live MLS data.

On the market 1 days -- 82 fewer days than TAMPA's current average of 83 days.
For reference, the median list price across 6,422 active listings in TAMPA right now is $344,999.

Mortgage calculator

Estimate only - actual rate and payment depend on your lender, credit, and loan program.

$
%
%
Adjust tax / insurance estimates
% / yr
$
/mo
Est. monthly payment
$1,921/mo
$58,800 down
$235,200 loan
Principal & interest$1,526
Property tax (est.)$245
Home insurance (est.)$150

Similar homes you might like

Data source: Listing information provided by Stellar MLS (mfrmls) via Trestle/CoreLogic. Last updated September 24, 2026.

Information herein deemed reliable but not guaranteed; all measurements, school assignments, HOA fees, taxes, and feature lists are approximate and should be independently verified. Equal Housing Opportunity.