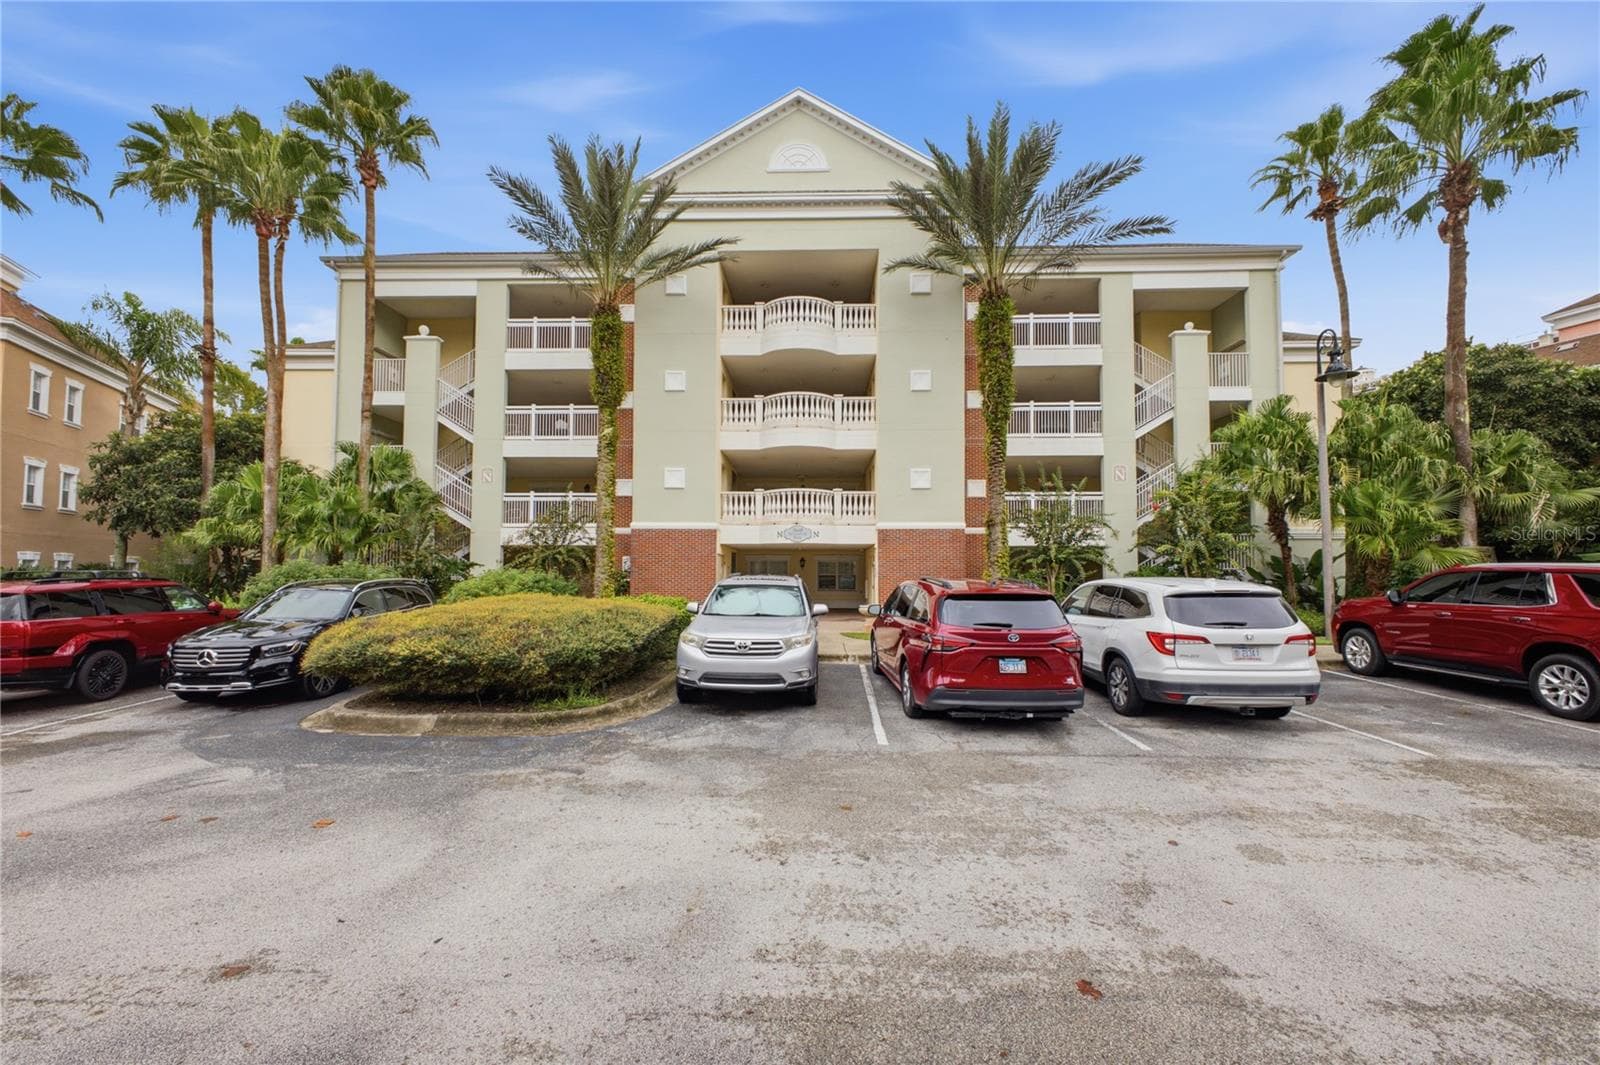
Welcome to this ELEGANTLY APPOINTED 3-bedroom, 3-bath residence in the HIGHLY DESIRABLE, GUARD-GATED Seven Eagles enclave of Reunion, offering over 2,100 SQUARE FEET of beautifully designed living space across two expansive levels. - 1302 SEVEN EAGLES CT #1302, REUNION
With the feel of a private townhome and the advantage of a CORNER-UNIT LOCATION, this fully furnished property delivers both refined comfort and exceptional versatility. - 1302 SEVEN EAGLES CT #1302, REUNION
The first level features two generously sized bedroom suites, each offering PRIVATE EN SUITE BATHS and DIRECT ACCESS to the rear patio through sliding glass doors, seamlessly blending indoor and outdoor living. - 1302 SEVEN EAGLES CT #1302, REUNION
One suite showcases a SPA-INSPIRED TOUCH with an open-concept Master Bath boasting a garden tub, granite countertop vanity, step-in shower and private water closet. - 1302 SEVEN EAGLES CT #1302, REUNION
Bedroom 2's En suite Bath. - 1302 SEVEN EAGLES CT #1302, REUNION
The first level features two generously sized bedroom suites, each offering PRIVATE EN SUITE BATHS and DIRECT ACCESS to the rear patio through sliding glass doors, seamlessly blending indoor and outdoor living. - 1302 SEVEN EAGLES CT #1302, REUNION
Bedroom 3 is generously sized and has a tray ceiling and sliding doors leading to the back patio. - 1302 SEVEN EAGLES CT #1302, REUNION
From the moment you enter, you’ll notice the home’s GRACEFUL ARCHITECTURAL DETAILS including arched doorways and tray ceilings, creating a chic and inviting atmosphere throughout. Bedroom 3 - 1302 SEVEN EAGLES CT #1302, REUNION
Bedroom 3's En suite Bath. - 1302 SEVEN EAGLES CT #1302, REUNION
Upstairs, the home opens into a LIGHT-FILLED living space designed for both relaxation and entertaining. - 1302 SEVEN EAGLES CT #1302, REUNION
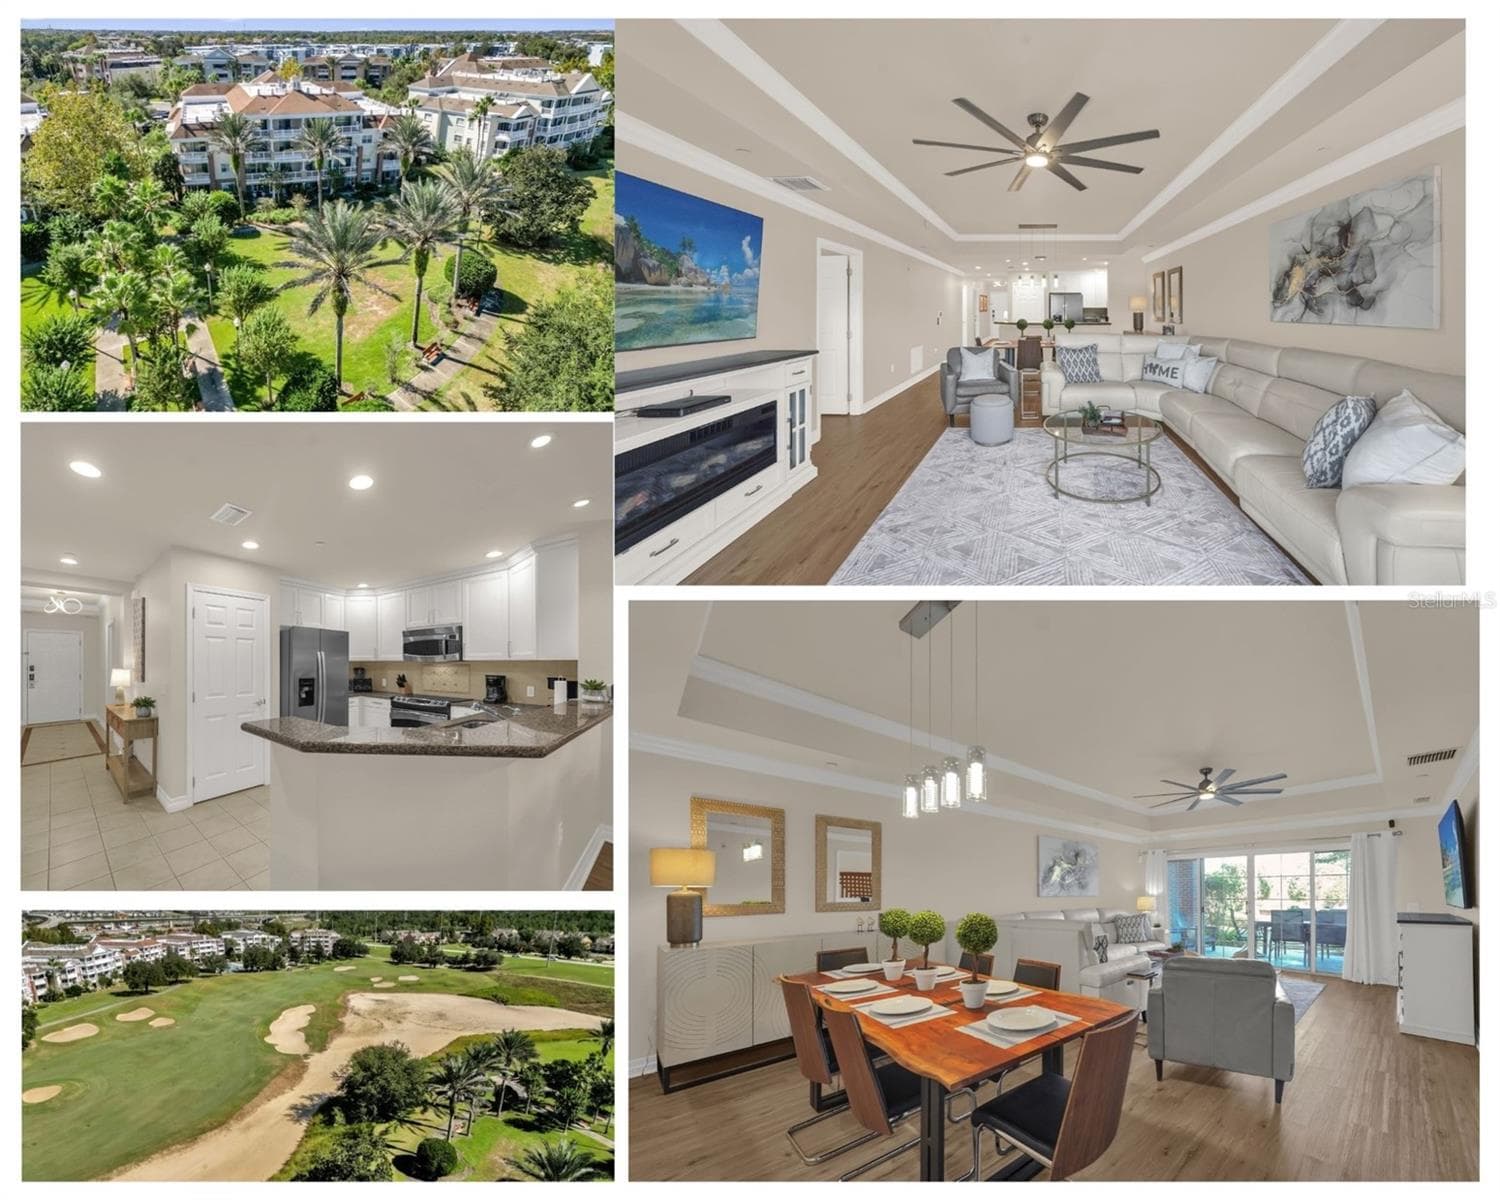
The Kitchen, Dining, and Living areas flow effortlessly together, enhanced by WOOD-LOOK LAMINATE FLOORING and a refined sense of openness. - 1302 SEVEN EAGLES CT #1302, REUNION
The Kitchen is both stylish and functional, featuring crisp white cabinetry, GRANITE COUNTERTOPS, stainless steel appliances, and a pass-through to the Dining area. - 1302 SEVEN EAGLES CT #1302, REUNION
The Kitchen layout makes connecting with loved ones while cooking, both easy and enjoyable. - 1302 SEVEN EAGLES CT #1302, REUNION
There are so many graceful architectural details in the home such as arched doorways and tray ceilings. - 1302 SEVEN EAGLES CT #1302, REUNION
The Kitchen is both stylish and functional, featuring crisp white cabinetry, GRANITE COUNTERTOPS, stainless steel appliances, and a pass-through to the Dining area. - 1302 SEVEN EAGLES CT #1302, REUNION
The Living/Dining Room is beautifully accented by a TRAY CEILING and modern ceiling fan, with sliding doors that lead to a PRIVATE BALCONY. - 1302 SEVEN EAGLES CT #1302, REUNION
Natural light flows into the Living Room through the sliding glass doors that open to your own private patio. - 1302 SEVEN EAGLES CT #1302, REUNION
The Primary Suite, also located on the upper level, serves as a tranquil retreat, complete with private balcony access and a DISTINCTIVE LAYOUT that includes a garden tub within the bedroom space. - 1302 SEVEN EAGLES CT #1302, REUNION
The EN SUITE BATH features a garden tub, step-in shower and a granite-topped vanity, completing the suite with both style and functionality. - 1302 SEVEN EAGLES CT #1302, REUNION
The Primary Suite has its own private balcony. - 1302 SEVEN EAGLES CT #1302, REUNION
The back of the home. - 1302 SEVEN EAGLES CT #1302, REUNION
The rear patio offers a peaceful setting for morning coffee or evening unwinding. - 1302 SEVEN EAGLES CT #1302, REUNION
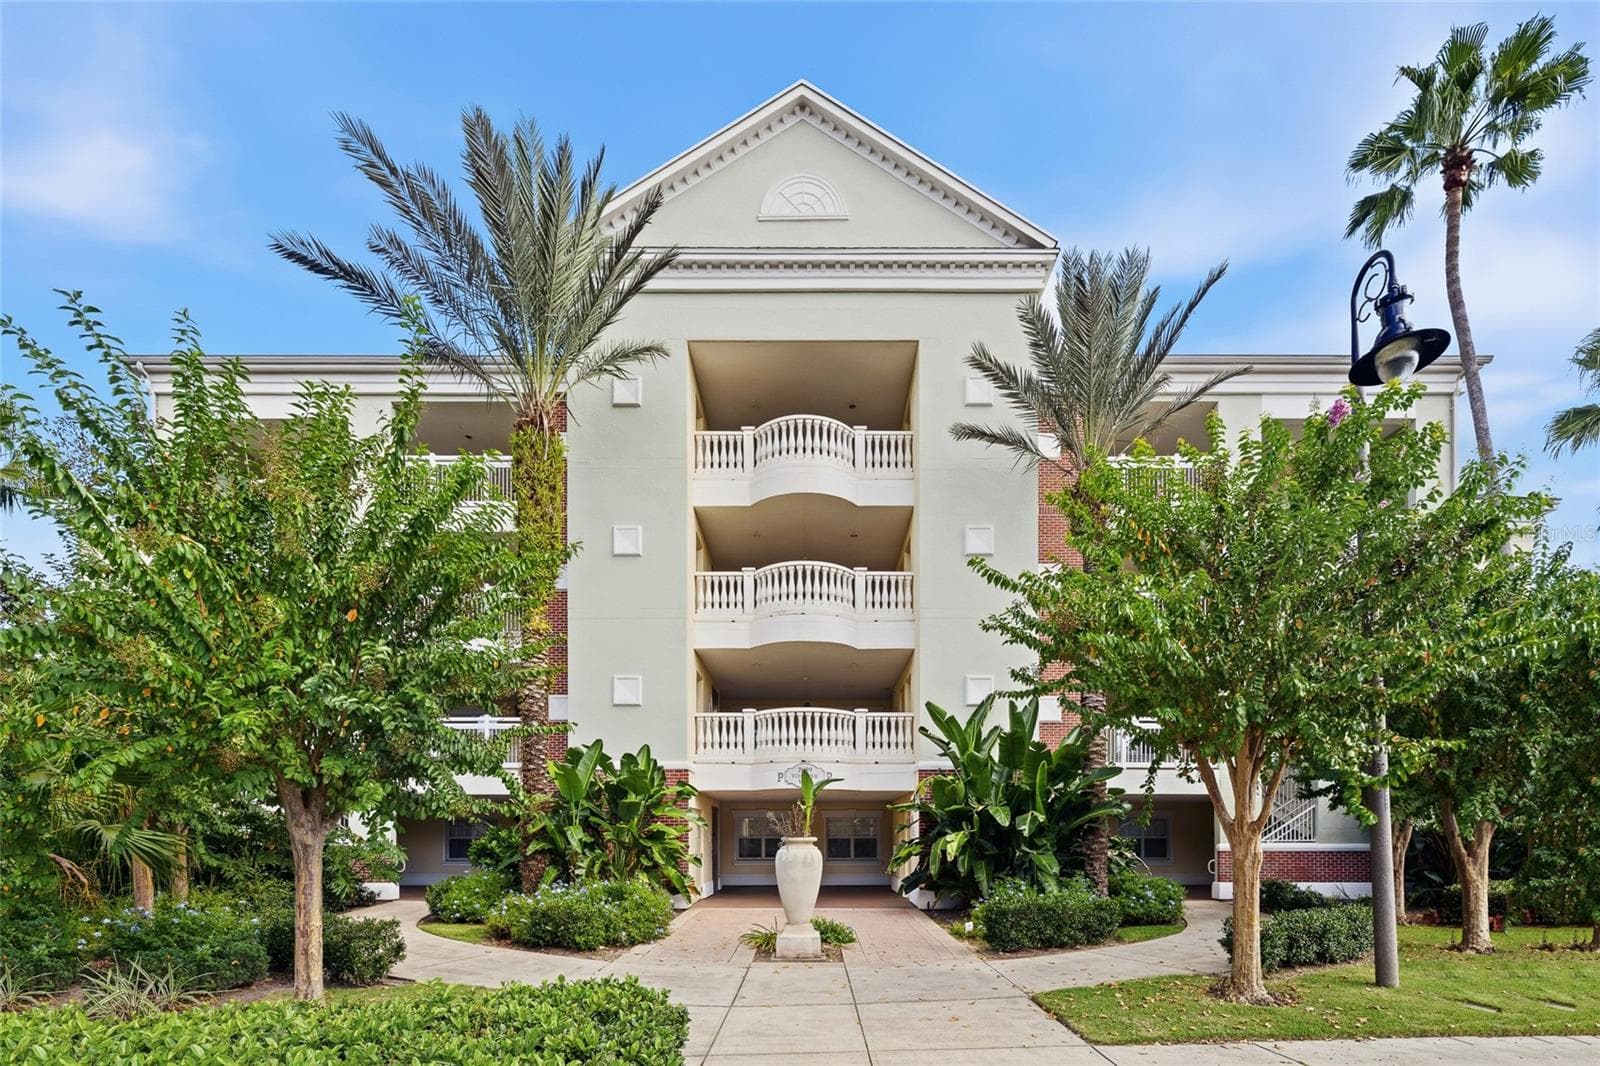
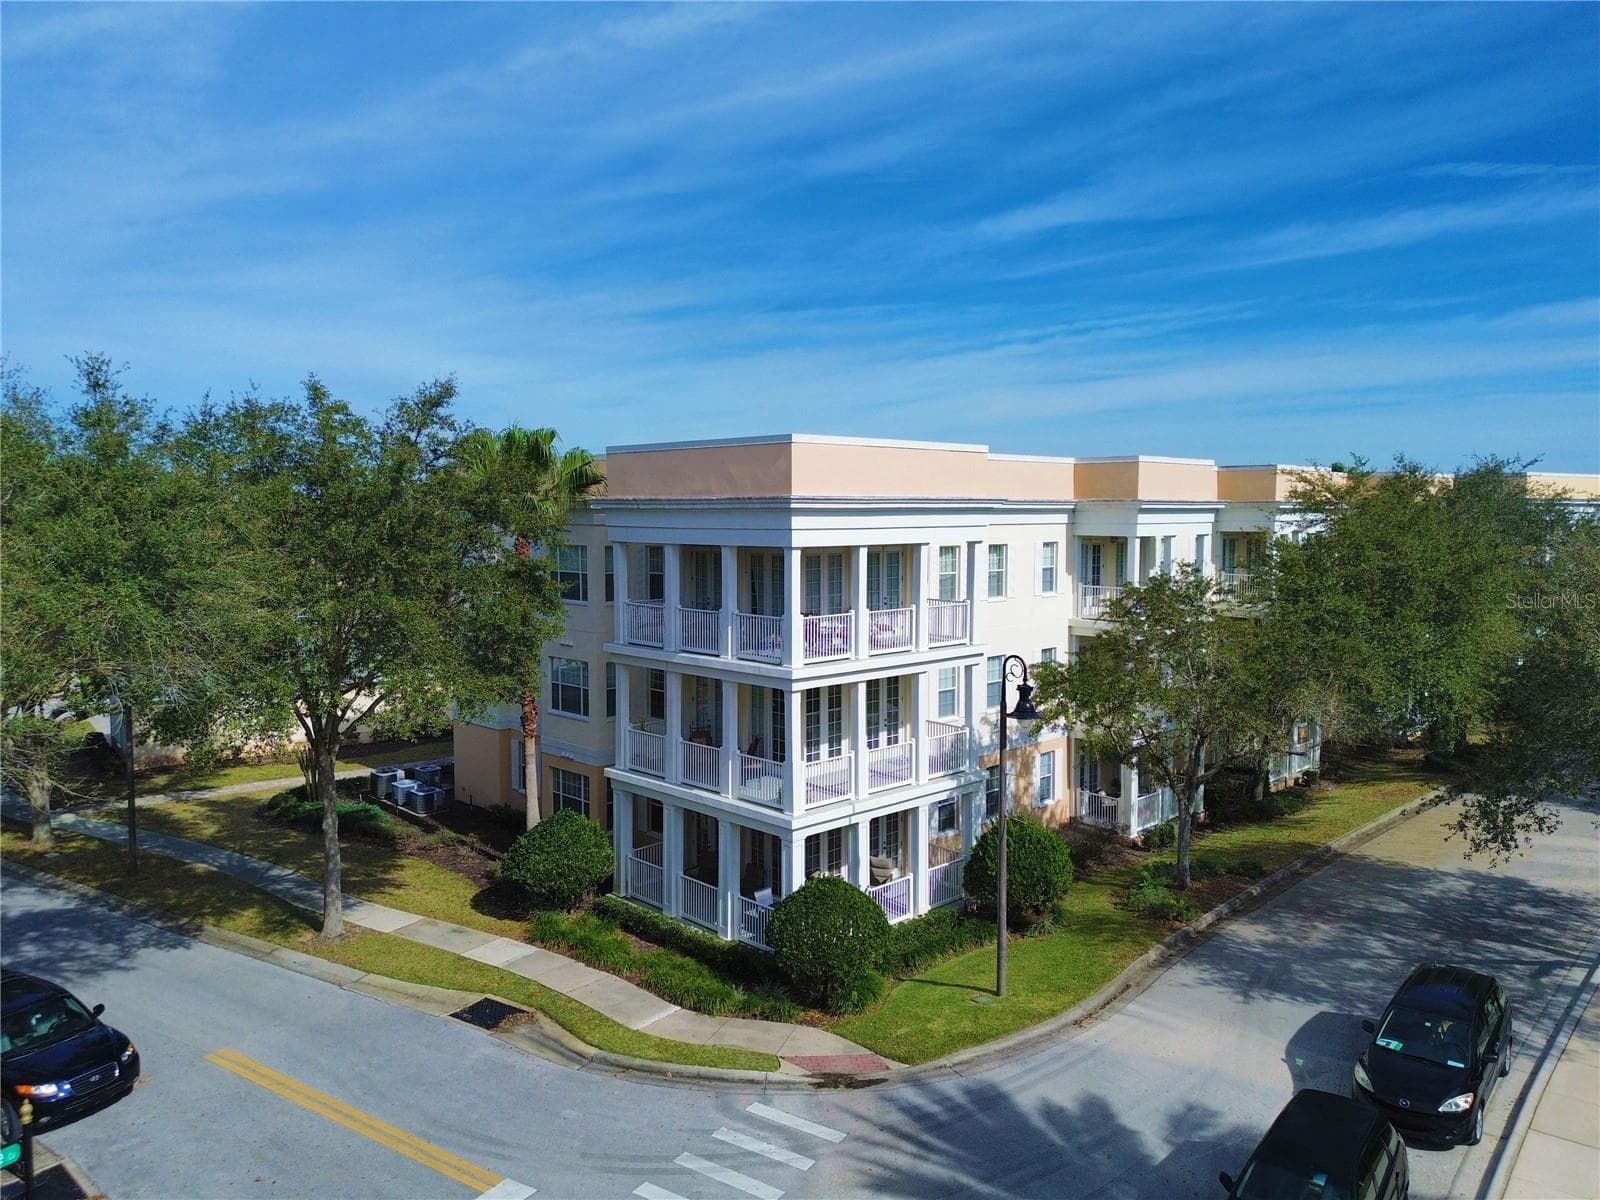
Aerial view of the home. - 1302 SEVEN EAGLES CT #1302, REUNION
Aerial view of the home and community. - 1302 SEVEN EAGLES CT #1302, REUNION
Whether you’re seeking a LUXURIOUS VACATION RETREAT, an income-producing investment, or a full-time residence, this exceptional property offers a rare opportunity to enjoy the very best of RESORT-STYLE LIVING in one of Central Florida’s most sought-after communities. - 1302 SEVEN EAGLES CT #1302, REUNION
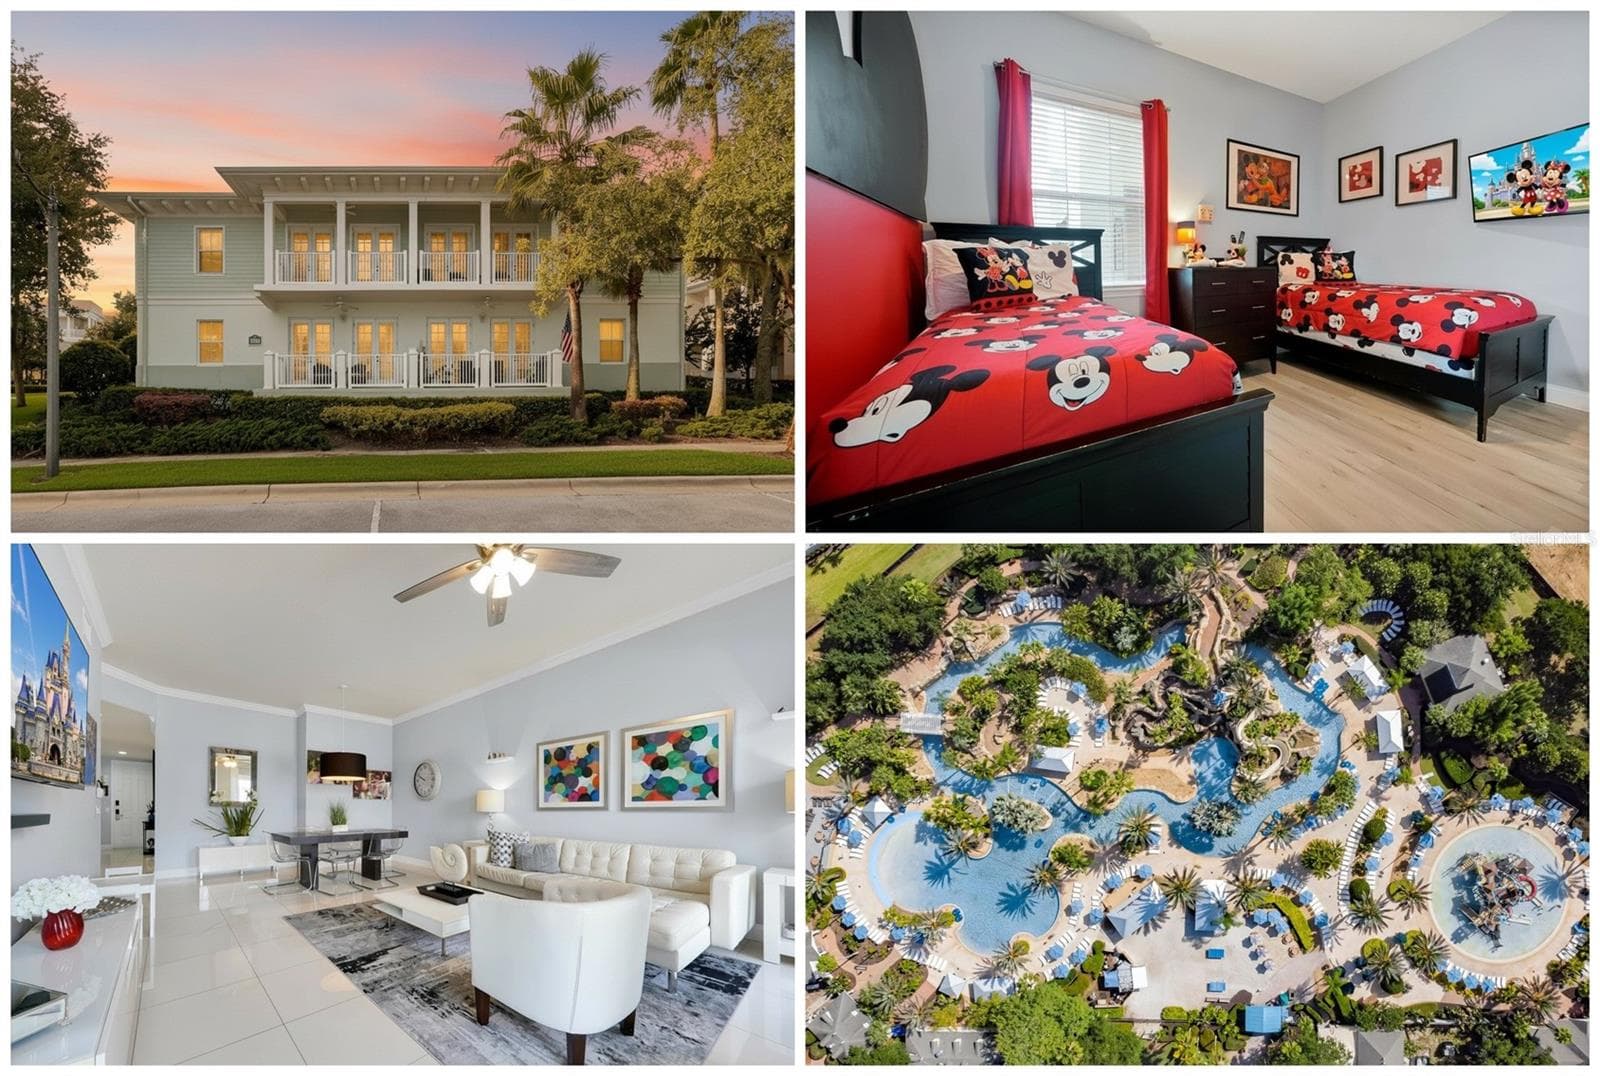
Residents of Seven Eagles enjoy access to RESORT-STYLE AMENITIES, including access to 12 pools, while OPTIONAL Reunion Club membership unlocks an elevated lifestyle with access to a water park, championship golf courses, fine dining, and a relaxing lazy river experience. - 1302 SEVEN EAGLES CT #1302, REUNION
Lobby of the Reunion Grande, the main tower building. - 1302 SEVEN EAGLES CT #1302, REUNION
Rooftop pool of the Reunion Grande, the main tower building. - 1302 SEVEN EAGLES CT #1302, REUNION
Beautiful view from the Reunion Grande. - 1302 SEVEN EAGLES CT #1302, REUNION
The Fitness Center - 1302 SEVEN EAGLES CT #1302, REUNION
The sand volleyball court. - 1302 SEVEN EAGLES CT #1302, REUNION
IDEALLY SITUATED in Reunion, this property places you just moments from WORLD-RENOWNED DESTINATIONS like Walt Disney World Resort, as well as premier shopping, dining, and entertainment. - 1302 SEVEN EAGLES CT #1302, REUNION
The Bocce Ball court - 1302 SEVEN EAGLES CT #1302, REUNION
The Community Pool - 1302 SEVEN EAGLES CT #1302, REUNION
The poolside Bar - 1302 SEVEN EAGLES CT #1302, REUNION
Aerial view of the Community clubhouse and pool. - 1302 SEVEN EAGLES CT #1302, REUNION
Aerial view of the home and the community. - 1302 SEVEN EAGLES CT #1302, REUNION
Aerial view of the beautiful golf course. - 1302 SEVEN EAGLES CT #1302, REUNION
This is one you’ll want to see in person—schedule your private tour today! - 1302 SEVEN EAGLES CT #1302, REUNION
50 photos

$295,000

1302 SEVEN EAGLES CT #1302
REUNION, FL 34747
Listed by Jenny Wemert · WEMERT GROUP REALTY LLC
Bedrooms
3
Bathrooms
3
Living area
2,124 sqft
Year built
2003

About this home

Seller may consider buyer concessions if made in an offer**Welcome to this ELEGANTLY APPOINTED 3-bedroom, 3-bath residence in the HIGHLY DESIRABLE, GUARD-GATED Seven Eagles enclave of Reunion, offering over 2,100 SQUARE FEET of beautifully designed living space across two expansive levels. With the feel of a private townhome and the advantage of a CORNER-UNIT LOCATION, this fully furnished property delivers both refined comfort and exceptional versatility. From the moment you enter, you’ll notice the home’s GRACEFUL ARCHITECTURAL DETAILS including arched doorways and tray ceilings, creating a chic and inviting atmosphere throughout. This residence is also part of the EXCLUSIVE KINGWOOD INTERNATIONAL RESORT MEMBERSHIP, a rare and valuable distinction that elevates both lifestyle and investment potential. The first level features two generously sized bedroom suites, each offering PRIVATE EN SUITE BATHS and DIRECT ACCESS to the rear patio through sliding glass doors, seamlessly blending indoor and outdoor living. One suite showcases a SPA-INSPIRED TOUCH with an open-concept Master Bath boasting a garden tub, granite countertop vanity, step-in shower and private water closet. A conveniently located LAUNDRY CLOSET completes this level. Upstairs, the home opens into a LIGHT-FILLED living space designed for both relaxation and entertaining. The Kitchen, Dining, and Living areas flow effortlessly together, enhanced by WOOD-LOOK LAMINATE FLOORING and a refined sense of openness. The Kitchen is both stylish and functional, featuring crisp white cabinetry, GRANITE COUNTERTOPS, stainless steel appliances, and a pass-through to the Dining area. The Living/Dining Room is beautifully accented by a TRAY CEILING and modern ceiling fan, with sliding doors that lead to a PRIVATE BALCONY, offering a peaceful setting for morning coffee or evening unwinding. The Primary Suite, also located on the upper level, serves as a tranquil retreat, complete with private balcony access and a DISTINCTIVE LAYOUT that includes a garden tub within the bedroom space. The EN SUITE BATH features a step-in shower and a granite-topped vanity, completing the suite with both style and functionality. Residents of Seven Eagles enjoy access to RESORT-STYLE AMENITIES, including access to 12 pools, while OPTIONAL Reunion Club membership unlocks an elevated lifestyle with access to a water park, championship golf courses, fine dining, and a relaxing lazy river experience. IDEALLY SITUATED in Reunion, this property places you just moments from WORLD-RENOWNED DESTINATIONS like Walt Disney World Resort, as well as premier shopping, dining, and entertainment. CONVENIENT ACCESS to Interstate 4 ensures effortless travel to Orlando, UNIVERSAL ORLANDO RESORT, and beyond. Whether you’re seeking a luxurious vacation retreat, an INCOME-PRODUCING INVESTMENT, or a full-time residence, this exceptional property offers a rare opportunity to enjoy the very best of RESORT-STYLE LIVING in one of Central Florida’s most sought-after communities. This is one you’ll want to see in person—schedule your private tour today!

Property details

MLS
Stellar MLS
MLS #
MFRO6402517
Property type
Condominium
Subdivision
SEVEN EAGLES CONDO PH 14
Status
Active
Days on market
121
On market date
April 29, 2026
Stories
N/A
Total bathrooms
3
Garage spaces
N/A
Parking spaces
N/A
Lot size
0.05 acres
Loading map…

Nearby schools

Within 10 miles. School directory data from the National Center for Education Statistics (NCES), accessed via the Urban Institute Education Data API. Local Score is calculated by INNOVATE Real Estate; where a state rating is shown, it comes from that state's own official school report card.

Elementary
DAVENPORT SCHOOL OF THE ARTS
2.84 mi away · Grades -1-8
Nearest school -- attendance-zone data not available here
4.0
Local Score (student-teacher ratio only (preliminary -- will incorporate state test-score data once available)) -- not an official state rating
Enrollment
1,117
Student:teacher ratio
14.9:1
District
POLK
Middle
HORIZON MIDDLE SCHOOL
7.83 mi away · Grades 6-8
Nearest school -- attendance-zone data not available here
3.0
Local Score (student-teacher ratio only (preliminary -- will incorporate state test-score data once available)) -- not an official state rating
Enrollment
1,325
Student:teacher ratio
17.9:1
District
OSCEOLA
High
CELEBRATION HIGH SCHOOL
2.37 mi away · Grades 9-12
Nearest school -- attendance-zone data not available here
1.0
Local Score (student-teacher ratio only (preliminary -- will incorporate state test-score data once available)) -- not an official state rating
Enrollment
2,731
Student:teacher ratio
22.4:1
District
OSCEOLA

Walkability

Blended score for REUNION's center, calculated by INNOVATE Real Estate from two sources: the EPA's National Walkability Index (street network, transit, land-use mix) and Google Places amenity data (what's actually reachable on foot from this point). 60% EPA National Walkability Index + 40% nearby-amenity density (Google Places).

28
Car-dependent
out of 100
EPA National Walkability Index
5.8 / 20 -- Below average walkable
Google Places amenity density
25 / 100
Restaurants & cafes4
Grocery stores0
Parks3
Schools0
Transit stops0
Pharmacies0

Market position

How this listing compares to current activity in REUNION, from live MLS data.

On the market 121 days -- 22 fewer days than REUNION's current average of 143 days.
For reference, the median list price across 240 active listings in REUNION right now is $399,000.

Mortgage calculator

Estimate only - actual rate and payment depend on your lender, credit, and loan program.

$
%
%
Adjust tax / insurance estimates
% / yr
$
/mo
Est. monthly payment
$1,927/mo
$59,000 down
$236,000 loan
Principal & interest$1,531
Property tax (est.)$246
Home insurance (est.)$150

Similar homes you might like

Data source: Listing information provided by Stellar MLS (mfrmls) via Trestle/CoreLogic. Last updated August 28, 2026.

Information herein deemed reliable but not guaranteed; all measurements, school assignments, HOA fees, taxes, and feature lists are approximate and should be independently verified. Equal Housing Opportunity.