WESTBAY / GATED COMMUNITY - 13019 PADDOCK WOOD PL, LITHIA
WOW! - 13019 PADDOCK WOOD PL, LITHIA
AMAZING OUTDOOR SPACE! - 13019 PADDOCK WOOD PL, LITHIA
GREAT LOT! - 13019 PADDOCK WOOD PL, LITHIA
Single Family Residence at 13019 PADDOCK WOOD PL, LITHIA, photo 5 of 58
Single Family Residence at 13019 PADDOCK WOOD PL, LITHIA, photo 6 of 58
Single Family Residence at 13019 PADDOCK WOOD PL, LITHIA, photo 7 of 58
Single Family Residence at 13019 PADDOCK WOOD PL, LITHIA, photo 8 of 58
Single Family Residence at 13019 PADDOCK WOOD PL, LITHIA, photo 9 of 58
Single Family Residence at 13019 PADDOCK WOOD PL, LITHIA, photo 10 of 58
Single Family Residence at 13019 PADDOCK WOOD PL, LITHIA, photo 11 of 58
Single Family Residence at 13019 PADDOCK WOOD PL, LITHIA, photo 12 of 58
Single Family Residence at 13019 PADDOCK WOOD PL, LITHIA, photo 13 of 58
Single Family Residence at 13019 PADDOCK WOOD PL, LITHIA, photo 14 of 58
Single Family Residence at 13019 PADDOCK WOOD PL, LITHIA, photo 15 of 58
Single Family Residence at 13019 PADDOCK WOOD PL, LITHIA, photo 16 of 58
Single Family Residence at 13019 PADDOCK WOOD PL, LITHIA, photo 17 of 58
Single Family Residence at 13019 PADDOCK WOOD PL, LITHIA, photo 18 of 58
Single Family Residence at 13019 PADDOCK WOOD PL, LITHIA, photo 19 of 58
Single Family Residence at 13019 PADDOCK WOOD PL, LITHIA, photo 20 of 58
Single Family Residence at 13019 PADDOCK WOOD PL, LITHIA, photo 21 of 58
Single Family Residence at 13019 PADDOCK WOOD PL, LITHIA, photo 22 of 58
Single Family Residence at 13019 PADDOCK WOOD PL, LITHIA, photo 23 of 58
Single Family Residence at 13019 PADDOCK WOOD PL, LITHIA, photo 24 of 58
Single Family Residence at 13019 PADDOCK WOOD PL, LITHIA, photo 25 of 58
Single Family Residence at 13019 PADDOCK WOOD PL, LITHIA, photo 26 of 58
Single Family Residence at 13019 PADDOCK WOOD PL, LITHIA, photo 27 of 58
Single Family Residence at 13019 PADDOCK WOOD PL, LITHIA, photo 28 of 58
Single Family Residence at 13019 PADDOCK WOOD PL, LITHIA, photo 29 of 58
Single Family Residence at 13019 PADDOCK WOOD PL, LITHIA, photo 30 of 58
Single Family Residence at 13019 PADDOCK WOOD PL, LITHIA, photo 31 of 58
Single Family Residence at 13019 PADDOCK WOOD PL, LITHIA, photo 32 of 58
Single Family Residence at 13019 PADDOCK WOOD PL, LITHIA, photo 33 of 58
Single Family Residence at 13019 PADDOCK WOOD PL, LITHIA, photo 34 of 58
Single Family Residence at 13019 PADDOCK WOOD PL, LITHIA, photo 35 of 58
Single Family Residence at 13019 PADDOCK WOOD PL, LITHIA, photo 36 of 58
Single Family Residence at 13019 PADDOCK WOOD PL, LITHIA, photo 37 of 58
Single Family Residence at 13019 PADDOCK WOOD PL, LITHIA, photo 38 of 58
Single Family Residence at 13019 PADDOCK WOOD PL, LITHIA, photo 39 of 58
Single Family Residence at 13019 PADDOCK WOOD PL, LITHIA, photo 40 of 58
Single Family Residence at 13019 PADDOCK WOOD PL, LITHIA, photo 41 of 58
Single Family Residence at 13019 PADDOCK WOOD PL, LITHIA, photo 42 of 58
Single Family Residence at 13019 PADDOCK WOOD PL, LITHIA, photo 43 of 58
Single Family Residence at 13019 PADDOCK WOOD PL, LITHIA, photo 44 of 58
Single Family Residence at 13019 PADDOCK WOOD PL, LITHIA, photo 45 of 58
Single Family Residence at 13019 PADDOCK WOOD PL, LITHIA, photo 46 of 58
Single Family Residence at 13019 PADDOCK WOOD PL, LITHIA, photo 47 of 58
Single Family Residence at 13019 PADDOCK WOOD PL, LITHIA, photo 48 of 58
Single Family Residence at 13019 PADDOCK WOOD PL, LITHIA, photo 49 of 58
Single Family Residence at 13019 PADDOCK WOOD PL, LITHIA, photo 50 of 58
Single Family Residence at 13019 PADDOCK WOOD PL, LITHIA, photo 51 of 58
Single Family Residence at 13019 PADDOCK WOOD PL, LITHIA, photo 52 of 58
Single Family Residence at 13019 PADDOCK WOOD PL, LITHIA, photo 53 of 58
Single Family Residence at 13019 PADDOCK WOOD PL, LITHIA, photo 54 of 58
Single Family Residence at 13019 PADDOCK WOOD PL, LITHIA, photo 55 of 58
Single Family Residence at 13019 PADDOCK WOOD PL, LITHIA, photo 56 of 58
Single Family Residence at 13019 PADDOCK WOOD PL, LITHIA, photo 57 of 58
Single Family Residence at 13019 PADDOCK WOOD PL, LITHIA, photo 58 of 58
58 photos

$925,000

13019 PADDOCK WOOD PL
LITHIA, FL 33547
Listed by George Shea · SIGNATURE REALTY ASSOCIATES
Bedrooms
5
Bathrooms
4
Living area
3,518 sqft
Year built
2023

About this home

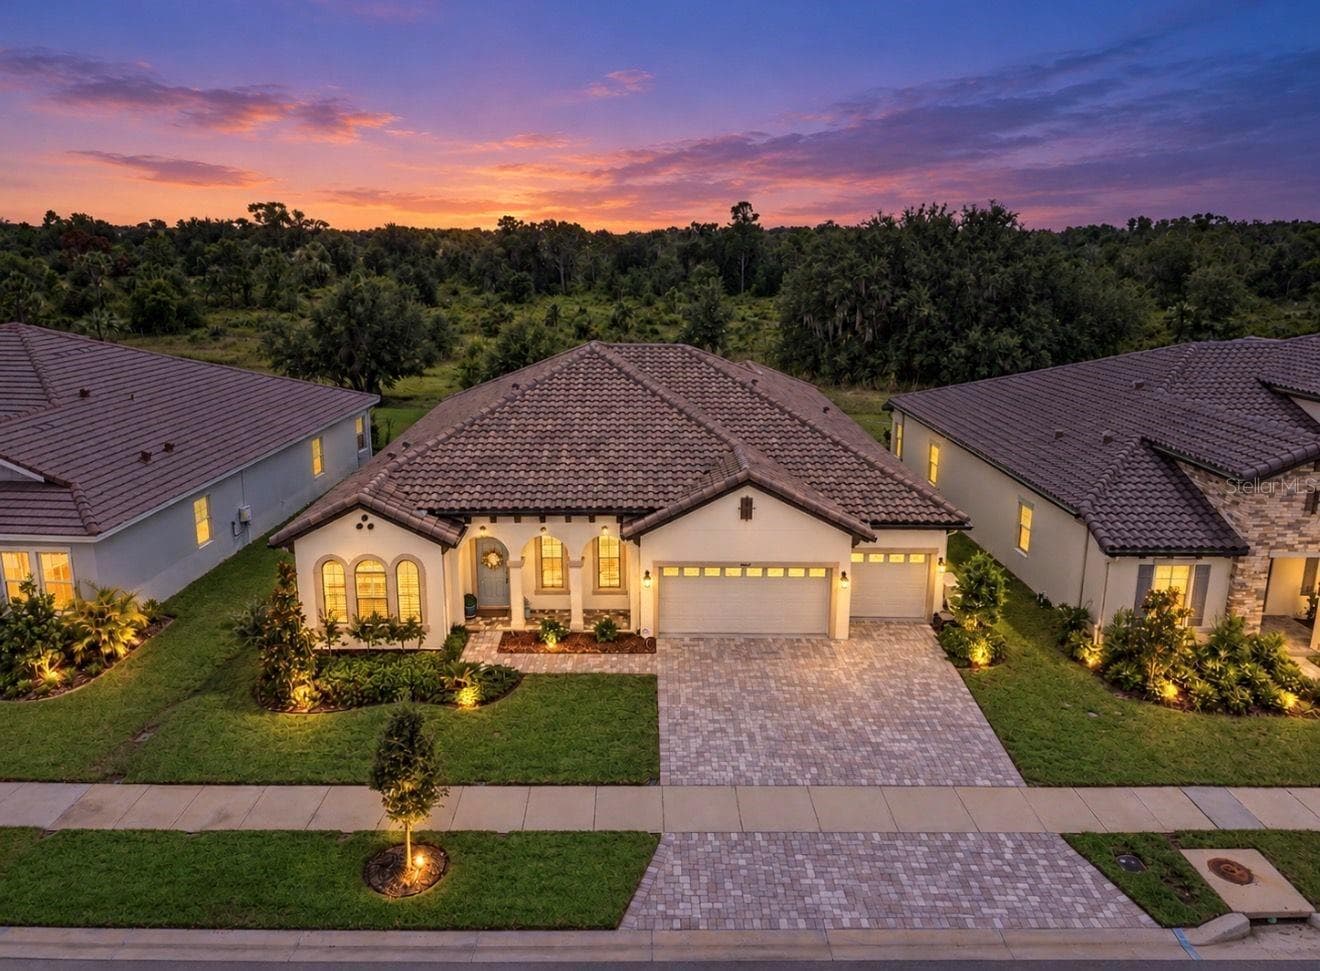
HOMES BY WESTBAY // VERONA MODEL // POOL HOME // GATED COMMUNITY - Located on oversized lot in the private Gated enclave of Hawkstone Artisan homes! This Conservation backed, cul de sac lot provides space for an assortment of outdoor living possibilities with No Rear OR side Neighbors! The Verona is everything today’s family is looking for. Boasting over 3500sqft with 5 bedrooms, 4 baths, 3 car garage, a HUGE upstairs bonus room and a Spectacular Outdoor Oasis. Upon arrival, you will be impressed with the commanding elevation featuring stone and craftsman style accents. Step inside through the leaded glass front doors and your eyes are immediately drawn across the wide foyer through the 18ft glass sliders to a picturesque backdrop. You will love the Upgraded Beach Wood porcelain tile throughout the downstairs living areas. The spacious foyer is flanked by a large home office behind the 8ft French doors. As you continue through you will find the gourmet kitchen and grand room is everything one would expect in a WestBay design: over-sized island, luxurious options such as appliances, Sonoma Duraform Linen cabinets with crown molding and Satin Nickel pulls, Calacatta Novello Corian Quartz counter top, and Arbor faucet. At the rear of the home you will find a wonderful first floor guest suite plus full bath, perfect for mom and dad. Upstairs is truly special with a luxurious owner’s retreat and bath featuring a separate tub and oversized glass enclosed shower plus a large custom walk in closet. All the secondary bedrooms feature access to a bath with 2 of the bedrooms being adjacent to a true Jack and Jill bathroom design. Check out the expansive pool deck boasting 1325sqft of ivory shellock pool deck, a sparkling 12 x 32 ft saltwater / SMART pool, blue surf pebble sheen finish, a 400K BTU natural gas heater, dual pumps, artistry mosaics 360 degree champagne spill over spa with 10 rotating therapy massage jets, synchronized LED pool & spa lighting, afire pit, plus an invisible screen pool cage. The best part is you have total privacy with no rear or side neighbors. Hawkstone is a master-planned community located in Lithia, FISHHAWK vicinity. Residents enjoy the best of both worlds with resort-style amenities while staying close to top-rated Lithia schools, nature preserves, family-friendly activities, US-301, and I-75. Enjoy the pet-friendly hiking trails at the 969-acre Triple Creek Nature Preserve, less than 2 miles south or try your hand at bicycle motocross at Triple Creek BMX, 1 mile south of Hawkstone. *** Top Rated Pinecrest Elementary, Barrington Middle and Newsome High School! This home is minutes from Publix, St. Joes Hospital, Restaurants, Downtown Tampa, MacDill AFB, Orlando Attractions, Golf Courses and World Class Beaches! Call today and schedule a private tour. You will be glad you did

Highlights

Private pool

Property details

MLS
Stellar MLS
MLS #
MFRTB8330048
Property type
Single Family Residence
Subdivision
OKERLUND RANCH SUBDIVISION
Status
Active
Days on market
57
On market date
December 17, 2024
Stories
N/A
Total bathrooms
4
Garage spaces
3
Parking spaces
N/A
Lot size
0.2 acres
Loading map…

Nearby schools

Within 10 miles. School directory data from the National Center for Education Statistics (NCES), accessed via the Urban Institute Education Data API. Local Score is calculated by INNOVATE Real Estate; where a state rating is shown, it comes from that state's own official school report card.

Elementary
WARREN HOPE DAWSON ELEMENTARY
1.93 mi away · Grades -1-5
Nearest school -- attendance-zone data not available here
3.0
Local Score (student-teacher ratio only (preliminary -- will incorporate state test-score data once available)) -- not an official state rating
Enrollment
911
Student:teacher ratio
17.5:1
District
HILLSBOROUGH
Middle
BARRINGTON MIDDLE SCHOOL
3.37 mi away · Grades 6-8
Nearest school -- attendance-zone data not available here
2.0
Local Score (student-teacher ratio only (preliminary -- will incorporate state test-score data once available)) -- not an official state rating
Enrollment
1,409
Student:teacher ratio
21.3:1
District
HILLSBOROUGH
HighCharter
BELL CREEK ACADEMY HIGH SCHOOL
4.03 mi away · Grades 9-12
Nearest school -- attendance-zone data not available here
2.0
Local Score (student-teacher ratio only (preliminary -- will incorporate state test-score data once available)) -- not an official state rating
Enrollment
601
Student:teacher ratio
20.0:1
District
HILLSBOROUGH

Walkability

Blended score for LITHIA's center, calculated by INNOVATE Real Estate from two sources: the EPA's National Walkability Index (street network, transit, land-use mix) and Google Places amenity data (what's actually reachable on foot from this point). 60% EPA National Walkability Index + 40% nearby-amenity density (Google Places).

16
Very car-dependent
out of 100
EPA National Walkability Index
5.2 / 20 -- Least walkable
Google Places amenity density
0 / 100
Restaurants & cafes0
Grocery stores0
Parks0
Schools0
Transit stops0
Pharmacies0

Market position

How this listing compares to current activity in LITHIA, from live MLS data.

On the market 57 days -- 27 fewer days than LITHIA's current average of 84 days.
For reference, the median list price across 228 active listings in LITHIA right now is $497,000.

Mortgage calculator

Estimate only - actual rate and payment depend on your lender, credit, and loan program.

$
%
%
Adjust tax / insurance estimates
% / yr
$
/mo
Est. monthly payment
$5,720/mo
$185,000 down
$740,000 loan
Principal & interest$4,800
Property tax (est.)$771
Home insurance (est.)$150

Similar homes you might like

Data source: Listing information provided by Stellar MLS (mfrmls) via Trestle/CoreLogic. Last updated February 12, 2025.

Information herein deemed reliable but not guaranteed; all measurements, school assignments, HOA fees, taxes, and feature lists are approximate and should be independently verified. Equal Housing Opportunity.