
$760,000
About this home
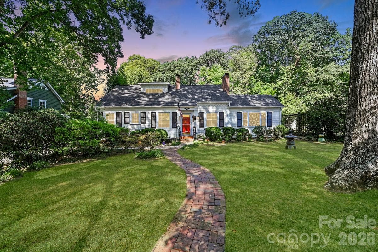
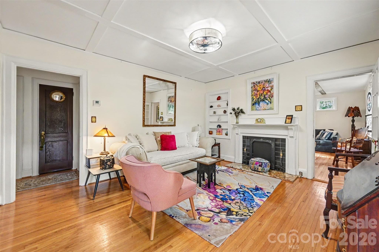
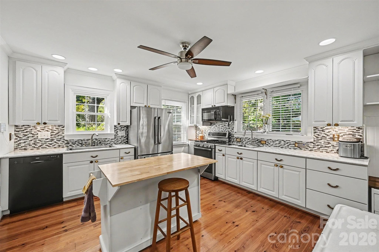
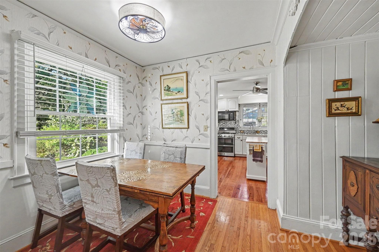
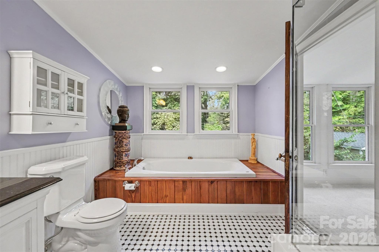
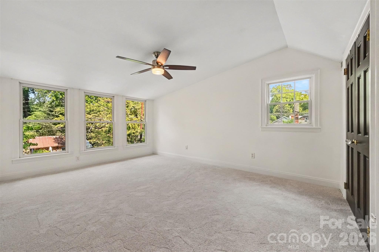
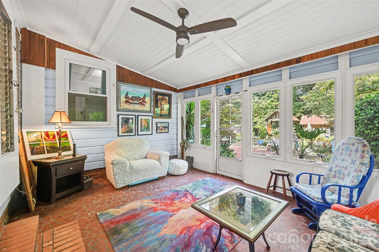
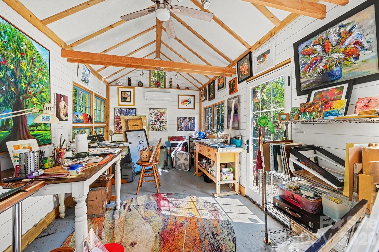
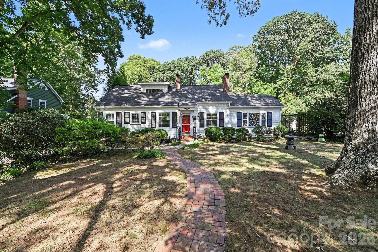
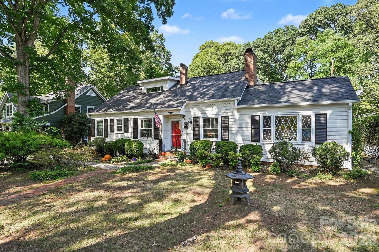
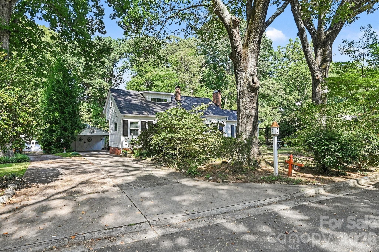
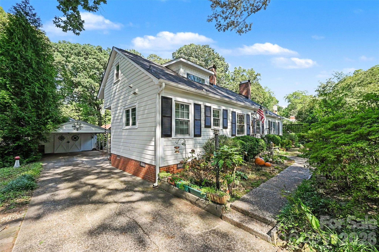
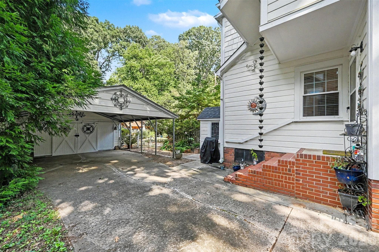
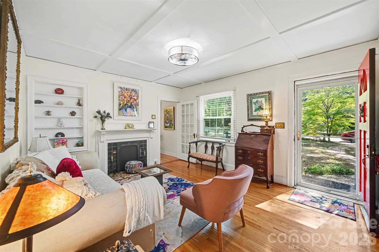
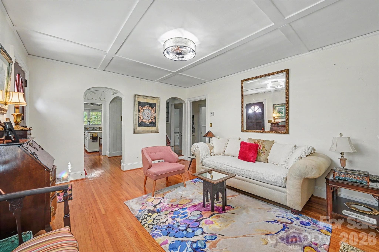
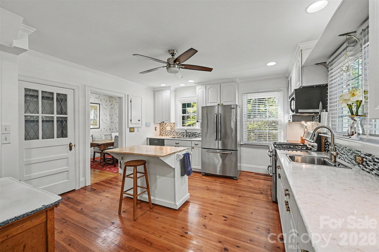
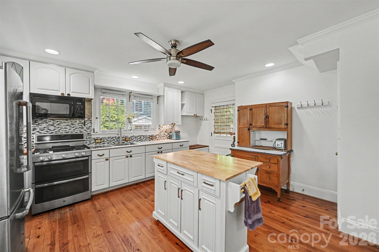
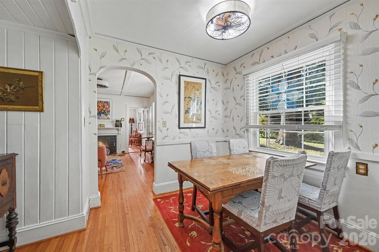
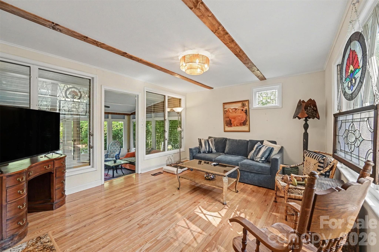
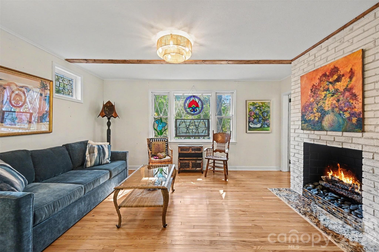
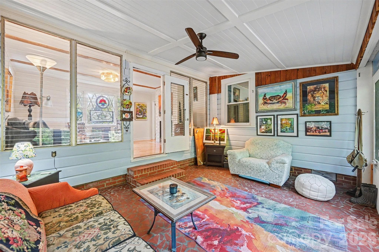
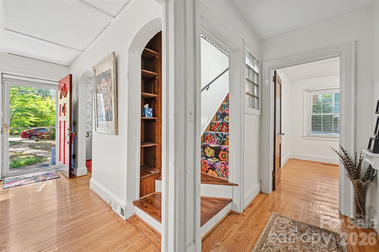
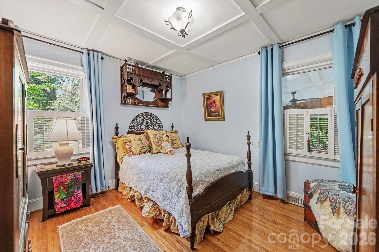
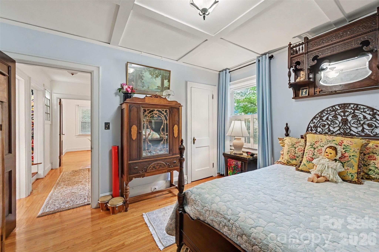
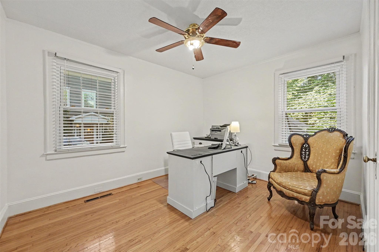
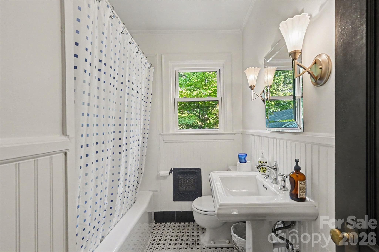
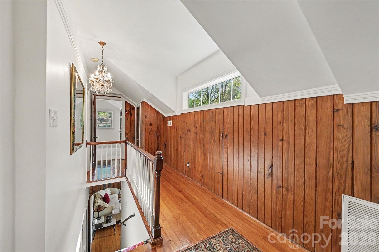
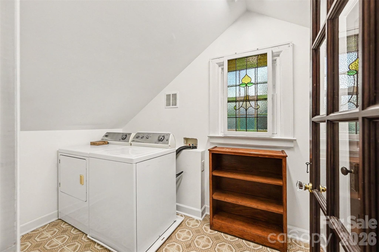
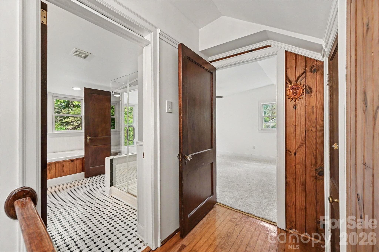
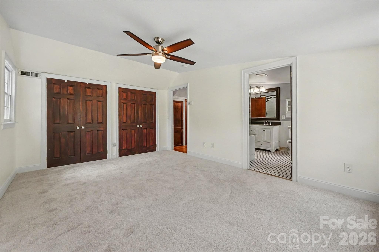
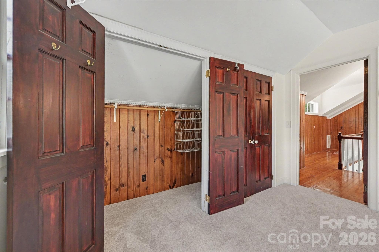
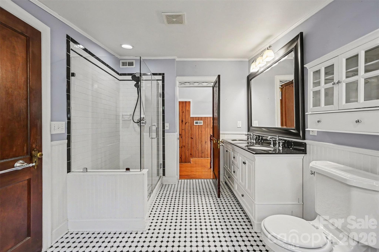
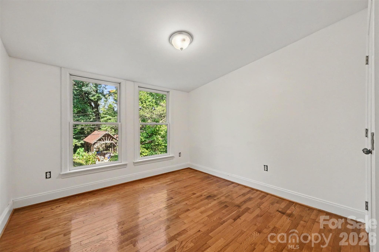
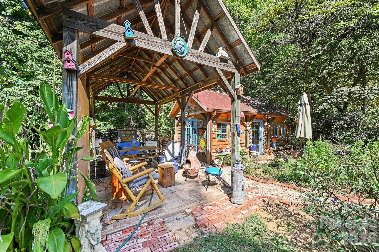
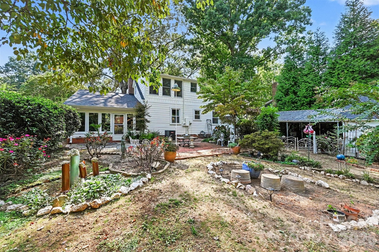
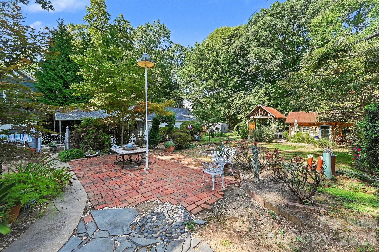
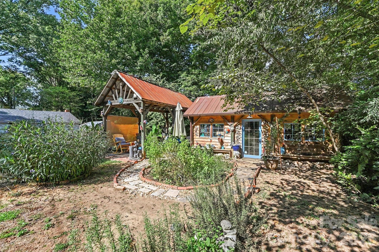
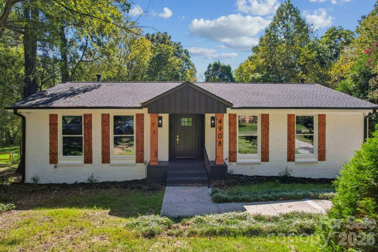
Discover the charm, character, and versatility of Commonwealth Park in this beautifully maintained 1940 home. Offering 4 bedrooms, 2 baths, and approximately 1,910 square feet heated, this property blends timeless original details with thoughtful updates. The floor plan features a spacious kitchen with stainless steel appliances, two sinks, a movable island, quartz countertops, and an adjacent separate dining room. Off that you find your living room, and a cozy den with fireplace that opens to an enclosed sunporch, the ideal spot to relax and enjoy the beautiful surroundings. Throughout the home you will find newer and original hardwood floors. Along with the living features on the main level, you also have two bedrooms and a bath. Upstairs you have a bedroom, and laundry. You can relax in the primary suite, which is complete with a double vanity, walk-in shower, and large soaking tub. This home also offers a basement with both interior and exterior access, a sump pump, and plenty of storage. Outside, the possibilities continue with a detached 2-car garage, additional carport, and a versatile studio/workshop/office at just over 200 sqft with electricity, as well as heat and air mini split. An adjacent beautiful covered patio space creates the perfect setting for outdoor dining and entertaining, with the patio dining table and two wooden chairs that will convey with the property. The lush yard is filled with mature trees and beautiful flowering plants, creating a peaceful garden-like setting. A small storage shed provides additional convenience. This is a rare opportunity to own a home with authentic character, flexible spaces, and a truly special outdoor setting in desirable Commonwealth Park. Seller has done lots of updates to the home to include: Windows in 2021 and more in 2024, Sunroom windows 2018. Back yard studio completed in 2024, Roof replaced in 2026, HVAC upper electric 2006, lower HVAC gas pack 2018 and all ductwork replaced, Kitchen was fully update in 2006, Upstairs was renovated and additions down to the studs in 2006, two dehumidifiers in basement, vapor barrier under home, new carpet in primary bedroom, and exterior paint 2025. Kitchen appliances, and washer/gas dryer will be staying with the home. Seller is a real estate agent but not practicing. Fireplace sold as is with no known issues.
Highlights
Property details
- MLS
- Canopy MLS
- MLS #
- CAR4424665
- Property type
- Single Family Residence
- Subdivision
- Commonwealth Park
- Status
- Active
- Days on market
- 20
- On market date
- October 2, 2026
- Stories
- N/A
- Total bathrooms
- 2
- Garage spaces
- 2
- Parking spaces
- N/A
- Lot size
- N/A
Location
Get directions →Nearby schools
Within 10 miles. School directory data from the National Center for Education Statistics (NCES), accessed via the Urban Institute Education Data API. Local Score is calculated by INNOVATE Real Estate; where a state rating is shown, it comes from that state's own official school report card.
- Enrollment
- 616
- Student:teacher ratio
- 15.8:1
- District
- Charlotte-Mecklenburg Schools
- Enrollment
- 848
- Student:teacher ratio
- 15.4:1
- District
- Charlotte-Mecklenburg Schools
- Enrollment
- 166
- Student:teacher ratio
- 41.5:1
- District
- Charlotte-Mecklenburg Schools
Walkability
Blended score for Charlotte's center, calculated by INNOVATE Real Estate from two sources: the EPA's National Walkability Index (street network, transit, land-use mix) and Google Places amenity data (what's actually reachable on foot from this point). 60% EPA National Walkability Index + 40% nearby-amenity density (Google Places).
Market position
How this listing compares to current activity in Charlotte, from live MLS data.
Mortgage calculator
Estimate only - actual rate and payment depend on your lender, credit, and loan program.
Adjust tax / insurance estimates
Similar homes you might like




Data source: Listing information provided by Canopy MLS (carolina) via Trestle/CoreLogic. Last updated 2 days ago.
Information herein deemed reliable but not guaranteed; all measurements, school assignments, HOA fees, taxes, and feature lists are approximate and should be independently verified. Equal Housing Opportunity.