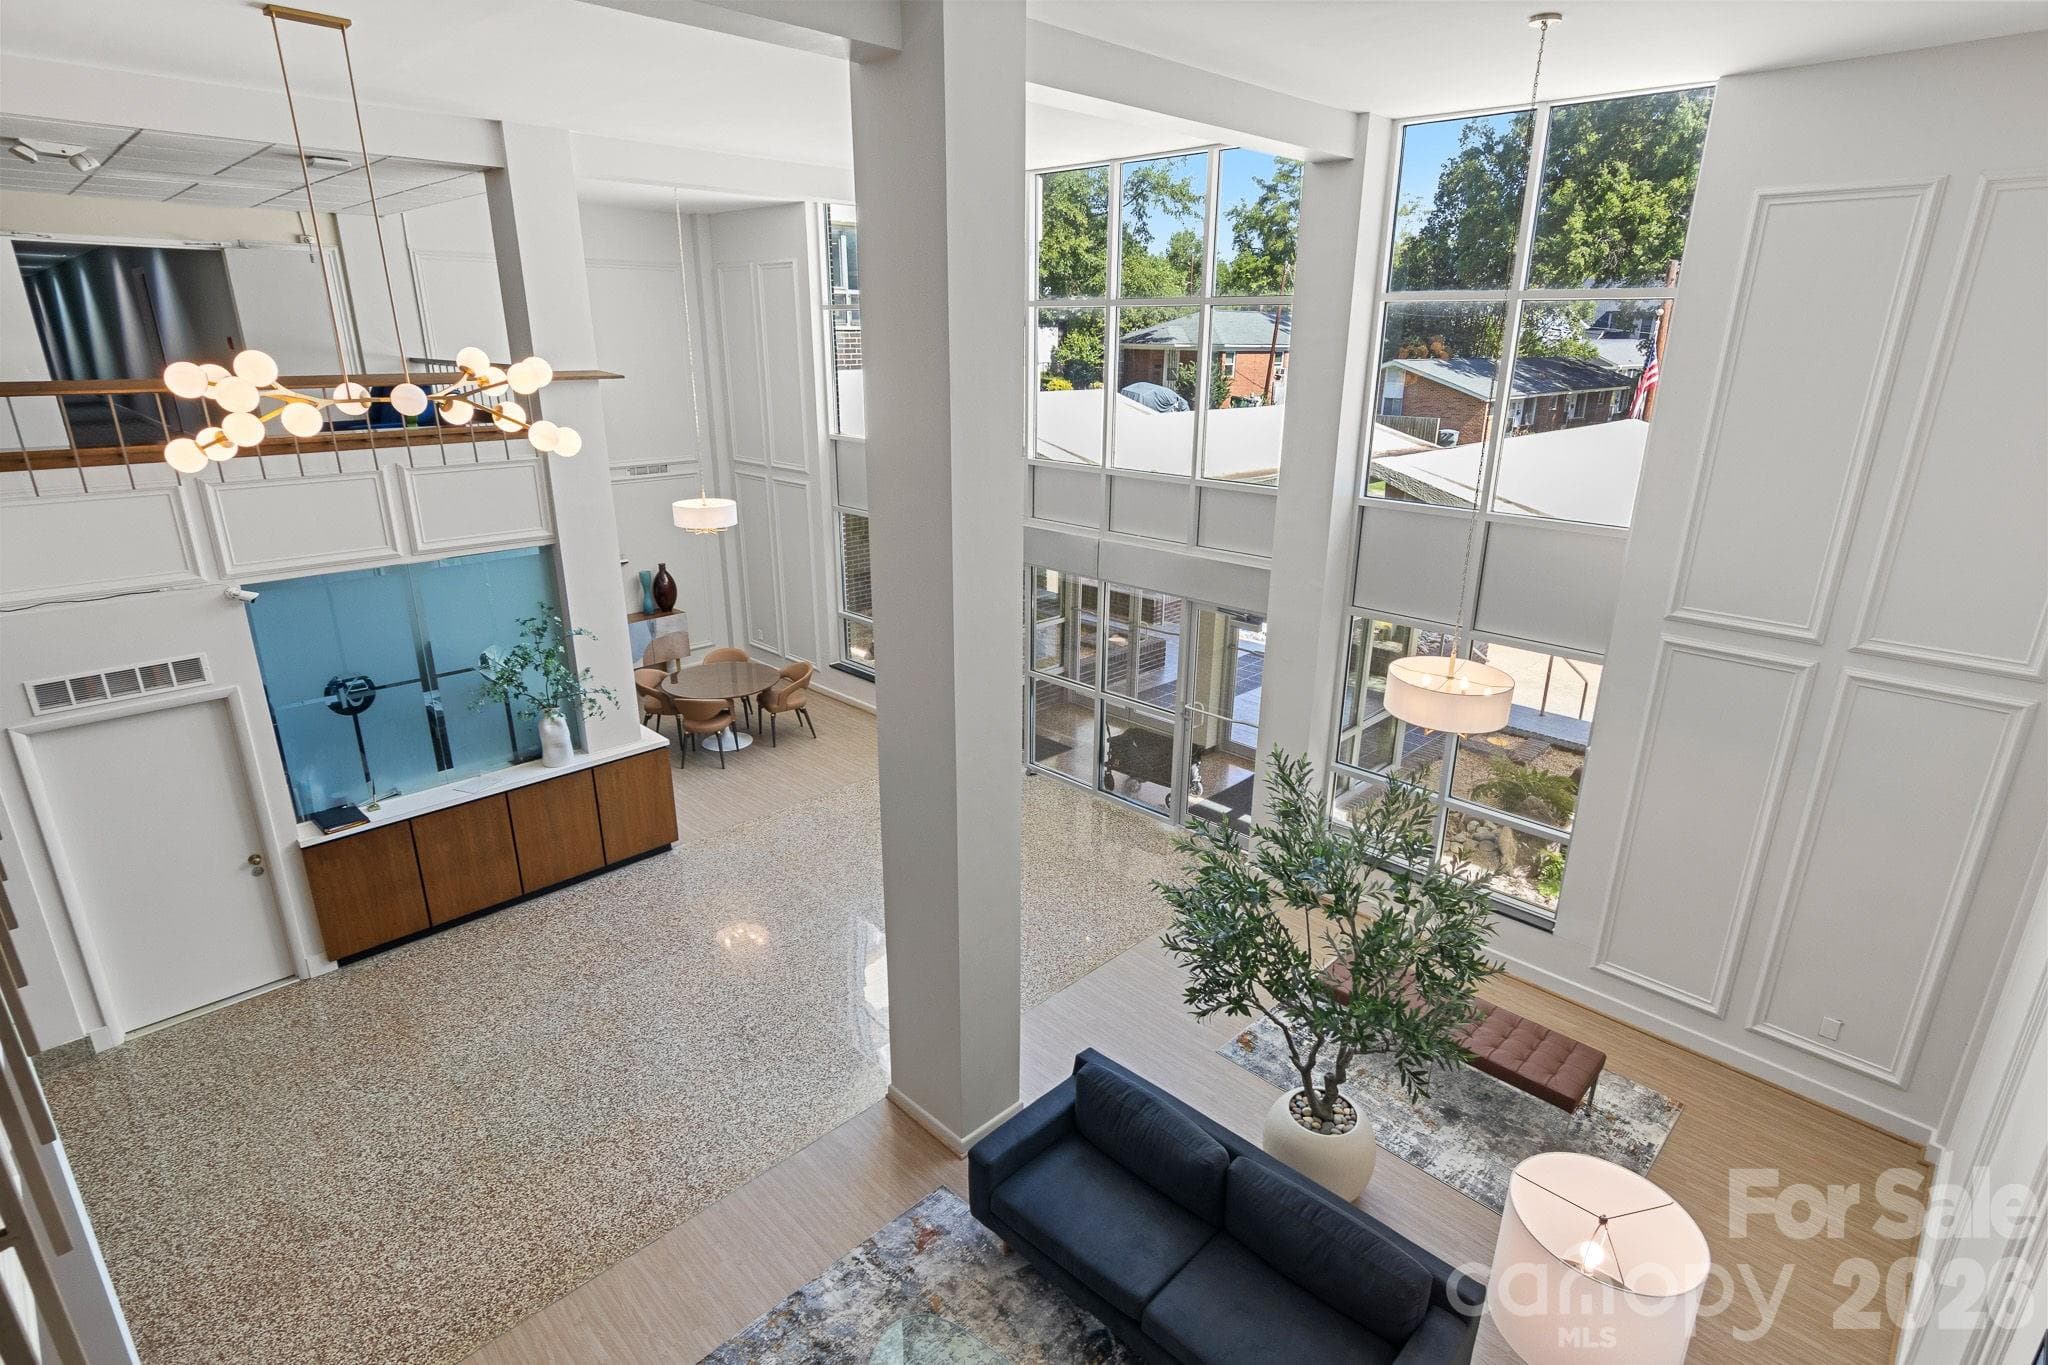
Looking into Kimberlee Lobby from 2nd floor - 1300 Reece Road, Charlotte
The Kimberlee - 1300 Reece Road, Charlotte
Stock Cooperative at 1300 Reece Road, Charlotte, photo 3 of 46
Kimberlee Lobby - 1300 Reece Road, Charlotte
Each floor has its own lobby - 1300 Reece Road, Charlotte
Welcome to 412 - 1300 Reece Road, Charlotte
Entry hall with large closet and gorgeous floors - 1300 Reece Road, Charlotte
Entry and Kitchen view - 1300 Reece Road, Charlotte
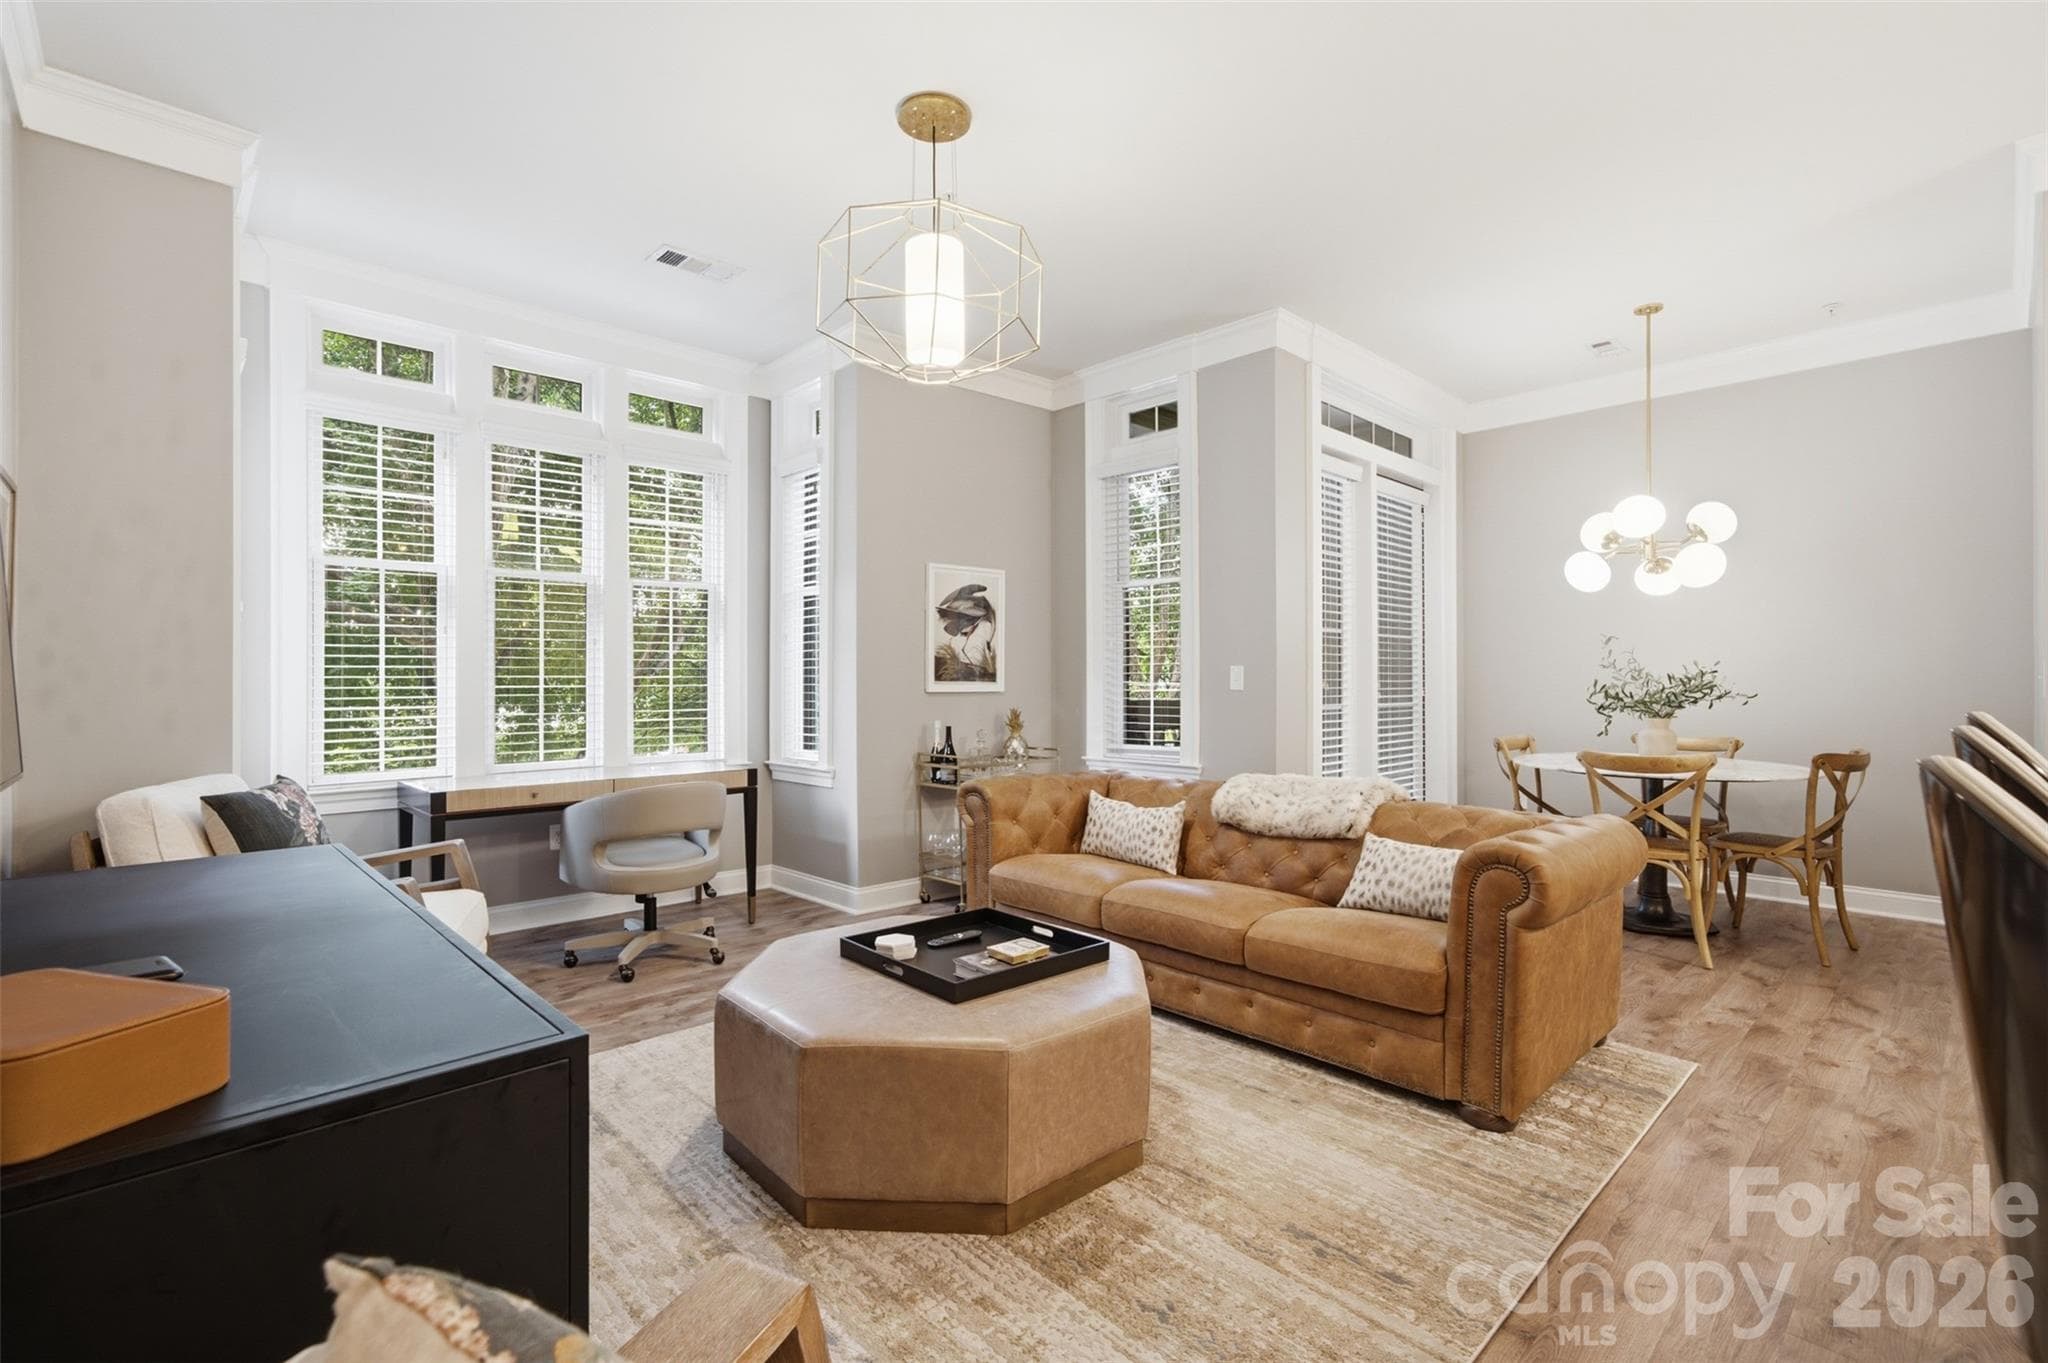
Spacious Living Room with new flooring and overlooks balcony - 1300 Reece Road, Charlotte
Spacious Living Room overlooks one of the two balconies - 1300 Reece Road, Charlotte
Open Floor Plan looking into Kitchen - 1300 Reece Road, Charlotte
Lots of cabinetry and quartz countertop space. Updated in 2016 - 1300 Reece Road, Charlotte
Views from Living Room Balcony. Looks over Park Rd Shopping Center - 1300 Reece Road, Charlotte
Storage room on balcony - 1300 Reece Road, Charlotte
Hall leading to bedrooms and check out those floors! - 1300 Reece Road, Charlotte
2nd Bedroom has nice carpet with 2 Closets and its own balcony - 1300 Reece Road, Charlotte
One of two balconies - 1300 Reece Road, Charlotte
Primary Bedroom with new carpet, ceiling fan and en suite updated bath. - 1300 Reece Road, Charlotte
Primary Bath updated in 2016 with a wall of closets, flooring and vanity. - 1300 Reece Road, Charlotte
Primary Bath with a wall of Closets! - 1300 Reece Road, Charlotte
Guest bath updated in 2016 - 1300 Reece Road, Charlotte
2nd floor overlooks main lobby - 1300 Reece Road, Charlotte
Fitness center above 6th floor - 1300 Reece Road, Charlotte
Storage space - 1300 Reece Road, Charlotte
Pool is inside brick fence with mature landscaping - 1300 Reece Road, Charlotte
Pool is surrounded with mature landscaping and brick fence - 1300 Reece Road, Charlotte
Private Covered Pedestrian Bridge just for the Kimberlee owners - 1300 Reece Road, Charlotte
Private Covered Pedestrian Bridge goes to Park Rd Shopping Center - 1300 Reece Road, Charlotte
Walk to Freedom Park from Greenway - 1300 Reece Road, Charlotte
Floor Plan - 1300 Reece Road, Charlotte
The Kimberlee - 1300 Reece Road, Charlotte
Unit comes with one Covered Parking Spot - 1300 Reece Road, Charlotte
46 photos

$365,000

1300 Reece Road
Charlotte, NC 28209
Listed by Julie Wall Burris · Lilac Realty LLC
Bedrooms
2
Bathrooms
2
Living area
1,246 sqft
Year built
1965

About this home

Welcome to Unit 412 at The Kimberlee! Bright, beautifully redesigned and move-in ready, this spacious 2-bedroom condo features an open floor plan, two private balconies and abundant natural light. The completely redesigned kitchen showcases quartz countertops, abundant cabinetry, stainless steel appliances, and a large peninsula with seating, opening seamlessly to the spacious living room. A wall of sliding glass doors provides abundant light and captures views of Park Road Shopping Center and the Myers Park landscape beyond. Unit 412 improvements and Features include: *Completely redesigned kitchen with quartz countertops, new cabinetry and stainless steel appliances *Updated bathrooms with newer vanities, flooring and tiled shower *Updated electrical panel *Newer carpet in both bedrooms *Beautiful wood floors and updated lighting *Oversized windows and sliding glass doors providing exceptional natural light *Two private balconies, including one accessible from the second bedroom *Generous closet space throughout *Unit 412 has been used sparingly like a pied à terre - and it shows like new!* The Kimberlee is a mid-century modern, historically designated building located next to Park Road Shopping Center in the Myers Park/Freedom Park area. Owners enjoy a covered parking spot, a Pool within a brick fence and mature landscaping, Skyview Room with kitchenette, book swap and bathrooms on 6th floor, Fitness center, walk in Storage unit, Mailboxes in lobby, Garden plots, 3 elevators, Guest Quarters that can be rented per night, Laundry room with App to pay and see when loads are complete, a Private Covered Pedestrian Bridge to Park Rd Shopping Center AND it is next to the Greenway! The Kimberlee is a co-op (Cooperative) and the residents purchase shares in the corporation owning the property. All this and the Cable, internet, water and PROPERTY TAXES are included in monthly dues. TheKimberlee.com

Highlights

Private pool

Property details

MLS
Canopy MLS
MLS #
CAR4414970
Property type
Stock Cooperative
Subdivision
The Kimberlee
Status
Active
Days on market
25
On market date
August 29, 2026
Stories
N/A
Total bathrooms
2
Garage spaces
N/A
Parking spaces
N/A
Lot size
N/A
Loading map…

Nearby schools

Within 10 miles. School directory data from the National Center for Education Statistics (NCES), accessed via the Urban Institute Education Data API. Local Score is calculated by INNOVATE Real Estate; where a state rating is shown, it comes from that state's own official school report card.

Elementary
Selwyn Elementary
0.93 mi away · Grades 0-5
Zoned school (attendance boundary, 2015-16 data)
4.4
Local Score (state rating (2025) blended 70/30 with student-teacher ratio) -- not an official state rating
State rating: A (2025)
Enrollment
618
Student:teacher ratio
15.1:1
District
Charlotte-Mecklenburg Schools
Middle
Alexander Graham Middle
1.07 mi away · Grades 6-8
Zoned school (attendance boundary, 2015-16 data)
3.0
Local Score (state rating (2025) blended 70/30 with student-teacher ratio) -- not an official state rating
State rating: C (2025)
Enrollment
1,270
Student:teacher ratio
17.9:1
District
Charlotte-Mecklenburg Schools
High
Cato Middle College High School
9.04 mi away · Grades 11-13
Zoned school (attendance boundary, 2015-16 data)
3.8
Local Score (state rating (2025) blended 70/30 with student-teacher ratio) -- not an official state rating
State rating: A (2025)
Enrollment
166
Student:teacher ratio
41.5:1
District
Charlotte-Mecklenburg Schools

Walkability

Blended score for Charlotte's center, calculated by INNOVATE Real Estate from two sources: the EPA's National Walkability Index (street network, transit, land-use mix) and Google Places amenity data (what's actually reachable on foot from this point). 60% EPA National Walkability Index + 40% nearby-amenity density (Google Places).

93
Highly walkable
out of 100
EPA National Walkability Index
17.5 / 20 -- Most walkable
Google Places amenity density
100 / 100
Restaurants & cafes20
Grocery stores5
Parks13
Schools11
Transit stops20
Pharmacies3

Market position

How this listing compares to current activity in Charlotte, from live MLS data.

On the market 25 days -- 44 fewer days than Charlotte's current average of 69 days.
For reference, the median list price across 5,609 active listings in Charlotte right now is $359,900.

Mortgage calculator

Estimate only - actual rate and payment depend on your lender, credit, and loan program.

$
%
%
Adjust tax / insurance estimates
% / yr
$
/mo
Est. monthly payment
$2,348/mo
$73,000 down
$292,000 loan
Principal & interest$1,894
Property tax (est.)$304
Home insurance (est.)$150

Similar homes you might like

Data source: Listing information provided by Canopy MLS (carolina) via Trestle/CoreLogic. Last updated 30 days ago.

Information herein deemed reliable but not guaranteed; all measurements, school assignments, HOA fees, taxes, and feature lists are approximate and should be independently verified. Equal Housing Opportunity.