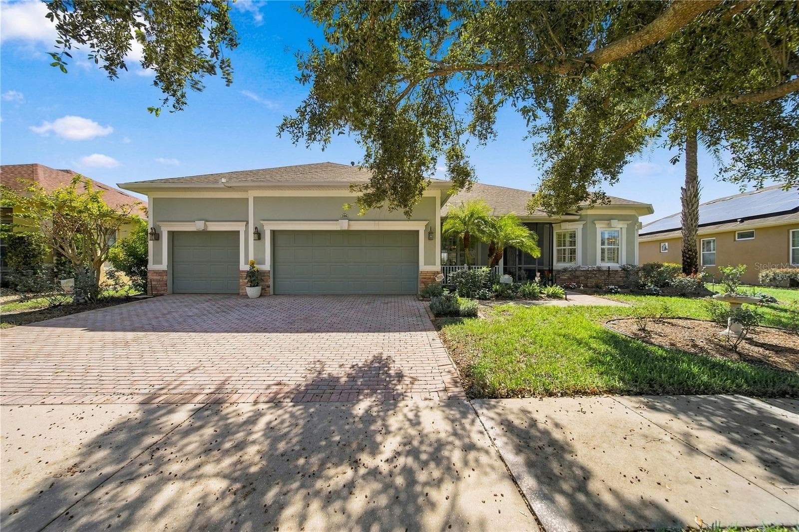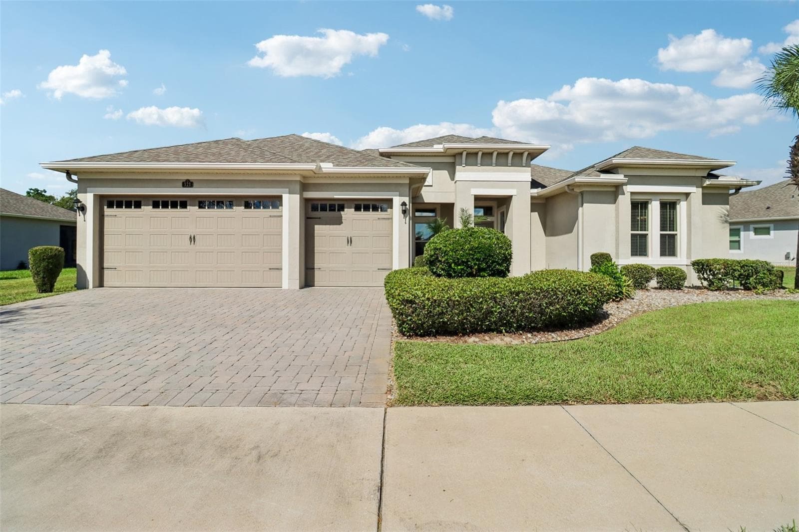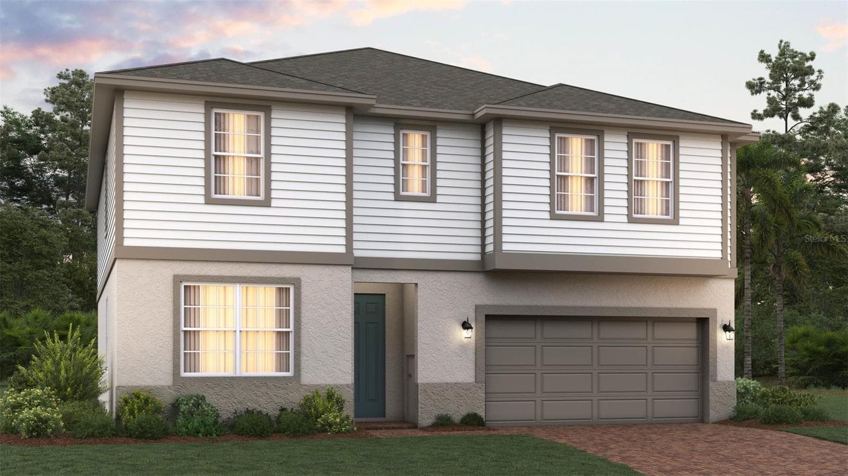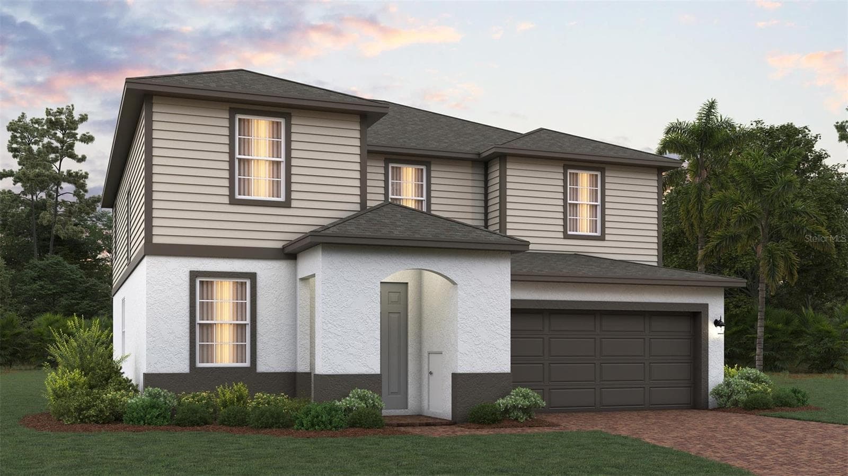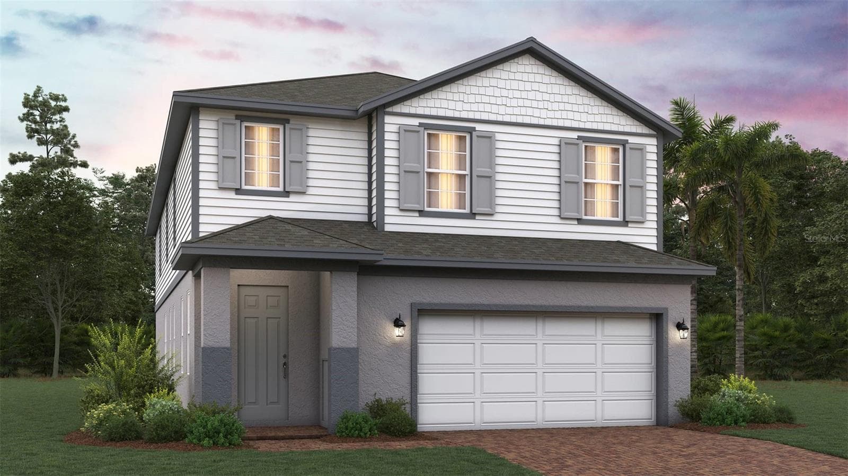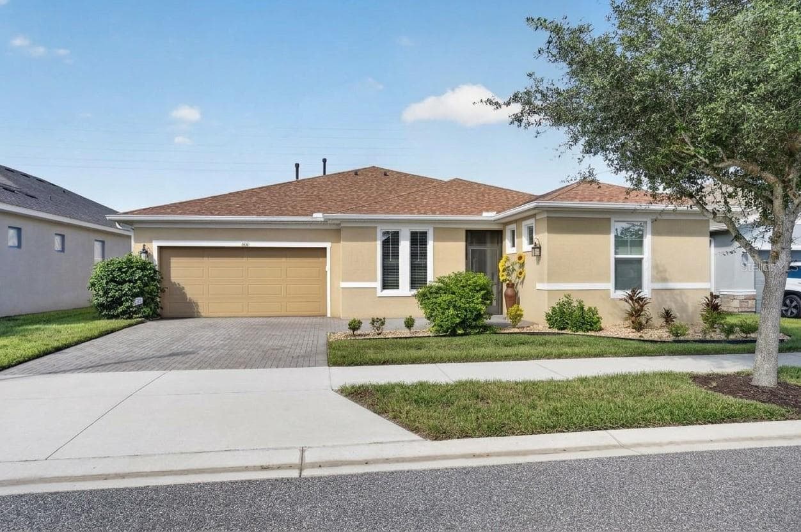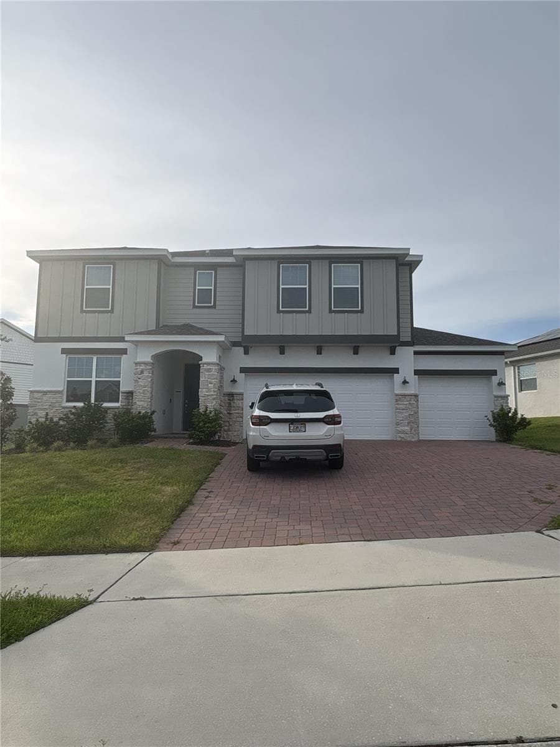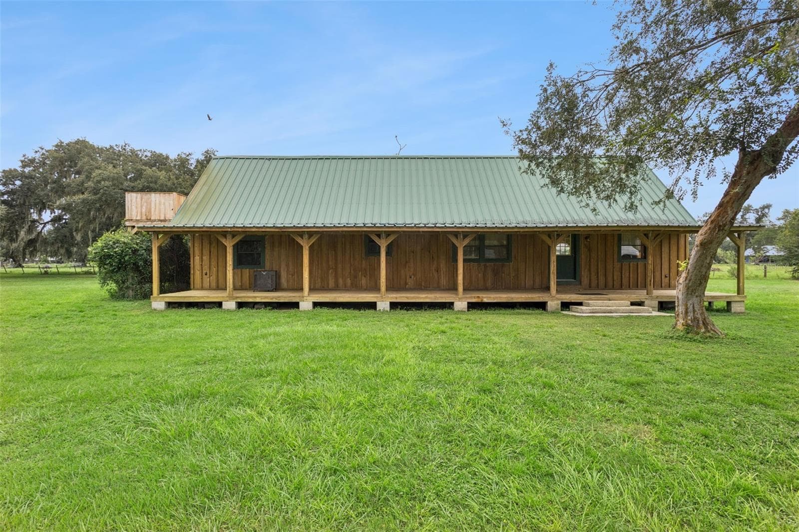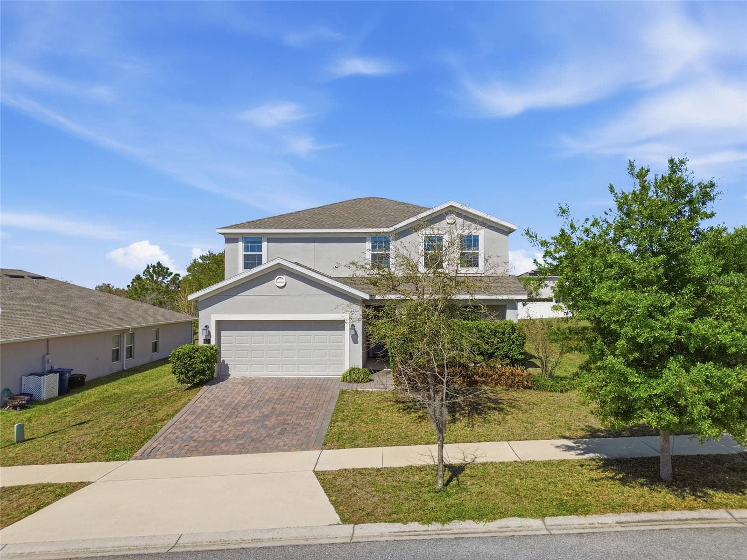
Front - 13 WHITE HORSE WAY, GROVELAND
Single Family Residence at 13 WHITE HORSE WAY, GROVELAND, photo 2 of 45
Single Family Residence at 13 WHITE HORSE WAY, GROVELAND, photo 3 of 45
Porch - Main door front center, In Law/ apartment door to the right. L shaped porch - 13 WHITE HORSE WAY, GROVELAND
Living room/ Dining/ Kitchen - 13 WHITE HORSE WAY, GROVELAND
Living room - 13 WHITE HORSE WAY, GROVELAND
Single Family Residence at 13 WHITE HORSE WAY, GROVELAND, photo 7 of 45
Breakfast area - 13 WHITE HORSE WAY, GROVELAND
Kitchen - 13 WHITE HORSE WAY, GROVELAND
Single Family Residence at 13 WHITE HORSE WAY, GROVELAND, photo 10 of 45
Single Family Residence at 13 WHITE HORSE WAY, GROVELAND, photo 11 of 45
Dining Room - 13 WHITE HORSE WAY, GROVELAND
Single Family Residence at 13 WHITE HORSE WAY, GROVELAND, photo 13 of 45
1/2 bath main 1st floor - 13 WHITE HORSE WAY, GROVELAND
Loft - 13 WHITE HORSE WAY, GROVELAND
4th Bedroom - 13 WHITE HORSE WAY, GROVELAND
Single Family Residence at 13 WHITE HORSE WAY, GROVELAND, photo 18 of 45
3rd Bedroom - 13 WHITE HORSE WAY, GROVELAND
Single Family Residence at 13 WHITE HORSE WAY, GROVELAND, photo 20 of 45
Bathroom upstairs - 13 WHITE HORSE WAY, GROVELAND
2nd Bedroom - 13 WHITE HORSE WAY, GROVELAND
Single Family Residence at 13 WHITE HORSE WAY, GROVELAND, photo 23 of 45
Laundry with closet - 13 WHITE HORSE WAY, GROVELAND
Primary - 13 WHITE HORSE WAY, GROVELAND
Single Family Residence at 13 WHITE HORSE WAY, GROVELAND, photo 26 of 45
Single Family Residence at 13 WHITE HORSE WAY, GROVELAND, photo 27 of 45
Primary En Suite - 13 WHITE HORSE WAY, GROVELAND
Single Family Residence at 13 WHITE HORSE WAY, GROVELAND, photo 29 of 45
Primary walk-in closet - 13 WHITE HORSE WAY, GROVELAND
In Law/ Next Gen/ Apartment Living room - 13 WHITE HORSE WAY, GROVELAND
Single Family Residence at 13 WHITE HORSE WAY, GROVELAND, photo 32 of 45
In Law/ Next Gen/ Apartment Kitchen - 13 WHITE HORSE WAY, GROVELAND
In Law Suite/Apartment bathroom - 13 WHITE HORSE WAY, GROVELAND
In Law/ Next Gen/ Apartment bedroom w/ walk-in closet - 13 WHITE HORSE WAY, GROVELAND
Back Covered porch - 13 WHITE HORSE WAY, GROVELAND
Single Family Residence at 13 WHITE HORSE WAY, GROVELAND, photo 37 of 45
Large backyard - 13 WHITE HORSE WAY, GROVELAND
Single Family Residence at 13 WHITE HORSE WAY, GROVELAND, photo 39 of 45
Large side yard - 13 WHITE HORSE WAY, GROVELAND
No rear neighbors - 13 WHITE HORSE WAY, GROVELAND
Single Family Residence at 13 WHITE HORSE WAY, GROVELAND, photo 42 of 45
Single Family Residence at 13 WHITE HORSE WAY, GROVELAND, photo 43 of 45
Lake within walking distance/ 5 minutes - 13 WHITE HORSE WAY, GROVELAND
Single Family Residence at 13 WHITE HORSE WAY, GROVELAND, photo 45 of 45
45 photos

$560,500

13 WHITE HORSE WAY
GROVELAND, FL 34736
Listed by Cara Hagan · LUXE PROPERTIES
Bedrooms
5
Bathrooms
3.5
Living area
3,663 sqft
Year built
2020

About this home

ATTACHED PRIVATE APARTMENT WITH ITS OWN FRONT-DOOR ENTRANCE! MULTI-GENERATIONAL LIVING • NO REAR NEIGHBORS • FORMER MODEL HOME • MOVE-IN READY! This spacious and beautifully maintained one-owner former model offers more than 3,600 sq ft of living space with 5 bedrooms and 3.5 bathrooms—but what truly sets this home apart is the fully equipped, attached private in-law apartment. Designed for multi-generational living, extended family, adult children or long-term guests, the private apartment features its own front-door entrance, separate A/C, washer and dryer, dishwasher, refrigerator, kitchenette with sink, walk-in closet and walk-in shower—providing privacy and independence while remaining connected to the main home. The main residence is spacious, meticulously maintained and finished in neutral décor, providing a clean, versatile backdrop for any style. A large laundry room with an additional storage closet, abundant storage throughout, and a 3-car garage with a 2-car tandem space plus separate single bay add everyday functionality. Outside, enjoy additional privacy with no rear neighbors. Location adds even more appeal. Approximately 1 mile from the new Cherry Lake Preparatory School and Cherry Lake Park, about 12 minutes from the developing Minneola shopping district featuring destinations such as Crooked Can Brewery, Three Birds Café, splash pads, shopping and dining. Approximately 10 minutes to Downtown Clermont and 25 minutes to Downtown Winter Garden, with Walt Disney World and Universal Orlando also within reach. 5 BEDROOMS • 3.5 BATHS • 3,600+ SQ FT • PRIVATE ATTACHED APARTMENT • 3-CAR GARAGE • NO REAR NEIGHBORS

Property details

MLS
Stellar MLS
MLS #
MFRTB8485597
Property type
Single Family Residence
Subdivision
WATERSIDE AT ESTATES
Status
Active
Days on market
165
On market date
March 13, 2026
Stories
N/A
Total bathrooms
3.5
Garage spaces
3
Parking spaces
N/A
Lot size
0.22 acres
Loading map…

Nearby schools

Within 10 miles. School directory data from the National Center for Education Statistics (NCES), accessed via the Urban Institute Education Data API. Local Score is calculated by INNOVATE Real Estate; where a state rating is shown, it comes from that state's own official school report card.

Elementary
GROVELAND ELEMENTARY SCHOOL
4.2 mi away · Grades -1-5
Nearest school -- attendance-zone data not available here
3.0
Local Score (student-teacher ratio only (preliminary -- will incorporate state test-score data once available)) -- not an official state rating
Enrollment
744
Student:teacher ratio
15.5:1
District
LAKE
Middle
GRAY MIDDLE SCHOOL
4.41 mi away · Grades 6-8
Nearest school -- attendance-zone data not available here
2.0
Local Score (student-teacher ratio only (preliminary -- will incorporate state test-score data once available)) -- not an official state rating
Enrollment
1,220
Student:teacher ratio
21.0:1
District
LAKE
High
SOUTH LAKE HIGH SCHOOL
2.18 mi away · Grades 9-12
Nearest school -- attendance-zone data not available here
1.0
Local Score (student-teacher ratio only (preliminary -- will incorporate state test-score data once available)) -- not an official state rating
Enrollment
2,084
Student:teacher ratio
22.9:1
District
LAKE

Walkability

Blended score for GROVELAND's center, calculated by INNOVATE Real Estate from two sources: the EPA's National Walkability Index (street network, transit, land-use mix) and Google Places amenity data (what's actually reachable on foot from this point). 60% EPA National Walkability Index + 40% nearby-amenity density (Google Places).

25
Car-dependent
out of 100
EPA National Walkability Index
6.8 / 20 -- Below average walkable
Google Places amenity density
10 / 100
Restaurants & cafes0
Grocery stores0
Parks2
Schools0
Transit stops0
Pharmacies0

Market position

How this listing compares to current activity in GROVELAND, from live MLS data.

On the market 165 days -- 65 more days than GROVELAND's current average of 100 days.
For reference, the median list price across 409 active listings in GROVELAND right now is $385,000.

Mortgage calculator

Estimate only - actual rate and payment depend on your lender, credit, and loan program.

$
%
%
Adjust tax / insurance estimates
% / yr
$
/mo
Est. monthly payment
$3,525/mo
$112,100 down
$448,400 loan
Principal & interest$2,908
Property tax (est.)$467
Home insurance (est.)$150

Similar homes you might like

Data source: Listing information provided by Stellar MLS (mfrmls) via Trestle/CoreLogic. Last updated August 26, 2026.

Information herein deemed reliable but not guaranteed; all measurements, school assignments, HOA fees, taxes, and feature lists are approximate and should be independently verified. Equal Housing Opportunity.