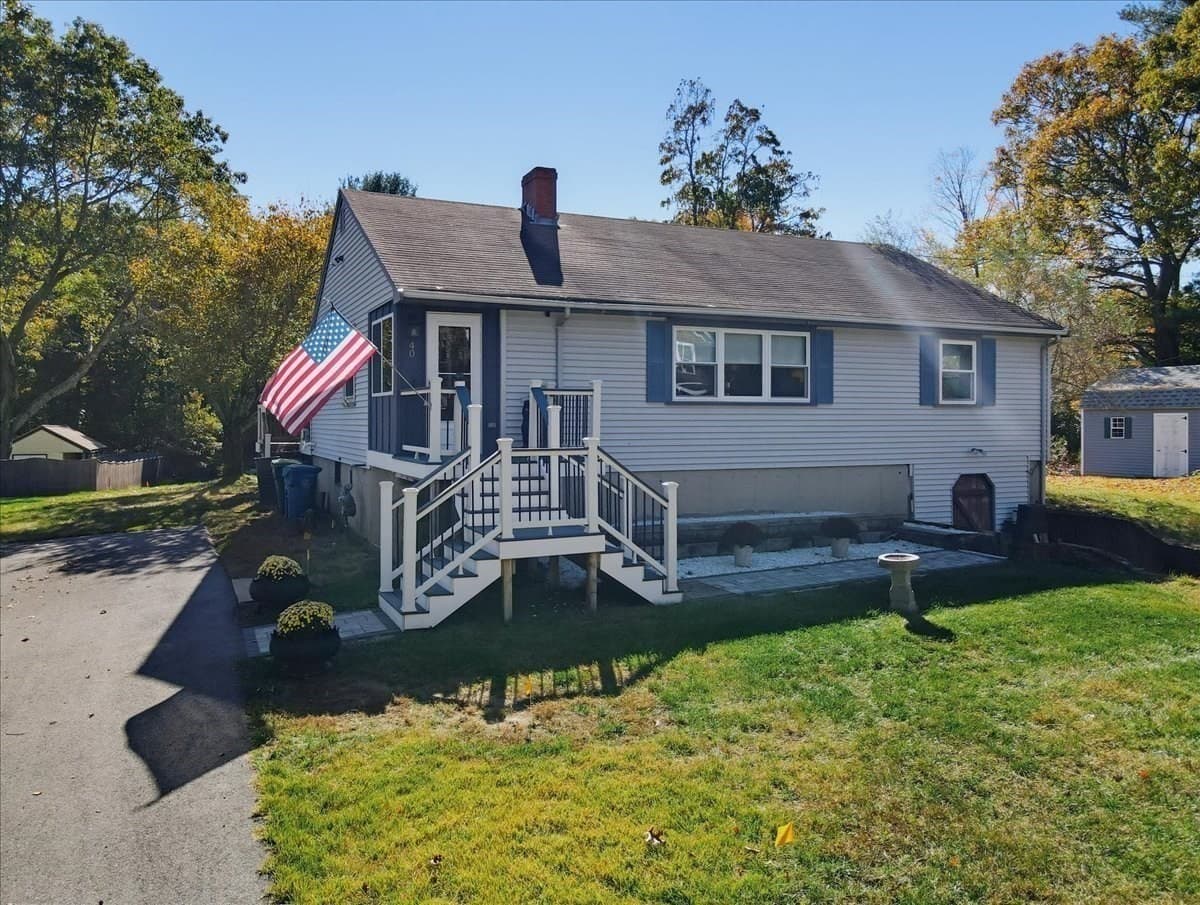
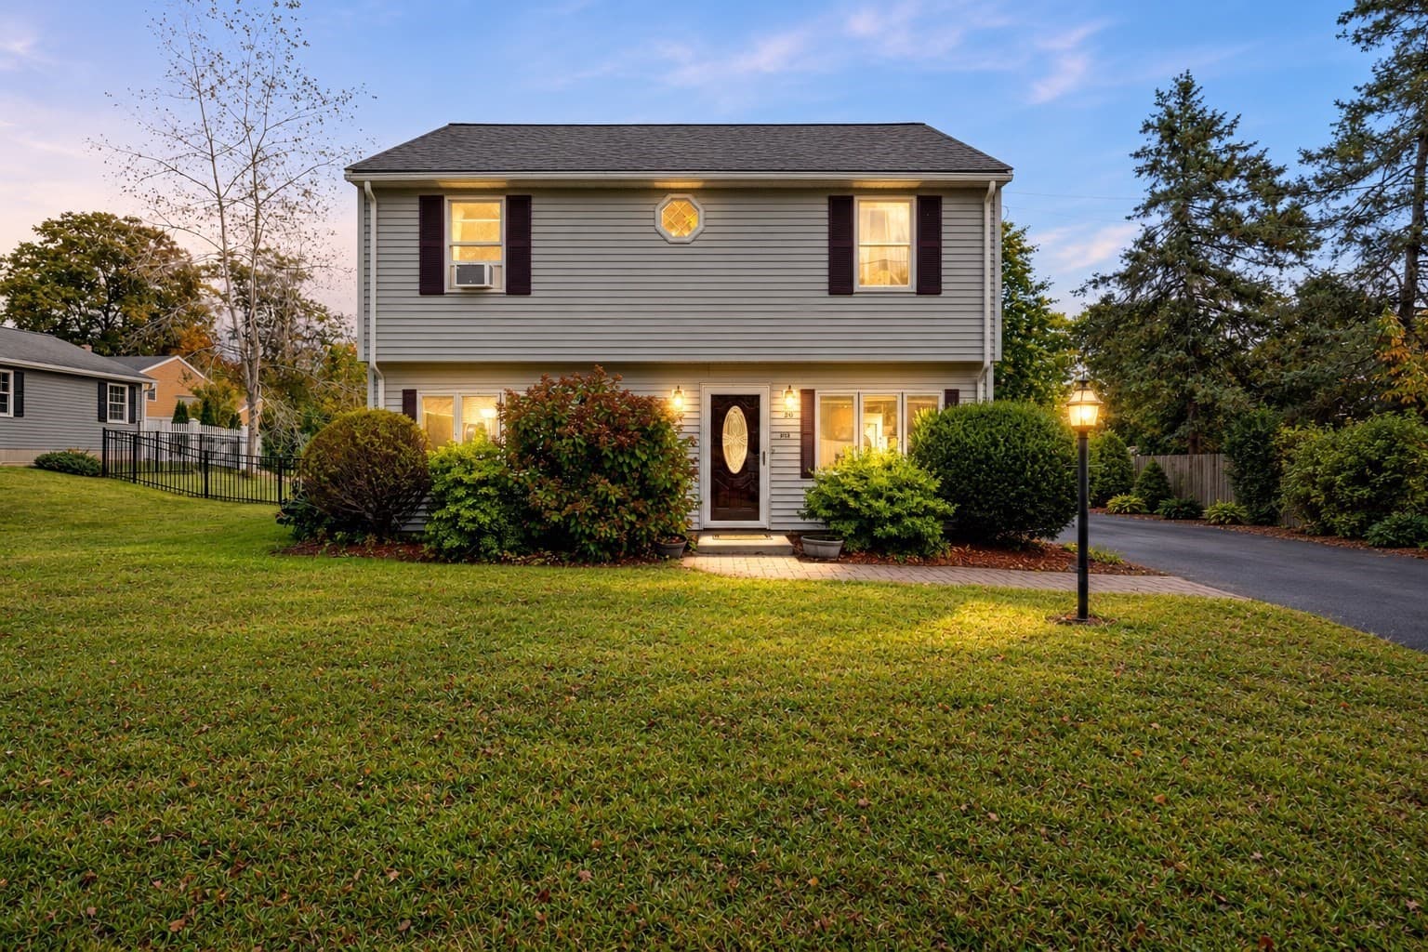
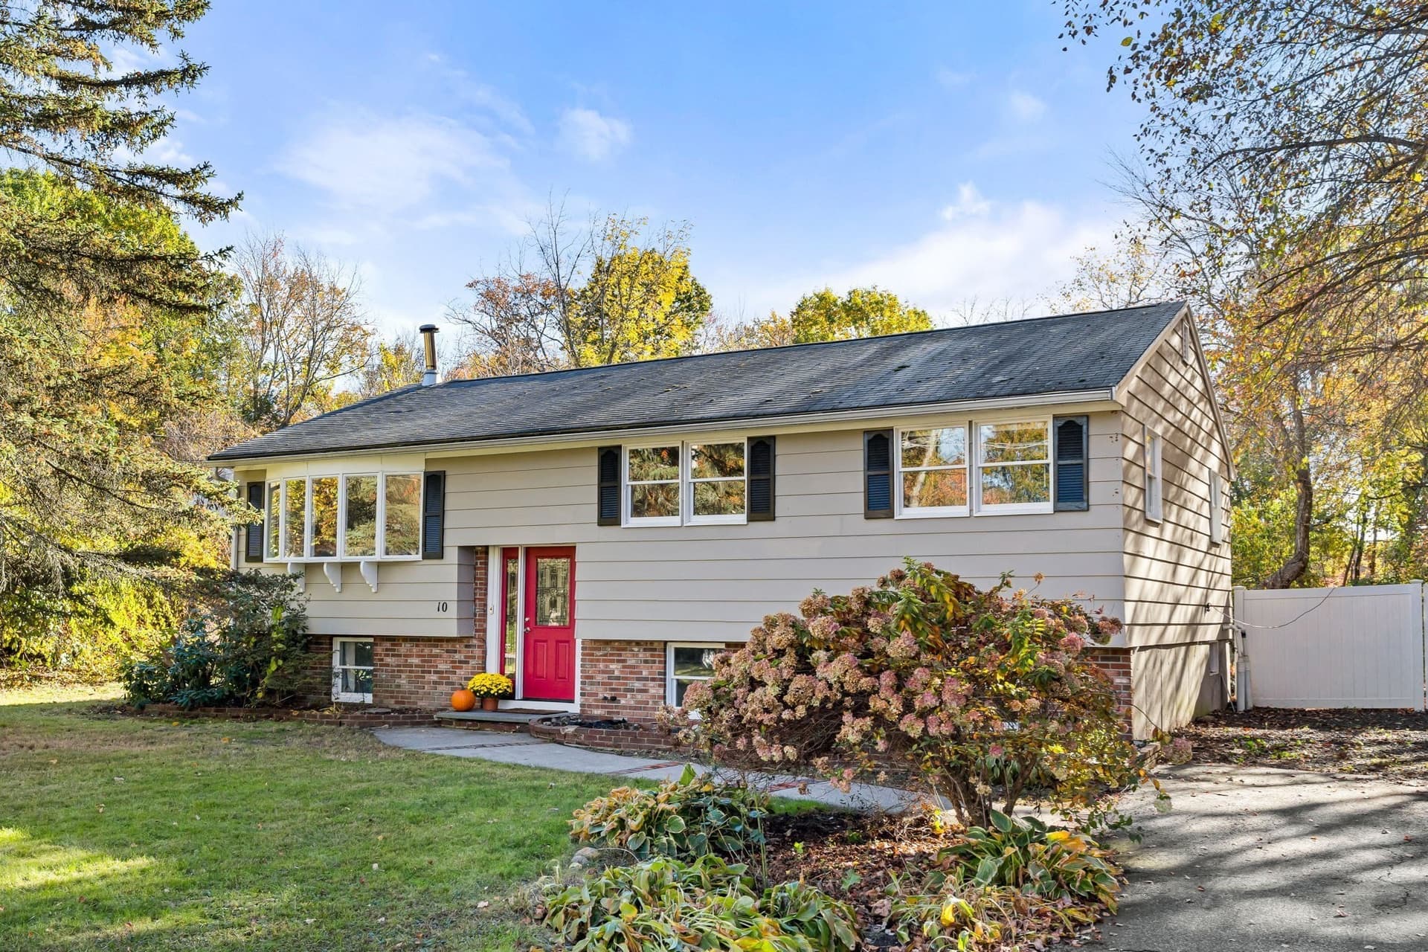
Single Family Residence at 13 Garnet Rd, Billerica
Single Family Residence at 13 Garnet Rd, Billerica, photo 2 of 31
Single Family Residence at 13 Garnet Rd, Billerica, photo 3 of 31
Single Family Residence at 13 Garnet Rd, Billerica, photo 4 of 31
Single Family Residence at 13 Garnet Rd, Billerica, photo 5 of 31
Single Family Residence at 13 Garnet Rd, Billerica, photo 6 of 31
Single Family Residence at 13 Garnet Rd, Billerica, photo 7 of 31
Single Family Residence at 13 Garnet Rd, Billerica, photo 8 of 31
Single Family Residence at 13 Garnet Rd, Billerica, photo 9 of 31
Single Family Residence at 13 Garnet Rd, Billerica, photo 10 of 31
Single Family Residence at 13 Garnet Rd, Billerica, photo 11 of 31
Single Family Residence at 13 Garnet Rd, Billerica, photo 12 of 31
Single Family Residence at 13 Garnet Rd, Billerica, photo 13 of 31
Single Family Residence at 13 Garnet Rd, Billerica, photo 14 of 31
Single Family Residence at 13 Garnet Rd, Billerica, photo 15 of 31
Single Family Residence at 13 Garnet Rd, Billerica, photo 16 of 31
Single Family Residence at 13 Garnet Rd, Billerica, photo 17 of 31
Single Family Residence at 13 Garnet Rd, Billerica, photo 18 of 31
Single Family Residence at 13 Garnet Rd, Billerica, photo 19 of 31
Single Family Residence at 13 Garnet Rd, Billerica, photo 20 of 31
Single Family Residence at 13 Garnet Rd, Billerica, photo 21 of 31
Single Family Residence at 13 Garnet Rd, Billerica, photo 22 of 31
Single Family Residence at 13 Garnet Rd, Billerica, photo 23 of 31
Single Family Residence at 13 Garnet Rd, Billerica, photo 24 of 31
Single Family Residence at 13 Garnet Rd, Billerica, photo 25 of 31
Single Family Residence at 13 Garnet Rd, Billerica, photo 26 of 31
Single Family Residence at 13 Garnet Rd, Billerica, photo 27 of 31
Single Family Residence at 13 Garnet Rd, Billerica, photo 28 of 31
Single Family Residence at 13 Garnet Rd, Billerica, photo 29 of 31
Single Family Residence at 13 Garnet Rd, Billerica, photo 30 of 31
Single Family Residence at 13 Garnet Rd, Billerica, photo 31 of 31
31 photos

$689,900

Bedrooms
4
Bathrooms
2
Living area
1,620 sqft
Year built
1964
13 Garnet Rd
Billerica, MA 01821
Listed by RE/MAX Triumph Realty

Highlights

Property type
Single Family Residence
Lot size
0.35 acres
On market
0 days
  • Private pool

About this home

Welcome to 13 Garnet Road! This charming 4-bedroom, 2-bath Cape is situated on a spacious, level .35-acre lot on a desirable cul-de-sac in Billerica! Offering over 1,600 square feet of living space, this home features a sun-filled living room with vaulted ceiling and slider leading to the patio, perfect for indoor and outdoor entertaining. The fully applianced kitchen offers a gas stove, while the formal dining room features hardwood flooring. A first-floor bedroom, full bath, and cozy den perfect for relaxing or entertaining complete the main level. Upstairs, you'll find three ample-sized bedrooms and a second full bath. The spacious, fenced-in backyard features a patio, inground pool in need of restoration, and irrigation system, offering plenty of potential to create your own outdoor retreat! Additional highlights include central air conditioning (2025), furnace (2020), water heater (2026), roof (2013–2014), vinyl siding, and an unfinished basement offering plenty of storage space and laundry hookups. Conveniently located near shopping, restaurants, schools, and major commuting routes. Don't miss your opportunity to make this wonderful home your own in time for the new year!!!

Property details

MLS
MLS Property Information Network
MLS #
73601382
Property type
Single Family Residence
Subdivision
N/A
Status
Active
Days on market
N/A
On market date
November 12, 2026
Stories
N/A
Total bathrooms
2
Garage spaces
N/A
Parking spaces
6
Lot size
0.35 acres
Loading map…

Nearby schools

Within 10 miles. School directory data from the National Center for Education Statistics (NCES), accessed via the Urban Institute Education Data API. Local Score is calculated by INNOVATE Real Estate; where a state rating is shown, it comes from that state's own official school report card.

Elementary
John F Kennedy
0.83 mi away · Grades 0-4
Nearest school -- attendance-zone data not available here
3.0
Local Score (student-teacher ratio only (preliminary -- will incorporate state test-score data once available)) -- not an official state rating
Enrollment
318
Student:teacher ratio
15.1:1
District
Billerica
Middle
Locke Middle
2.01 mi away · Grades 5-7
Nearest school -- attendance-zone data not available here
5.0
Local Score (student-teacher ratio only (preliminary -- will incorporate state test-score data once available)) -- not an official state rating
Enrollment
529
Student:teacher ratio
11.5:1
District
Billerica
High
Shawsheen Valley Vocational Technical High School
1.57 mi away · Grades 9-12
Nearest school -- attendance-zone data not available here
5.0
Local Score (student-teacher ratio only (preliminary -- will incorporate state test-score data once available)) -- not an official state rating
Enrollment
1,317
Student:teacher ratio
10.2:1
District
Shawsheen Valley Regional Vocational Technical

Walkability

Blended score for Billerica's center, calculated by INNOVATE Real Estate from two sources: the EPA's National Walkability Index (street network, transit, land-use mix) and Google Places amenity data (what's actually reachable on foot from this point). 60% EPA National Walkability Index + 40% nearby-amenity density (Google Places).

35
Car-dependent
out of 100
EPA National Walkability Index
6.8 / 20 -- Below average walkable
Google Places amenity density
35 / 100
Restaurants & cafes2
Grocery stores1
Parks4
Schools2
Transit stops0
Pharmacies0

Market position

How this listing compares to current activity in Billerica, from live MLS data.

On the market 0 days -- 48 fewer days than Billerica's current average of 48 days.
For reference, the median list price across 133 active listings in Billerica right now is $689,900.

Mortgage calculator

Estimate only - actual rate and payment depend on your lender, credit, and loan program.

Adjust tax / insurance estimates
Est. monthly payment
$4,305/mo
$137,980 down
$551,920 loan
Principal & interest$3,580
Property tax (est.)$575
Home insurance (est.)$150

Similar homes you might like

Data source: Listing information provided by MLS Property Information Network. Last updated 1 days ago.

Information herein deemed reliable but not guaranteed; all measurements, school assignments, HOA fees, taxes, and feature lists are approximate and should be independently verified. Equal Housing Opportunity.