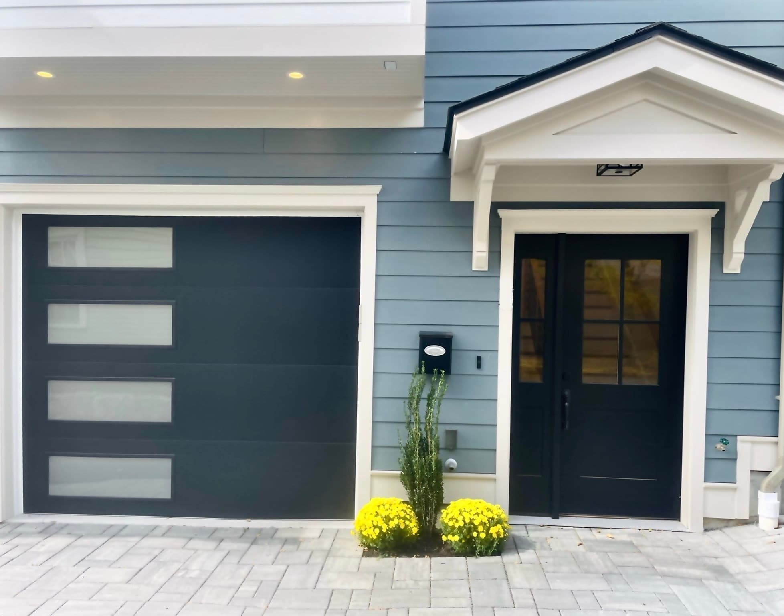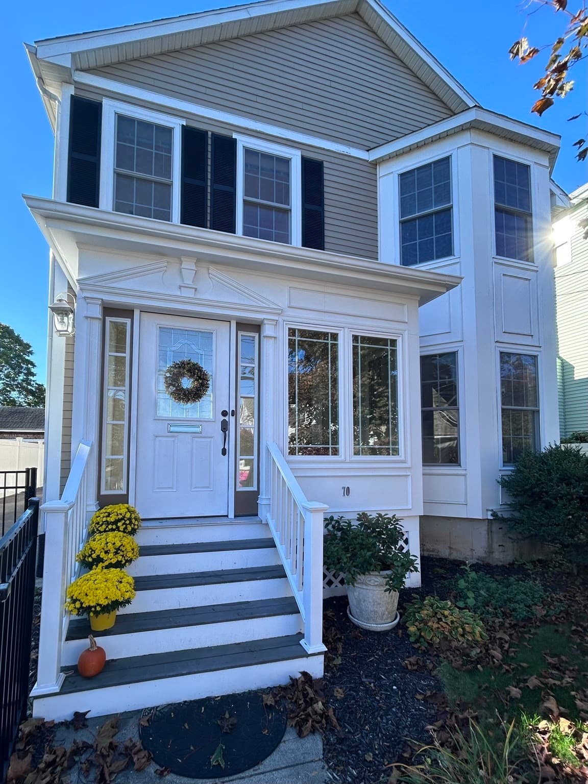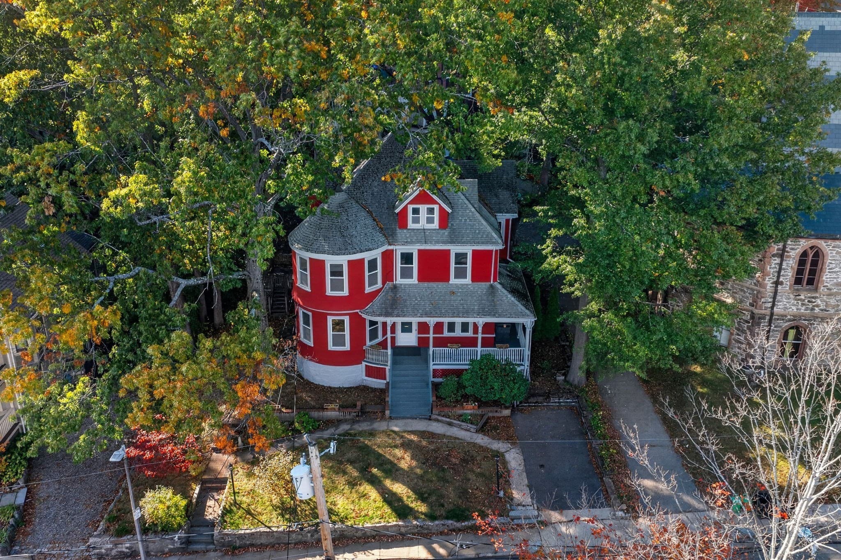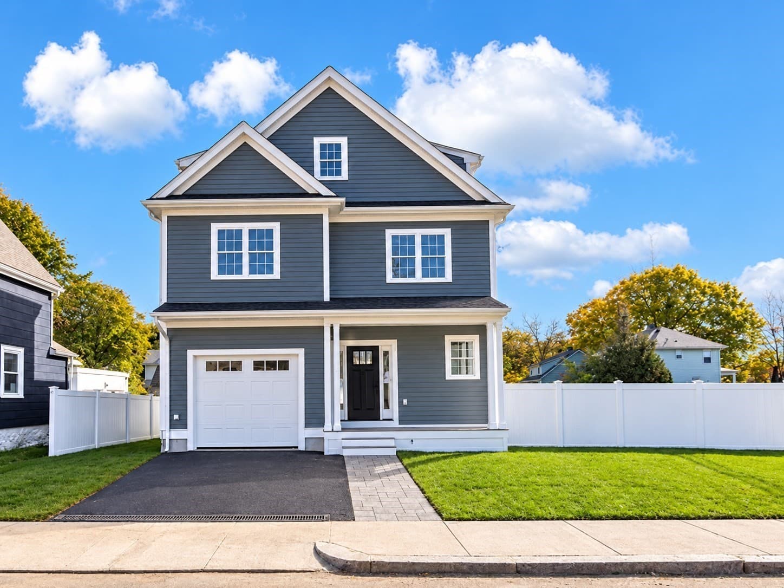
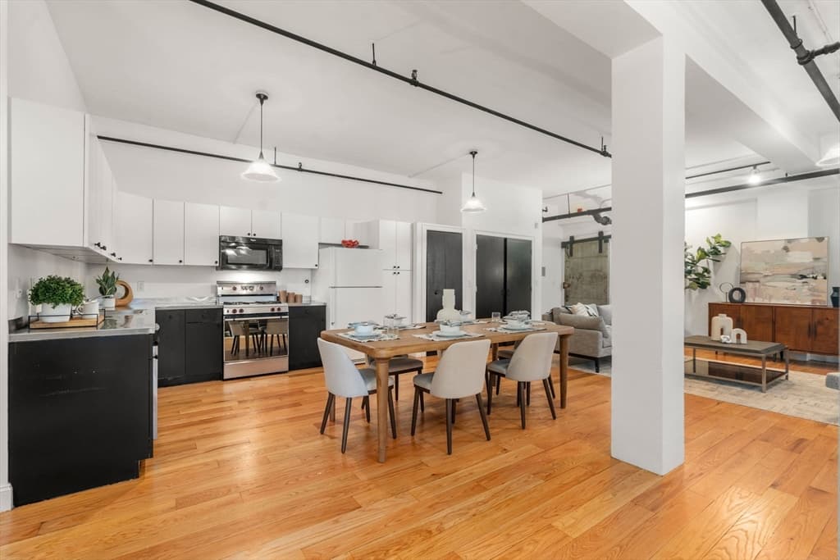
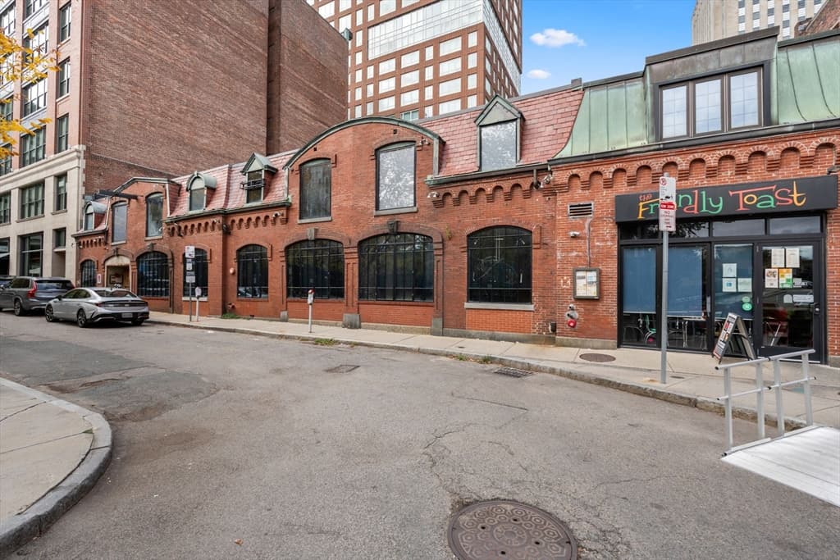
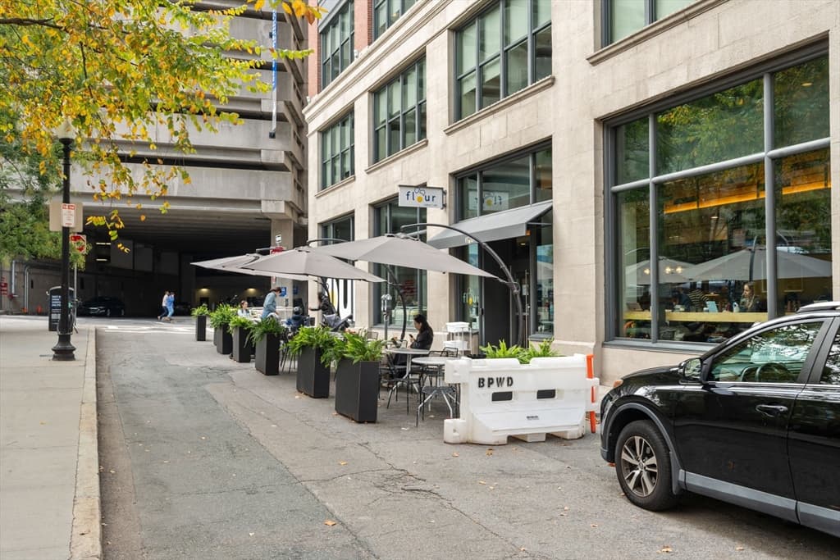
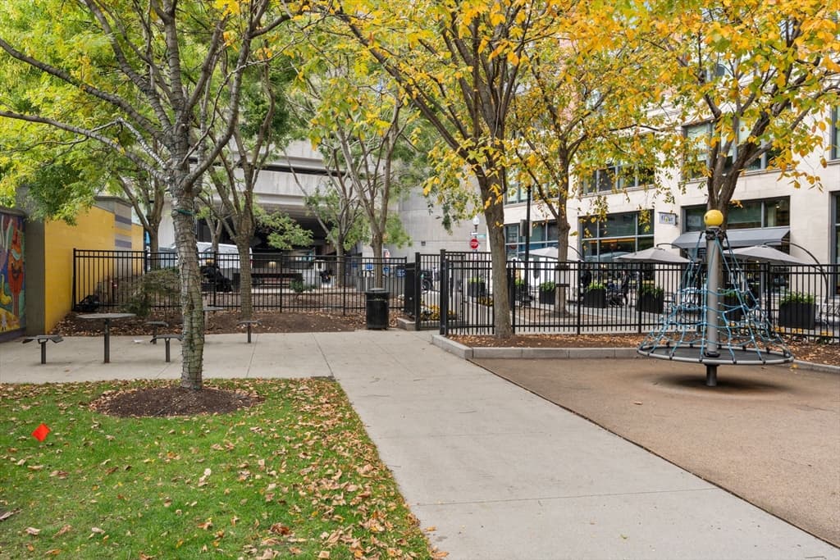
Condominium at 13-19 Stanhope Street # 2B, Boston MA 02116
Condominium at 13-19 Stanhope Street # 2B, Boston MA 02116, photo 2 of 23
Condominium at 13-19 Stanhope Street # 2B, Boston MA 02116, photo 3 of 23
Condominium at 13-19 Stanhope Street # 2B, Boston MA 02116, photo 4 of 23
Condominium at 13-19 Stanhope Street # 2B, Boston MA 02116, photo 5 of 23
Condominium at 13-19 Stanhope Street # 2B, Boston MA 02116, photo 6 of 23
Condominium at 13-19 Stanhope Street # 2B, Boston MA 02116, photo 7 of 23
Condominium at 13-19 Stanhope Street # 2B, Boston MA 02116, photo 8 of 23
Condominium at 13-19 Stanhope Street # 2B, Boston MA 02116, photo 9 of 23
Condominium at 13-19 Stanhope Street # 2B, Boston MA 02116, photo 10 of 23
Condominium at 13-19 Stanhope Street # 2B, Boston MA 02116, photo 11 of 23
Condominium at 13-19 Stanhope Street # 2B, Boston MA 02116, photo 12 of 23
Condominium at 13-19 Stanhope Street # 2B, Boston MA 02116, photo 13 of 23
Condominium at 13-19 Stanhope Street # 2B, Boston MA 02116, photo 14 of 23
Condominium at 13-19 Stanhope Street # 2B, Boston MA 02116, photo 15 of 23
Condominium at 13-19 Stanhope Street # 2B, Boston MA 02116, photo 16 of 23
Condominium at 13-19 Stanhope Street # 2B, Boston MA 02116, photo 17 of 23
Condominium at 13-19 Stanhope Street # 2B, Boston MA 02116, photo 18 of 23
Condominium at 13-19 Stanhope Street # 2B, Boston MA 02116, photo 19 of 23
Condominium at 13-19 Stanhope Street # 2B, Boston MA 02116, photo 20 of 23
Condominium at 13-19 Stanhope Street # 2B, Boston MA 02116, photo 21 of 23
Condominium at 13-19 Stanhope Street # 2B, Boston MA 02116, photo 22 of 23
Condominium at 13-19 Stanhope Street # 2B, Boston MA 02116, photo 23 of 23
23 photos

$1,249,000

13-19 Stanhope Street # 2B, Boston MA 02116
Boston, MA 02116
Listed by Betsy Herald
Bedrooms
2
Bathrooms
1
Living area
1,154 sqft
Year built
1910

About this home

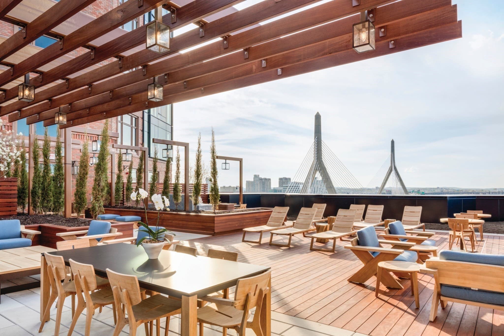
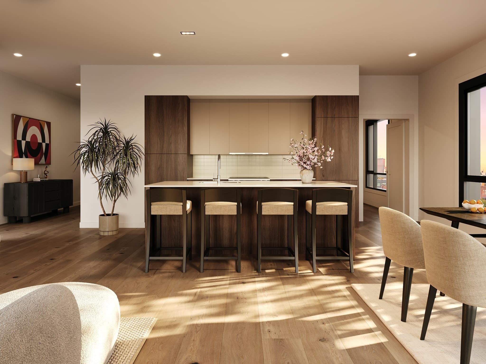
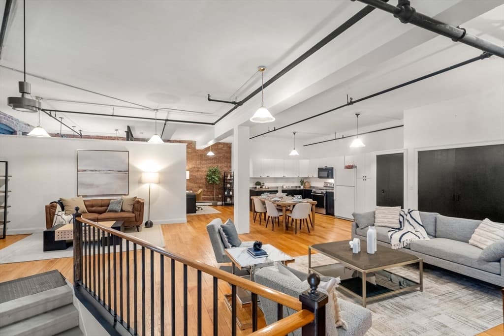
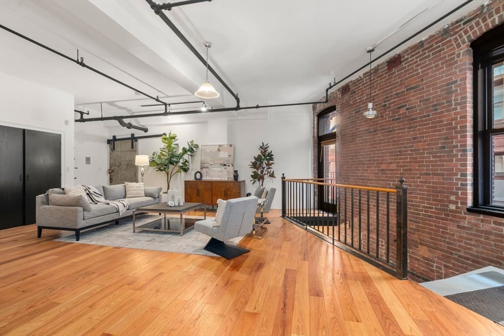
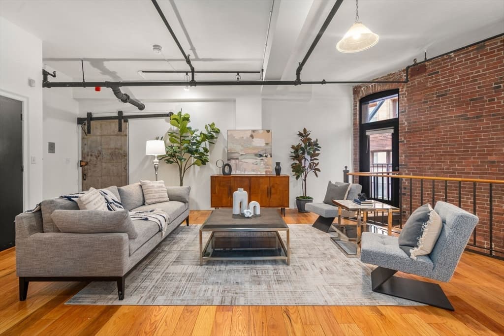
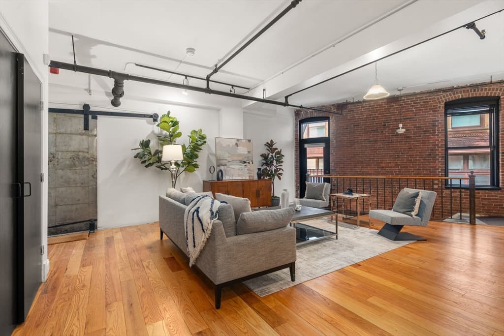
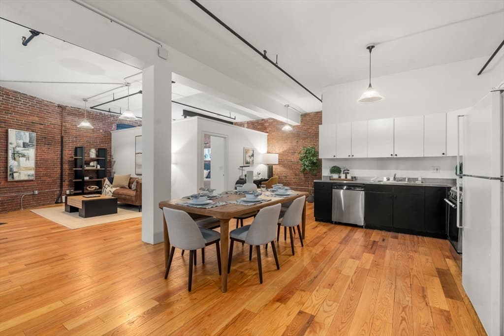
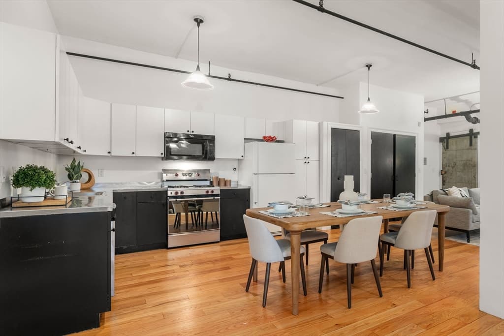
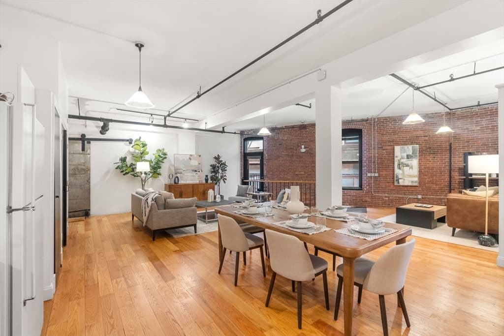
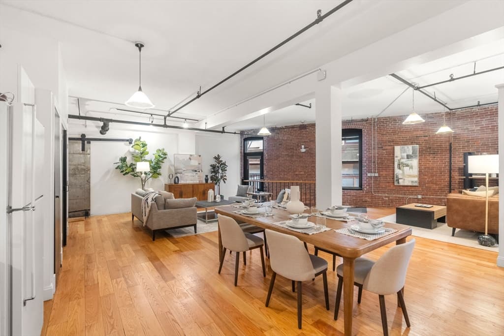
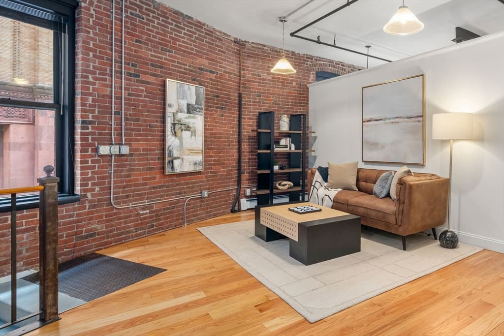
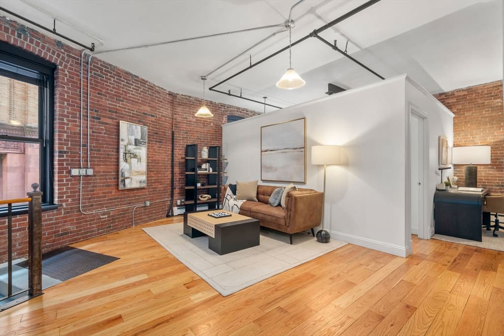
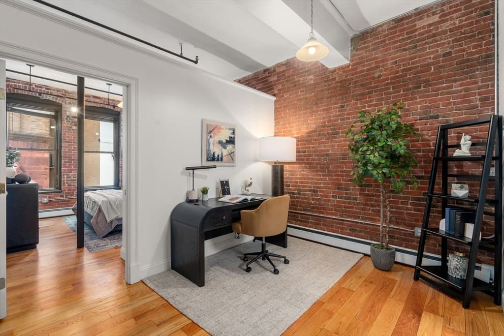
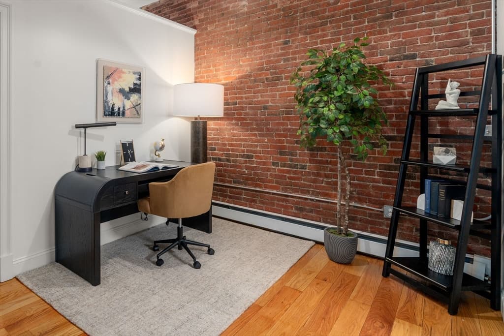
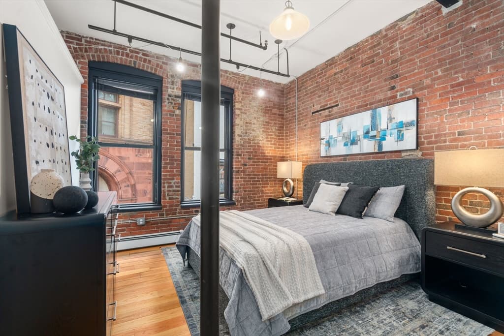
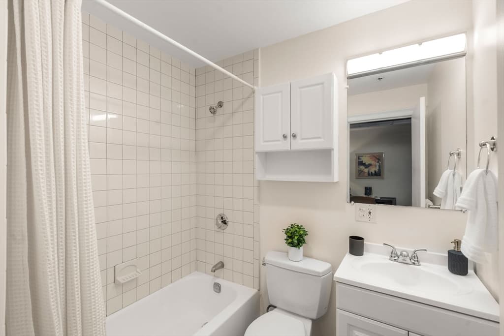
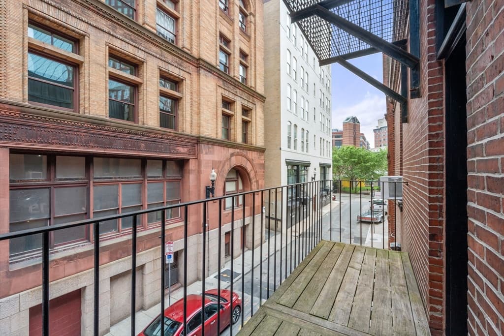
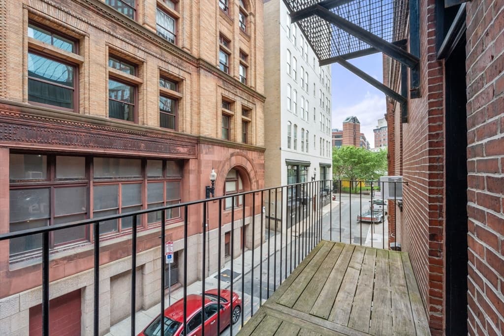
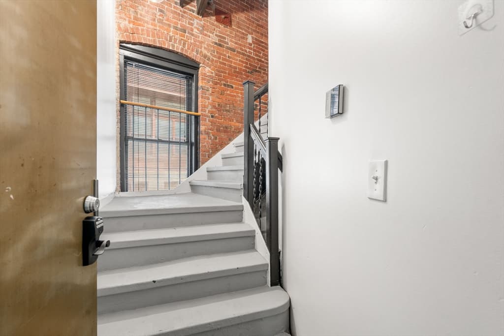
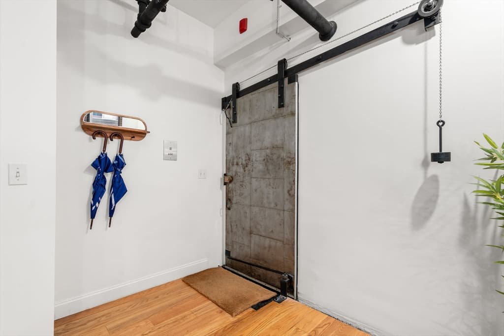
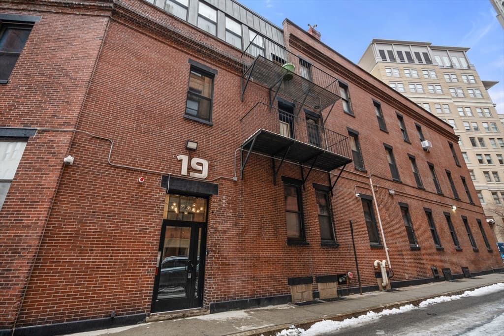
The hunted unicorn: A true loft in Back Bay with an 02116 zip code! And all just moments from The Four Seasons, The Raffles, The Boston Public Garden, restaurants of The South End and Shopping on Newbury St! Enter through the steel industrial doorway and up your black metal and wooden private staircase into this dramatic open loft space home flanked by a wall of windows.This home features 10 foot ceilings, exposed brick and the original barn door. The open kitchen has industrial style painted cabinetry, steel countertops and includes a dishwasher. Currently used as a one bedroom but could easily be made into a two bedroom with very little effort. The space also features designated dining space and office space. In unit washer/dryer. Juliette balcony is the perfect place to enjoy a cup of coffee and watch the city go by. Design your own dream home, exactly how it works for you or love it just the way it is. Back Bay T is 1 block away, wisk yourself to NYC or DC with ease. Pet friendly.

Property details

MLS
MLS Property Information Network
MLS #
73492425
Property type
Condominium
Subdivision
N/A
Status
Active
Days on market
213
On market date
March 26, 2026
Stories
2
Total bathrooms
1
Garage spaces
N/A
Parking spaces
1
Lot size
N/A
Loading map…

Nearby schools

Within 10 miles. School directory data from the National Center for Education Statistics (NCES), accessed via the Urban Institute Education Data API. Local Score is calculated by INNOVATE Real Estate; where a state rating is shown, it comes from that state's own official school report card.

Elementary
Josiah Quincy
0.41 mi away · Grades -1-5
Nearest school -- attendance-zone data not available here
5.0
Local Score (student-teacher ratio only (preliminary -- will incorporate state test-score data once available)) -- not an official state rating
Enrollment
711
Student:teacher ratio
10.9:1
District
Boston
MiddleCharter
UP Academy Charter School of Boston
1.53 mi away · Grades 6-8
Nearest school -- attendance-zone data not available here
5.0
Local Score (student-teacher ratio only (preliminary -- will incorporate state test-score data once available)) -- not an official state rating
Enrollment
317
Student:teacher ratio
10.2:1
District
UP Academy Charter School of Boston (District)
High
Quincy Upper School
0.2 mi away · Grades 6-12
Nearest school -- attendance-zone data not available here
4.0
Local Score (student-teacher ratio only (preliminary -- will incorporate state test-score data once available)) -- not an official state rating
Enrollment
553
Student:teacher ratio
13.5:1
District
Boston

Walkability

Blended score for Boston's center, calculated by INNOVATE Real Estate from two sources: the EPA's National Walkability Index (street network, transit, land-use mix) and Google Places amenity data (what's actually reachable on foot from this point). 60% EPA National Walkability Index + 40% nearby-amenity density (Google Places).

93
Highly walkable
out of 100
EPA National Walkability Index
17.7 / 20 -- Most walkable
Google Places amenity density
100 / 100
Restaurants & cafes20
Grocery stores20
Parks20
Schools20
Transit stops20
Pharmacies20

Market position

How this listing compares to current activity in Boston, from live MLS data.

On the market 213 days -- 88 more days than Boston's current average of 125 days.
For reference, the median list price across 8,979 active listings in Boston right now is $80,000.

Mortgage calculator

Estimate only - actual rate and payment depend on your lender, credit, and loan program.

$
%
%
Adjust tax / insurance estimates
% / yr
$
/mo
Est. monthly payment
$7,672/mo
$249,800 down
$999,200 loan
Principal & interest$6,481
Property tax (est.)$1,041
Home insurance (est.)$150

Similar homes you might like

Data source: Listing information provided by MLS Property Information Network via Trestle/CoreLogic. Last updated April 8, 2026.

Information herein deemed reliable but not guaranteed; all measurements, school assignments, HOA fees, taxes, and feature lists are approximate and should be independently verified. Equal Housing Opportunity.