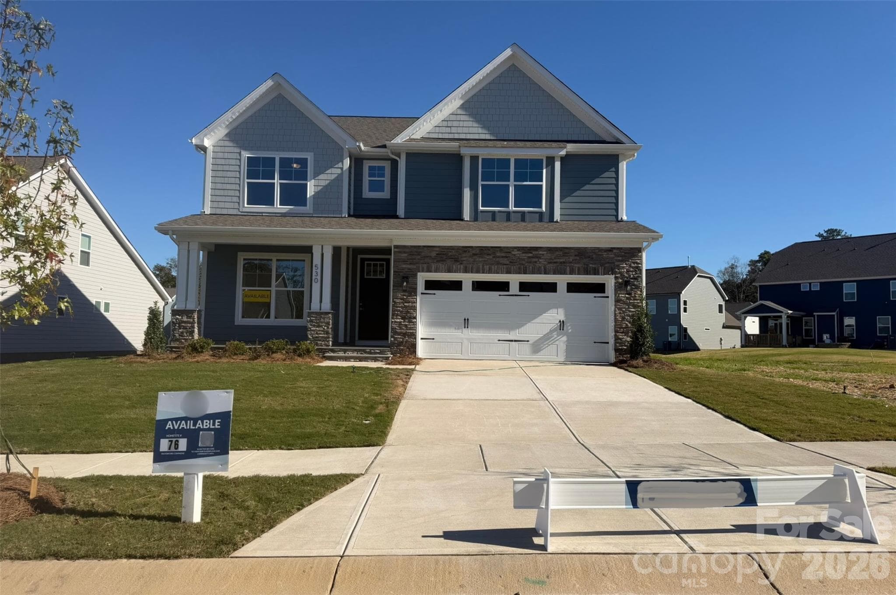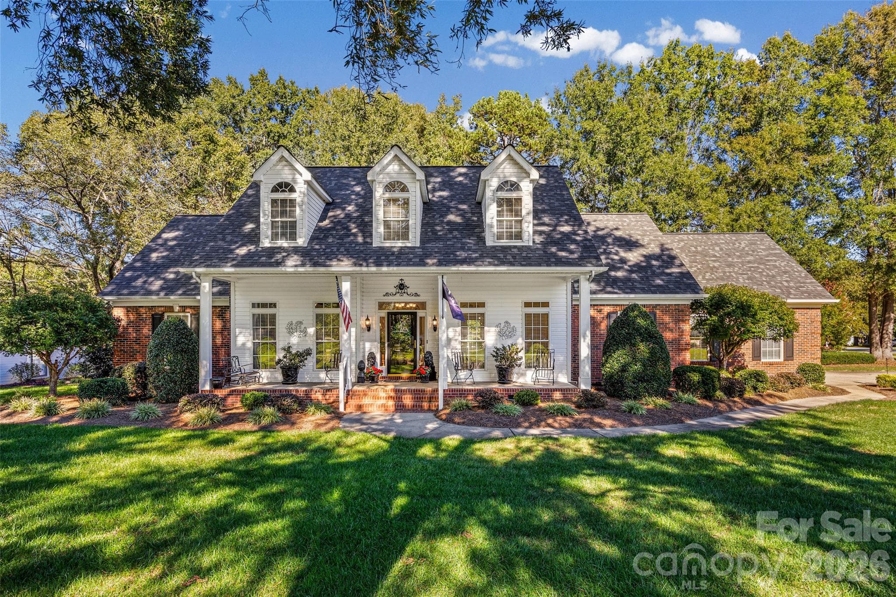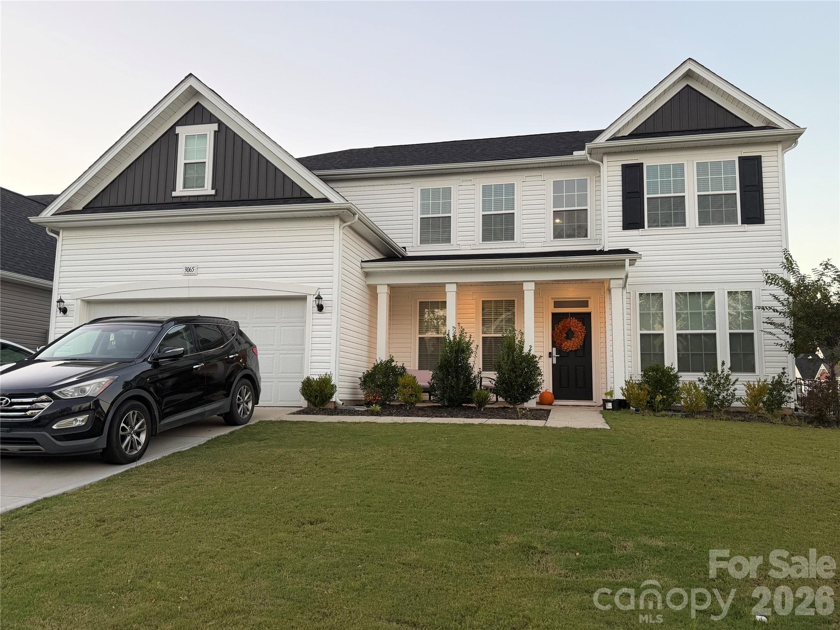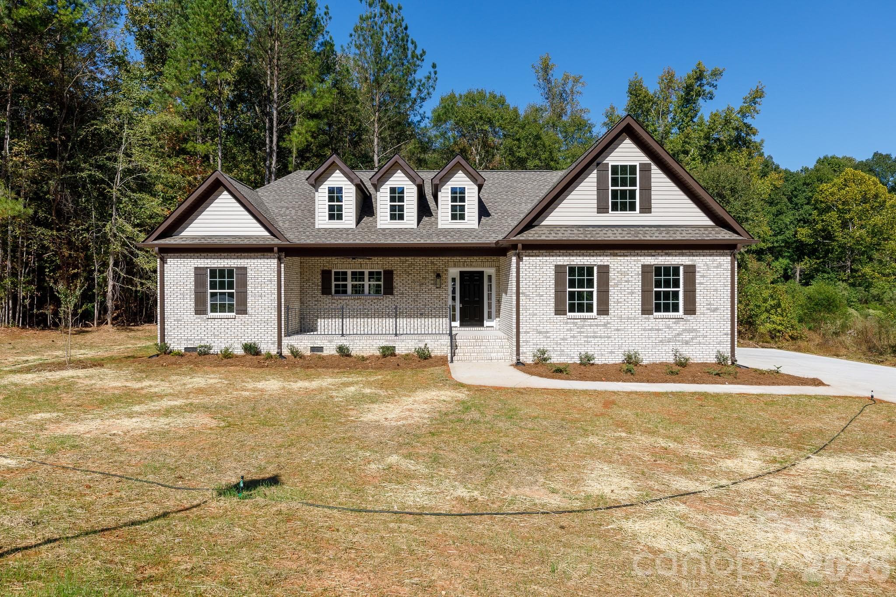
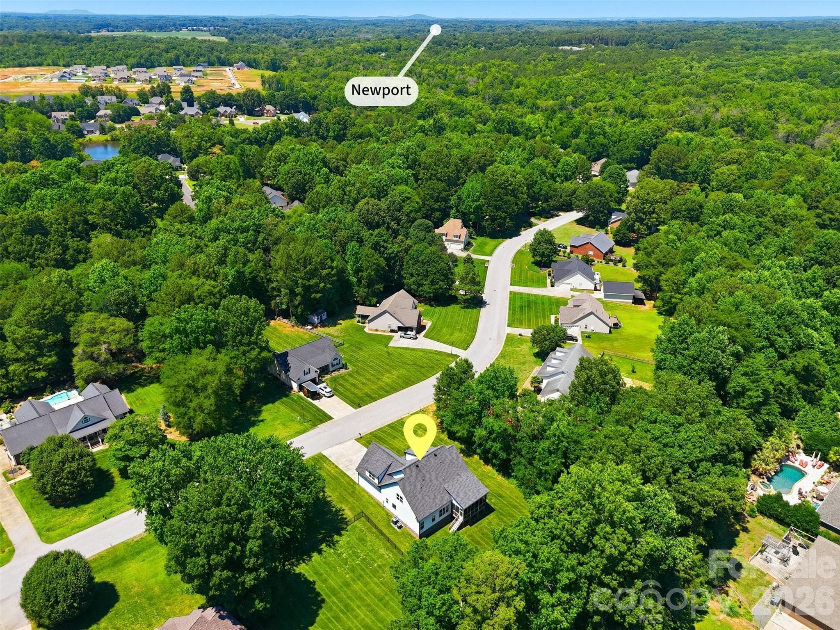
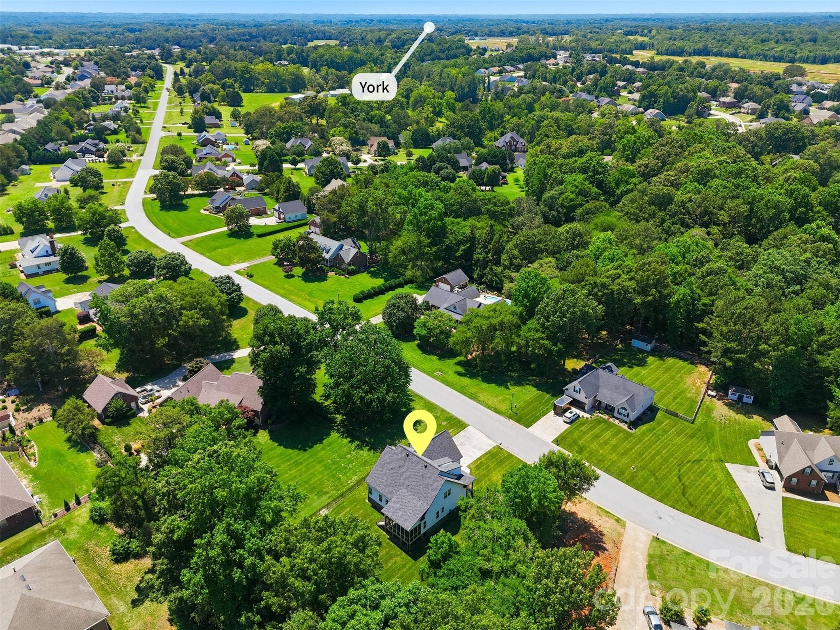
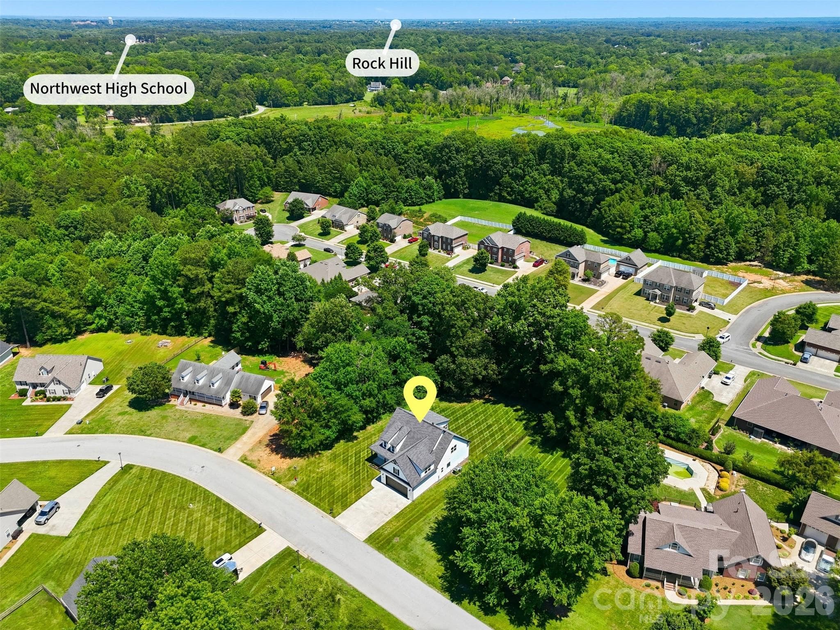
Single Family Residence at 1298 Cole Avenue, Rock Hill
Single Family Residence at 1298 Cole Avenue, Rock Hill, photo 2 of 72
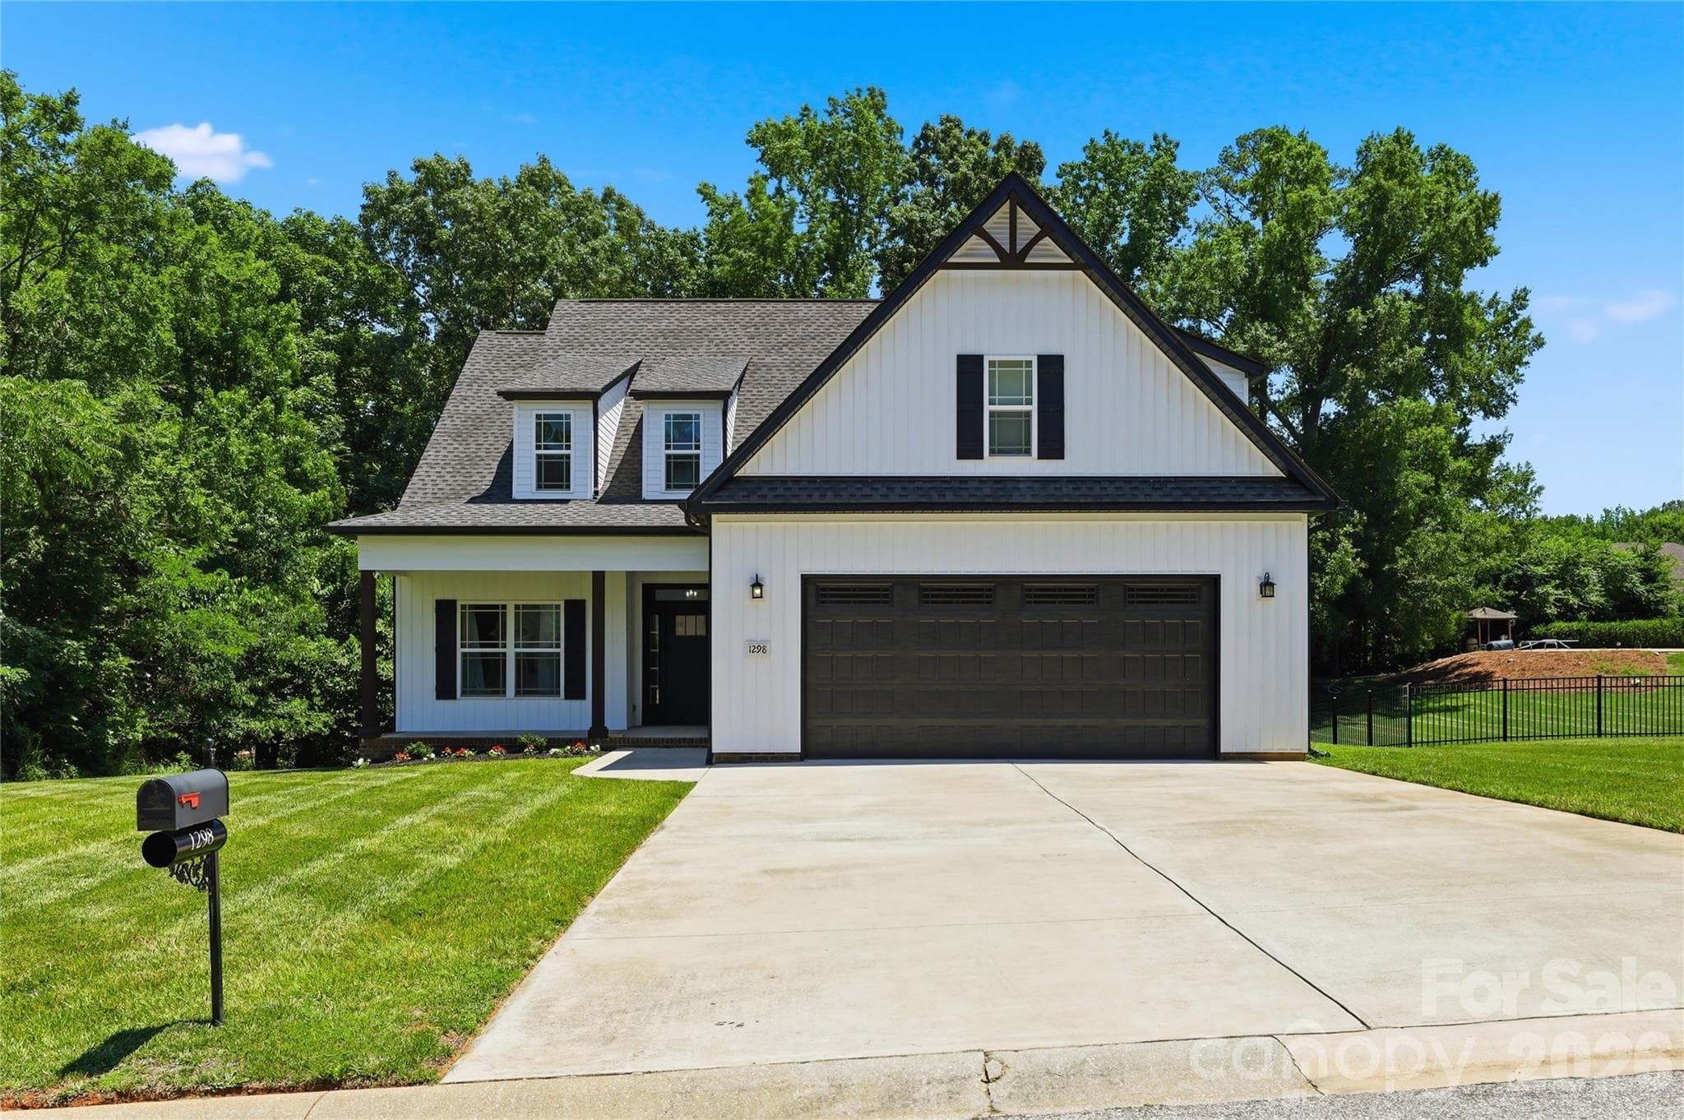
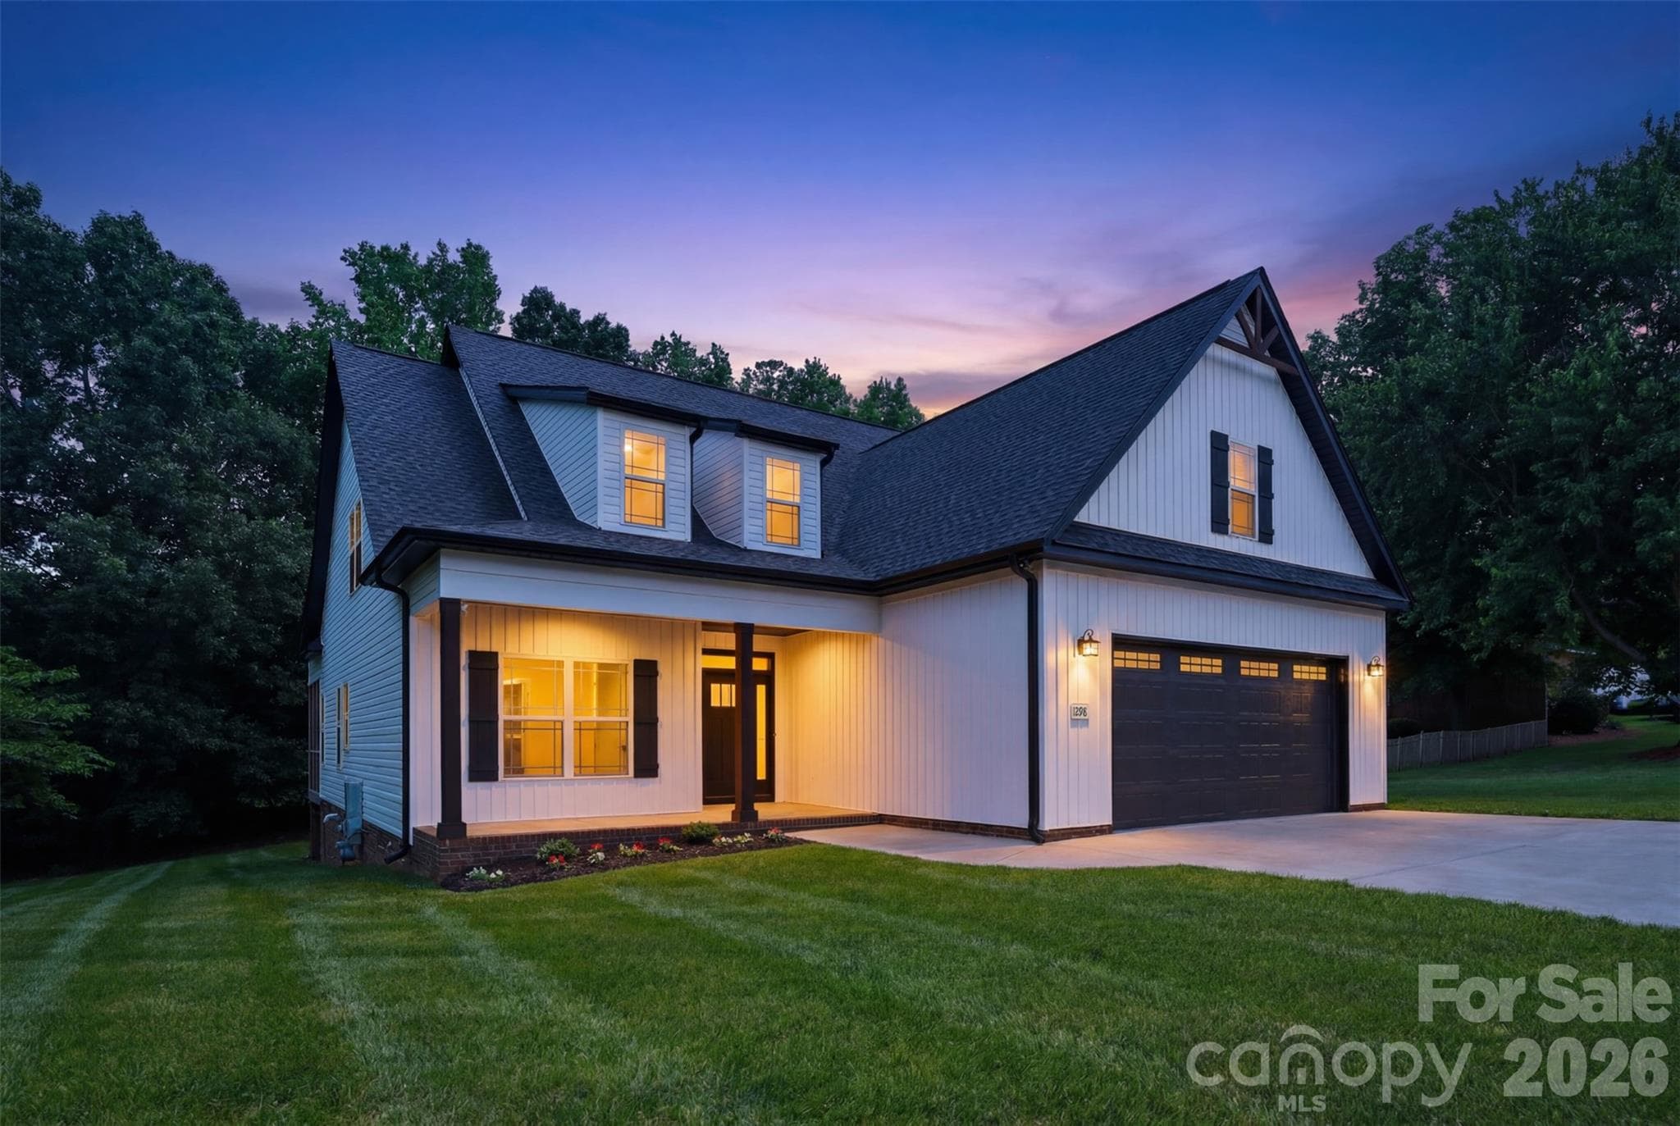
Welcome to Your Charming Home! - 1298 Cole Avenue, Rock Hill
Single Family Residence at 1298 Cole Avenue, Rock Hill, photo 4 of 72
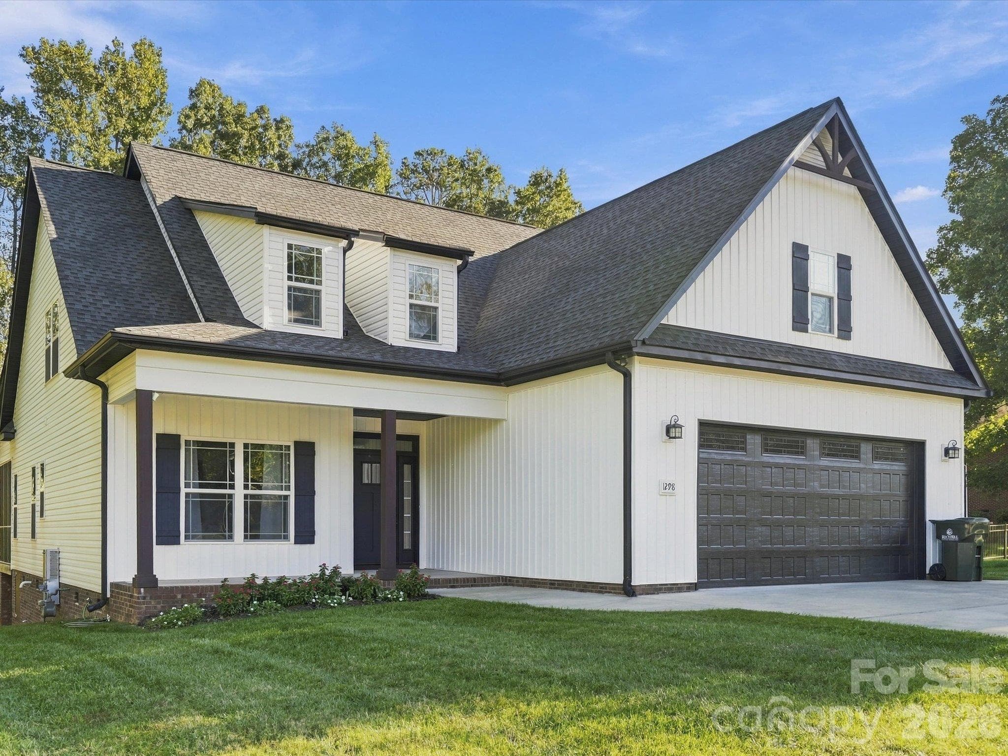
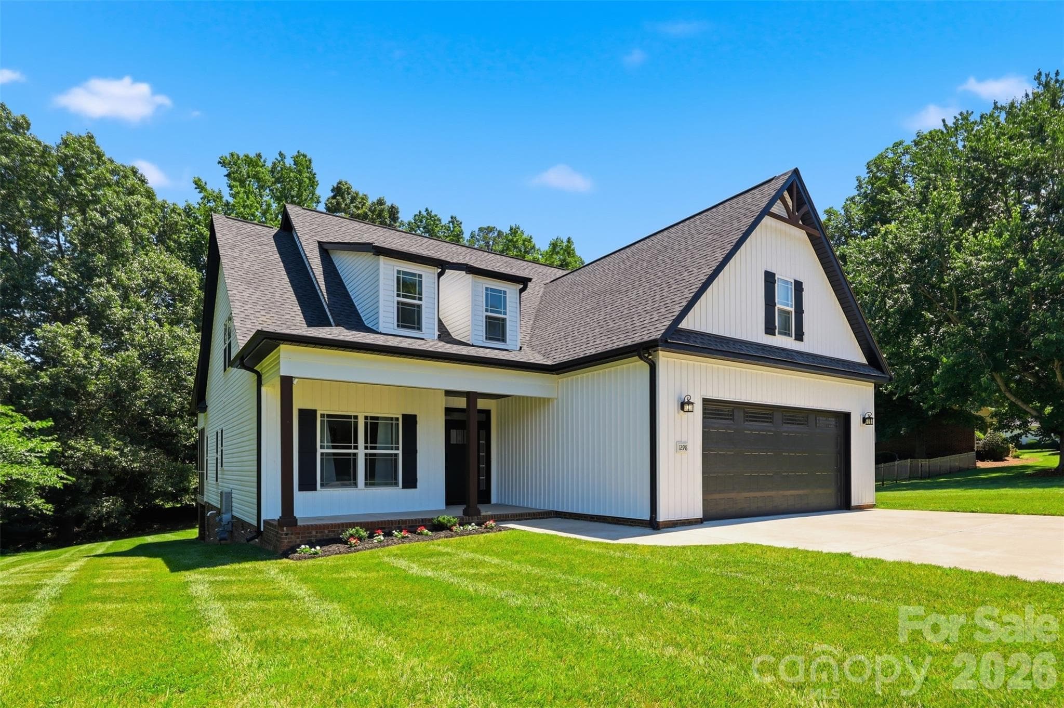
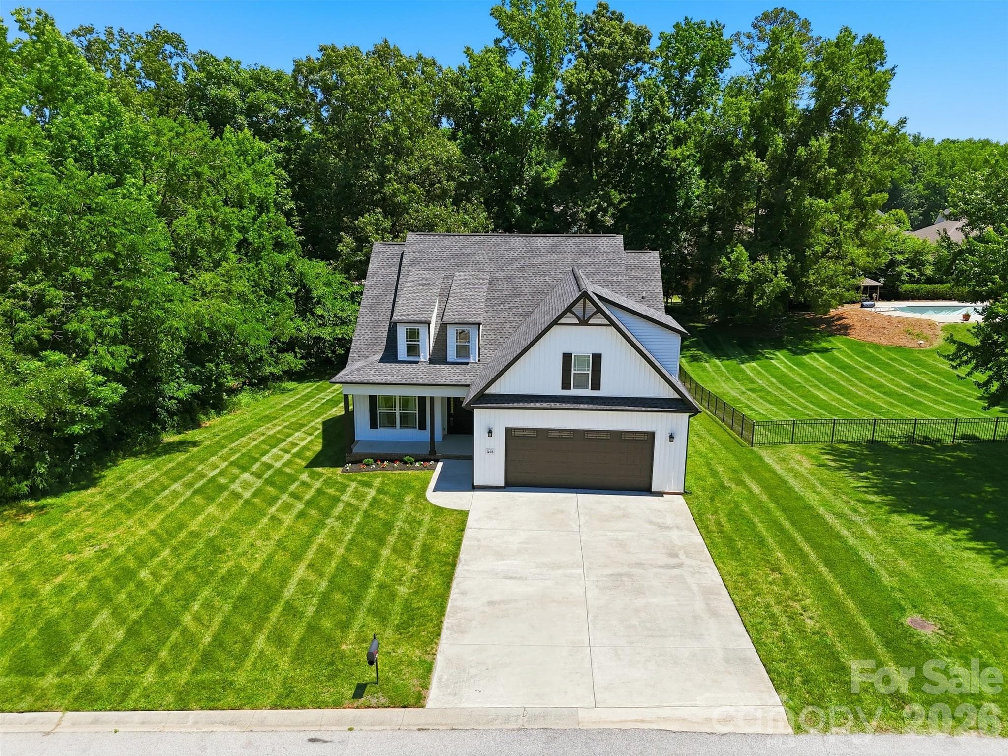
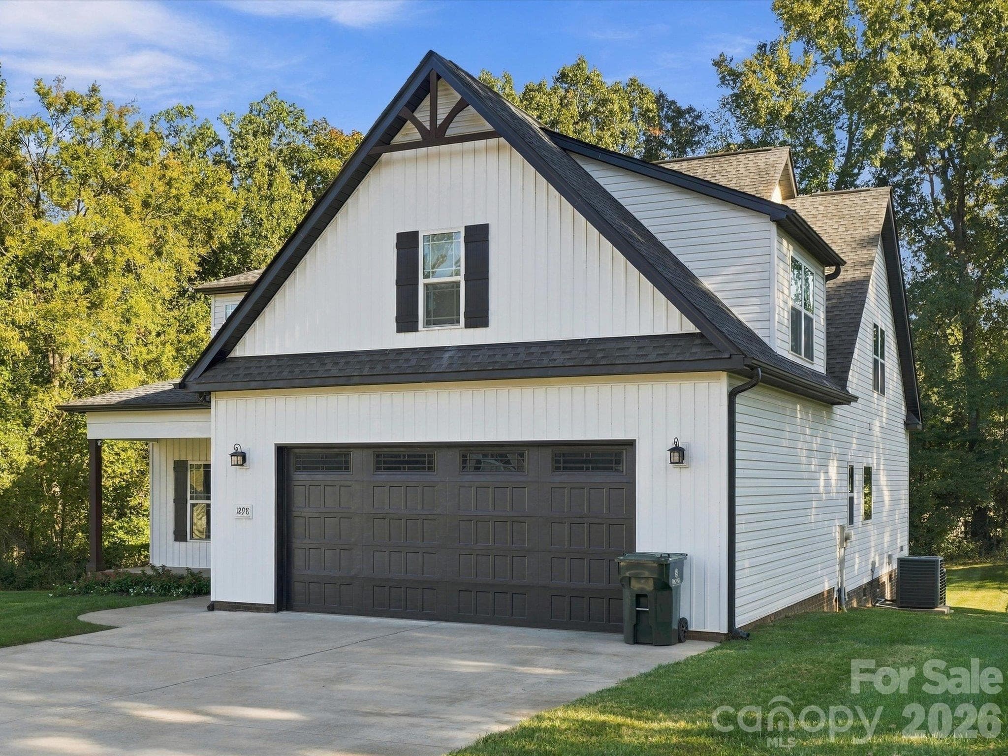
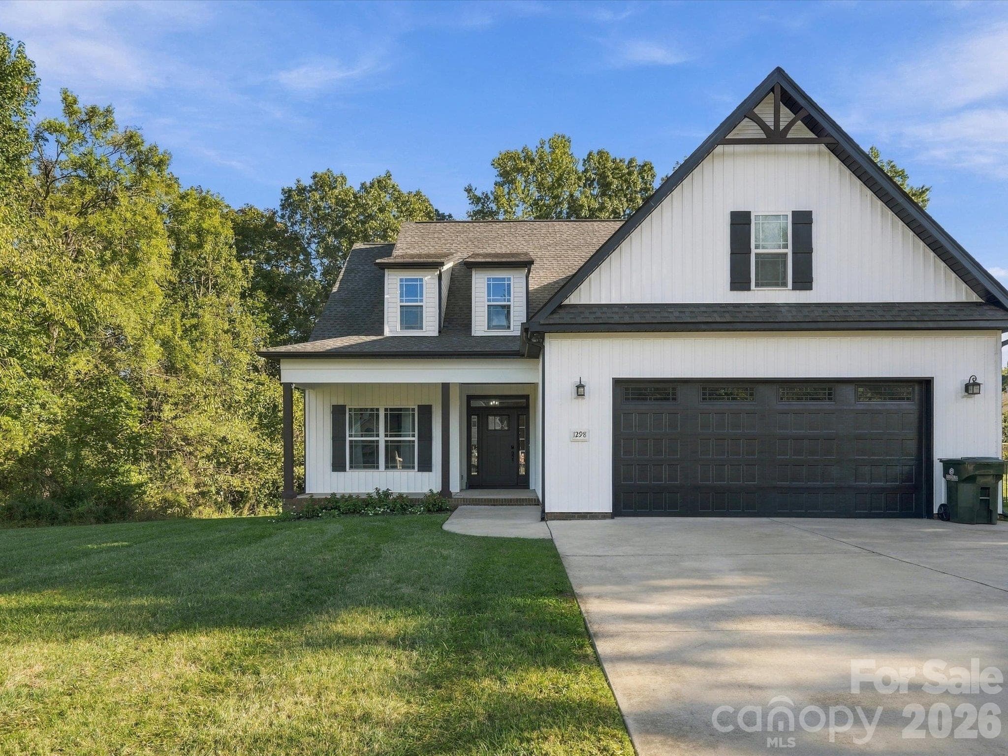
Sitting on a 3rd of an acre home, this home has fantastic curb appeal - 1298 Cole Avenue, Rock Hill
Single Family Residence at 1298 Cole Avenue, Rock Hill, photo 6 of 72
Single Family Residence at 1298 Cole Avenue, Rock Hill, photo 7 of 72
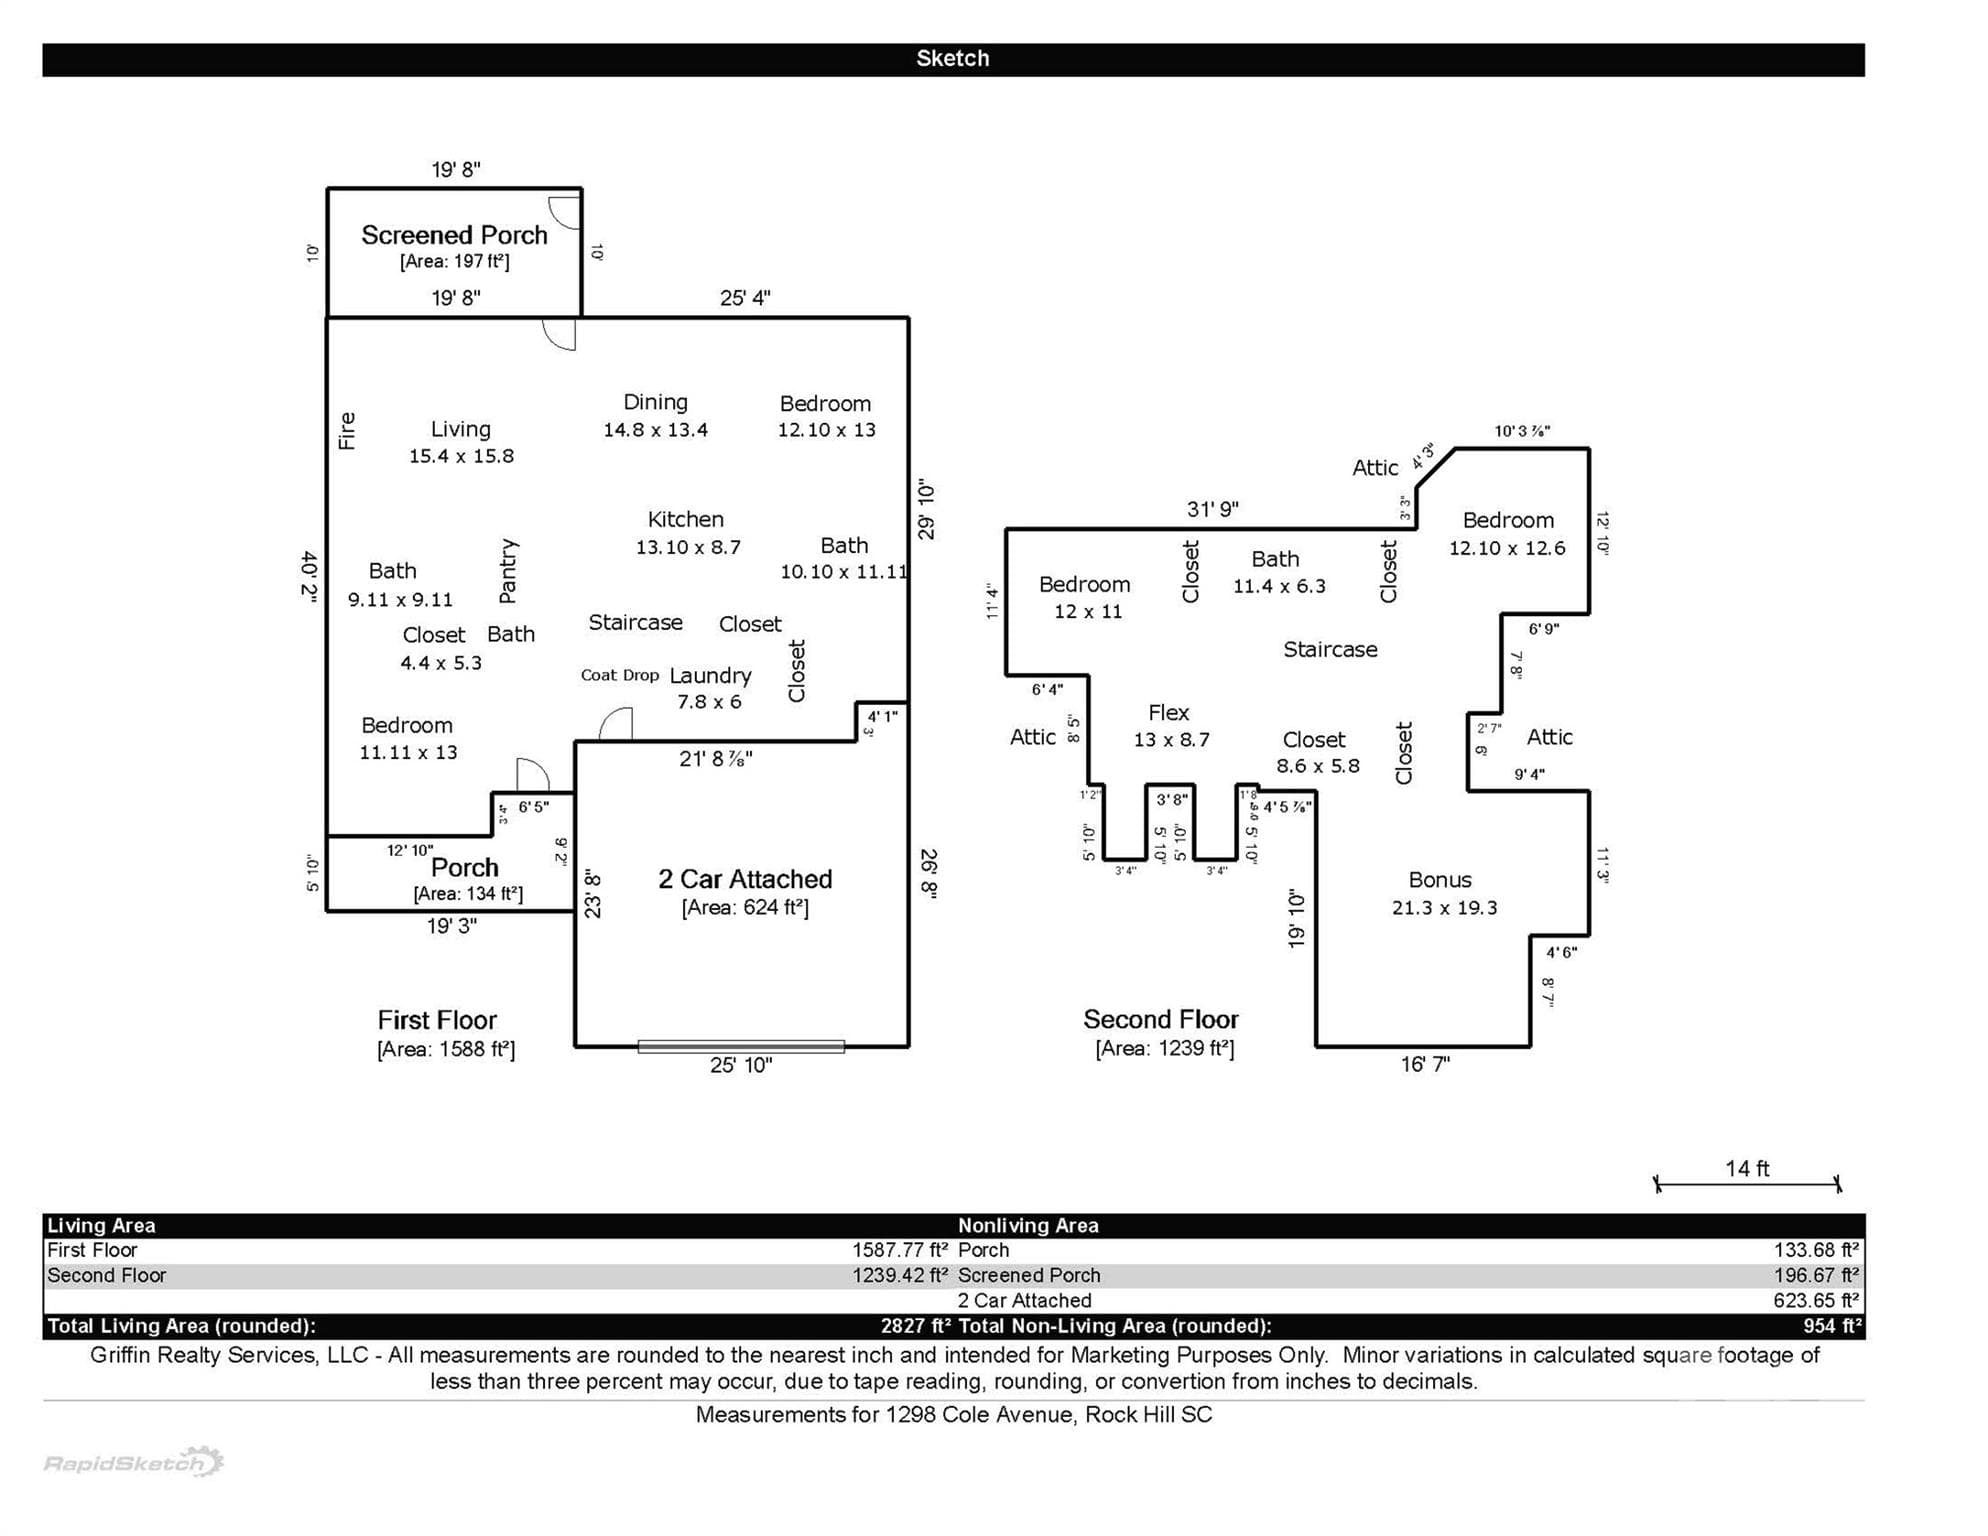
Much larger home than what it appears boasting 2827 Sq.Ft - 1298 Cole Avenue, Rock Hill
Floor plan - 1298 Cole Avenue, Rock Hill
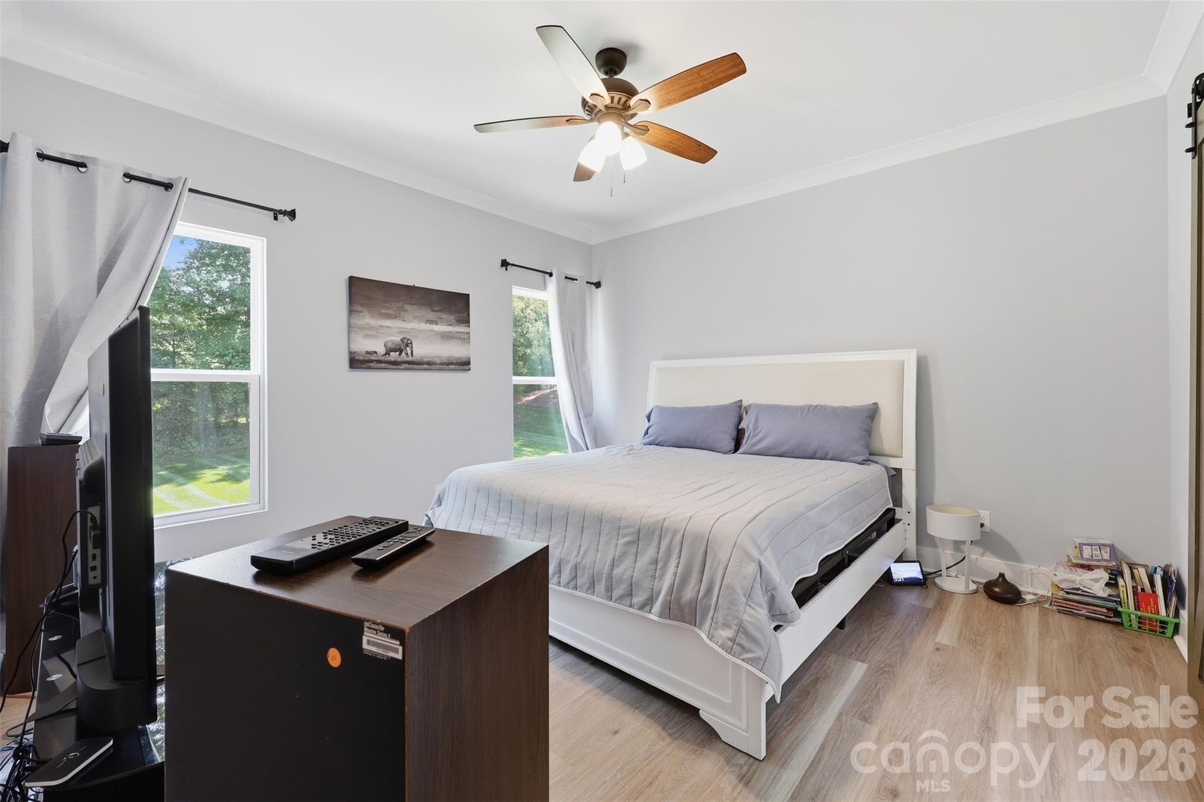
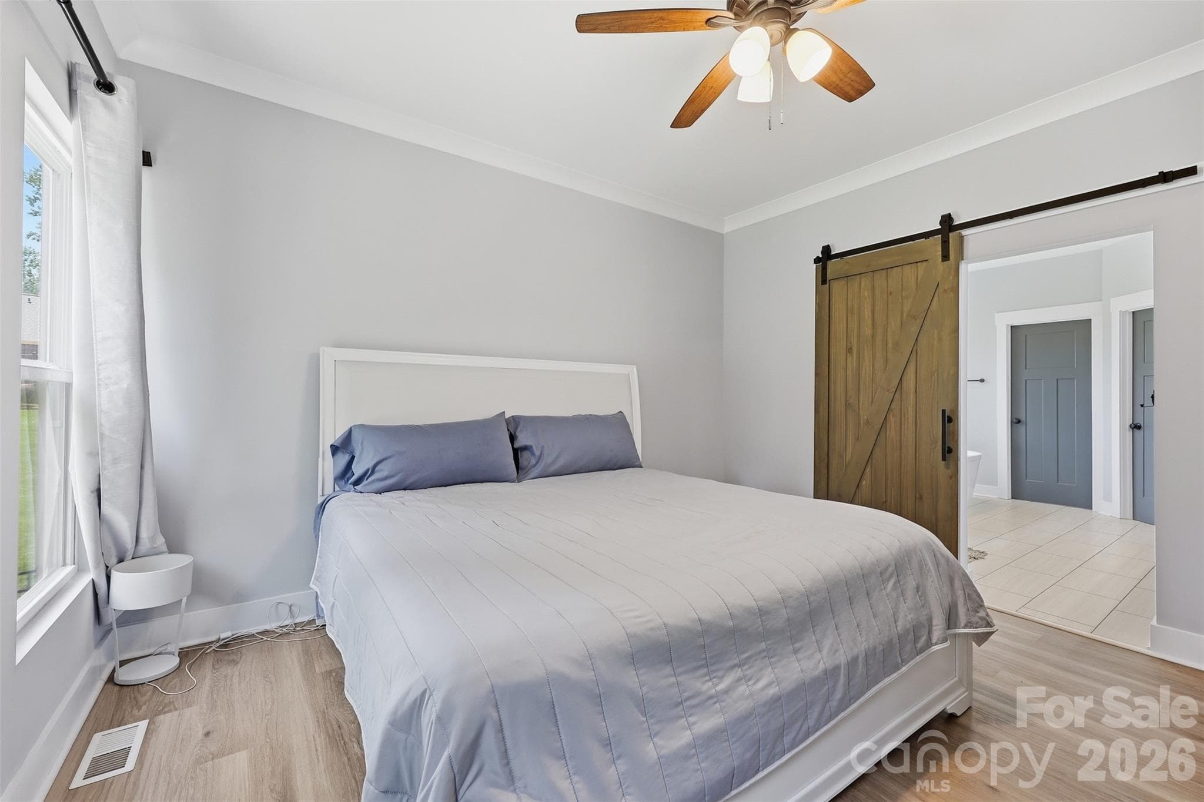
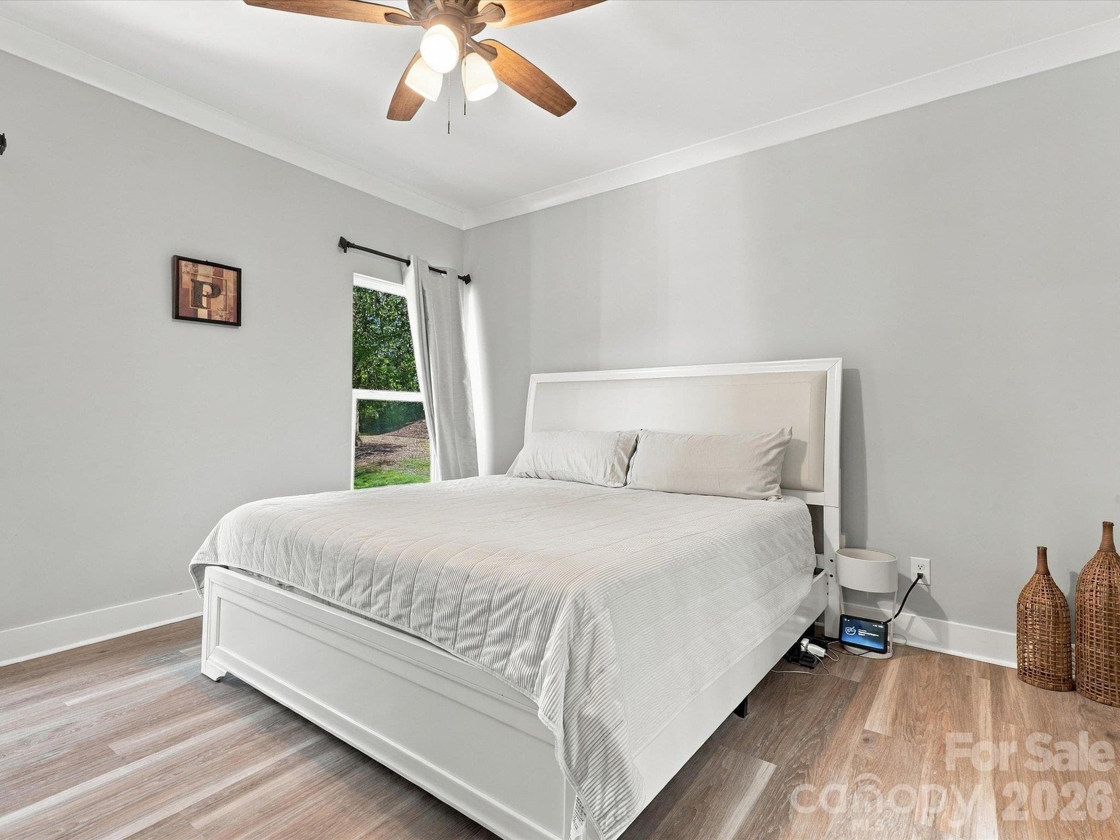
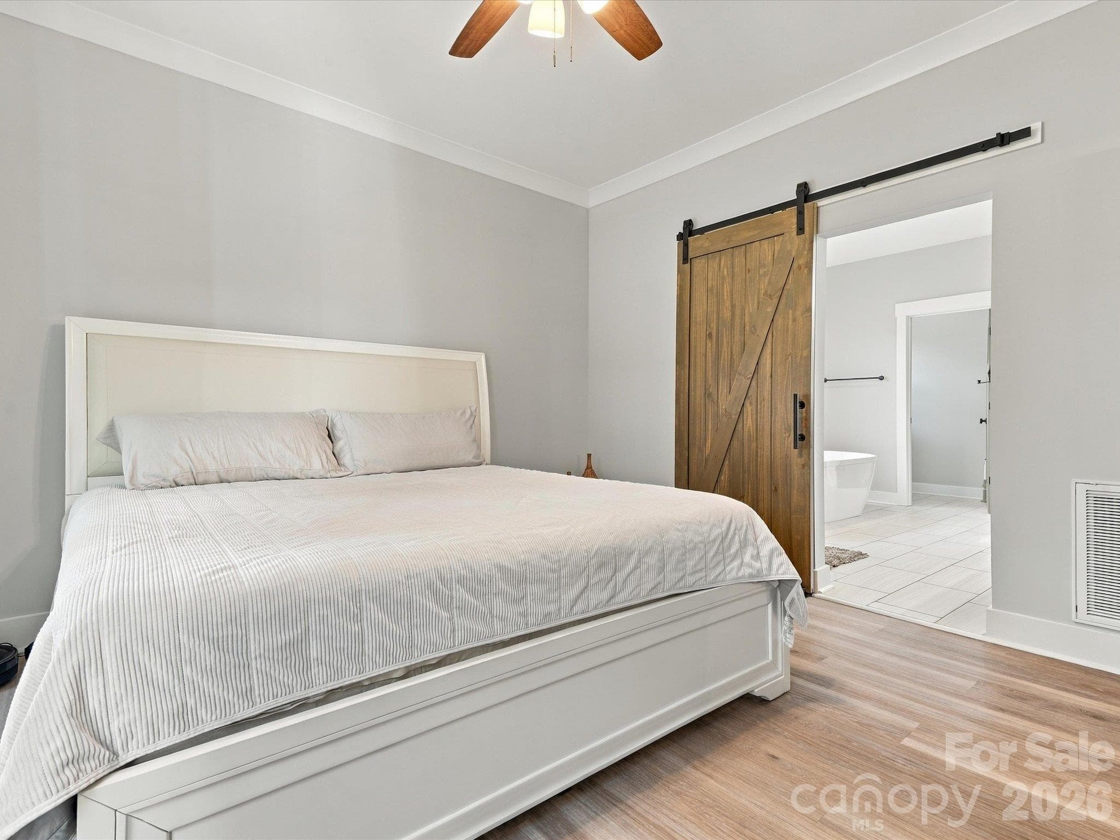
Your dream home awaits boasts two primary bedrooms on main! - 1298 Cole Avenue, Rock Hill
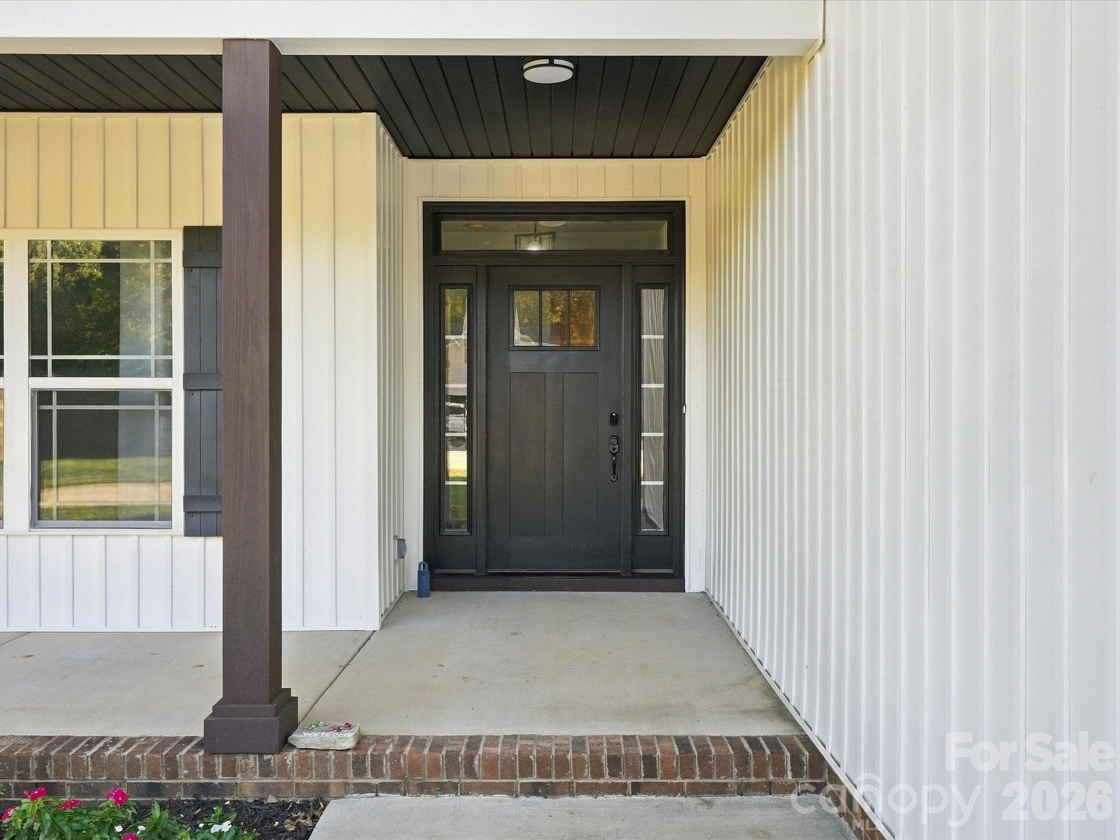
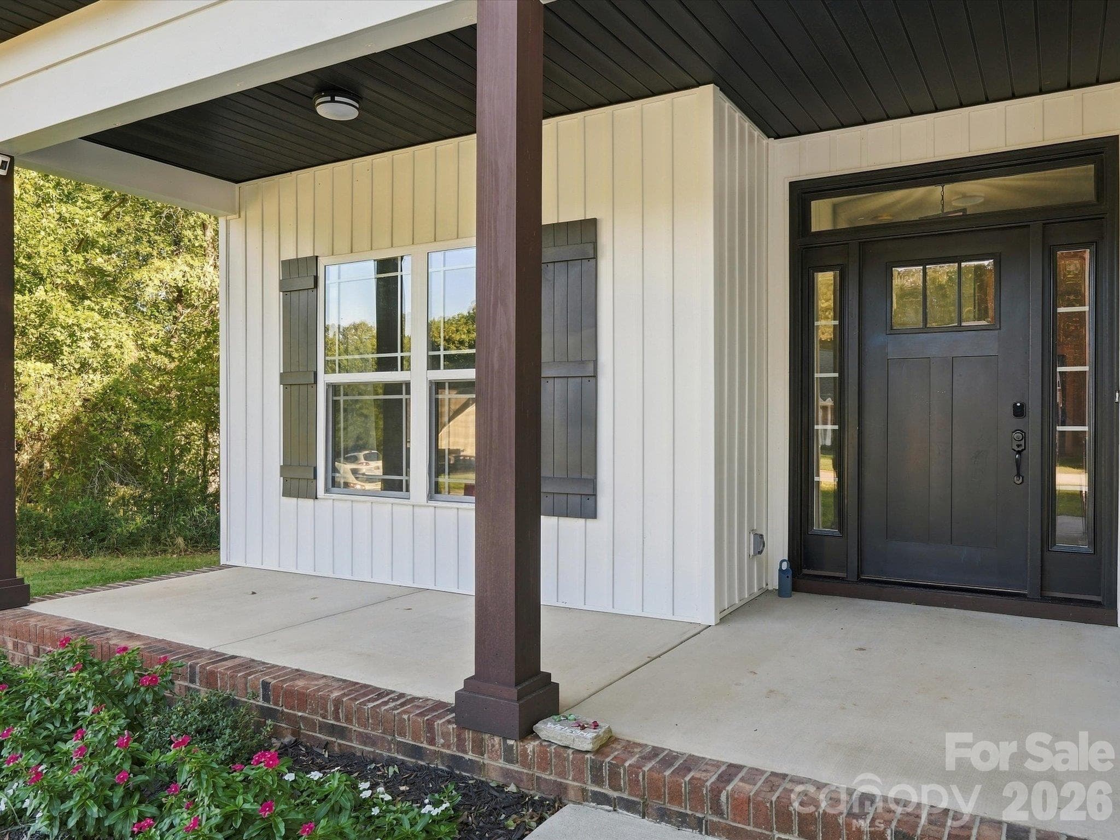
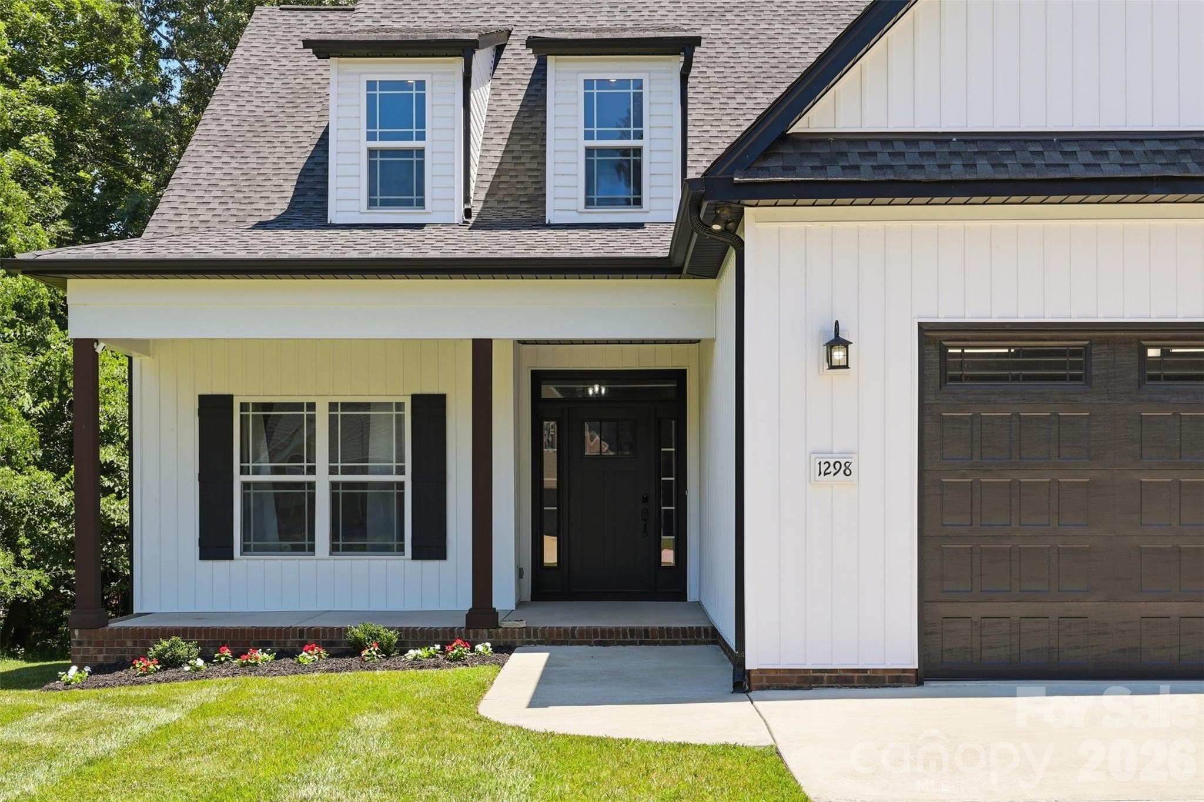
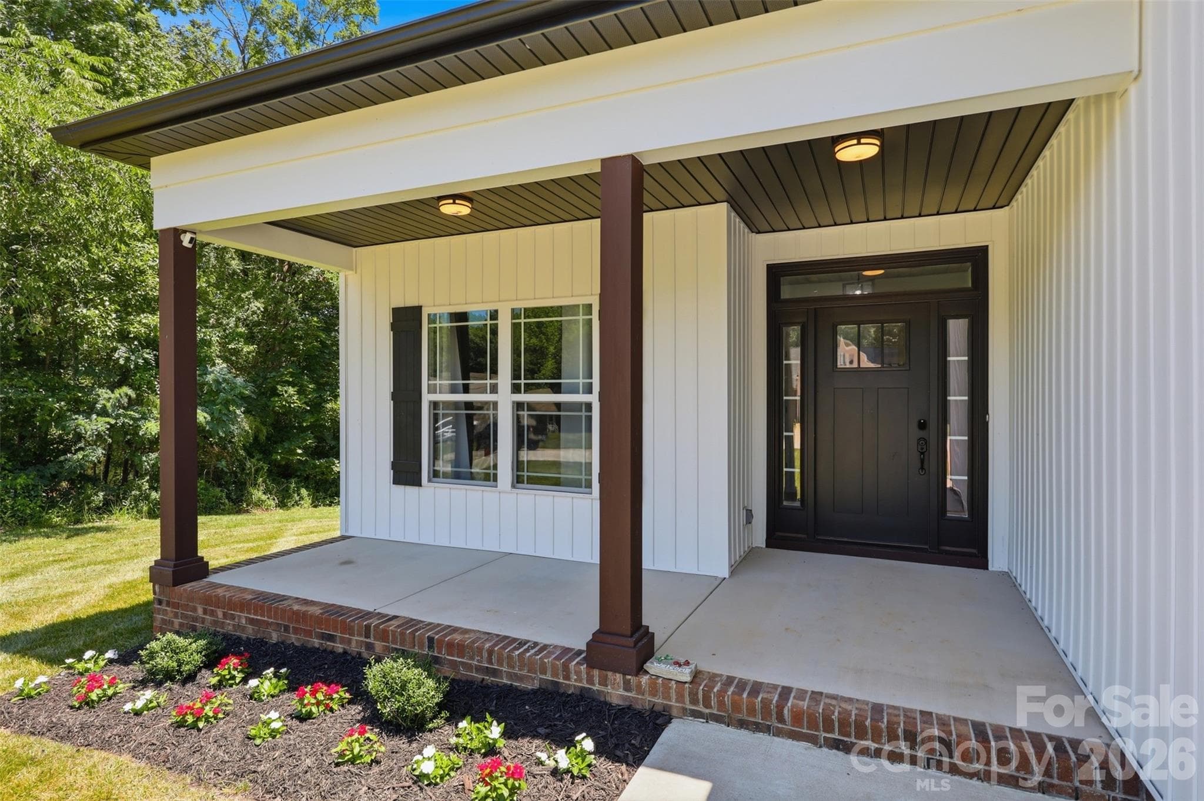
Covered front porch to relax and take in the serene outdoors - 1298 Cole Avenue, Rock Hill
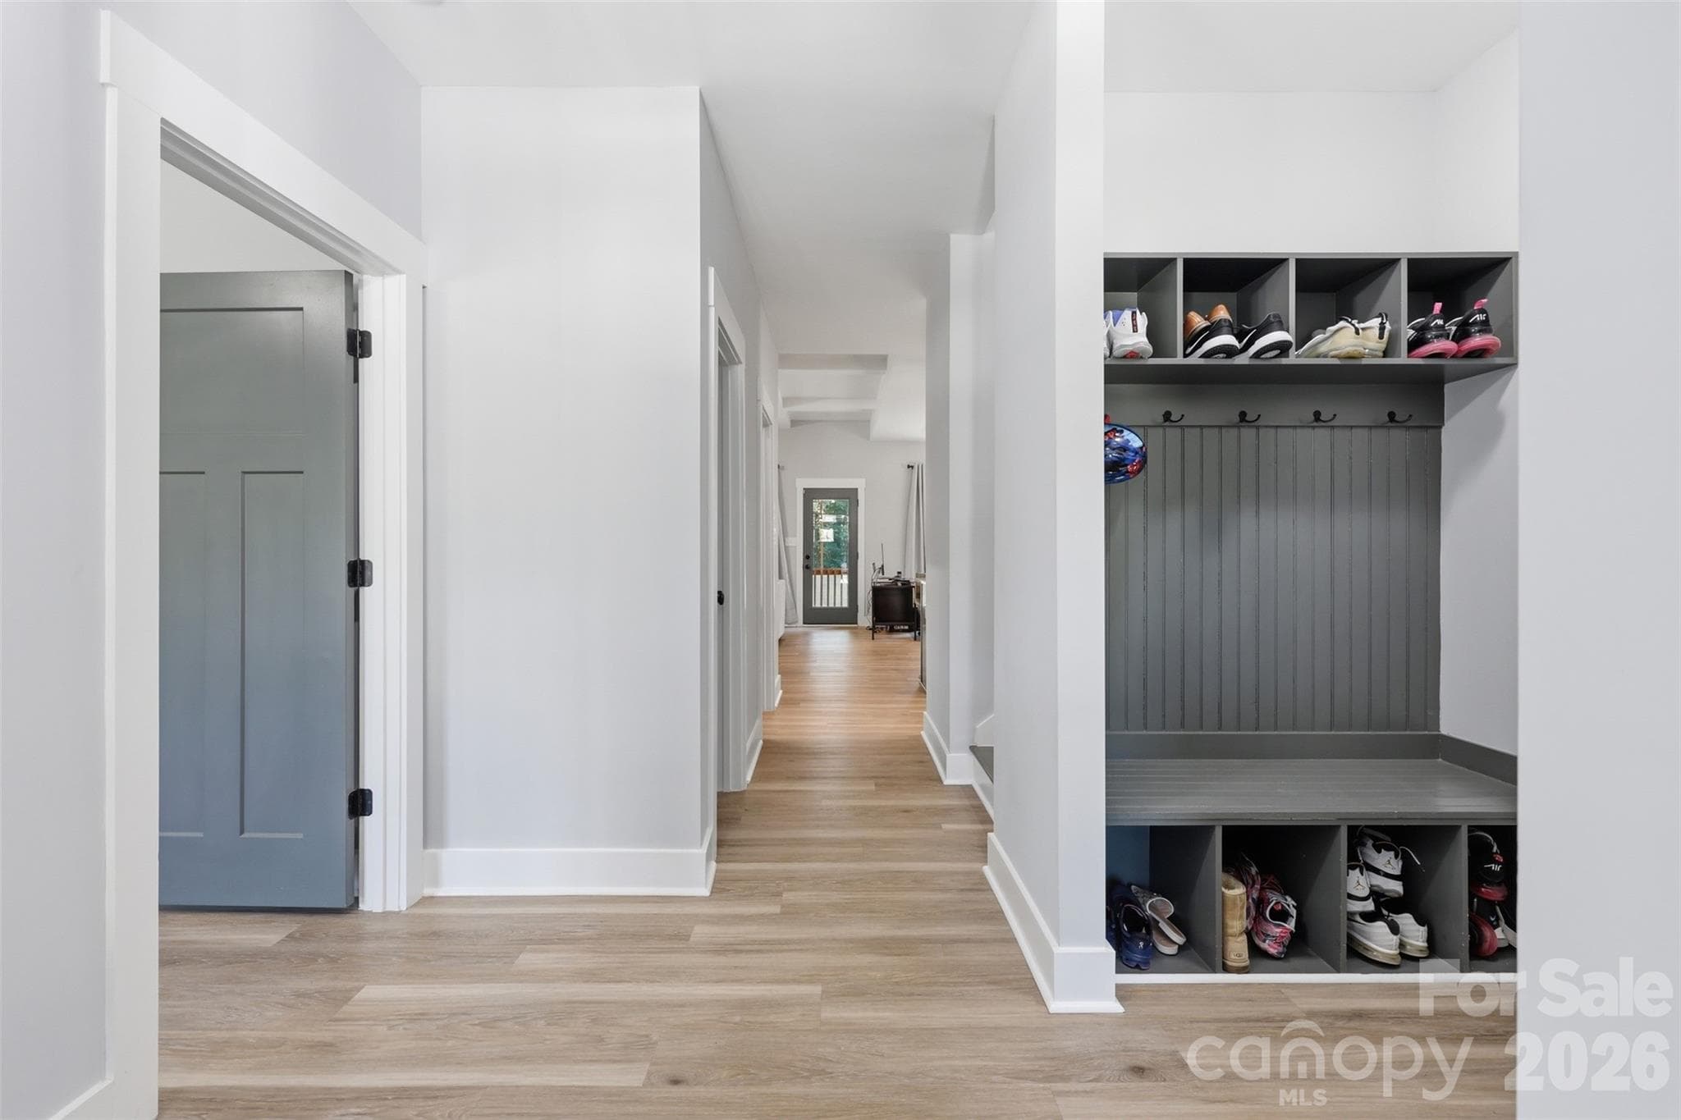
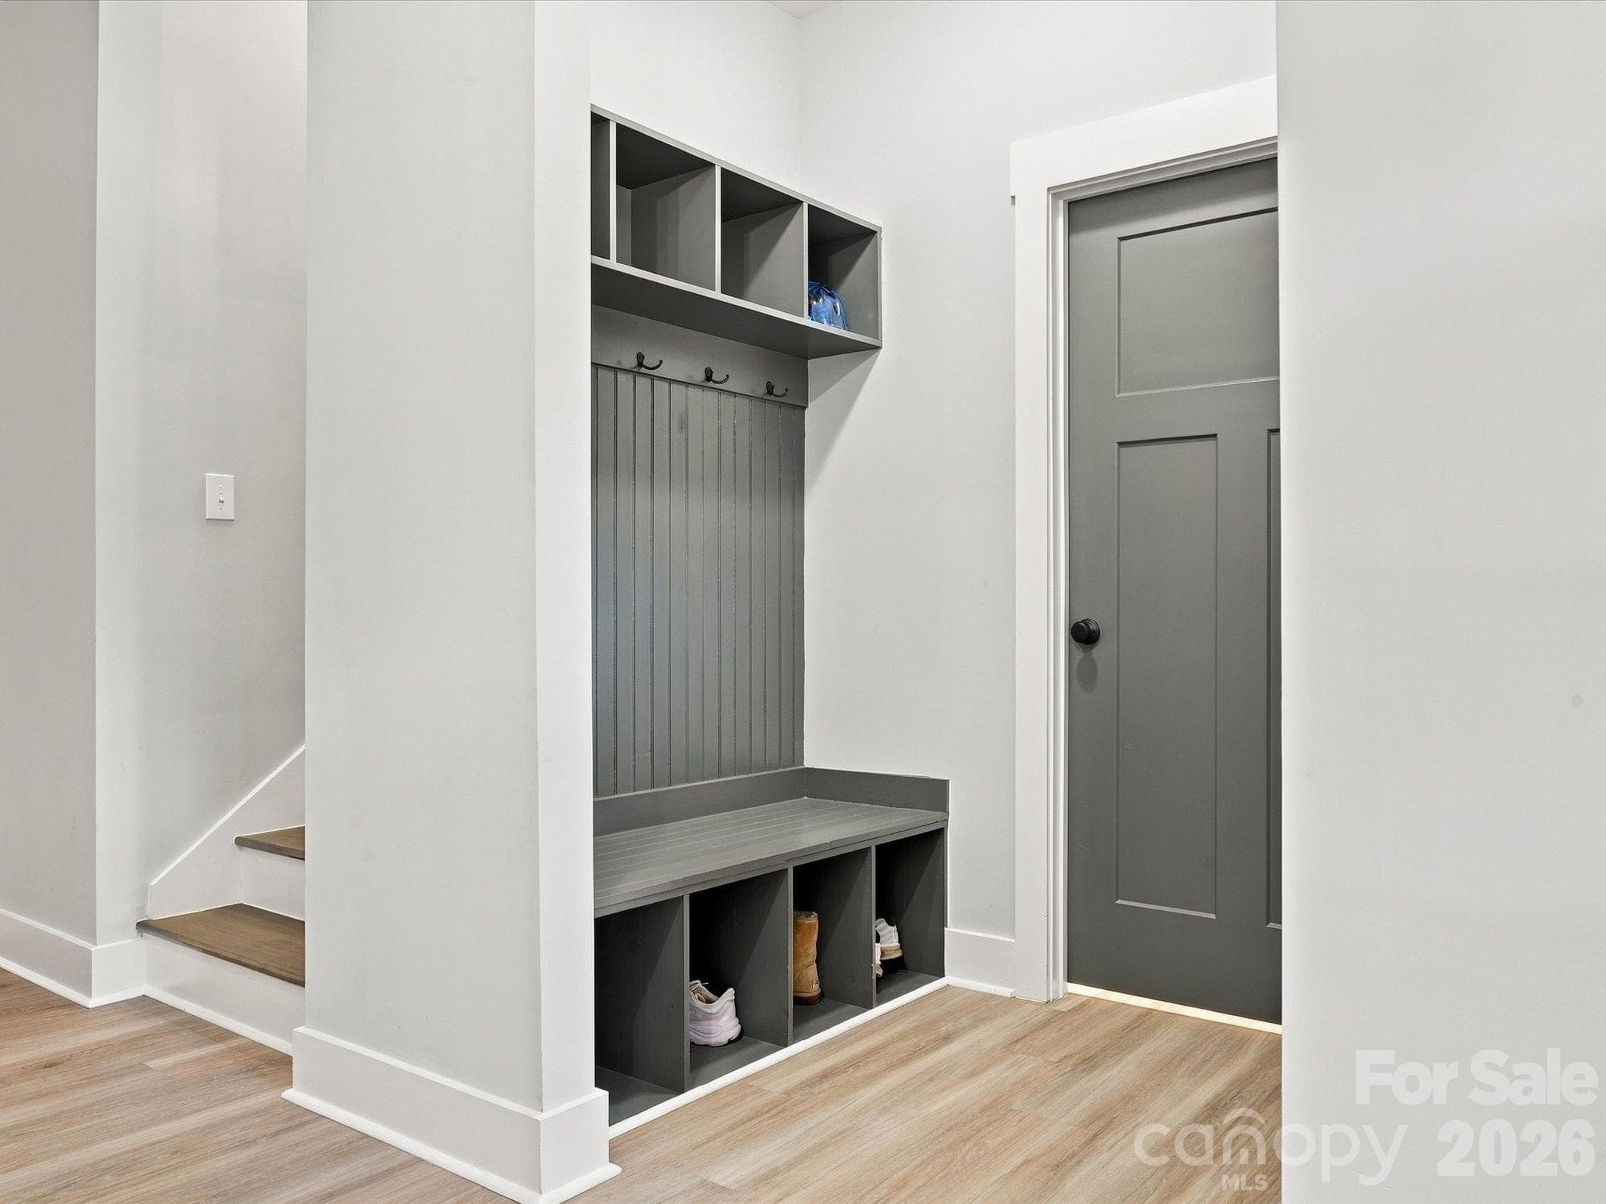
Foyer and drop zone - 1298 Cole Avenue, Rock Hill
Single Family Residence at 1298 Cole Avenue, Rock Hill, photo 13 of 72
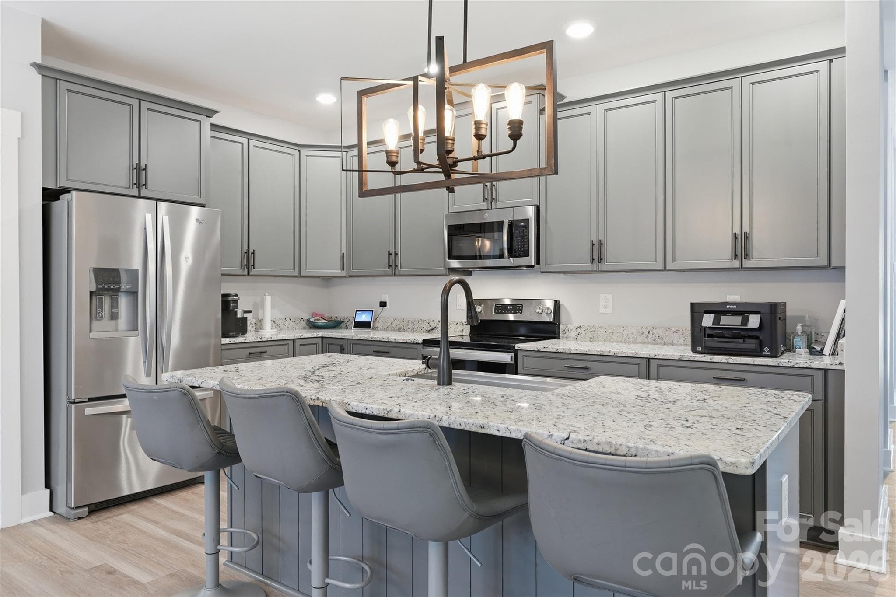
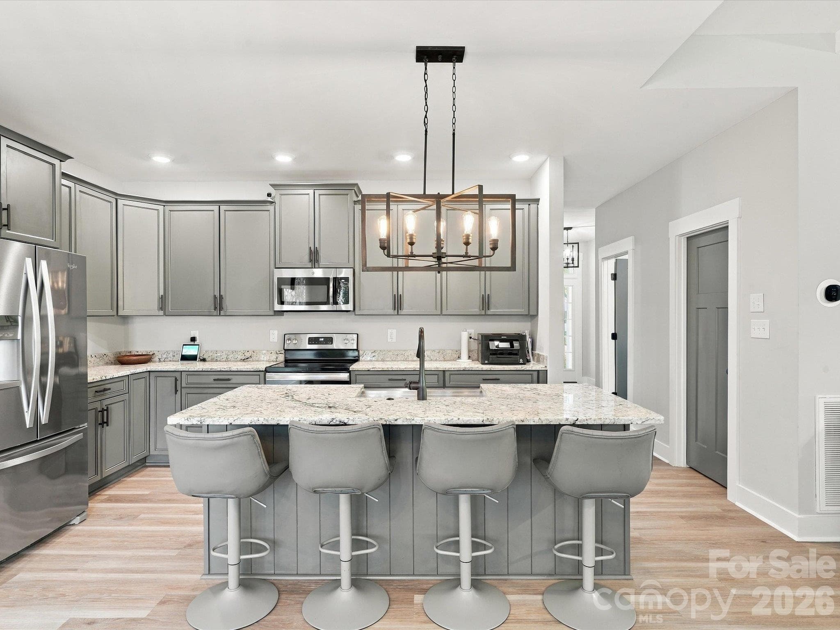
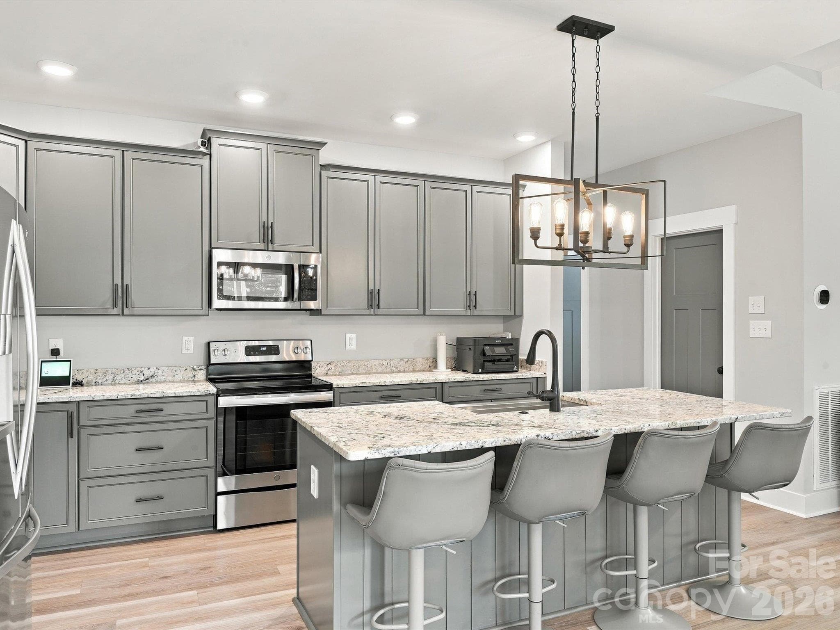
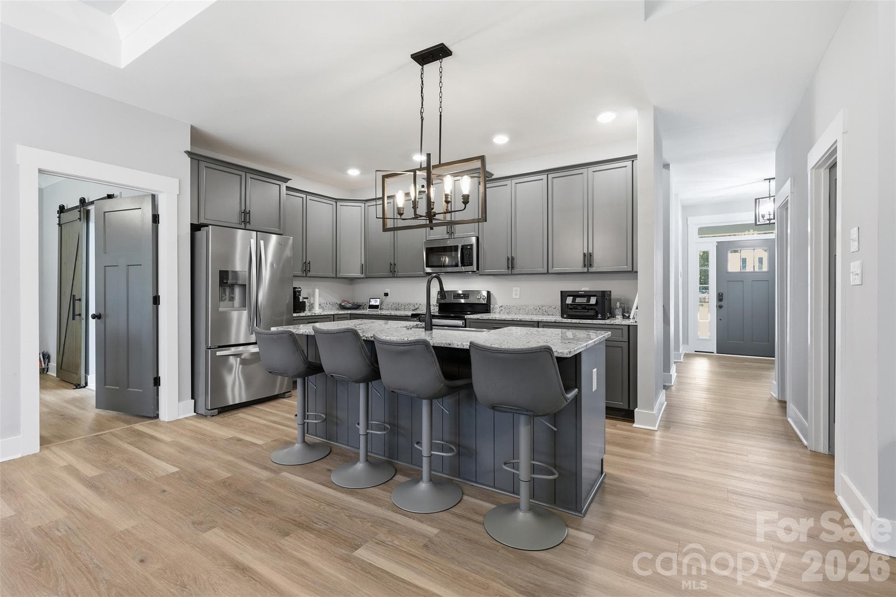
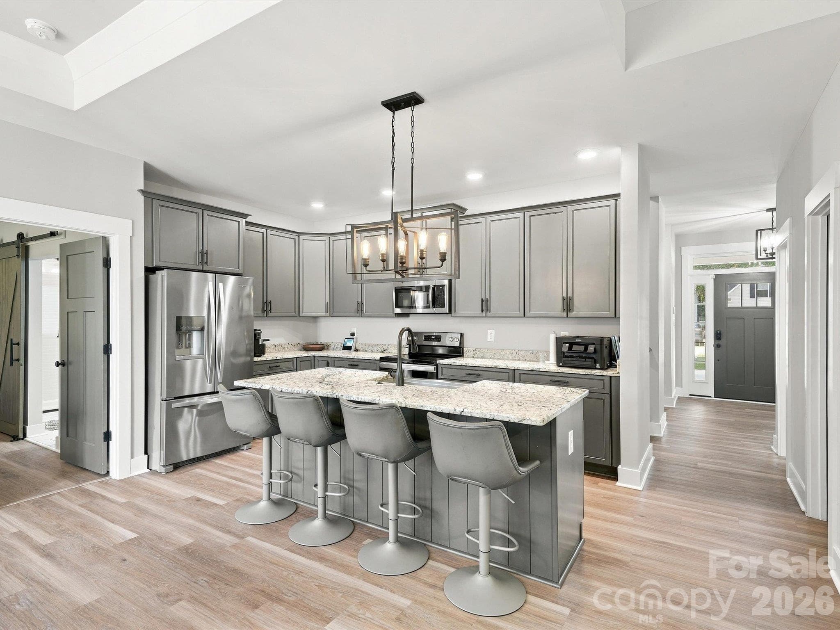
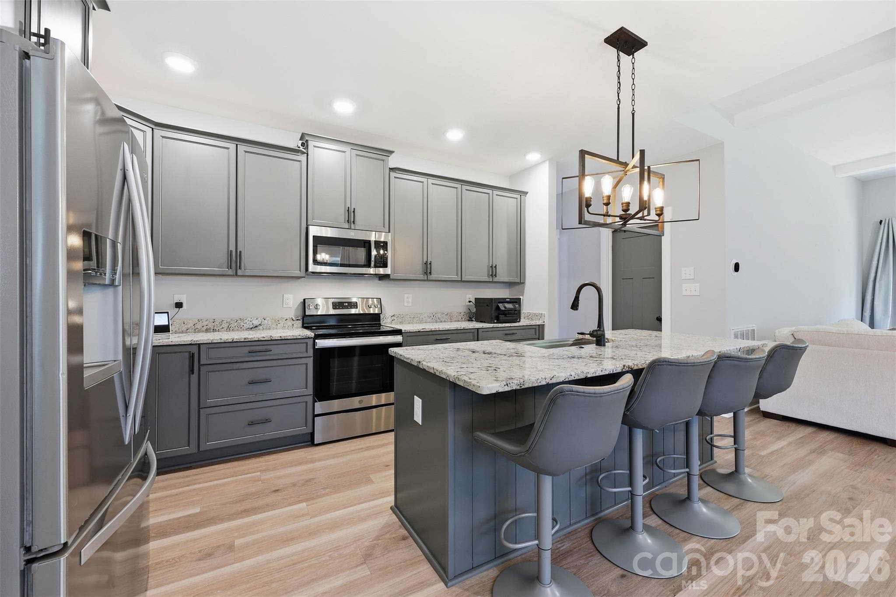
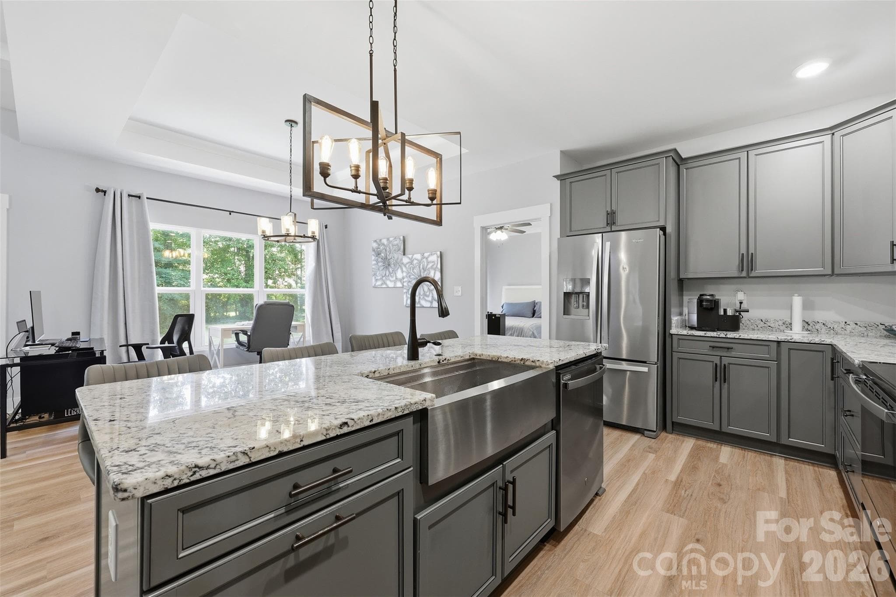
Eat-in bar for family and guests - 1298 Cole Avenue, Rock Hill
Single Family Residence at 1298 Cole Avenue, Rock Hill, photo 15 of 72
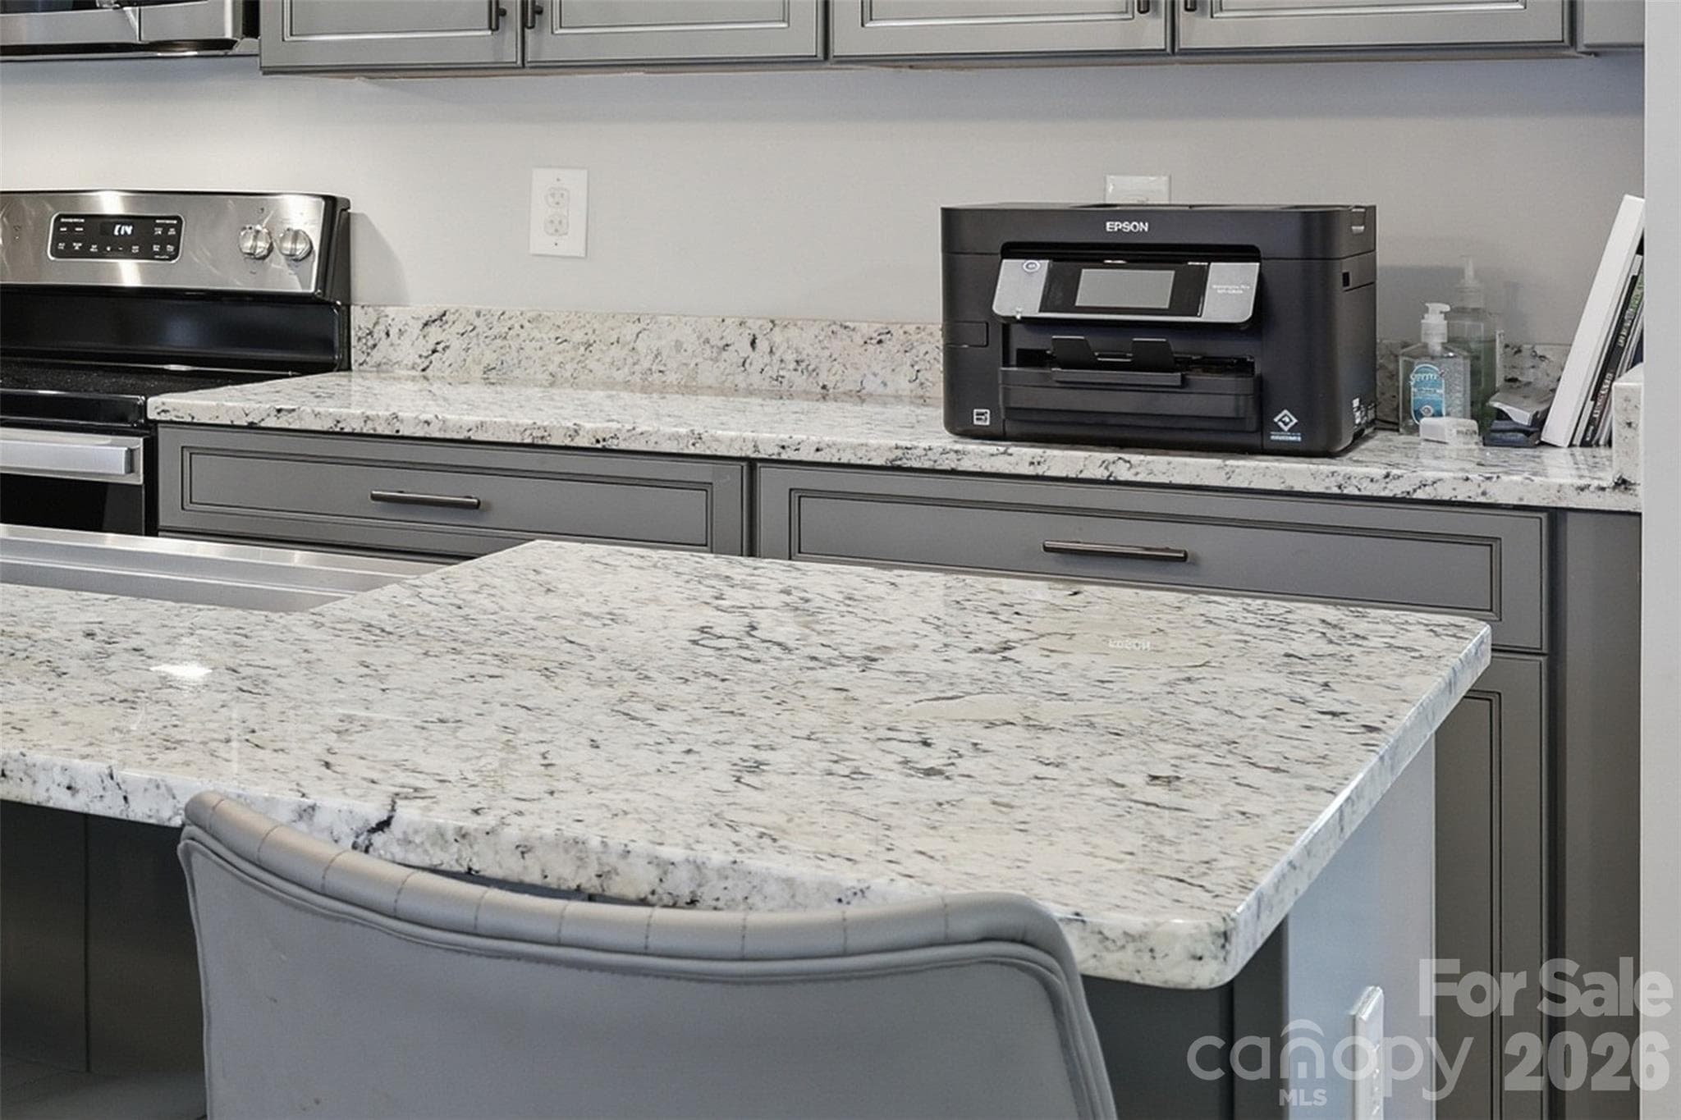
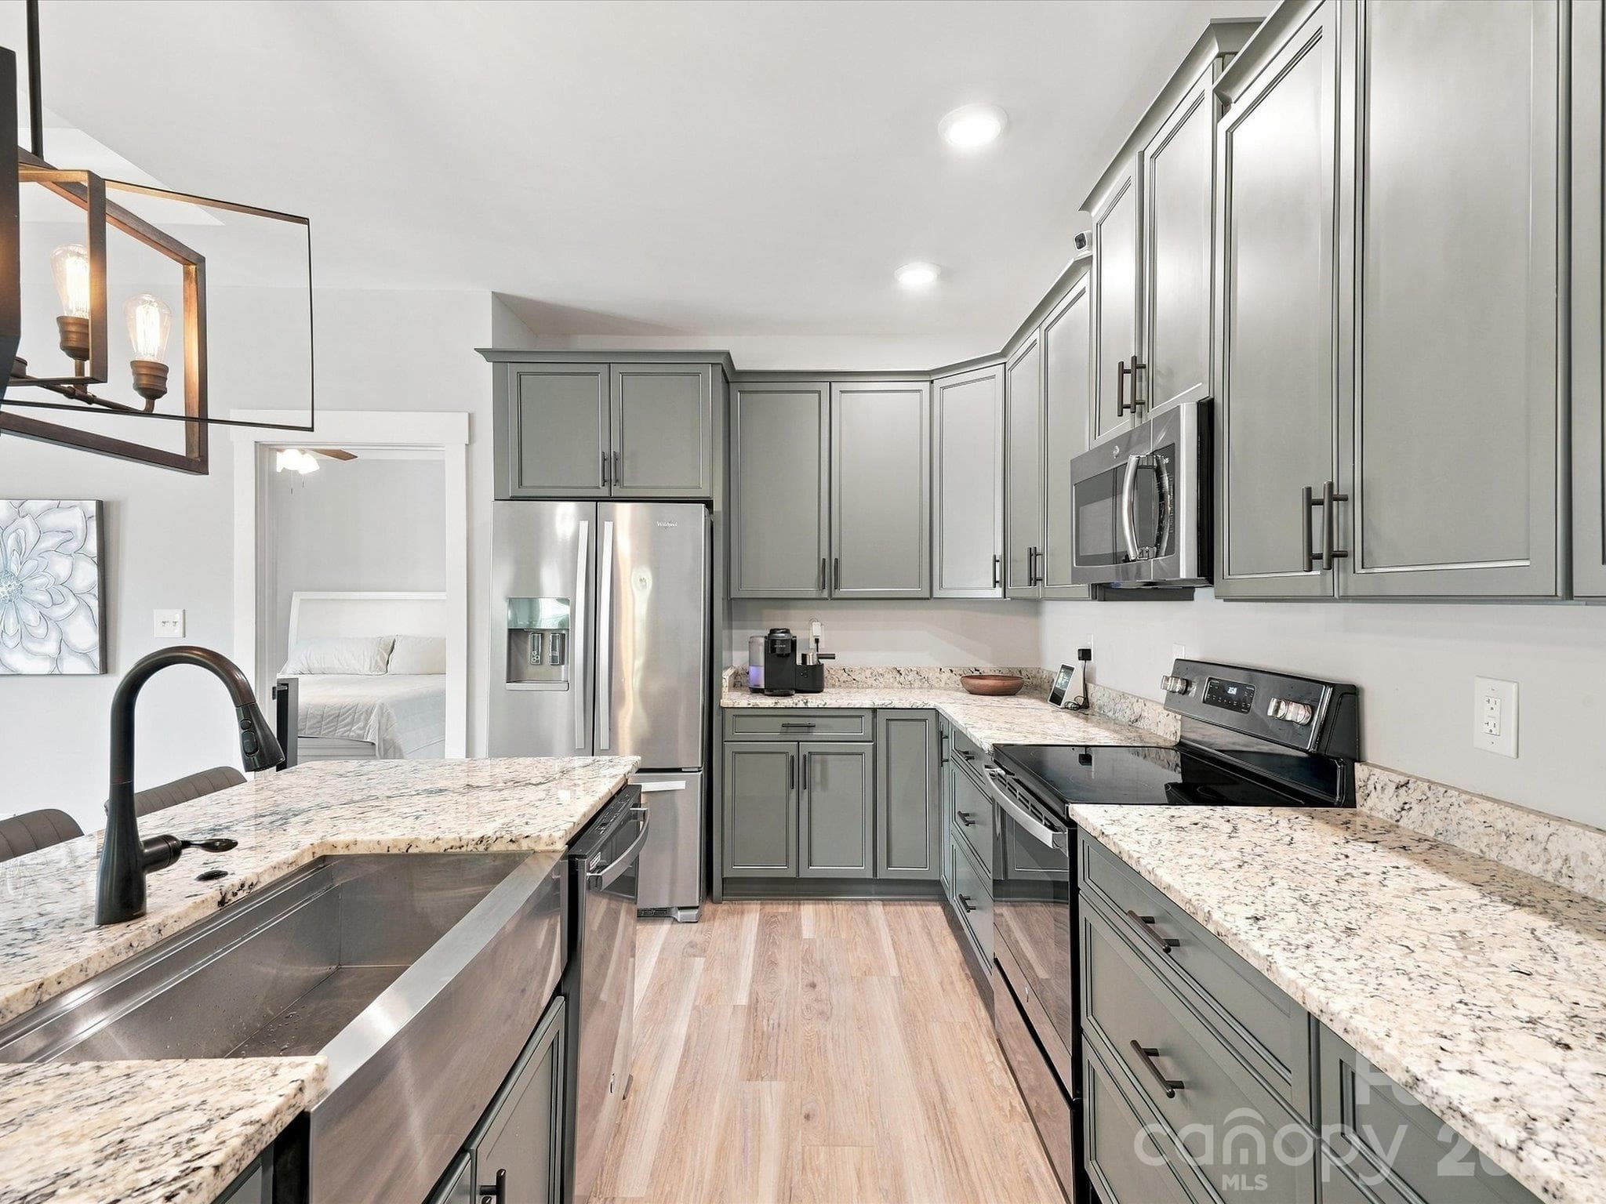
Exotic, level 4 granite  kitchen countertops - 1298 Cole Avenue, Rock Hill
Single Family Residence at 1298 Cole Avenue, Rock Hill, photo 17 of 72
Single Family Residence at 1298 Cole Avenue, Rock Hill, photo 18 of 72
Single Family Residence at 1298 Cole Avenue, Rock Hill, photo 19 of 72
Functional gourmet kitchen with SS appliances - 1298 Cole Avenue, Rock Hill
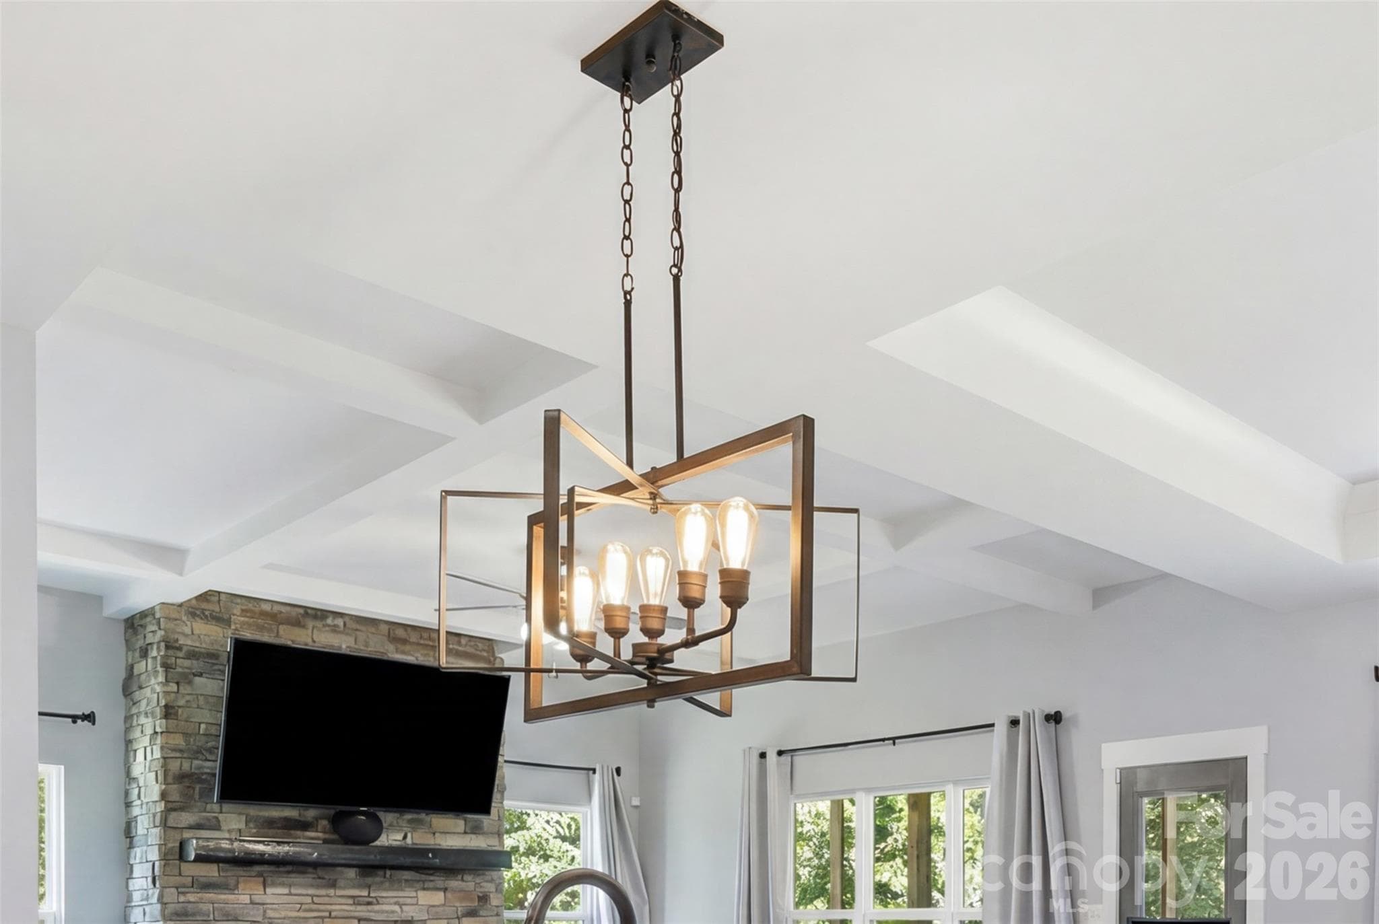
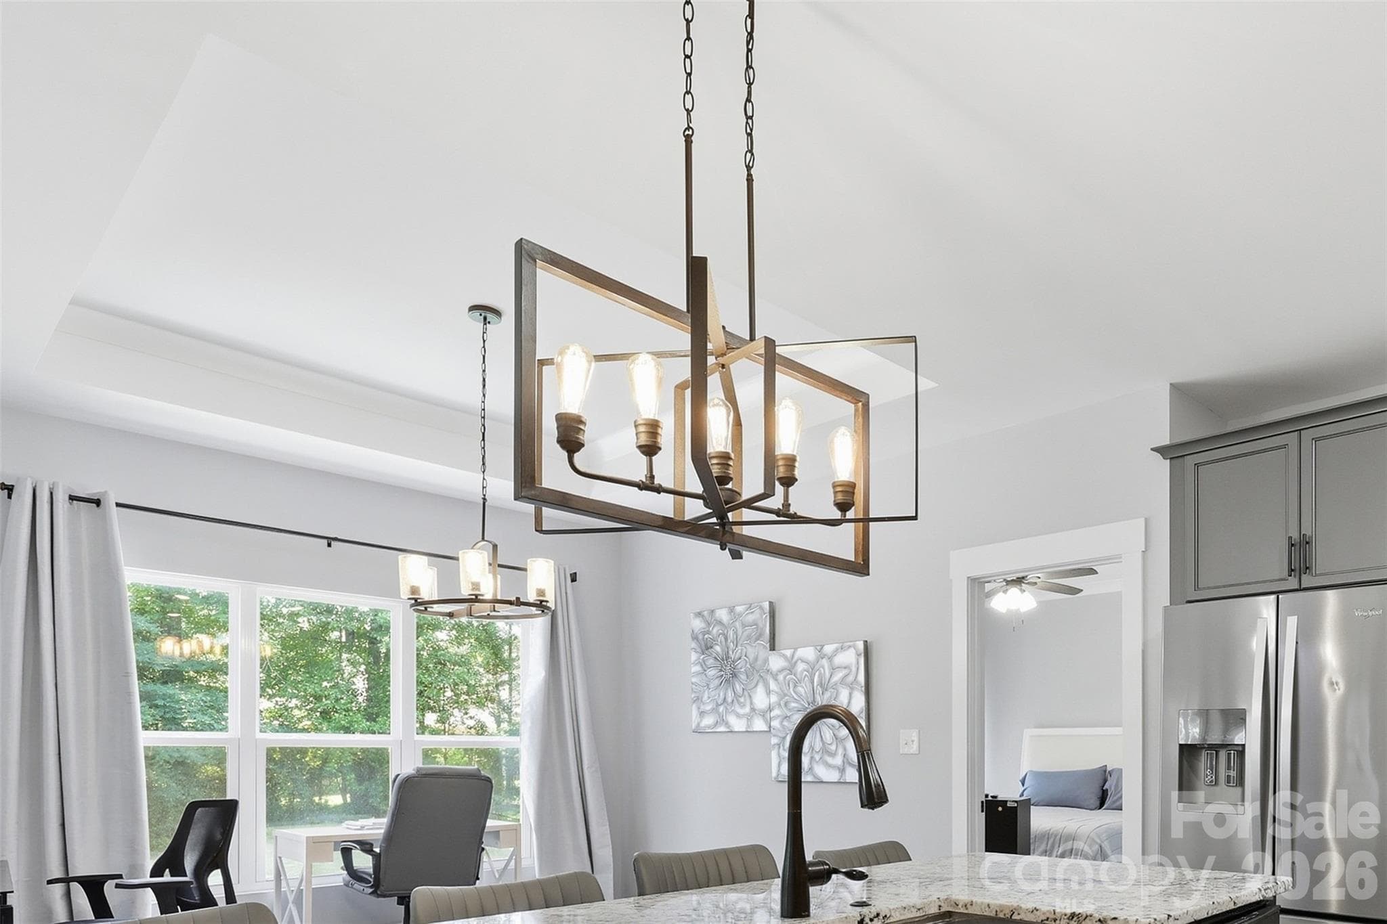
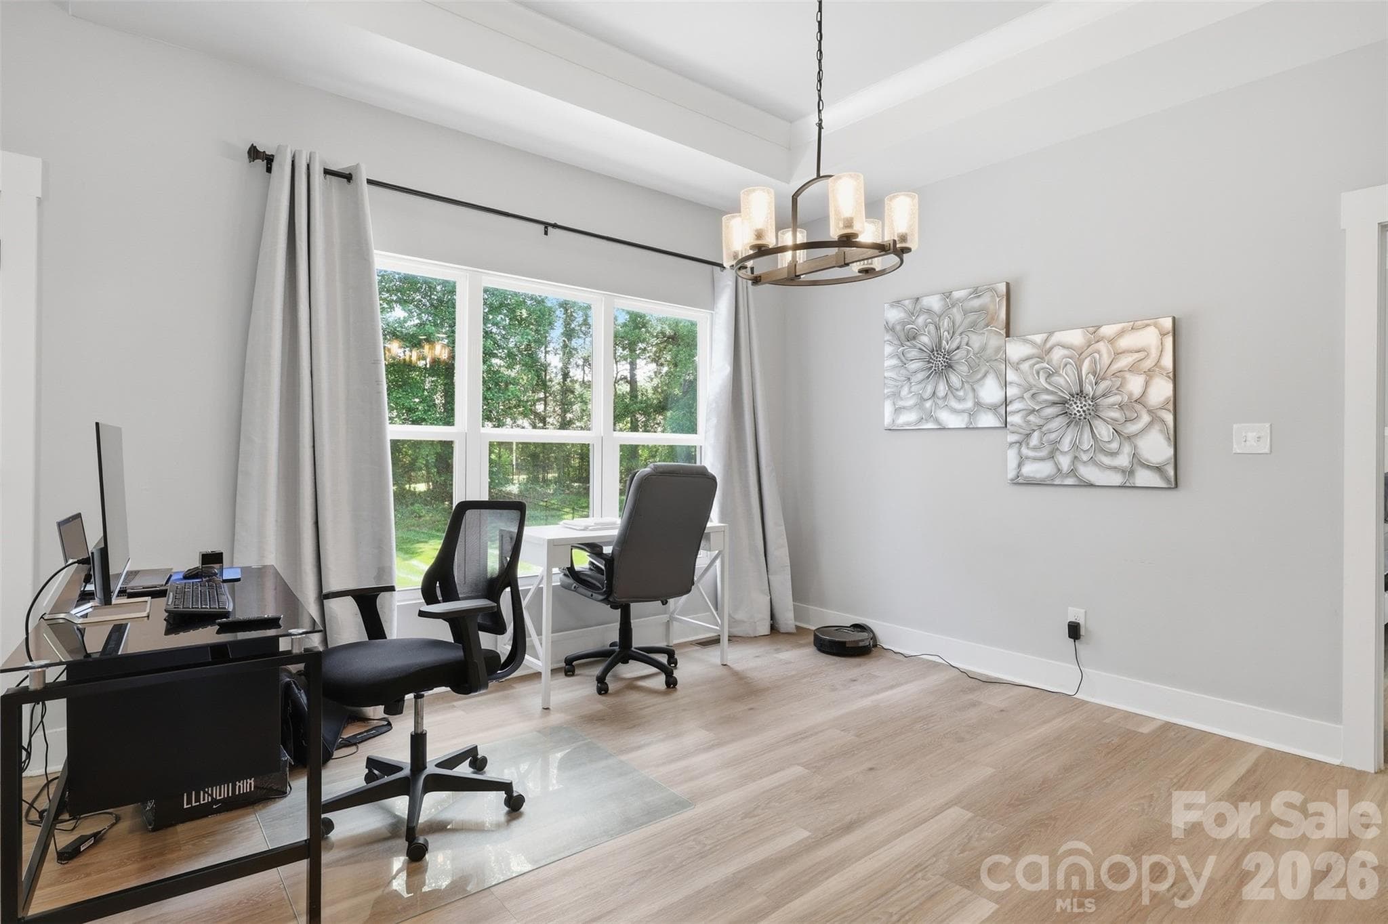
Modern Farmhouse chandelier adds detail to this home. - 1298 Cole Avenue, Rock Hill
Single Family Residence at 1298 Cole Avenue, Rock Hill, photo 22 of 72
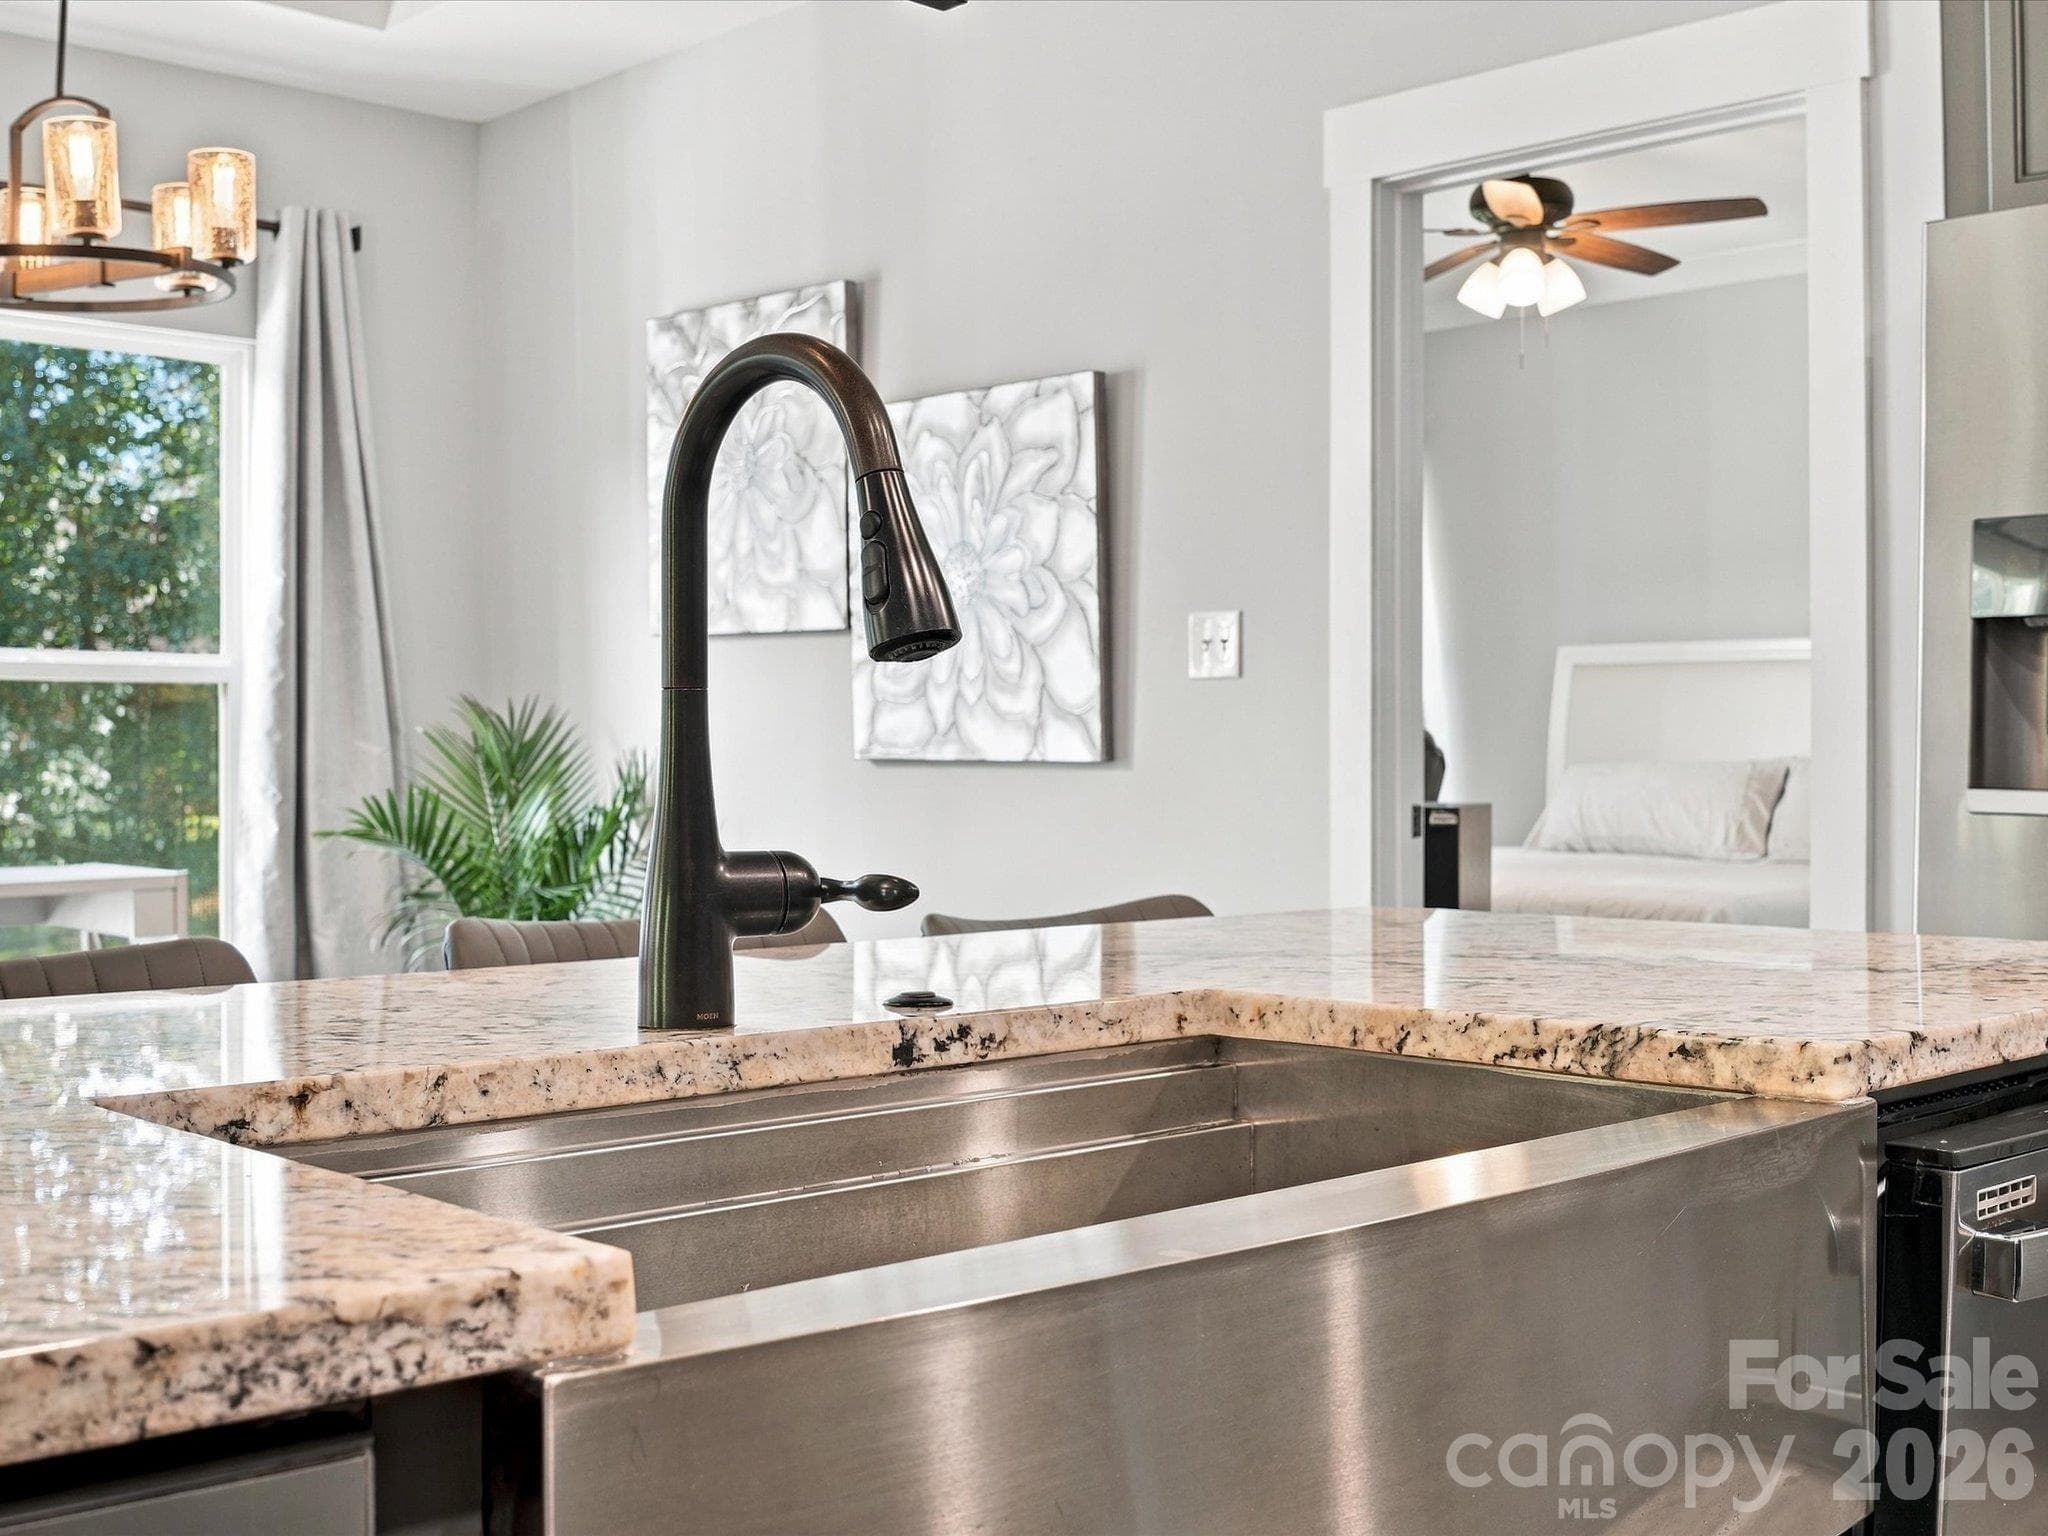
Farmhouse sink with broad counter space for food prep and entertaining - 1298 Cole Avenue, Rock Hill
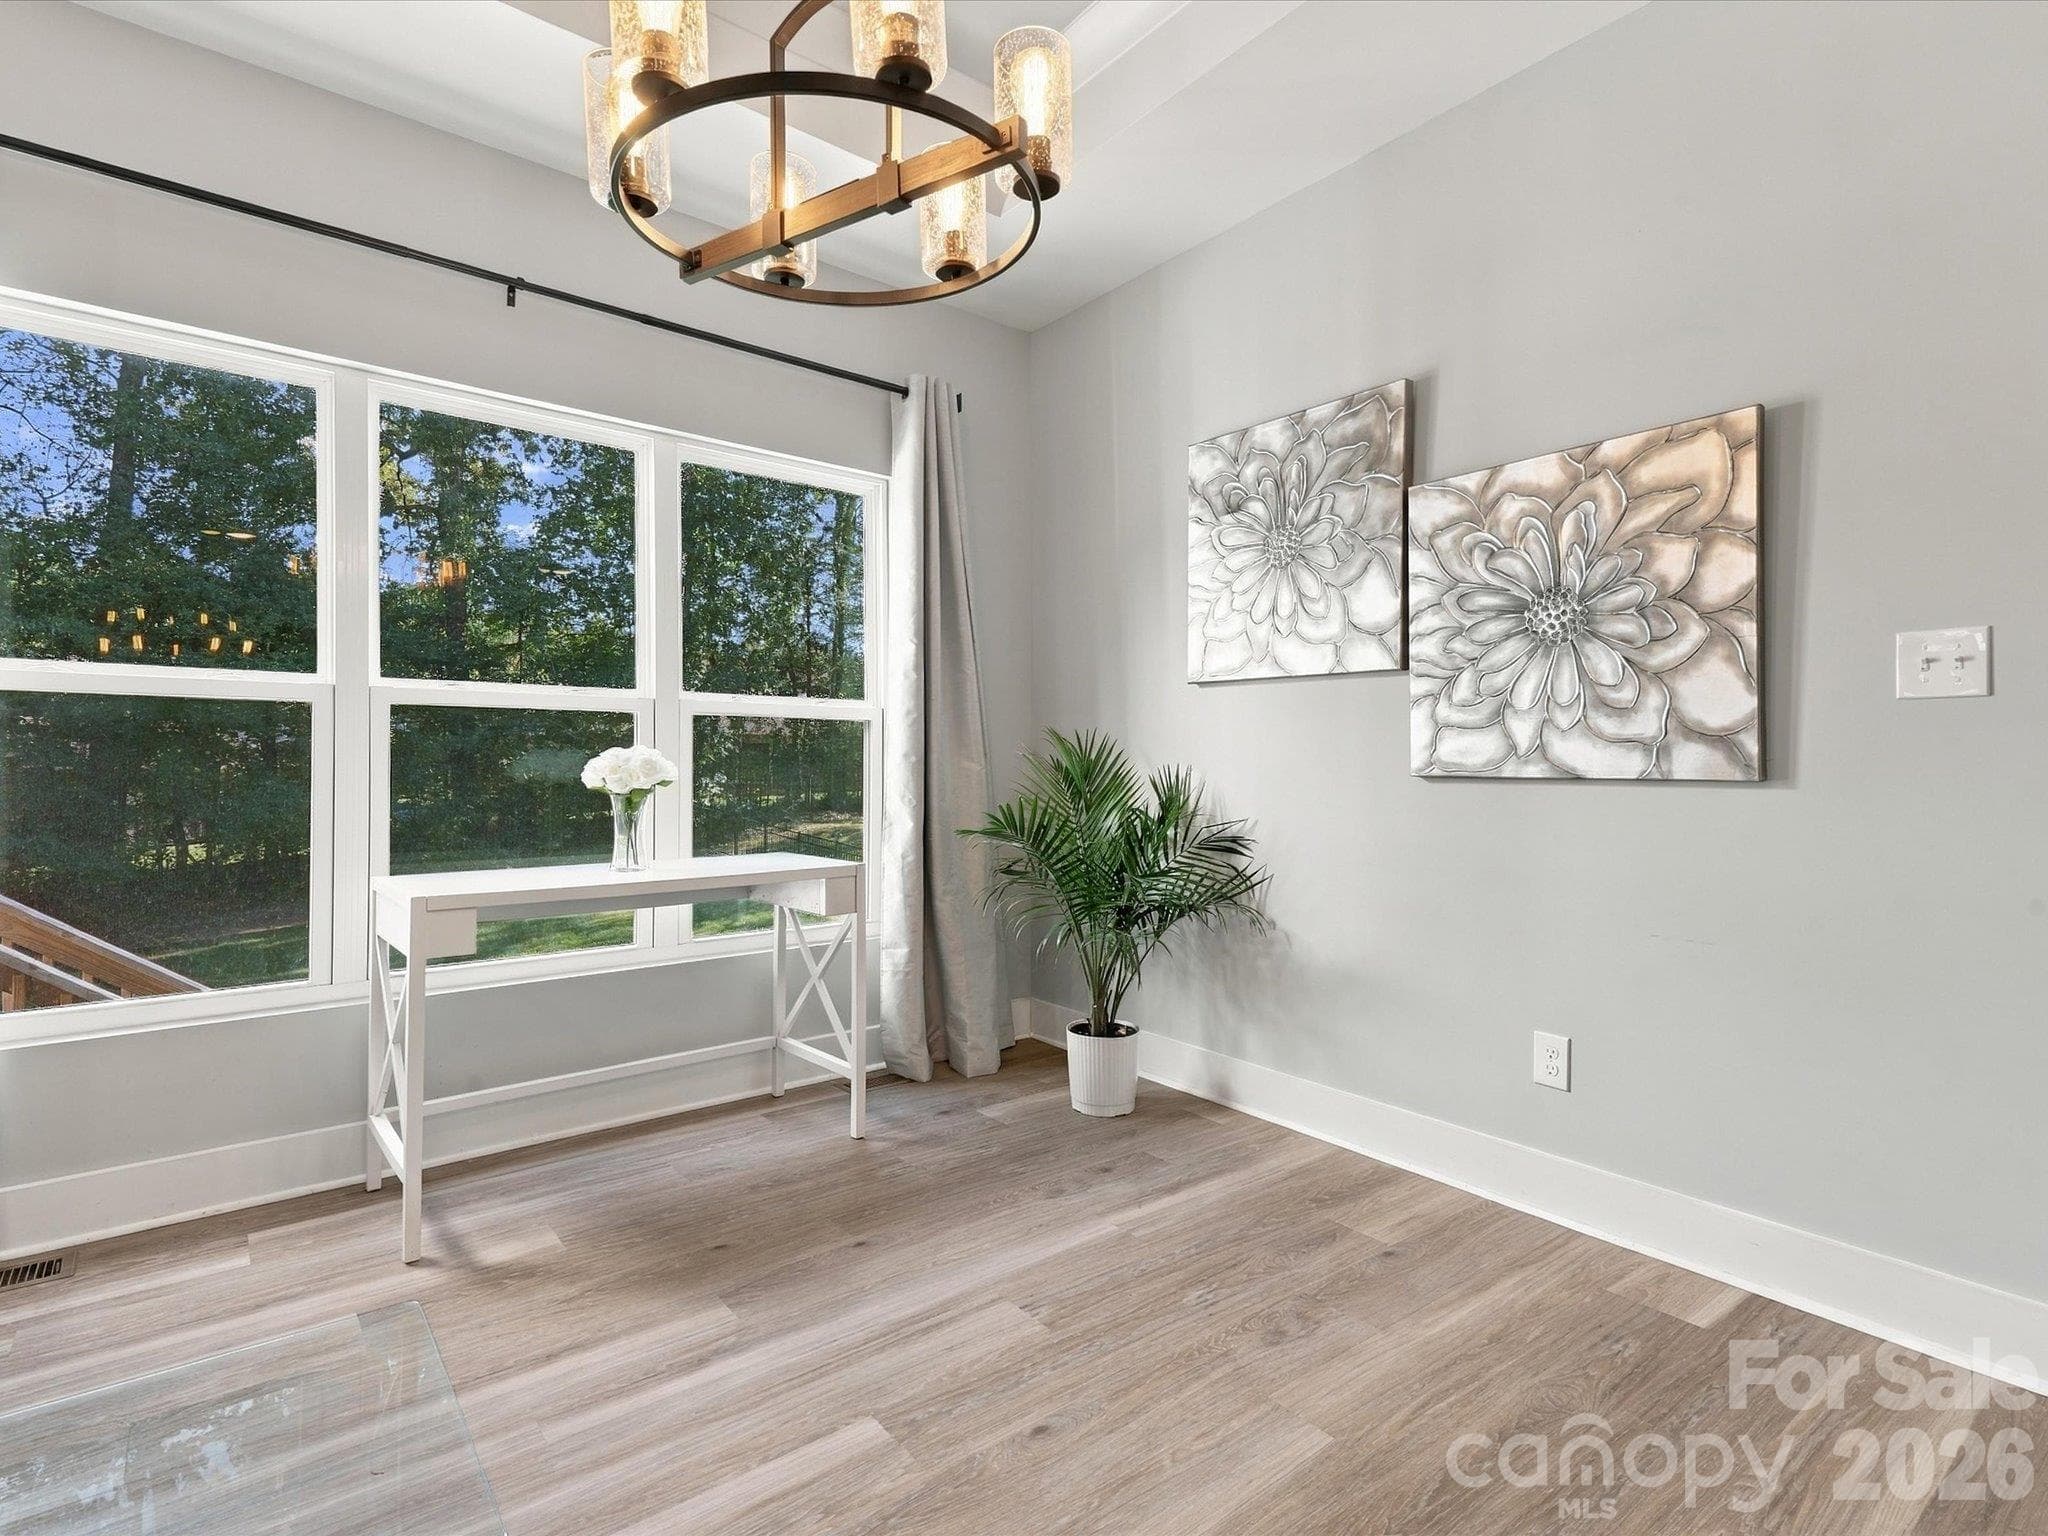
Breakfast area with fantastic backyard view - 1298 Cole Avenue, Rock Hill
Single Family Residence at 1298 Cole Avenue, Rock Hill, photo 26 of 72
Single Family Residence at 1298 Cole Avenue, Rock Hill, photo 27 of 72
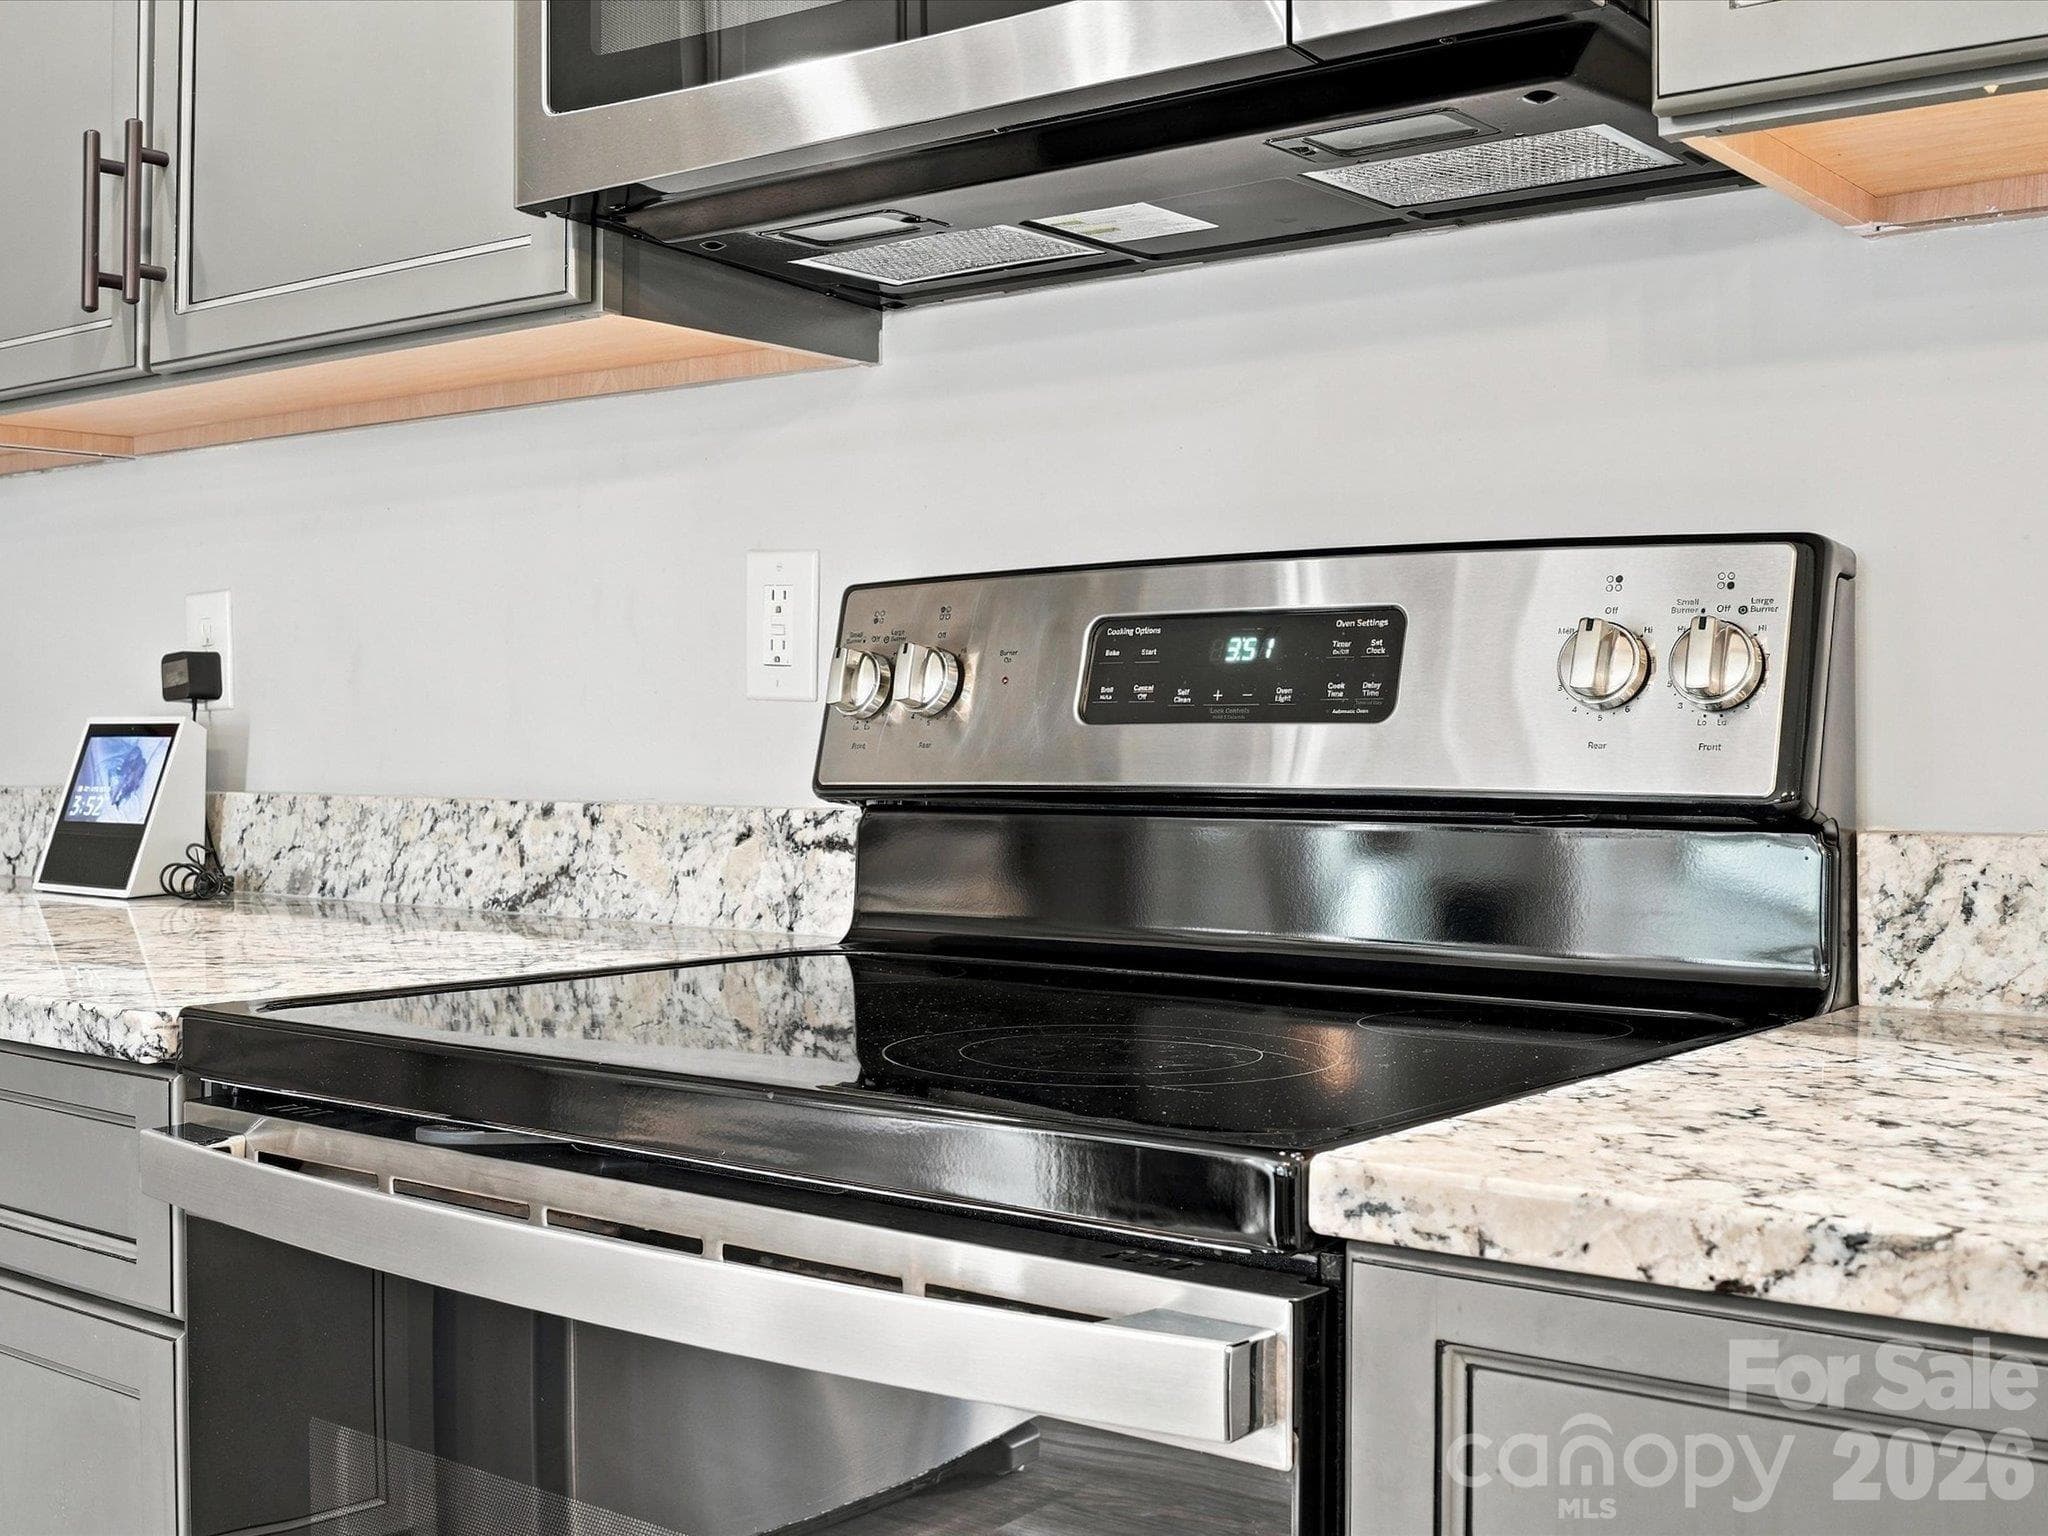
Beautiful SS appliances - 1298 Cole Avenue, Rock Hill
This home offers lifestyle and bespoke elements. - 1298 Cole Avenue, Rock Hill
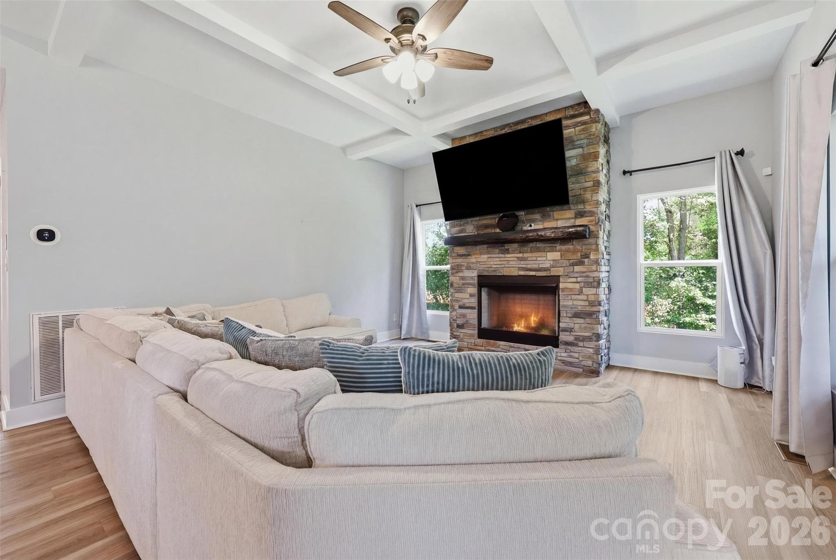
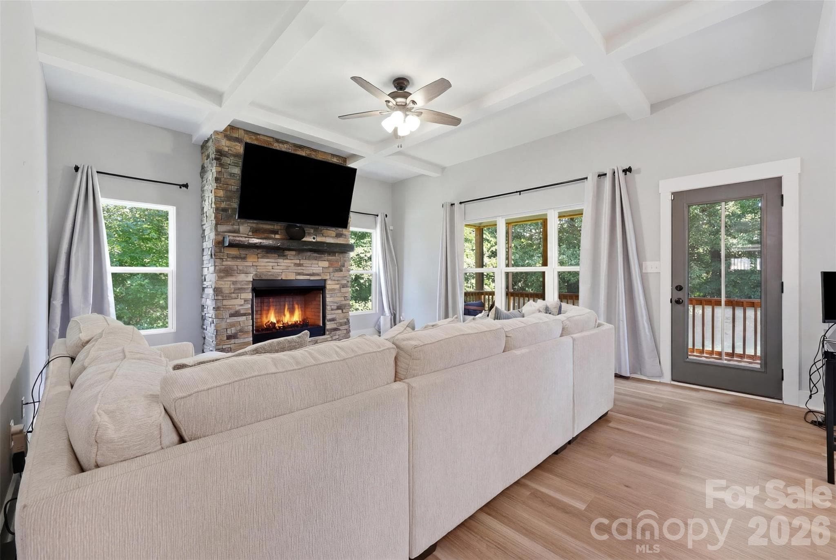
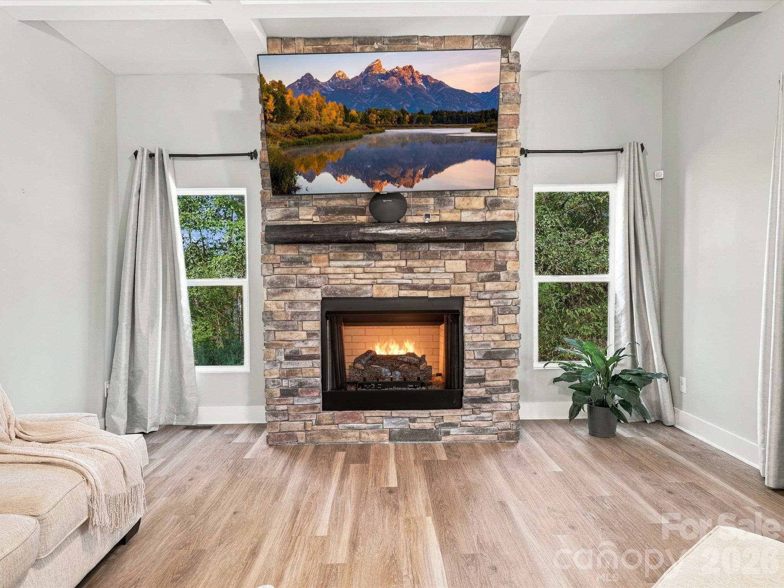
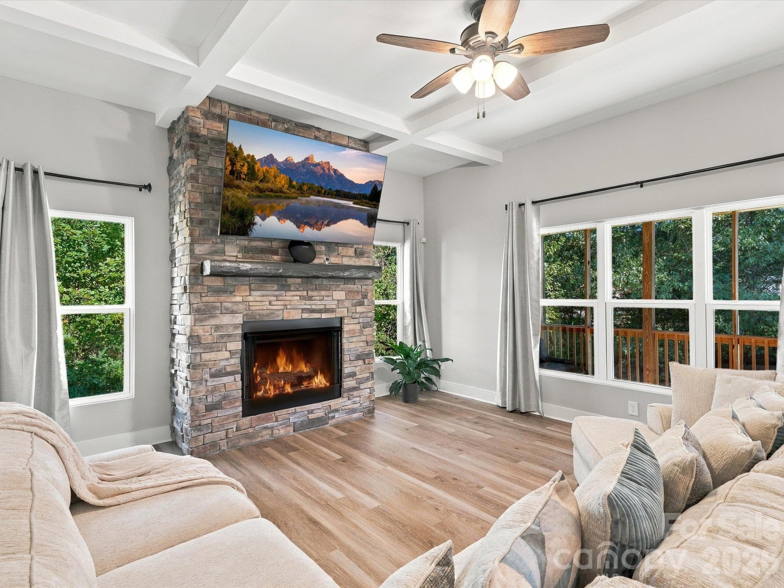
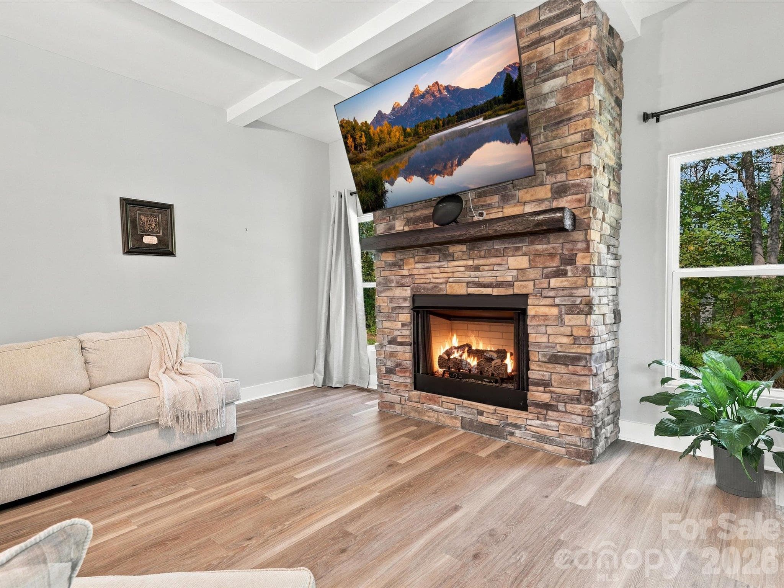
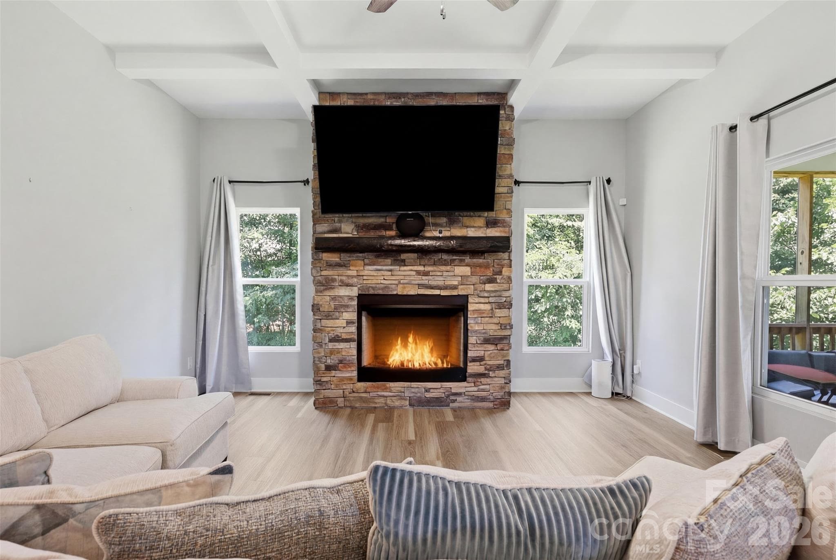
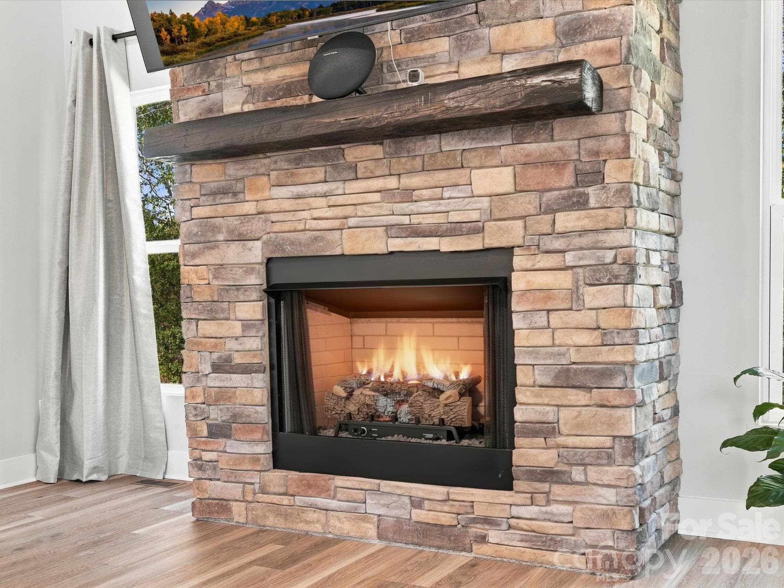
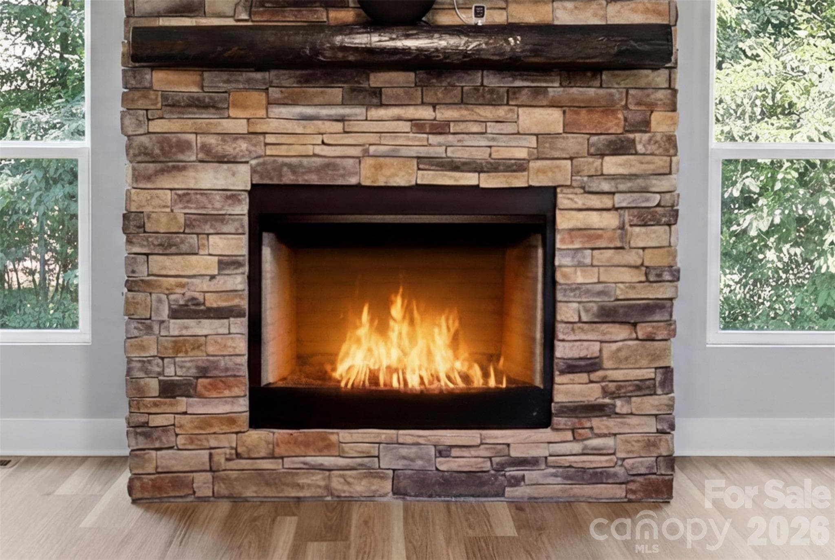
Beautiful stone veneer fireplace - 1298 Cole Avenue, Rock Hill
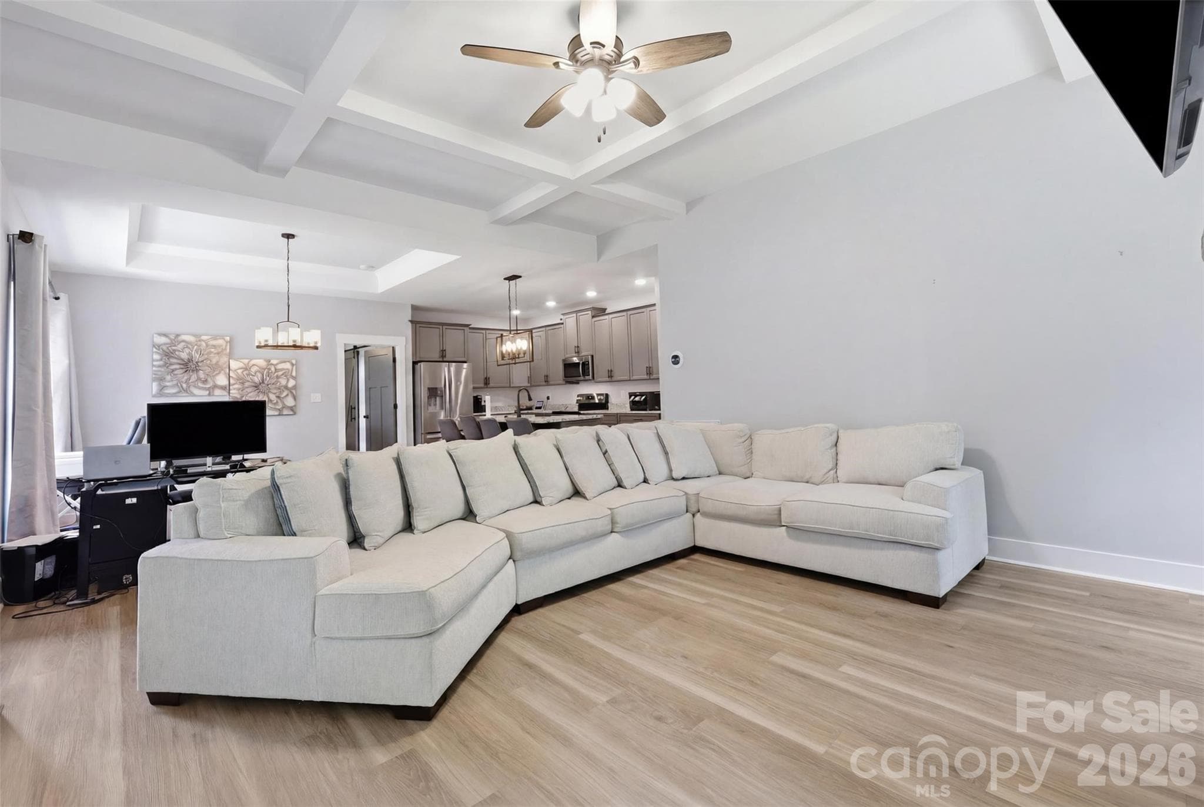
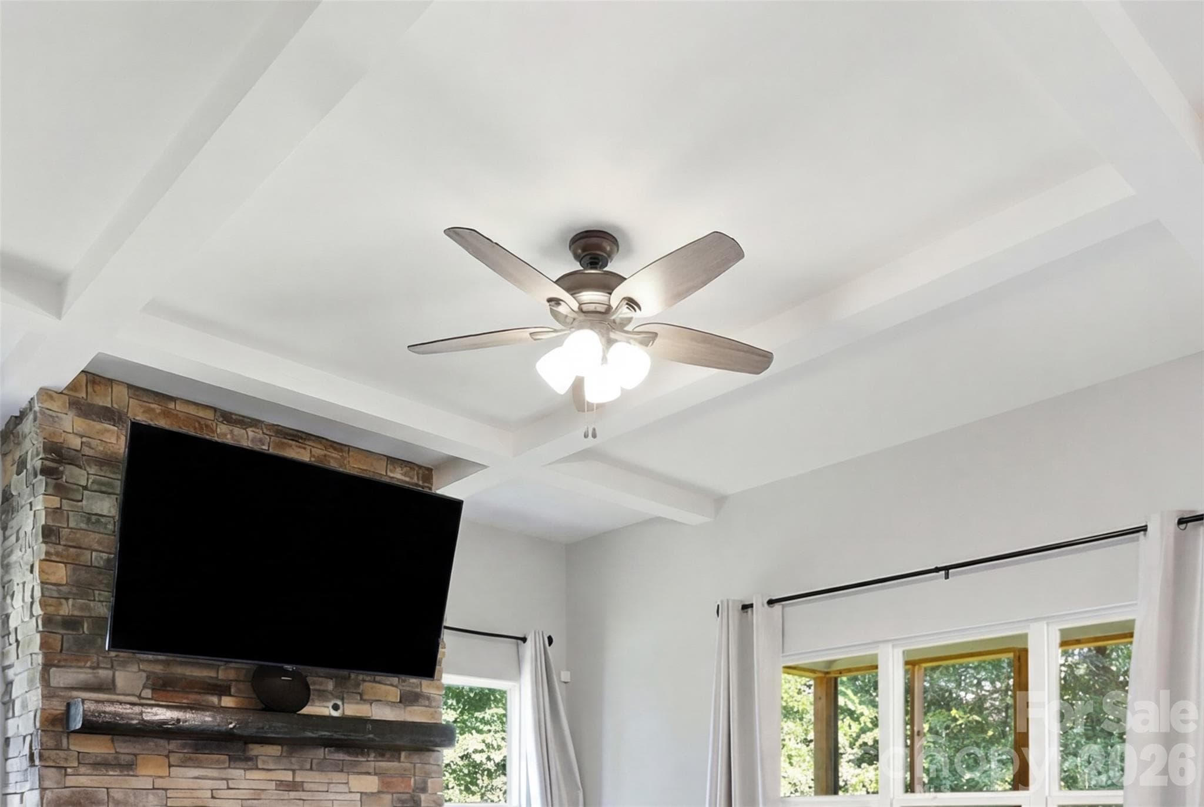
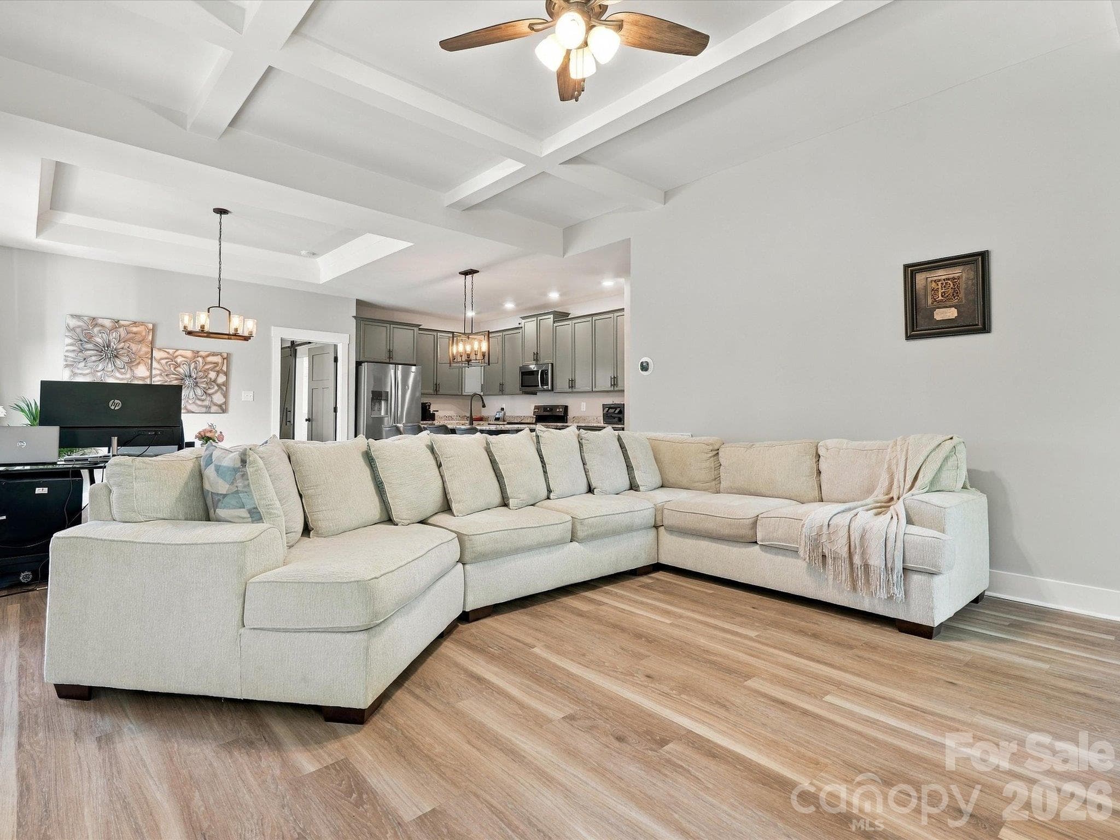
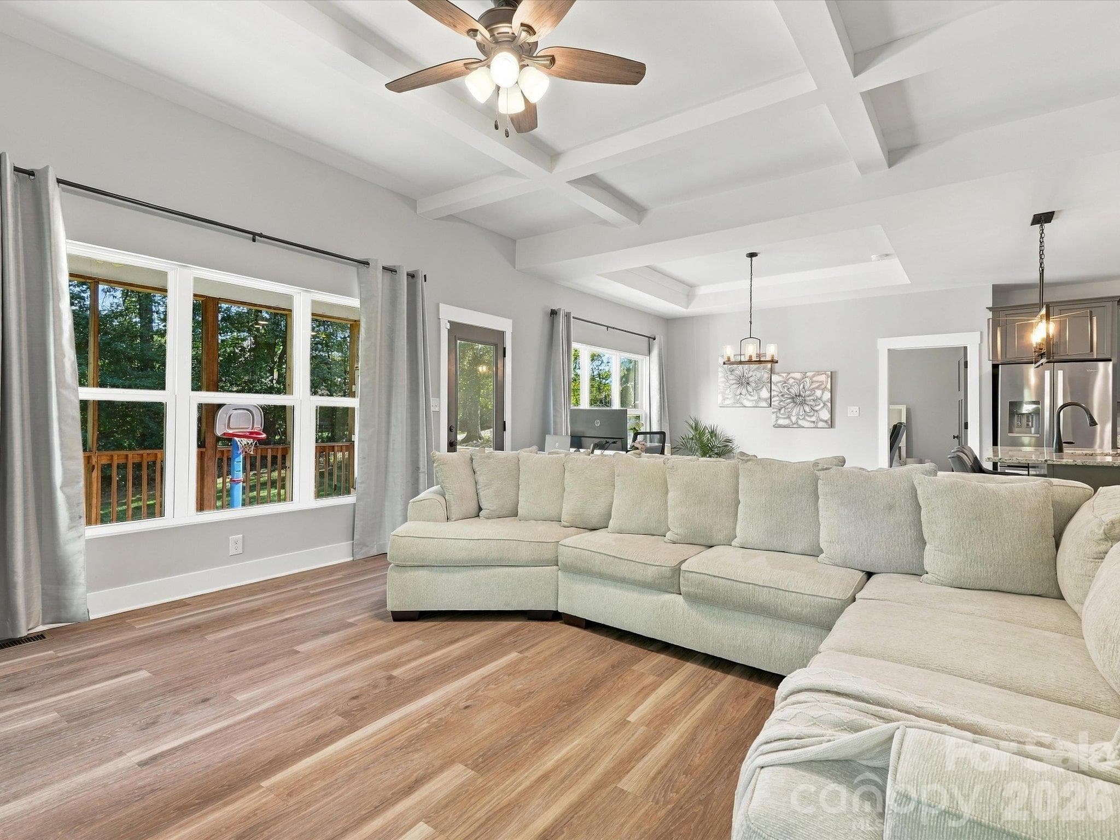
Custom millwork. The coffered and tray ceiling add true architectural personality to the open floorplan.  9-foot ceilings span the first floor. - 1298 Cole Avenue, Rock Hill
Single Family Residence at 1298 Cole Avenue, Rock Hill, photo 32 of 72
Gorgeous, coffered ceilings are one the cornerstones to the awesome character built into this home - 1298 Cole Avenue, Rock Hill
Single Family Residence at 1298 Cole Avenue, Rock Hill, photo 34 of 72
Natural light and comfort fill the great room which features 9-foot ceilings. - 1298 Cole Avenue, Rock Hill
Single Family Residence at 1298 Cole Avenue, Rock Hill, photo 36 of 72
Stone veneer fireplace accents the great room as a centerpiece. - 1298 Cole Avenue, Rock Hill
Single Family Residence at 1298 Cole Avenue, Rock Hill, photo 38 of 72
Single Family Residence at 1298 Cole Avenue, Rock Hill, photo 39 of 72
Single Family Residence at 1298 Cole Avenue, Rock Hill, photo 40 of 72
LVP flooring on main enhances the look and clean feel. - 1298 Cole Avenue, Rock Hill
Single Family Residence at 1298 Cole Avenue, Rock Hill, photo 42 of 72
Single Family Residence at 1298 Cole Avenue, Rock Hill, photo 43 of 72
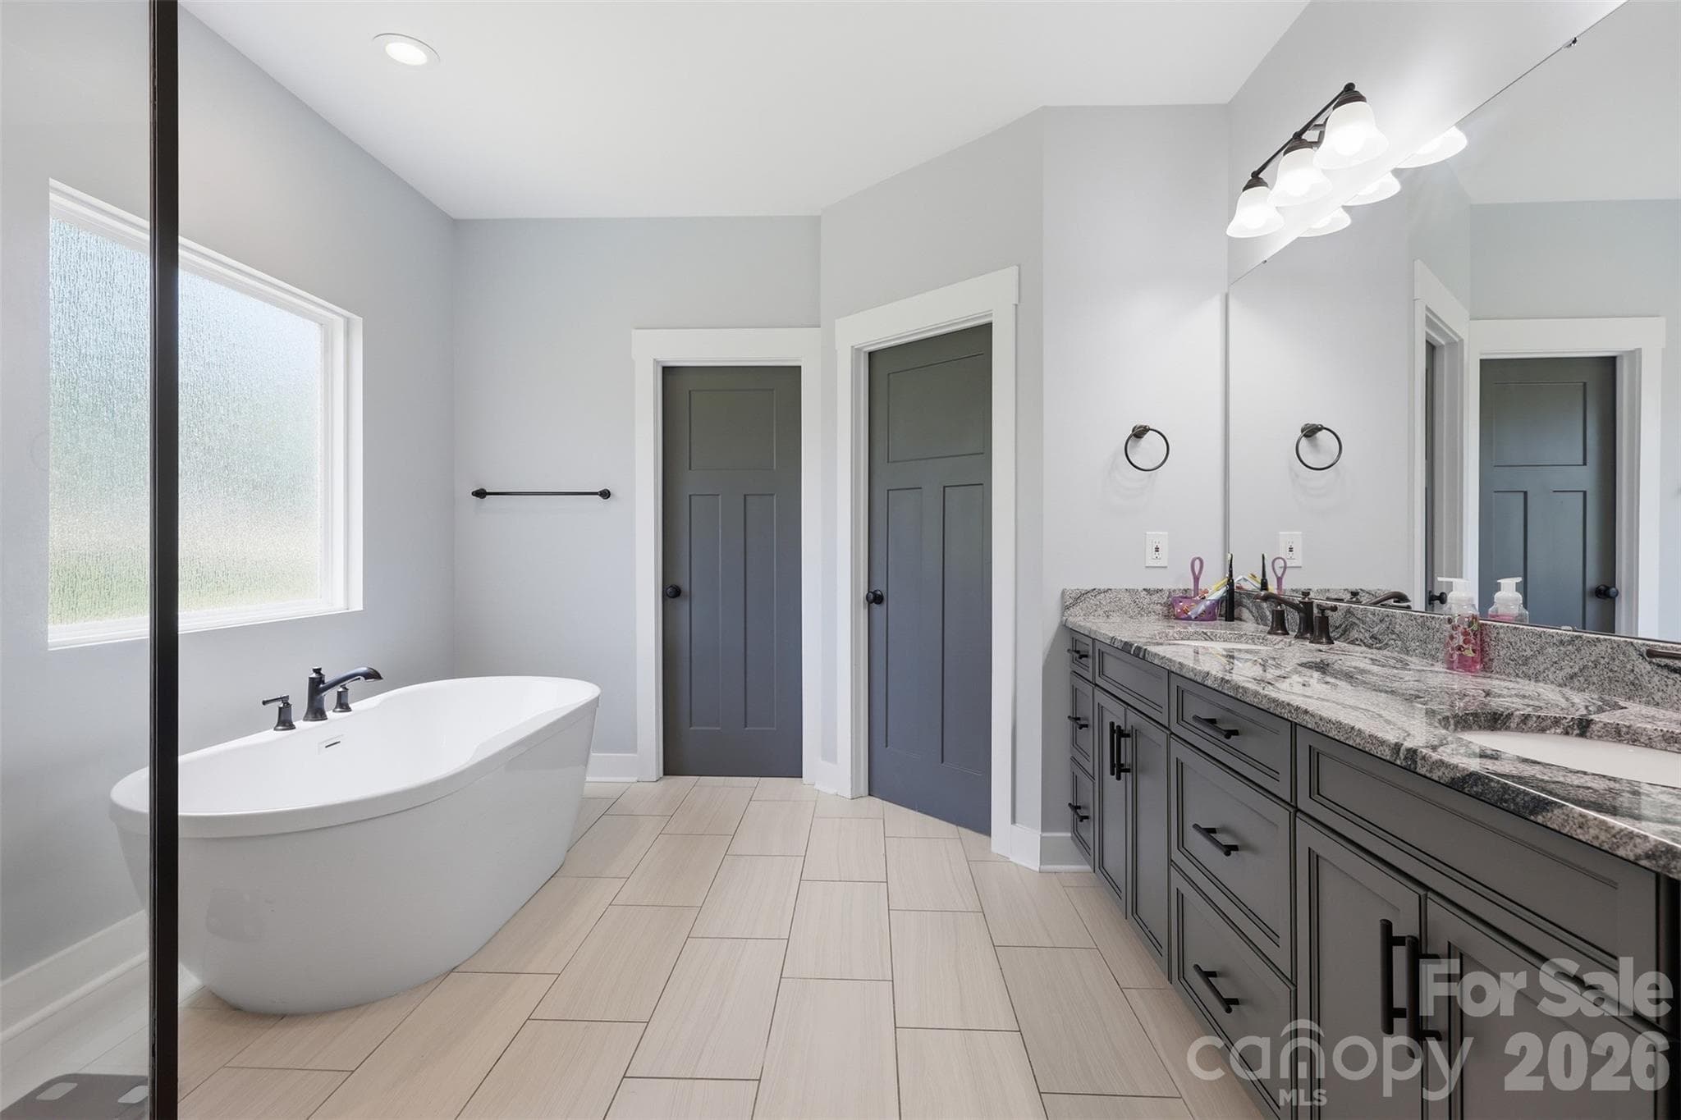
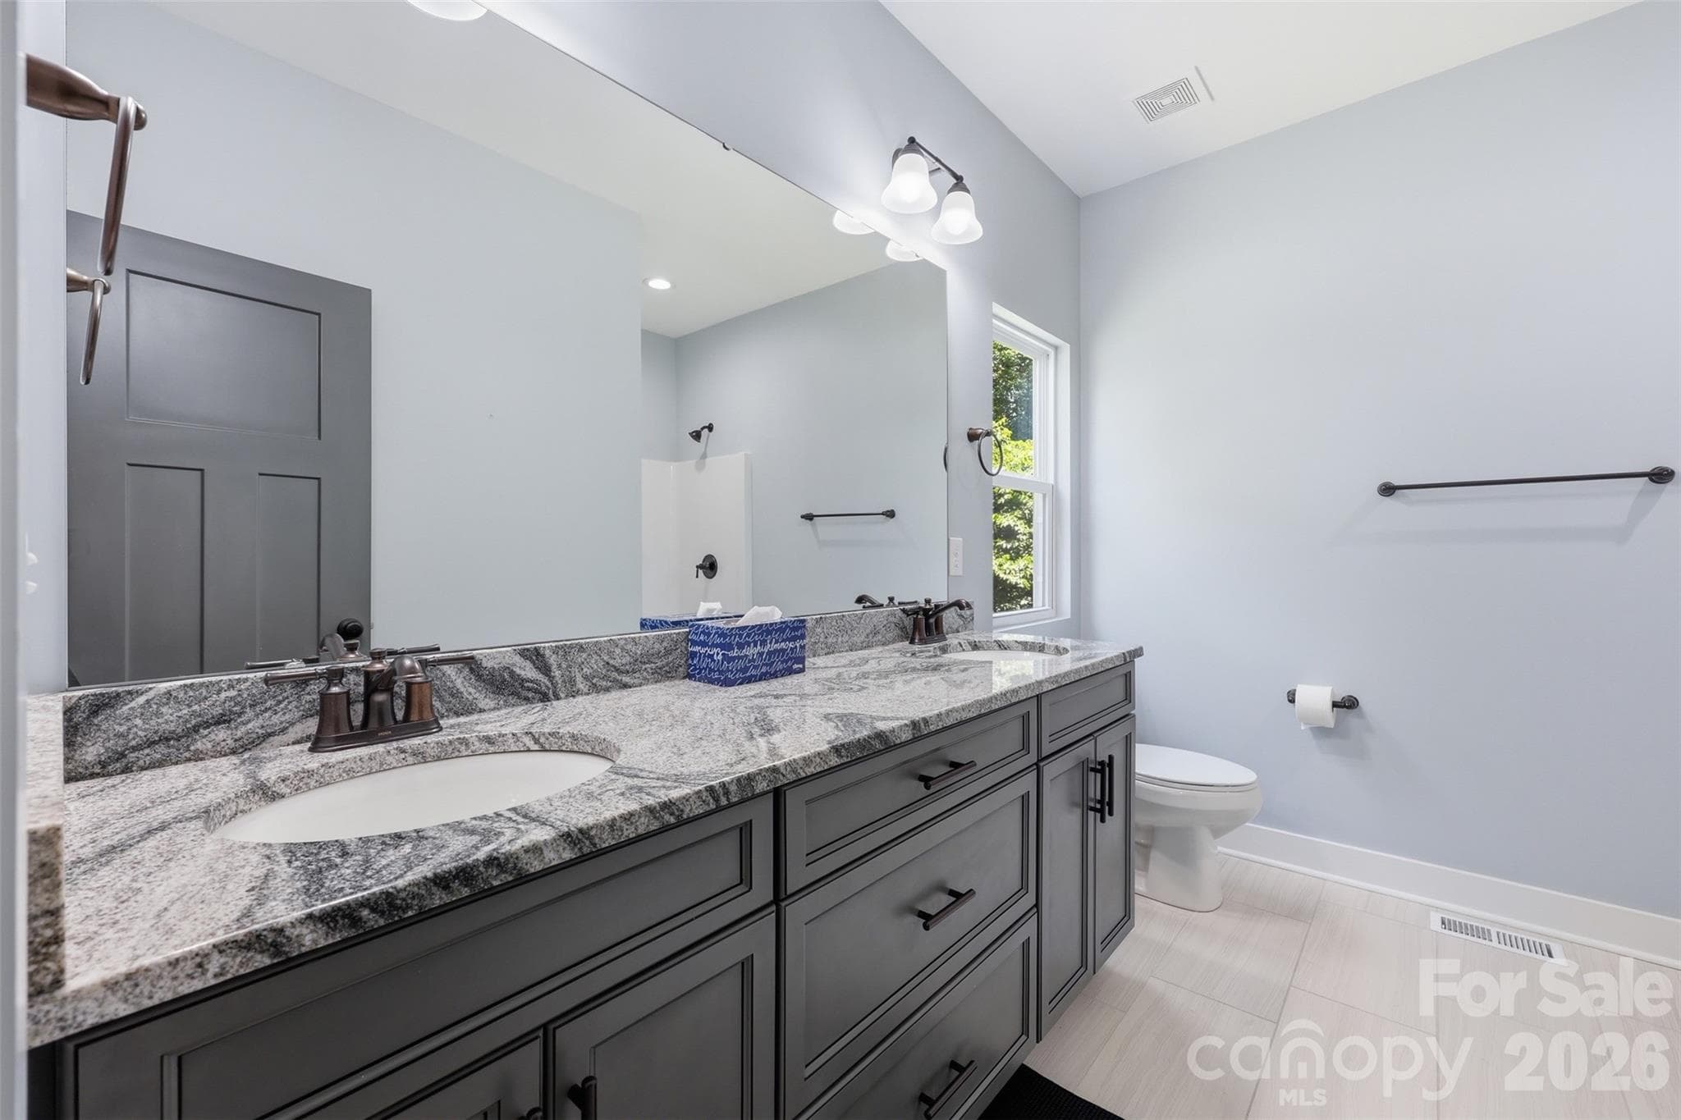
Very spacious primary bathroom with his and her sinks and walk-in closets - 1298 Cole Avenue, Rock Hill
Single Family Residence at 1298 Cole Avenue, Rock Hill, photo 45 of 72
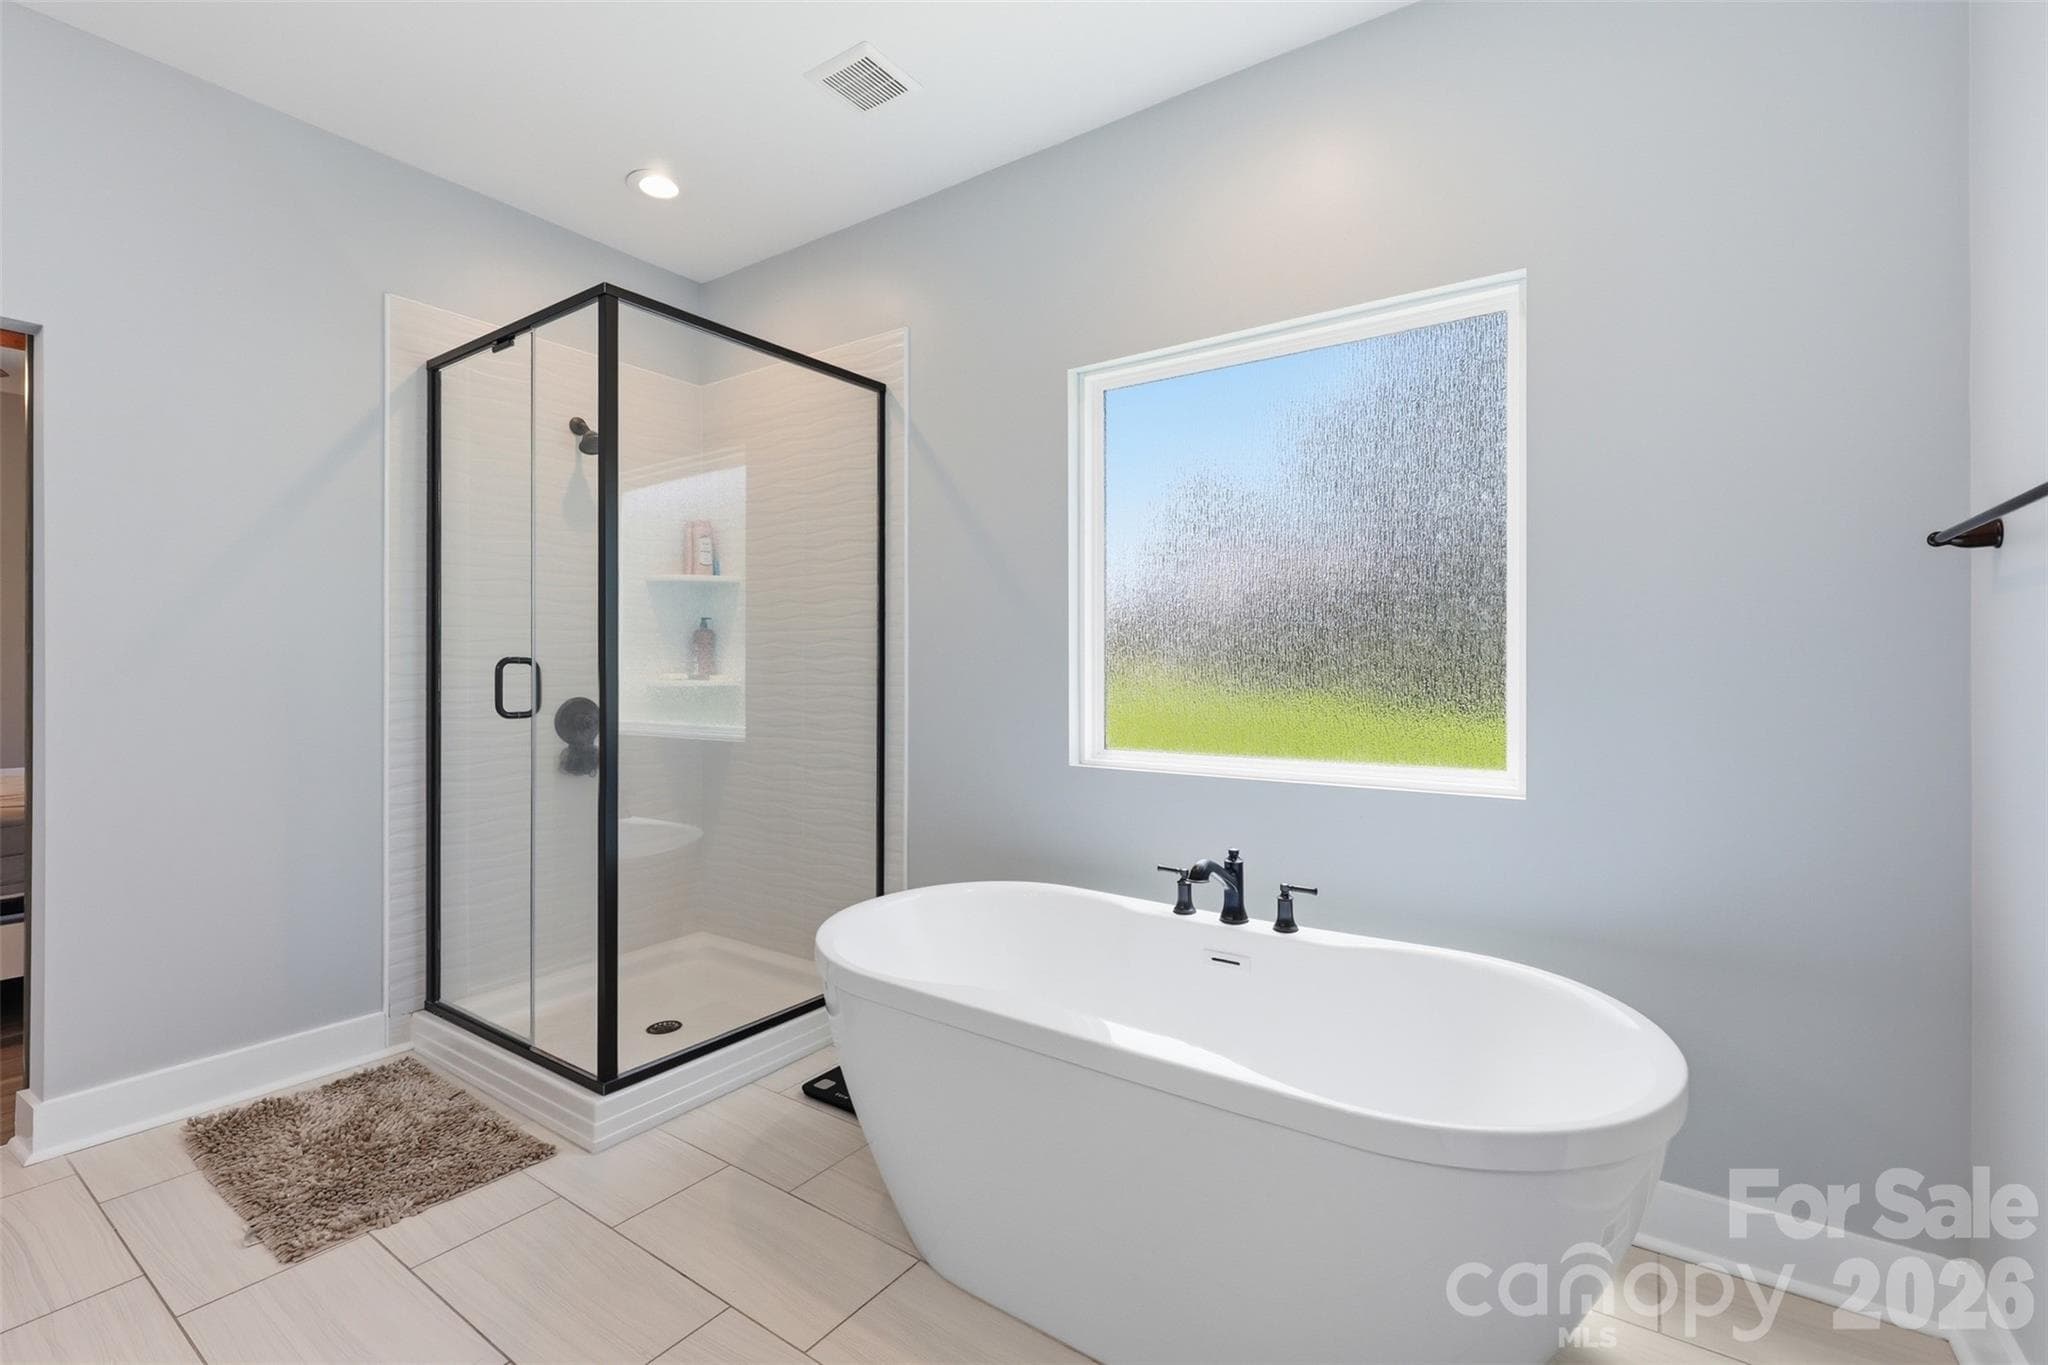
Standalone shower and tub in the primary bathroom - 1298 Cole Avenue, Rock Hill
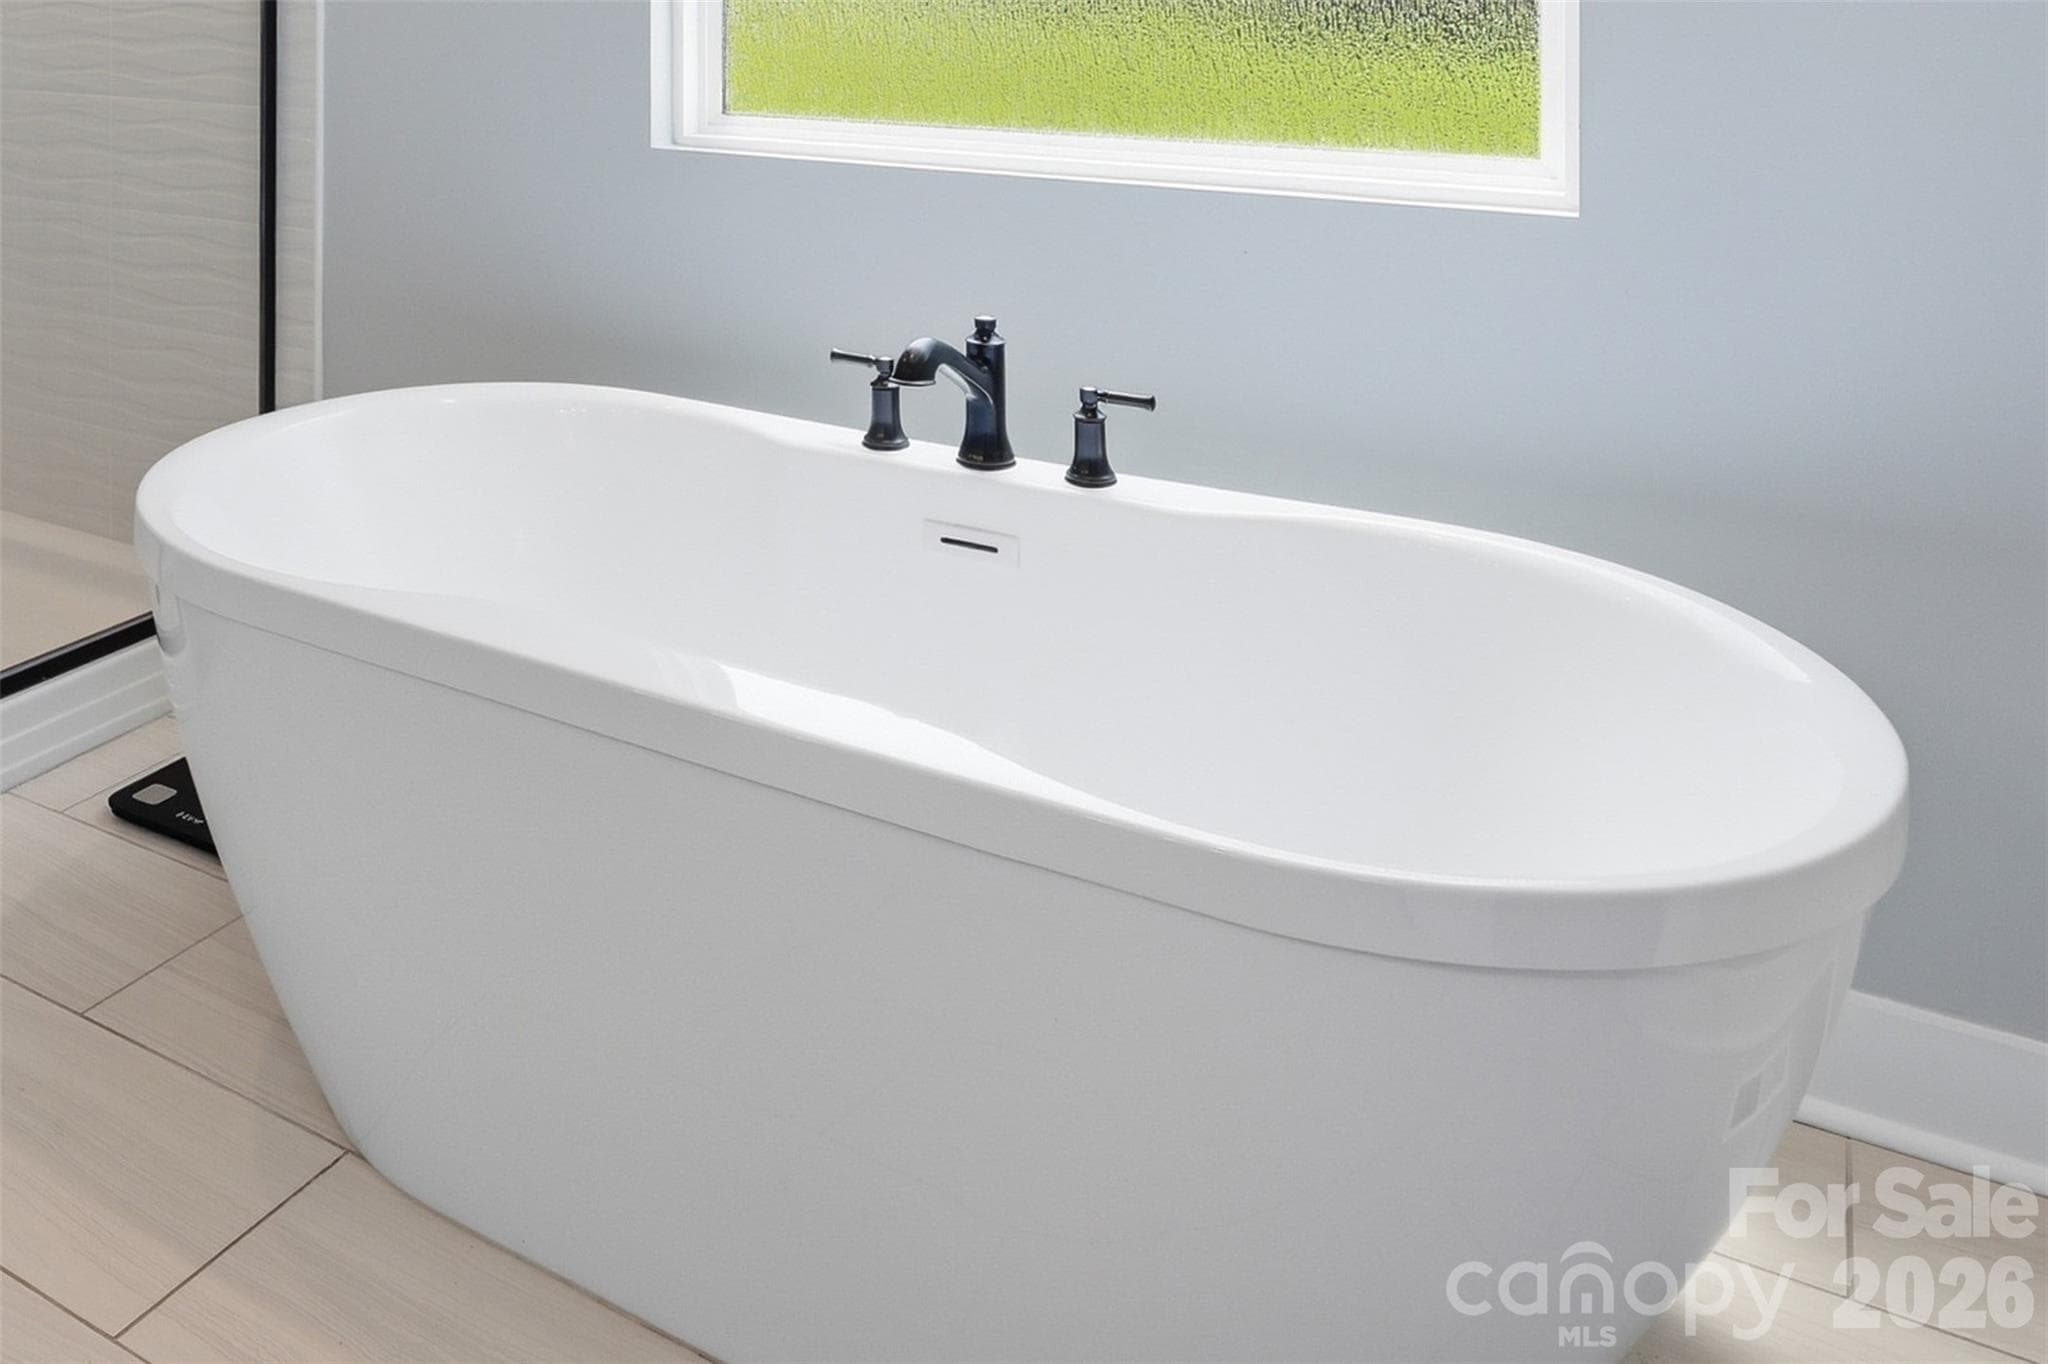
Jetta designer soaking tub in the primary bathroom - 1298 Cole Avenue, Rock Hill
Spacious bathroom offers his and her sinks - 1298 Cole Avenue, Rock Hill
Single Family Residence at 1298 Cole Avenue, Rock Hill, photo 49 of 72
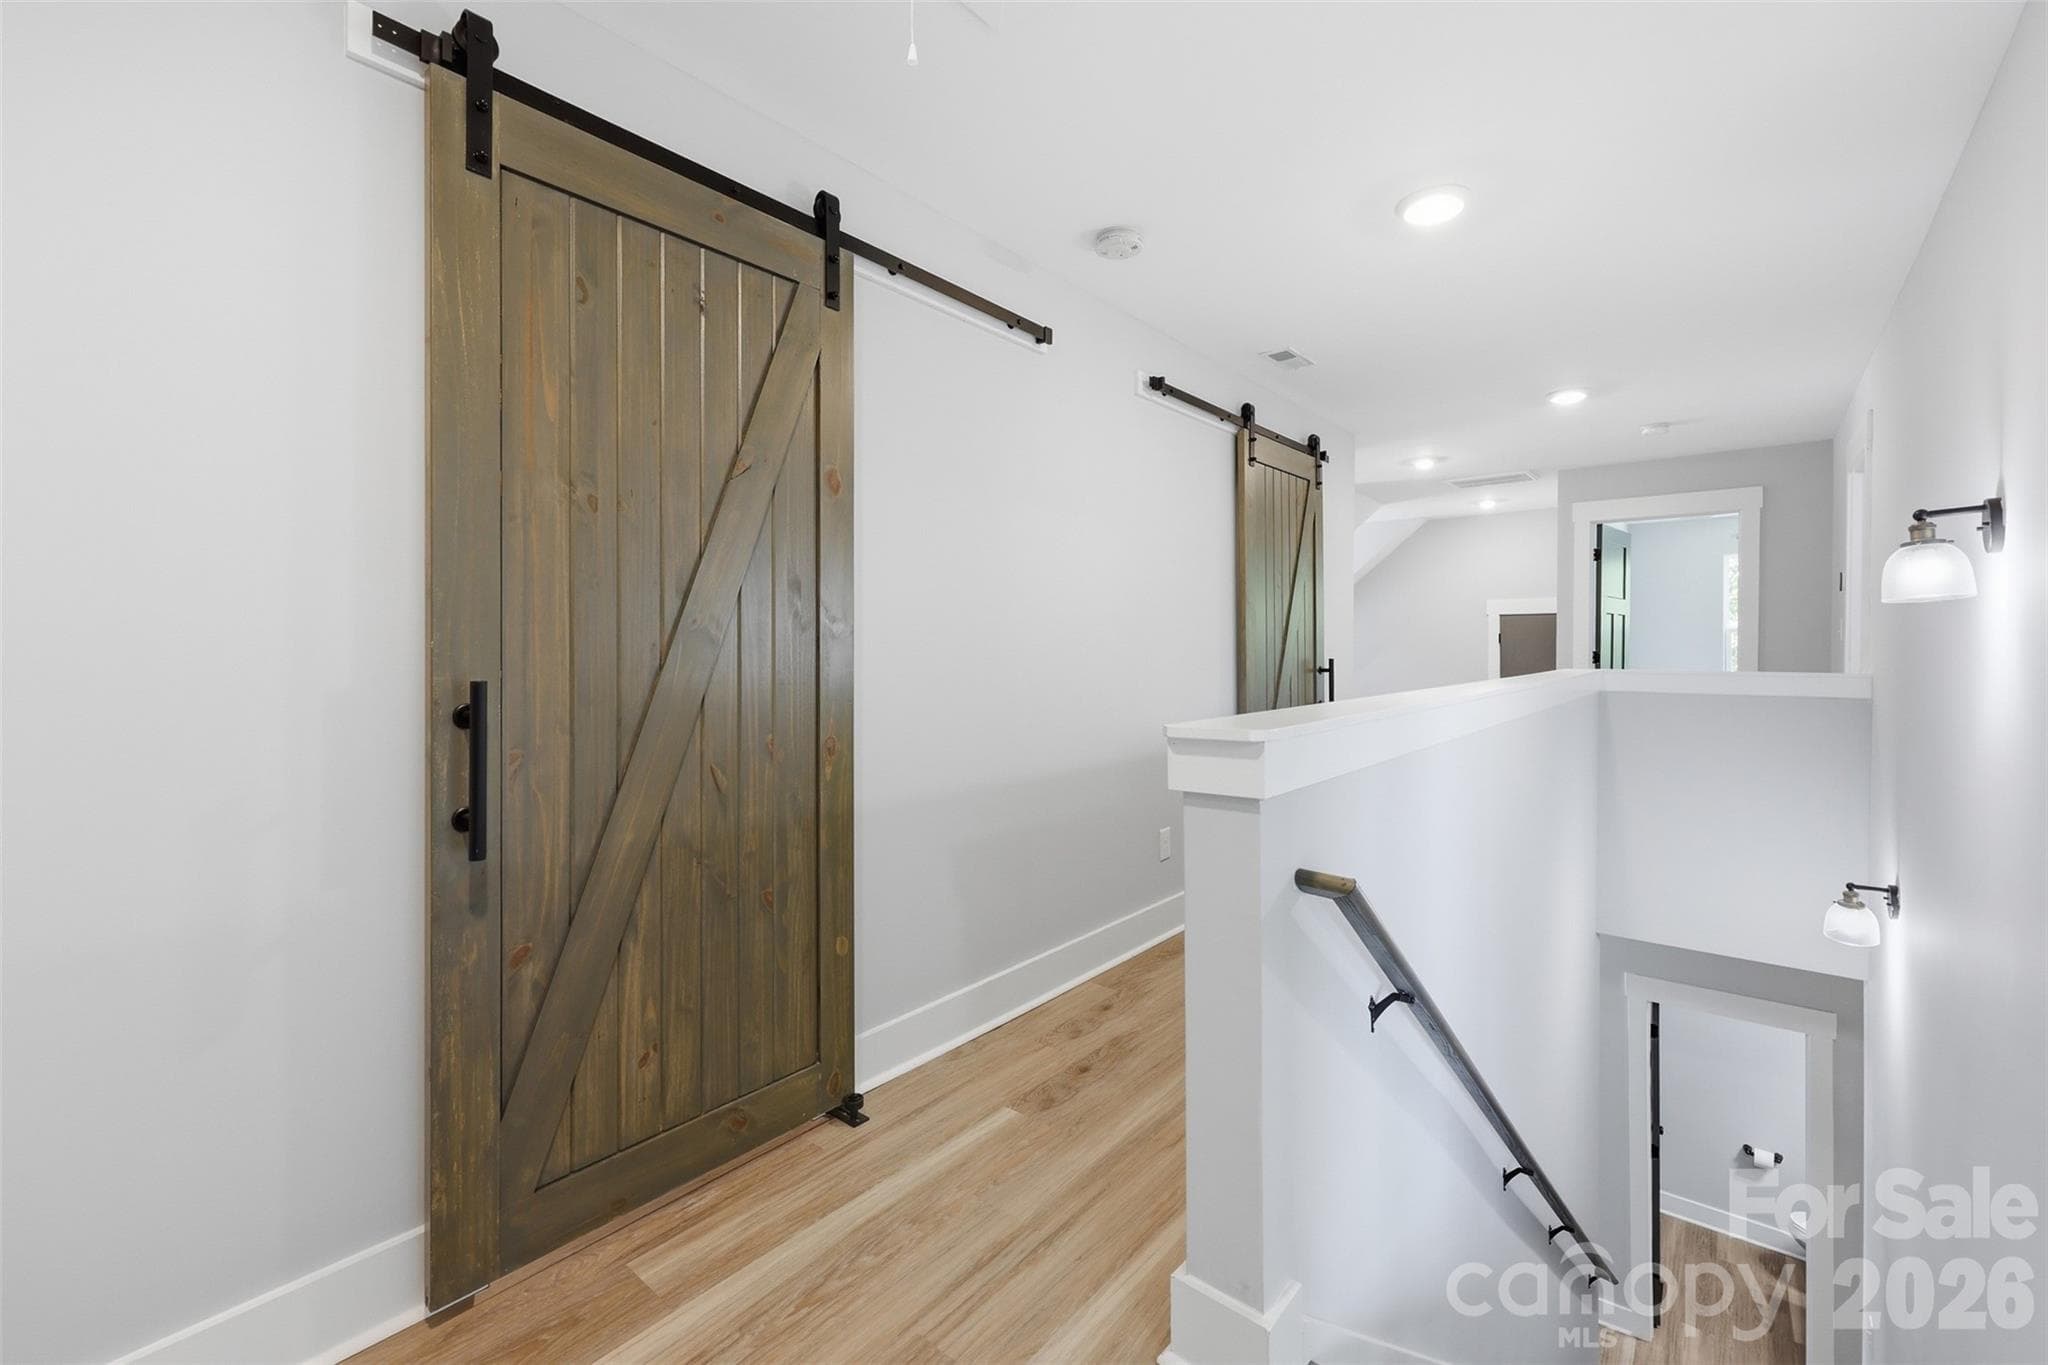
Farmhouse doors.  Additional storage and rooms - 1298 Cole Avenue, Rock Hill
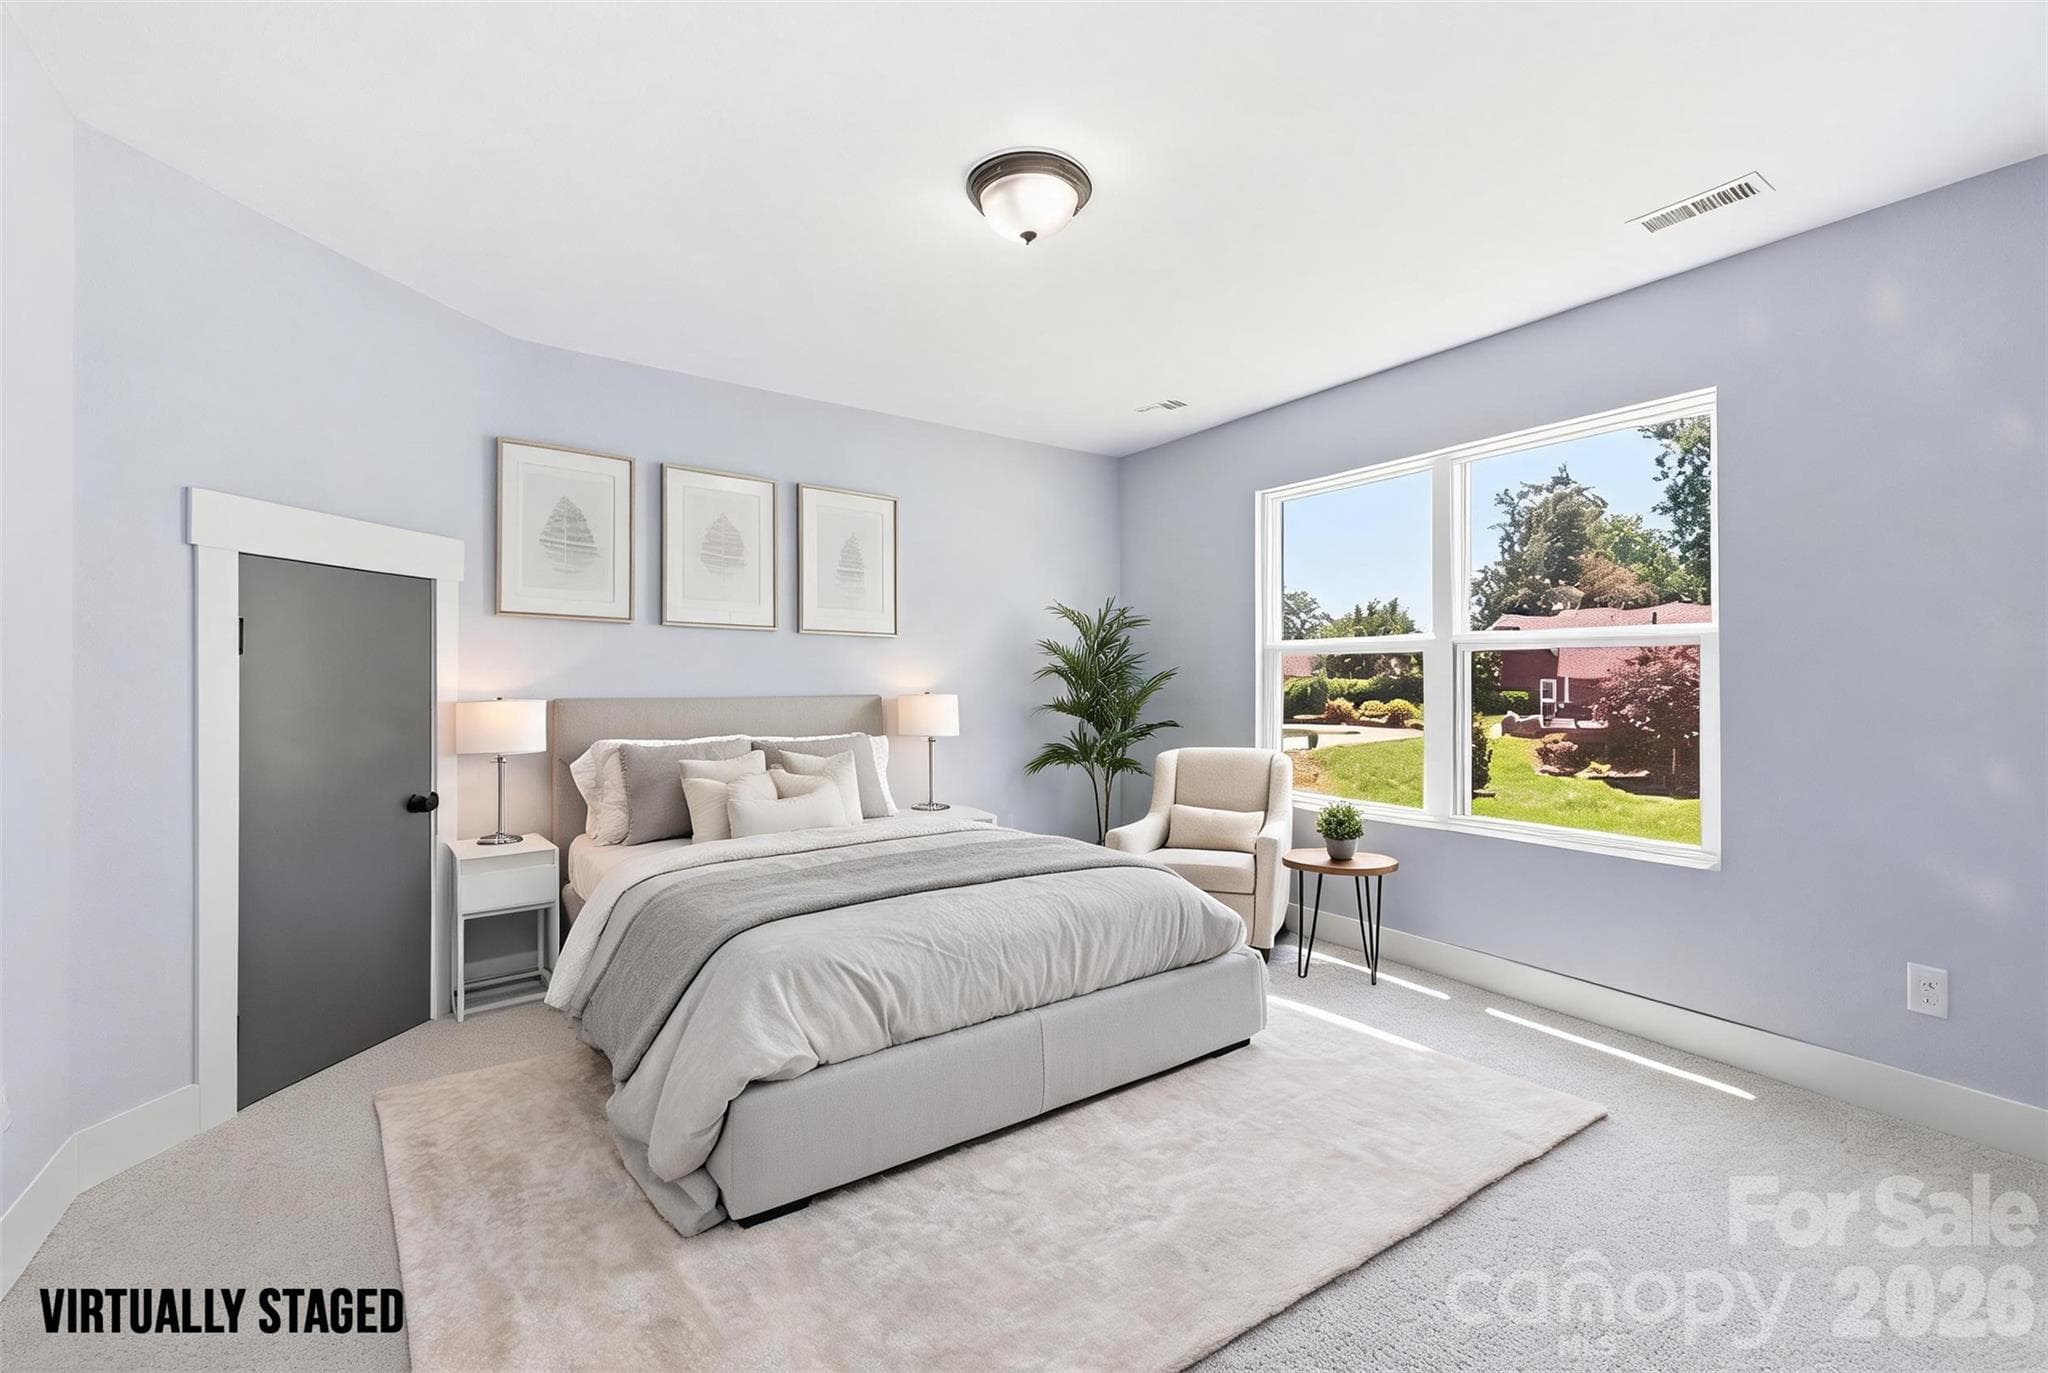
VIRTUALLY STAGED - 1298 Cole Avenue, Rock Hill
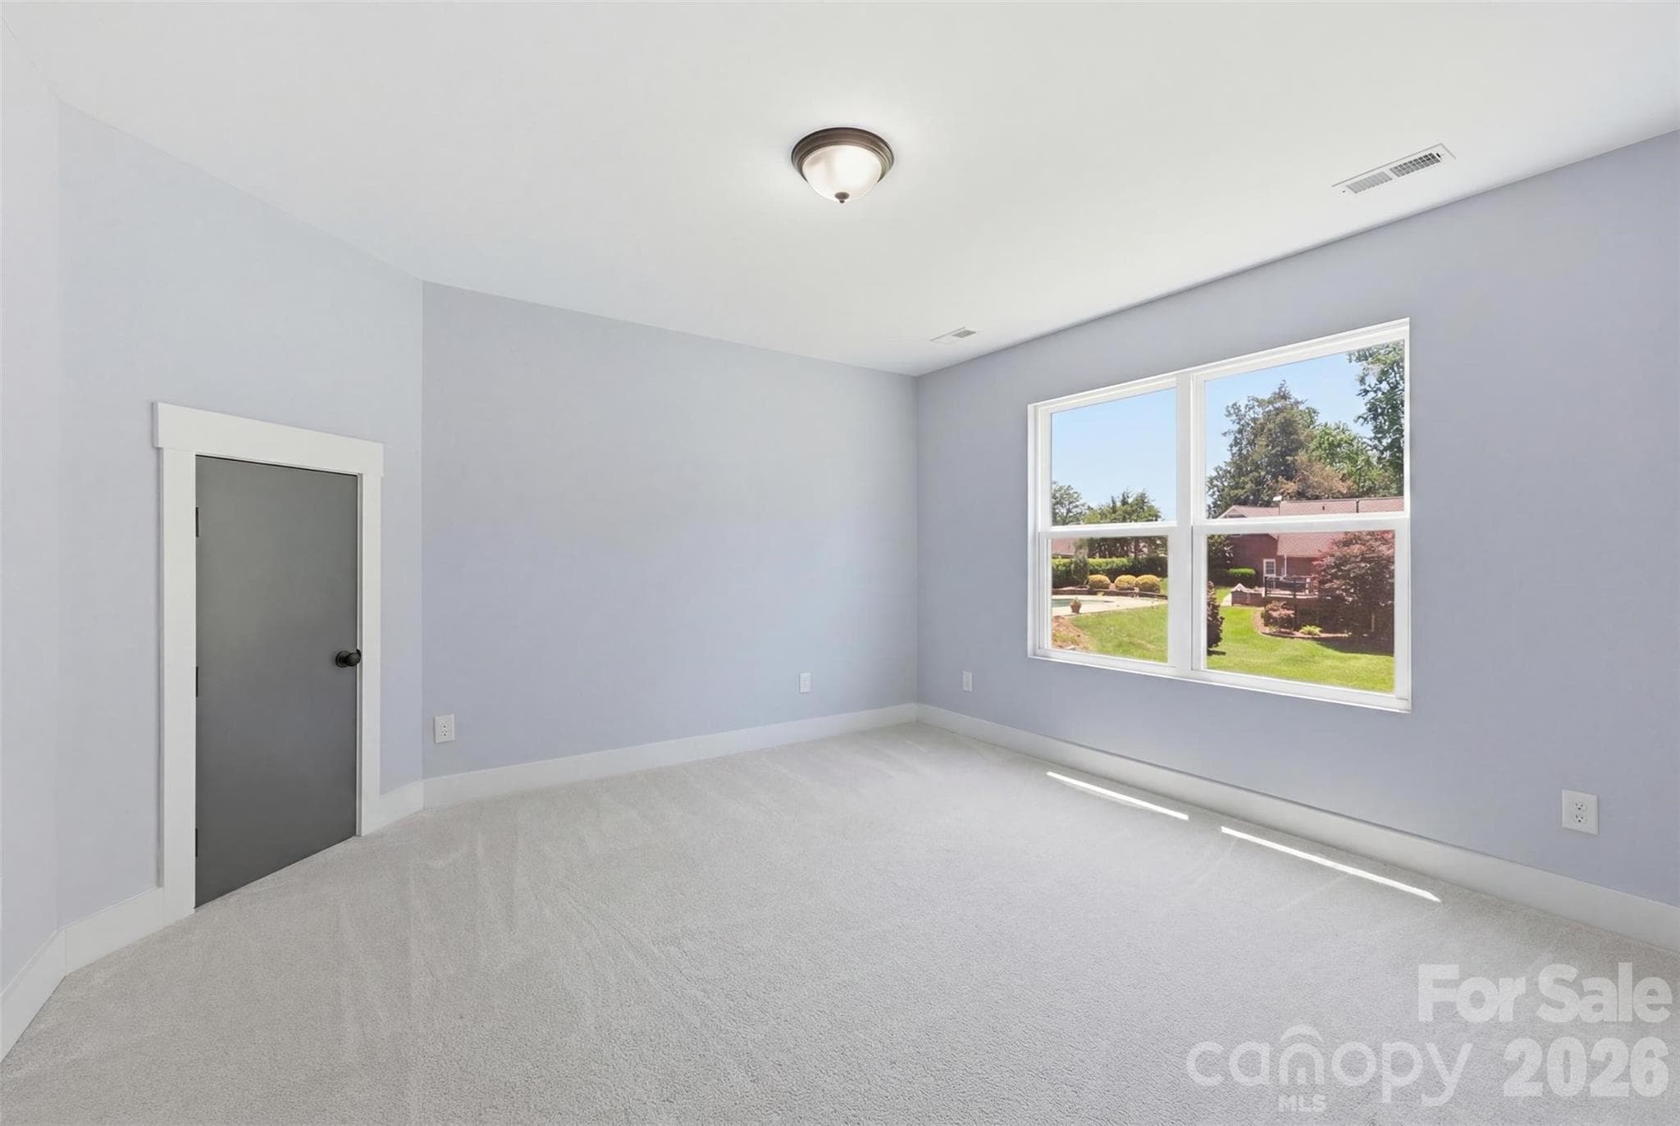
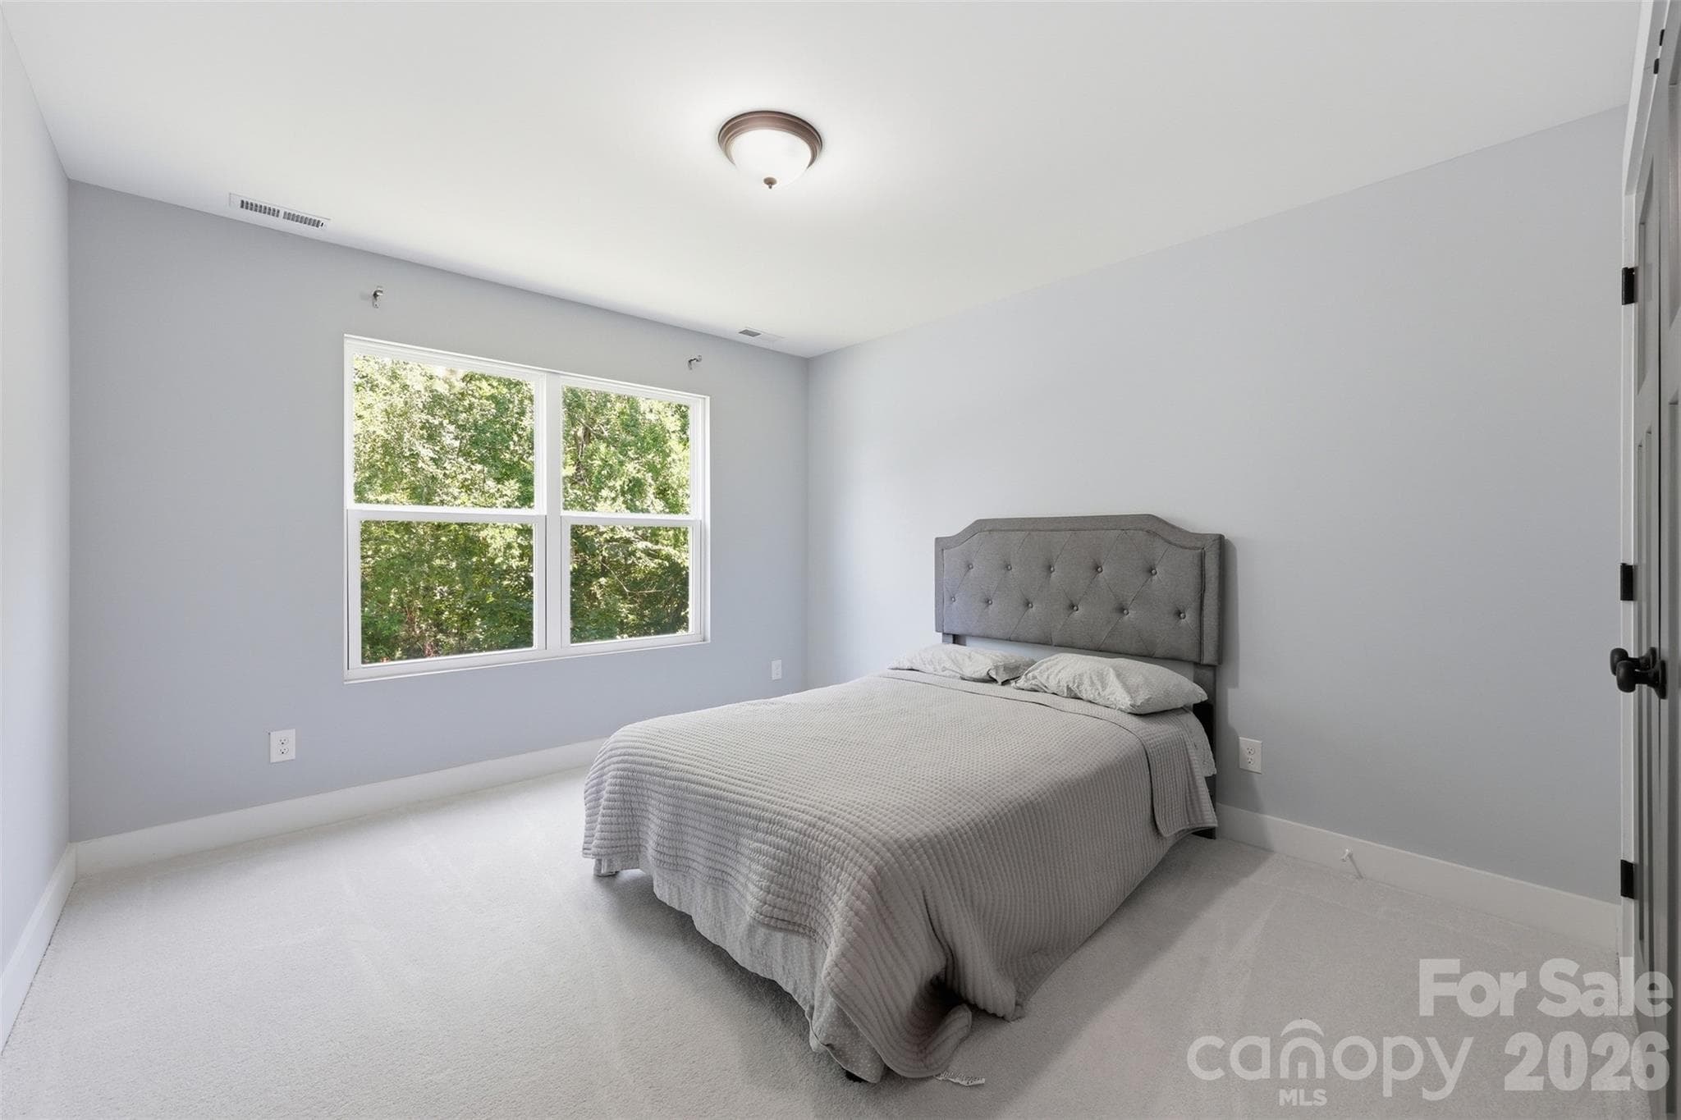
One of four spacious bedrooms - 1298 Cole Avenue, Rock Hill
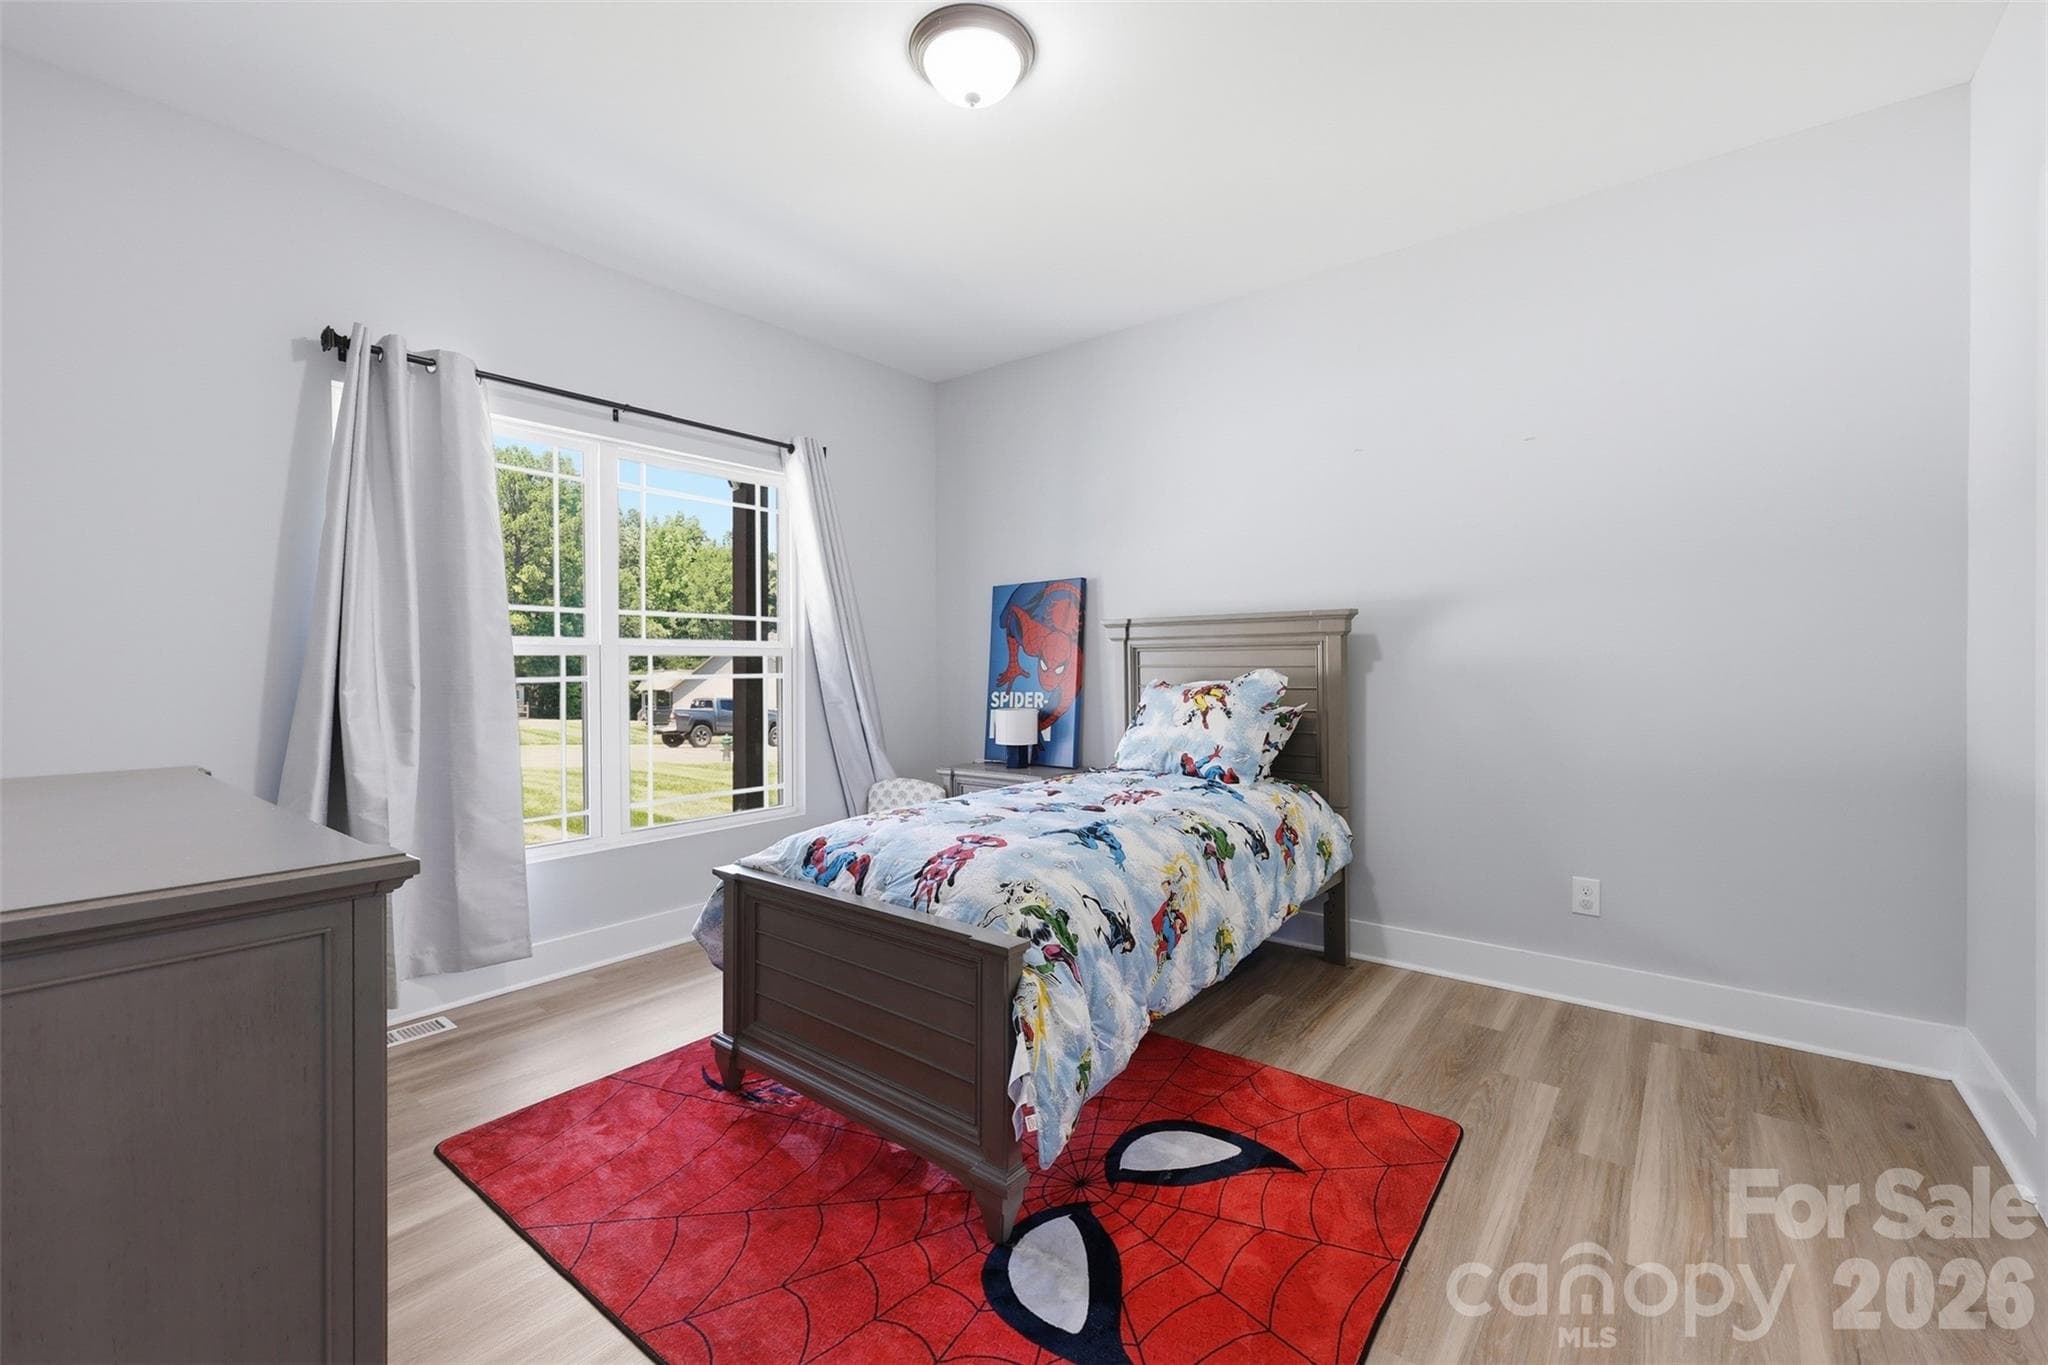
Spacious bedrooms - 1298 Cole Avenue, Rock Hill
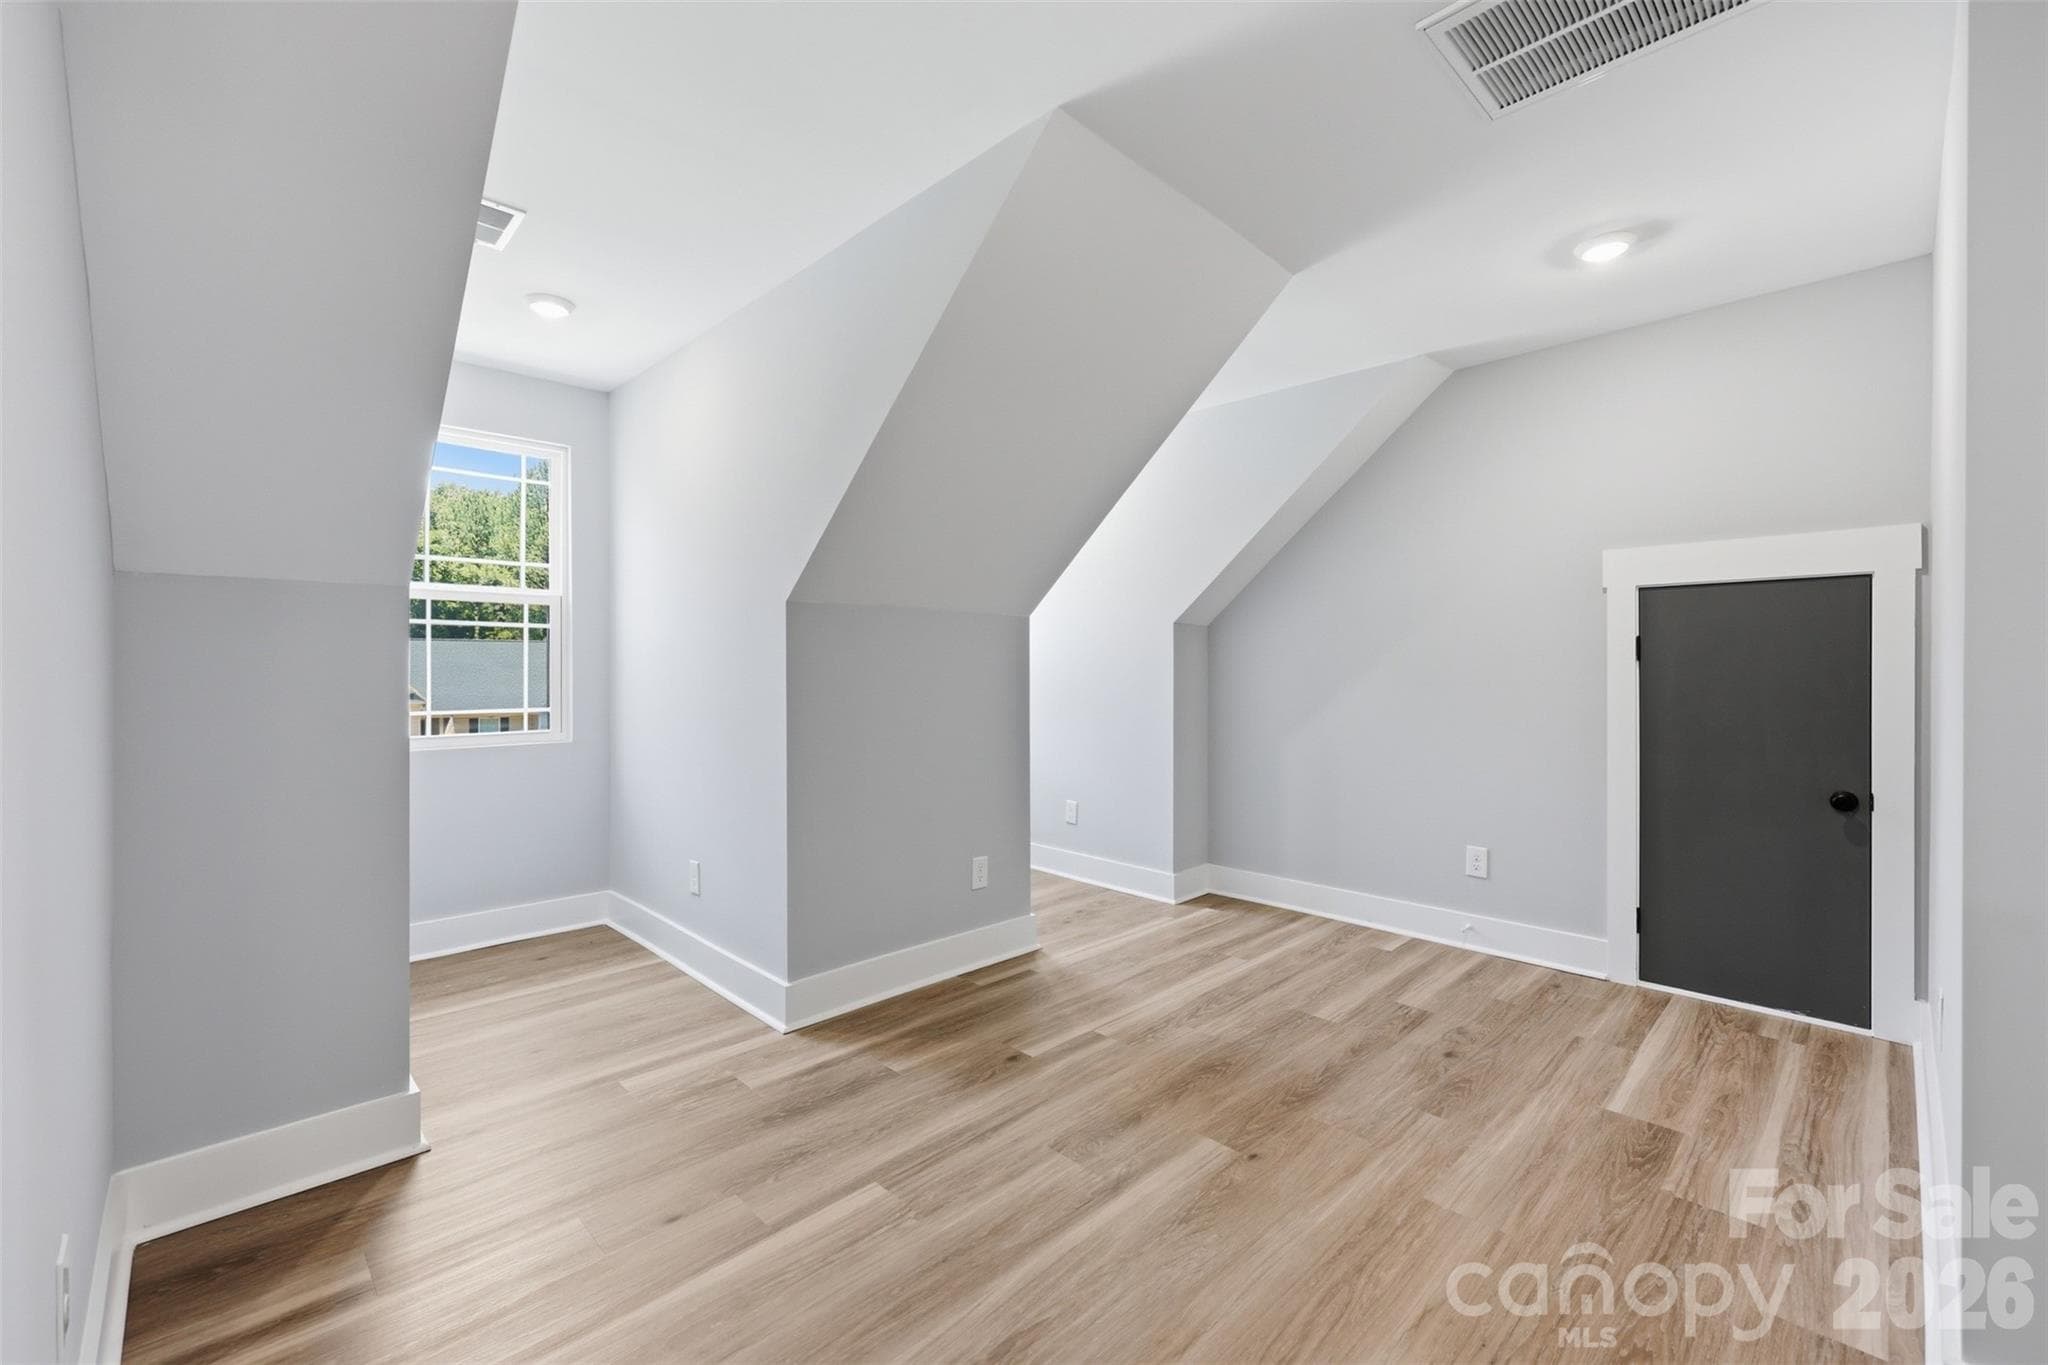
Loft with dormer windows offer great additional space for desks, media, or watching the stars with your telescope - 1298 Cole Avenue, Rock Hill
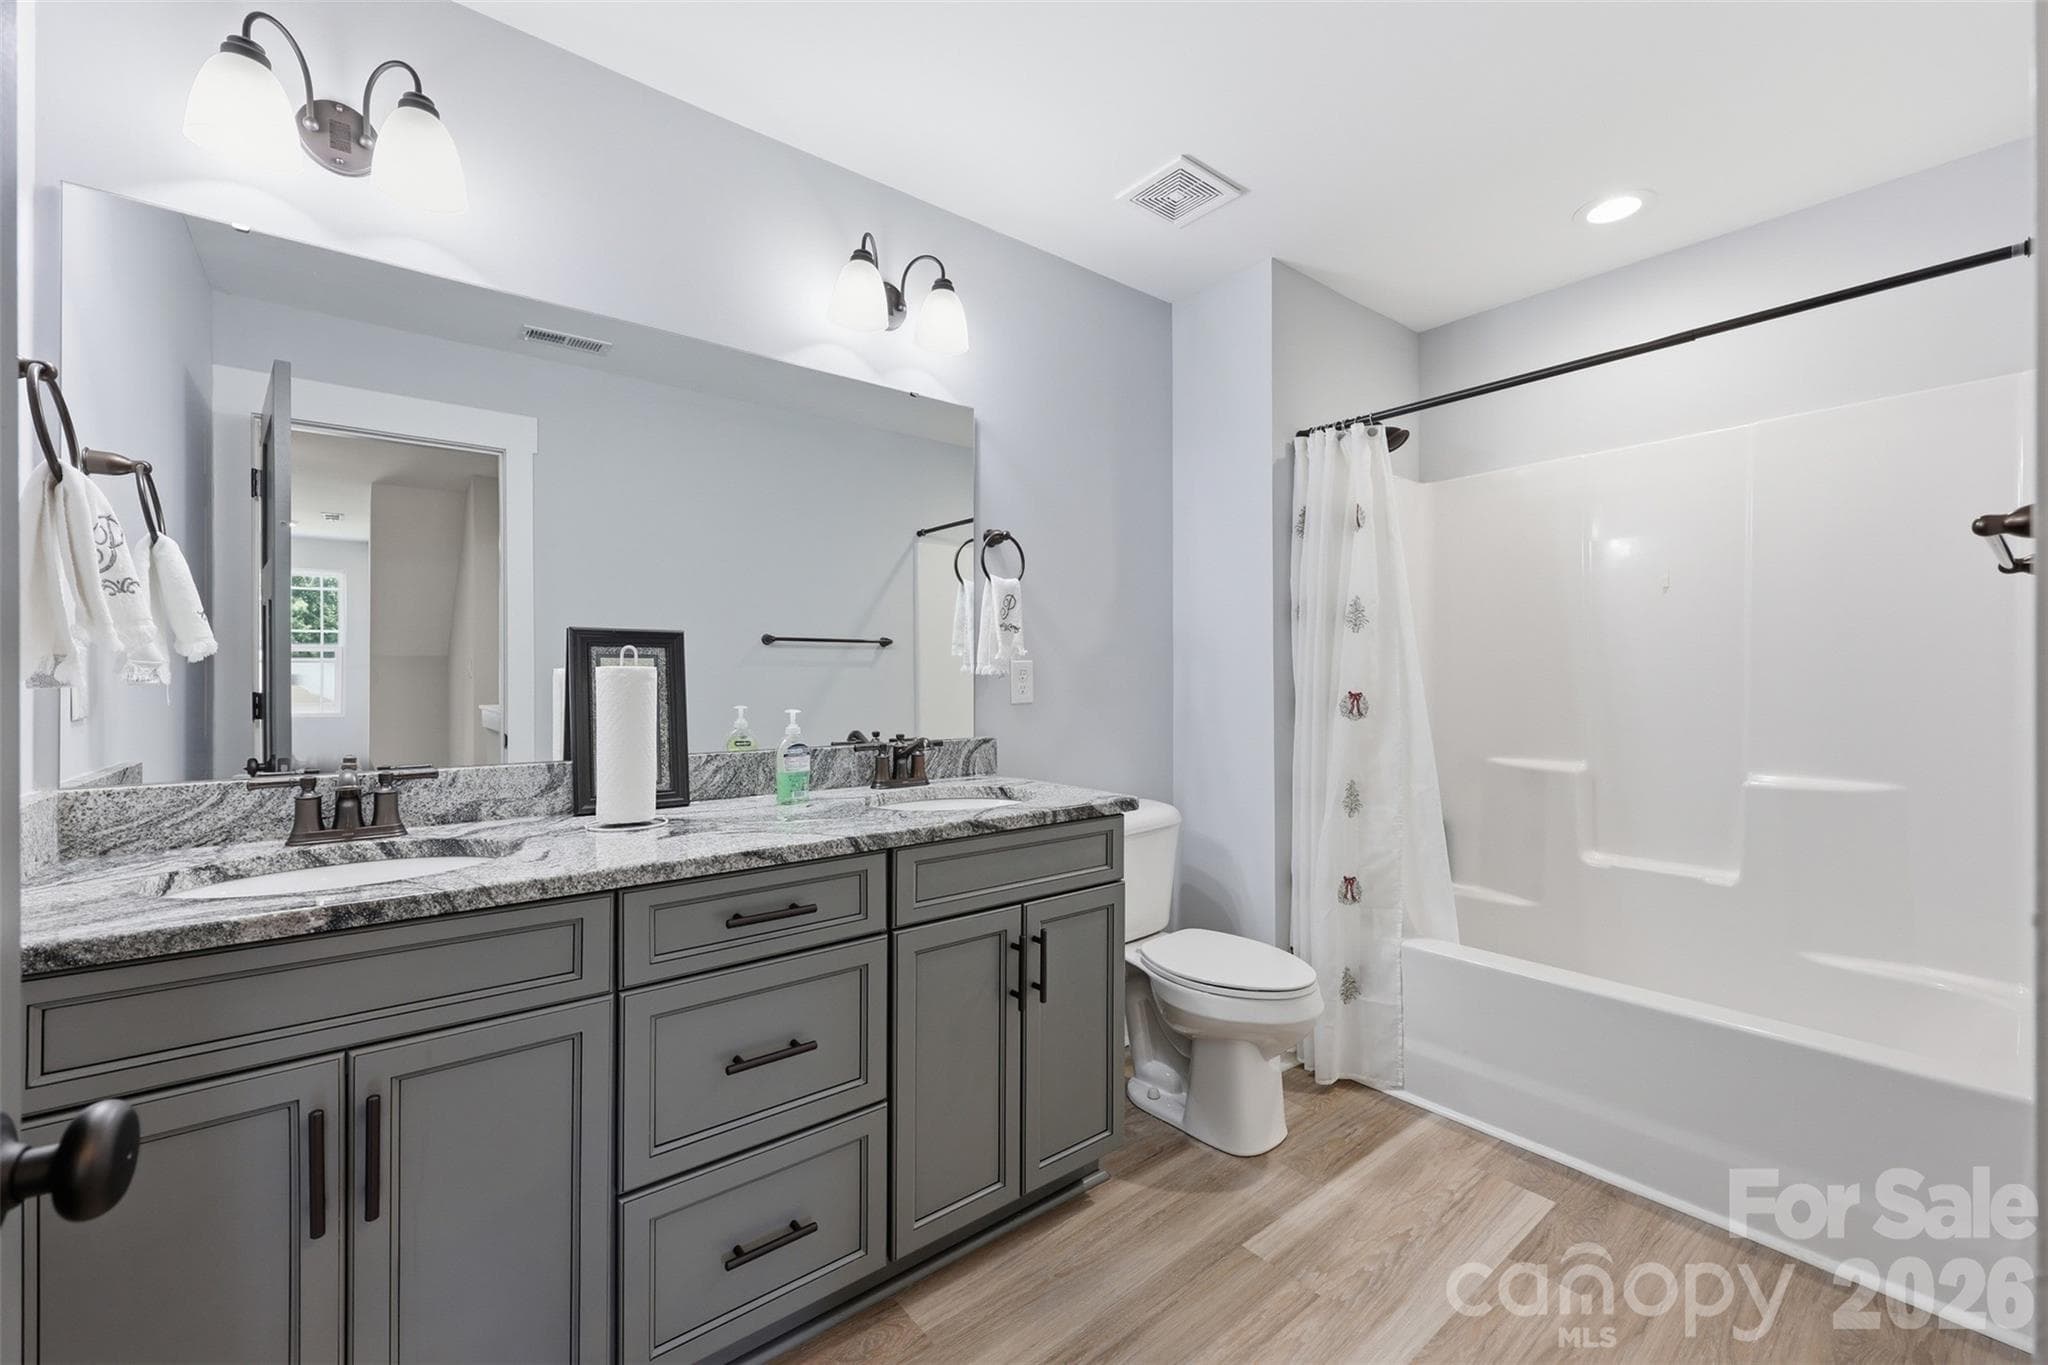
Spacious bathroom offers his and her sinks - 1298 Cole Avenue, Rock Hill
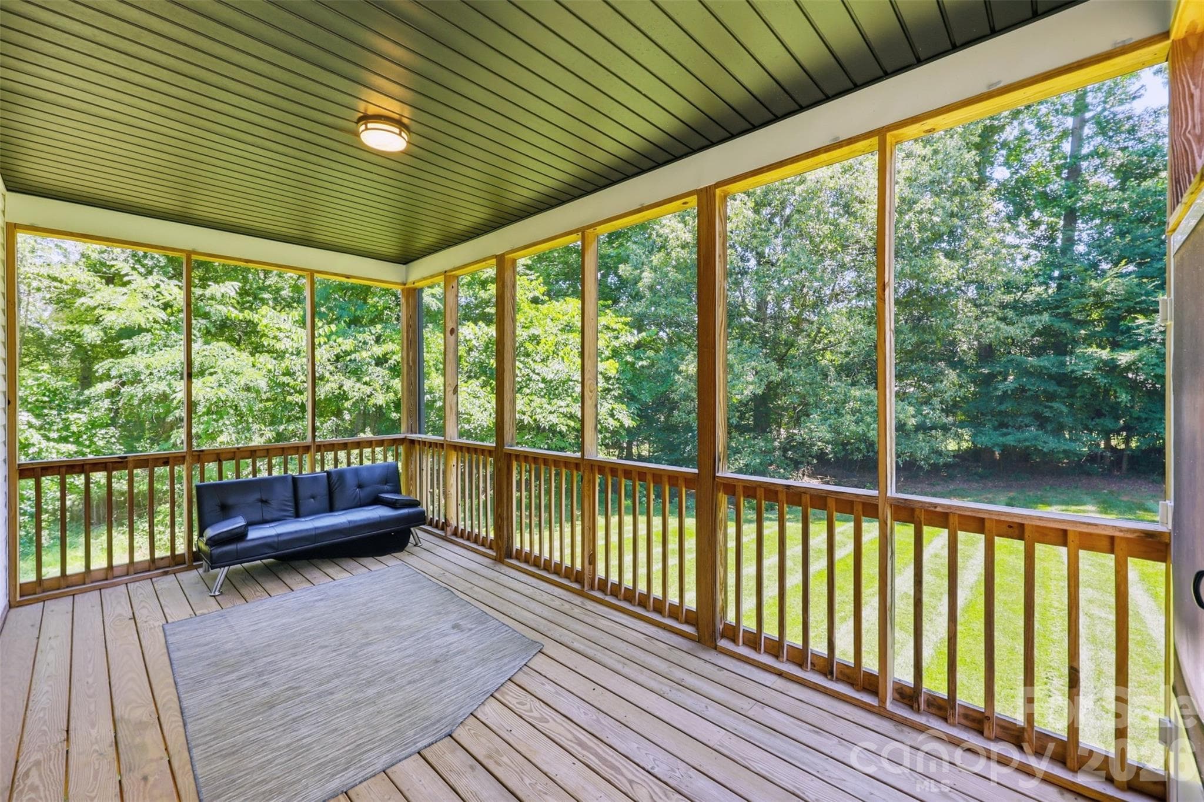
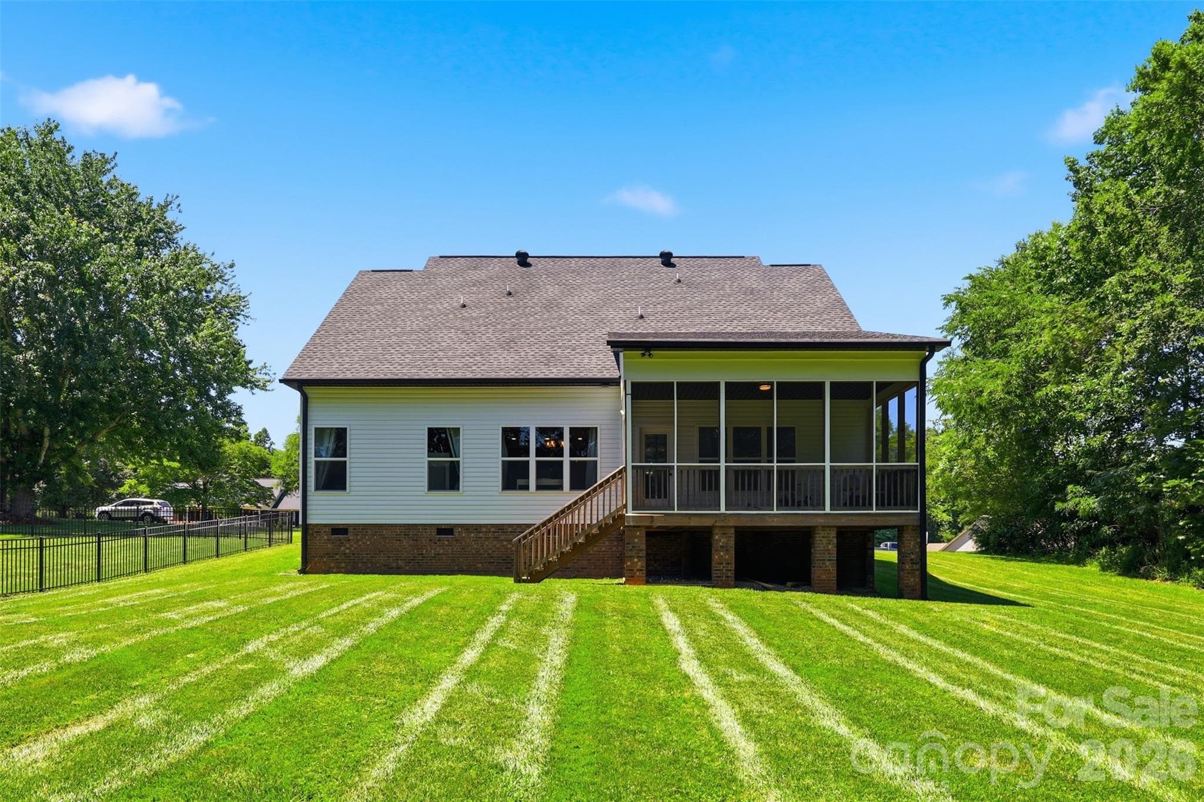
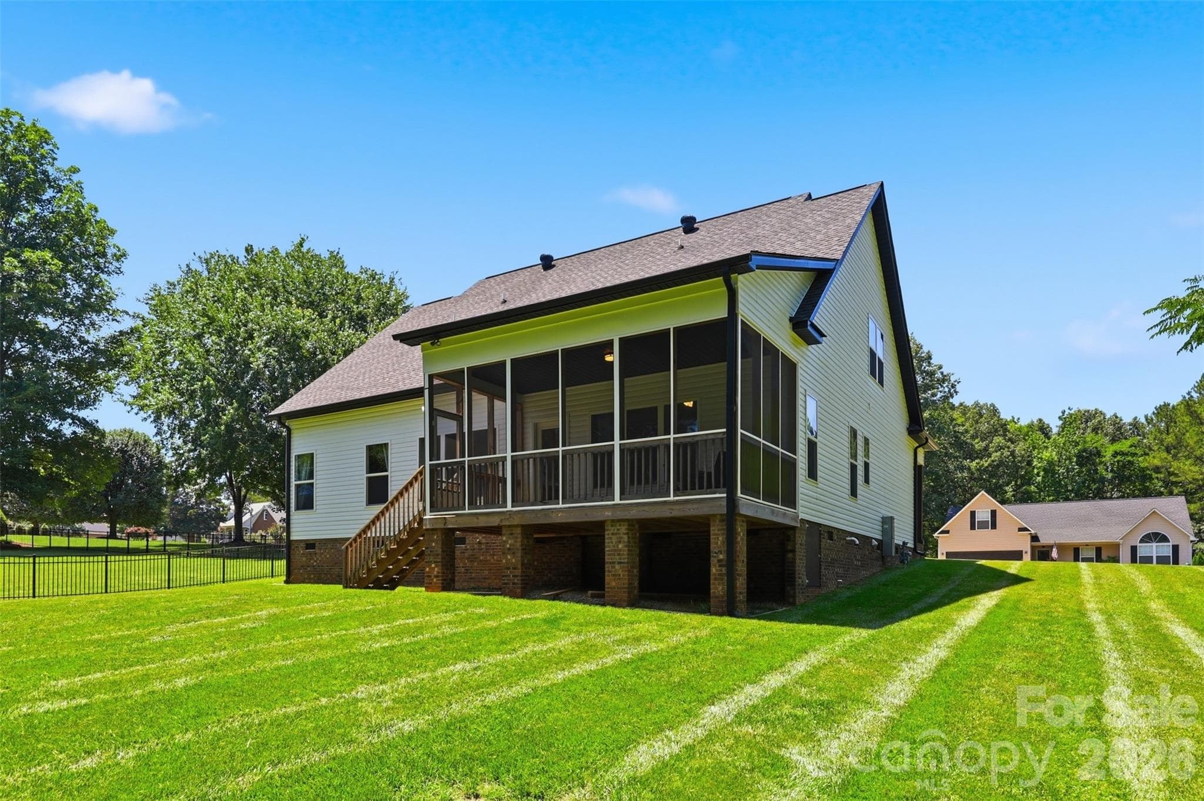
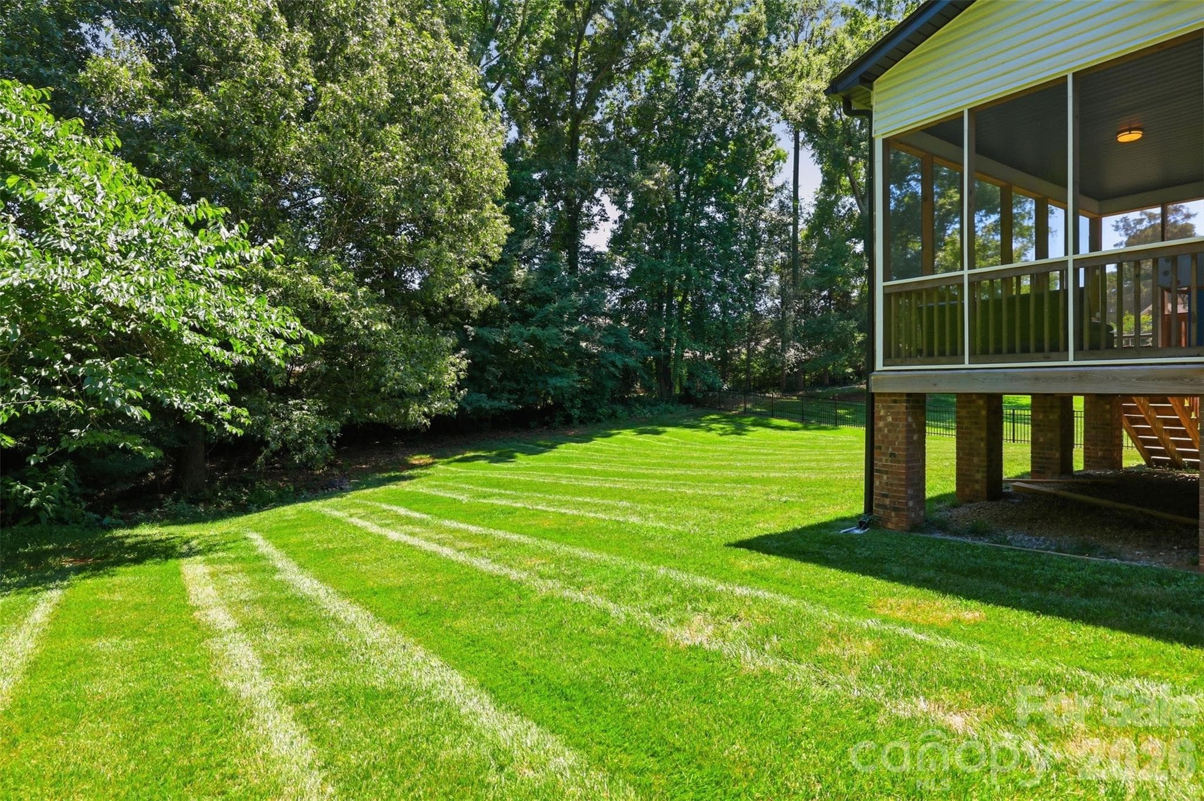
Covered, screened deck overlooks spacious backyard with wooded view. - 1298 Cole Avenue, Rock Hill
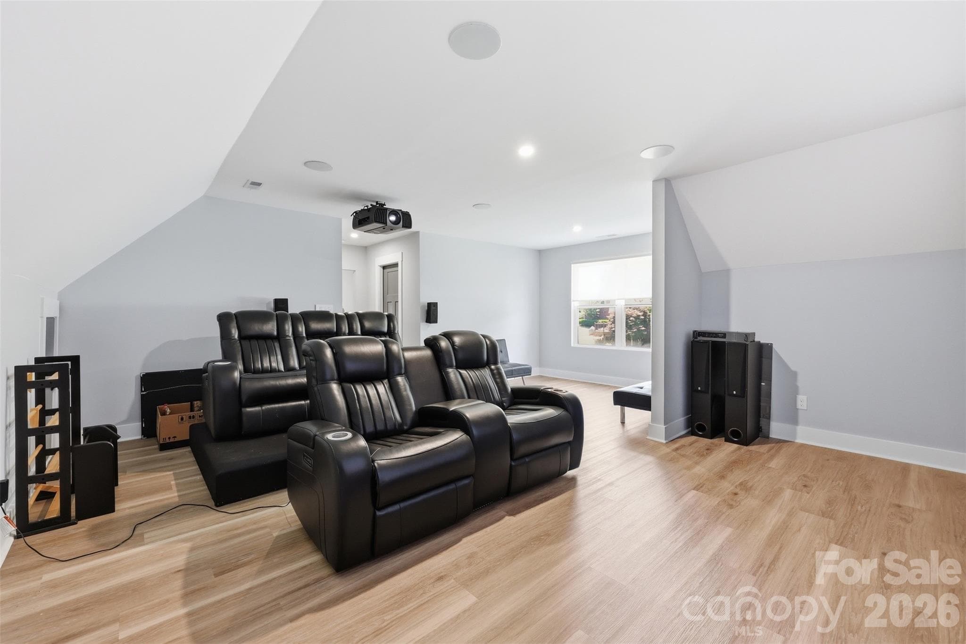
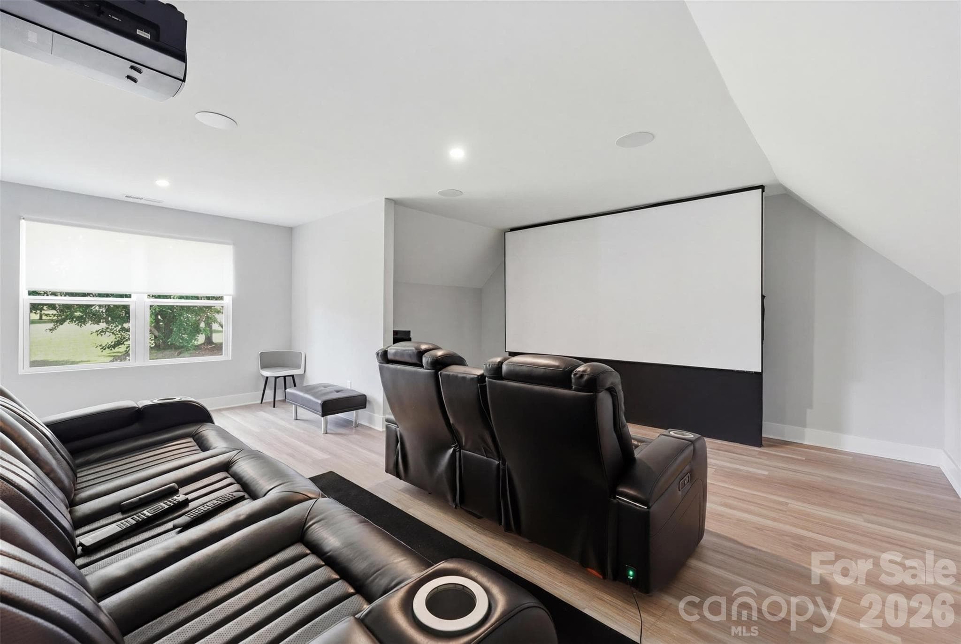
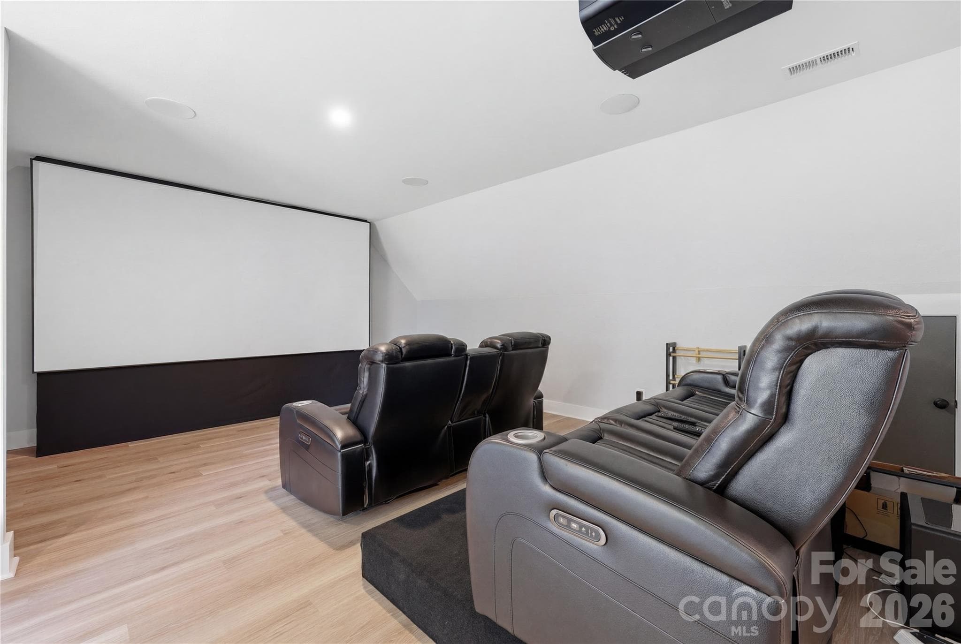
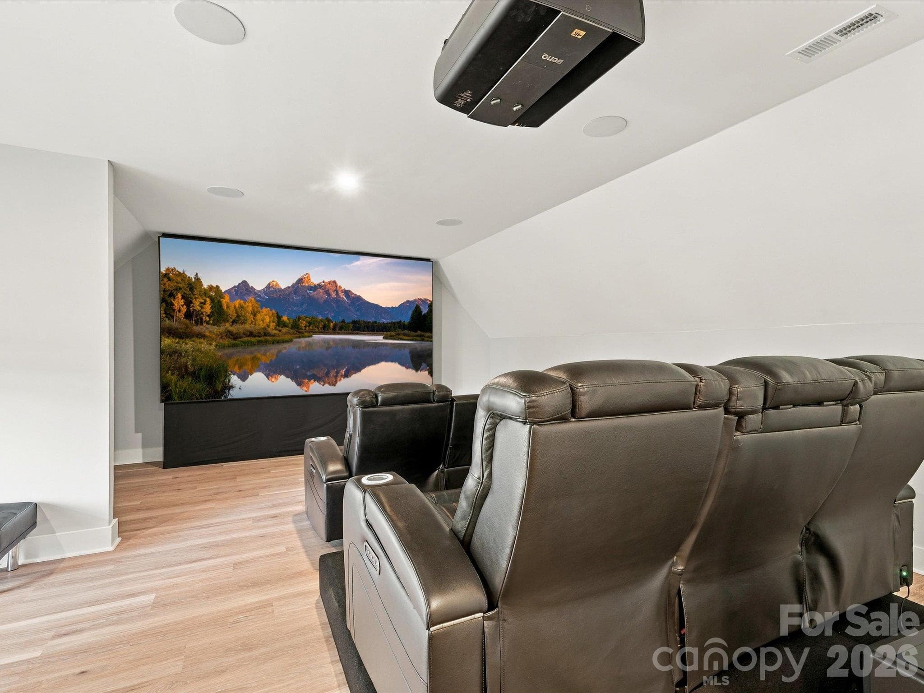
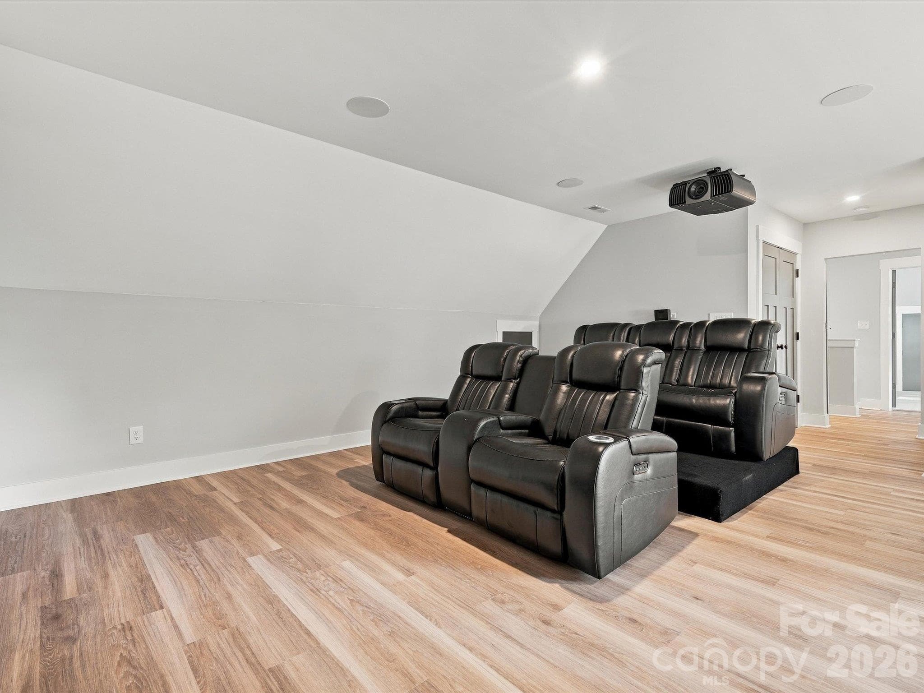
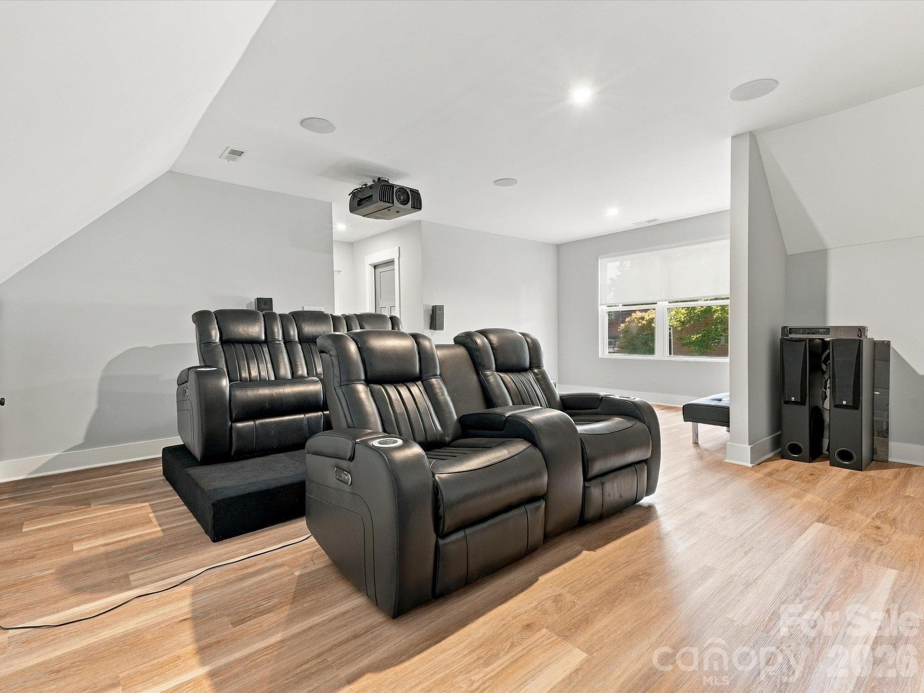
Home theater with high-end features - 1298 Cole Avenue, Rock Hill
BEN Q projector, Dolby Atmos system, and sound transparent screen, and cinema seating makes movie watching a remarkable experience - 1298 Cole Avenue, Rock Hill
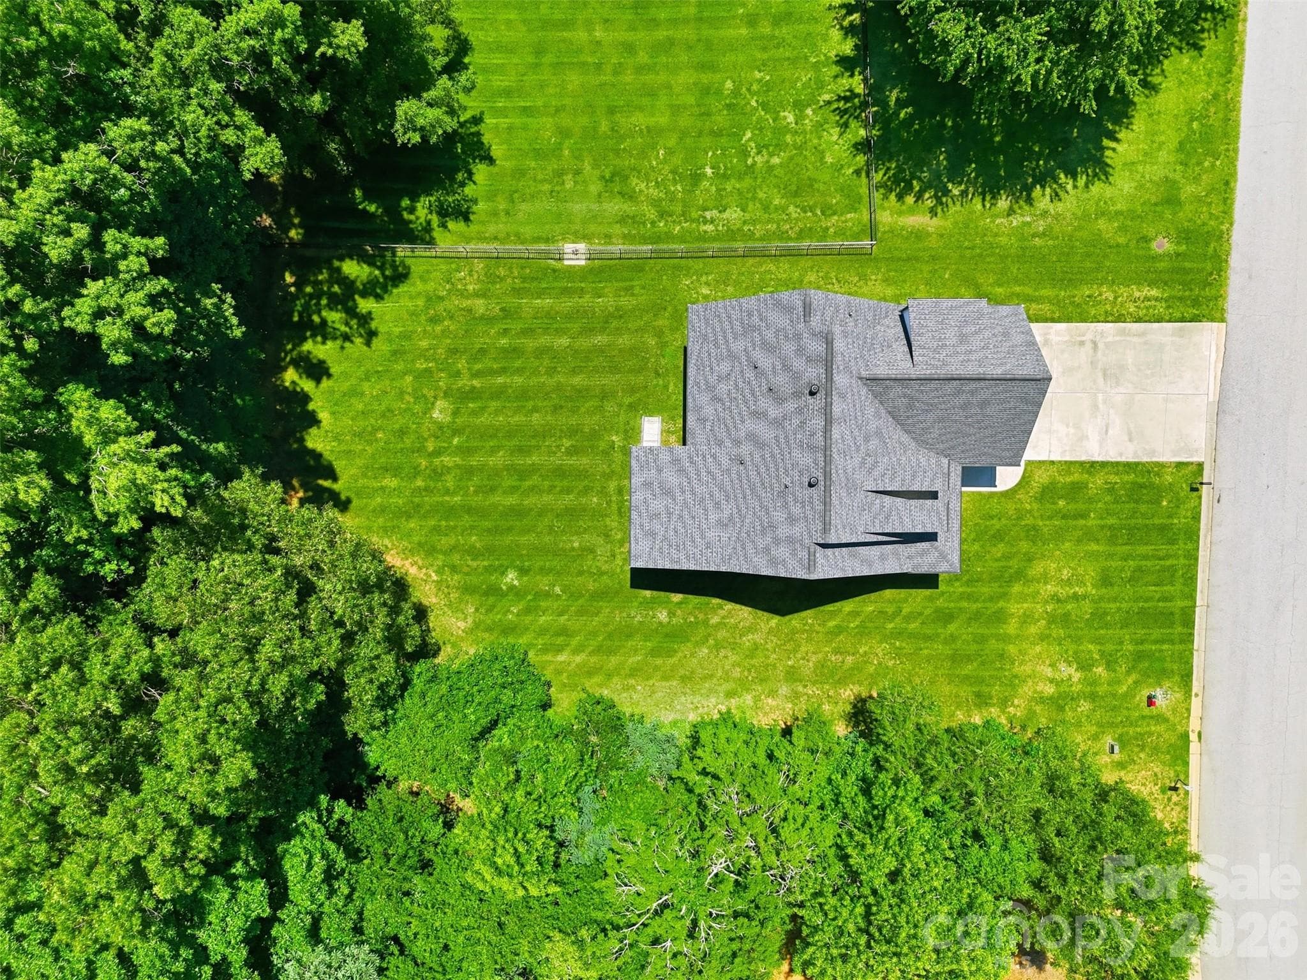
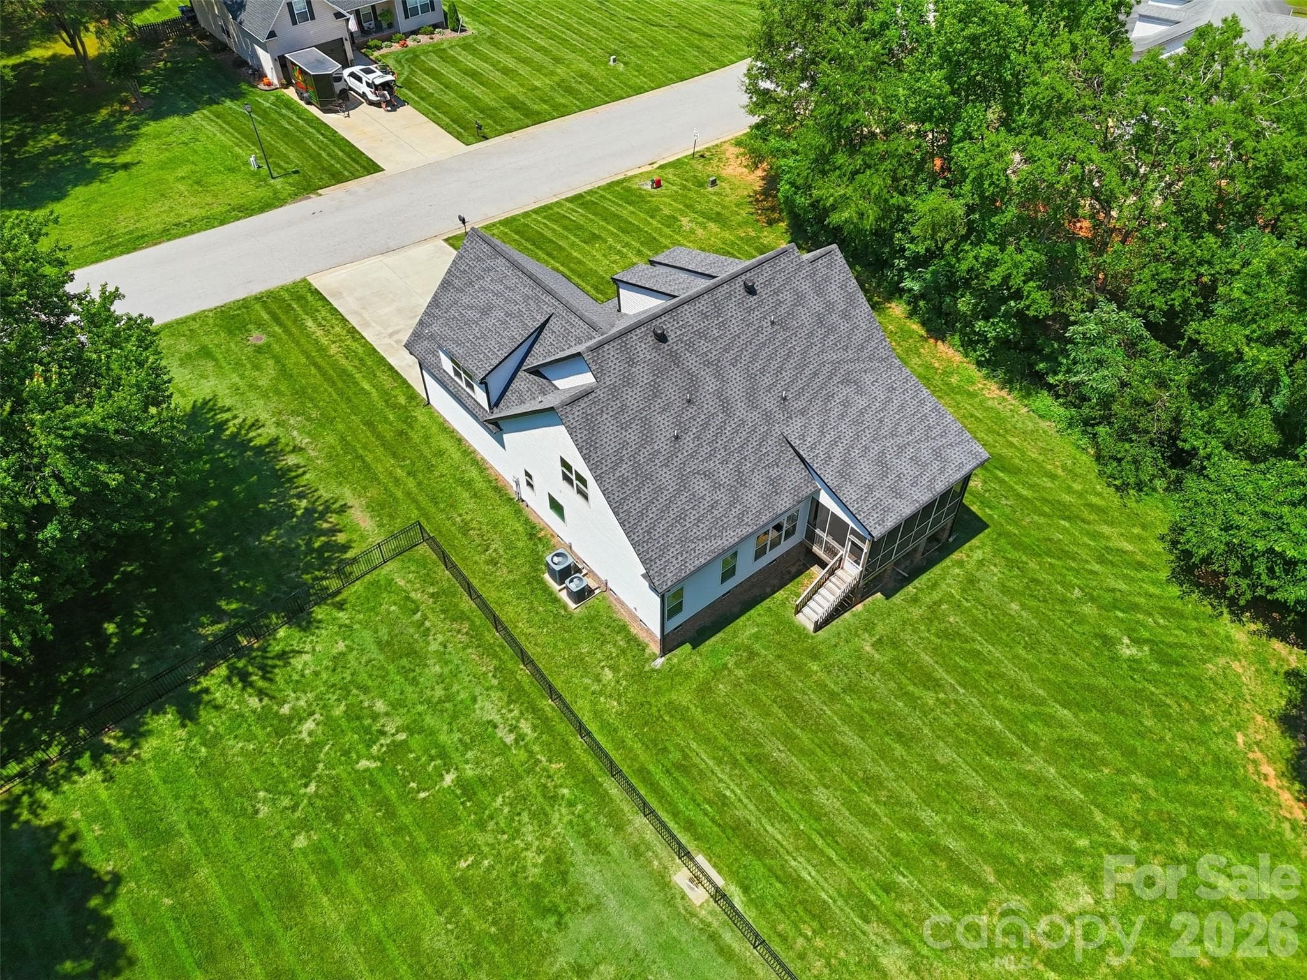
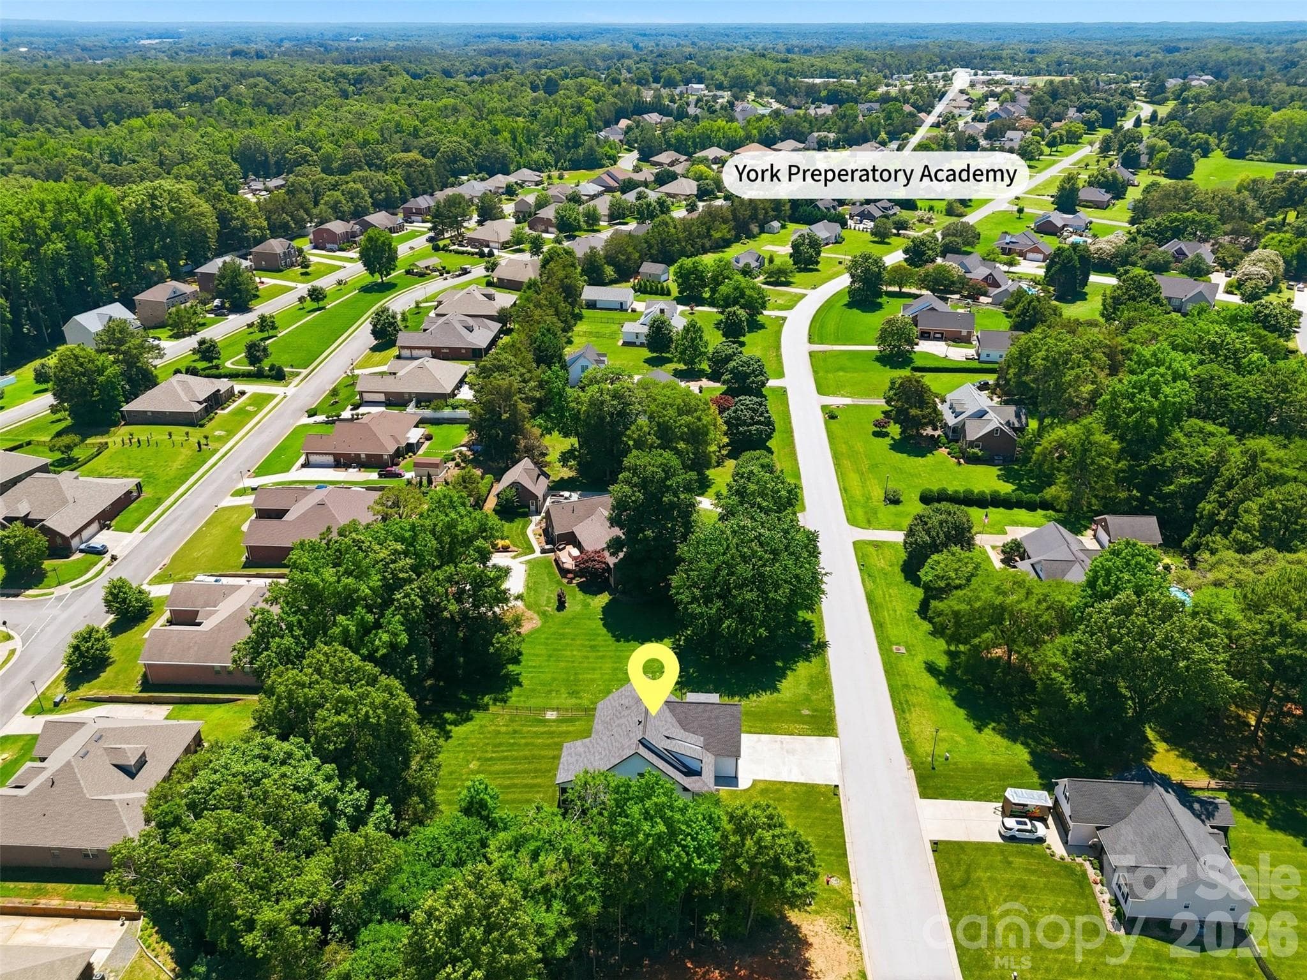
Sprawling backyard with beautiful lawn - 1298 Cole Avenue, Rock Hill
Yard offers much room for entertaining and covered porch makes relaxing in comfort, possible - 1298 Cole Avenue, Rock Hill
Single Family Residence at 1298 Cole Avenue, Rock Hill, photo 61 of 72
Covered, screened in back porch - 1298 Cole Avenue, Rock Hill
Single Family Residence at 1298 Cole Avenue, Rock Hill, photo 63 of 72
Single Family Residence at 1298 Cole Avenue, Rock Hill, photo 64 of 72
Single Family Residence at 1298 Cole Avenue, Rock Hill, photo 65 of 72
Single Family Residence at 1298 Cole Avenue, Rock Hill, photo 66 of 72
Elite home theater with BEN-Q 4-k projector and Martin Logan speakers - 1298 Cole Avenue, Rock Hill
Single Family Residence at 1298 Cole Avenue, Rock Hill, photo 68 of 72
Single Family Residence at 1298 Cole Avenue, Rock Hill, photo 69 of 72
Martin Logan speakers - 1298 Cole Avenue, Rock Hill
Single Family Residence at 1298 Cole Avenue, Rock Hill, photo 71 of 72
Single Family Residence at 1298 Cole Avenue, Rock Hill, photo 72 of 72
72 photos

$600,000

1298 Cole Avenue
Rock Hill, SC 29732
Listed by Andre Carelock · Rinehart Realty Corp- Fort Mil
Bedrooms
4
Bathrooms
3.5
Living area
2,827 sqft
Year built
2020

About this home

LIST PRICE IMPROVEMENT!! Seller offering up to $12,000 towards a 2-1 mortgage Rate BUY DOWN. No HOA fees or CCRs. This home is FULL of upgrades throughout. It is designed for real-life comfort, convenience, and can offer generational living. The kitchen is complete with a large work island, bar, farmhouse sink, level four granite countertops, and modern lighting, making cooking and hosting effortless. The home features a split bedroom plan with 2 primary bedrooms on the main floor, each with private bathrooms, and 2 bedrooms on the second floor. Upstairs, enjoy a fully equipped home theater with a Dolby Atmos surround sound speaker system, 9 Martin Logan speakers, BENQ 4K projector, and a sound transparent screen—your own premium movie retreat! The bonus room can also be converted into a 5th bedroom while still offering loft space for flexibility. Several smart features with remote access make living here a breeze. Additional features include LVP flooring, a tankless water heater, a drop zone, an EV charger, and a community walking trail. You may also enjoy relaxing outdoors on the covered, screened deck which overlooks a wooded backdrop. Close to top schools, a charter school, major roads, and everyday amenities—with low South Carolina taxes. Several select furnishings convey with the sale.

Highlights

Fireplace

Property details

MLS
Canopy MLS
MLS #
CAR4389777
Property type
Single Family Residence
Subdivision
Eastview Oaks
Status
Active
Days on market
136
On market date
June 10, 2026
Stories
N/A
Total bathrooms
3.5
Garage spaces
2
Parking spaces
N/A
Lot size
N/A
Loading map…

Nearby schools

Within 10 miles. School directory data from the National Center for Education Statistics (NCES), accessed via the Urban Institute Education Data API. Local Score is calculated by INNOVATE Real Estate; where a state rating is shown, it comes from that state's own official school report card.

Elementary
York Road Elementary
1.7 mi away · Grades -1-5
Nearest school -- attendance-zone data not available here
2.6
Local Score (state rating (2025) blended 70/30 with student-teacher ratio) -- not an official state rating
State rating: Below Average (2025)
Enrollment
396
Student:teacher ratio
12.4:1
District
York 03
Middle
Saluda Trail Middle
4.97 mi away · Grades 6-8
Zoned school (attendance boundary, 2015-16 data)
4.0
Local Score (student-teacher ratio only (preliminary -- will incorporate state test-score data once available)) -- not an official state rating
Enrollment
851
Student:teacher ratio
14.2:1
District
York 03
High
South Pointe High
4.43 mi away · Grades 9-12
Zoned school (attendance boundary, 2015-16 data)
3.0
Local Score (student-teacher ratio only (preliminary -- will incorporate state test-score data once available)) -- not an official state rating
Enrollment
1,307
Student:teacher ratio
15.0:1
District
York 03

Walkability

Blended score for Rock Hill's center, calculated by INNOVATE Real Estate from two sources: the EPA's National Walkability Index (street network, transit, land-use mix) and Google Places amenity data (what's actually reachable on foot from this point). 60% EPA National Walkability Index + 40% nearby-amenity density (Google Places).

22
Car-dependent
out of 100
EPA National Walkability Index
4.5 / 20 -- Least walkable
Google Places amenity density
20 / 100
Restaurants & cafes0
Grocery stores1
Parks1
Schools2
Transit stops0
Pharmacies0

Market position

How this listing compares to current activity in Rock Hill, from live MLS data.

On the market 136 days -- 64 more days than Rock Hill's current average of 72 days.
For reference, the median list price across 566 active listings in Rock Hill right now is $347,750.

Mortgage calculator

Estimate only - actual rate and payment depend on your lender, credit, and loan program.

$
%
%
Adjust tax / insurance estimates
% / yr
$
/mo
Est. monthly payment
$3,763/mo
$120,000 down
$480,000 loan
Principal & interest$3,113
Property tax (est.)$500
Home insurance (est.)$150

Similar homes you might like

Data source: Listing information provided by Canopy MLS (carolina) via Trestle/CoreLogic. Last updated 1 days ago.

Information herein deemed reliable but not guaranteed; all measurements, school assignments, HOA fees, taxes, and feature lists are approximate and should be independently verified. Equal Housing Opportunity.