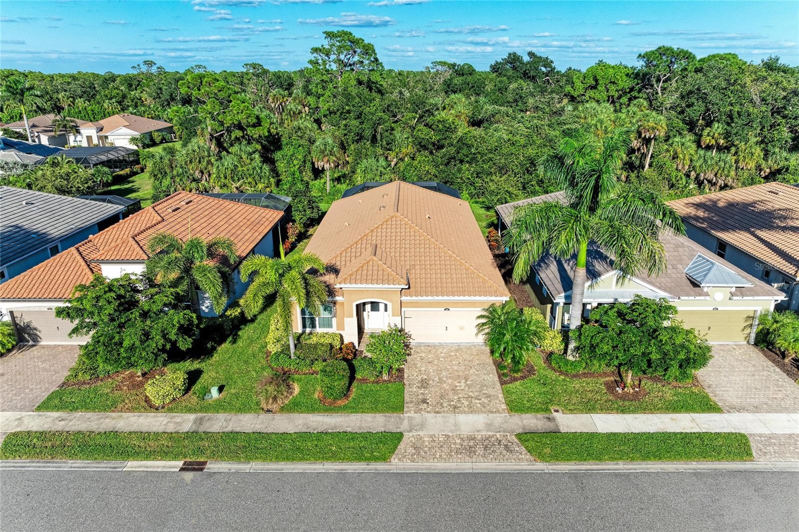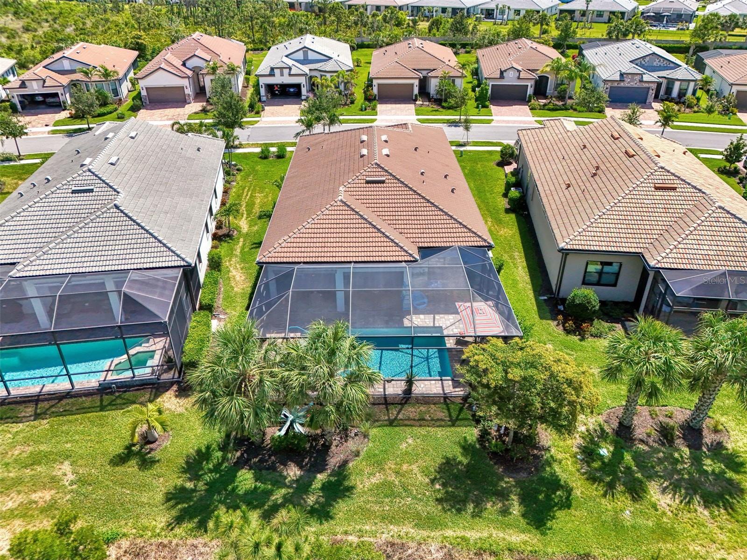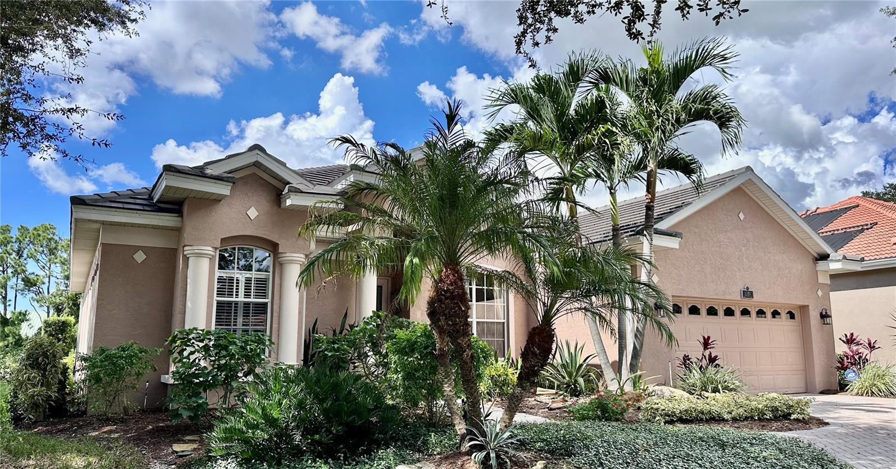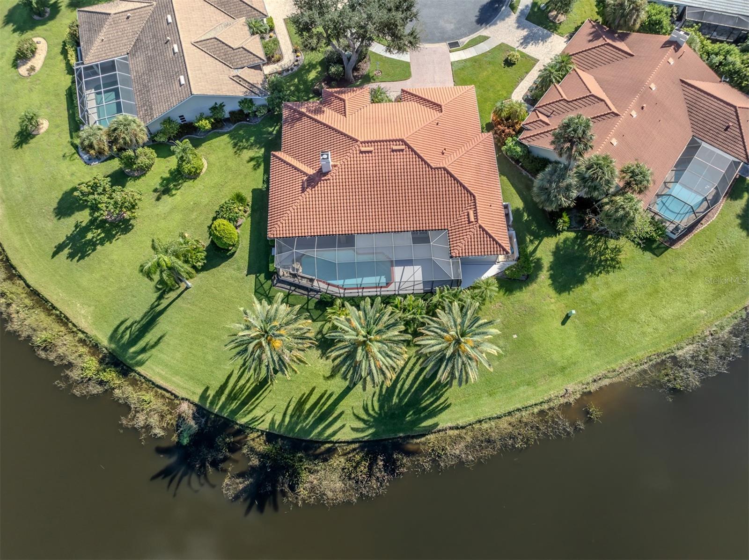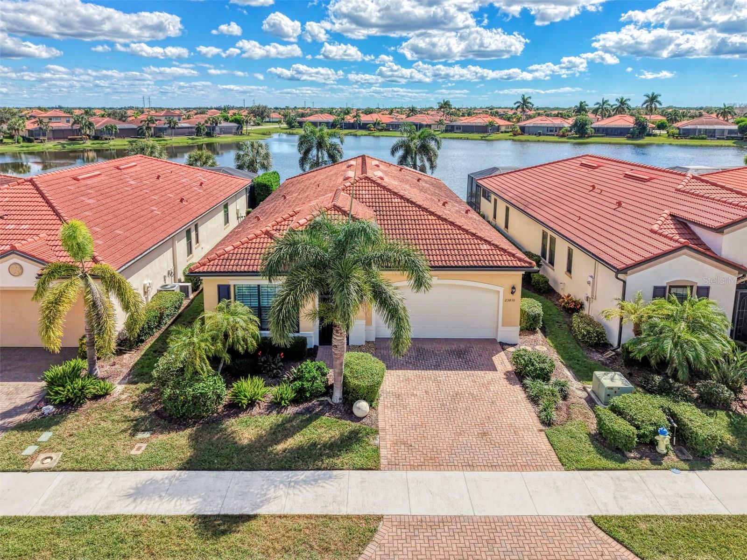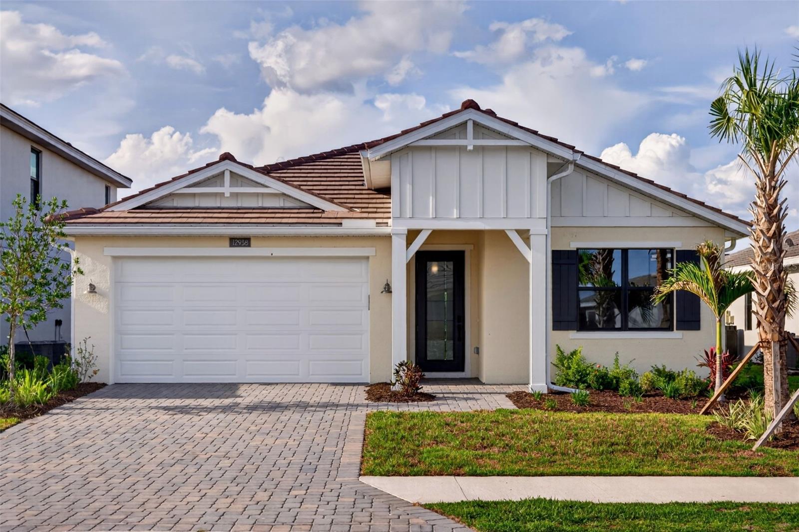
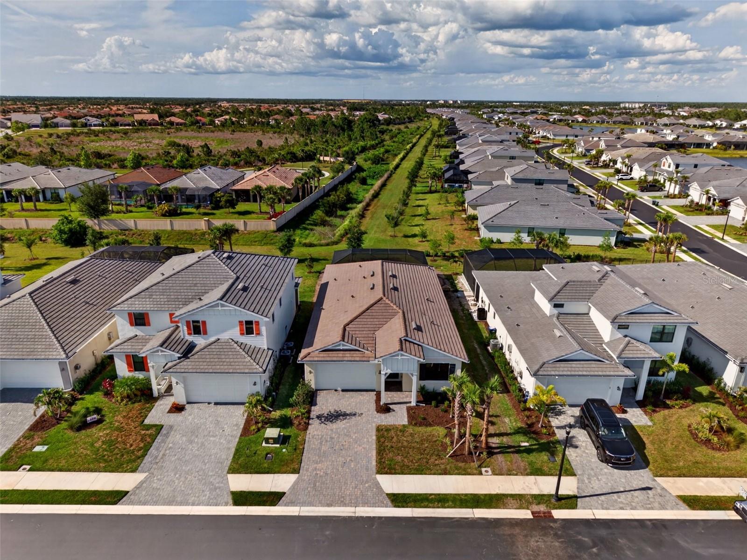
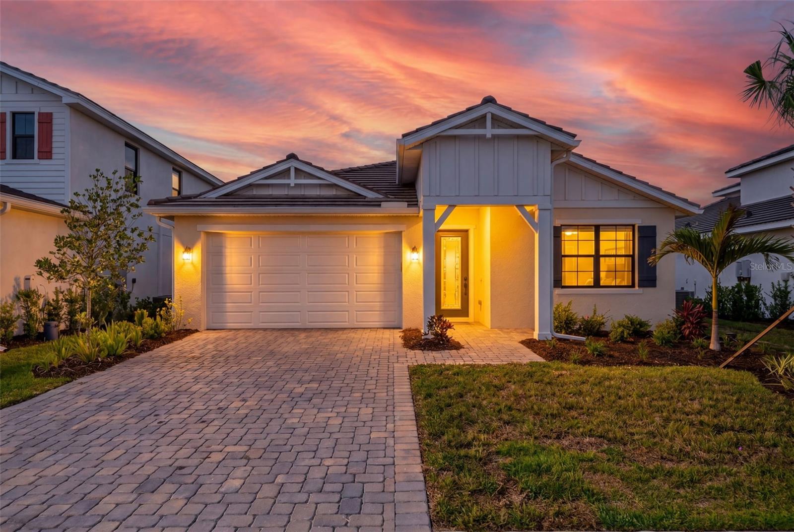
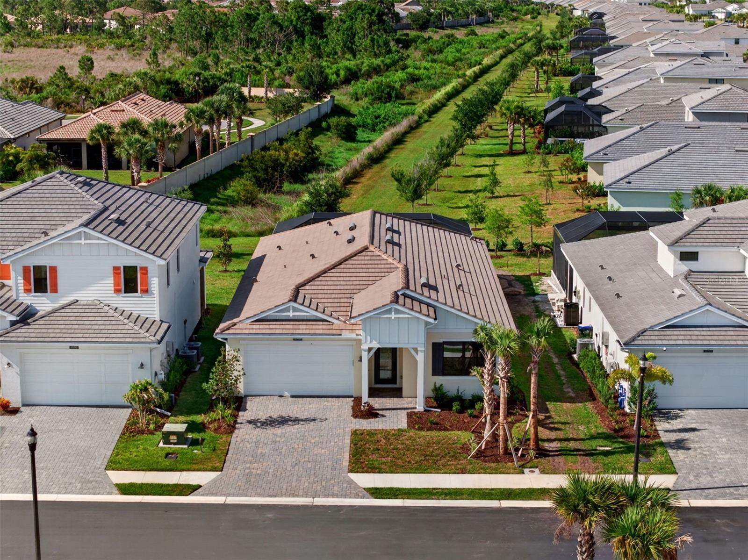
Front of home - 12938 PINNACLE LN, VENICE
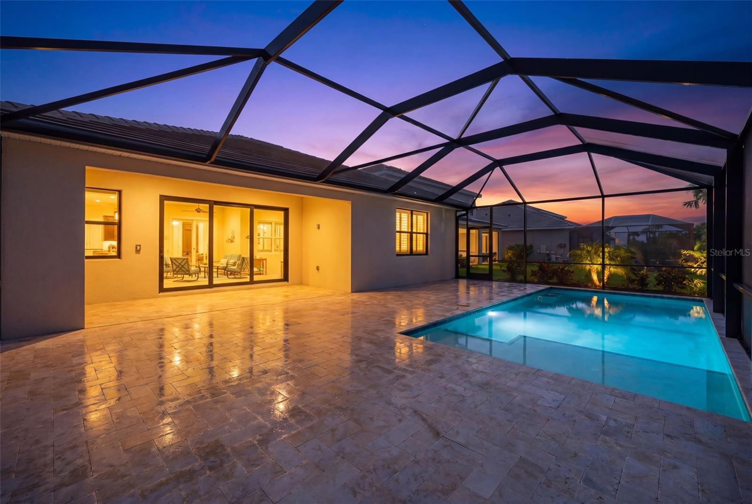
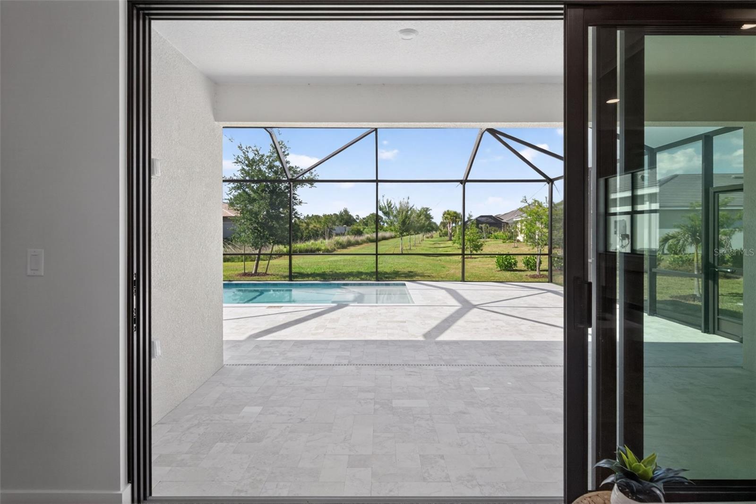
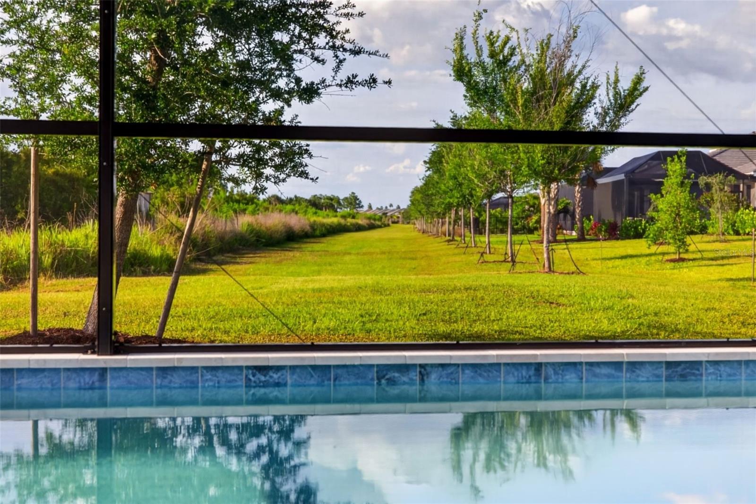
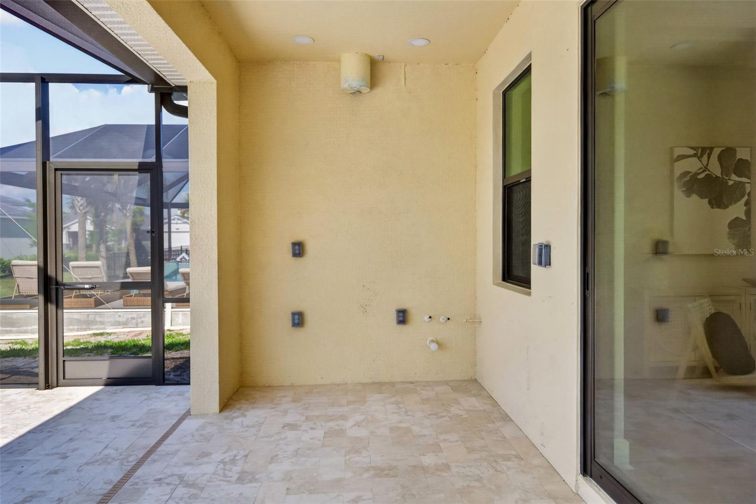
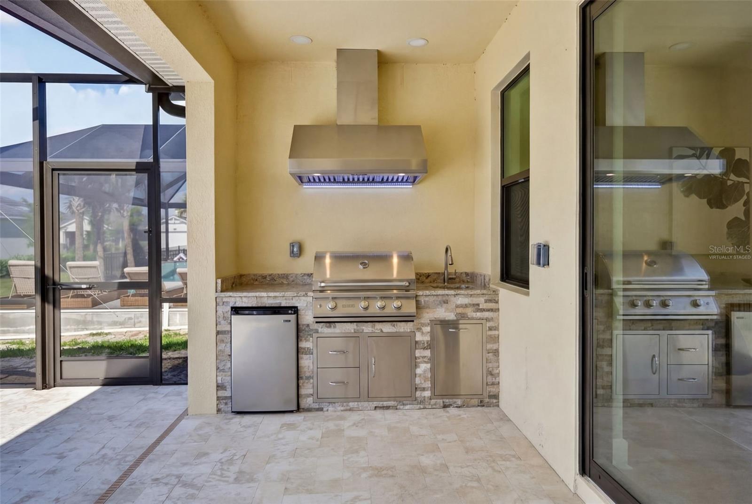
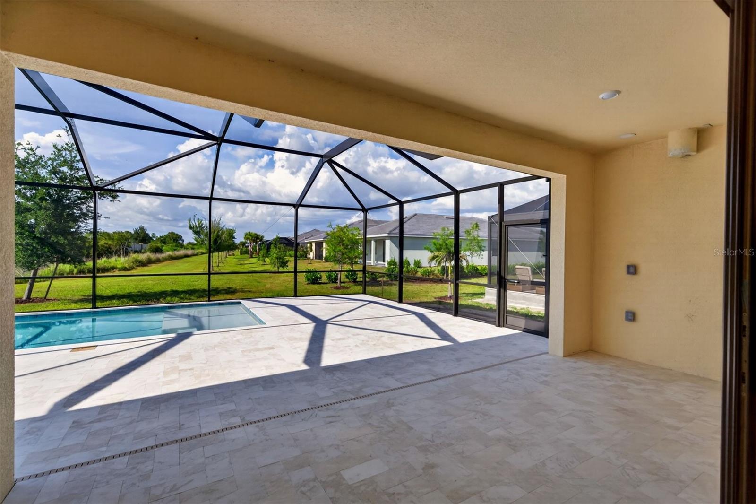
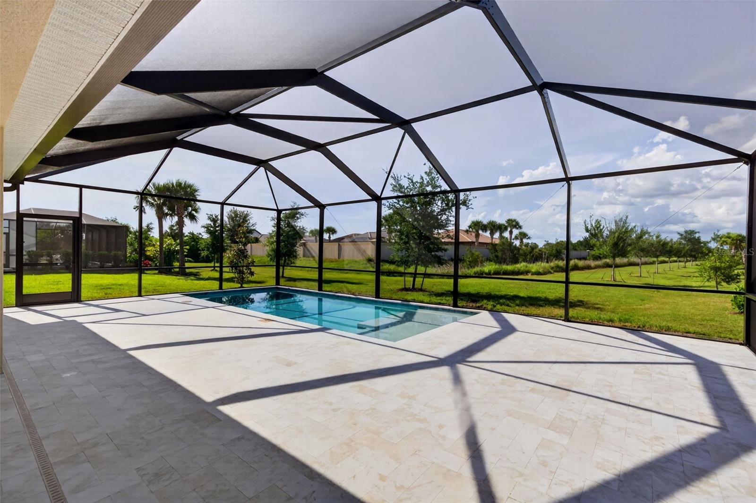
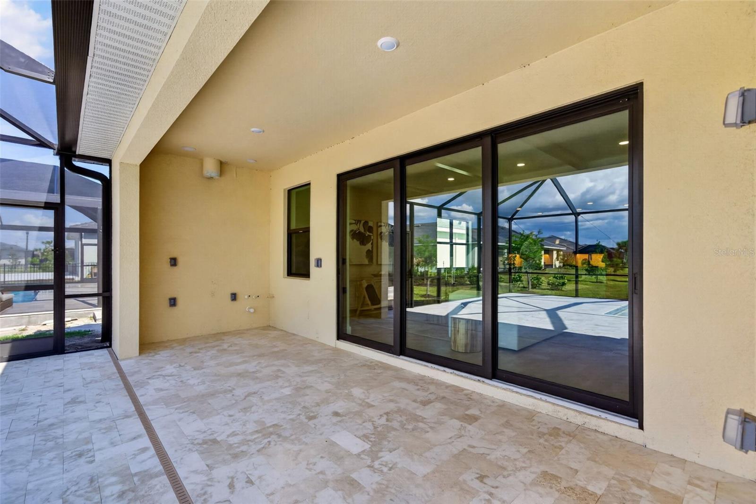
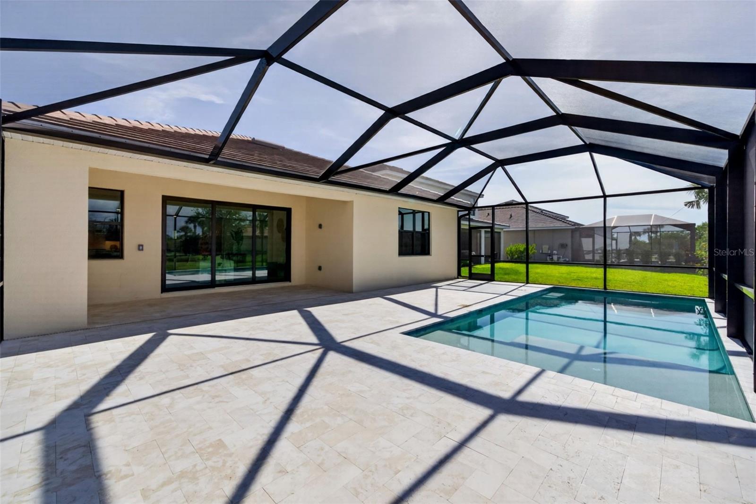
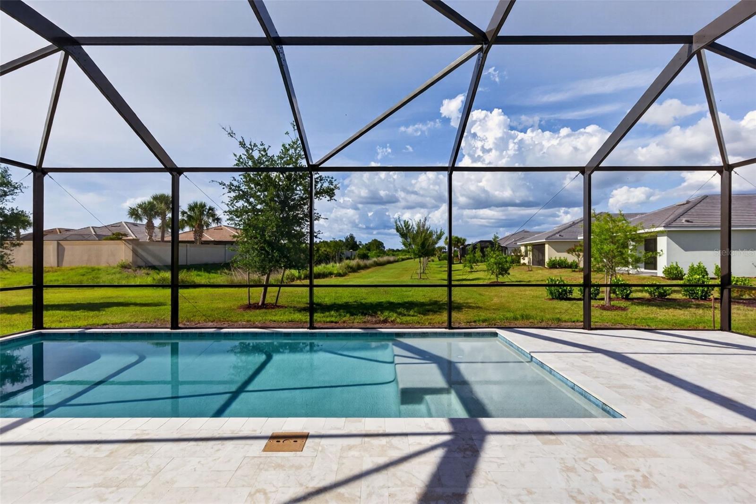
Rear Patio - 12938 PINNACLE LN, VENICE
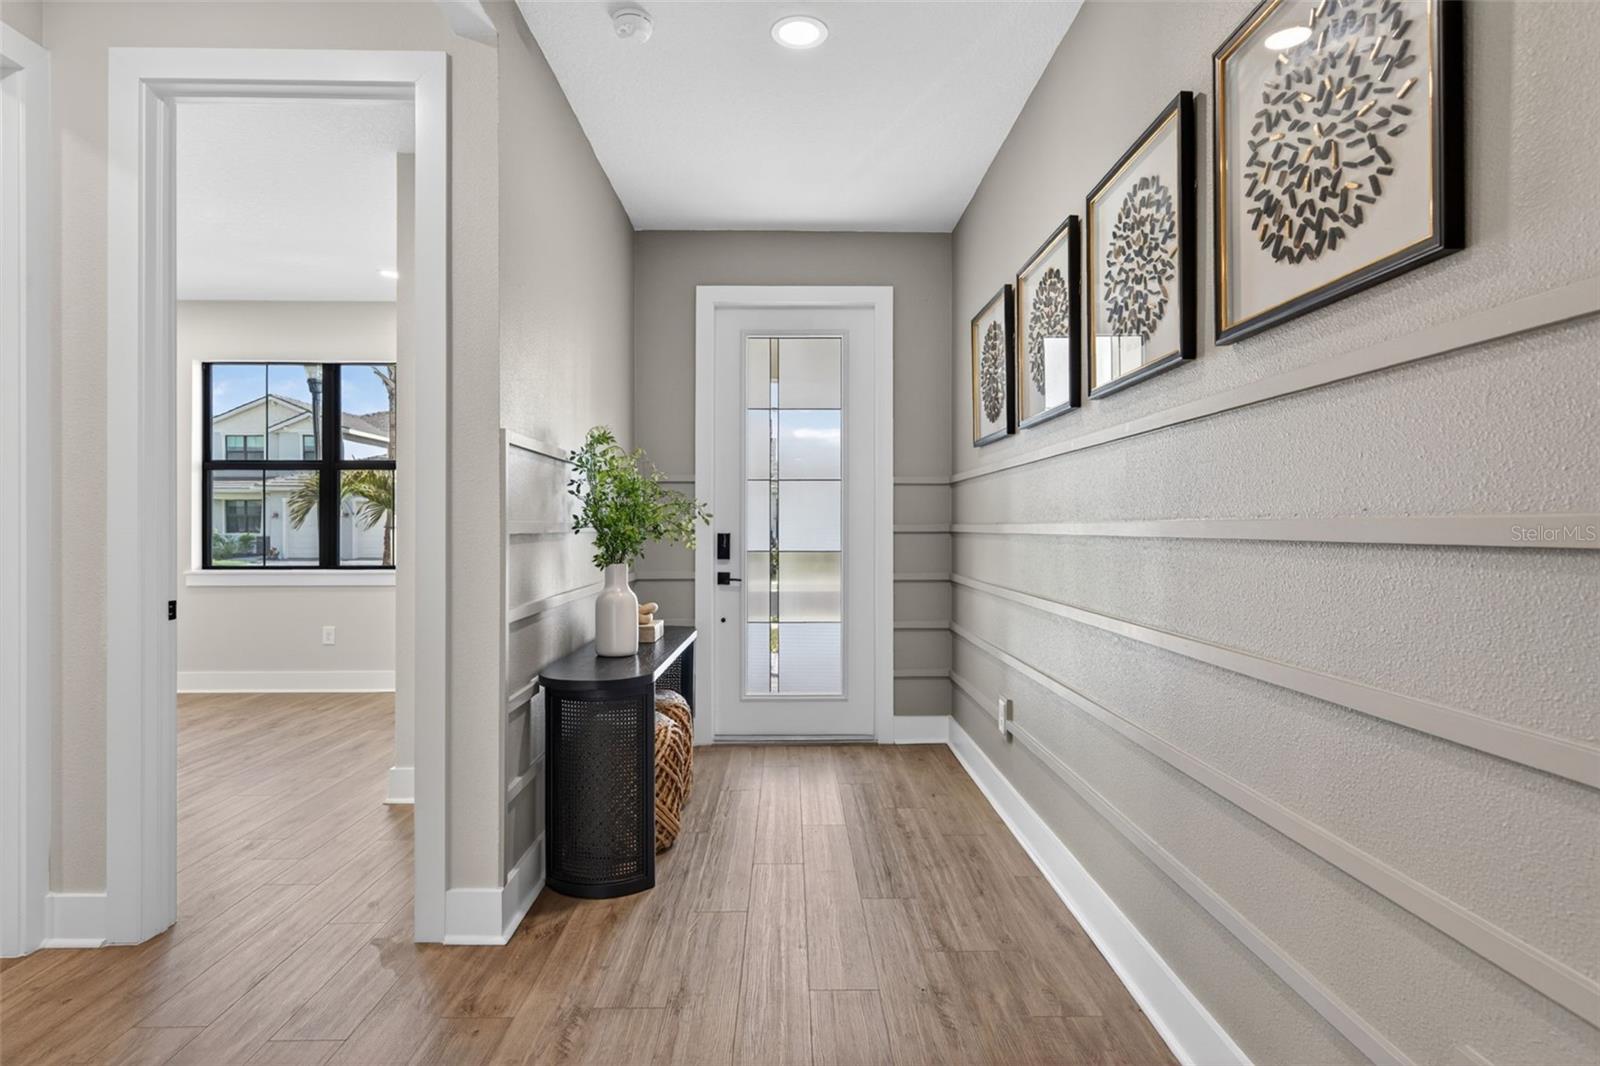
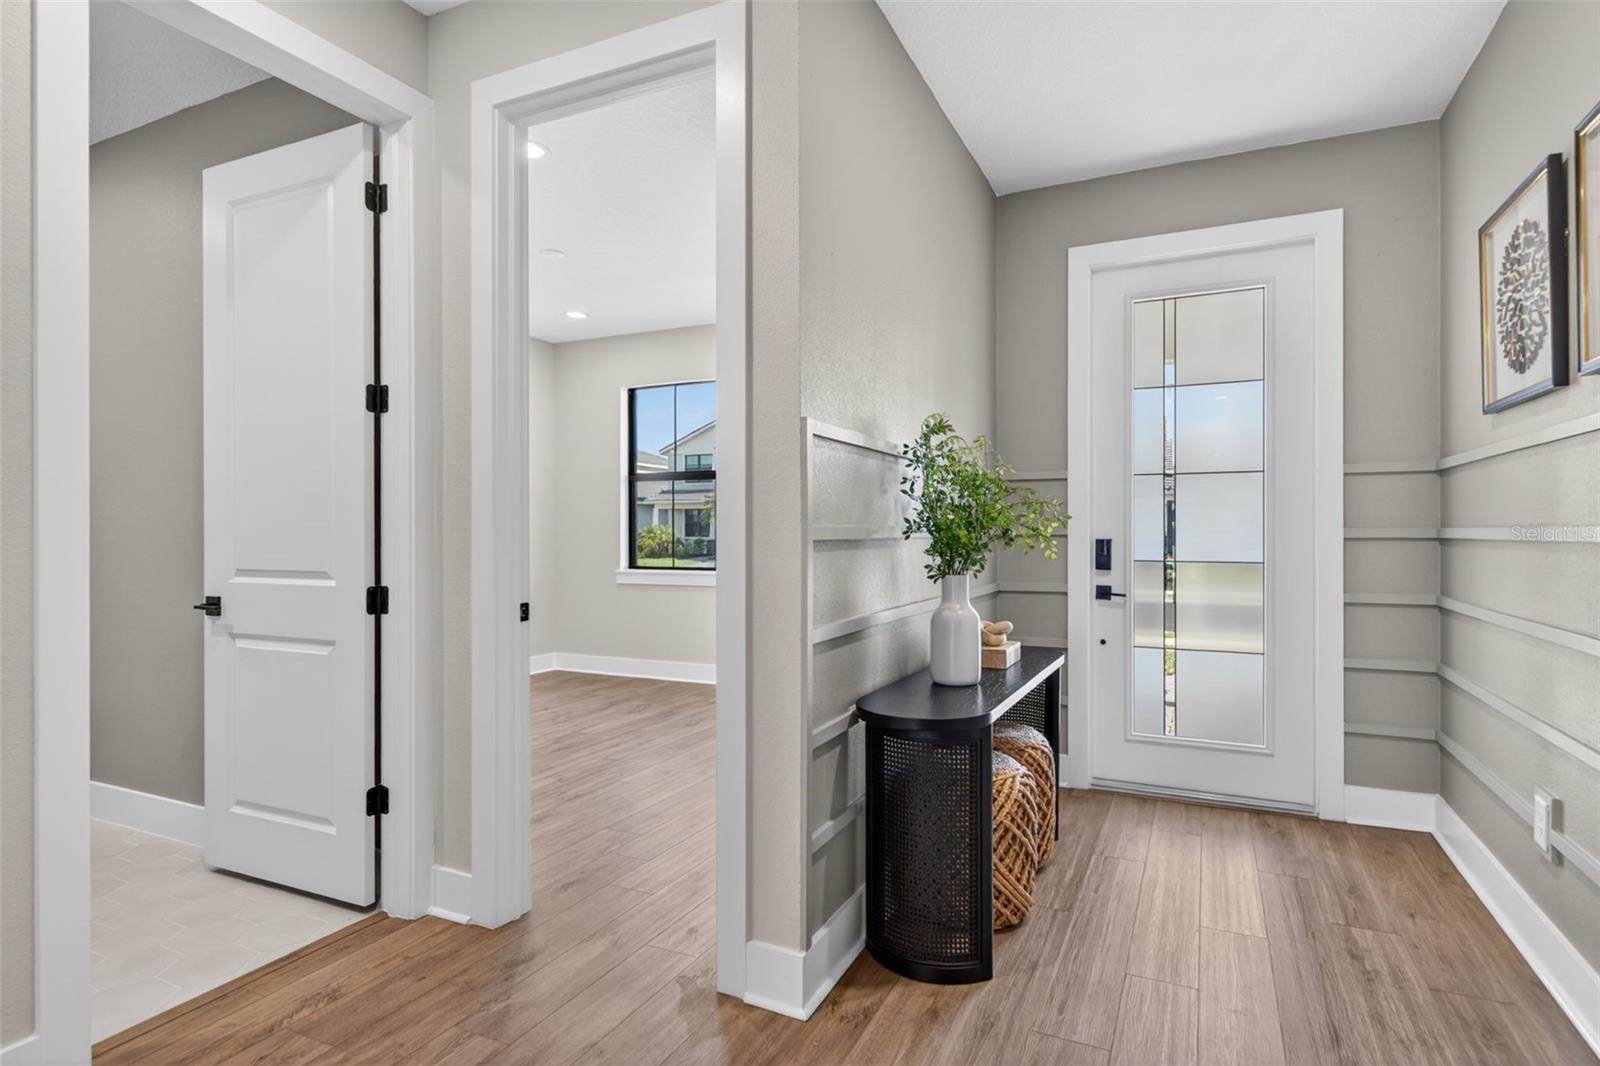
Foyer - 12938 PINNACLE LN, VENICE
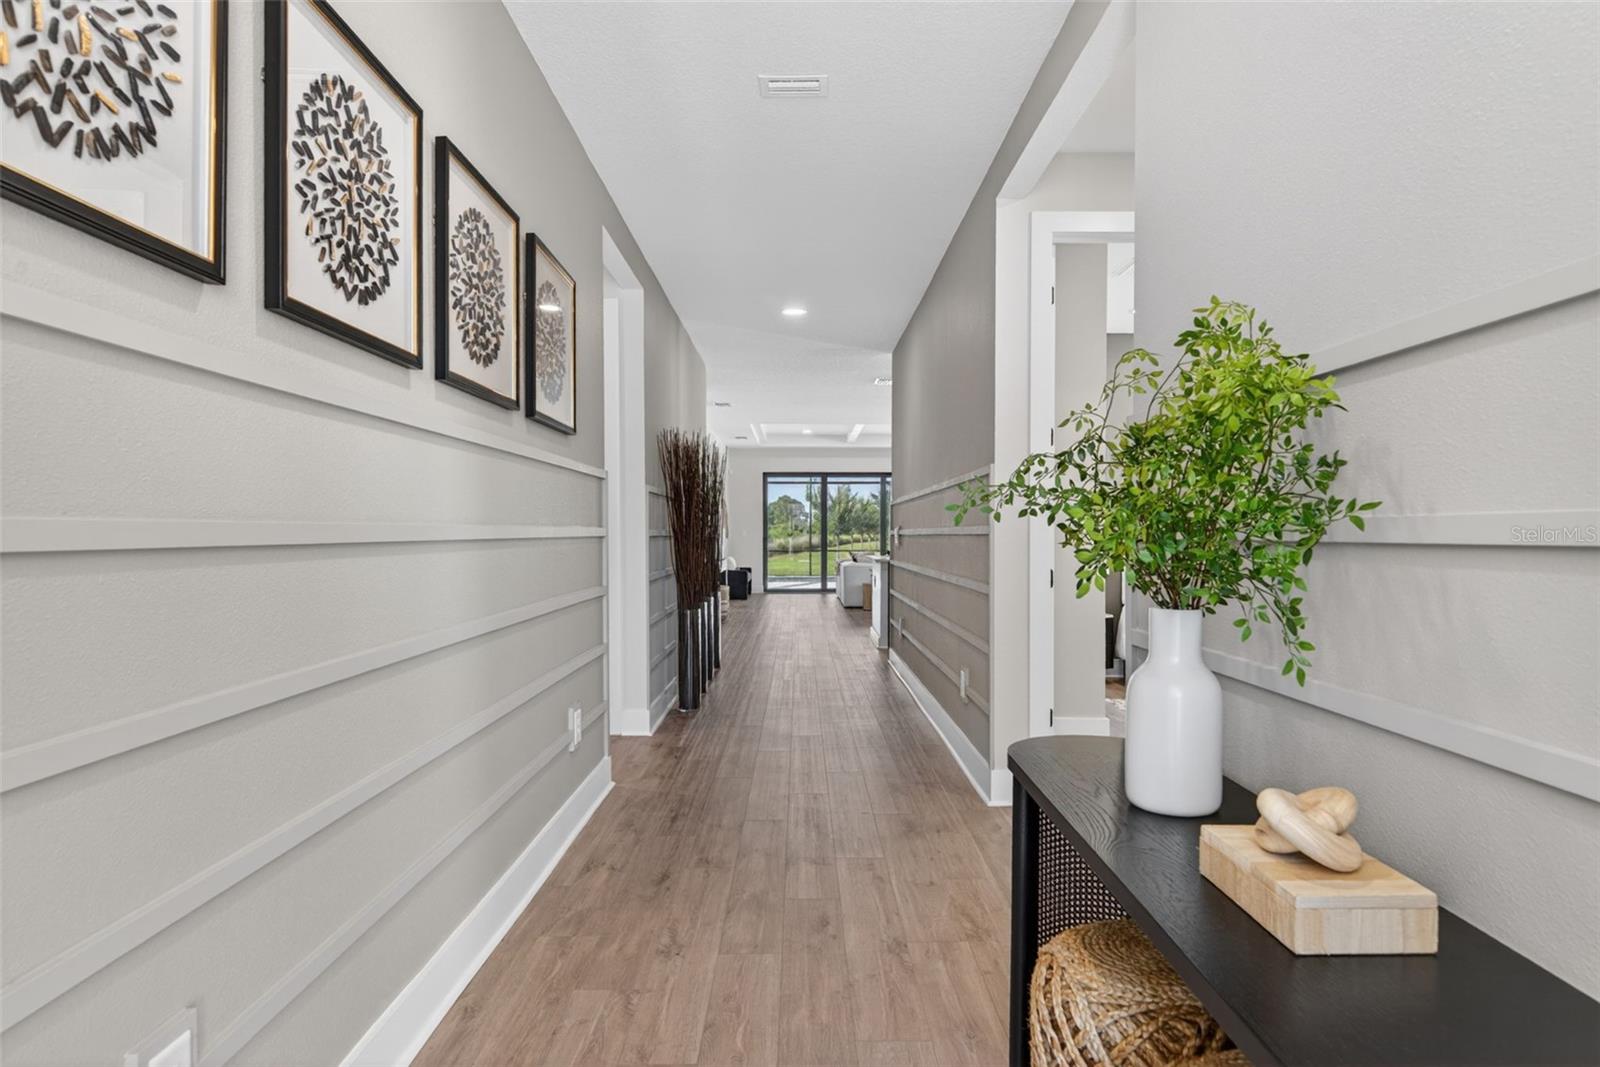
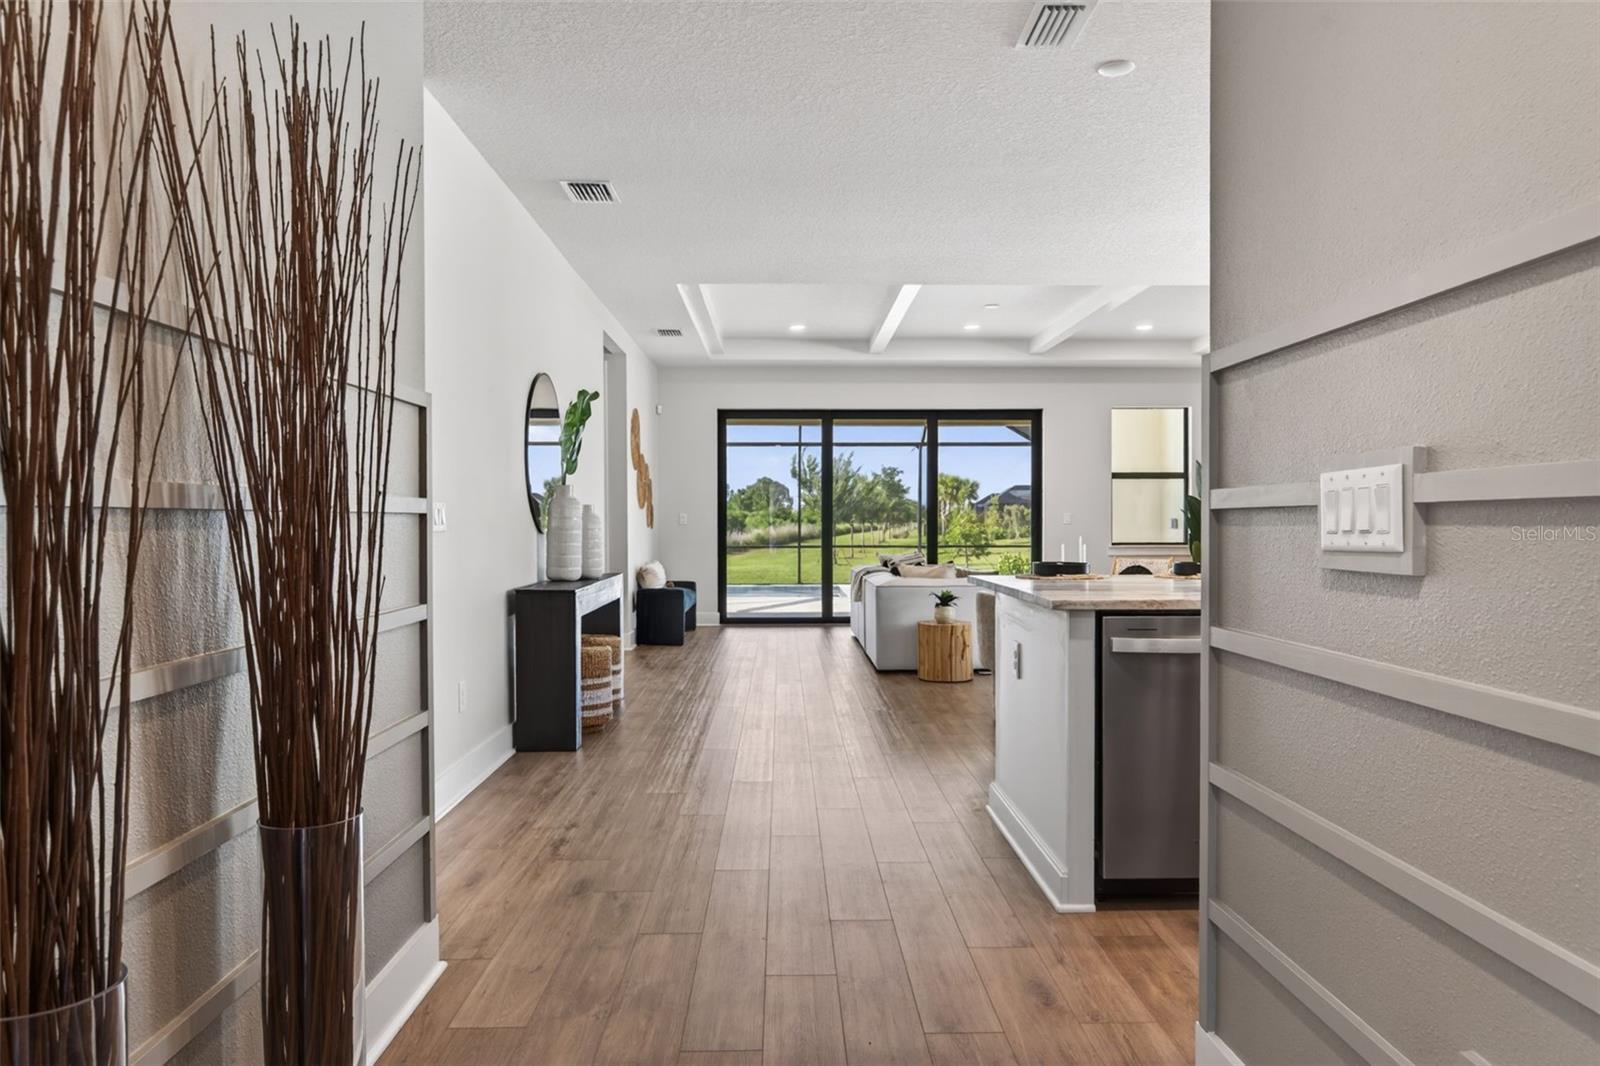
foyer to main living space - 12938 PINNACLE LN, VENICE
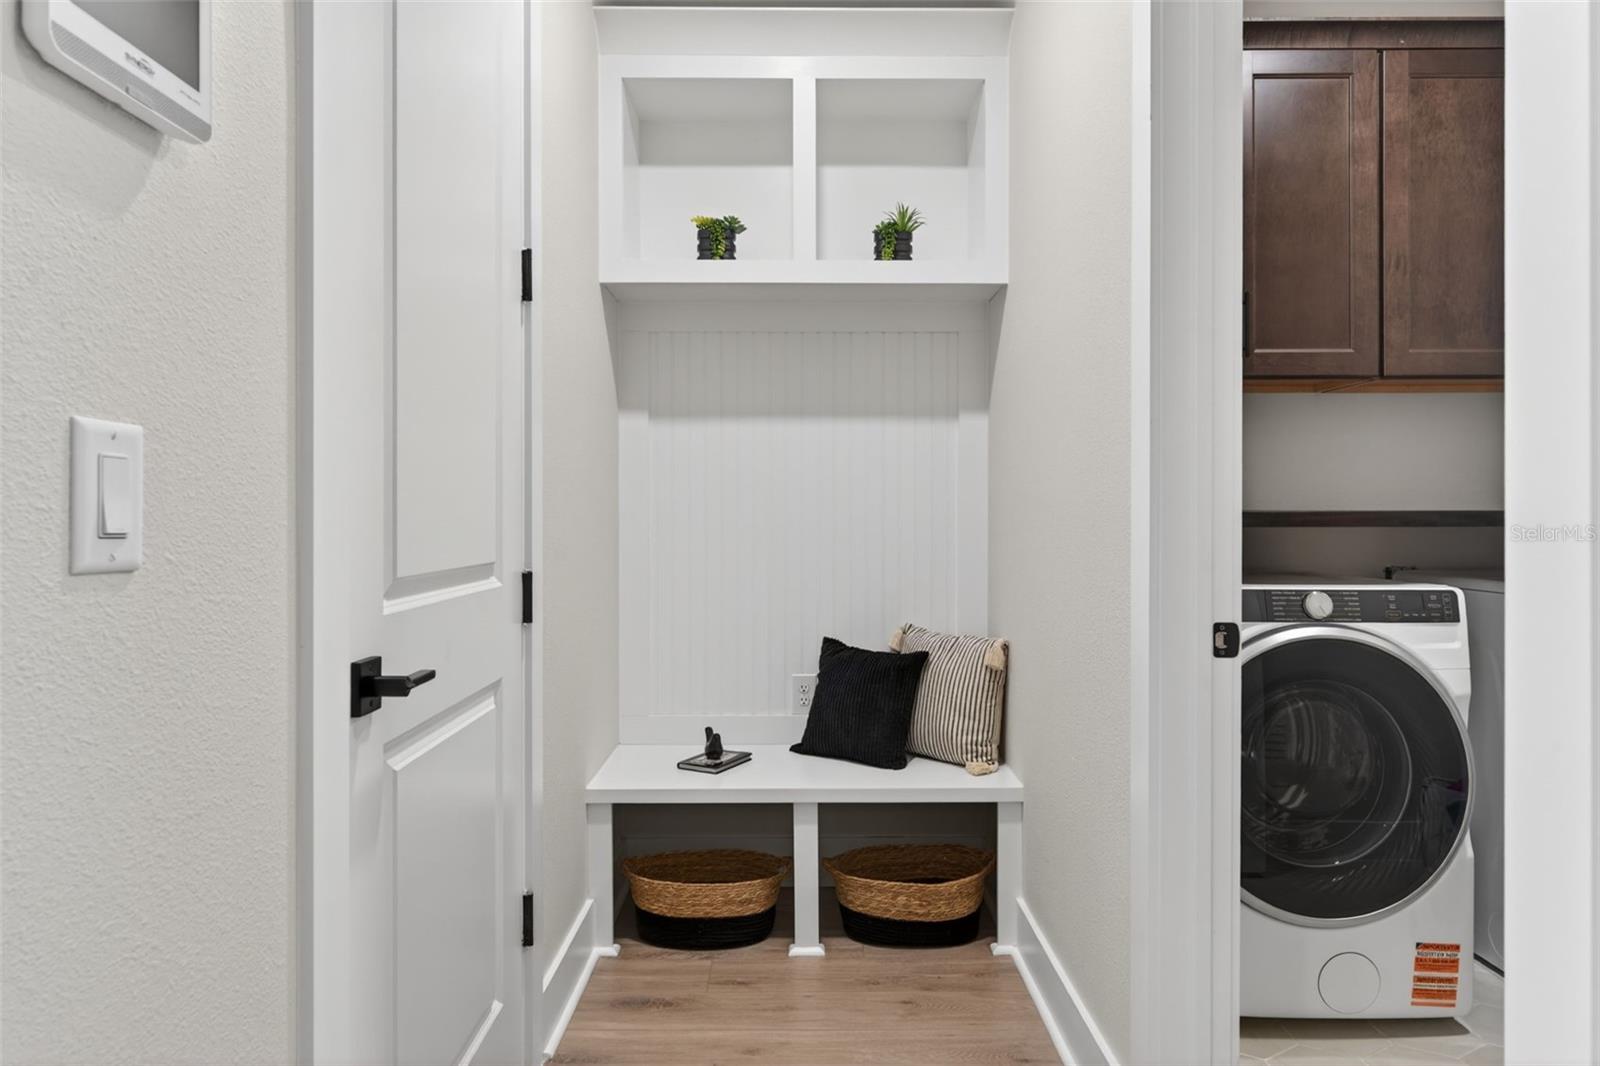
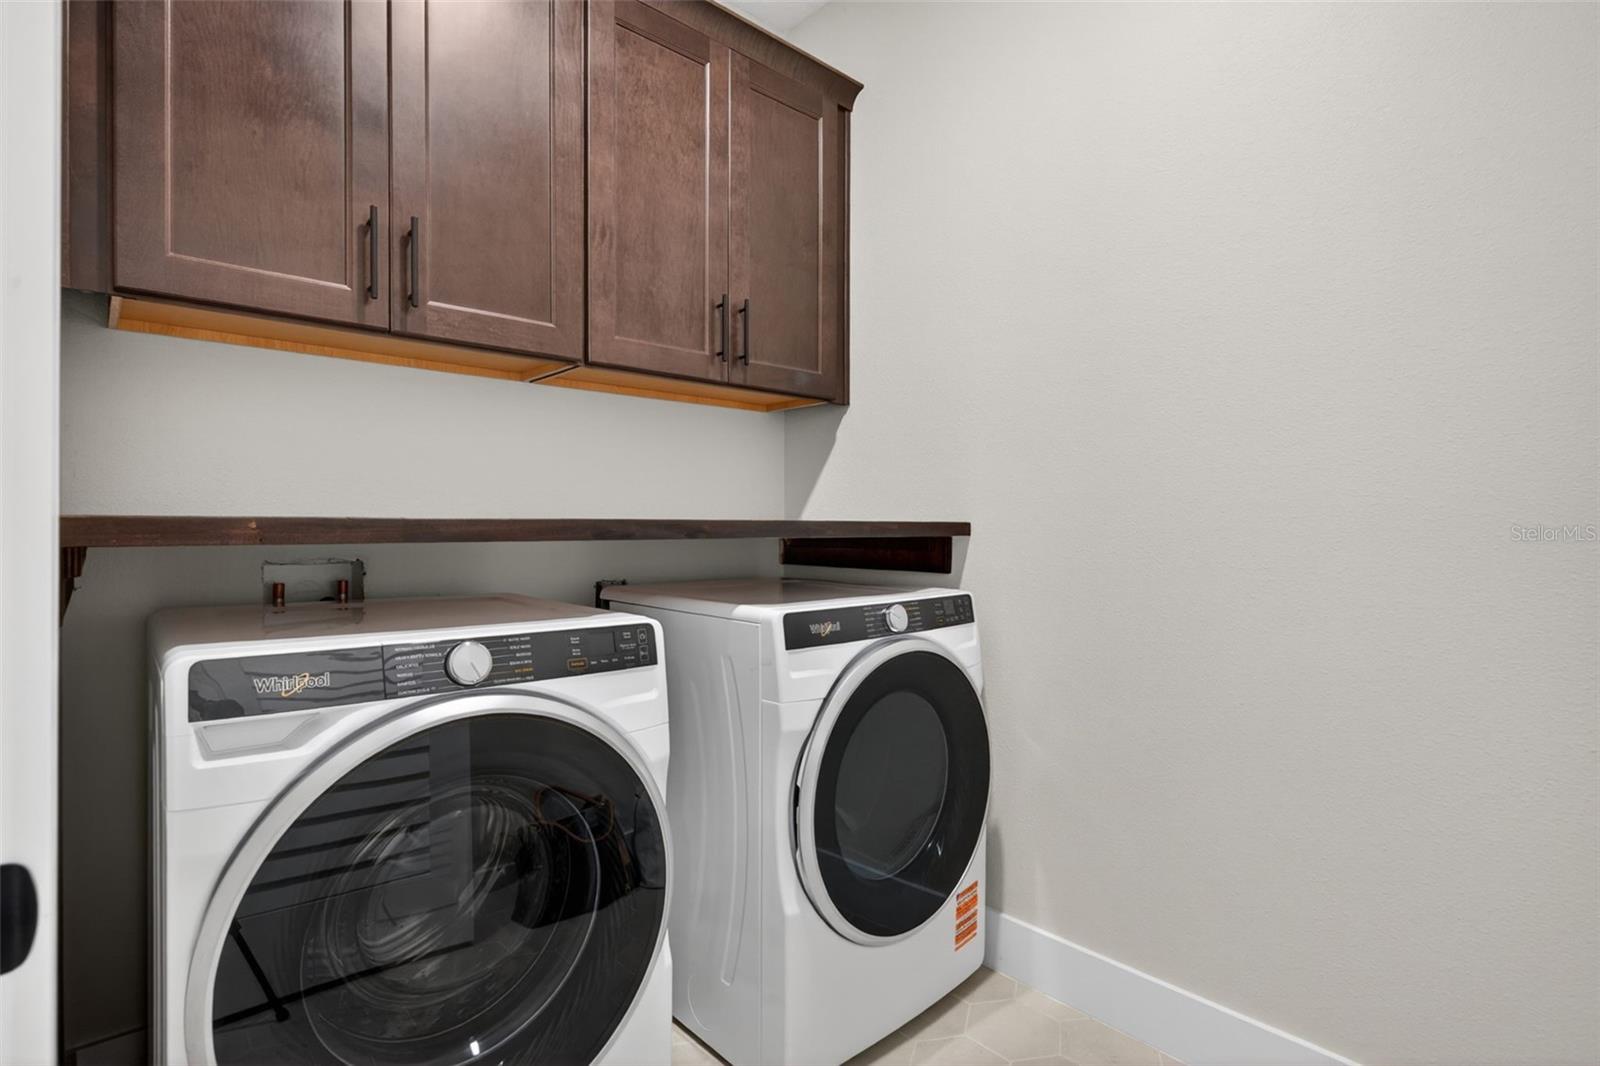
Laundry Room-Mud Room - 12938 PINNACLE LN, VENICE
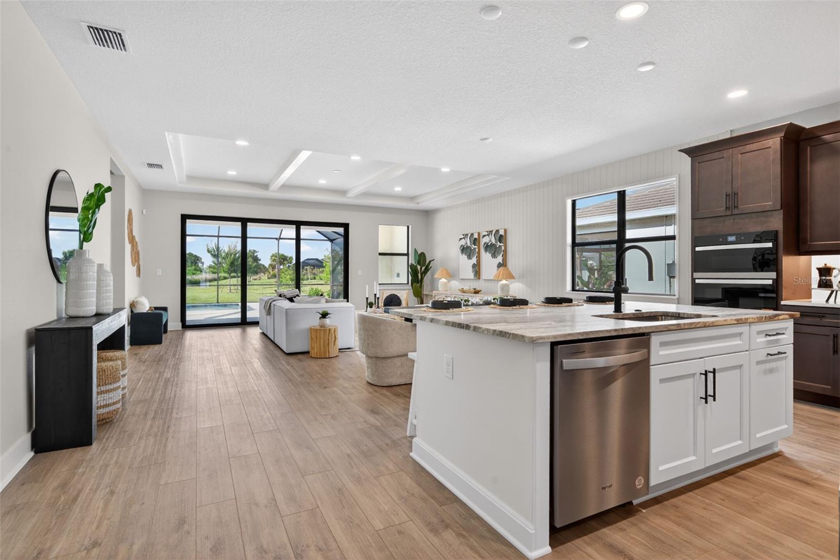
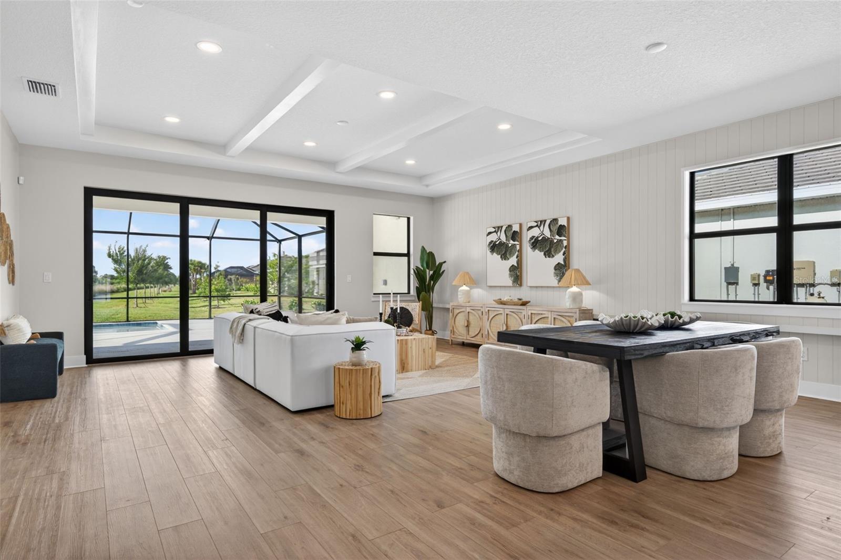
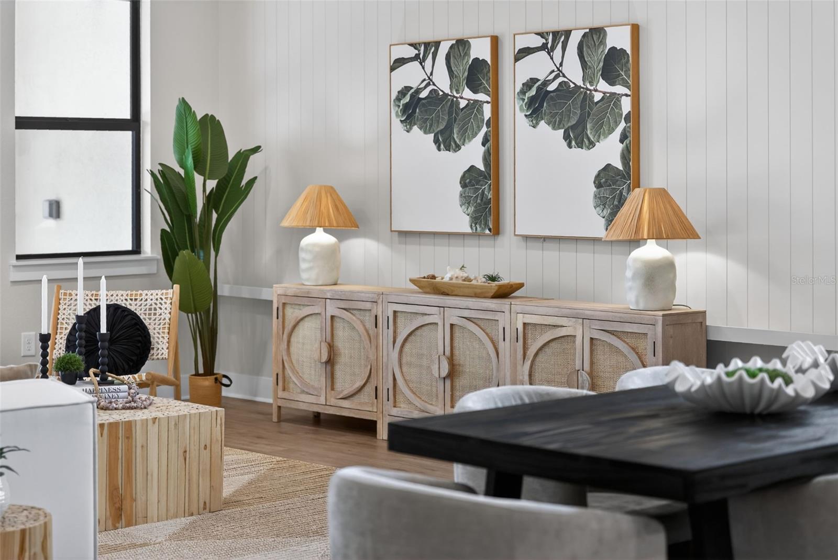
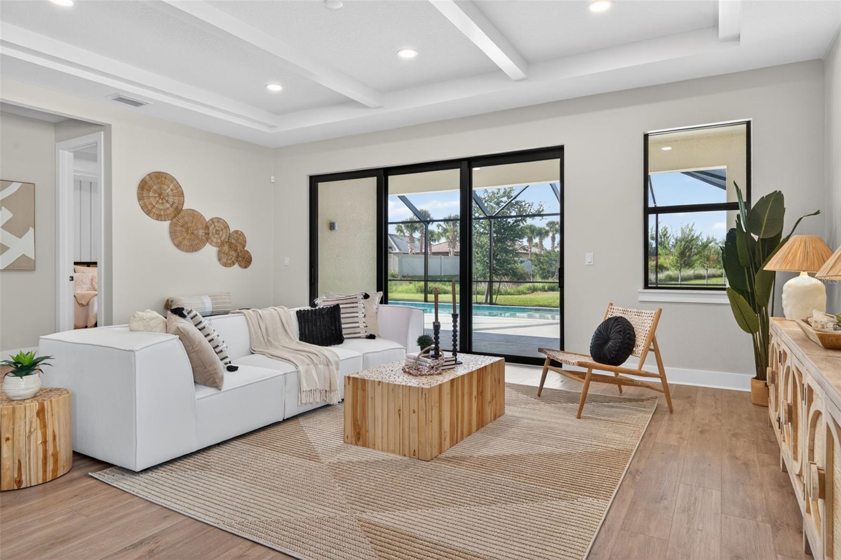
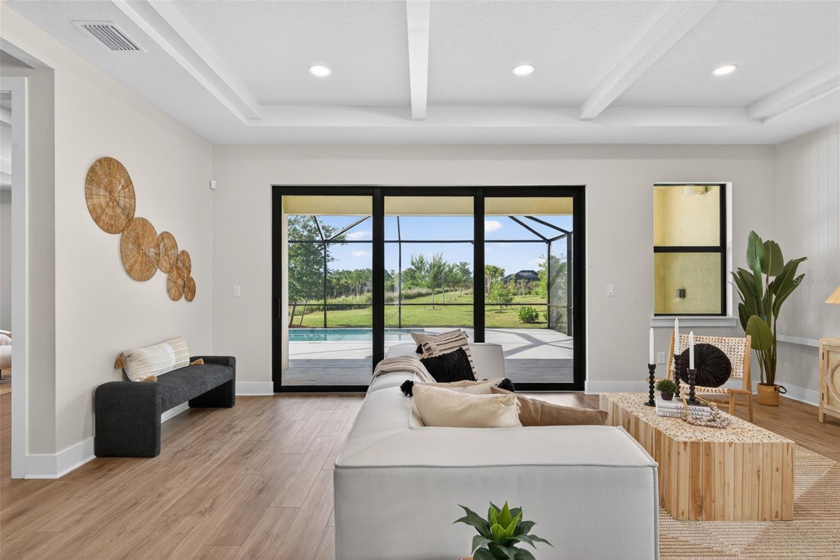
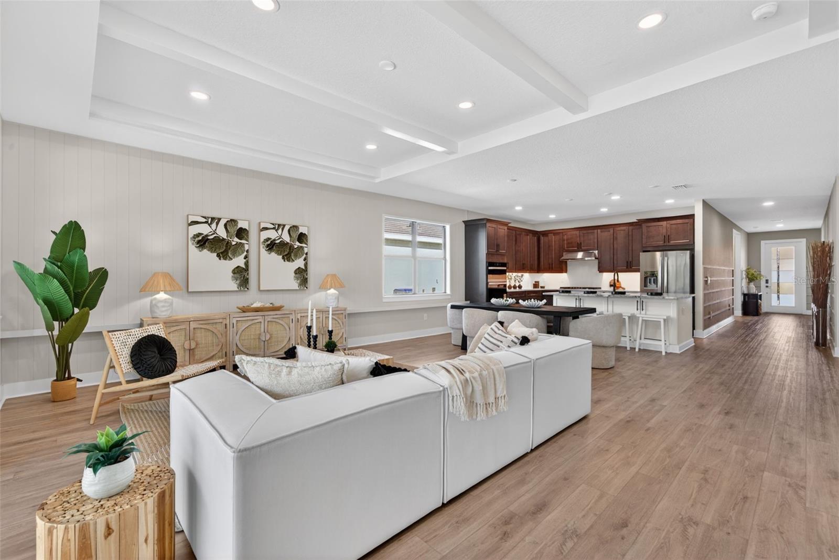
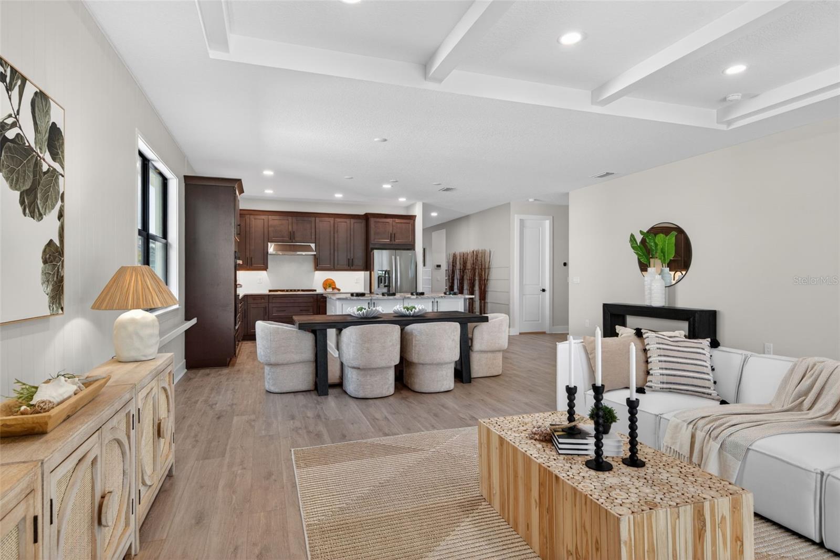
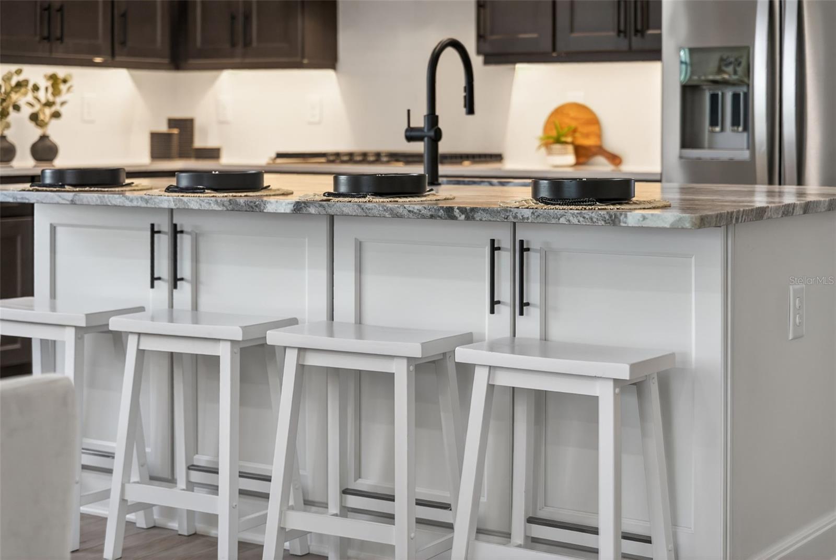
main living space - 12938 PINNACLE LN, VENICE
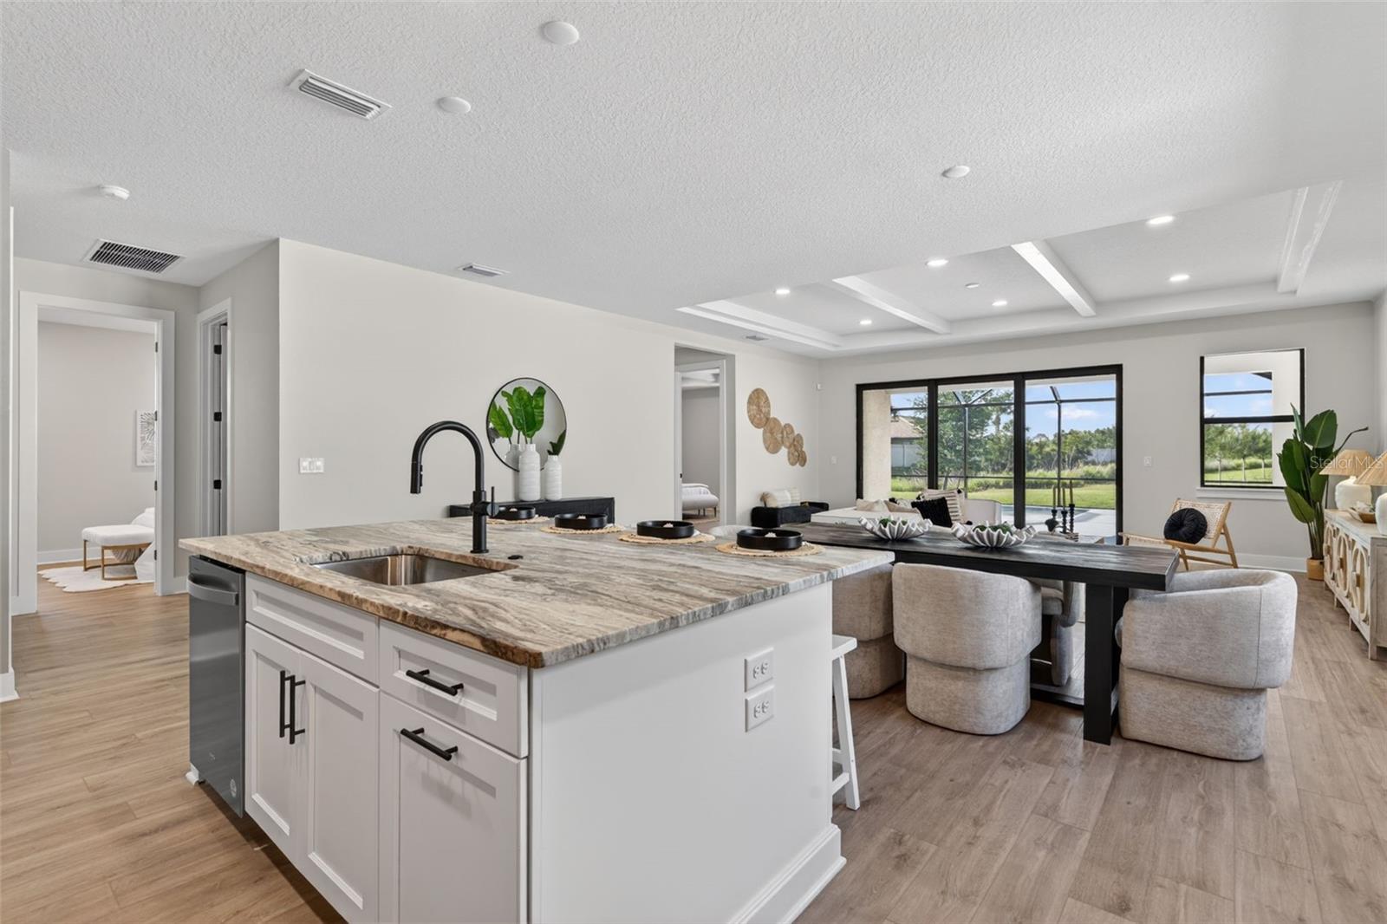
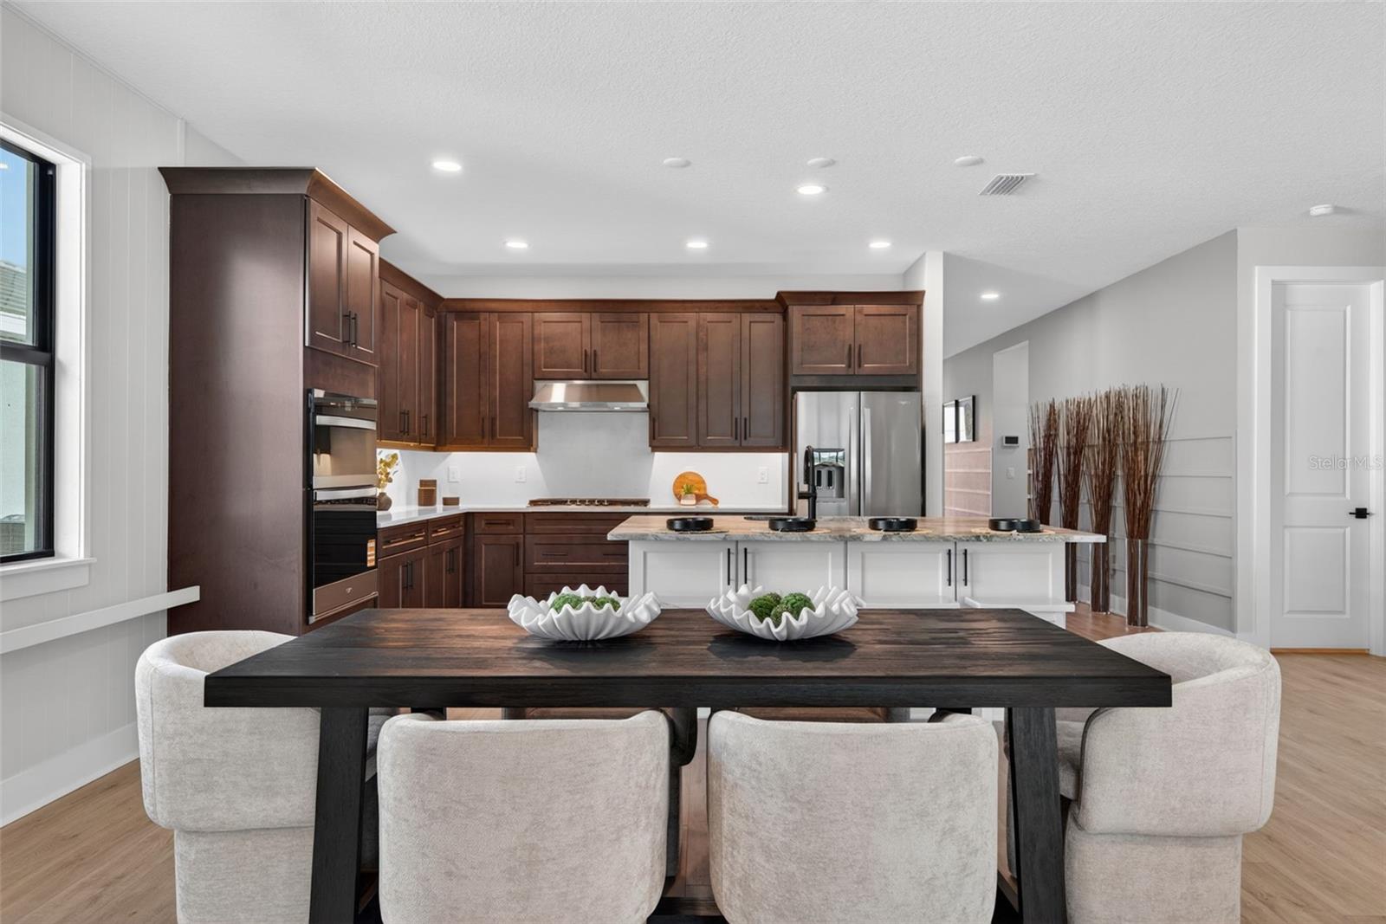
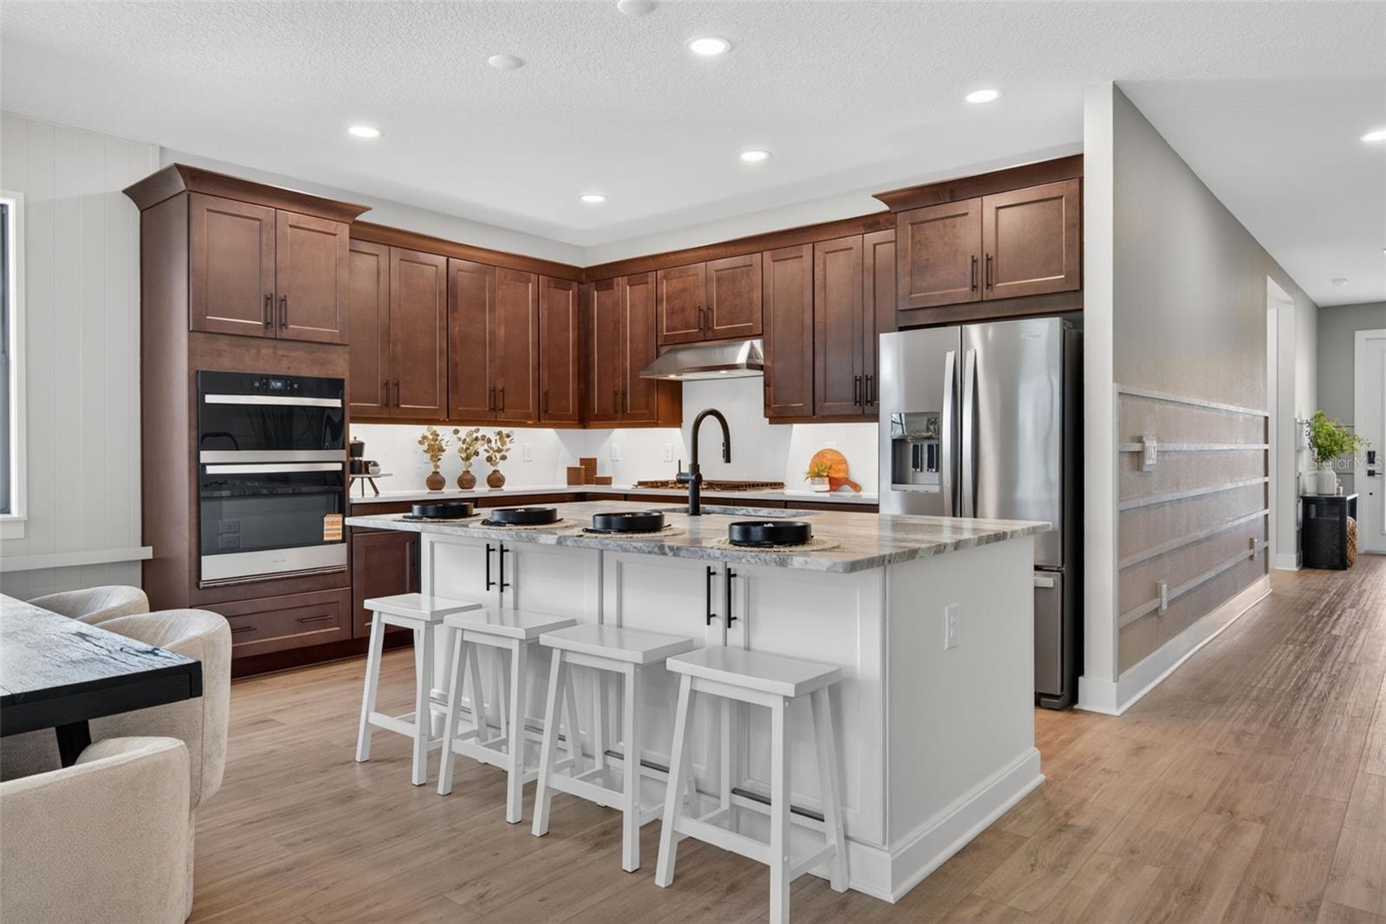
kitchen looking out - 12938 PINNACLE LN, VENICE
Single Family Residence at 12938 PINNACLE LN, VENICE, photo 9 of 66
Single Family Residence at 12938 PINNACLE LN, VENICE, photo 10 of 66
Single Family Residence at 12938 PINNACLE LN, VENICE, photo 11 of 66
Single Family Residence at 12938 PINNACLE LN, VENICE, photo 12 of 66
Single Family Residence at 12938 PINNACLE LN, VENICE, photo 13 of 66
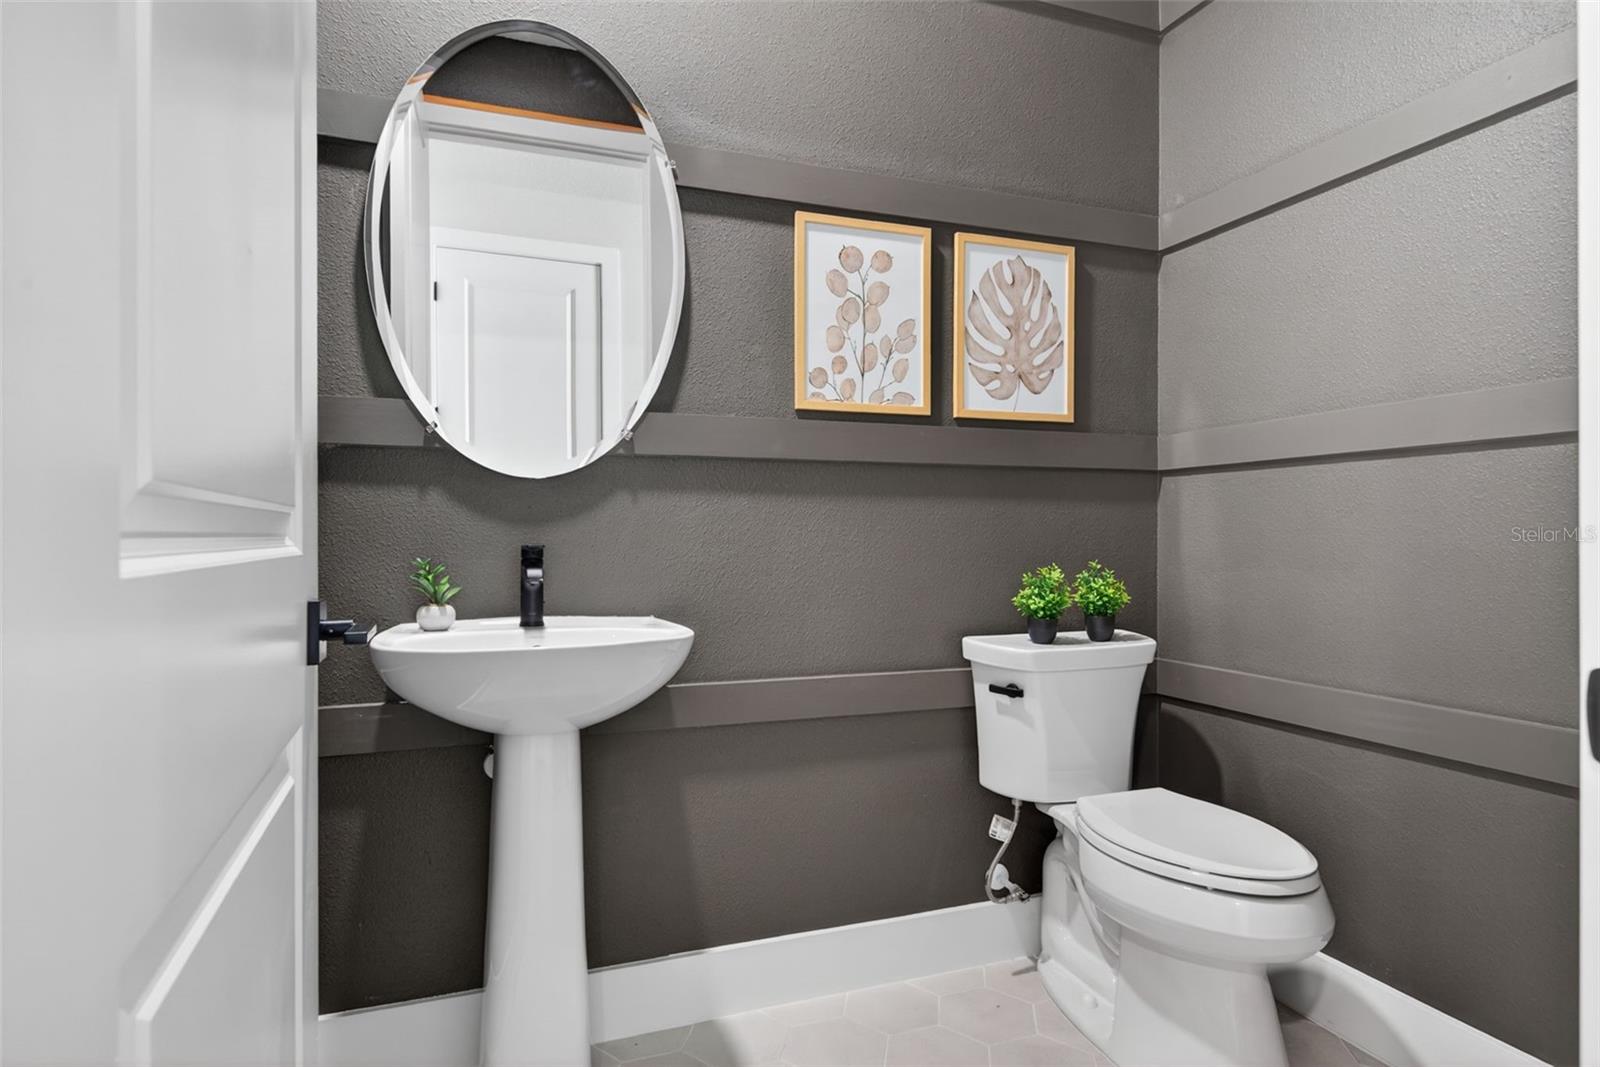
Half Bath - 12938 PINNACLE LN, VENICE
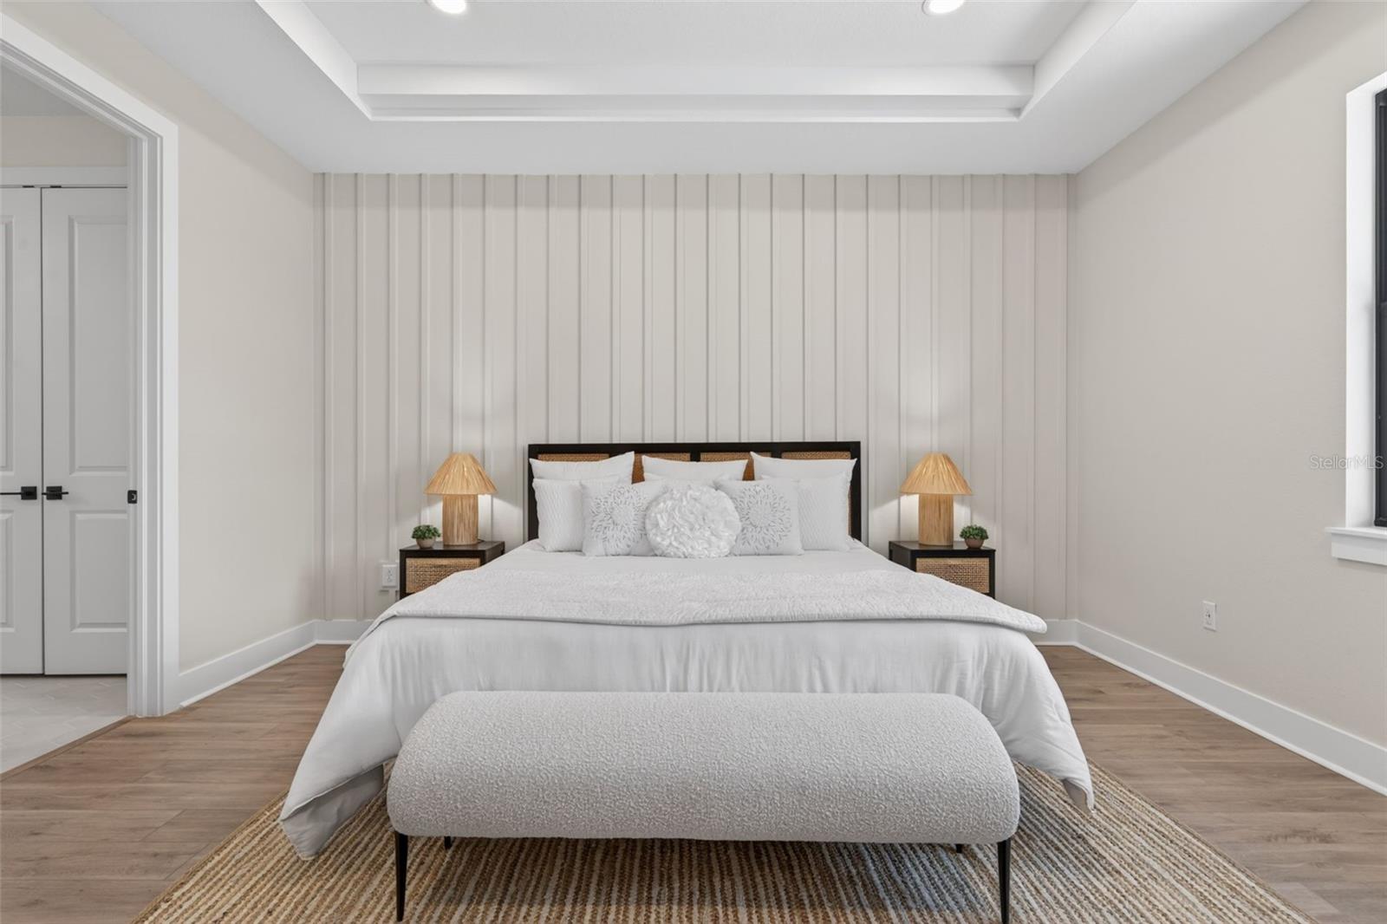
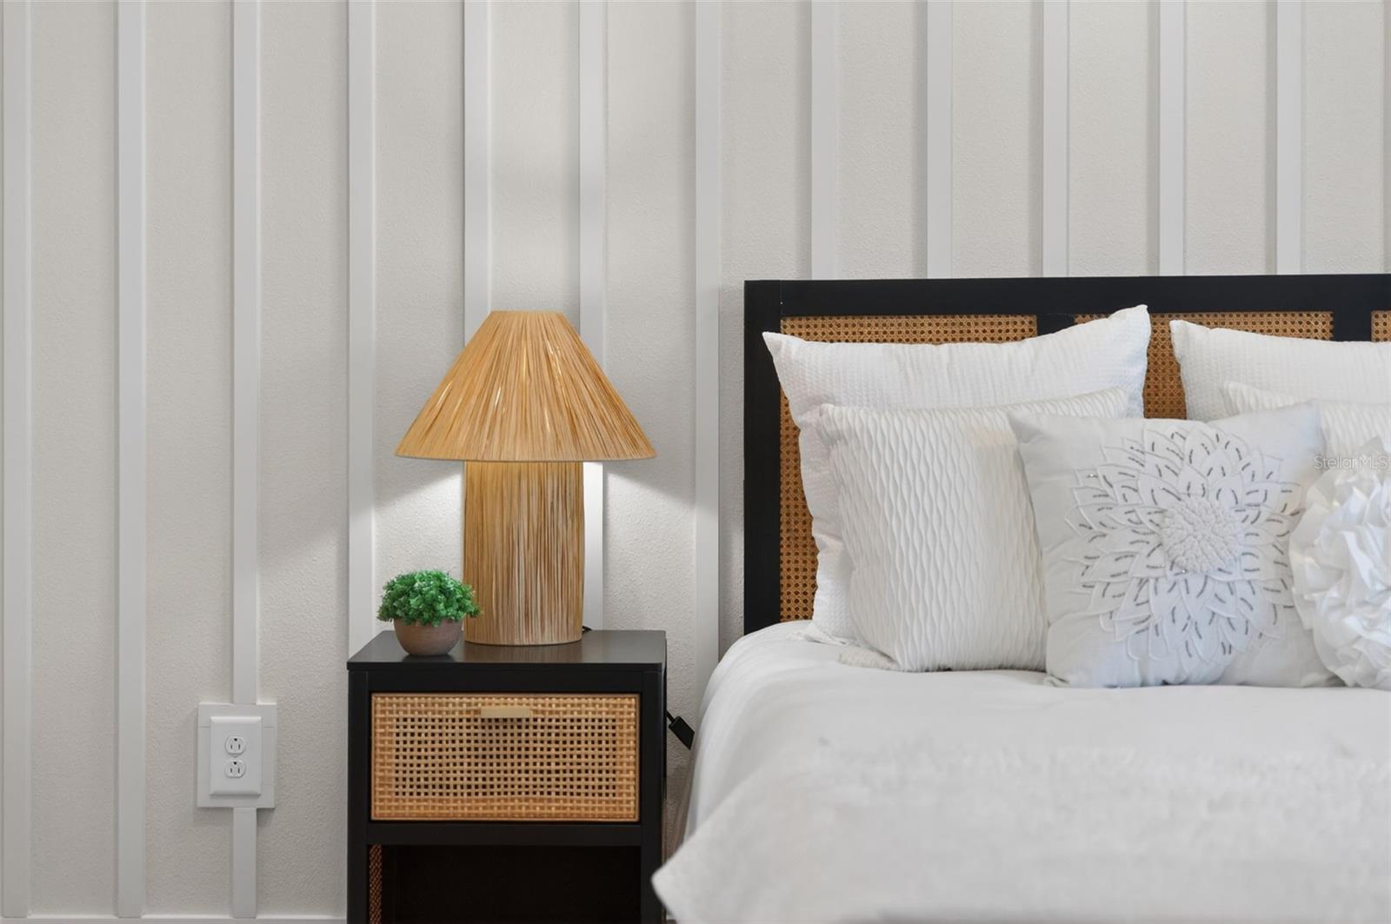
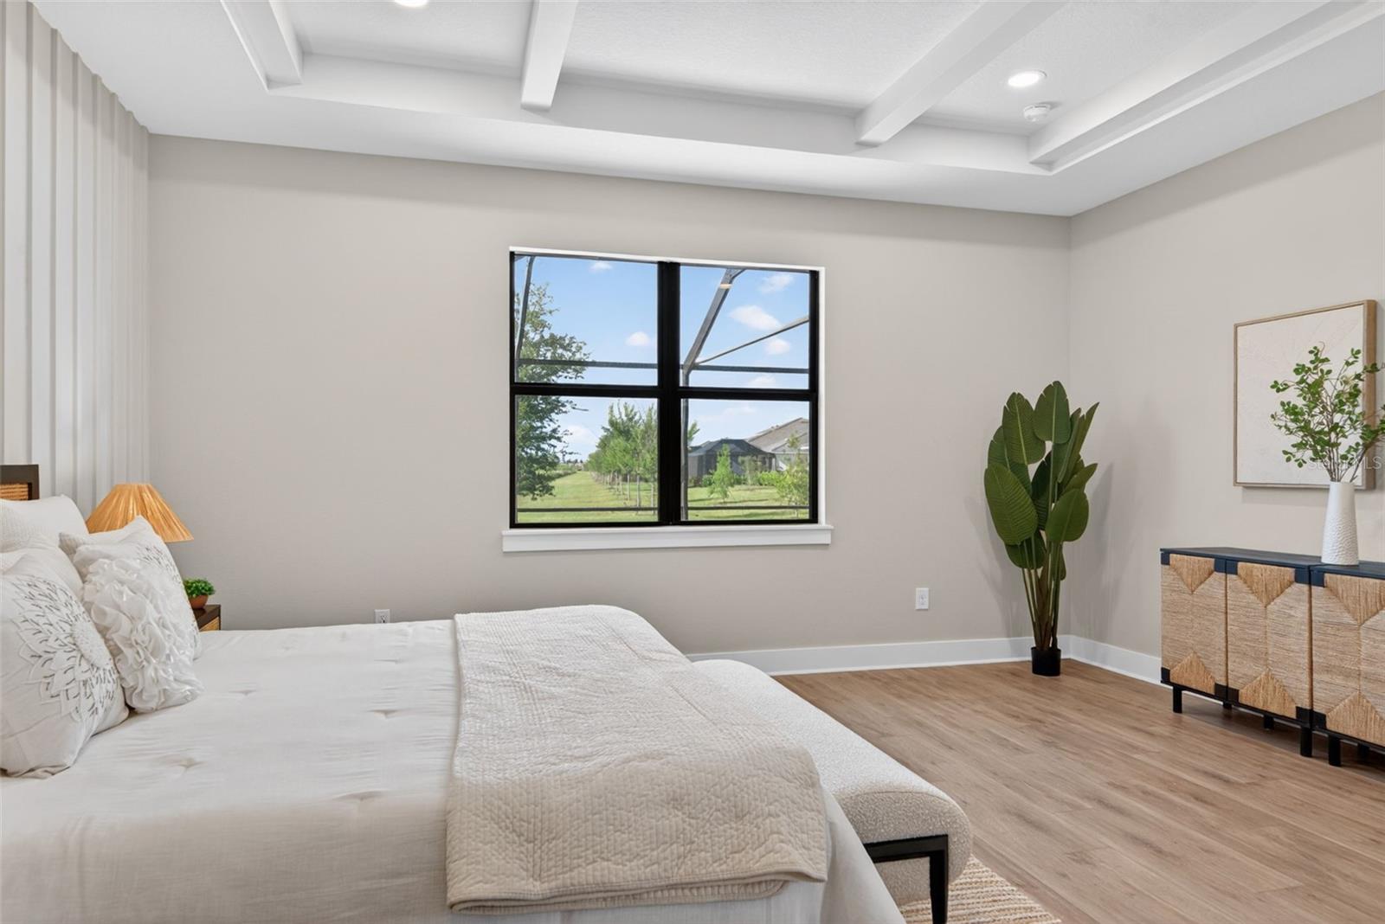
Primary bedroom - 12938 PINNACLE LN, VENICE
Primary Suite - 12938 PINNACLE LN, VENICE
Single Family Residence at 12938 PINNACLE LN, VENICE, photo 17 of 66
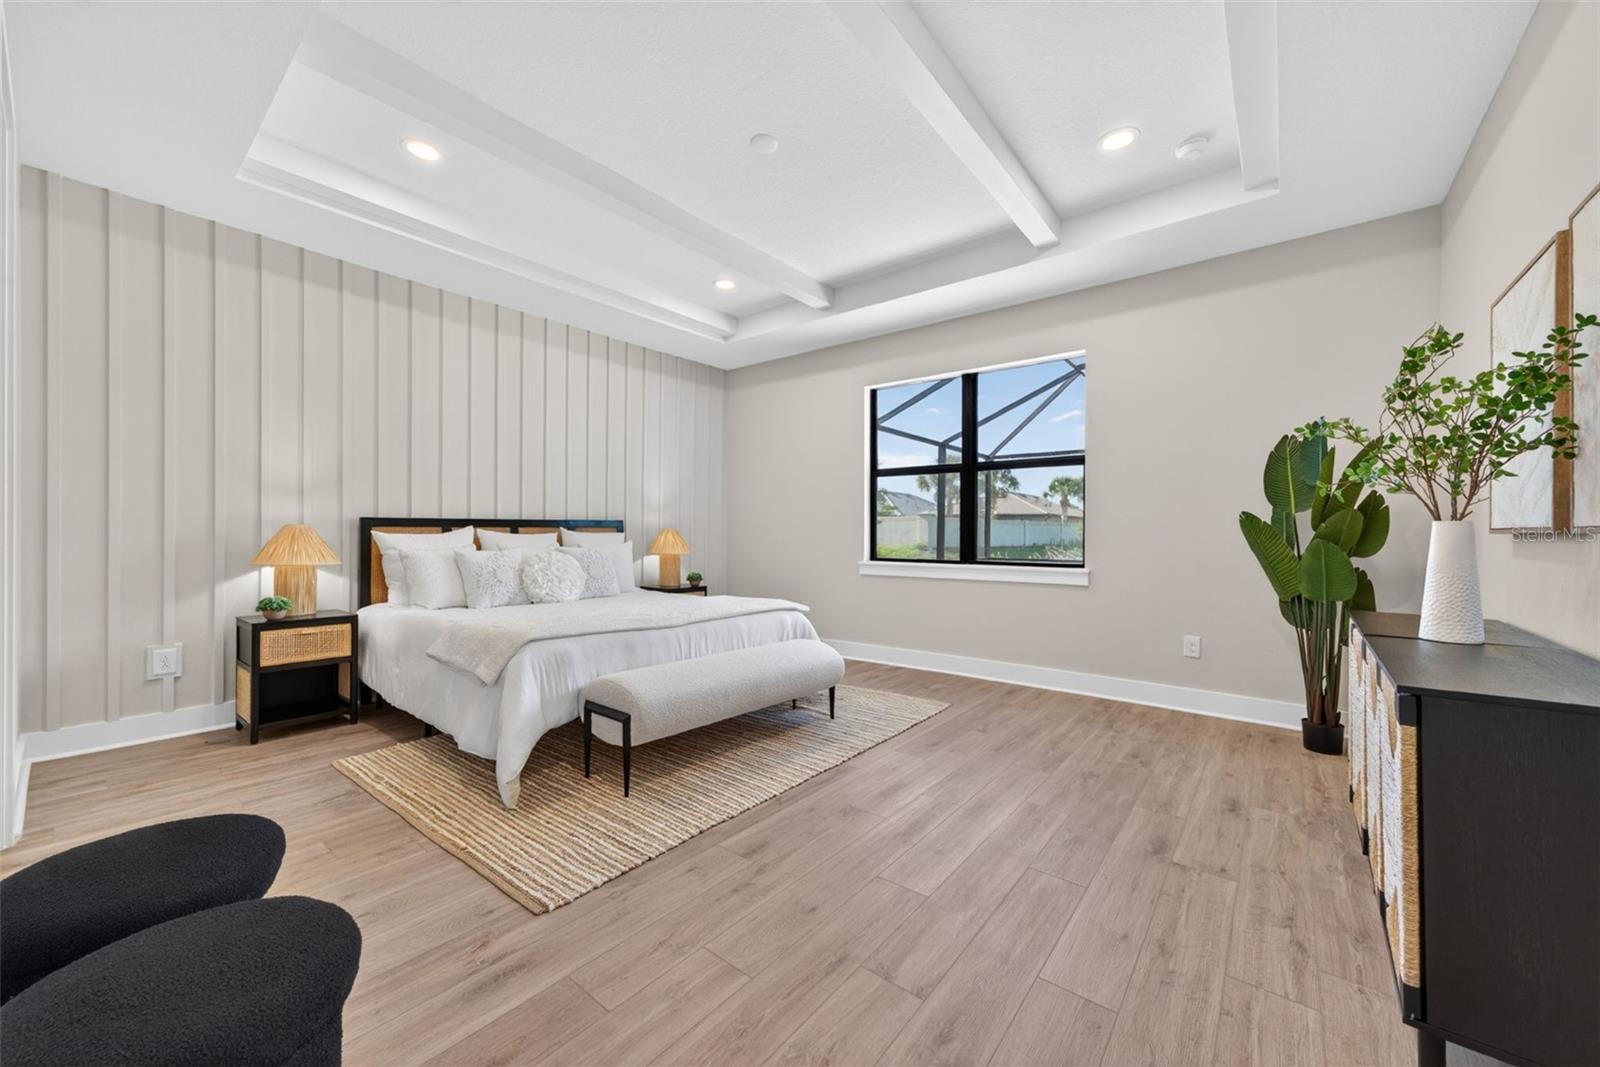
Primary bedroom - 12938 PINNACLE LN, VENICE
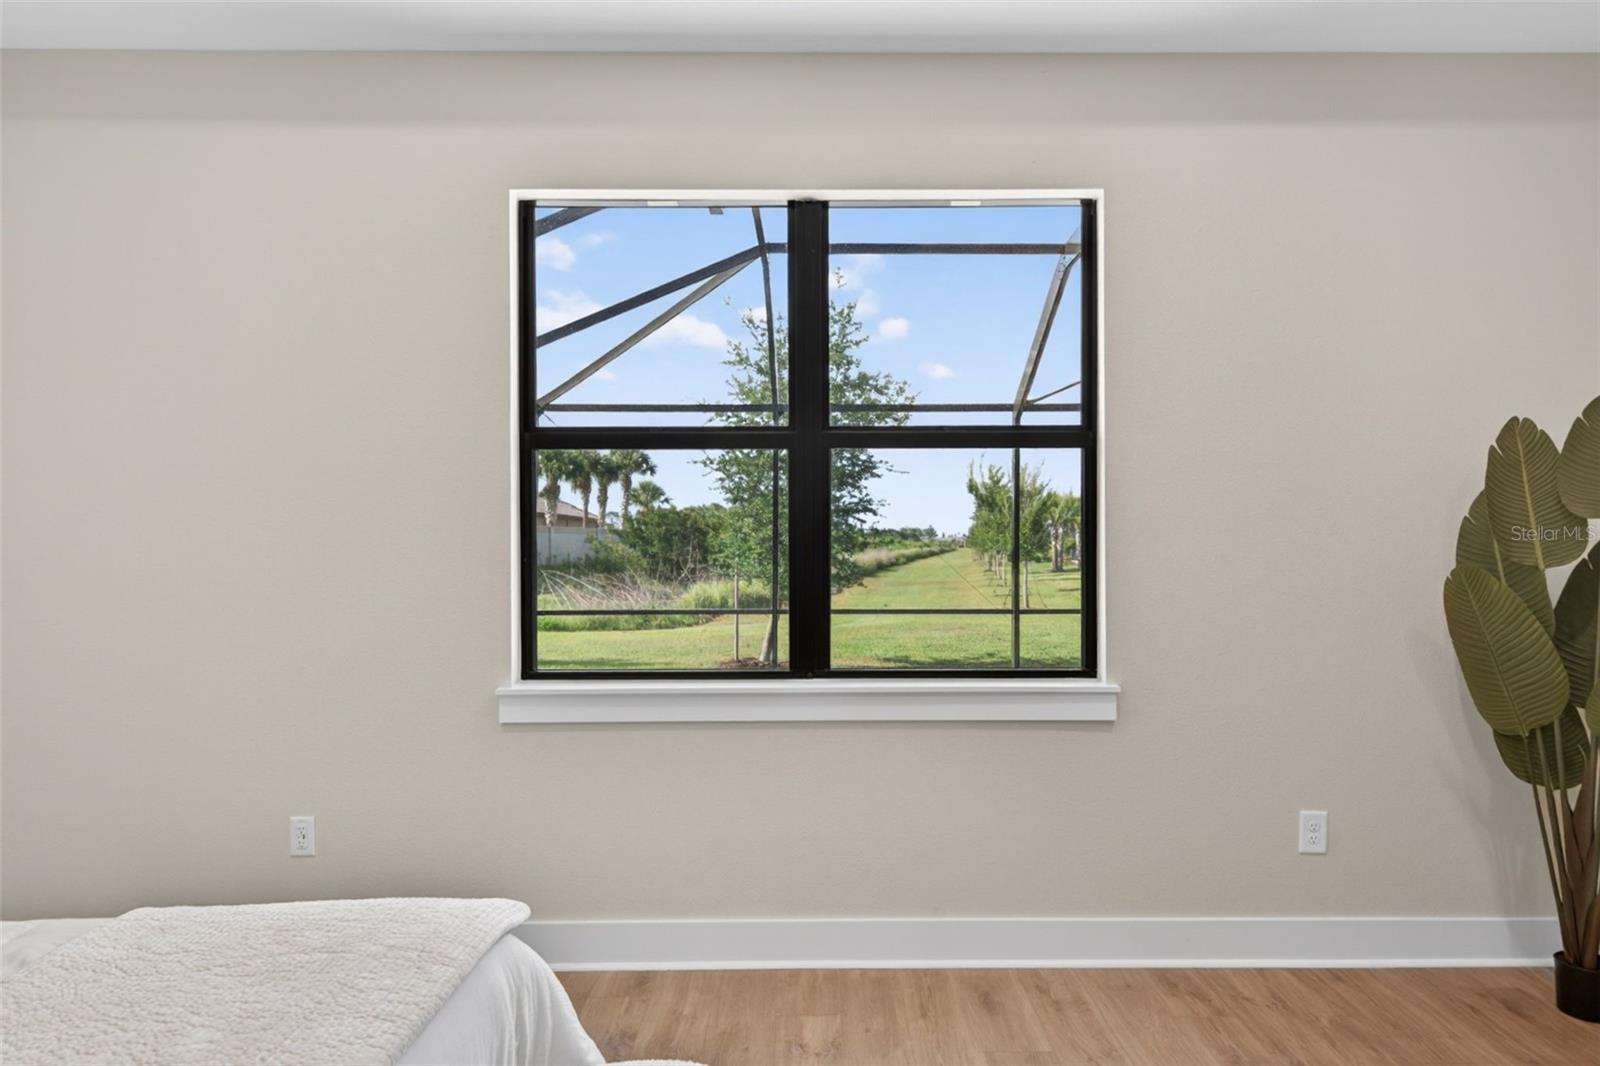
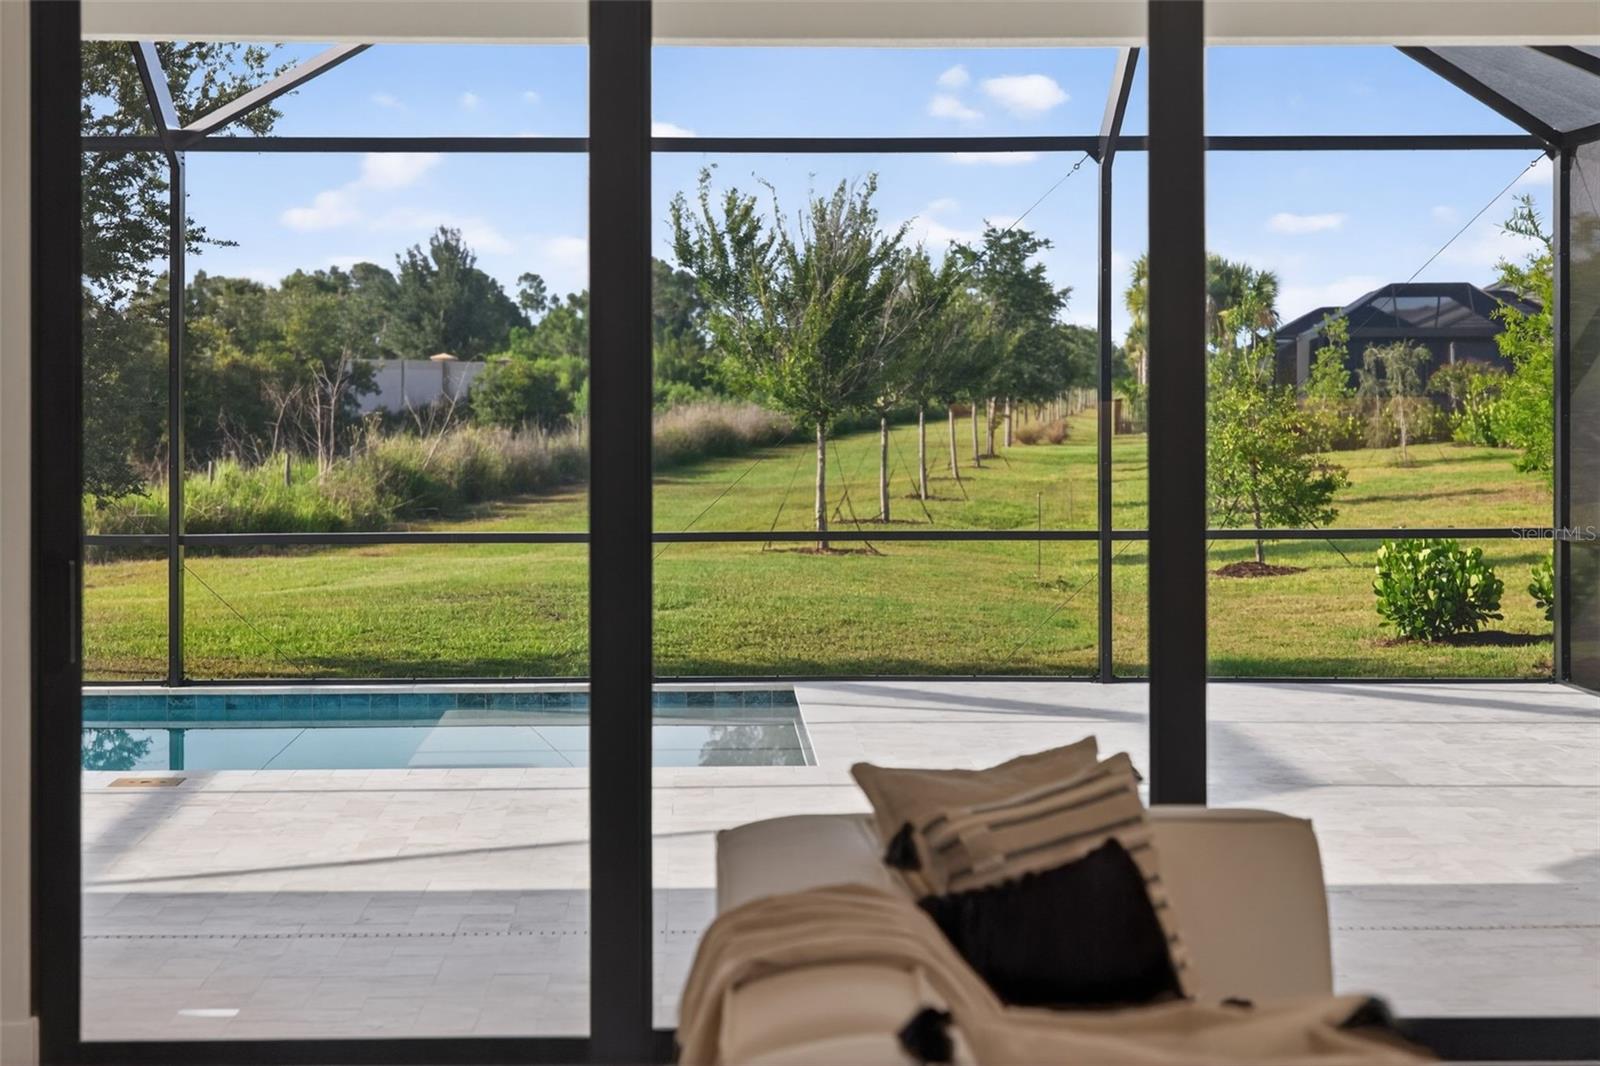
view from primary bedroom - 12938 PINNACLE LN, VENICE
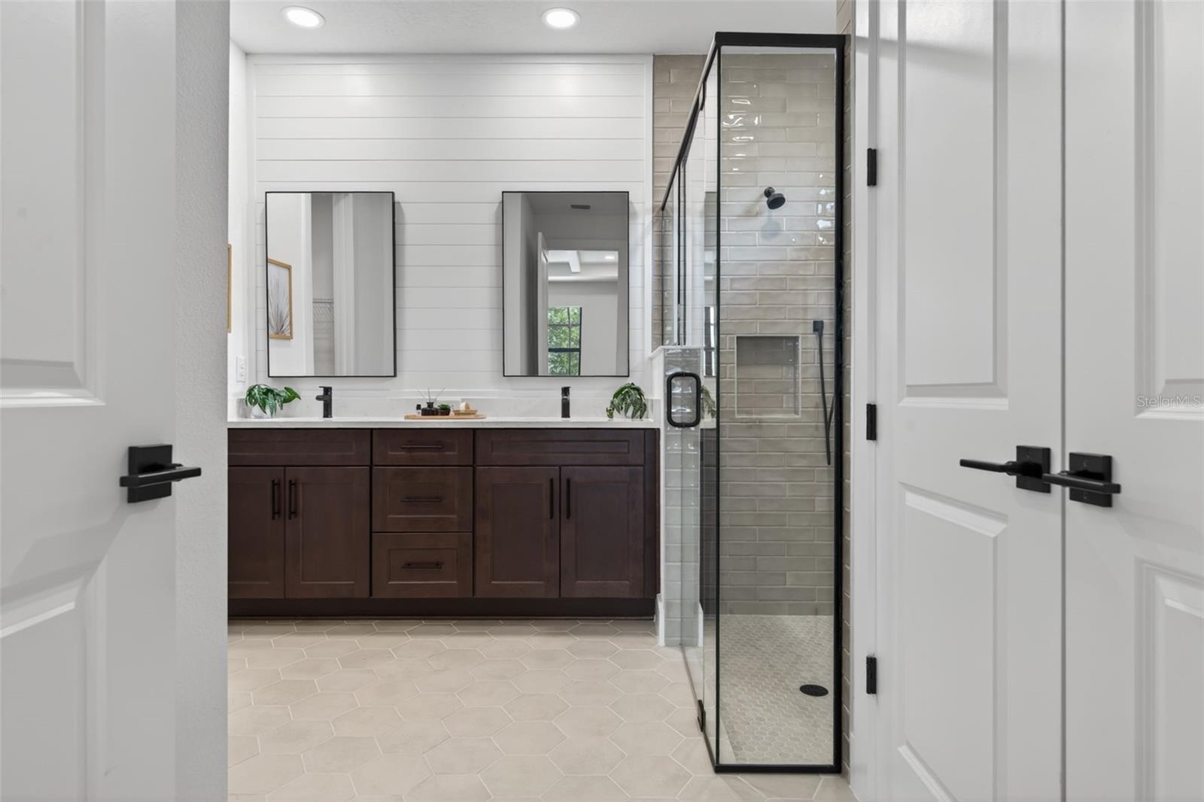
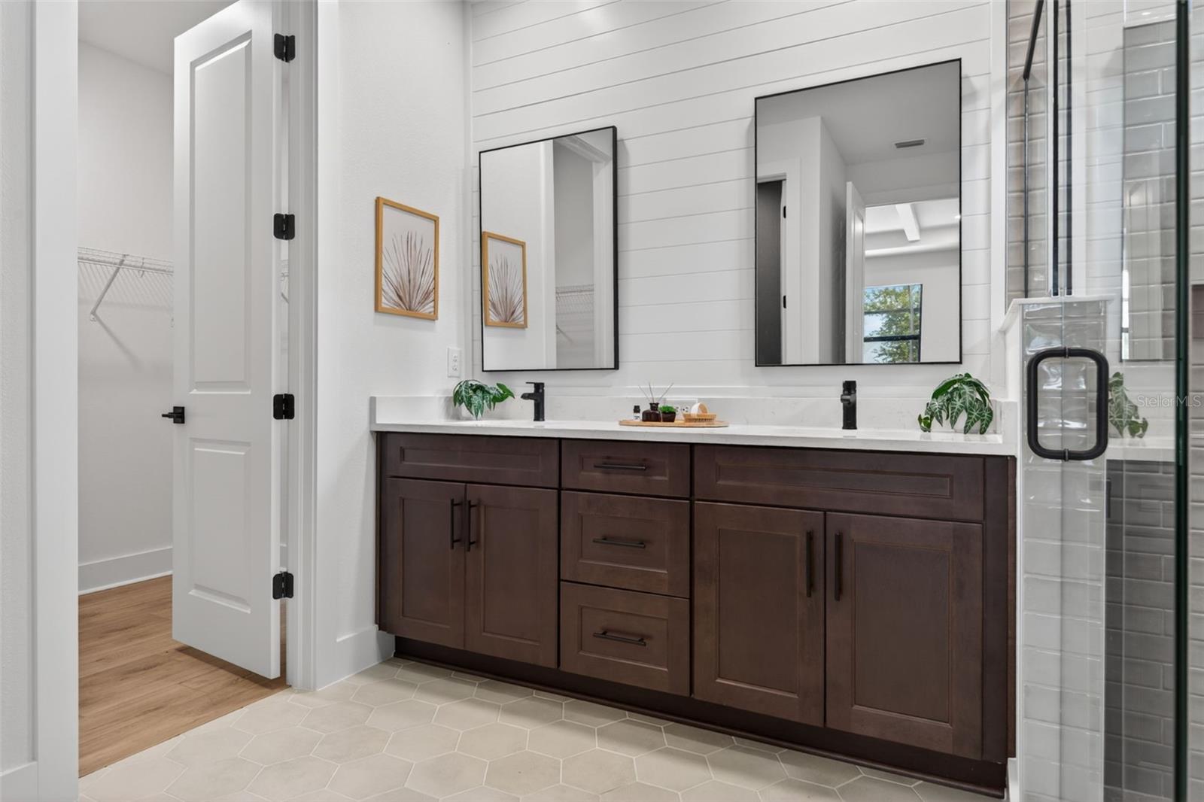
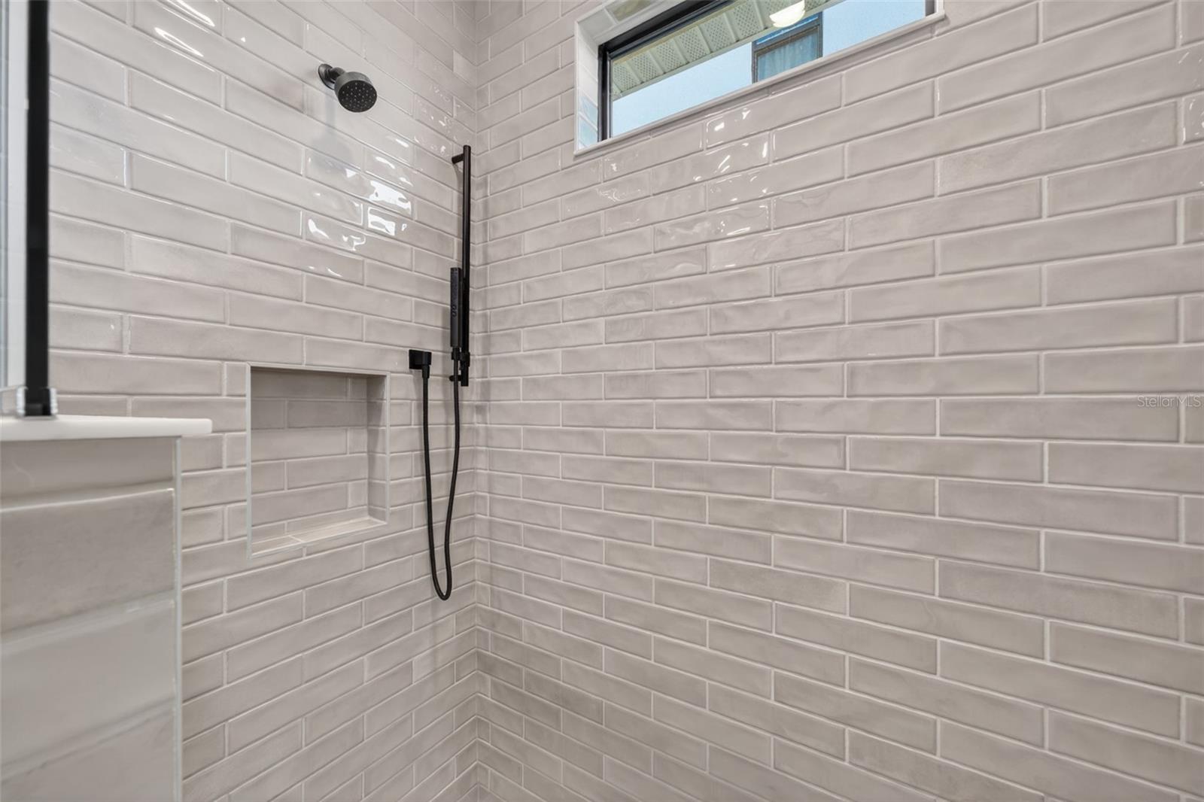
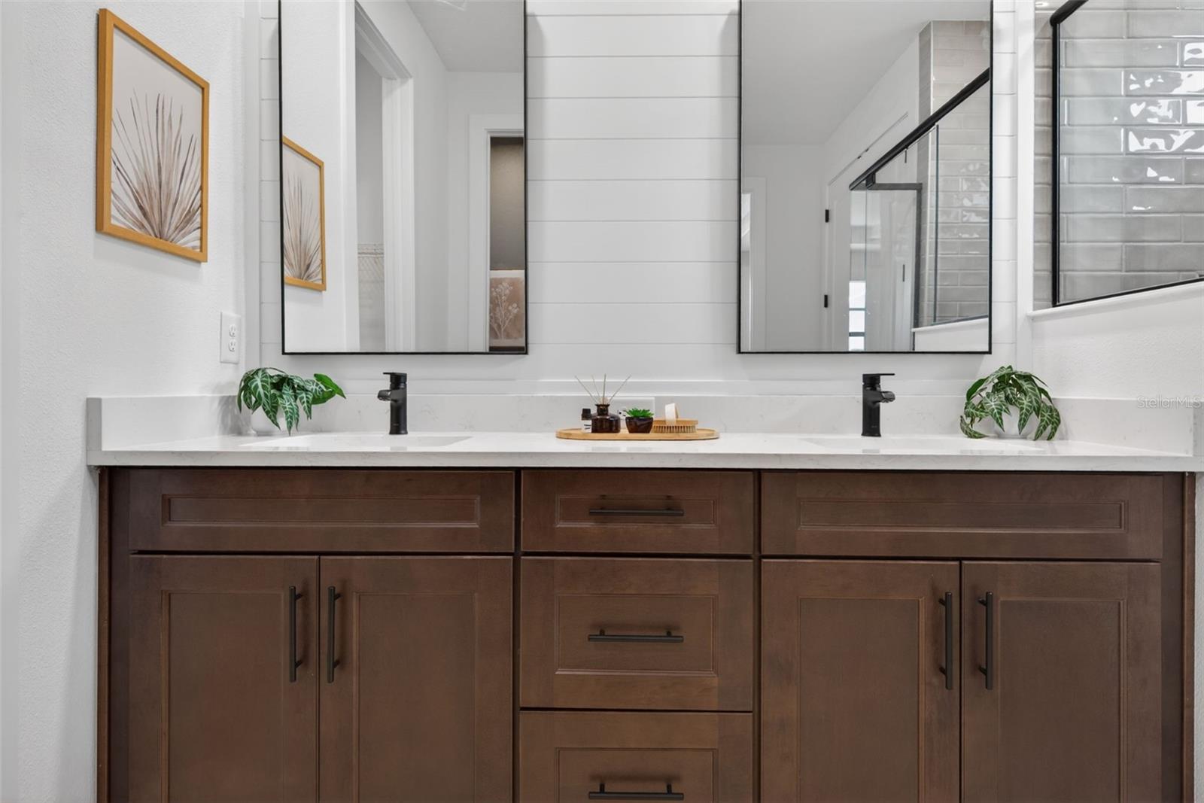
Primary bath - 12938 PINNACLE LN, VENICE
Single Family Residence at 12938 PINNACLE LN, VENICE, photo 21 of 66
Single Family Residence at 12938 PINNACLE LN, VENICE, photo 22 of 66
Single Family Residence at 12938 PINNACLE LN, VENICE, photo 23 of 66
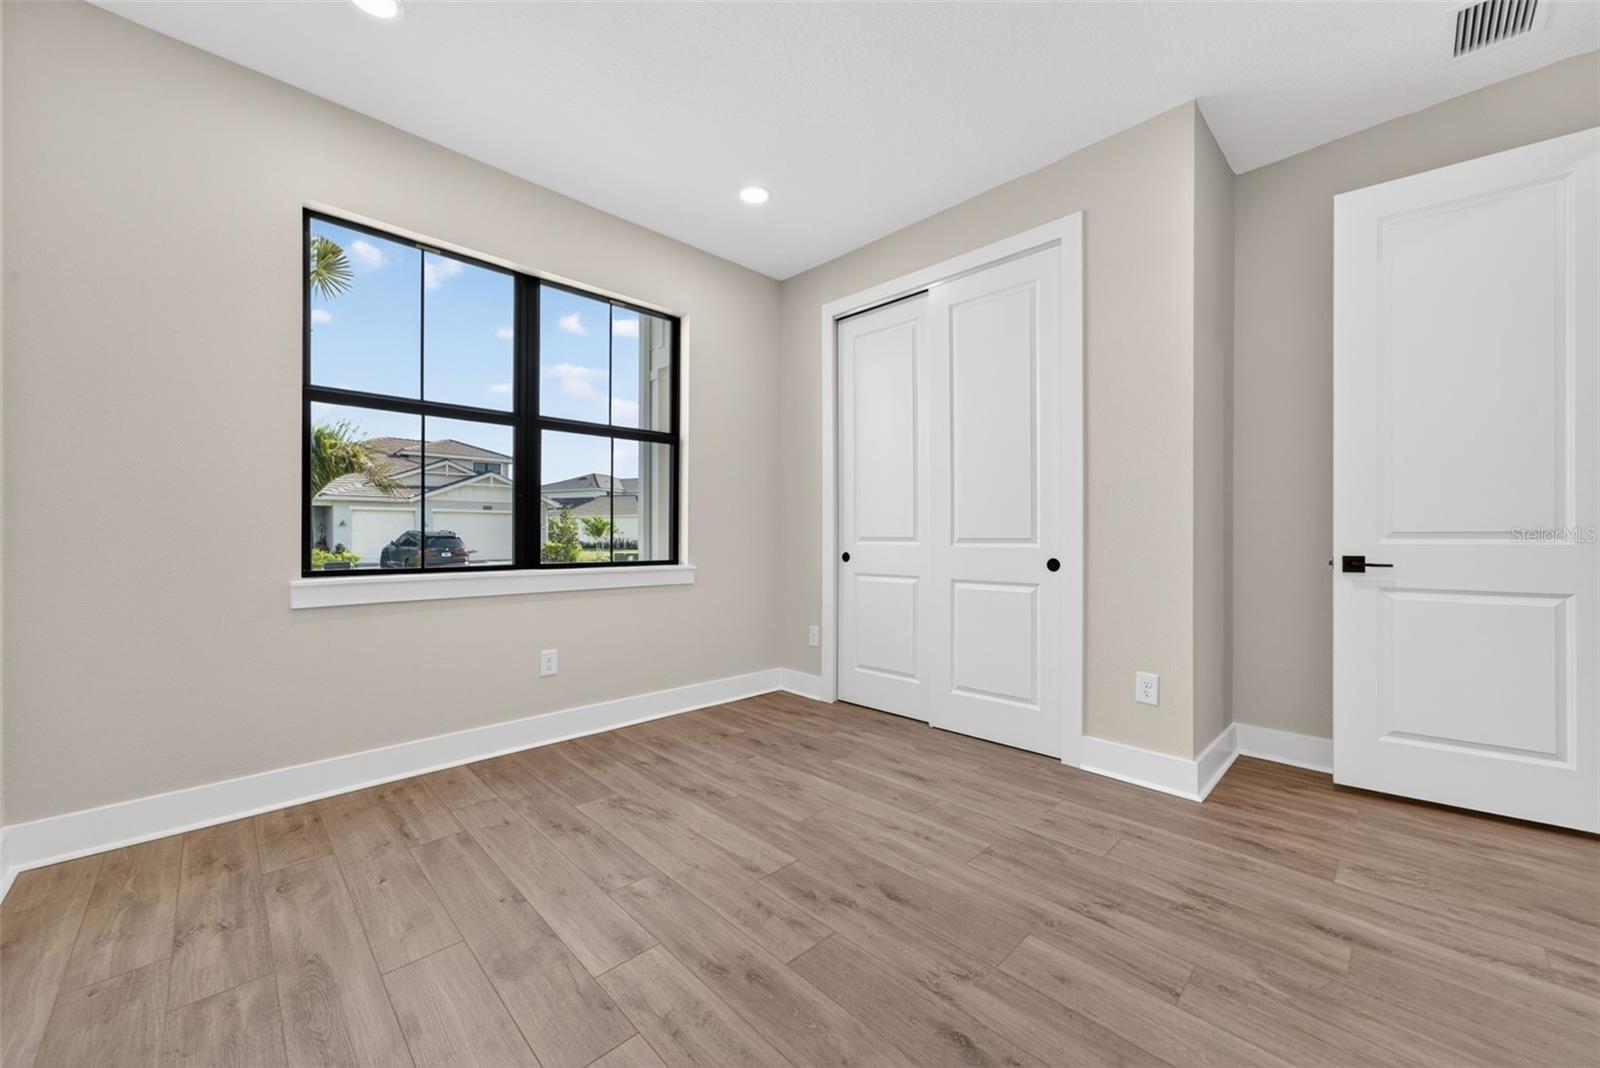
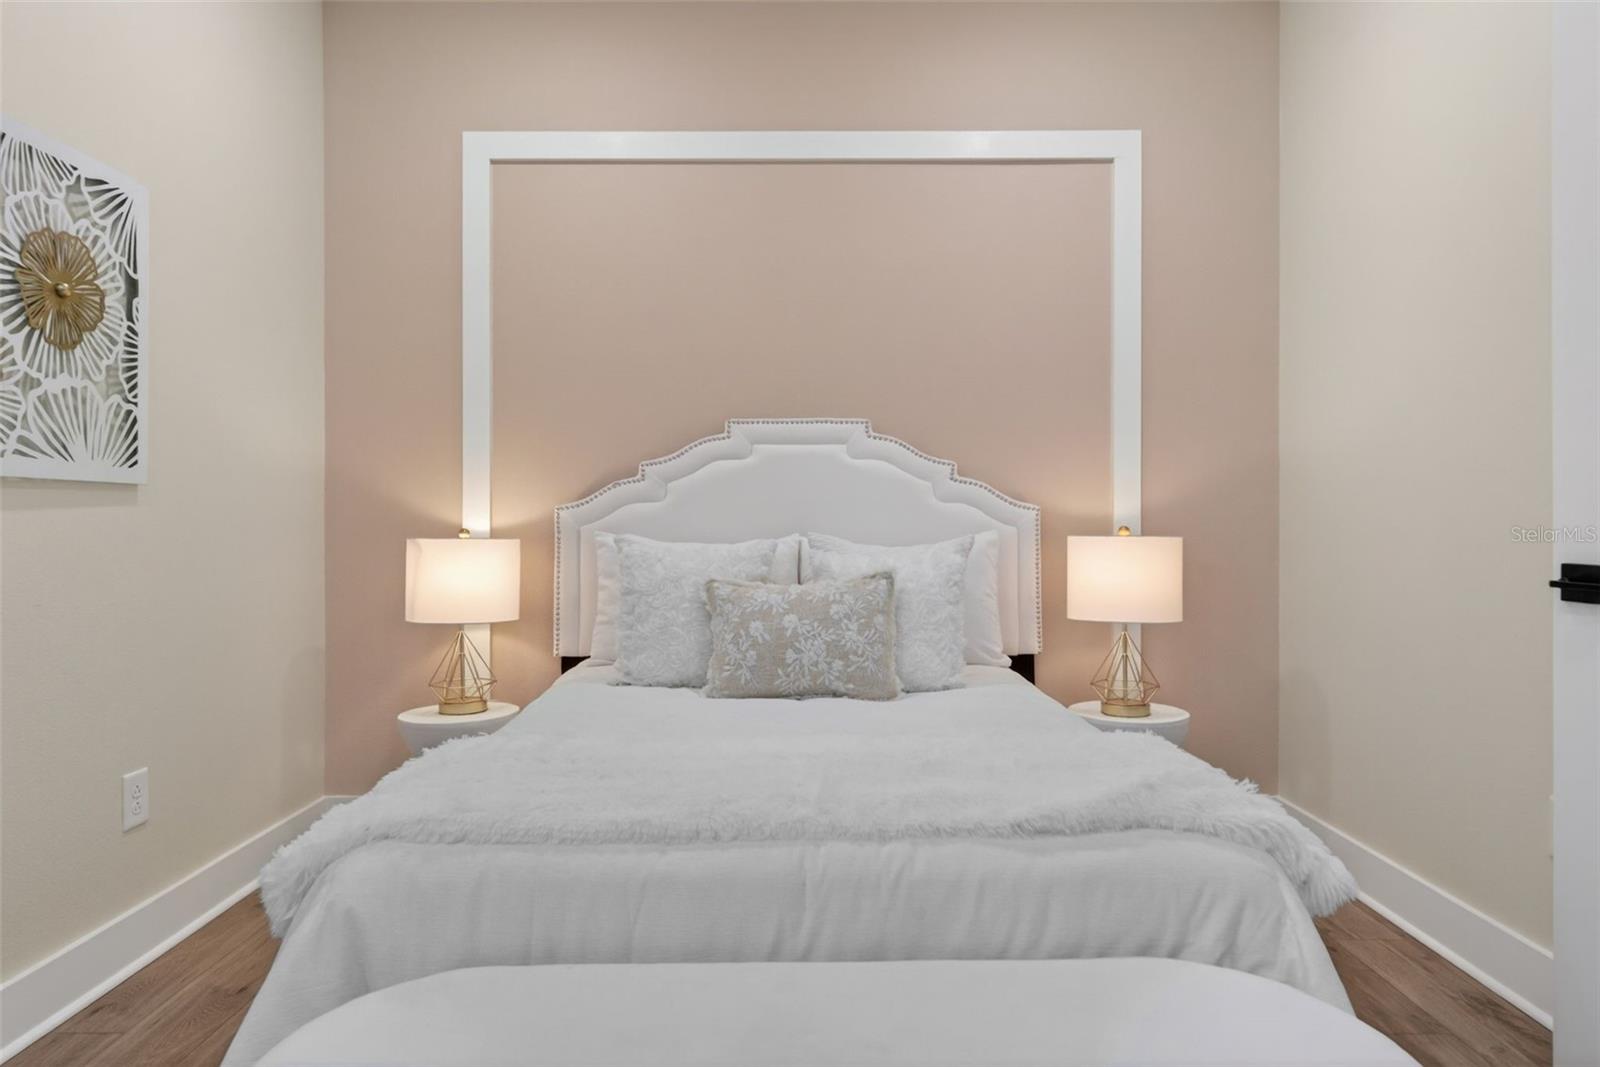
Bedroom 3 - 12938 PINNACLE LN, VENICE
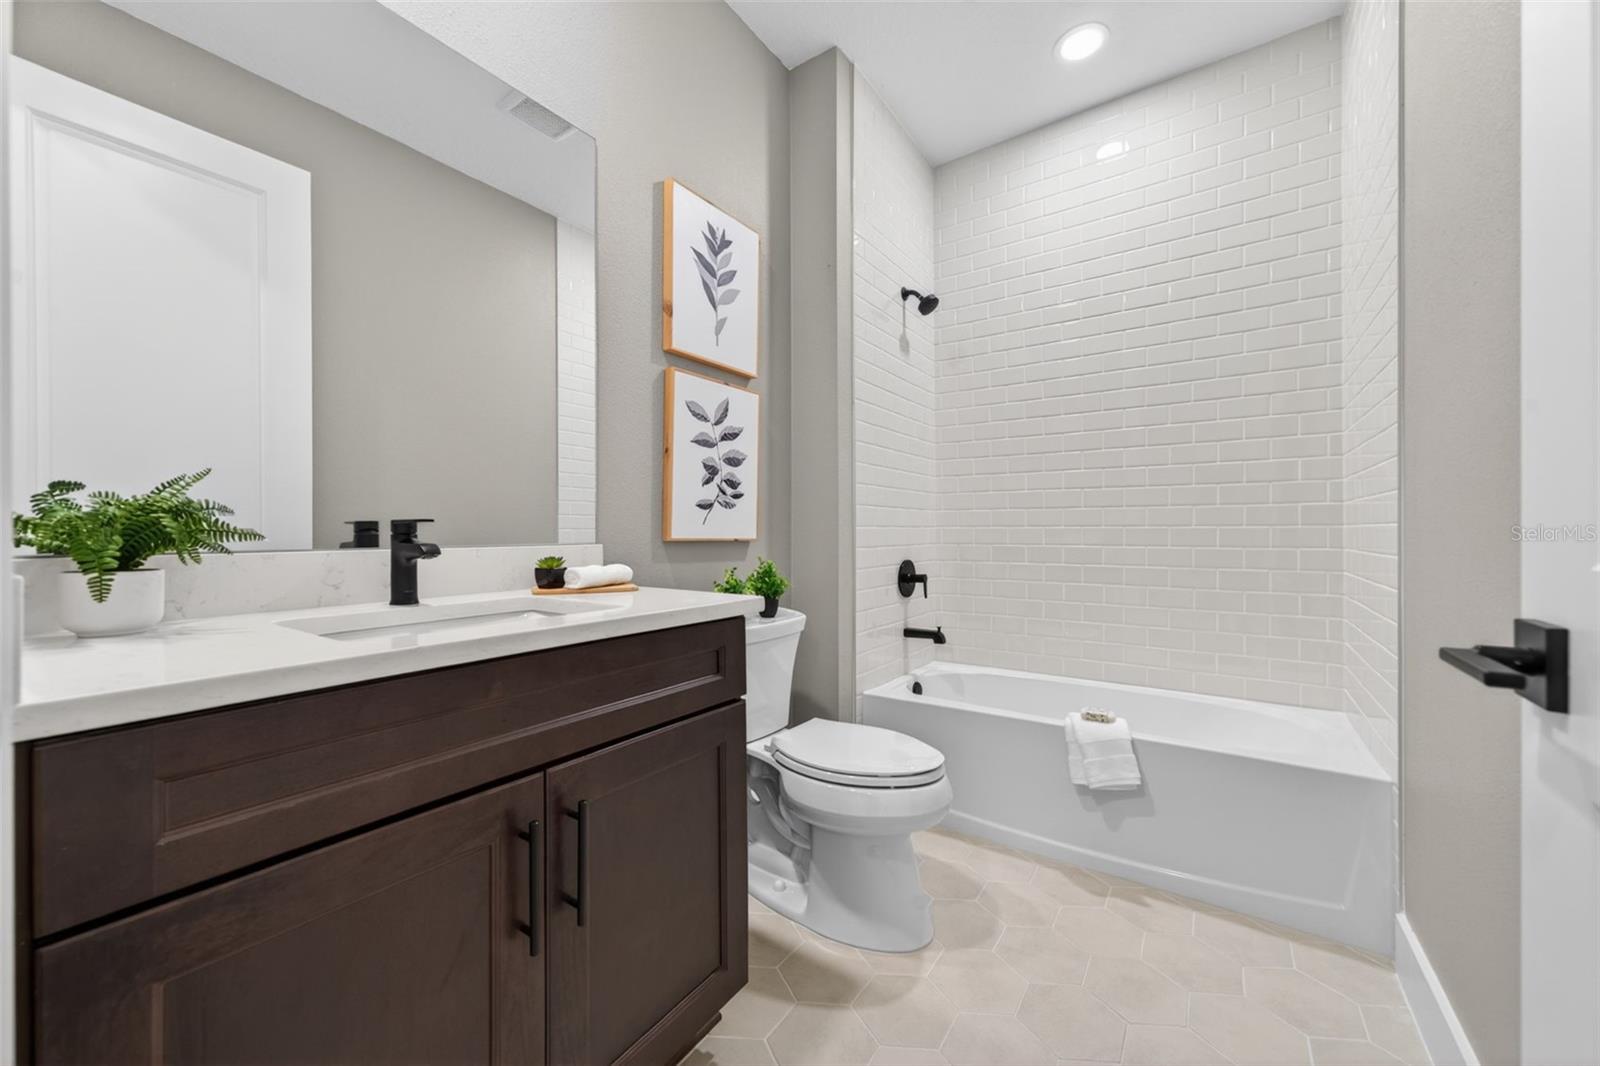
Hall Bathroom (2) - 12938 PINNACLE LN, VENICE
Single Family Residence at 12938 PINNACLE LN, VENICE, photo 27 of 66
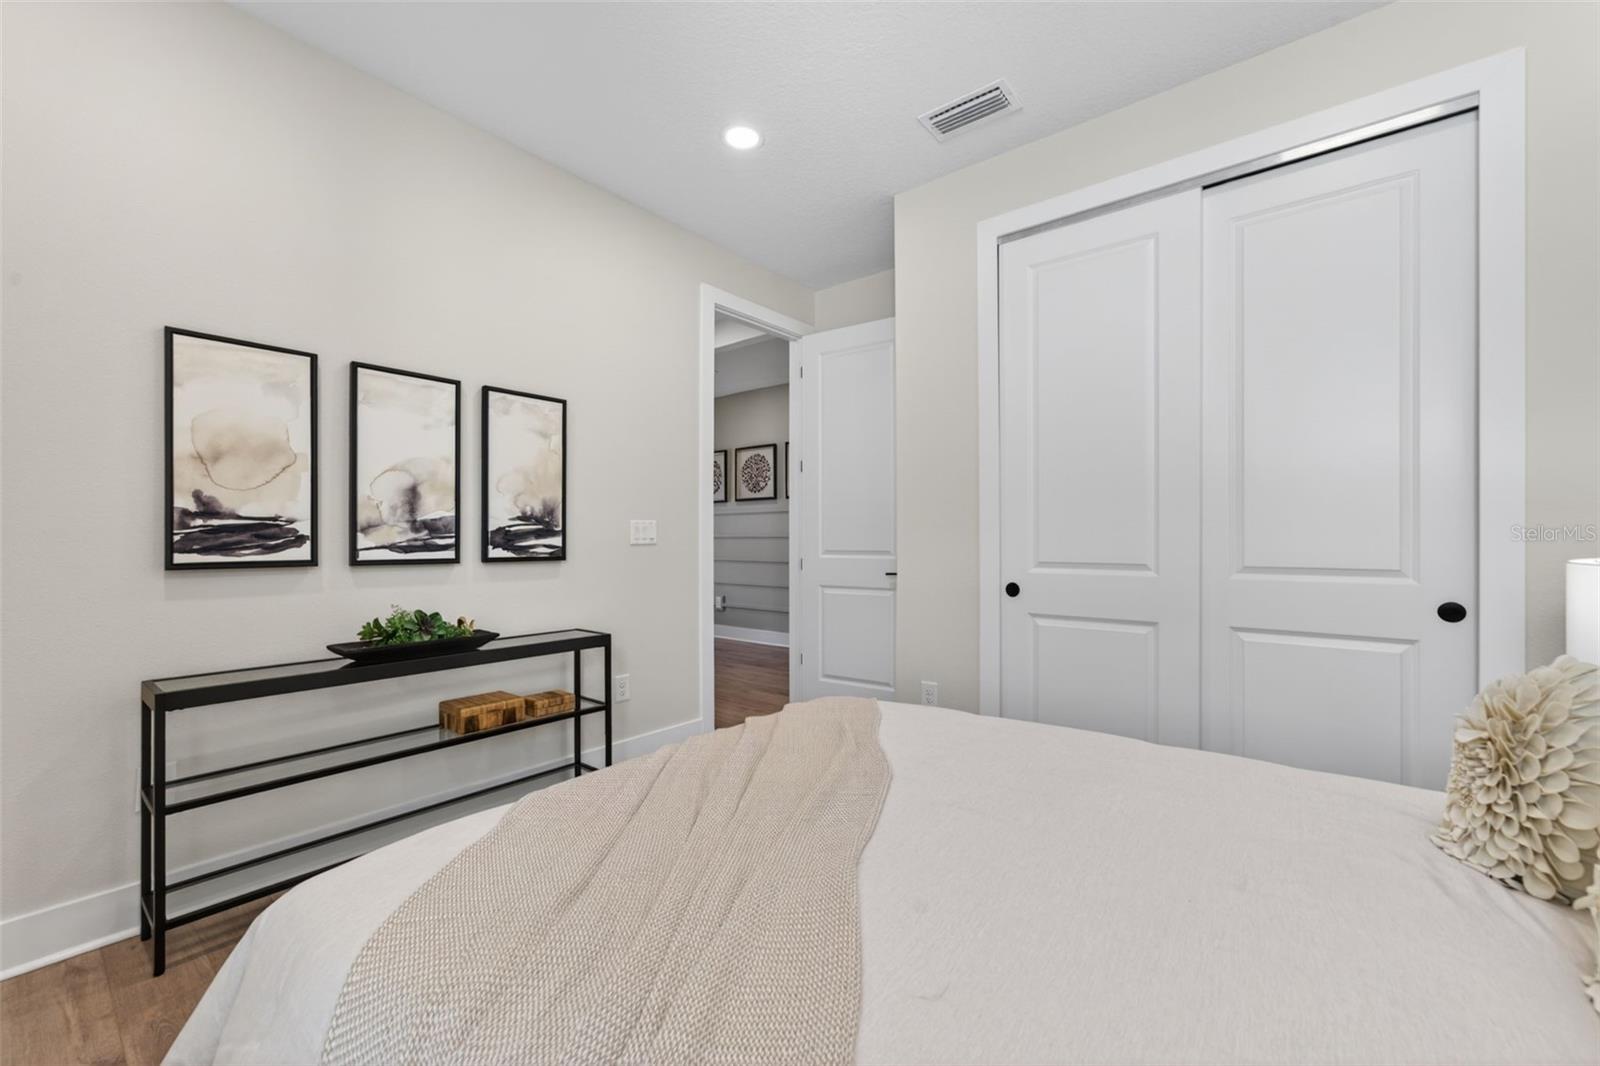
Bedroom 3 - 12938 PINNACLE LN, VENICE
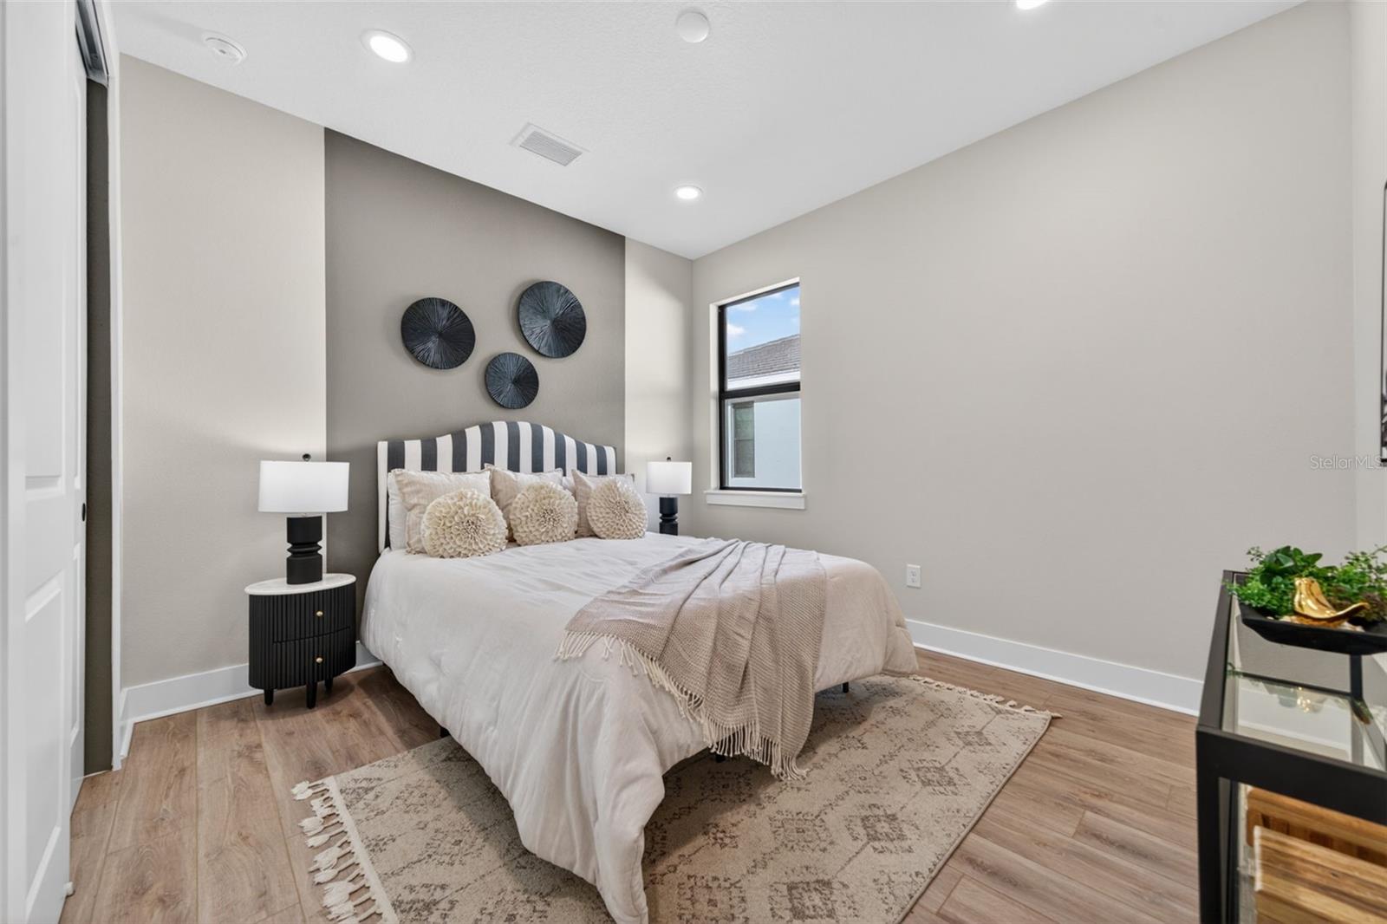
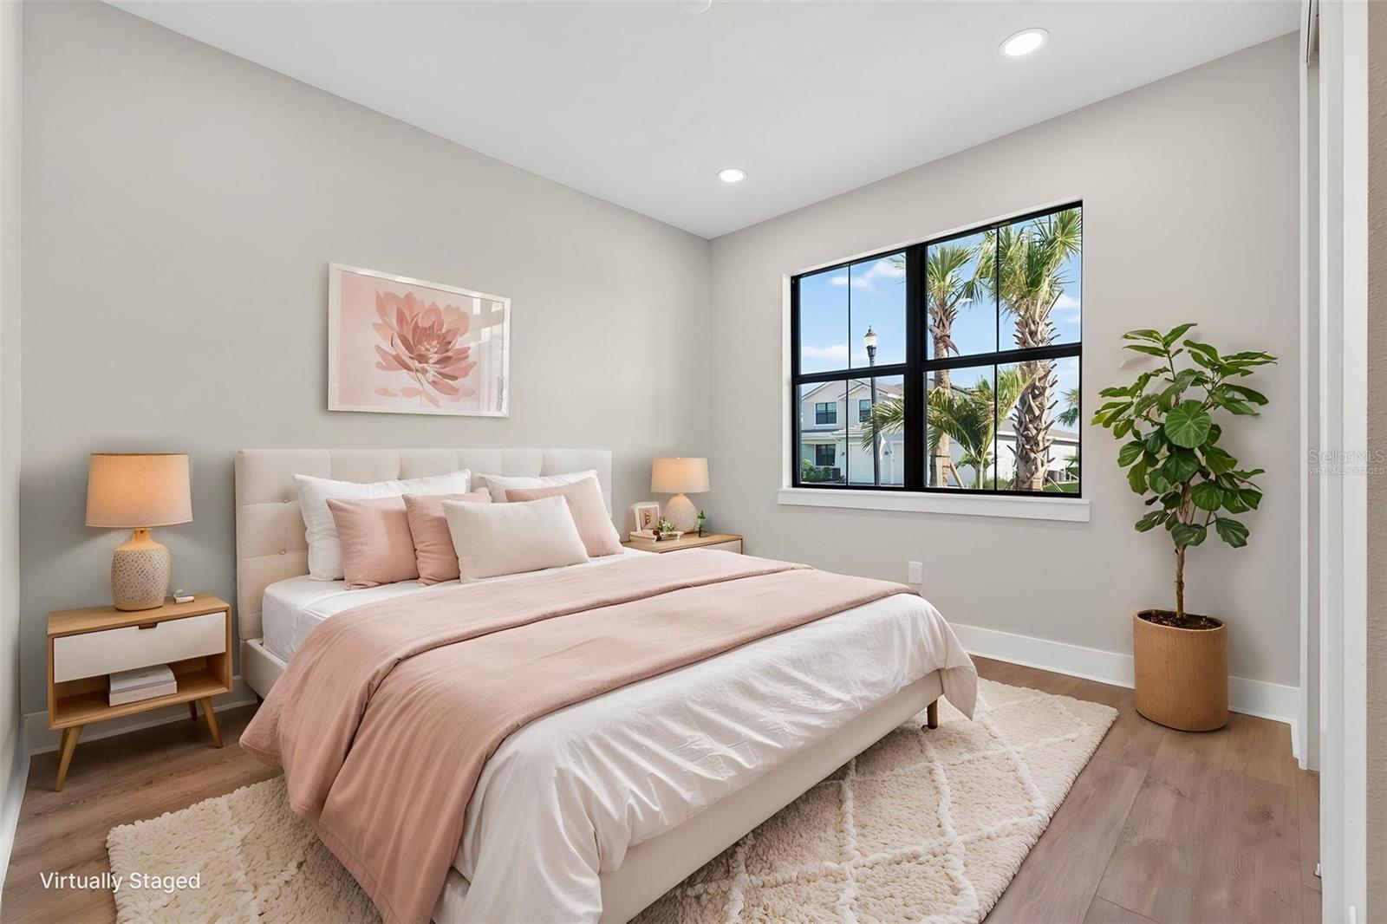
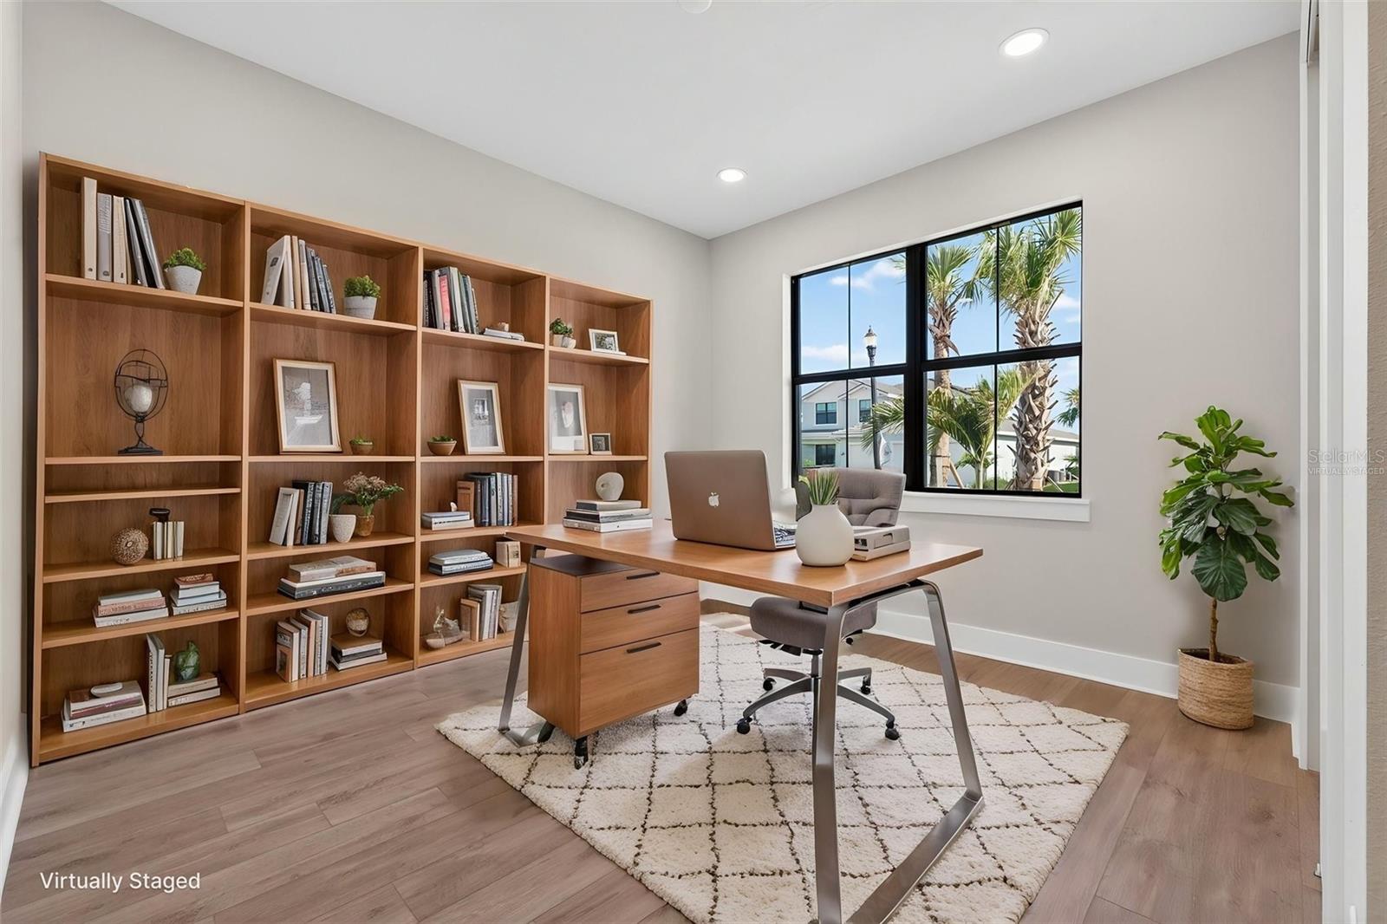
virtually staged- Bedroom 3/ office - 12938 PINNACLE LN, VENICE
virtually staged Bedroom3/Office - 12938 PINNACLE LN, VENICE
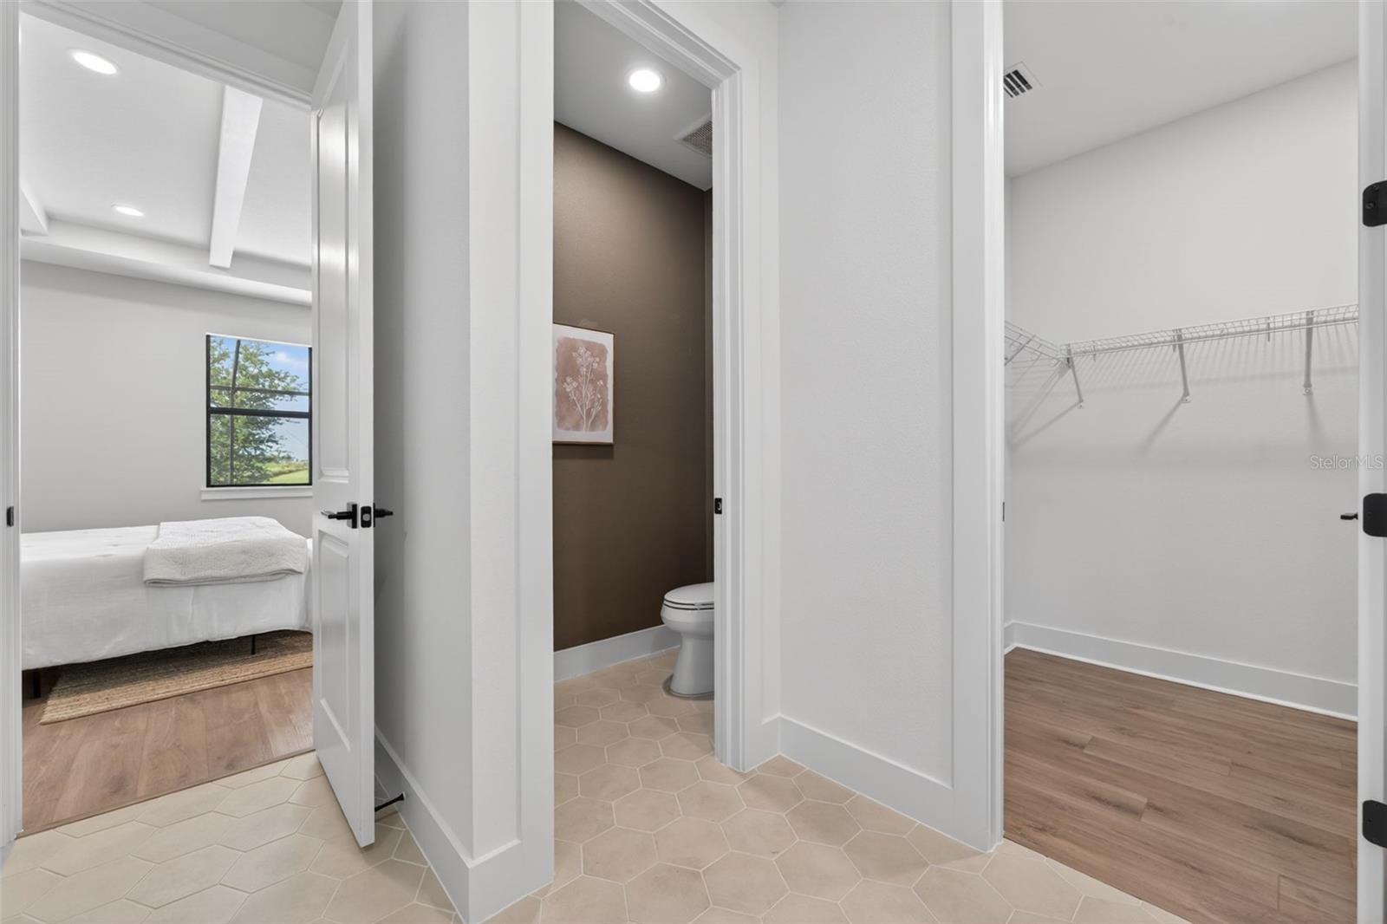
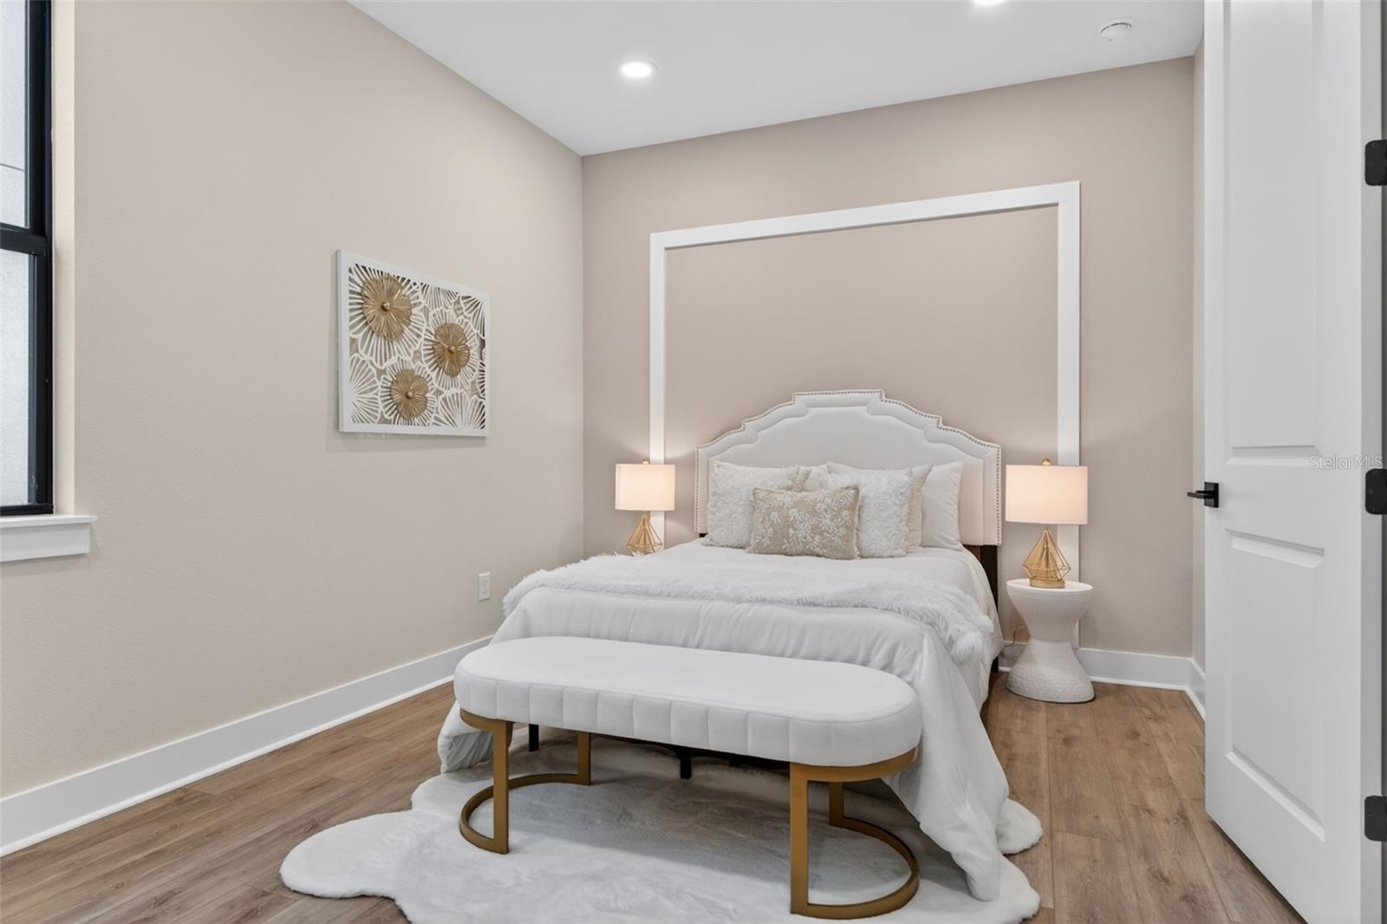
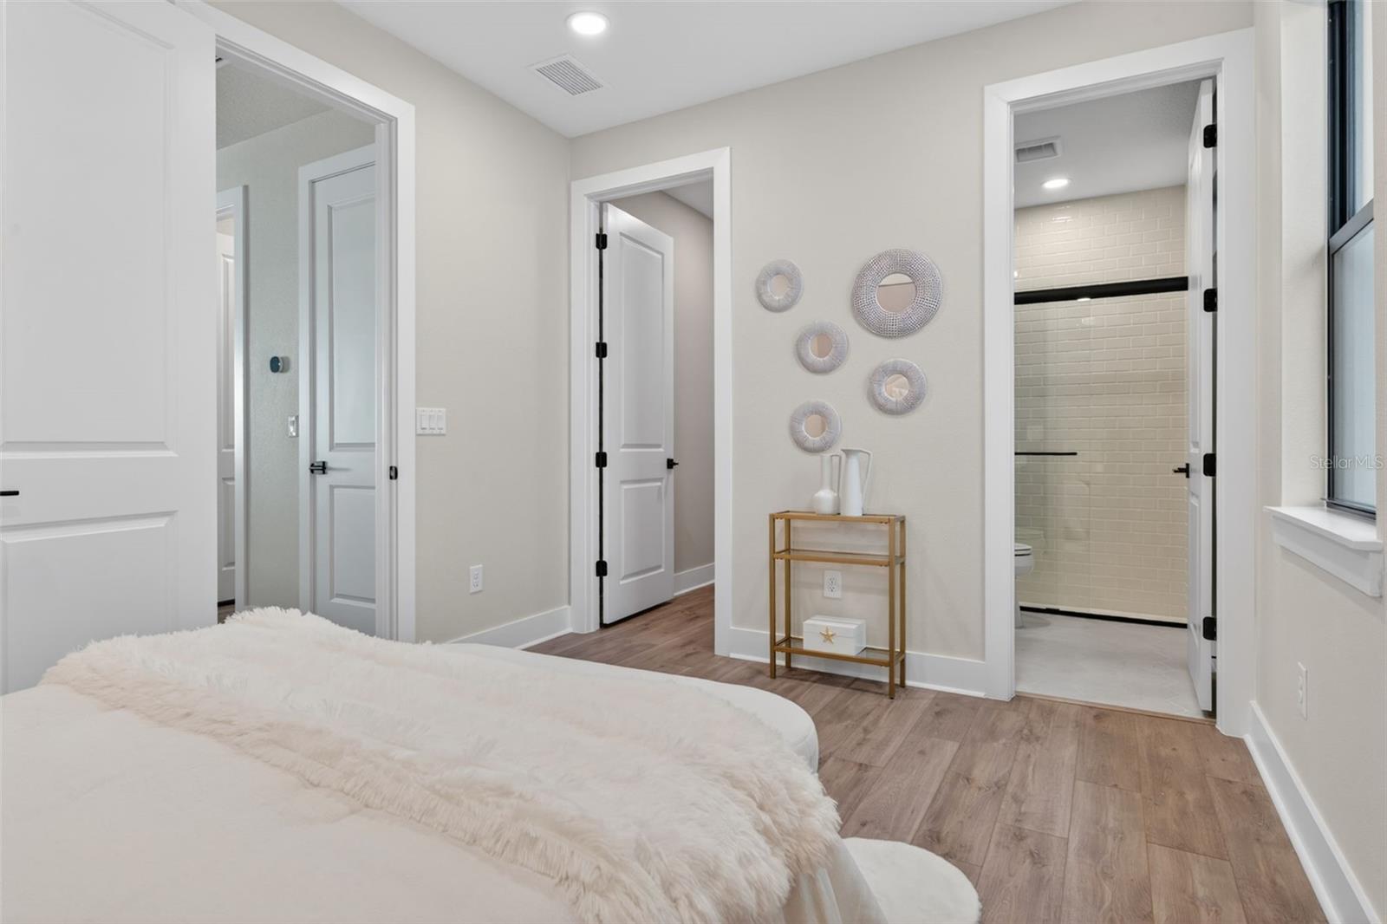
Bedroom (4) ensuite - 12938 PINNACLE LN, VENICE
Bed 4 ensuite - 12938 PINNACLE LN, VENICE
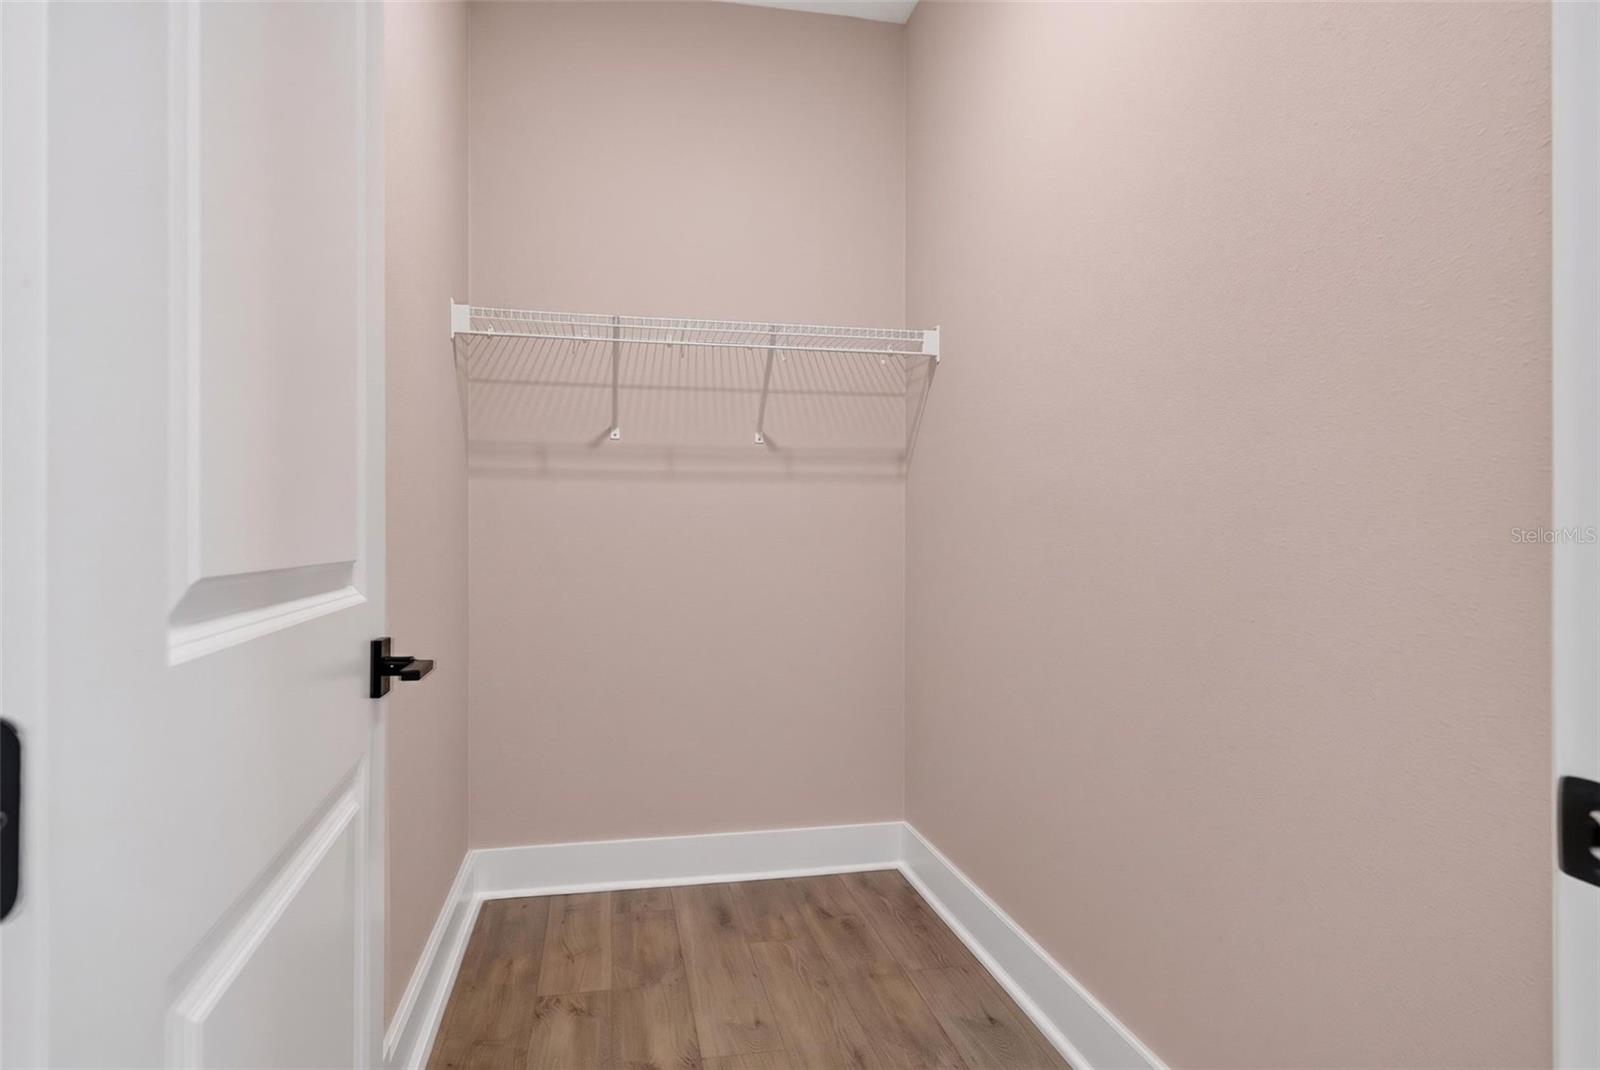
Walkin closet in ensuite - 12938 PINNACLE LN, VENICE
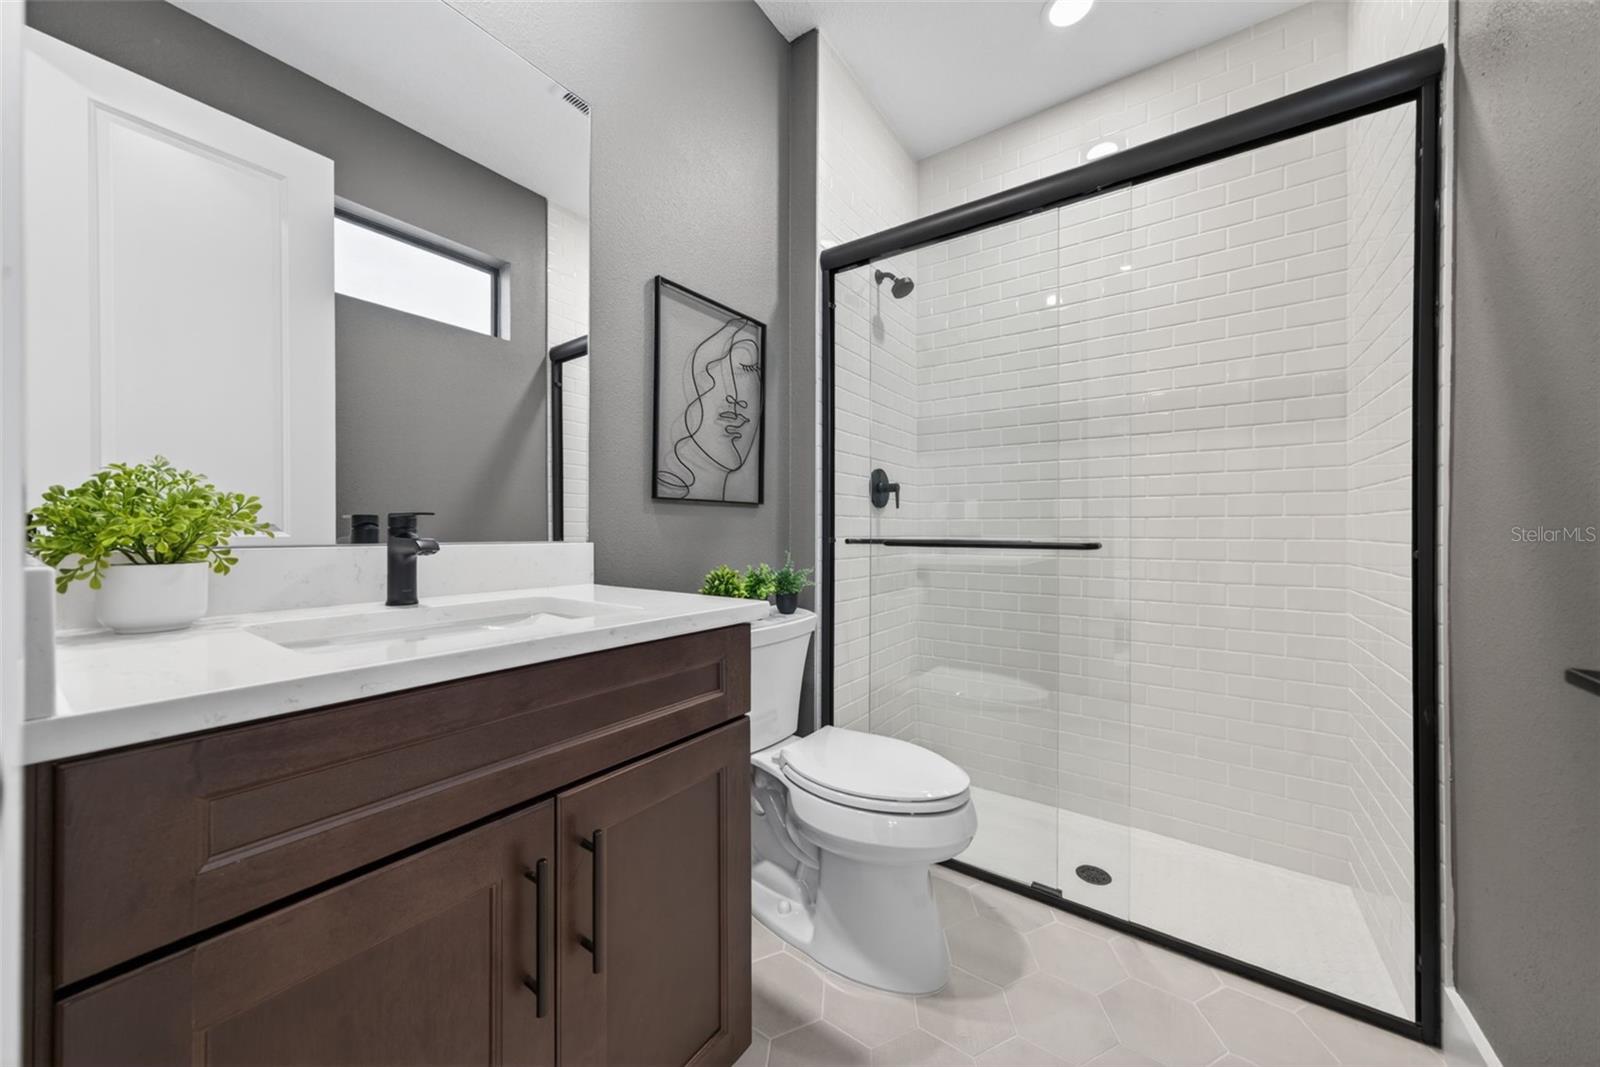
ensuite full bath (3) - 12938 PINNACLE LN, VENICE
Single Family Residence at 12938 PINNACLE LN, VENICE, photo 35 of 66
Single Family Residence at 12938 PINNACLE LN, VENICE, photo 36 of 66
Single Family Residence at 12938 PINNACLE LN, VENICE, photo 37 of 66
Single Family Residence at 12938 PINNACLE LN, VENICE, photo 38 of 66
virtually staged - 12938 PINNACLE LN, VENICE
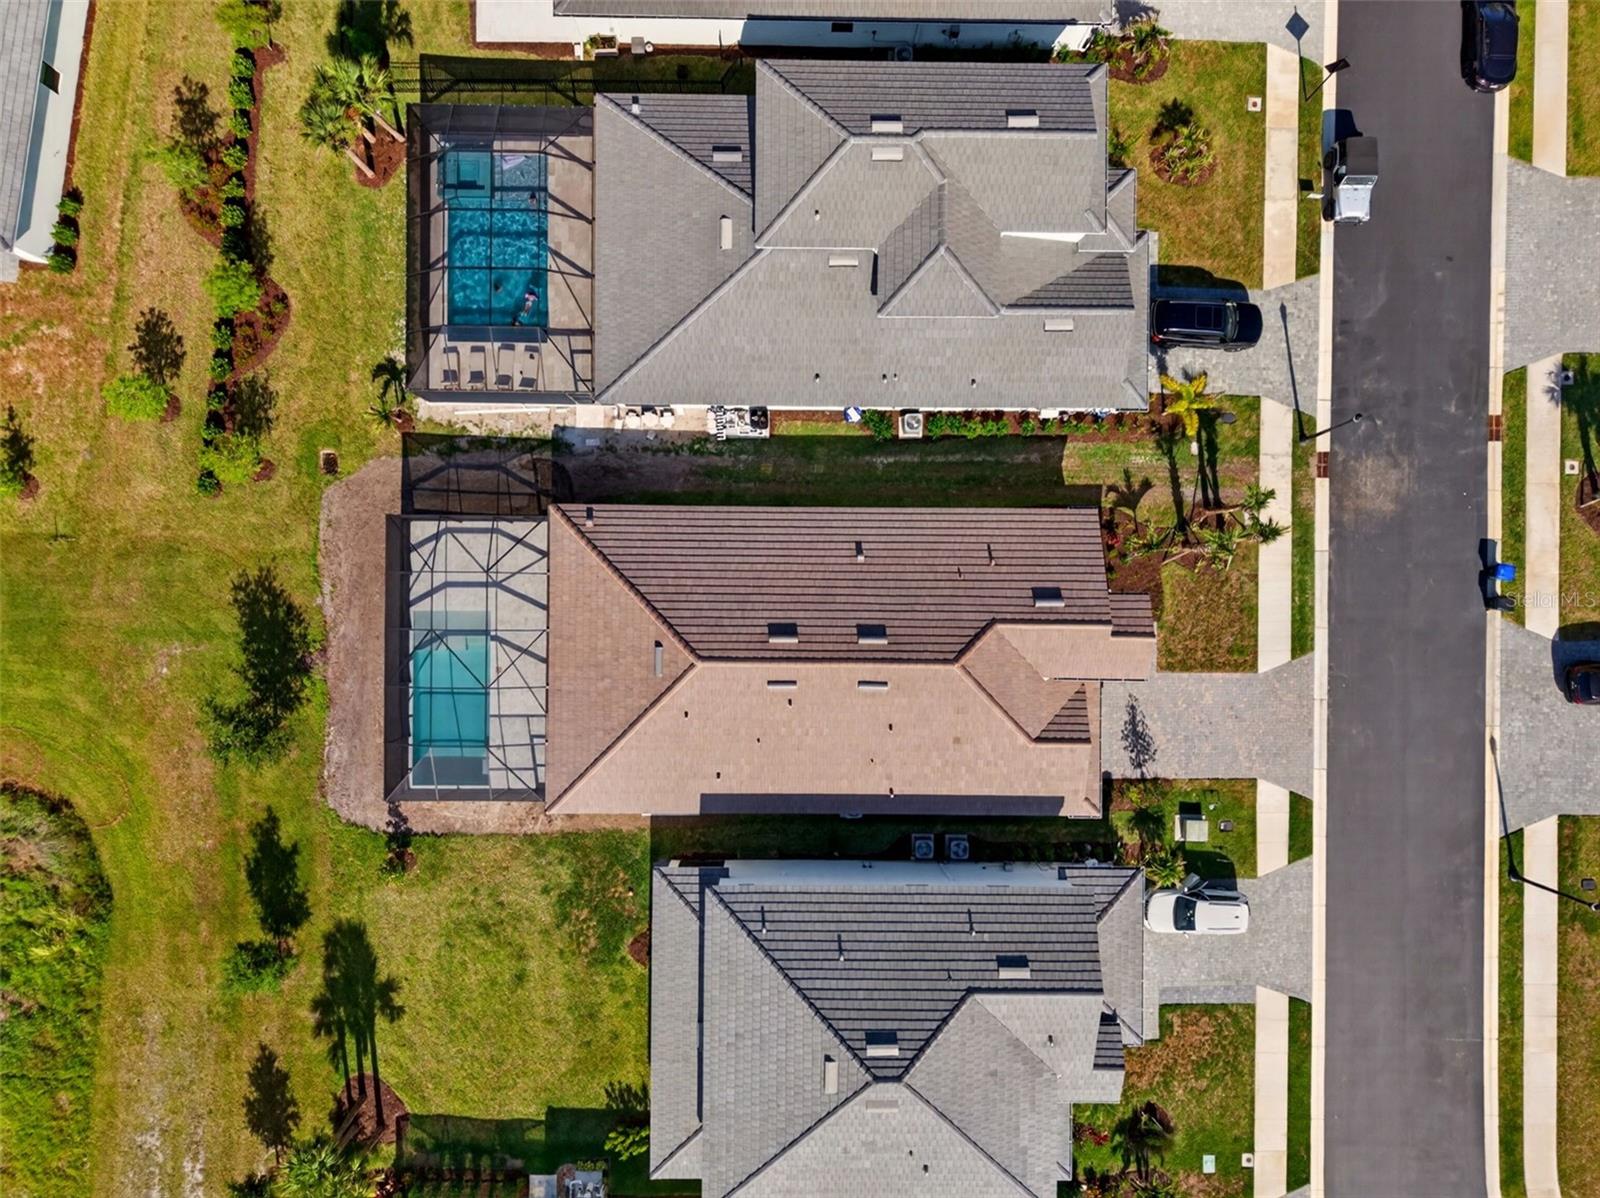
Pool - 12938 PINNACLE LN, VENICE
Single Family Residence at 12938 PINNACLE LN, VENICE, photo 41 of 66
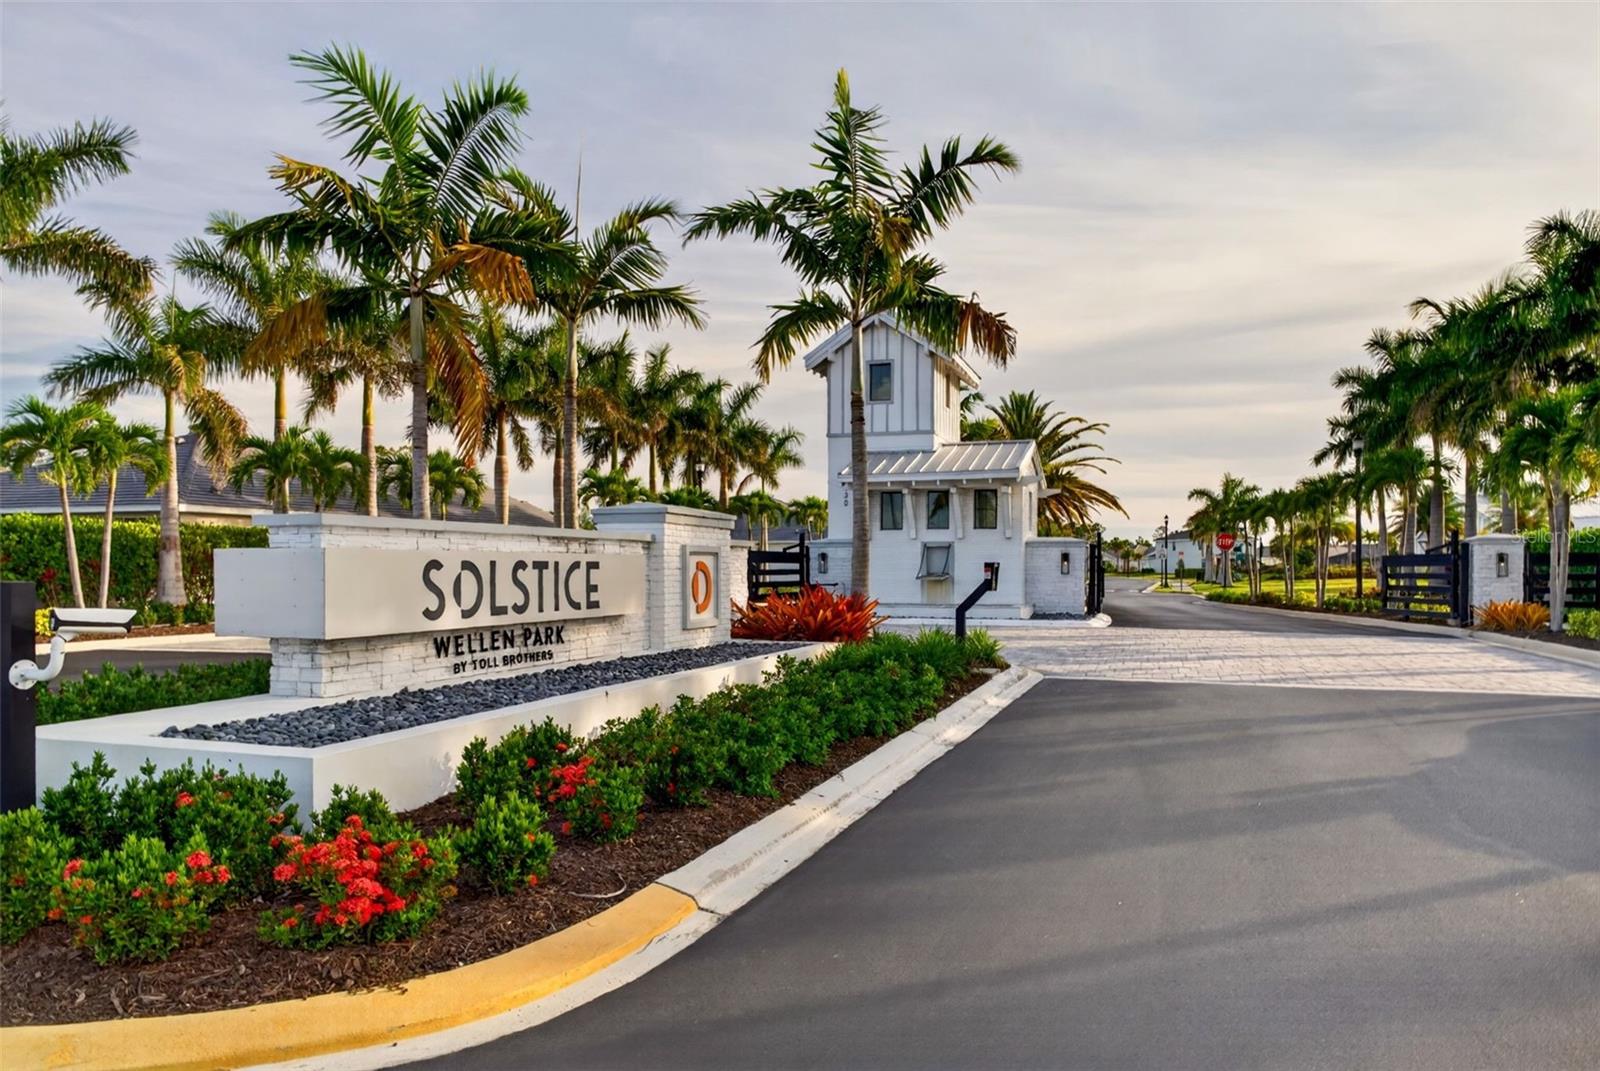
Solstice - 12938 PINNACLE LN, VENICE
Single Family Residence at 12938 PINNACLE LN, VENICE, photo 43 of 66
Single Family Residence at 12938 PINNACLE LN, VENICE, photo 44 of 66
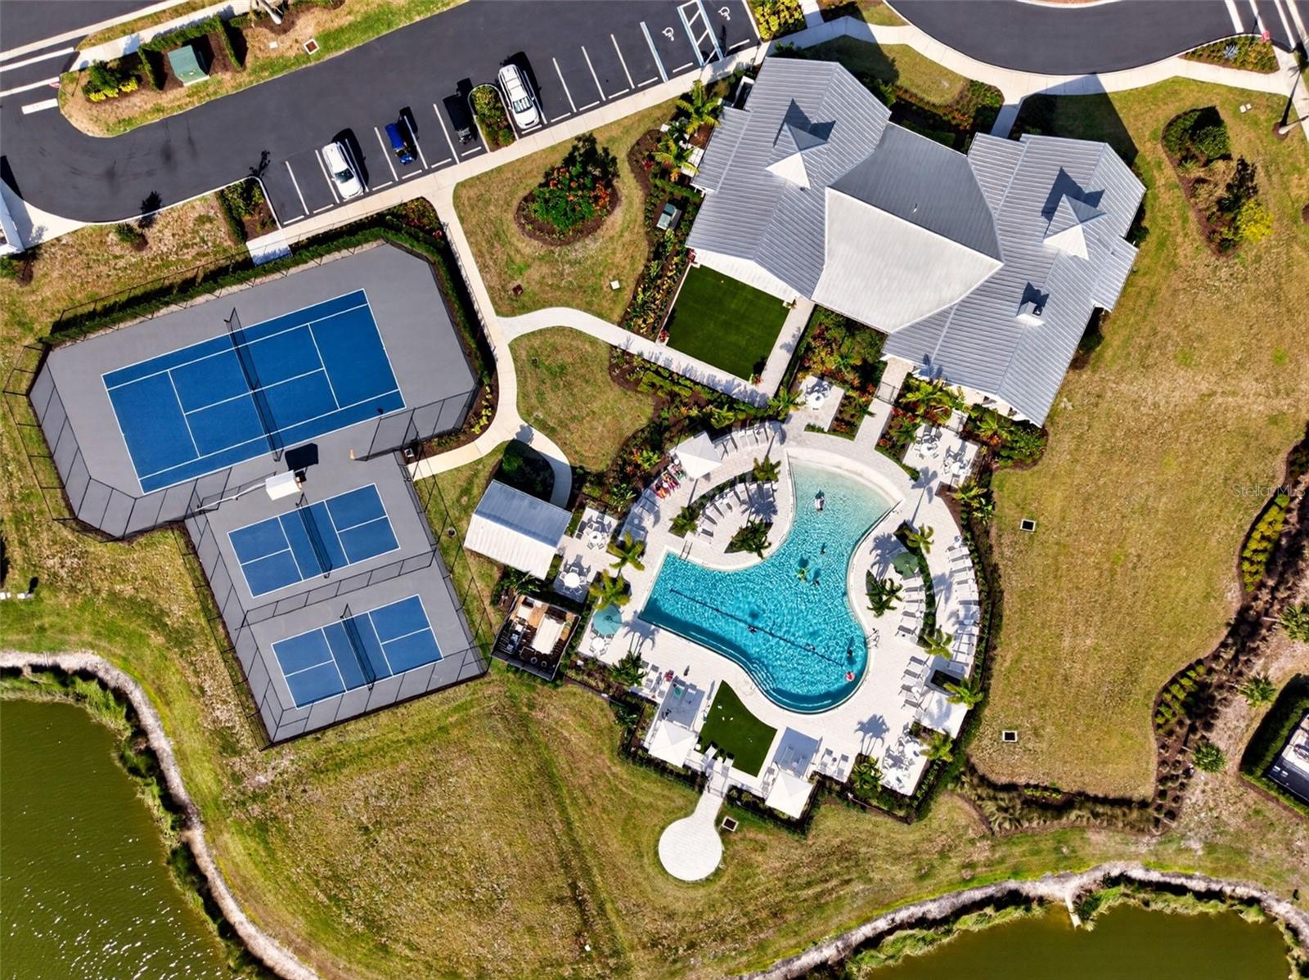
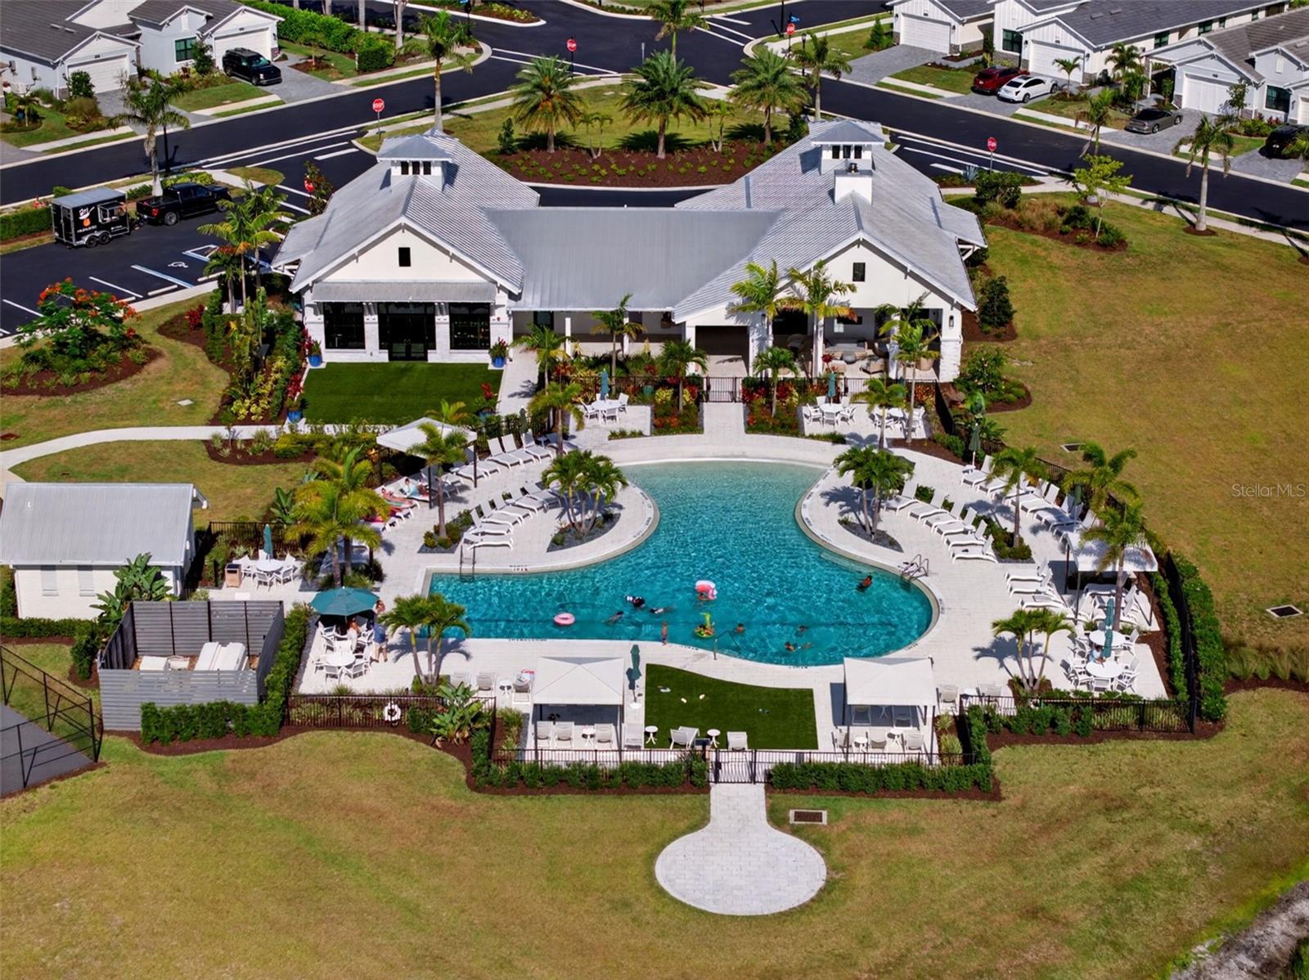
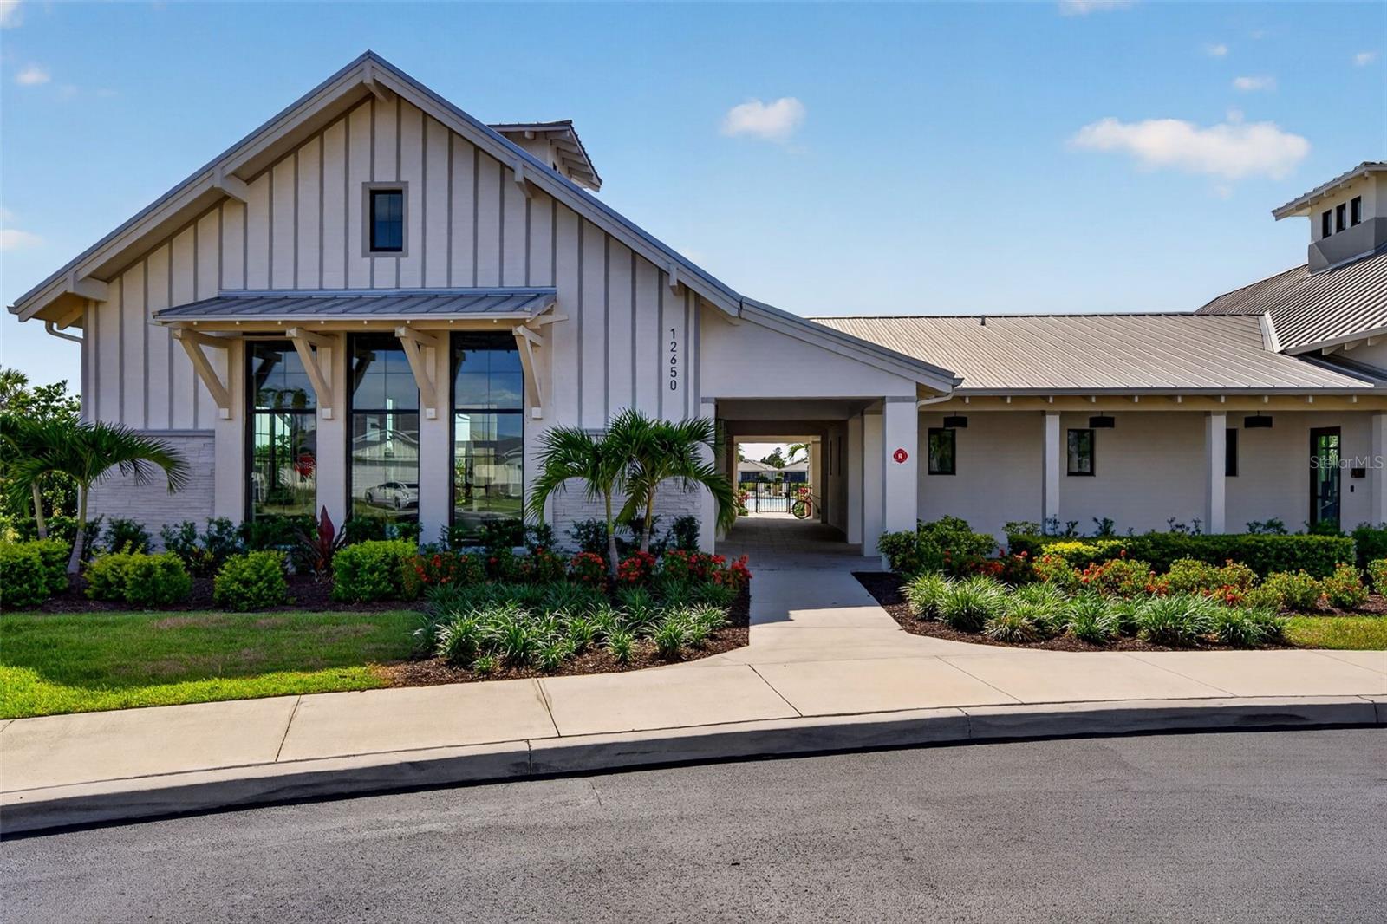
Clubhouse - 12938 PINNACLE LN, VENICE
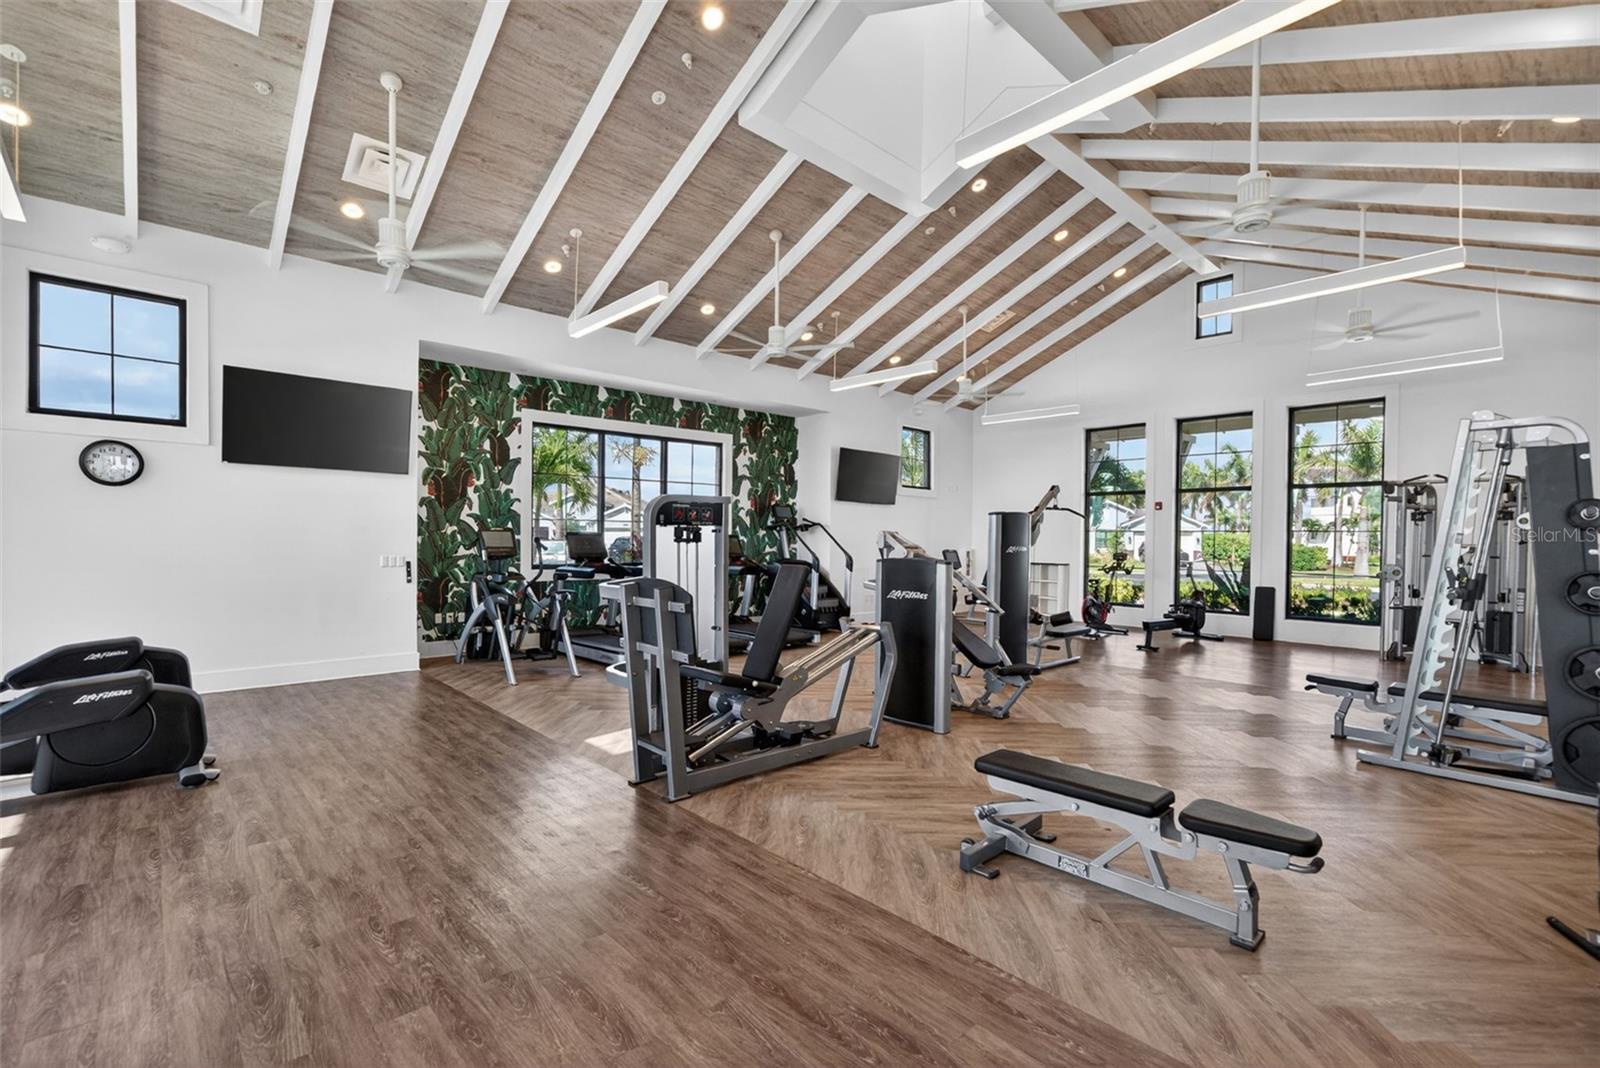
Gym - 12938 PINNACLE LN, VENICE
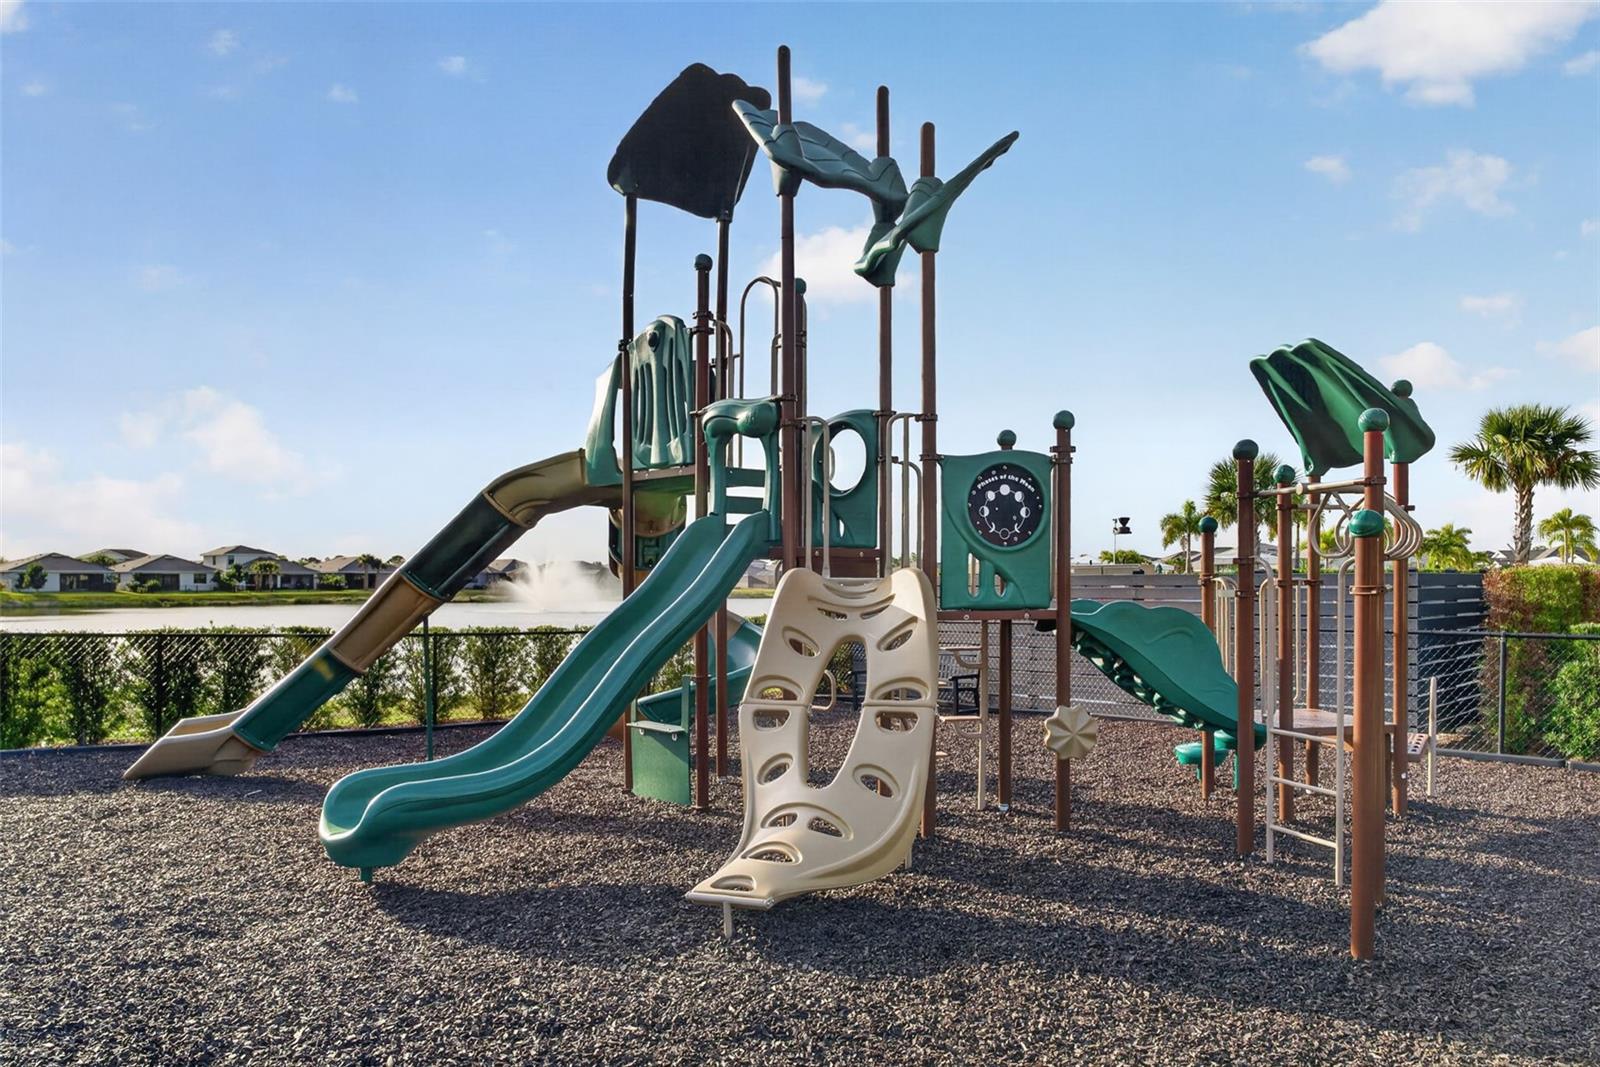
Playground - 12938 PINNACLE LN, VENICE
Single Family Residence at 12938 PINNACLE LN, VENICE, photo 48 of 66
Single Family Residence at 12938 PINNACLE LN, VENICE, photo 49 of 66
Front of home - 12938 PINNACLE LN, VENICE
Single Family Residence at 12938 PINNACLE LN, VENICE, photo 51 of 66
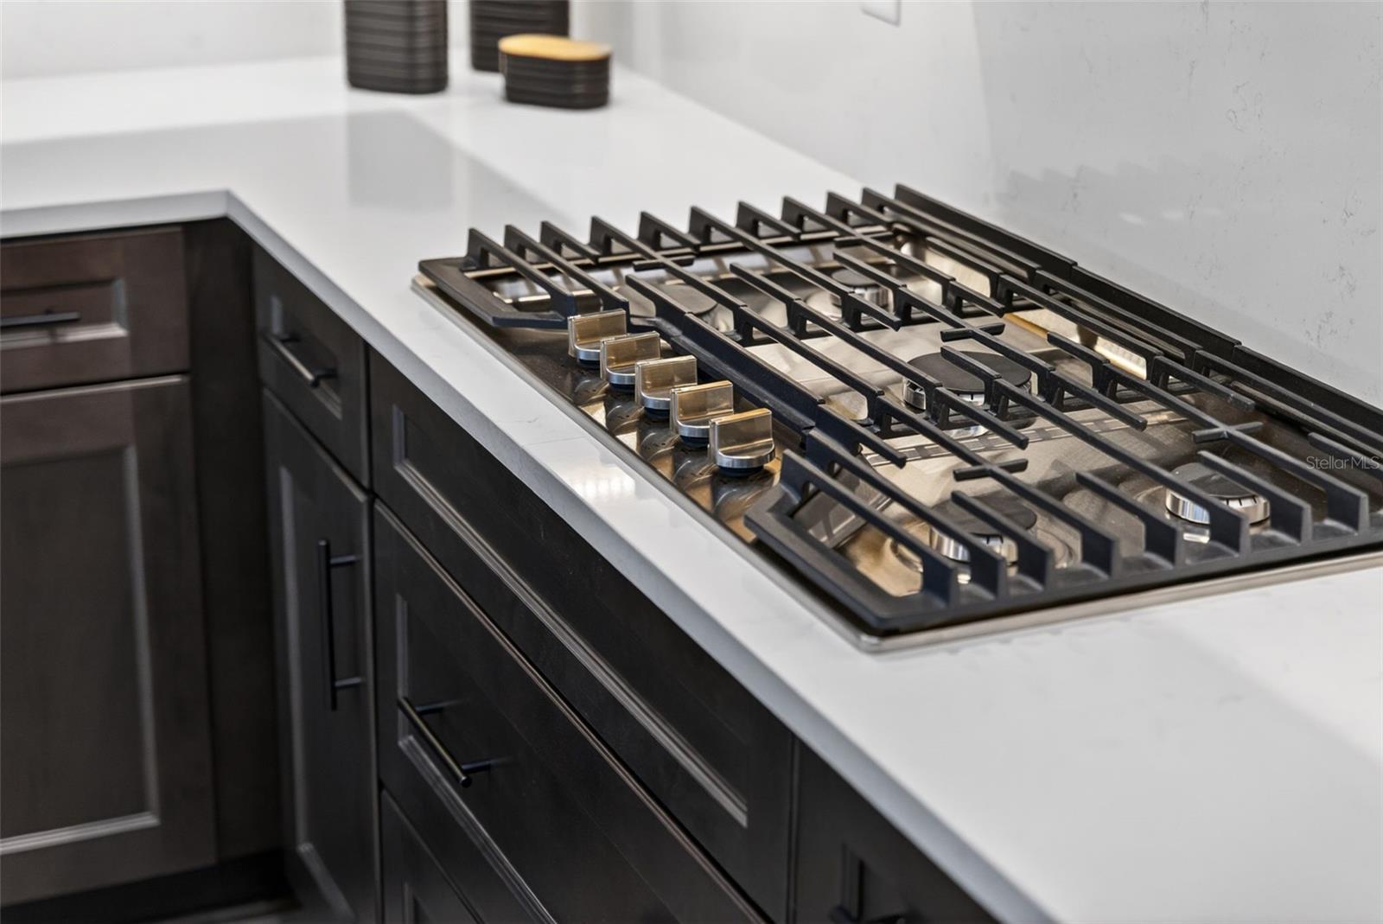
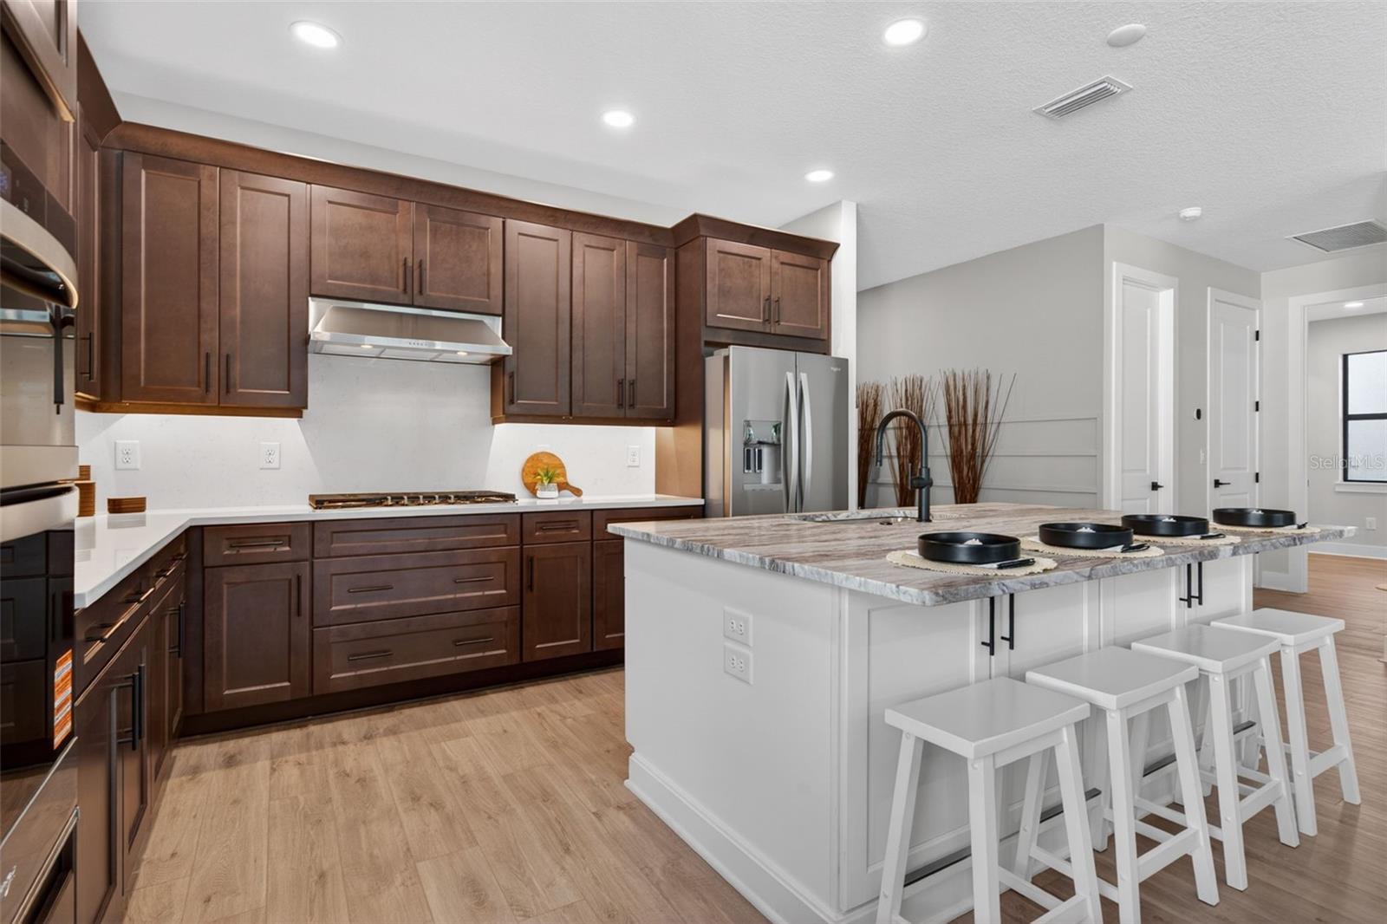
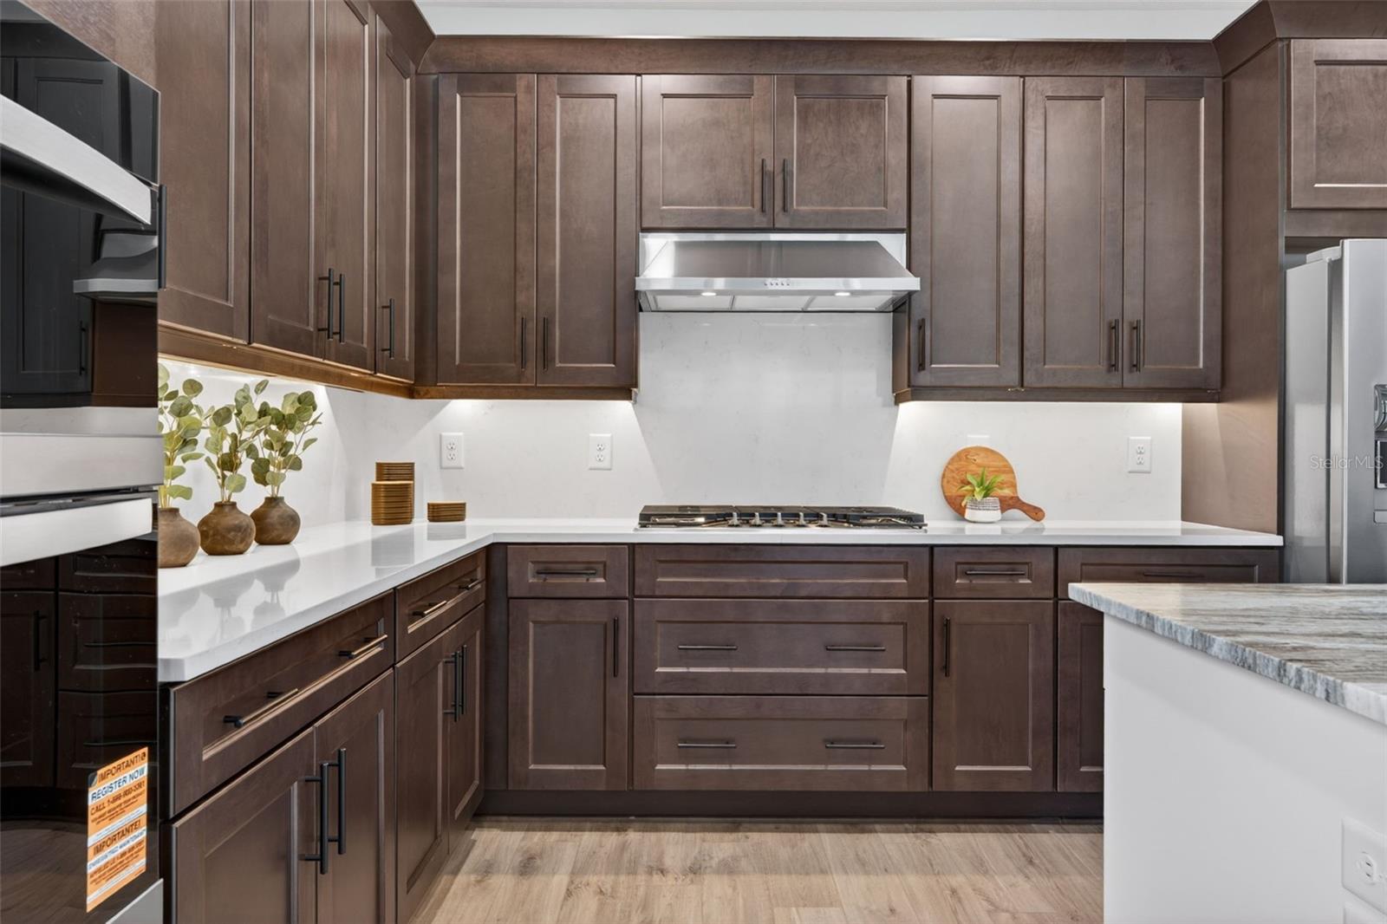
Gas cooktop - 12938 PINNACLE LN, VENICE
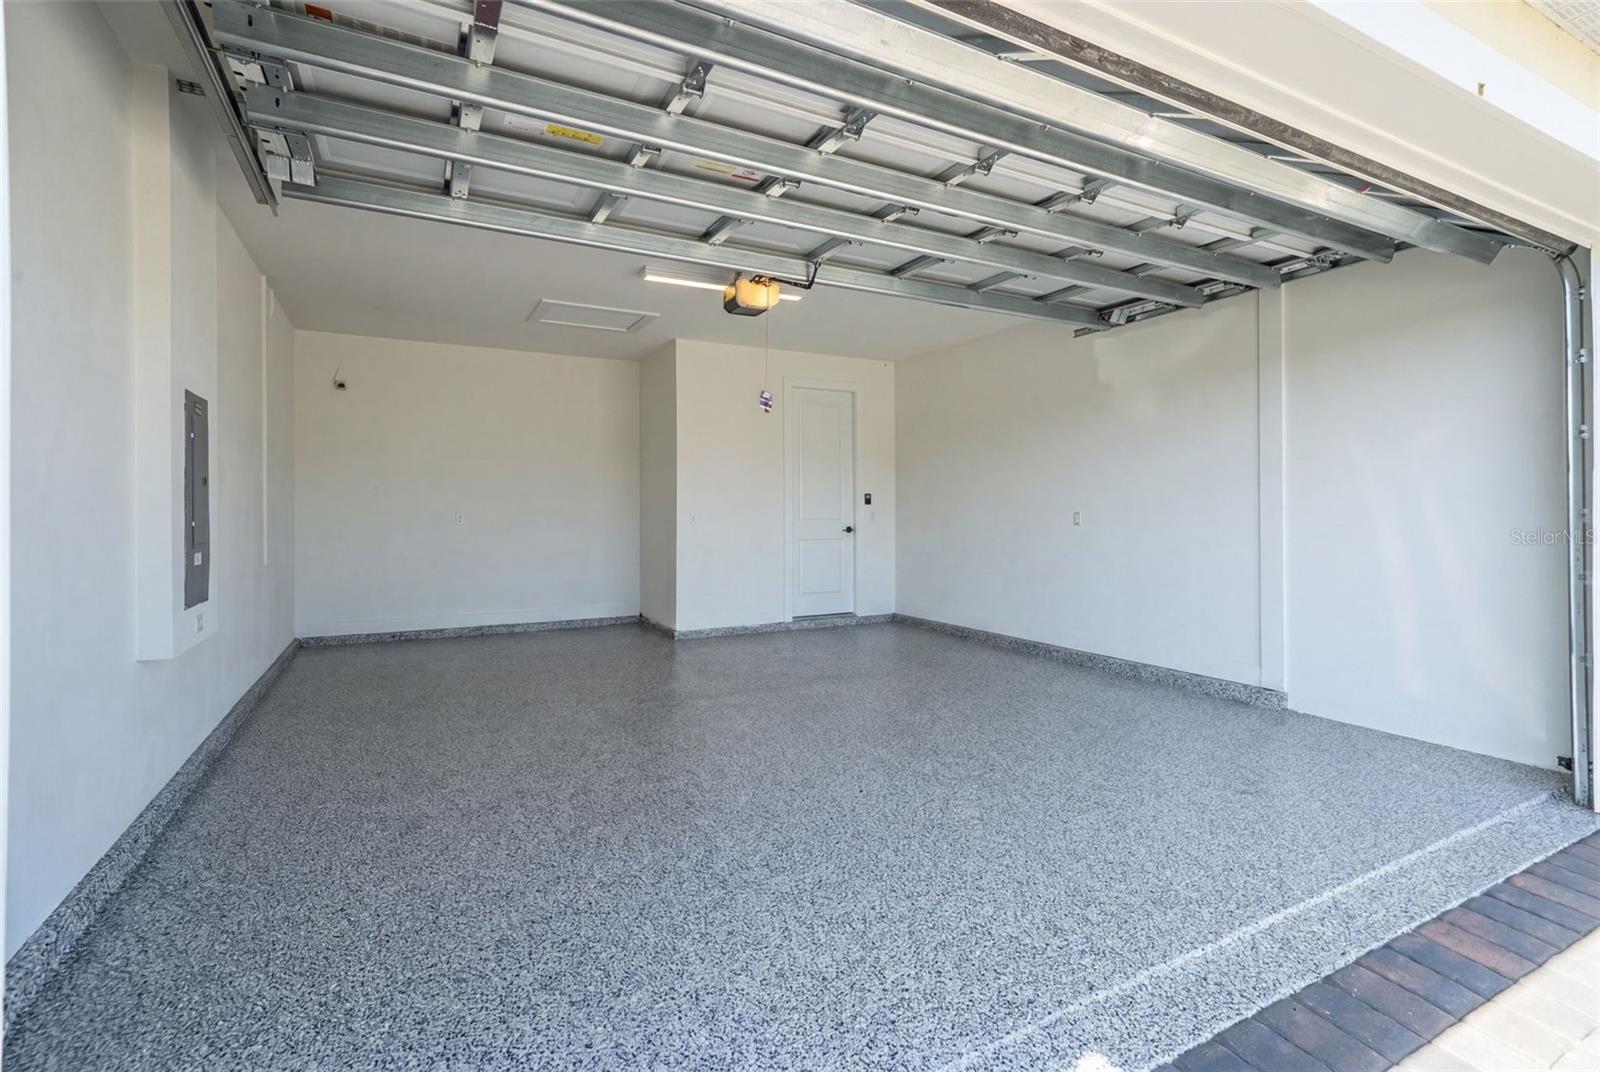
Two Car Garage - 12938 PINNACLE LN, VENICE
Laundry Room with Gas dryer - 12938 PINNACLE LN, VENICE
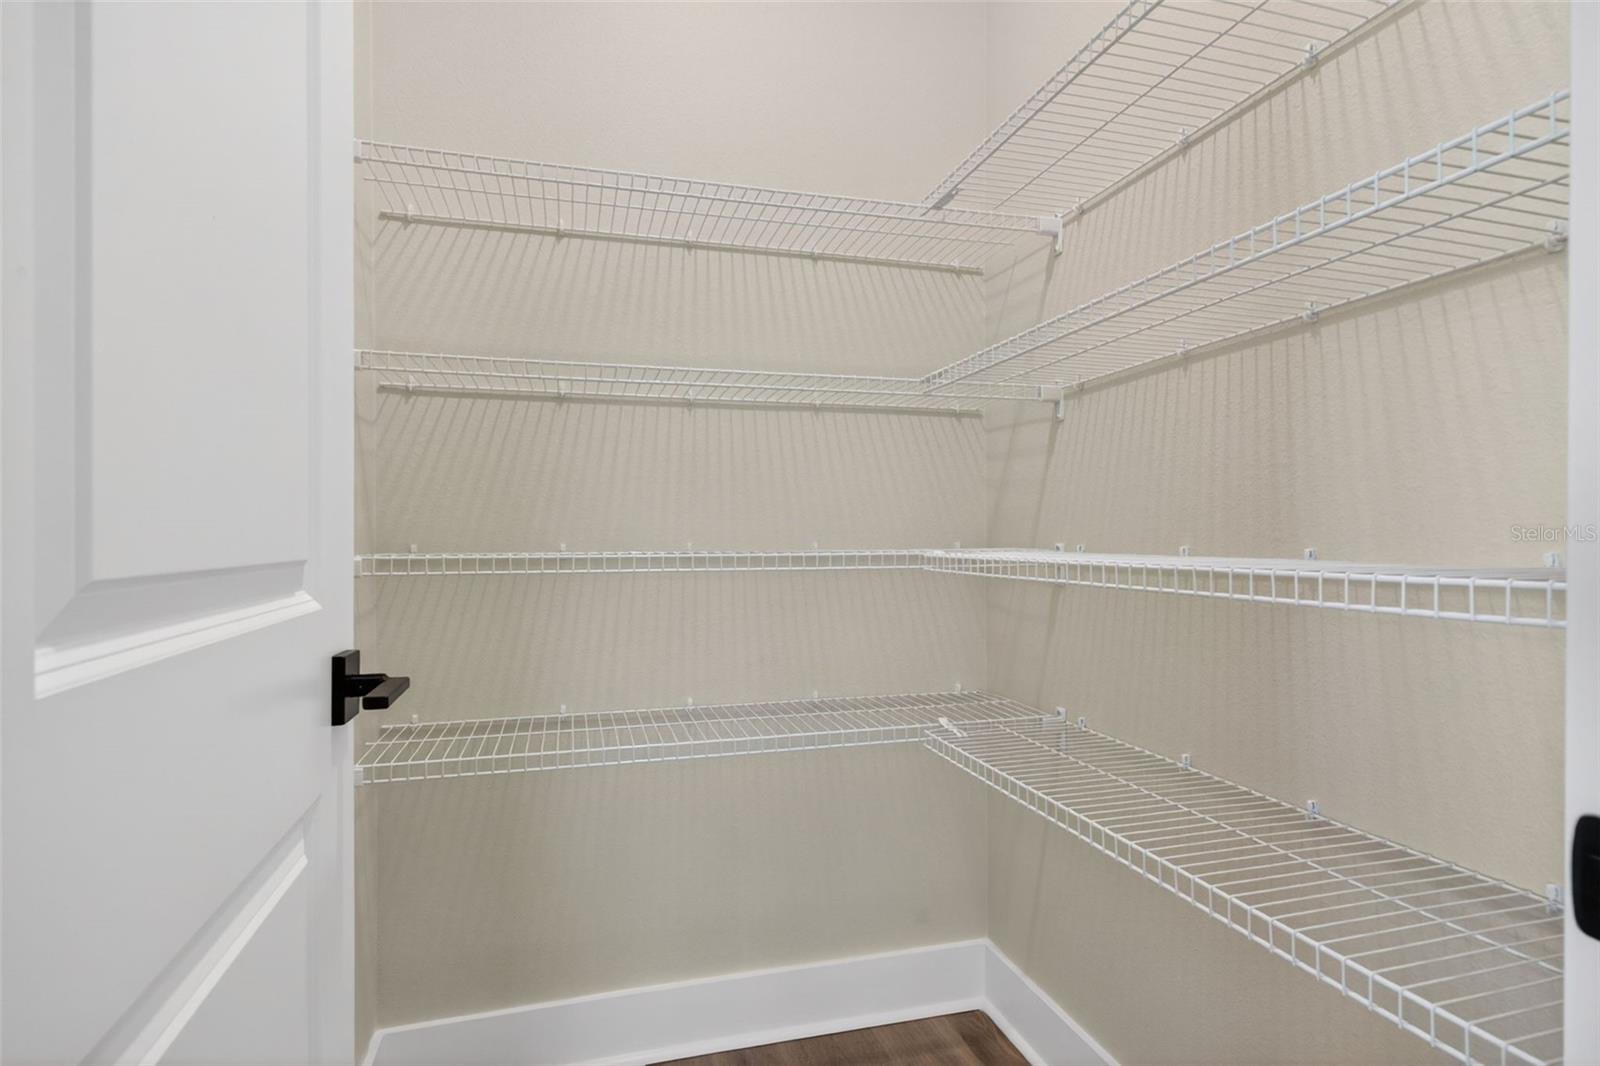
Pantry - 12938 PINNACLE LN, VENICE
Single Family Residence at 12938 PINNACLE LN, VENICE, photo 56 of 66
Single Family Residence at 12938 PINNACLE LN, VENICE, photo 57 of 66
Single Family Residence at 12938 PINNACLE LN, VENICE, photo 58 of 66
Single Family Residence at 12938 PINNACLE LN, VENICE, photo 59 of 66
Single Family Residence at 12938 PINNACLE LN, VENICE, photo 60 of 66
Single Family Residence at 12938 PINNACLE LN, VENICE, photo 61 of 66
Single Family Residence at 12938 PINNACLE LN, VENICE, photo 62 of 66
Single Family Residence at 12938 PINNACLE LN, VENICE, photo 63 of 66
Single Family Residence at 12938 PINNACLE LN, VENICE, photo 64 of 66
Single Family Residence at 12938 PINNACLE LN, VENICE, photo 65 of 66
Single Family Residence at 12938 PINNACLE LN, VENICE, photo 66 of 66
66 photos

$719,900

12938 PINNACLE LN
VENICE, FL 34293
Listed by Donald Utschig · GULF SHORES REALTY ERA POWERED
Bedrooms
4
Bathrooms
3.5
Living area
2,337 sqft
Year built
2025

About this home

One or more photo(s) has been virtually staged. Some images have been virtually staged. Welcome to luxury single-story living in the highly sought-after amenity rich Solstice community located in the Playmore District of Wellen Park. This never-lived-in 4-bedroom, 3.5-bath residence offers 2,338 square feet of thoughtfully designed space, complete with a 2.5-car extended garage and positioned on a quiet cul-de-sac lot with endless nature views bordering a nature preserve insuring no homes will be built behind you. From the moment you enter, you’ll notice the many upgrades already completed for you, including custom paint, designer finishes, detailed trim work, and elevated touches throughout the home. The flexible floor plan is ideal for today’s lifestyle, offering versatile space perfect for guests, in-law suite, or a private home office. Step outside to your own private retreat featuring a pool with sunshelf, expansive patio, and screened lanai overlooking nature preserve views. The home is already prepped for an outdoor kitchen, making it easy to customize and ideal for entertaining year-round. Enjoy the peace of living in one of the only completely sold-out communities in the Playmore District — meaning no ongoing construction, noise, or dust. Nature lovers and active residents will appreciate direct access to Wellen Park’s extensive trail system right outside the door, along with an easy walk or golf cart ride to Downtown Wellen Park, CoolToday Park, and the new Firehouse Park. One or more of the photos have been virtually staged. Additional highlights include natural gas cooking, future generator hookup capability, quick access to Manasota Beach Road, and a location that perfectly balances convenience, recreation, and privacy. This is a rare opportunity to own a move-in-ready, upgraded home in one of Southwest Florida’s most desirable master-planned communities.

Highlights

Private pool

Property details

MLS
Stellar MLS
MLS #
MFRN6144474
Property type
Single Family Residence
Subdivision
SOLSTICE PHASE ONE
Status
Active
Days on market
144
On market date
May 29, 2026
Stories
N/A
Total bathrooms
3.5
Garage spaces
2
Parking spaces
N/A
Lot size
0.16 acres
Loading map…

Nearby schools

Within 10 miles. School directory data from the National Center for Education Statistics (NCES), accessed via the Urban Institute Education Data API. Local Score is calculated by INNOVATE Real Estate; where a state rating is shown, it comes from that state's own official school report card.

Elementary
TAYLOR RANCH ELEMENTARY SCHOOL
2 mi away · Grades -1-5
Nearest school -- attendance-zone data not available here
3.0
Local Score (student-teacher ratio only (preliminary -- will incorporate state test-score data once available)) -- not an official state rating
Enrollment
868
Student:teacher ratio
15.2:1
District
SARASOTA
Middle
VENICE MIDDLE SCHOOL
3.74 mi away · Grades 6-8
Nearest school -- attendance-zone data not available here
3.0
Local Score (student-teacher ratio only (preliminary -- will incorporate state test-score data once available)) -- not an official state rating
Enrollment
762
Student:teacher ratio
15.9:1
District
SARASOTA
HighCharter
STATE COLLEGE OF FLA COLLEGIATE SCHOOL-VENICE
1.54 mi away · Grades 9-12
Nearest school -- attendance-zone data not available here
1.0
Local Score (student-teacher ratio only (preliminary -- will incorporate state test-score data once available)) -- not an official state rating
Enrollment
133
Student:teacher ratio
33.3:1
District
SARASOTA

Walkability

Blended score for VENICE's center, calculated by INNOVATE Real Estate from two sources: the EPA's National Walkability Index (street network, transit, land-use mix) and Google Places amenity data (what's actually reachable on foot from this point). 60% EPA National Walkability Index + 40% nearby-amenity density (Google Places).

24
Car-dependent
out of 100
EPA National Walkability Index
7.2 / 20 -- Below average walkable
Google Places amenity density
5 / 100
Restaurants & cafes0
Grocery stores0
Parks0
Schools1
Transit stops0
Pharmacies0

Market position

How this listing compares to current activity in VENICE, from live MLS data.

On the market 144 days -- 11 more days than VENICE's current average of 133 days.
For reference, the median list price across 1,608 active listings in VENICE right now is $299,000.

Mortgage calculator

Estimate only - actual rate and payment depend on your lender, credit, and loan program.

$
%
%
Adjust tax / insurance estimates
% / yr
$
/mo
Est. monthly payment
$4,485/mo
$143,980 down
$575,920 loan
Principal & interest$3,735
Property tax (est.)$600
Home insurance (est.)$150

Similar homes you might like

Data source: Listing information provided by Stellar MLS (mfrmls) via Trestle/CoreLogic. Last updated 7 days ago.

Information herein deemed reliable but not guaranteed; all measurements, school assignments, HOA fees, taxes, and feature lists are approximate and should be independently verified. Equal Housing Opportunity.