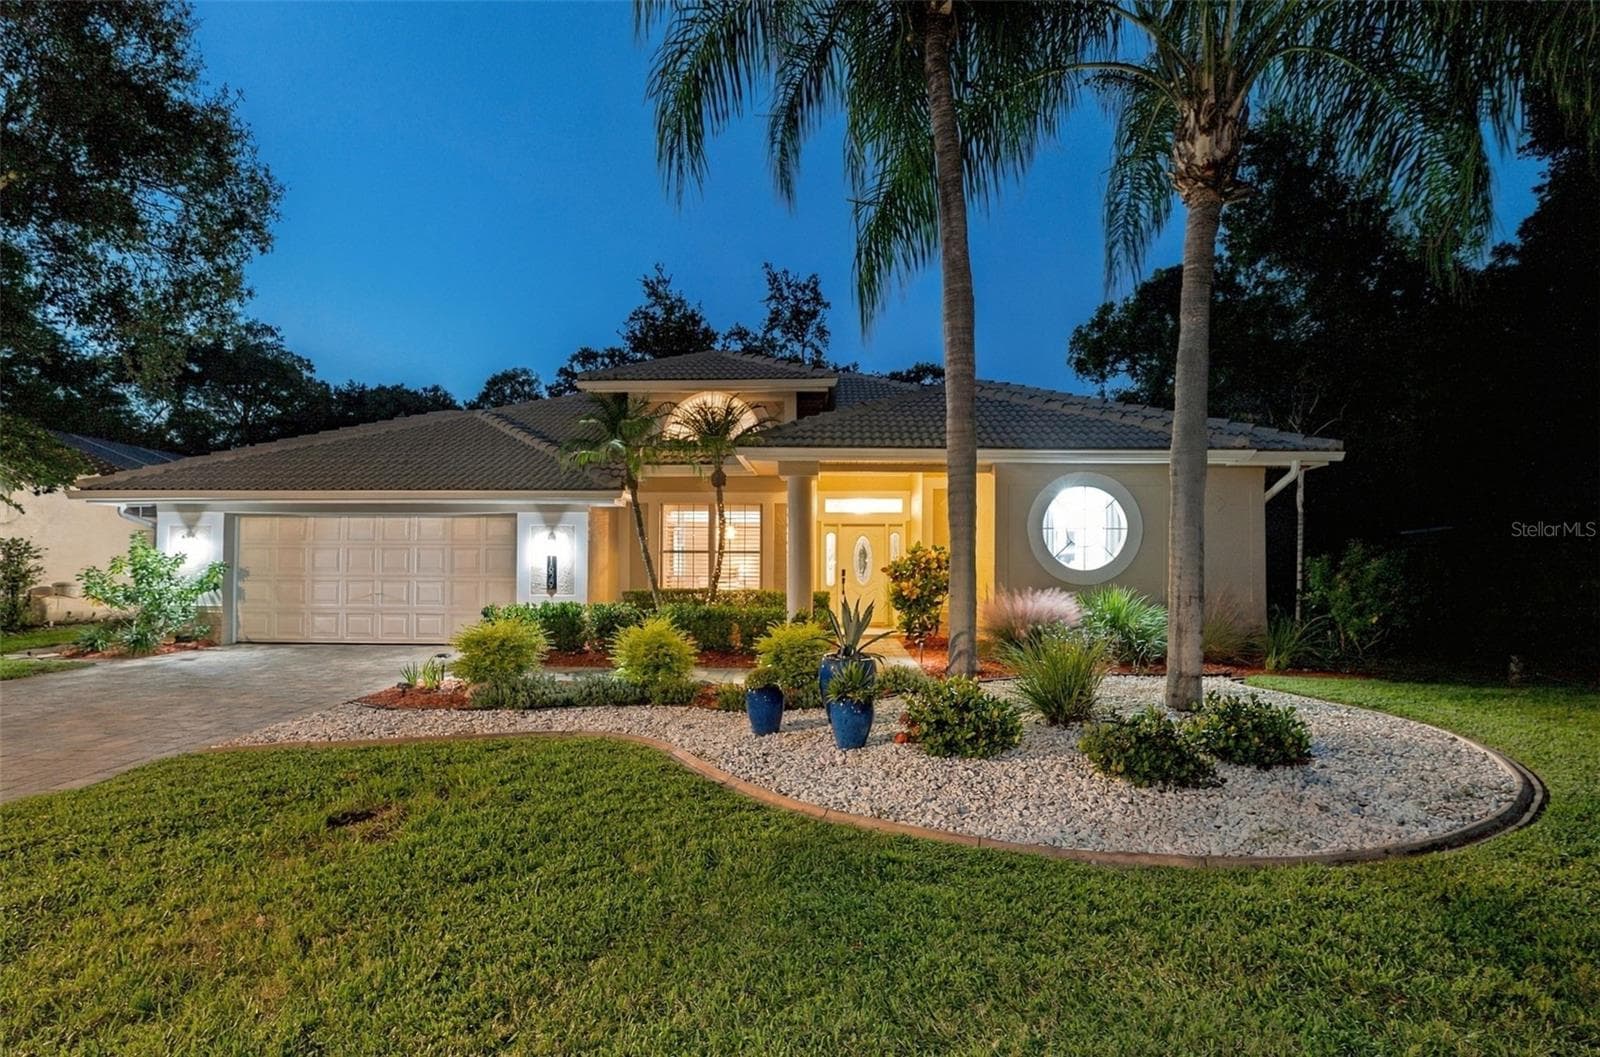
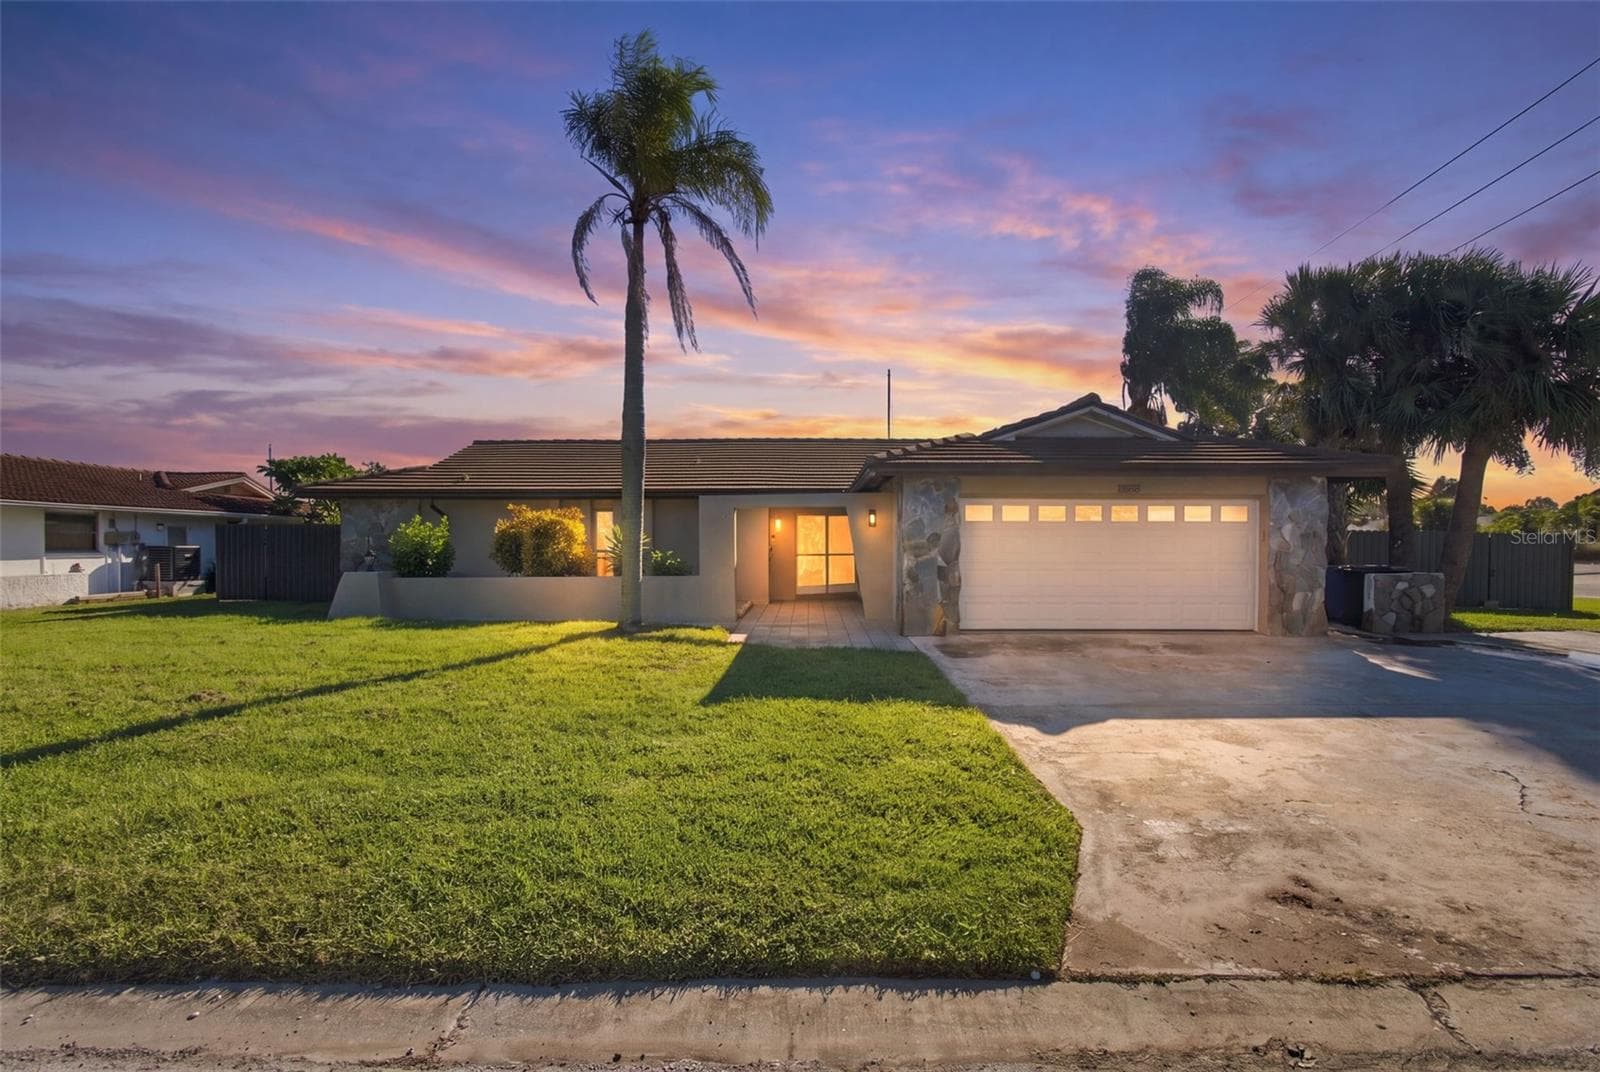
Single Family Residence at 1290 WHITMAN LN, KENANSVILLE
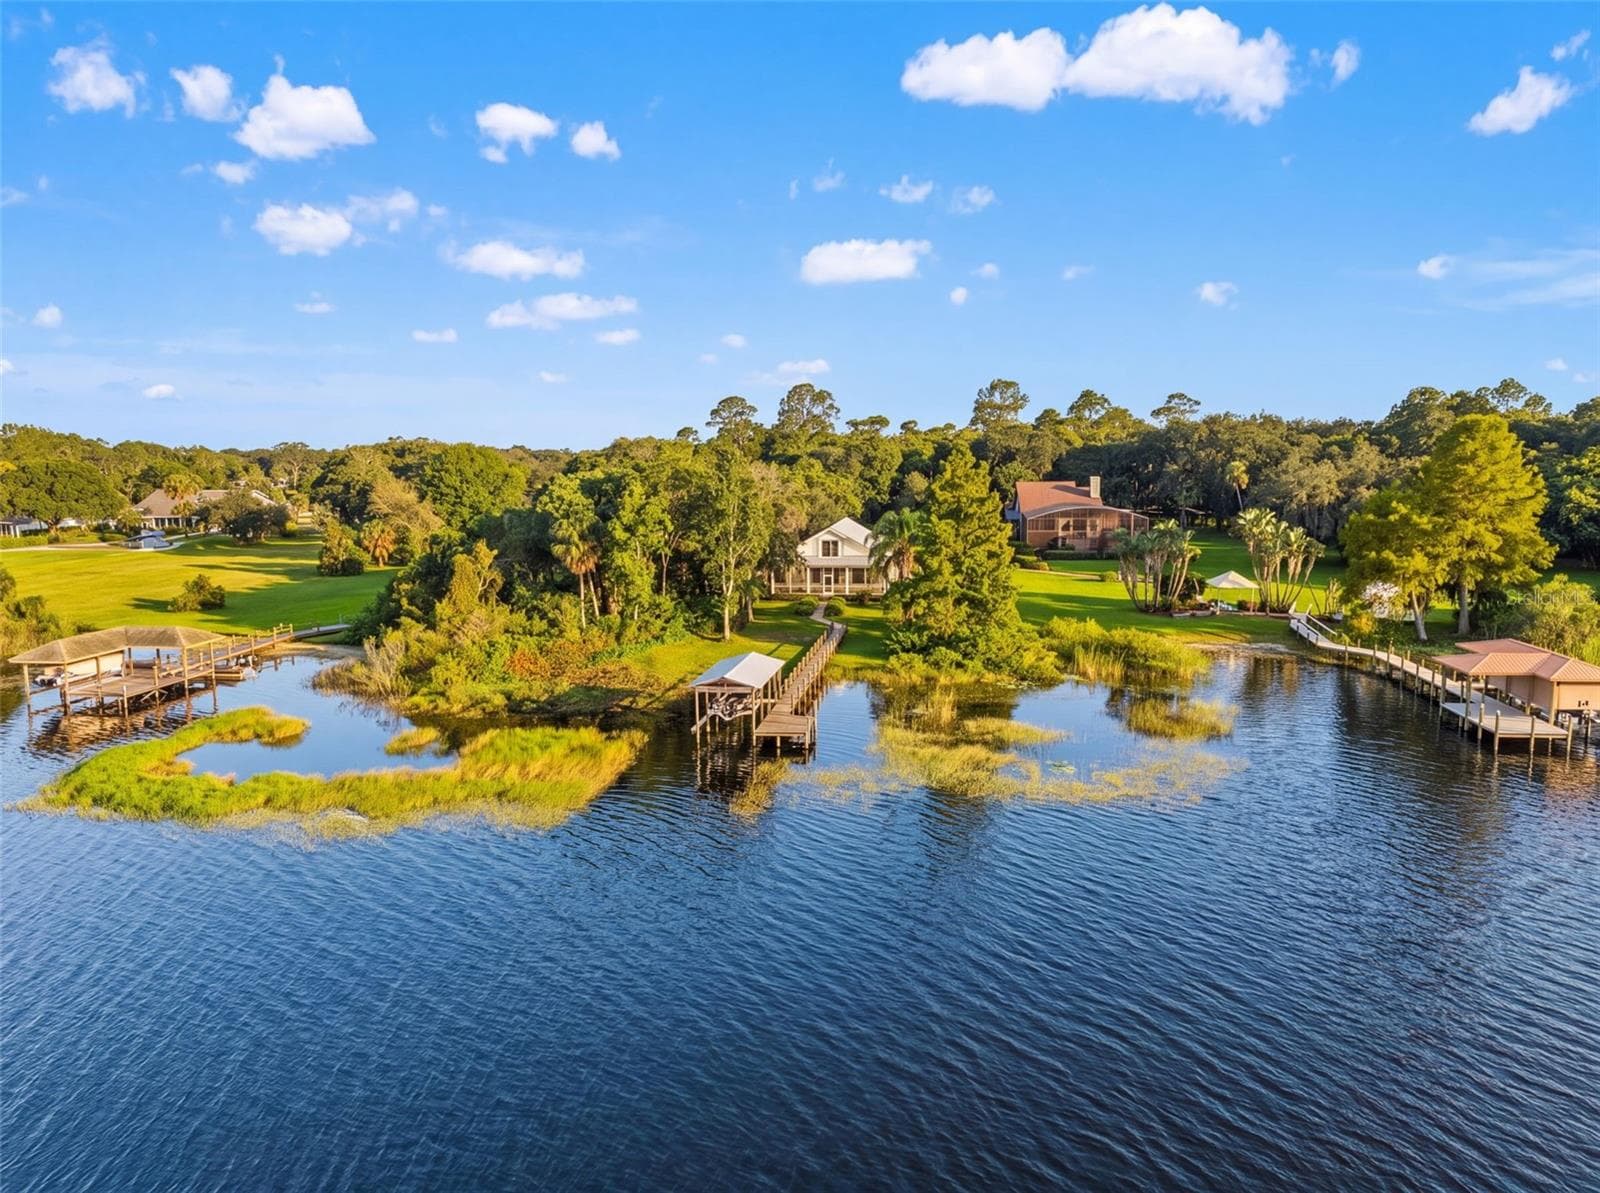
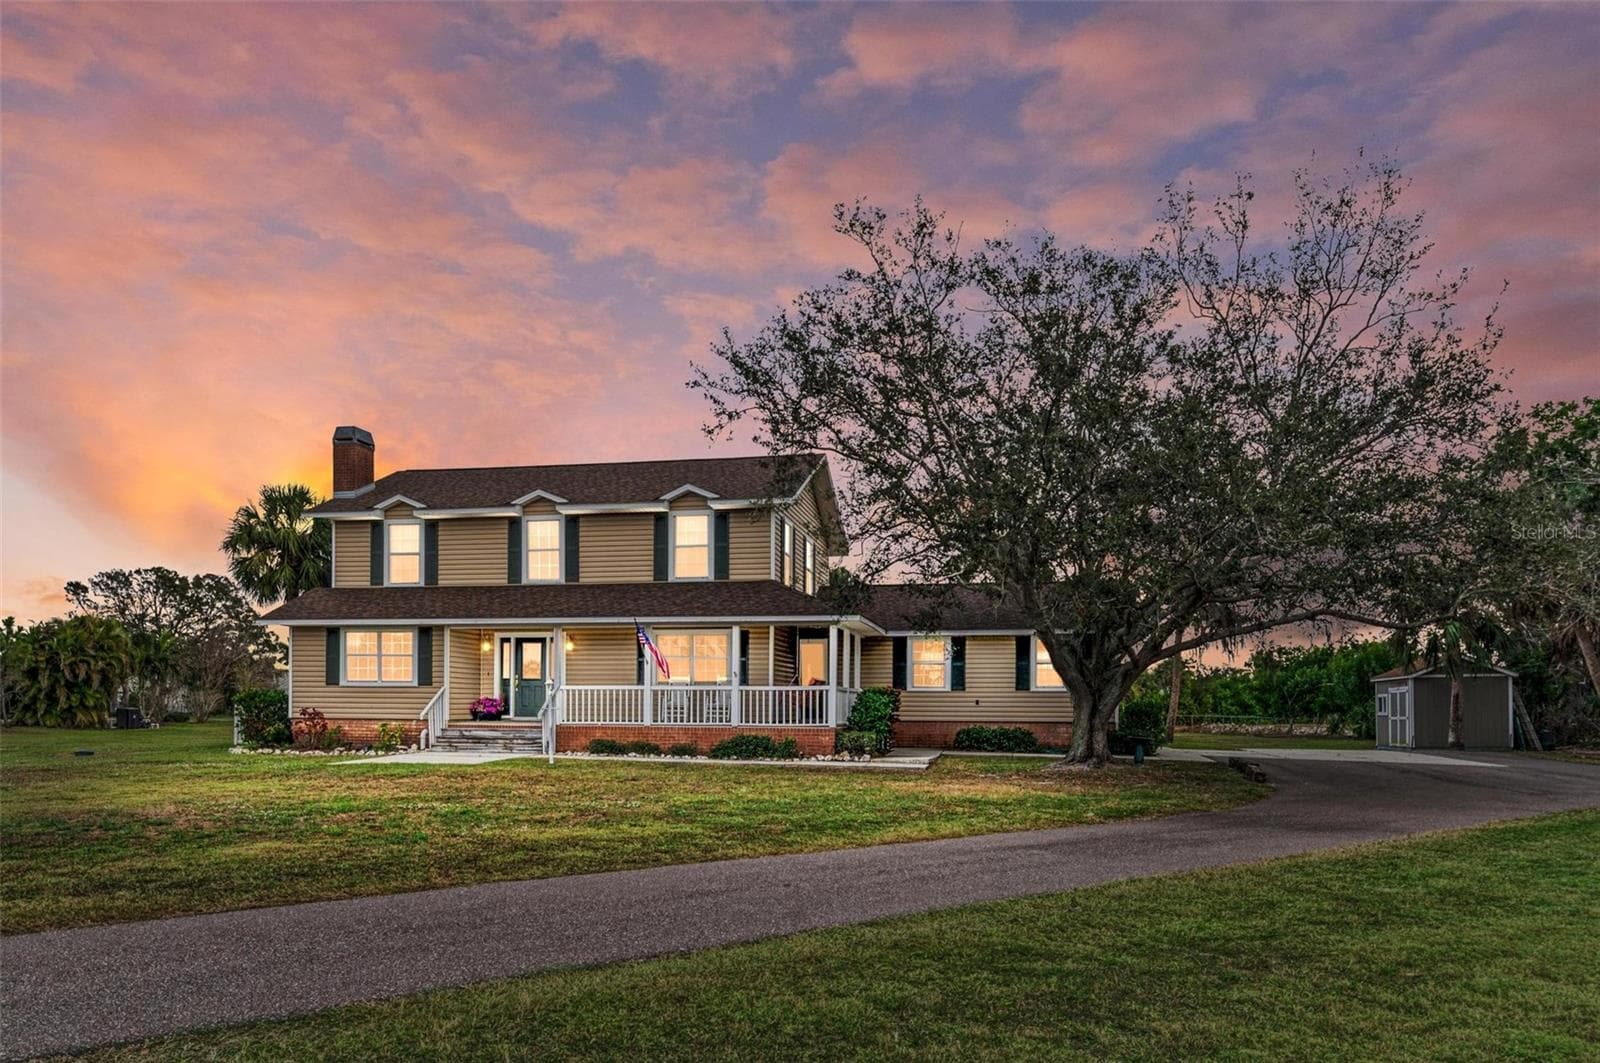
Single Family Residence at 1290 WHITMAN LN, KENANSVILLE, photo 2 of 40
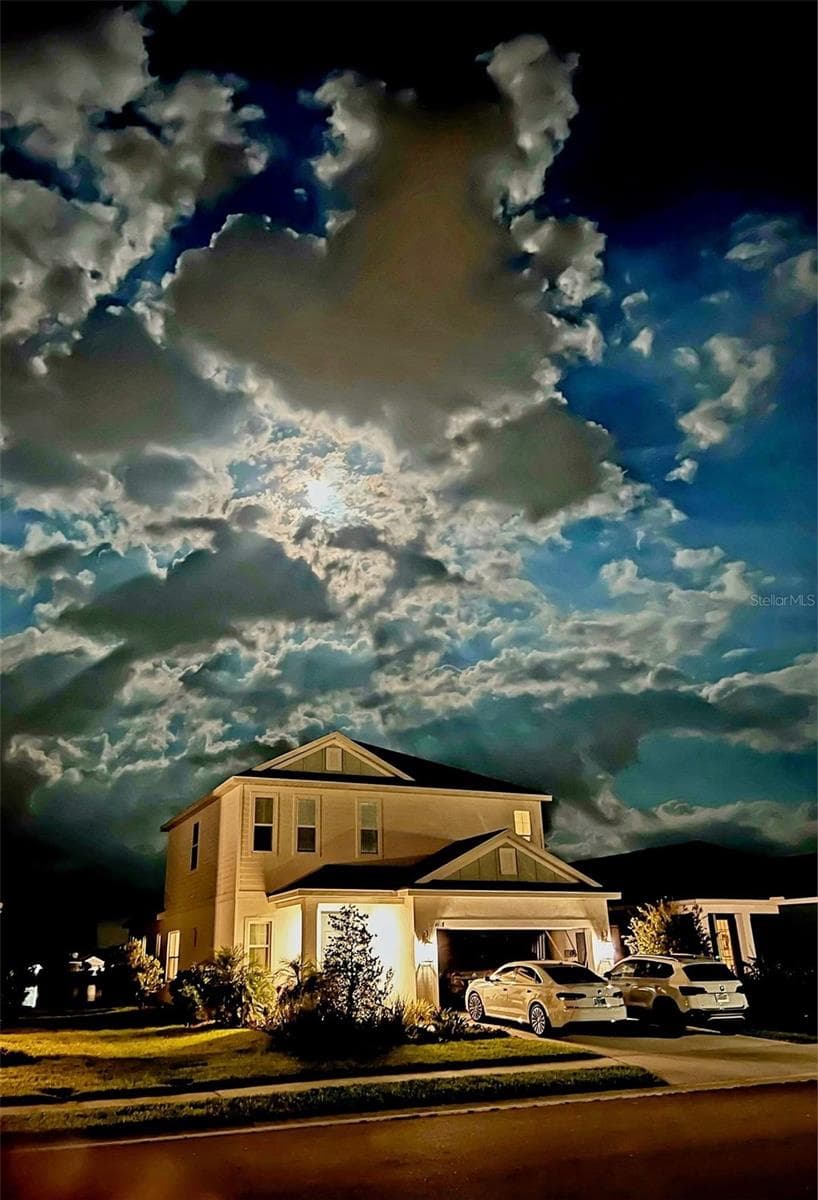
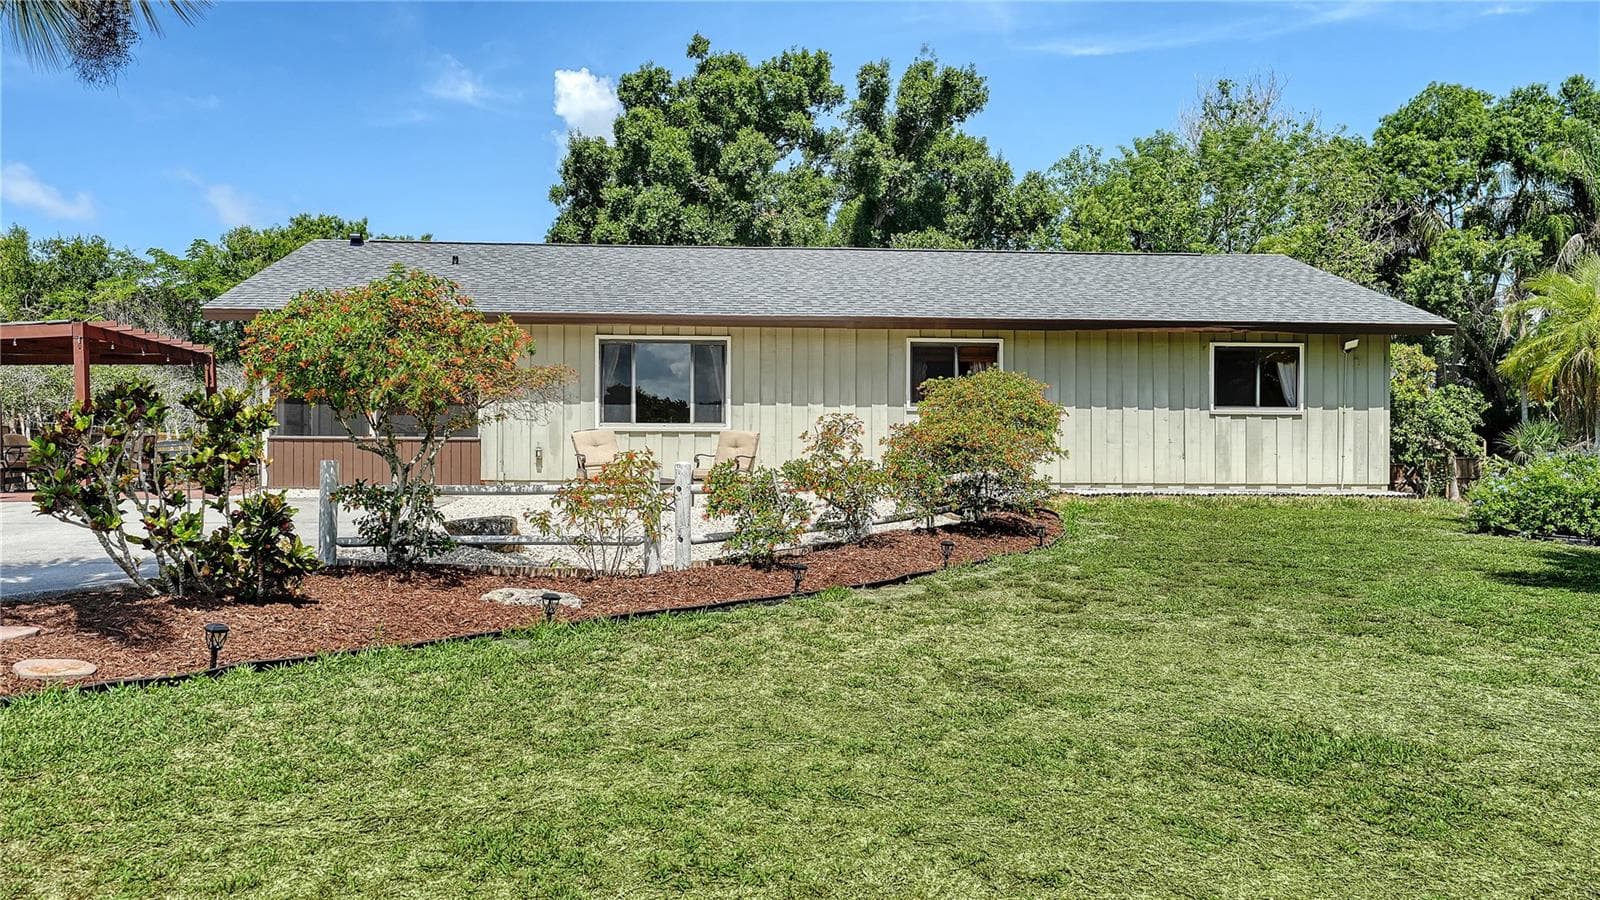
Single Family Residence at 1290 WHITMAN LN, KENANSVILLE, photo 3 of 40
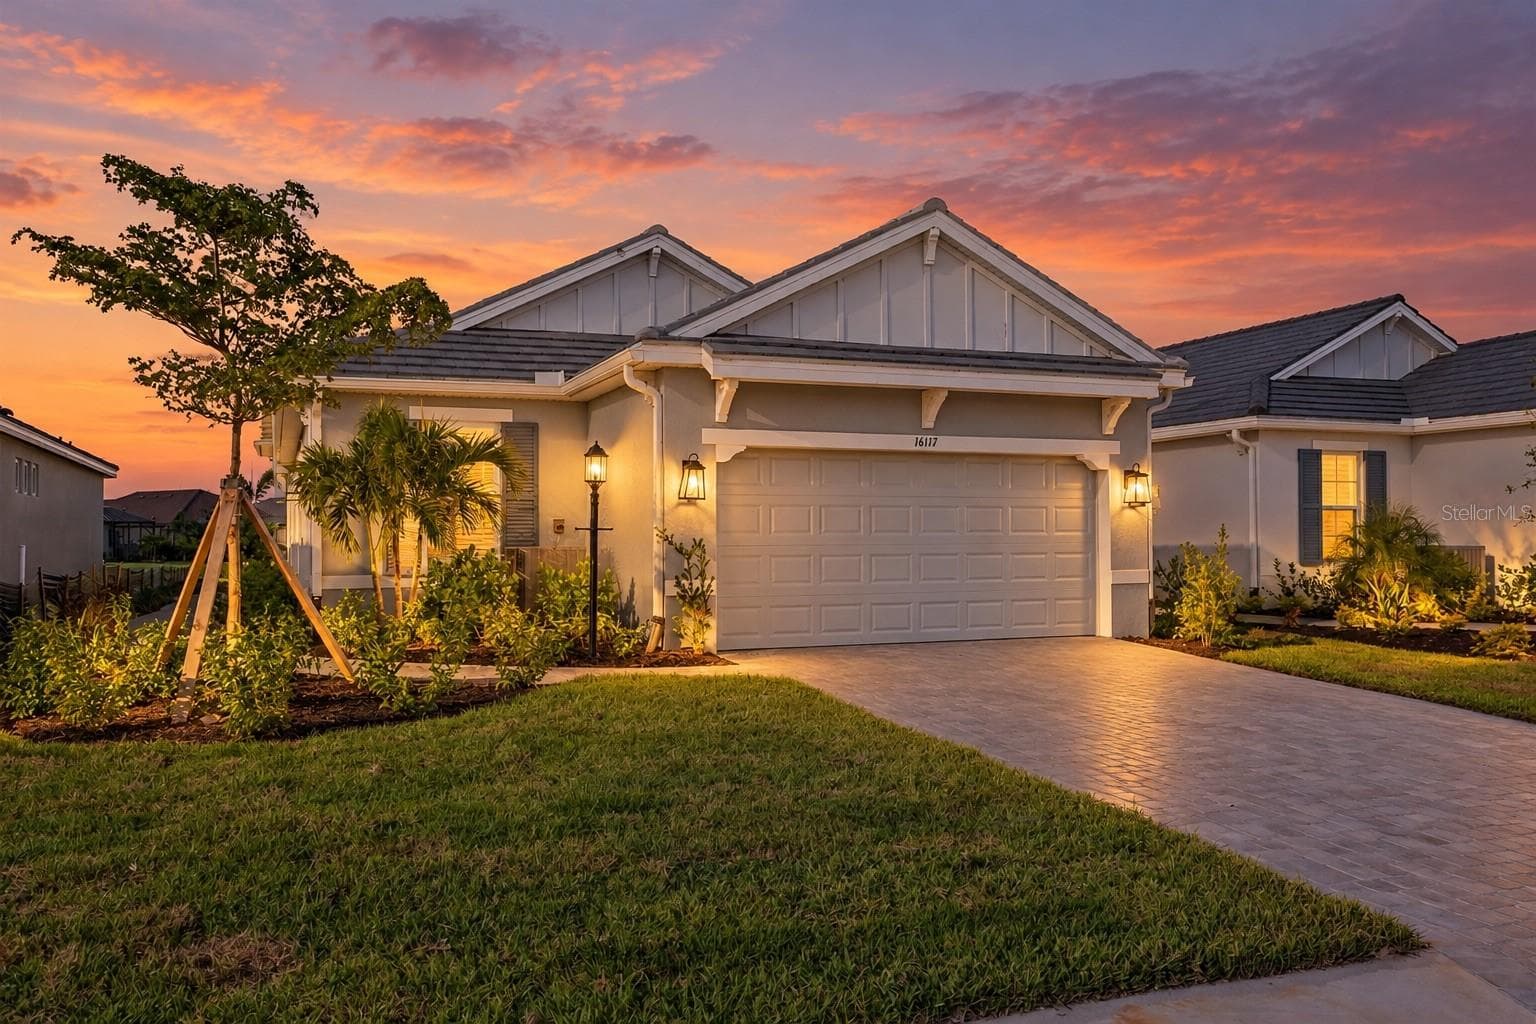
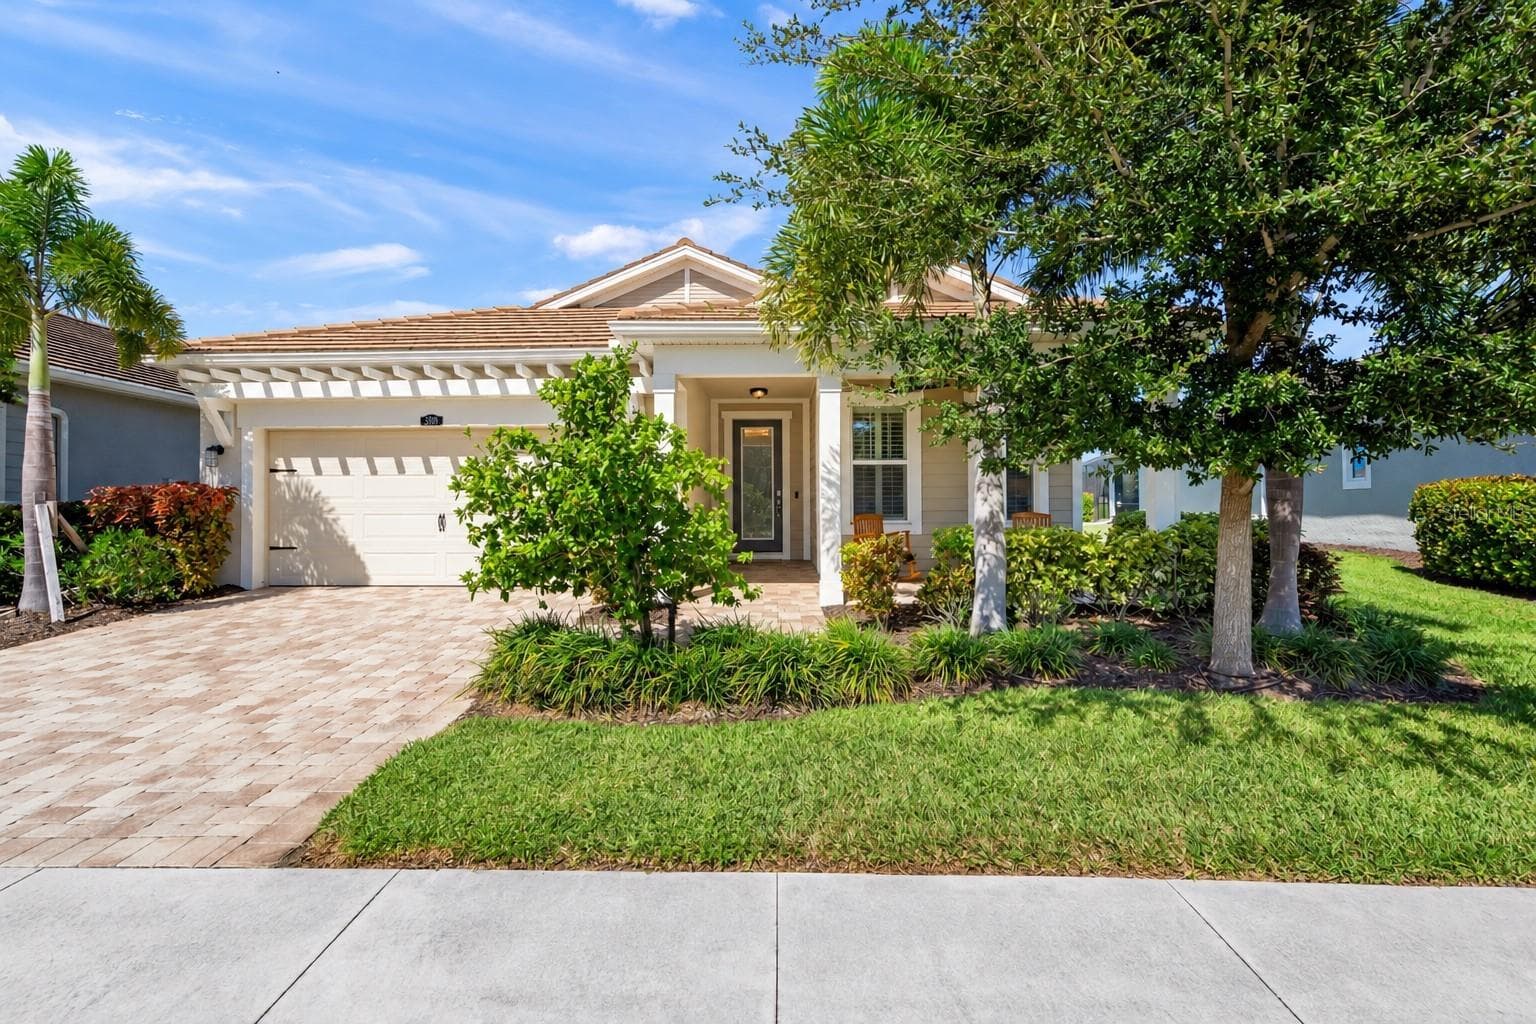
Single Family Residence at 1290 WHITMAN LN, KENANSVILLE, photo 4 of 40
Asphalt millings driveway - 1290 WHITMAN LN, KENANSVILLE
Front porch view - 1290 WHITMAN LN, KENANSVILLE
Open dining/living room - 1290 WHITMAN LN, KENANSVILLE
Living room and front doors - 1290 WHITMAN LN, KENANSVILLE
Living room with built ins and electric fireplace - 1290 WHITMAN LN, KENANSVILLE
Living room to dining/kitchen - 1290 WHITMAN LN, KENANSVILLE
Living room - 1290 WHITMAN LN, KENANSVILLE
Single Family Residence at 1290 WHITMAN LN, KENANSVILLE, photo 12 of 40
Single Family Residence at 1290 WHITMAN LN, KENANSVILLE, photo 13 of 40
Single Family Residence at 1290 WHITMAN LN, KENANSVILLE, photo 14 of 40
Single Family Residence at 1290 WHITMAN LN, KENANSVILLE, photo 15 of 40
Single Family Residence at 1290 WHITMAN LN, KENANSVILLE, photo 16 of 40
Walk-in Pantry - 1290 WHITMAN LN, KENANSVILLE
Primary bedroom - 1290 WHITMAN LN, KENANSVILLE
Primary Ensuite Bathroom with garden tub - 1290 WHITMAN LN, KENANSVILLE
Dual vanities - 1290 WHITMAN LN, KENANSVILLE
Primary ensuite bathroom - 1290 WHITMAN LN, KENANSVILLE
Primary walk-in closet - 1290 WHITMAN LN, KENANSVILLE
Primary walk-in closet and shower - 1290 WHITMAN LN, KENANSVILLE
Bathroom 2 - 1290 WHITMAN LN, KENANSVILLE
Bedroom 3 - 1290 WHITMAN LN, KENANSVILLE
Bedroom 2 with access to back porch - 1290 WHITMAN LN, KENANSVILLE
mudroom - 1290 WHITMAN LN, KENANSVILLE
laundry room - 1290 WHITMAN LN, KENANSVILLE
Half bath - 1290 WHITMAN LN, KENANSVILLE
Back porch with access to primary suite - 1290 WHITMAN LN, KENANSVILLE
Back porch view with bedroom 3 access - 1290 WHITMAN LN, KENANSVILLE
Single Family Residence at 1290 WHITMAN LN, KENANSVILLE, photo 32 of 40
Split 3 car garage - 1290 WHITMAN LN, KENANSVILLE
Single Family Residence at 1290 WHITMAN LN, KENANSVILLE, photo 34 of 40
Single Family Residence at 1290 WHITMAN LN, KENANSVILLE, photo 35 of 40
Single Family Residence at 1290 WHITMAN LN, KENANSVILLE, photo 36 of 40
Single Family Residence at 1290 WHITMAN LN, KENANSVILLE, photo 37 of 40
Single Family Residence at 1290 WHITMAN LN, KENANSVILLE, photo 38 of 40
Asphalt millings driveway - 1290 WHITMAN LN, KENANSVILLE
Single Family Residence at 1290 WHITMAN LN, KENANSVILLE, photo 40 of 40
40 photos

$725,000

1290 WHITMAN LN
KENANSVILLE, FL 34739
Listed by Tiffany Chapman · DREAM BUILDERS REALTY
Bedrooms
3
Bathrooms
2
Living area
2,187 sqft
Year built
2026

About this home

***Builder Financing Opportunity for qualified Buyers*** Have you been searching for a brand-new custom home on acreage but come up empty handed? That's because it doesn't exist- until now! If you crave space, privacy, and a place to truly breathe- this is it. Set on 7.3 acres, this custom 3 bedroom 2 and a half bath home with split 3 car garage offers the freedom to live the lifestyle you've been dreaming of. Arrive down your private, concrete millings driveway and feel instantly removed from the noise, surrounded by open skies, trees, and peaceful land. Inside, warm details like an inviting electric fireplace, custom wood trim and built-ins, and wood blinds create both an elevated and comfortable space. A stunning kitchen with high-end finishes such as a farm-house sink, quartz counter-tops, and a large pantry with wooden storage shelves make this room both functional and stylish. Speaking of functional, the laundry room and mudroom provide ample storage and organization. Each room has generous closets and beautiful views. The primary suite is impressive and the ensuite bathroom is like something out of a magazine! With massive his-and-hers walk-in closets, there's no fighting over who has too many shoes! A garden bath and separate shower make unwinding a delight. You'll feel like a guest in a 5-star hotel in this space. Step outside and imagine what's possible- a garden, animals, gatherings, or simply quiet evenings under the stars. This is more than a home- it's your own private retreat! Check out the videos for an even better view of this stunning home.

Highlights

FireplaceNew construction

Property details

MLS
Stellar MLS
MLS #
MFRS5147354
Property type
Single Family Residence
Subdivision
N/A
Status
Active
Days on market
169
On market date
April 8, 2026
Stories
N/A
Total bathrooms
2
Garage spaces
3
Parking spaces
N/A
Lot size
7.29 acres
Loading map…

Walkability

Blended score for KENANSVILLE's center, calculated by INNOVATE Real Estate from two sources: the EPA's National Walkability Index (street network, transit, land-use mix) and Google Places amenity data (what's actually reachable on foot from this point). 60% EPA National Walkability Index + 40% nearby-amenity density (Google Places).

12
Very car-dependent
out of 100
EPA National Walkability Index
3.8 / 20 -- Least walkable
Google Places amenity density
0 / 100
Restaurants & cafes0
Grocery stores0
Parks0
Schools0
Transit stops0
Pharmacies0

Mortgage calculator

Estimate only - actual rate and payment depend on your lender, credit, and loan program.

$
%
%
Adjust tax / insurance estimates
% / yr
$
/mo
Est. monthly payment
$4,516/mo
$145,000 down
$580,000 loan
Principal & interest$3,762
Property tax (est.)$604
Home insurance (est.)$150

Similar homes you might like

Data source: Listing information provided by Stellar MLS (mfrmls) via Trestle/CoreLogic. Last updated 30 days ago.

Information herein deemed reliable but not guaranteed; all measurements, school assignments, HOA fees, taxes, and feature lists are approximate and should be independently verified. Equal Housing Opportunity.