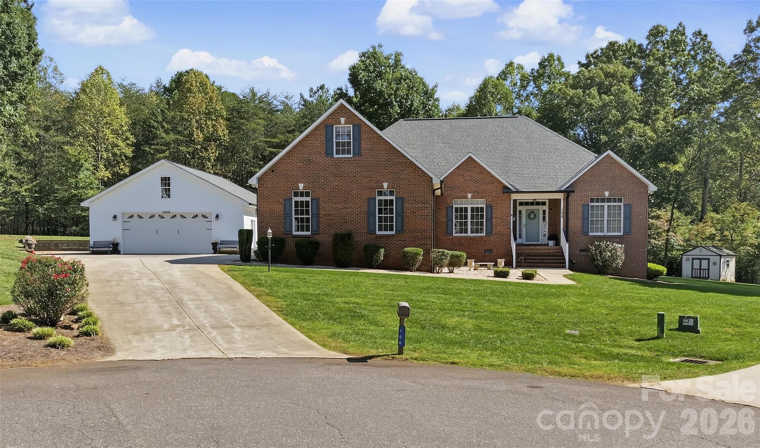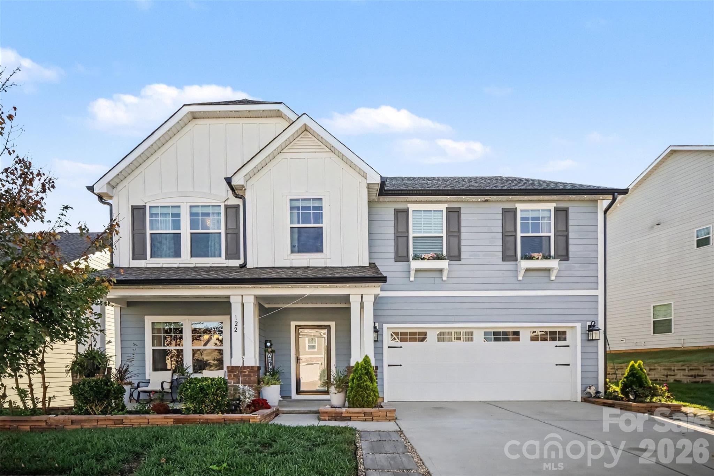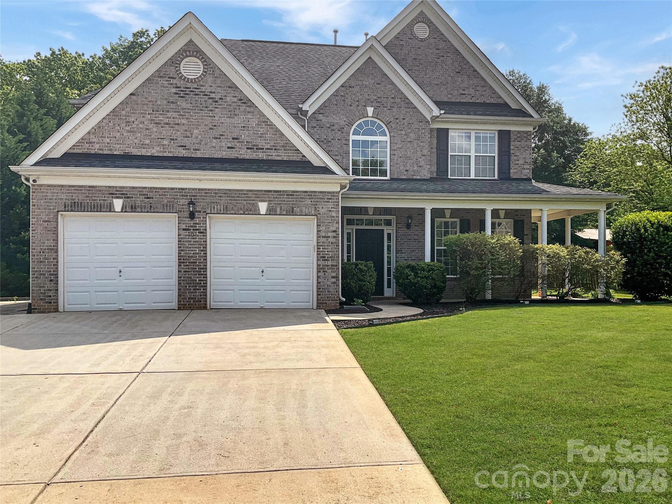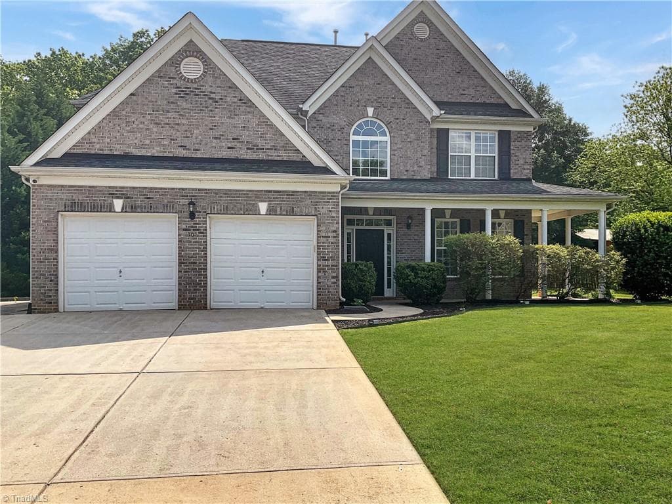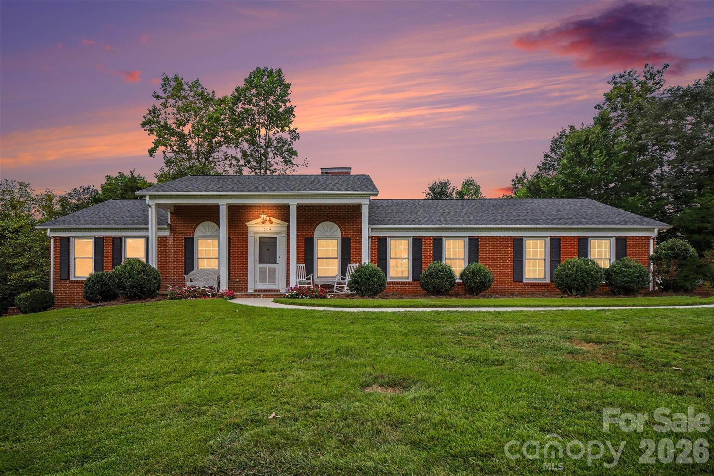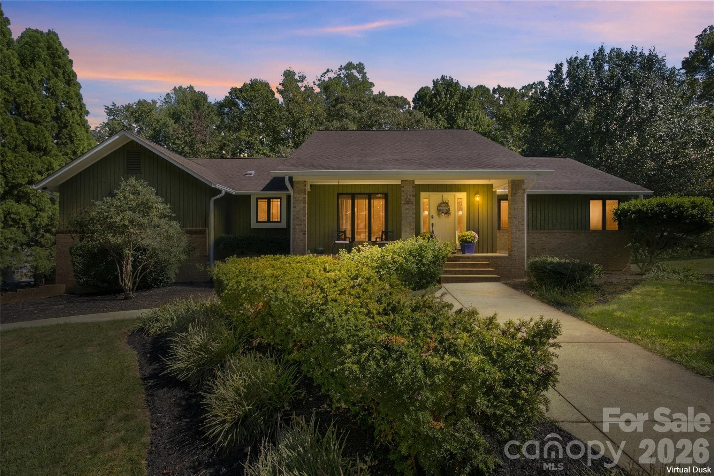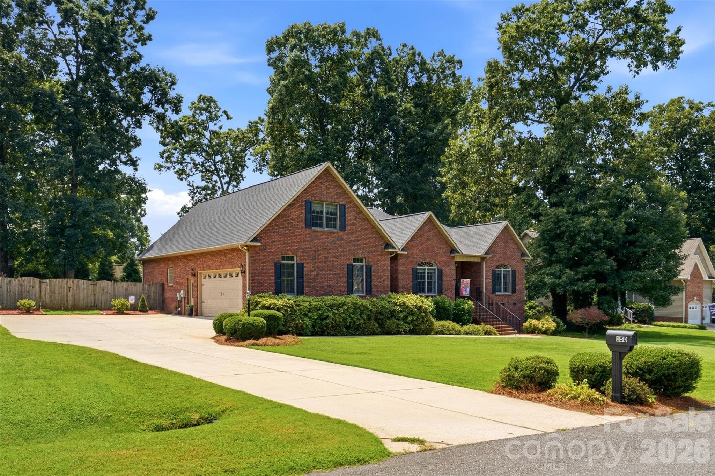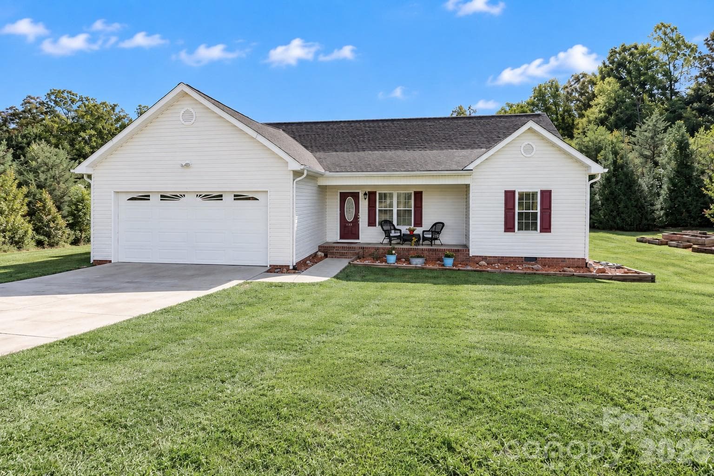
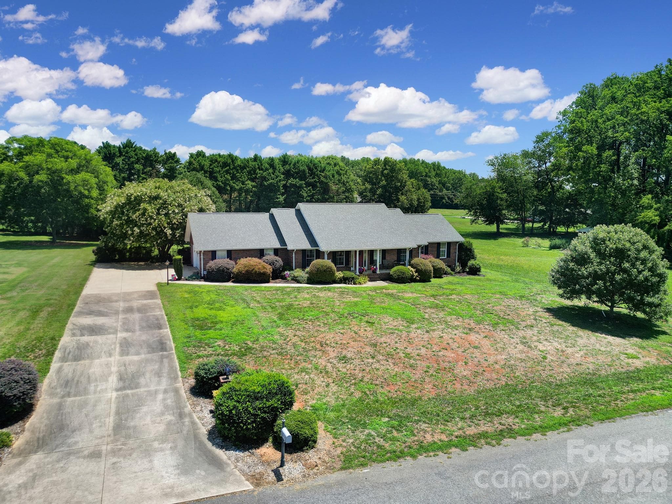
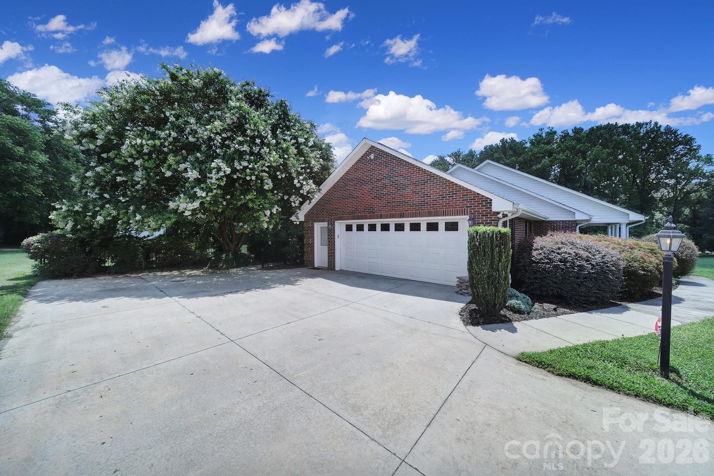
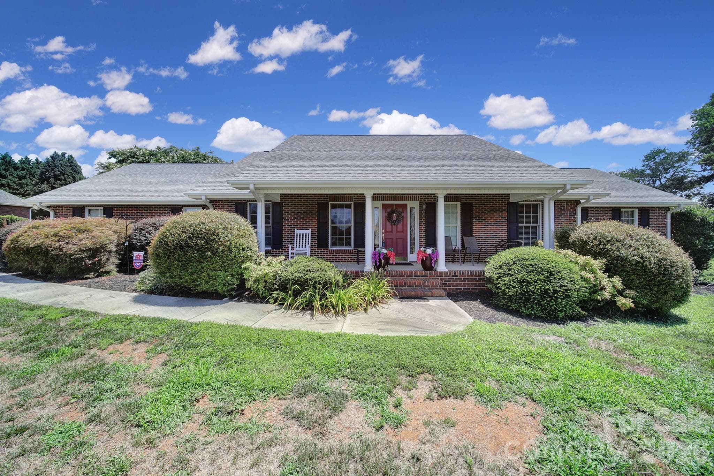
Single Family Residence at 129 Verna Drive, Statesville
Single Family Residence at 129 Verna Drive, Statesville, photo 2 of 43
Single Family Residence at 129 Verna Drive, Statesville, photo 3 of 43
Single Family Residence at 129 Verna Drive, Statesville, photo 4 of 43
Single Family Residence at 129 Verna Drive, Statesville, photo 5 of 43
Single Family Residence at 129 Verna Drive, Statesville, photo 6 of 43
Single Family Residence at 129 Verna Drive, Statesville, photo 7 of 43
Single Family Residence at 129 Verna Drive, Statesville, photo 8 of 43
Single Family Residence at 129 Verna Drive, Statesville, photo 9 of 43
Single Family Residence at 129 Verna Drive, Statesville, photo 10 of 43
Single Family Residence at 129 Verna Drive, Statesville, photo 11 of 43
Single Family Residence at 129 Verna Drive, Statesville, photo 12 of 43
Single Family Residence at 129 Verna Drive, Statesville, photo 13 of 43
Single Family Residence at 129 Verna Drive, Statesville, photo 14 of 43
Single Family Residence at 129 Verna Drive, Statesville, photo 15 of 43
Single Family Residence at 129 Verna Drive, Statesville, photo 16 of 43
Single Family Residence at 129 Verna Drive, Statesville, photo 17 of 43
Single Family Residence at 129 Verna Drive, Statesville, photo 18 of 43
Single Family Residence at 129 Verna Drive, Statesville, photo 19 of 43
Single Family Residence at 129 Verna Drive, Statesville, photo 20 of 43
Single Family Residence at 129 Verna Drive, Statesville, photo 21 of 43
Single Family Residence at 129 Verna Drive, Statesville, photo 22 of 43
Single Family Residence at 129 Verna Drive, Statesville, photo 23 of 43
Single Family Residence at 129 Verna Drive, Statesville, photo 24 of 43
Single Family Residence at 129 Verna Drive, Statesville, photo 25 of 43
Single Family Residence at 129 Verna Drive, Statesville, photo 26 of 43
Single Family Residence at 129 Verna Drive, Statesville, photo 27 of 43
Single Family Residence at 129 Verna Drive, Statesville, photo 28 of 43
Single Family Residence at 129 Verna Drive, Statesville, photo 29 of 43
Single Family Residence at 129 Verna Drive, Statesville, photo 30 of 43
Single Family Residence at 129 Verna Drive, Statesville, photo 31 of 43
Single Family Residence at 129 Verna Drive, Statesville, photo 32 of 43
Single Family Residence at 129 Verna Drive, Statesville, photo 33 of 43
Single Family Residence at 129 Verna Drive, Statesville, photo 34 of 43
Single Family Residence at 129 Verna Drive, Statesville, photo 35 of 43
Single Family Residence at 129 Verna Drive, Statesville, photo 36 of 43
Single Family Residence at 129 Verna Drive, Statesville, photo 37 of 43
Single Family Residence at 129 Verna Drive, Statesville, photo 38 of 43
Single Family Residence at 129 Verna Drive, Statesville, photo 39 of 43
Single Family Residence at 129 Verna Drive, Statesville, photo 40 of 43
Single Family Residence at 129 Verna Drive, Statesville, photo 41 of 43
Single Family Residence at 129 Verna Drive, Statesville, photo 42 of 43
Single Family Residence at 129 Verna Drive, Statesville, photo 43 of 43
43 photos

$525,000

129 Verna Drive
Statesville, NC 28625
Listed by Julia Savage · Redfin Corporation
Bedrooms
3
Bathrooms
2
Living area
2,200 sqft
Year built
2000

About this home

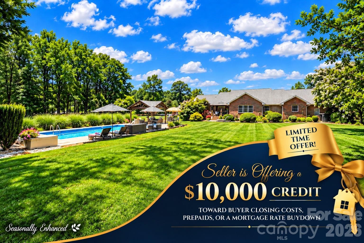
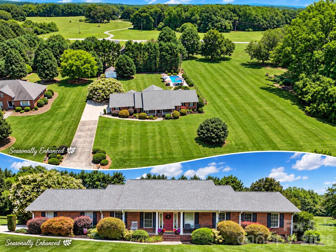
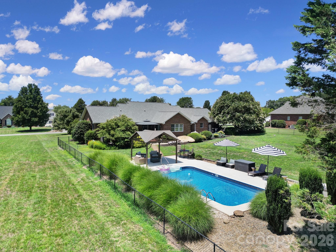
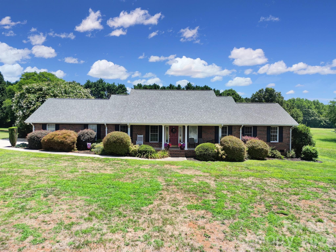
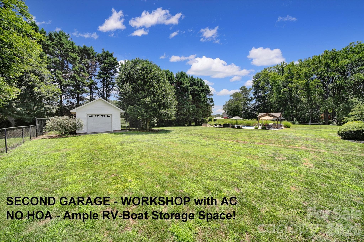
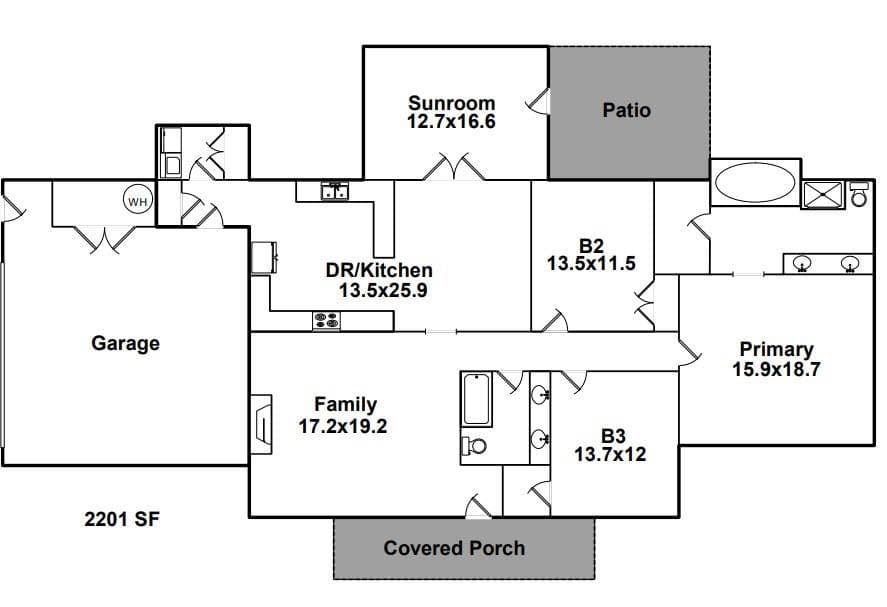
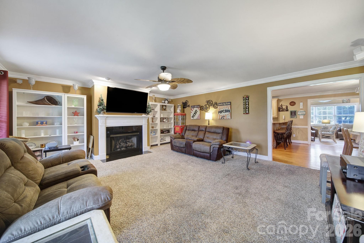
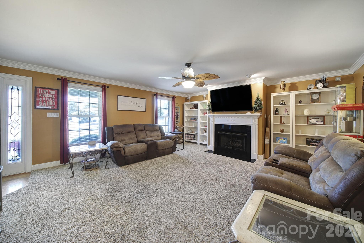
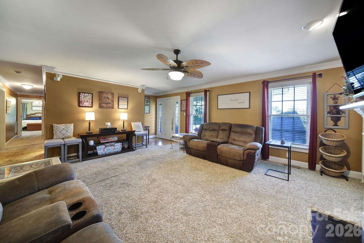
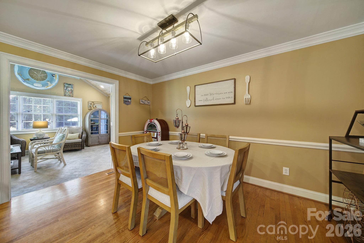
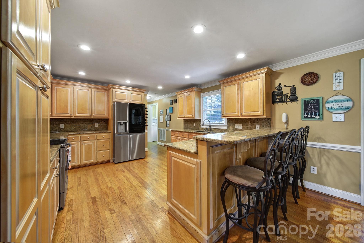
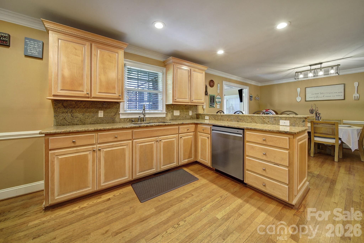
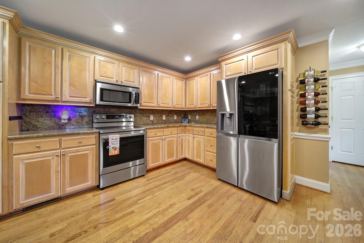
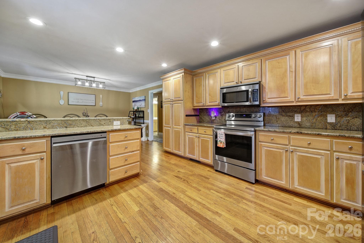
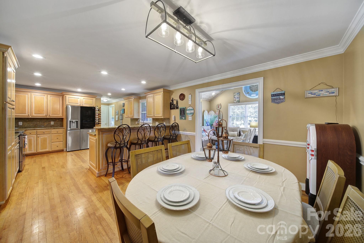
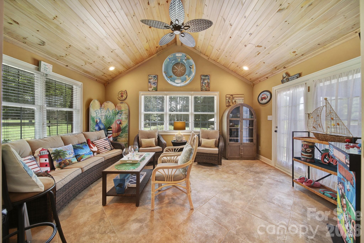
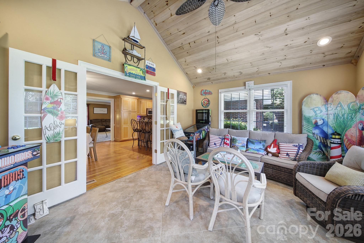
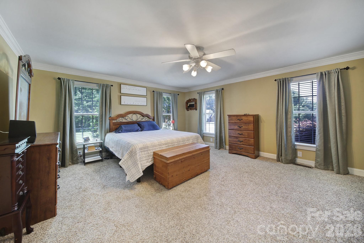
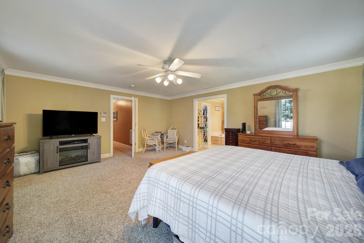
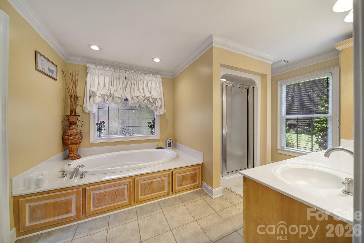
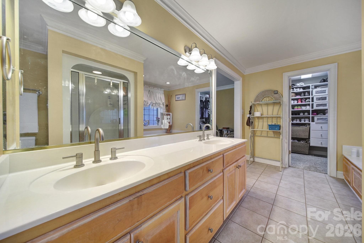
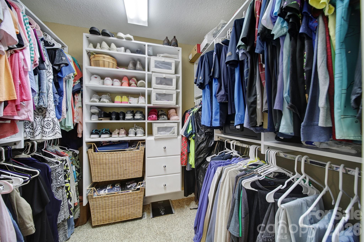
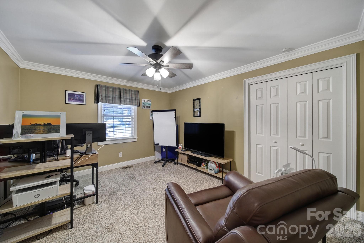
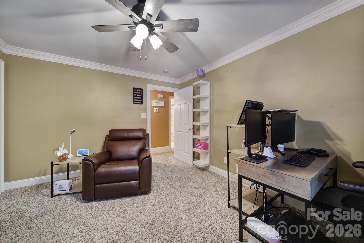
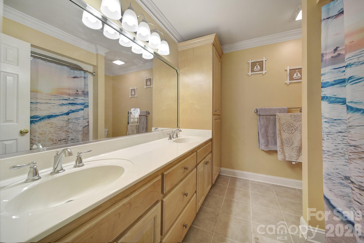
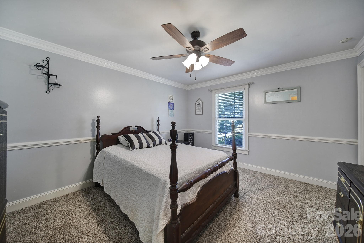
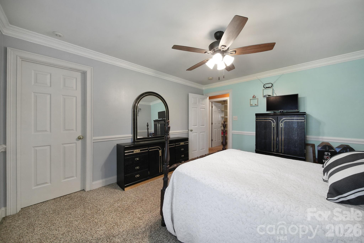
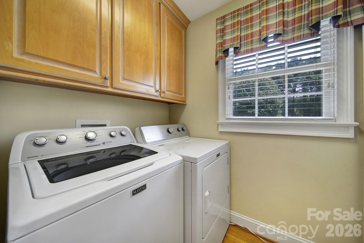
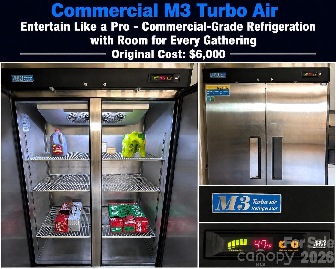
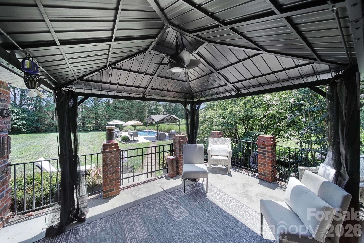
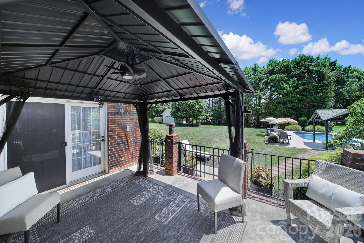
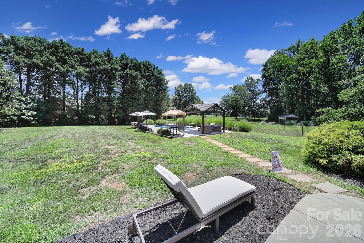
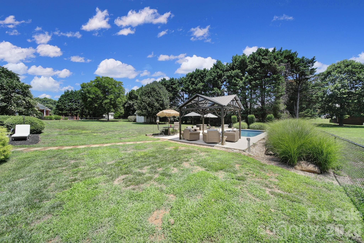
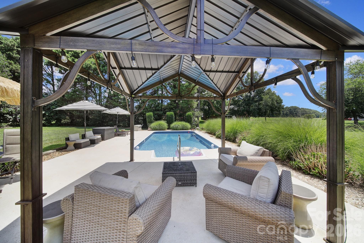
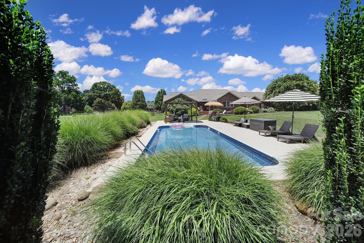
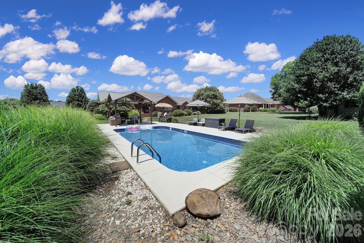
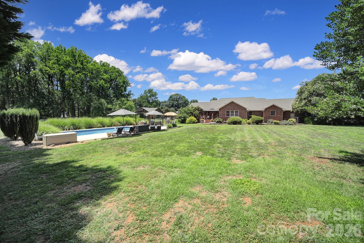
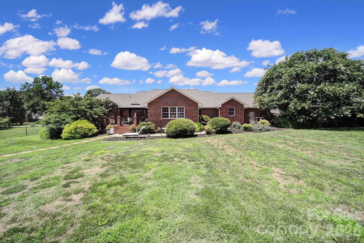
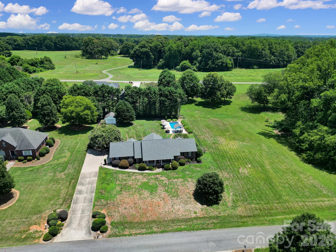
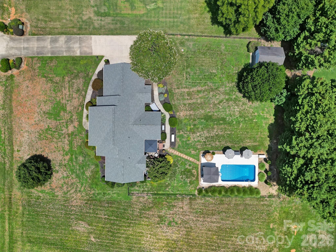
PRICE IMPROVED! Plus, seller offering up to a $10,000 credit toward buyer closing costs, updates, or an interest-rate buydown with an acceptable ratified contract by October 15! Resort-style living in Statesville, NC! This move-in-ready full brick ranch with a private in-ground pool, large fenced .66-acre lot, detached garage/workshop, and NO HOA offers an exceptional combination of one-level living, privacy, flexibility, and indoor-outdoor entertaining. This 3-bedroom, 2-bath home offers approximately 2,200 sq ft and an inviting open floor plan with spacious living and dining areas designed for everyday comfort and entertaining. A premium surround-sound speaker system makes movie nights and gatherings even better. The expansive kitchen features upgraded granite countertops, convenient pull-out cabinetry, a dedicated pantry, and a commercial-grade refrigerator with exceptional storage and entertaining capacity. Relax in the bright sunroom overlooking your private backyard oasis and sparkling in-ground pool. The generous primary suite provides a peaceful retreat with a whirlpool tub, separate shower, dual vanity, and large walk-in closet. Car enthusiasts, hobbyists, and buyers needing extra workspace or storage will appreciate the 2-car attached garage PLUS a separate detached garage/workshop with AC—a standout feature with space for hobbies, equipment, a home business, or additional storage. Major improvements include HVAC and water heater updates in 2019 and an architectural roof in 2021. With NO HOA, enjoy greater flexibility along with ample space for an RV, boat, or other recreational toys. Conveniently located in Statesville, NC, minutes from shopping, restaurants, medical facilities, I-40 and I-77, this property combines accessibility with the privacy and lifestyle buyers are searching for. Enjoy this home through every season—from fall evenings on the patio and holiday gatherings indoors to springtime outdoor living and summer cookouts beside your own private pool. Full brick ranch, private pool, fenced .66-acre lot, detached garage/workshop, one-level living, and no HOA—schedule your private tour today!

Highlights

Private poolFireplace

Property details

MLS
Canopy MLS
MLS #
CAR4402171
Property type
Single Family Residence
Subdivision
Campbell Glen
Status
Active
Days on market
88
On market date
July 16, 2026
Stories
N/A
Total bathrooms
2
Garage spaces
3
Parking spaces
N/A
Lot size
N/A
Loading map…

Nearby schools

Within 10 miles. School directory data from the National Center for Education Statistics (NCES), accessed via the Urban Institute Education Data API. Local Score is calculated by INNOVATE Real Estate; where a state rating is shown, it comes from that state's own official school report card.

Elementary
Cool Spring Elementary
4.26 mi away · Grades -1-5
Zoned school (attendance boundary, 2015-16 data)
3.7
Local Score (state rating (2025) blended 70/30 with student-teacher ratio) -- not an official state rating
State rating: B (2025)
Enrollment
358
Student:teacher ratio
15.6:1
District
Iredell-Statesville Schools
Middle
East Iredell Middle
2.53 mi away · Grades 6-8
Zoned school (attendance boundary, 2015-16 data)
2.3
Local Score (state rating (2025) blended 70/30 with student-teacher ratio) -- not an official state rating
State rating: D (2025)
Enrollment
419
Student:teacher ratio
16.1:1
District
Iredell-Statesville Schools
High
Career Academy and Technical School
8.34 mi away · Grades 6-12
Zoned school (attendance boundary, 2015-16 data)
3.6
Local Score (state rating (2025) blended 70/30 with student-teacher ratio) -- not an official state rating
State rating: C (2025)
Enrollment
149
Student:teacher ratio
9.3:1
District
Iredell-Statesville Schools

Walkability

Blended score for Statesville's center, calculated by INNOVATE Real Estate from two sources: the EPA's National Walkability Index (street network, transit, land-use mix) and Google Places amenity data (what's actually reachable on foot from this point). 60% EPA National Walkability Index + 40% nearby-amenity density (Google Places).

10
Very car-dependent
out of 100
EPA National Walkability Index
3.3 / 20 -- Least walkable
Google Places amenity density
0 / 100
Restaurants & cafes0
Grocery stores0
Parks0
Schools0
Transit stops0
Pharmacies0

Market position

How this listing compares to current activity in Statesville, from live MLS data.

On the market 88 days -- 2 fewer days than Statesville's current average of 90 days.
For reference, the median list price across 663 active listings in Statesville right now is $315,500.

Mortgage calculator

Estimate only - actual rate and payment depend on your lender, credit, and loan program.

$
%
%
Adjust tax / insurance estimates
% / yr
$
/mo
Est. monthly payment
$3,312/mo
$105,000 down
$420,000 loan
Principal & interest$2,724
Property tax (est.)$438
Home insurance (est.)$150

Similar homes you might like

Data source: Listing information provided by Canopy MLS (carolina) via Trestle/CoreLogic. Last updated 13 days ago.

Information herein deemed reliable but not guaranteed; all measurements, school assignments, HOA fees, taxes, and feature lists are approximate and should be independently verified. Equal Housing Opportunity.