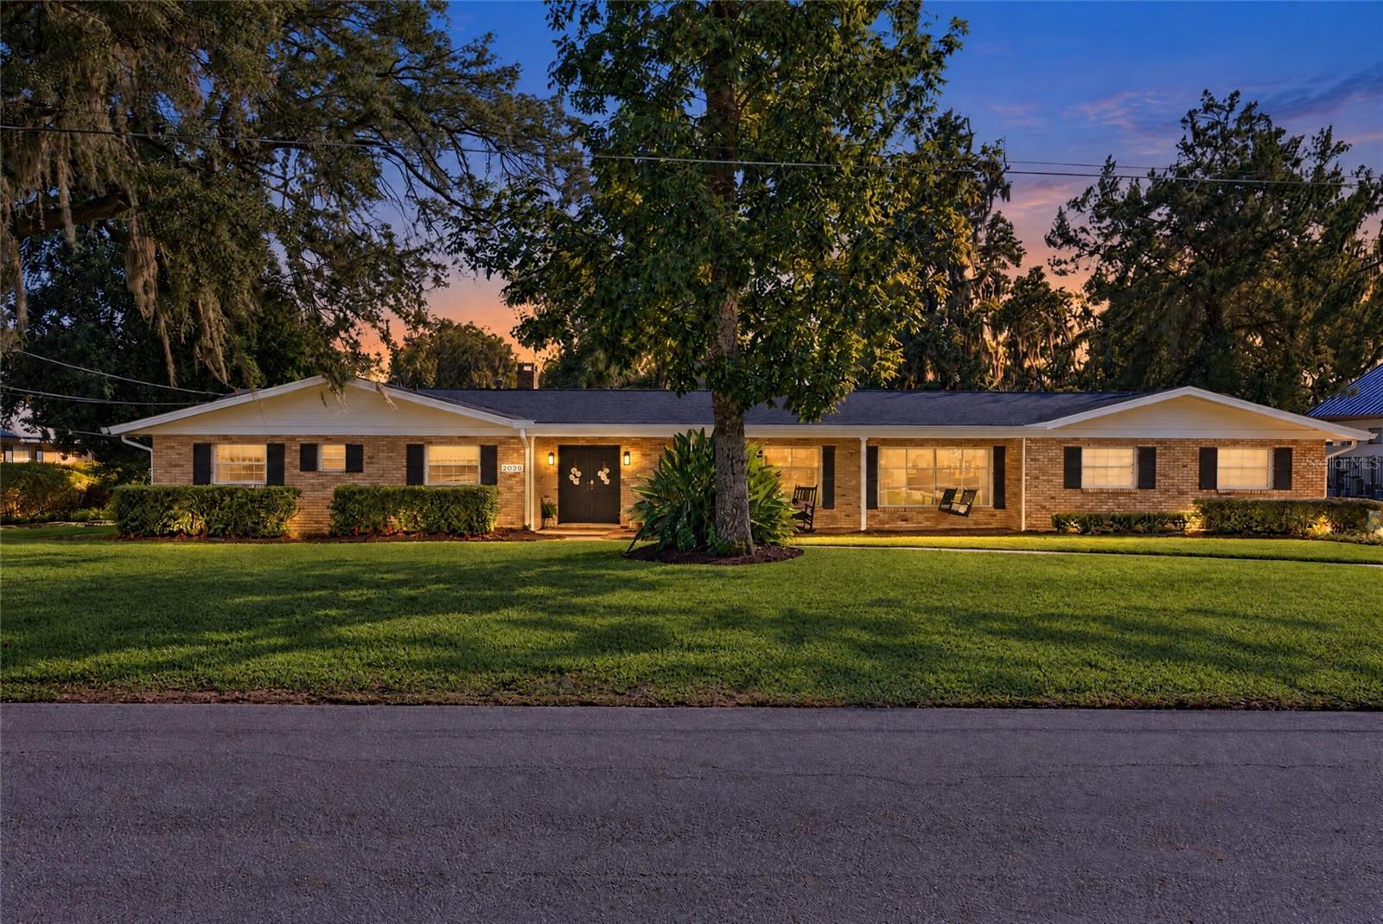
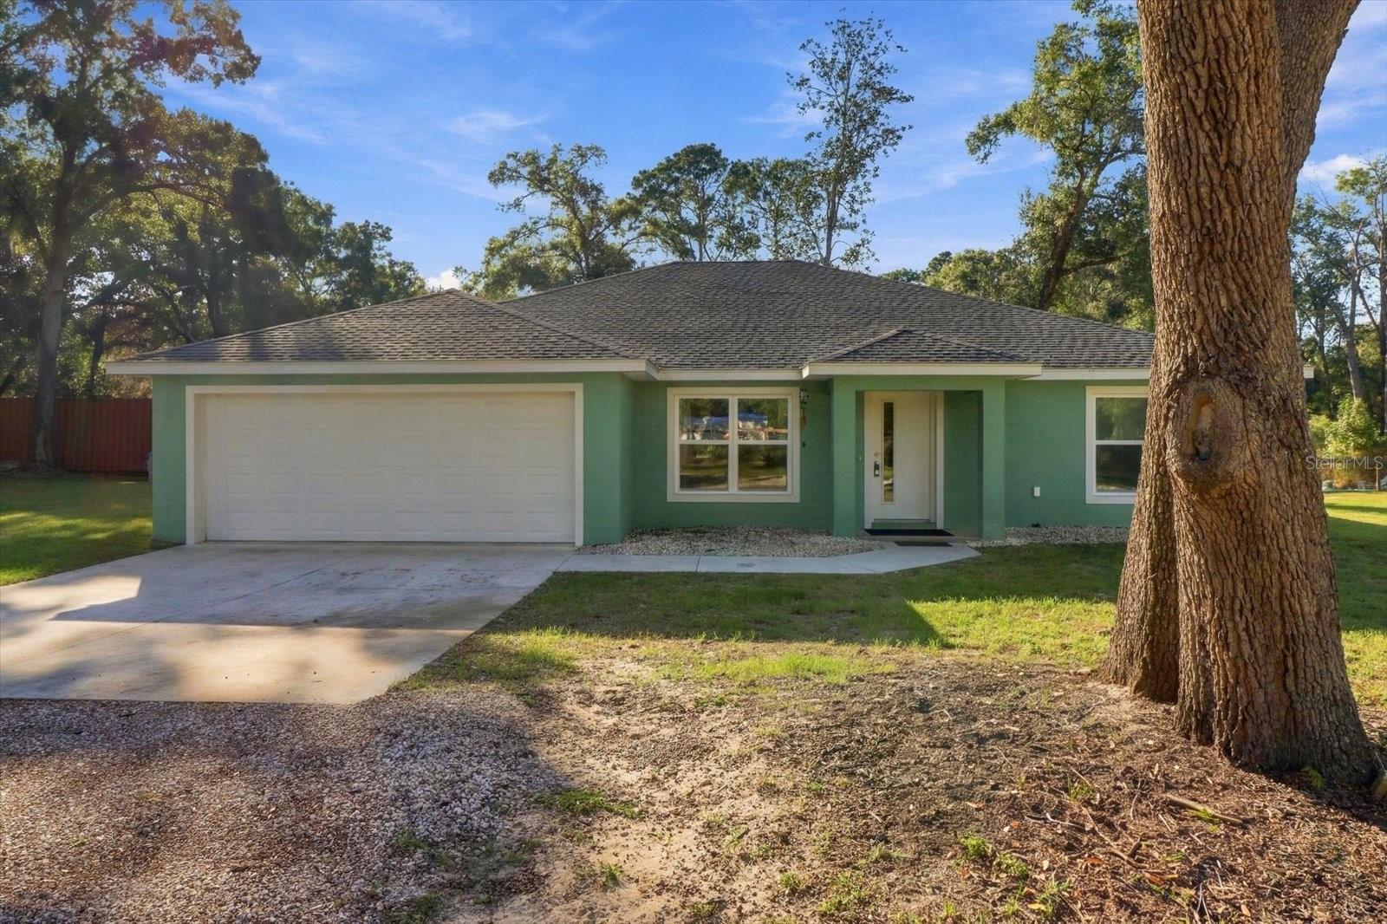
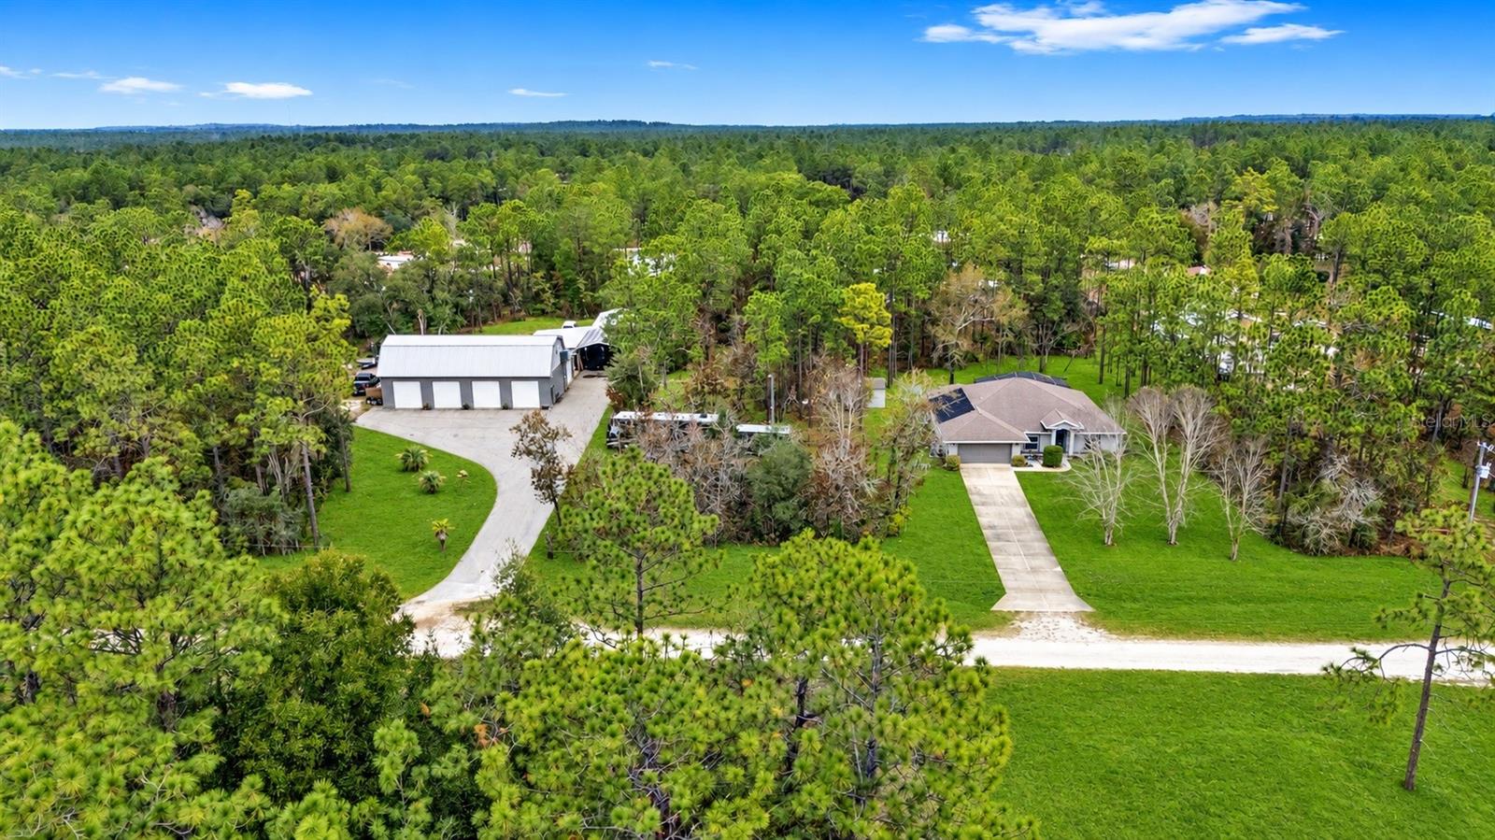
Welcome HOME to Rolling Hills! - 12880 SW 66TH ST, OCALA
Welcome to Rolling Hills! - 12880 SW 66TH ST, OCALA
Welcome HOME to Rolling Hills! - 12880 SW 66TH ST, OCALA
Single Family Residence at 12880 SW 66TH ST, OCALA, photo 5 of 85
Single Family Residence at 12880 SW 66TH ST, OCALA, photo 6 of 85
Front Foyer - 12880 SW 66TH ST, OCALA
Single Family Residence at 12880 SW 66TH ST, OCALA, photo 8 of 85
Single Family Residence at 12880 SW 66TH ST, OCALA, photo 9 of 85
Large Yard - 12880 SW 66TH ST, OCALA
Single Family Residence at 12880 SW 66TH ST, OCALA, photo 11 of 85
Spacious Screened In Lanai and Pool Area - 12880 SW 66TH ST, OCALA
Lots of Outdoor Seating Space - 12880 SW 66TH ST, OCALA
Single Family Residence at 12880 SW 66TH ST, OCALA, photo 14 of 85
Spacious Screened In Lanai and Pool Area - 12880 SW 66TH ST, OCALA
Single Family Residence at 12880 SW 66TH ST, OCALA, photo 16 of 85
Single Family Residence at 12880 SW 66TH ST, OCALA, photo 17 of 85
Spacious Screened In Lanai and Pool Area - 12880 SW 66TH ST, OCALA
Foyer - 12880 SW 66TH ST, OCALA
Formal Living Area - 12880 SW 66TH ST, OCALA
Formal Living Area With Tray Ceiling - 12880 SW 66TH ST, OCALA
Office Space - 12880 SW 66TH ST, OCALA
Dining Room - 12880 SW 66TH ST, OCALA
Chef's Kitchen - 12880 SW 66TH ST, OCALA
Bar Seating in Chef's Kitchen - 12880 SW 66TH ST, OCALA
Single Family Residence at 12880 SW 66TH ST, OCALA, photo 32 of 85
Beautiful Granite Countertops - 12880 SW 66TH ST, OCALA
Single Family Residence at 12880 SW 66TH ST, OCALA, photo 34 of 85
Eat In Nook - 12880 SW 66TH ST, OCALA
Family Area With Fireplace - 12880 SW 66TH ST, OCALA
Pool Bathroom - 12880 SW 66TH ST, OCALA
Single Family Residence at 12880 SW 66TH ST, OCALA, photo 42 of 85
Primary Bedroom Suite - 12880 SW 66TH ST, OCALA
Large Walk In Closet - 12880 SW 66TH ST, OCALA
Primary Bathroom - 12880 SW 66TH ST, OCALA
Large Shower Area in Primary Bathroom - 12880 SW 66TH ST, OCALA
Storage Area - 12880 SW 66TH ST, OCALA
Bedroom 2 - 12880 SW 66TH ST, OCALA
Bathroom 2 - 12880 SW 66TH ST, OCALA
Office/Bedroom 3 - 12880 SW 66TH ST, OCALA
Bedroom 4/In Law Suite w/Kitchenette - 12880 SW 66TH ST, OCALA
Bathroom for In Law Suite - 12880 SW 66TH ST, OCALA
Media Room/Storage Room/Possible Flex Area - 12880 SW 66TH ST, OCALA
Large Utility Room - 12880 SW 66TH ST, OCALA
Spacious 3-Car Garage - 12880 SW 66TH ST, OCALA
Fantastic Property with Privacy - 12880 SW 66TH ST, OCALA
Single Family Residence at 12880 SW 66TH ST, OCALA, photo 71 of 85
Single Family Residence at 12880 SW 66TH ST, OCALA, photo 72 of 85
Single Family Residence at 12880 SW 66TH ST, OCALA, photo 73 of 85
Single Family Residence at 12880 SW 66TH ST, OCALA, photo 74 of 85
Single Family Residence at 12880 SW 66TH ST, OCALA, photo 75 of 85
Single Family Residence at 12880 SW 66TH ST, OCALA, photo 76 of 85
Single Family Residence at 12880 SW 66TH ST, OCALA, photo 77 of 85
Single Family Residence at 12880 SW 66TH ST, OCALA, photo 78 of 85
Single Family Residence at 12880 SW 66TH ST, OCALA, photo 79 of 85
Single Family Residence at 12880 SW 66TH ST, OCALA, photo 80 of 85
Single Family Residence at 12880 SW 66TH ST, OCALA, photo 81 of 85
Single Family Residence at 12880 SW 66TH ST, OCALA, photo 82 of 85
Single Family Residence at 12880 SW 66TH ST, OCALA, photo 83 of 85
Single Family Residence at 12880 SW 66TH ST, OCALA, photo 84 of 85
Single Family Residence at 12880 SW 66TH ST, OCALA, photo 85 of 85
85 photos

$829,999

12880 SW 66TH ST
OCALA, FL 34481
Listed by Betsy Pepine · PEPINE REALTY
Bedrooms
4
Bathrooms
4
Living area
3,305 sqft
Year built
2004

About this home

ELEGANCE AT ITS FINEST! This exquisite 4-bedroom, 4-bathroom estate with luxurious upgrades is a true masterpiece that blends the charm of town and country living. Designed with no detail overlooked, the home offers a spacious and welcoming layout ideal for every family member, including a private den with double French doors. Throughout the home, tray ceilings add depth and architectural interest, complemented by high-end light fixtures and ceiling fans that exude elegance. The formal living and dining areas offer a warm atmosphere, with large windows that fill every room with natural light. Wood floors and Roman-inspired arched doorways enhance the home’s architectural charm, while a thoughtful layout creates a harmonious flow from one space to the next. The home has been meticulously maintained and boasts an extensive list of recent upgrades, including a new roof (7/31/24), a saltwater oversized pool with a water fountain, and a portable home generator. Other notable features include two tankless water heaters (one for the master bedroom (2024) and one for the main house), a new well pump, water softener, and a water filtration system, ensuring year-round comfort and convenience. The property also includes two central air conditioners (main home unit new 2019), irrigation system, and security system. A fully fenced backyard (8-foot chain-link with 3 gates) offers privacy and security, while the front and poolside vine-covered fences provide additional seclusion. NEW FIBER OPTIC INTERNET JUST INSTALLED! At the heart of this home is the chef-inspired kitchen—a true culinary masterpiece. Featuring high-end cherry cabinetry, granite countertops, stainless steel appliances, a large center island with a prep sink, and ample bar seating, the kitchen is designed for both function and style. The built-in convection oven, warming oven, glass-top stove, dishwasher, and large pantry are complemented by recessed lighting, while a skylight fills the space with natural light. The breakfast nook, with its mitered glass window, offers a serene view of the covered lanai and sparkling pool—perfect for enjoying your morning coffee. The spacious family and living rooms provide access to the lanai and pool through large hurricane-impact sliding doors, offering stunning views of the backyard oasis. For those cooler nights, relax in front of the cozy wood-burning fireplace. The luxurious primary suite is a private retreat, complete with its own access to the covered lanai and pool. Two walk-in closets—one large walk-in, one large reach-in, for ample storage. The en-suite bathroom is also impressive, featuring large water closet with bidet, double shower with two showerheads, soaking jetted tub, and double vanity with a dressing table. Two additional bedrooms share a full bathroom off the hallway, while the fourth bedroom offers a private en-suite bathroom, wet bar, closet, and direct access to the pool and own private patio. This versatile space makes an ideal in-law suite or guest quarters. The home also offers a flex/bonus room, originally designed as a media room, now used for storage but easily adaptable to your needs. The laundry room is spacious and includes a sink, cabinets, and counters for folding clothes. The extra-large 3-car garage provides ample space for parking and storage. Conveniently located near the World Equestrian Center, shopping, and I-75, this home must be seen to be fully appreciated. Welcome HOME to Rolling Hills!

Highlights

Private poolFireplace

Property details

MLS
Stellar MLS
MLS #
MFRGC528833
Property type
Single Family Residence
Subdivision
ROLLING HILLS UN 03
Status
Active
Days on market
509
On market date
March 8, 2025
Stories
N/A
Total bathrooms
4
Garage spaces
3
Parking spaces
N/A
Lot size
1.53 acres
Loading map…

Nearby schools

Within 10 miles. School directory data from the National Center for Education Statistics (NCES), accessed via the Urban Institute Education Data API. Local Score is calculated by INNOVATE Real Estate; where a state rating is shown, it comes from that state's own official school report card.

Elementary
DUNNELLON ELEMENTARY SCHOOL
6.13 mi away · Grades -1-5
Nearest school -- attendance-zone data not available here
3.0
Local Score (student-teacher ratio only (preliminary -- will incorporate state test-score data once available)) -- not an official state rating
Enrollment
560
Student:teacher ratio
16.5:1
District
MARION
Middle
LIBERTY MIDDLE SCHOOL
8.39 mi away · Grades 6-8
Nearest school -- attendance-zone data not available here
2.0
Local Score (student-teacher ratio only (preliminary -- will incorporate state test-score data once available)) -- not an official state rating
Enrollment
1,315
Student:teacher ratio
21.2:1
District
MARION
High
WEST PORT HIGH SCHOOL
5.46 mi away · Grades 9-12
Nearest school -- attendance-zone data not available here
1.0
Local Score (student-teacher ratio only (preliminary -- will incorporate state test-score data once available)) -- not an official state rating
Enrollment
2,825
Student:teacher ratio
26.4:1
District
MARION

Walkability

Blended score for OCALA's center, calculated by INNOVATE Real Estate from two sources: the EPA's National Walkability Index (street network, transit, land-use mix) and Google Places amenity data (what's actually reachable on foot from this point). 60% EPA National Walkability Index + 40% nearby-amenity density (Google Places).

19
Very car-dependent
out of 100
EPA National Walkability Index
6.3 / 20 -- Below average walkable
Google Places amenity density
0 / 100
Restaurants & cafes0
Grocery stores0
Parks0
Schools0
Transit stops0
Pharmacies0

Market position

How this listing compares to current activity in OCALA, from live MLS data.

On the market 509 days -- 410 more days than OCALA's current average of 99 days.
For reference, the median list price across 5,268 active listings in OCALA right now is $249,450.

Mortgage calculator

Estimate only - actual rate and payment depend on your lender, credit, and loan program.

$
%
%
Adjust tax / insurance estimates
% / yr
$
/mo
Est. monthly payment
$5,148/mo
$166,000 down
$663,999 loan
Principal & interest$4,307
Property tax (est.)$692
Home insurance (est.)$150

Similar homes you might like

Data source: Listing information provided by Stellar MLS (mfrmls) via Trestle/CoreLogic. Last updated August 4, 2026.

Information herein deemed reliable but not guaranteed; all measurements, school assignments, HOA fees, taxes, and feature lists are approximate and should be independently verified. Equal Housing Opportunity.