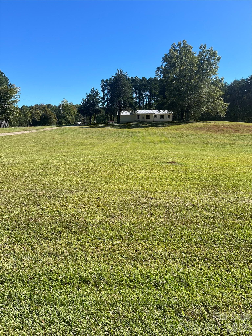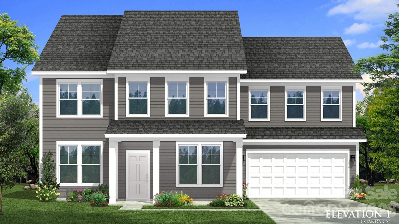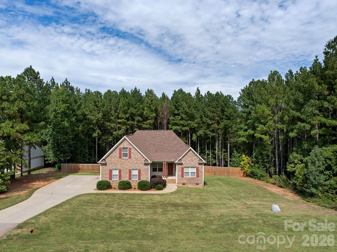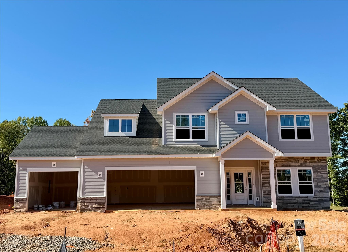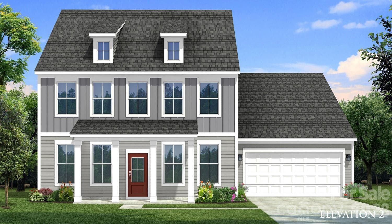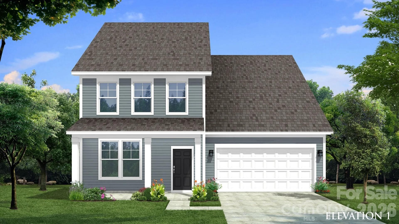
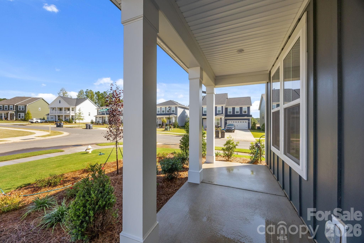
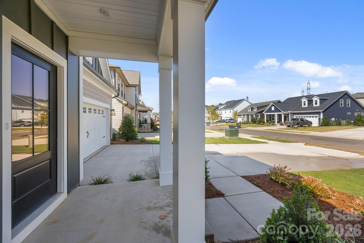
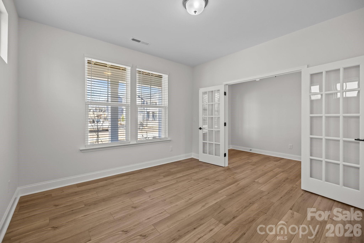
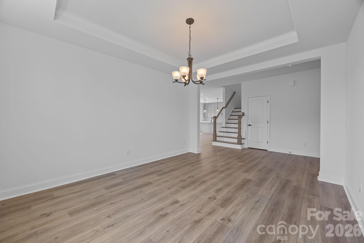
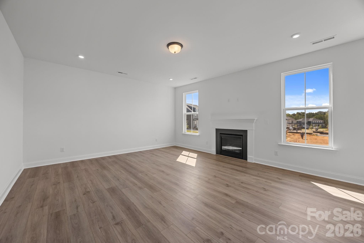
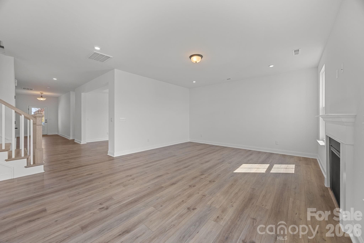
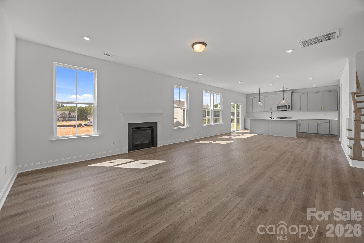
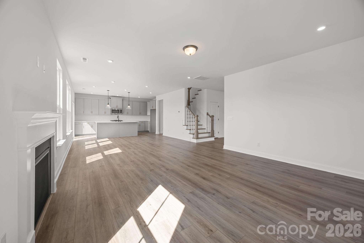
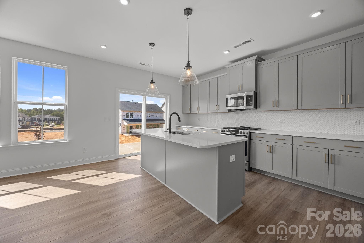
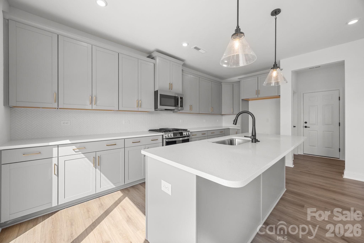
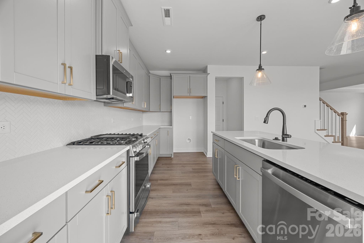
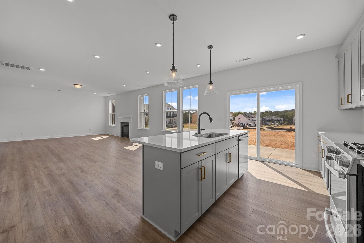
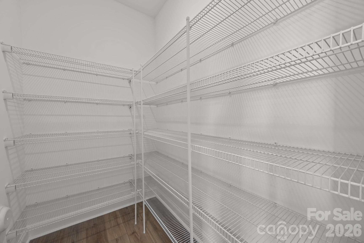
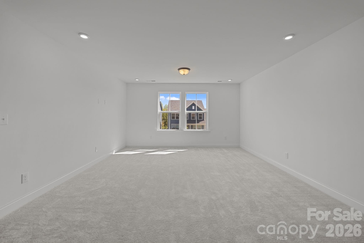
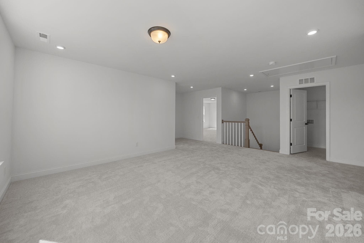
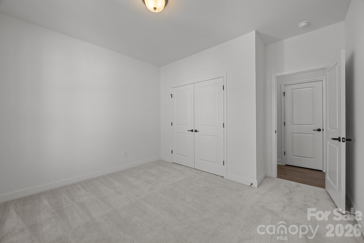
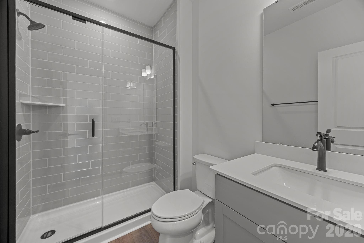
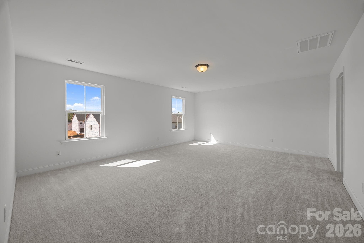
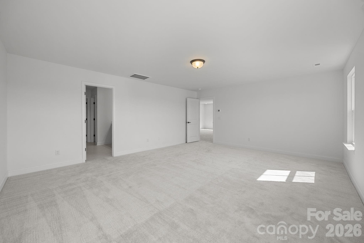
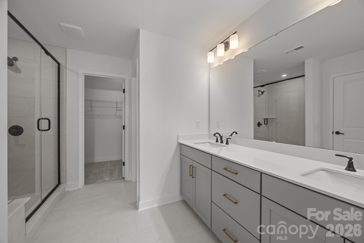
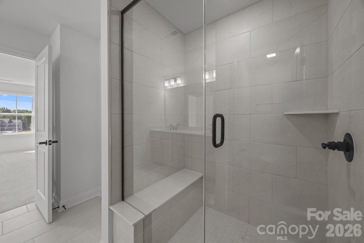
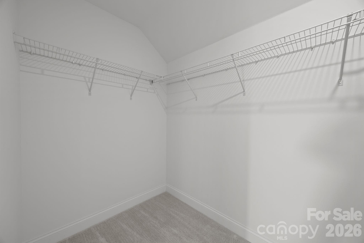
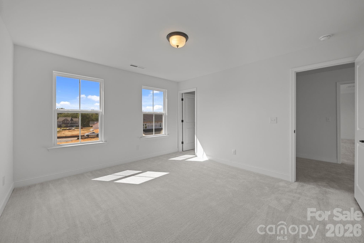
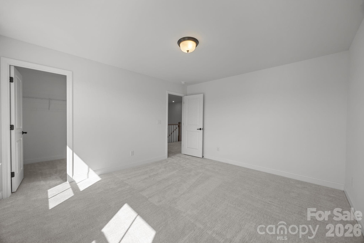
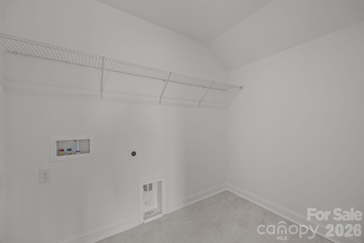
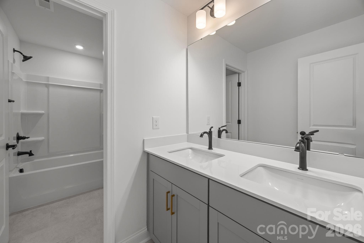
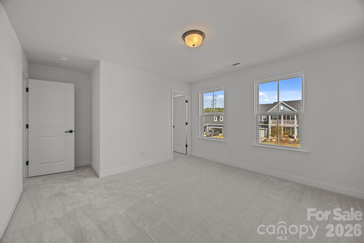
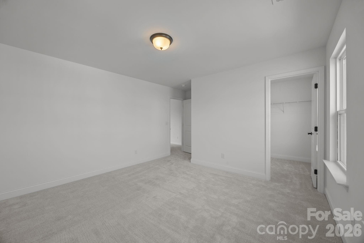
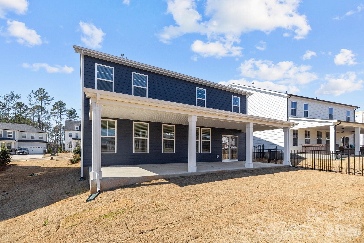
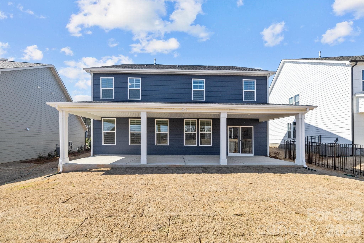
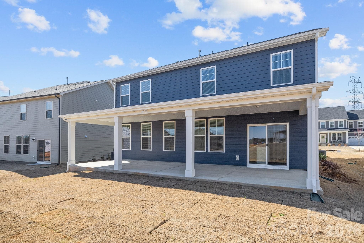
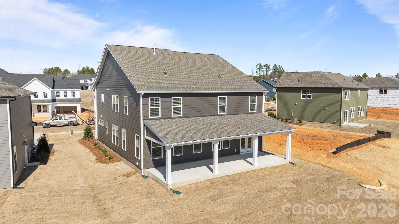
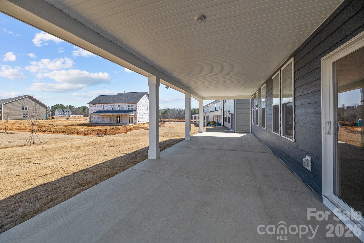
Photos are a representation - 1288 Aft Lane, York
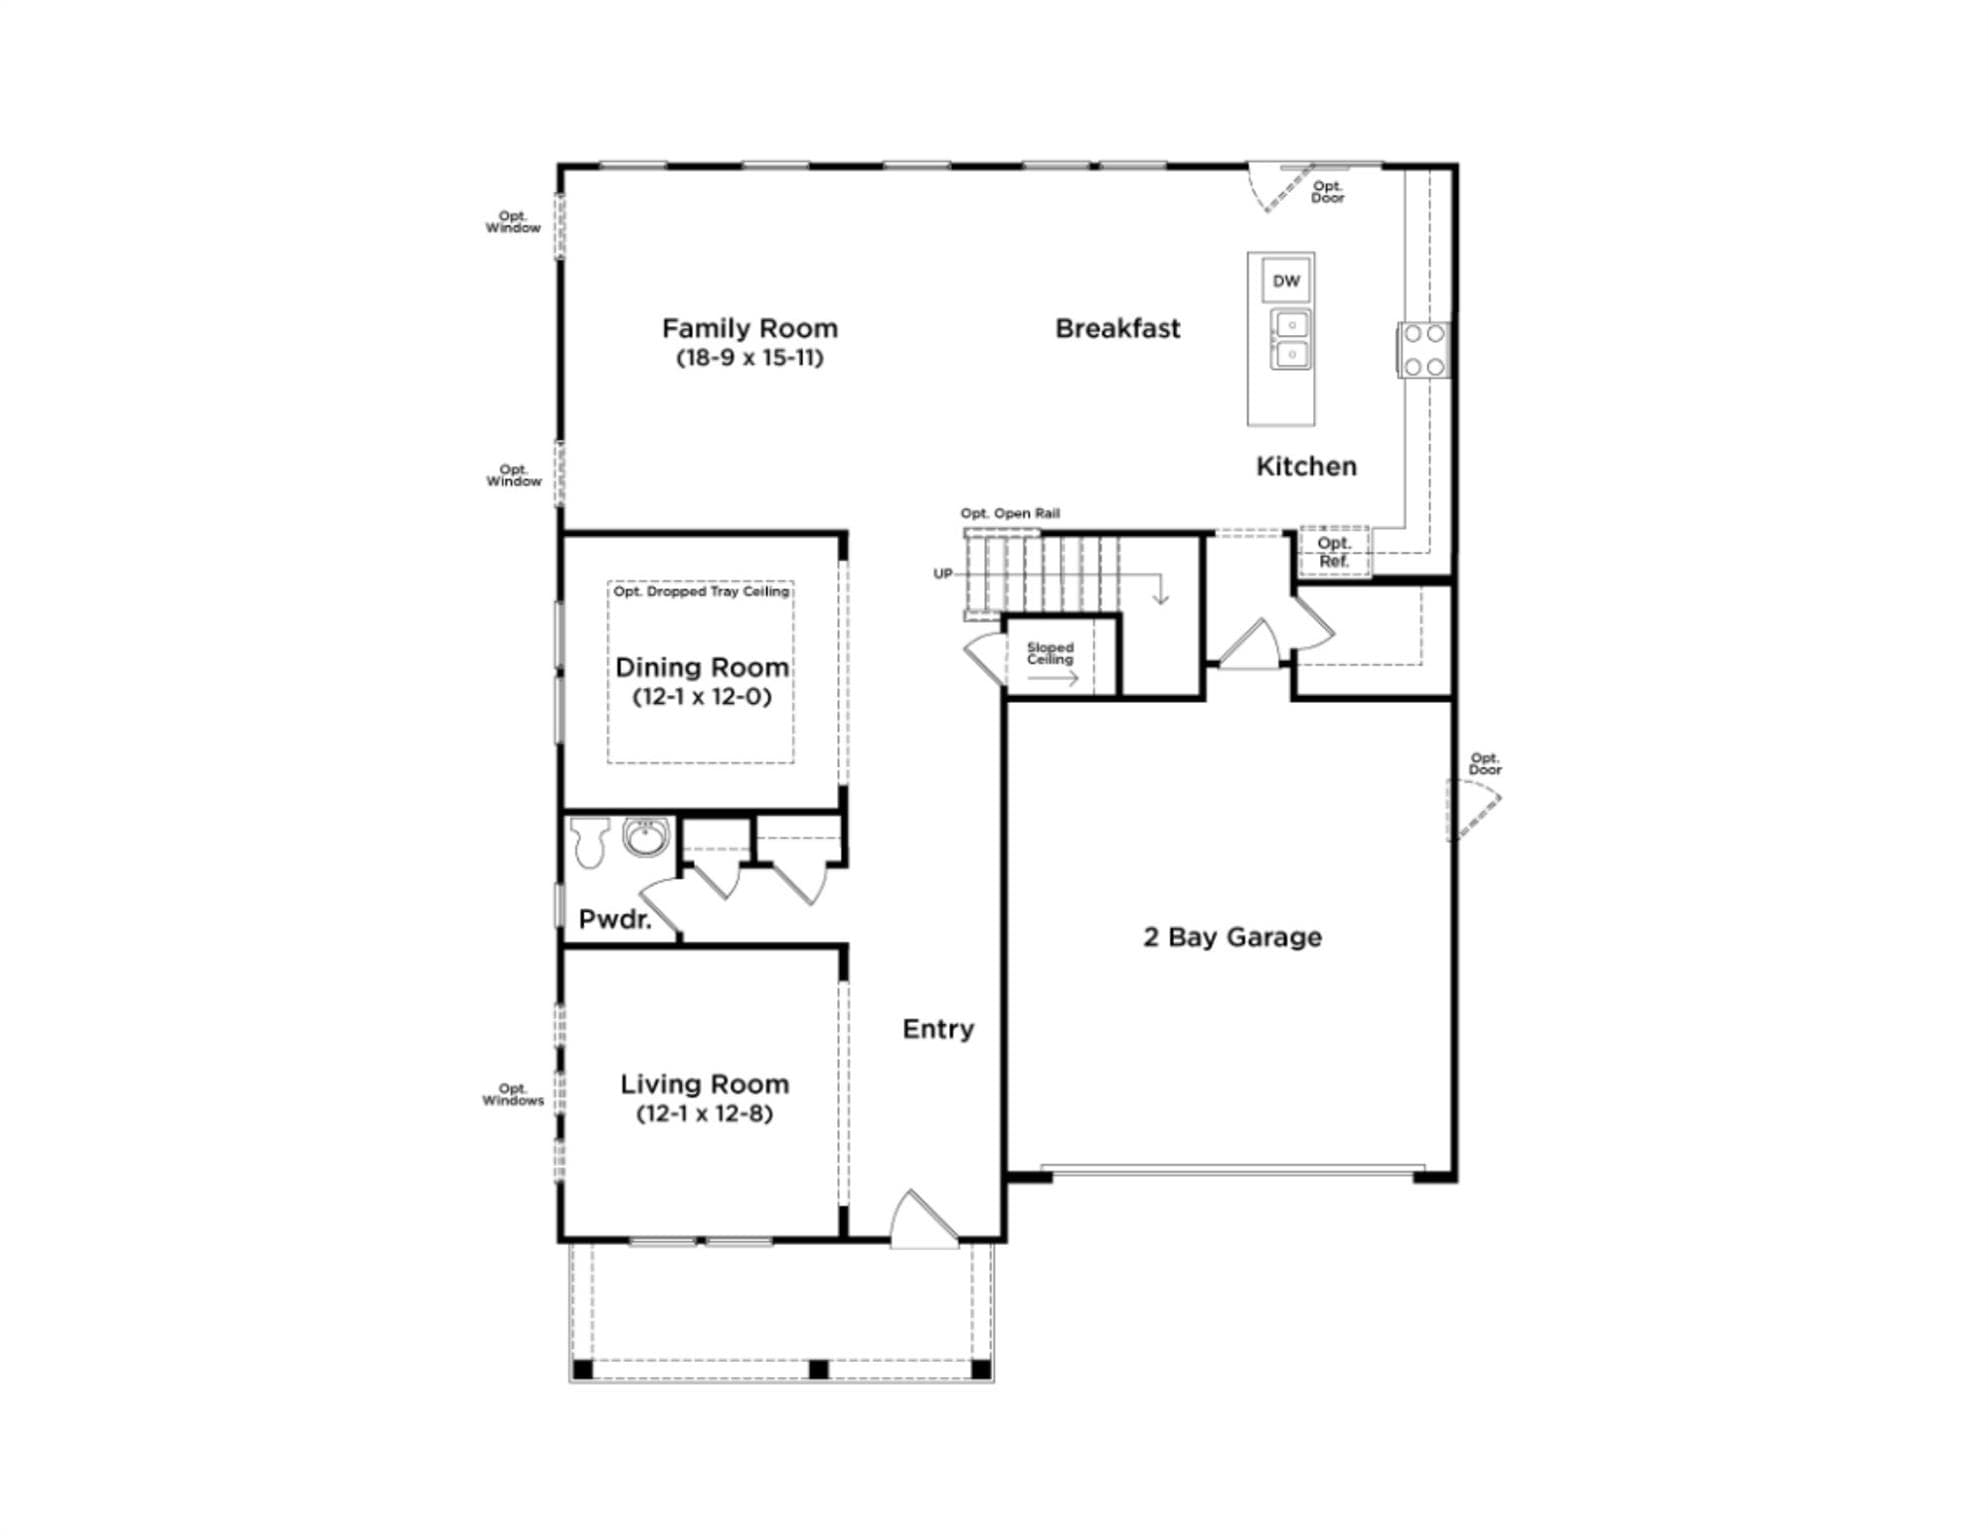
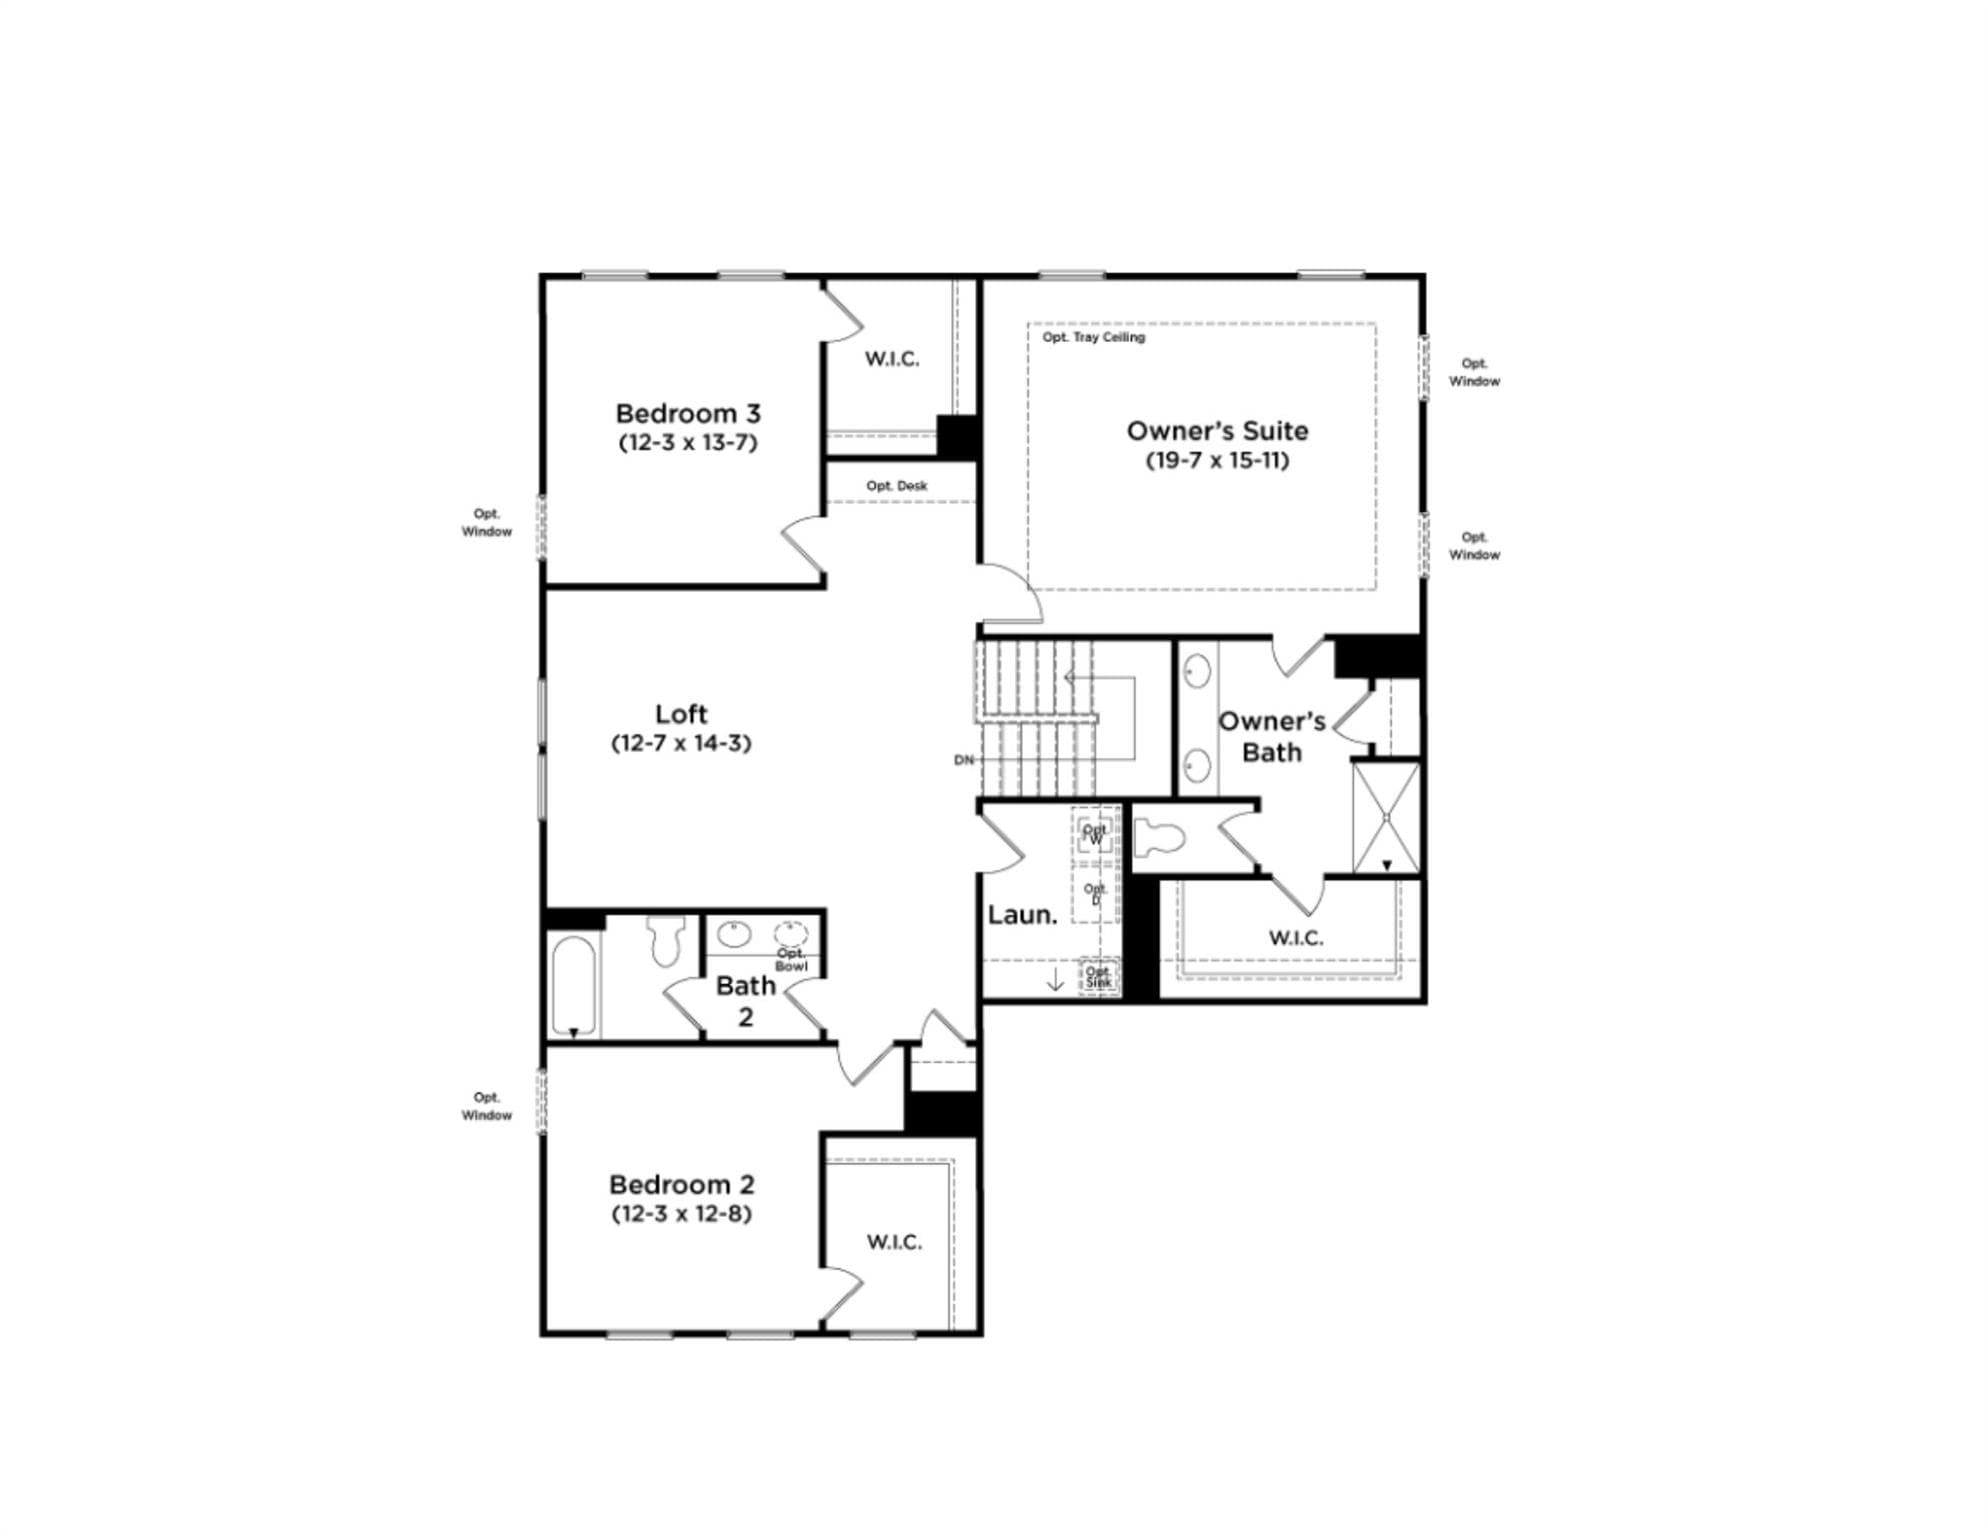
Floor Plan Schematic - 1288 Aft Lane, York
Photos are a representation - 1288 Aft Lane, York
Photos are a representation,  Home DOES NOT have fireplace - 1288 Aft Lane, York
Photos are a representation, Home DOES NOT have fireplace - 1288 Aft Lane, York
Photos are a representation - 1288 Aft Lane, York
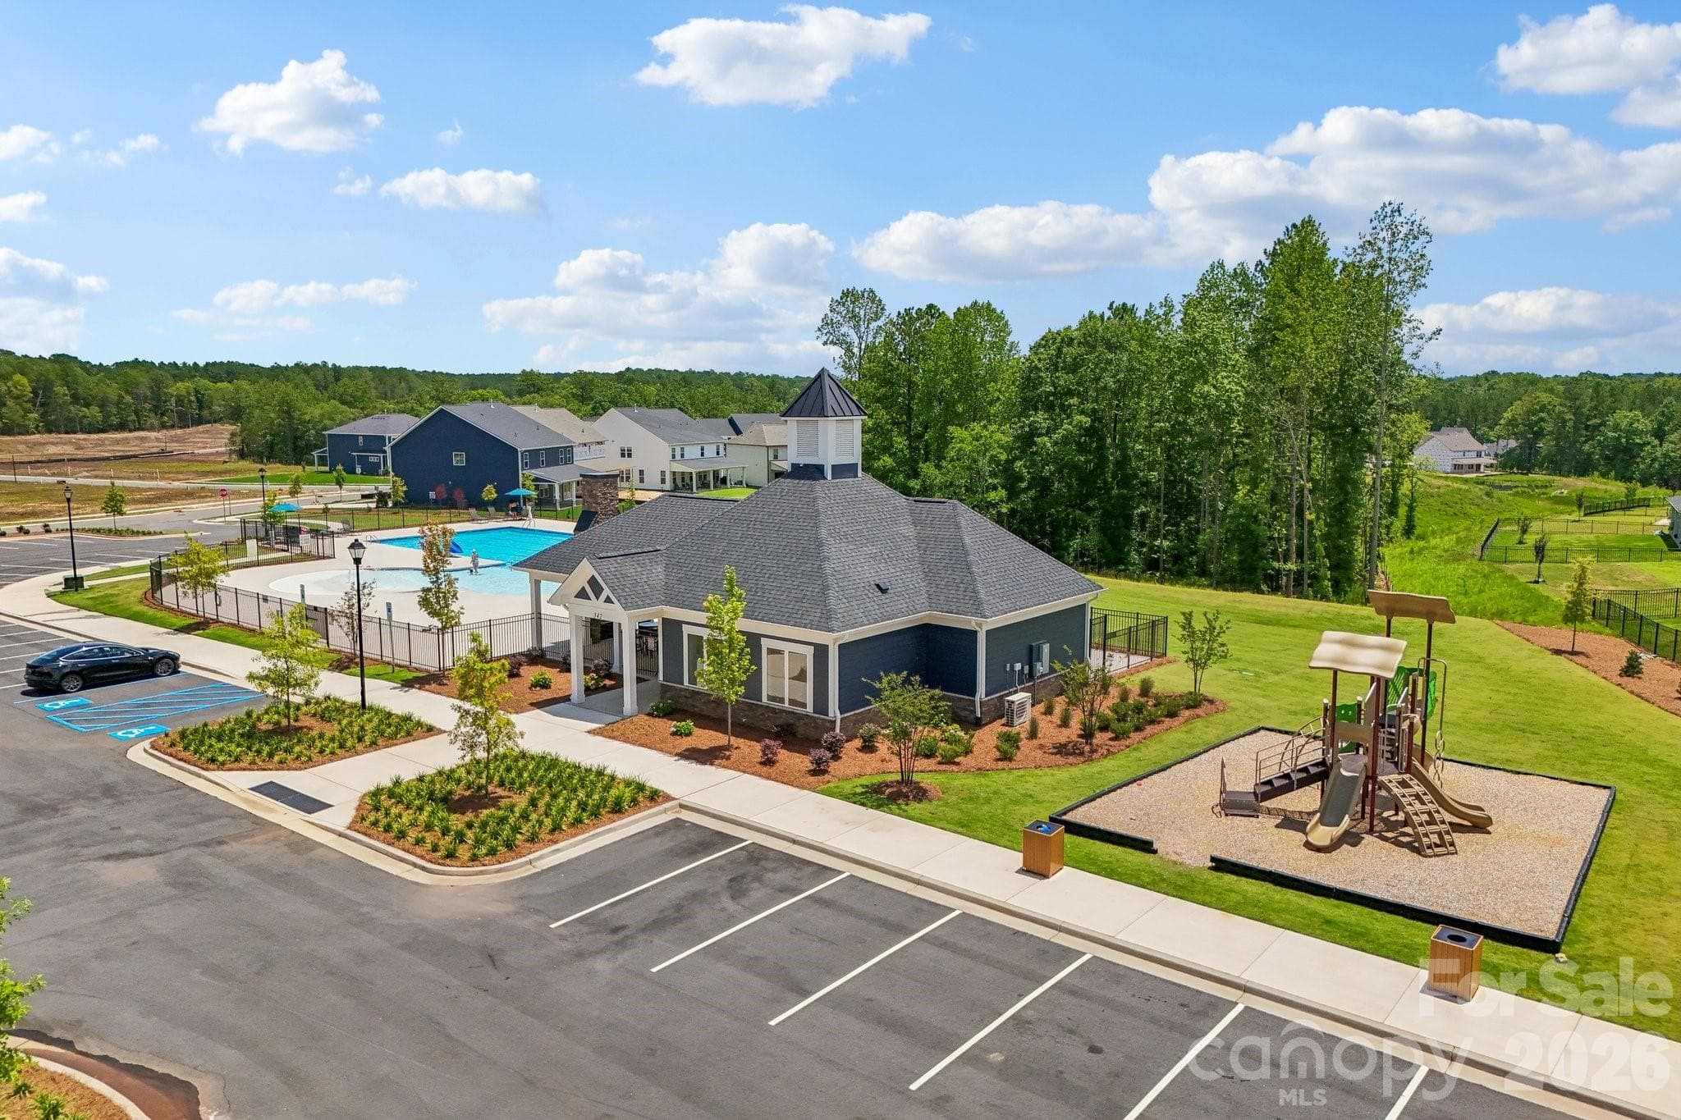
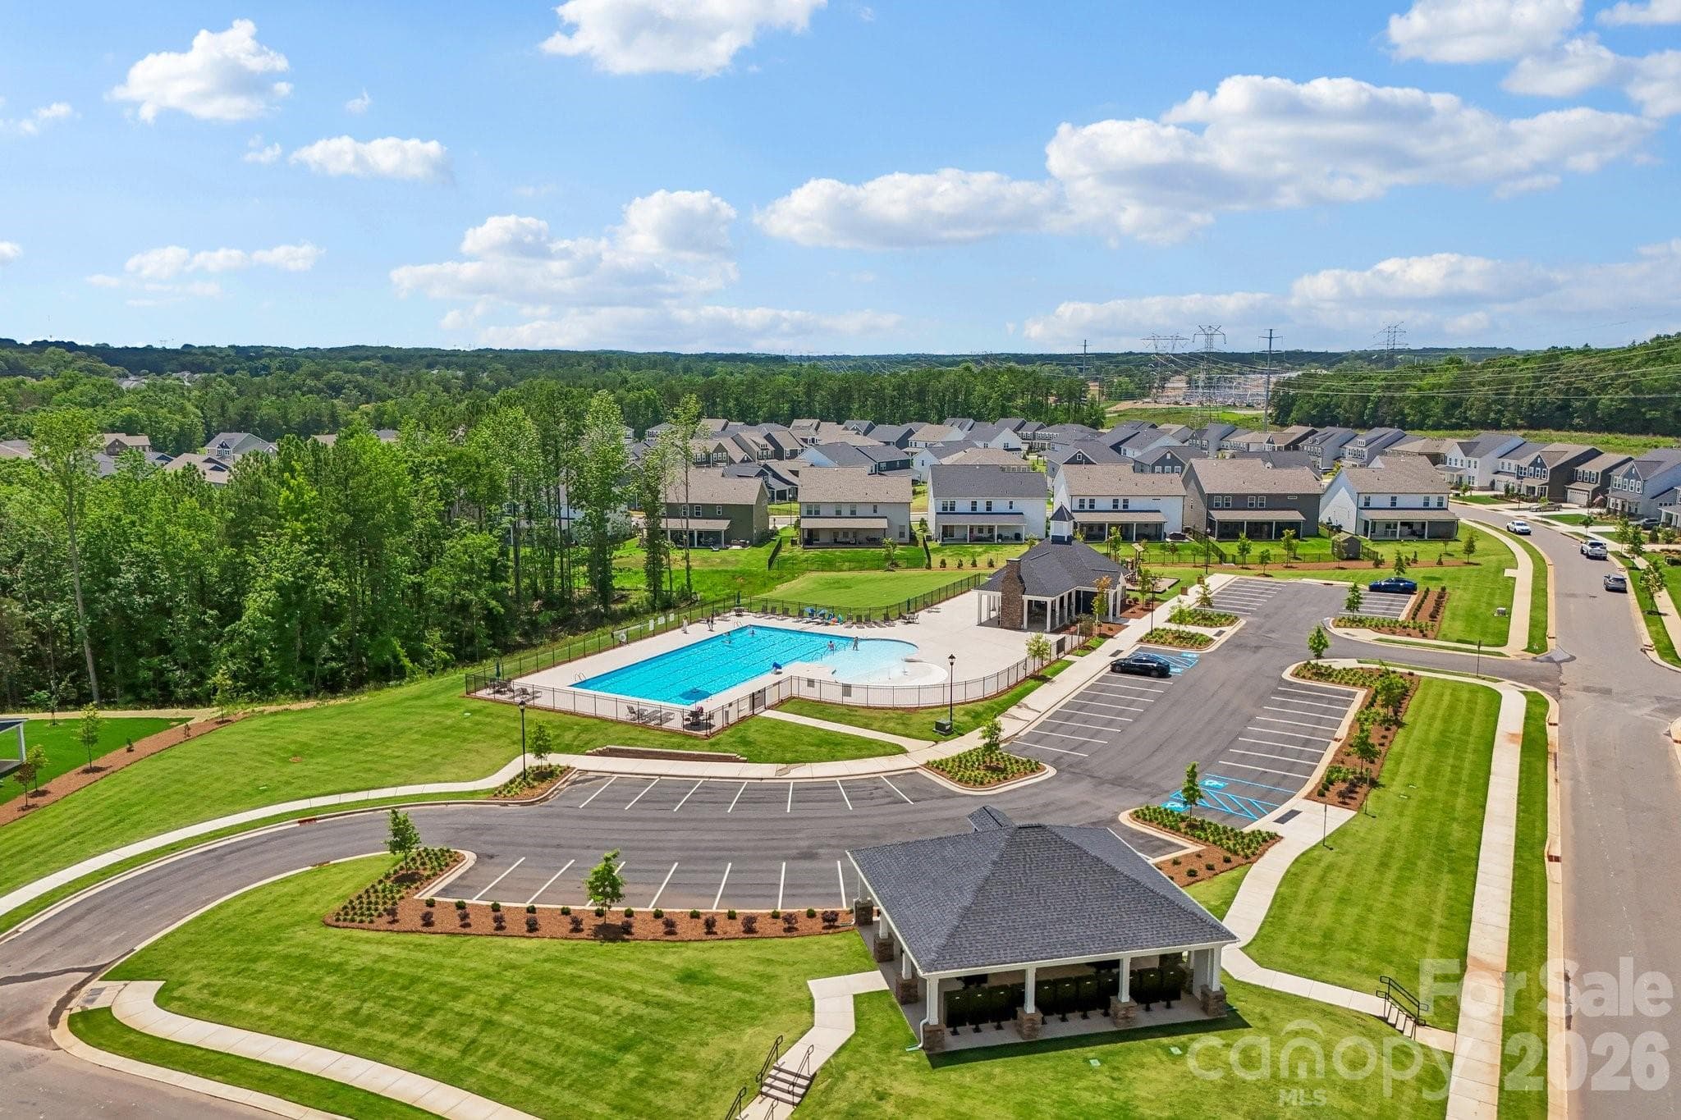
Community Pool - 1288 Aft Lane, York
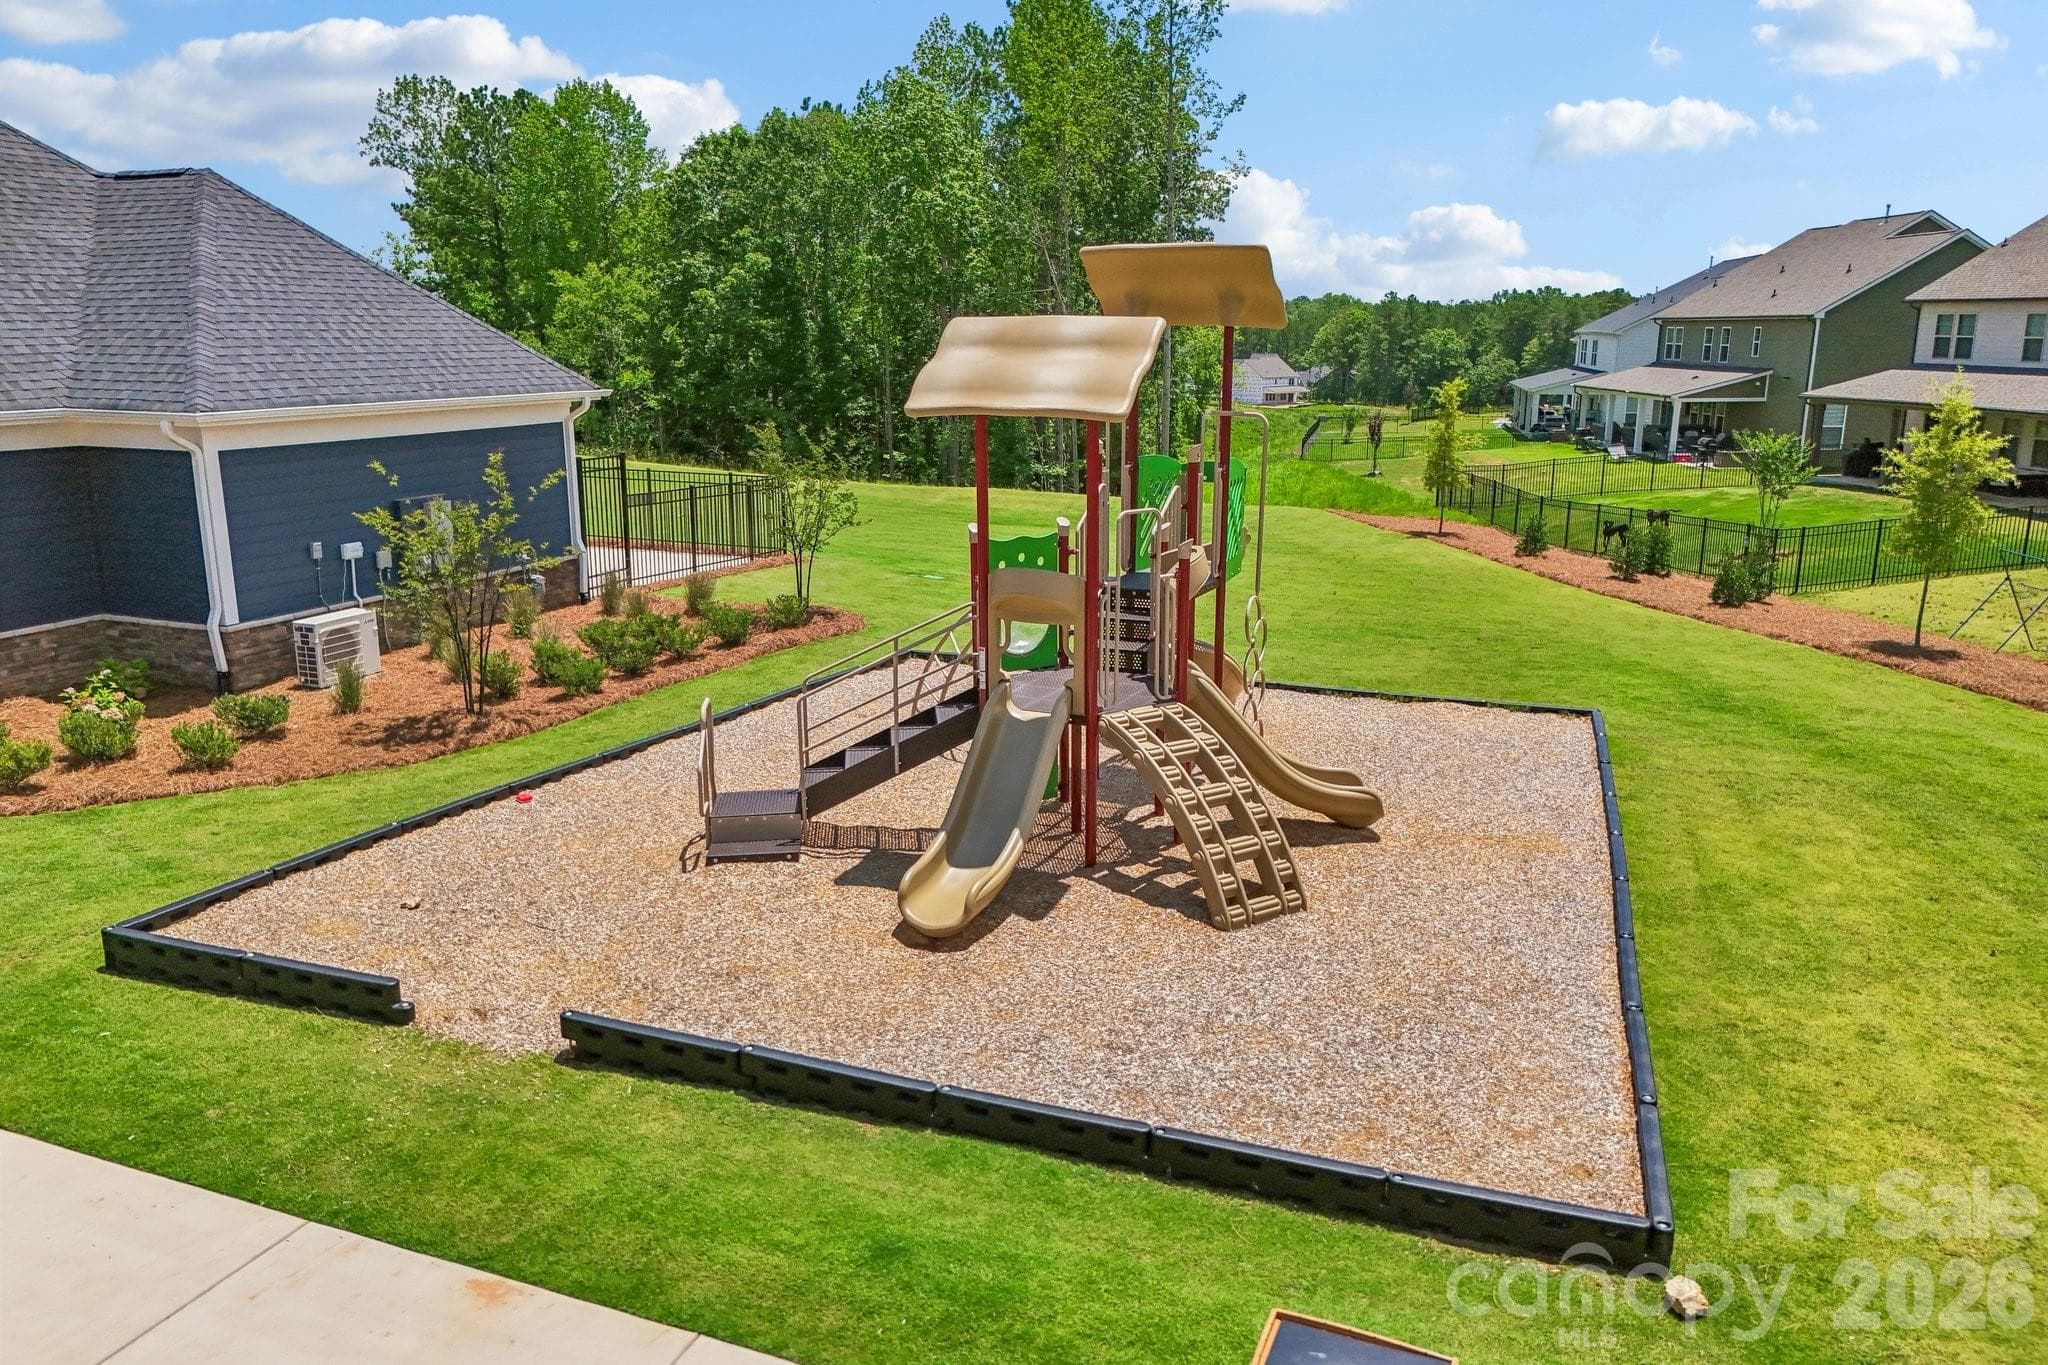
Community Playground - 1288 Aft Lane, York
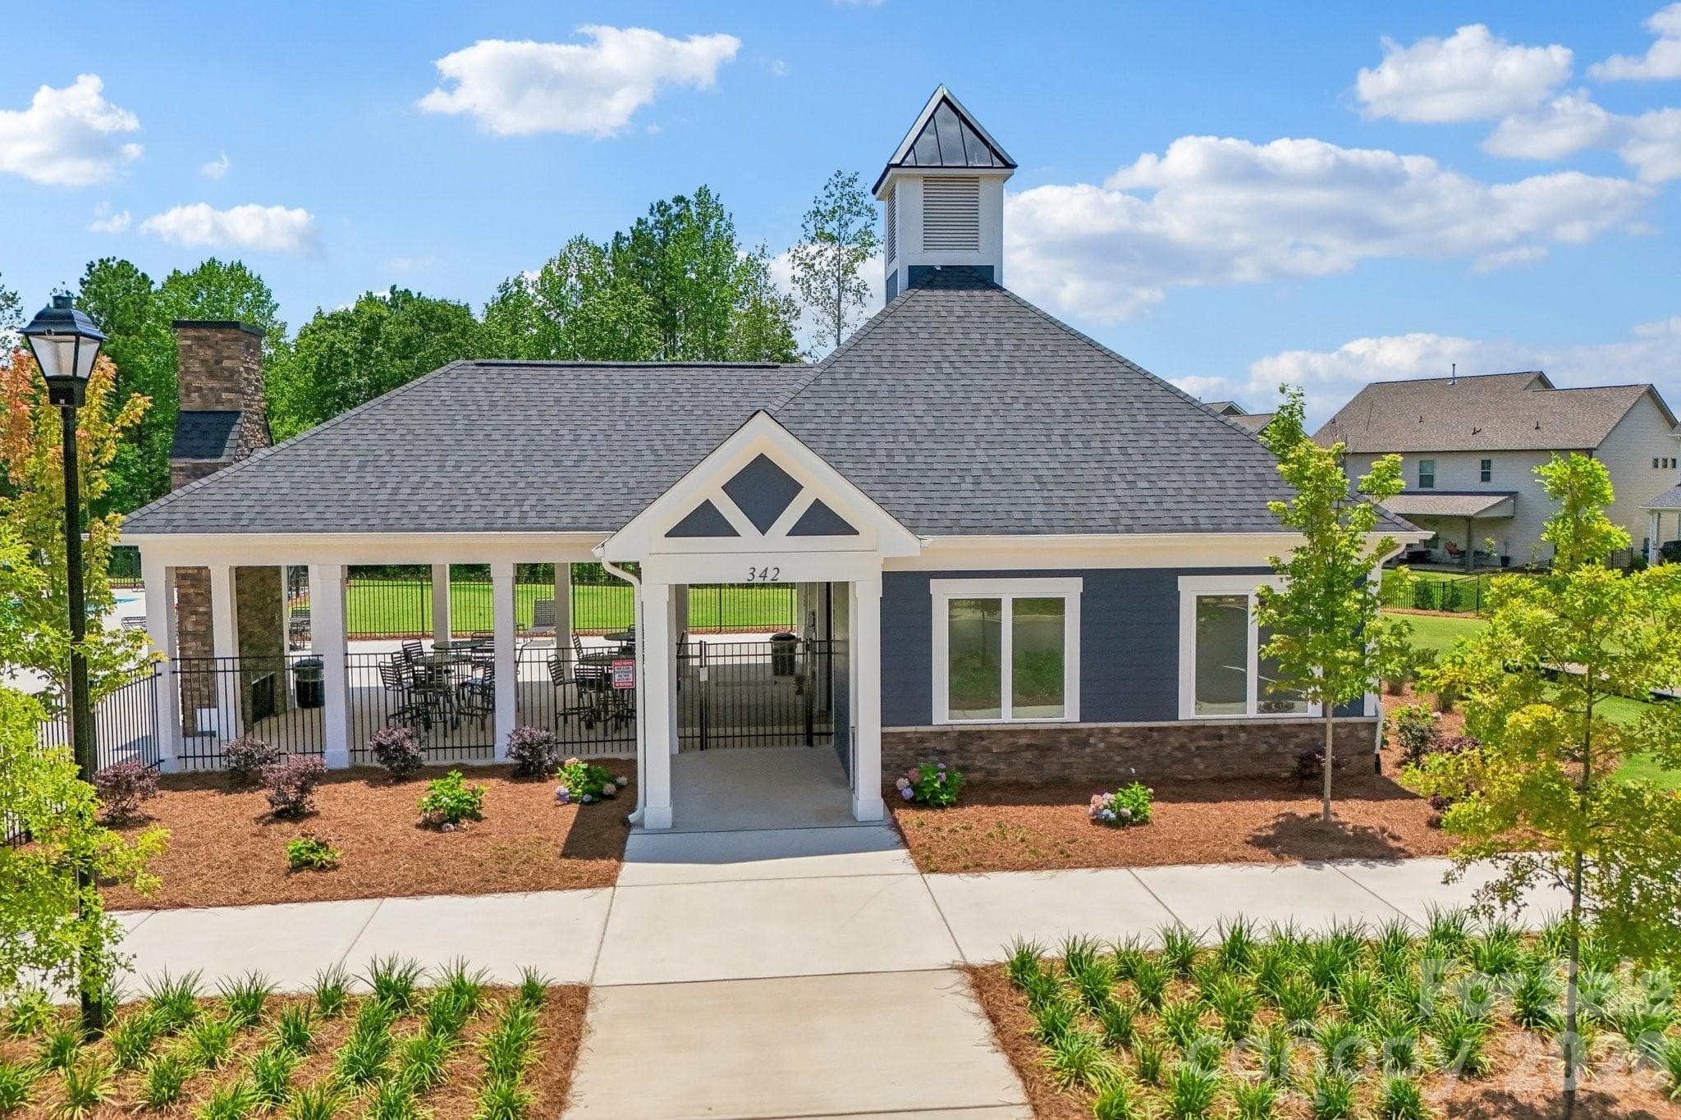
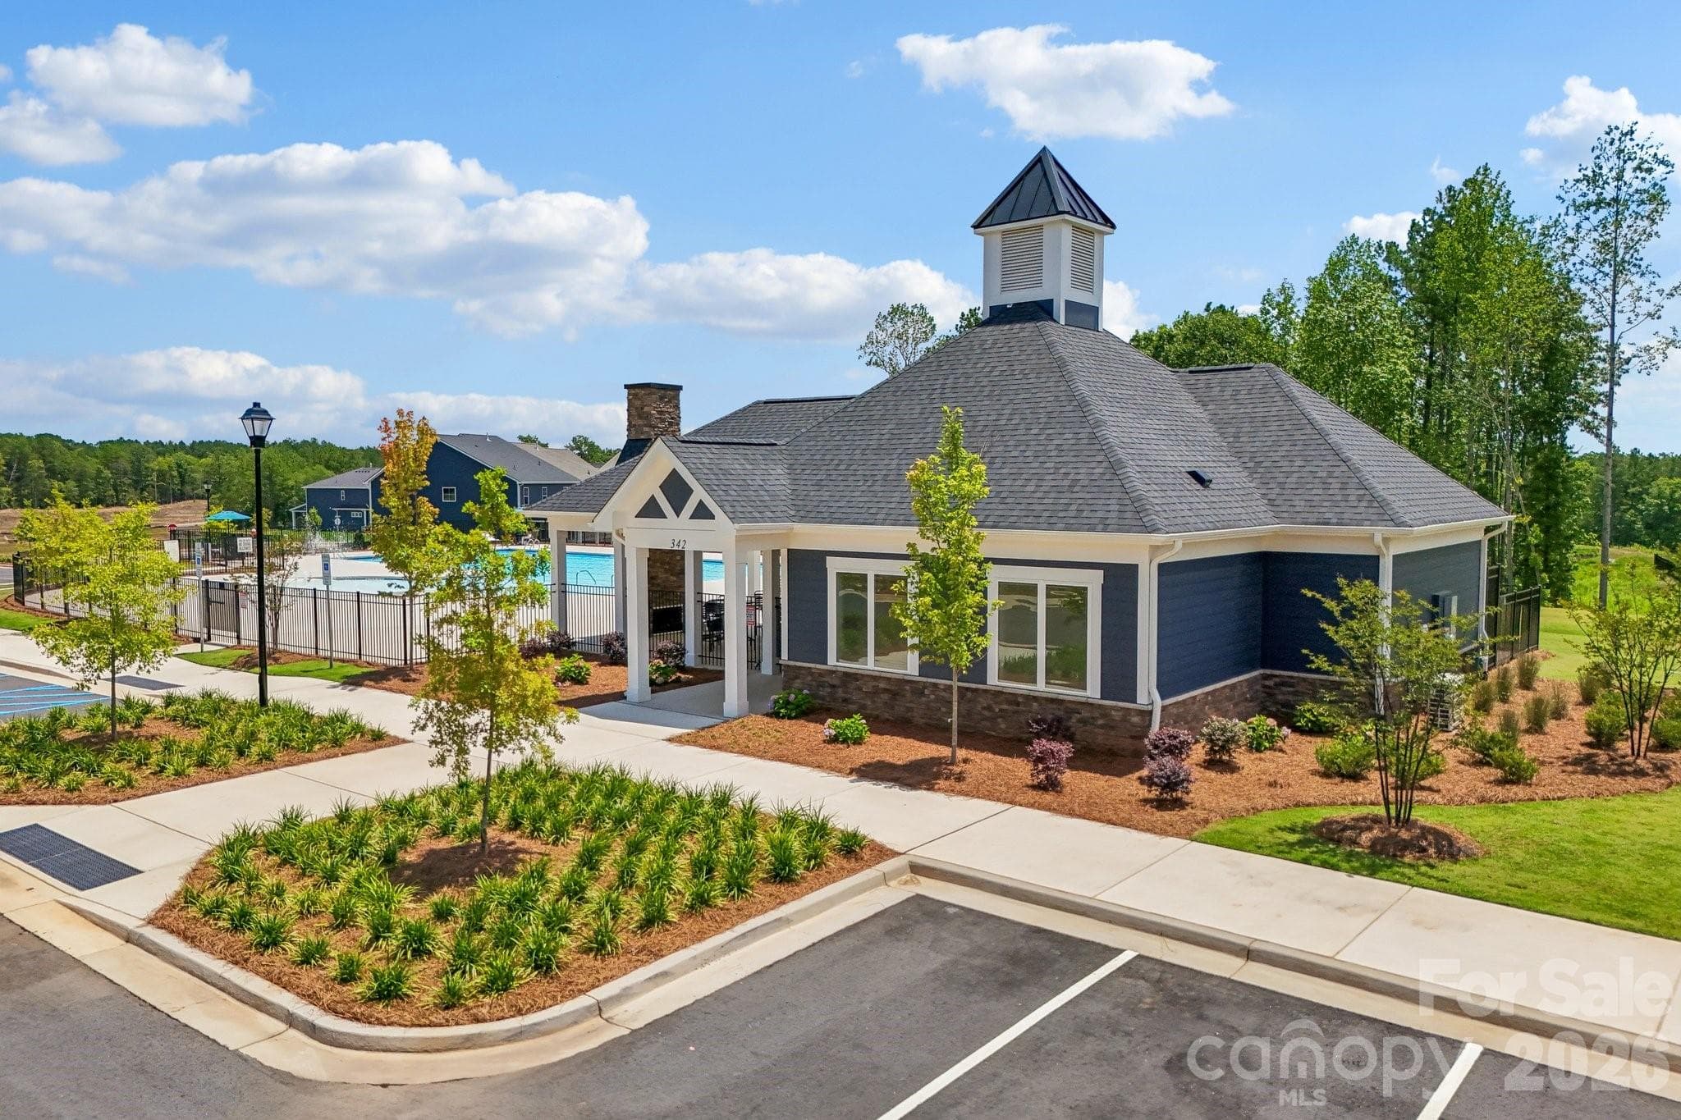
Community Cabana - 1288 Aft Lane, York
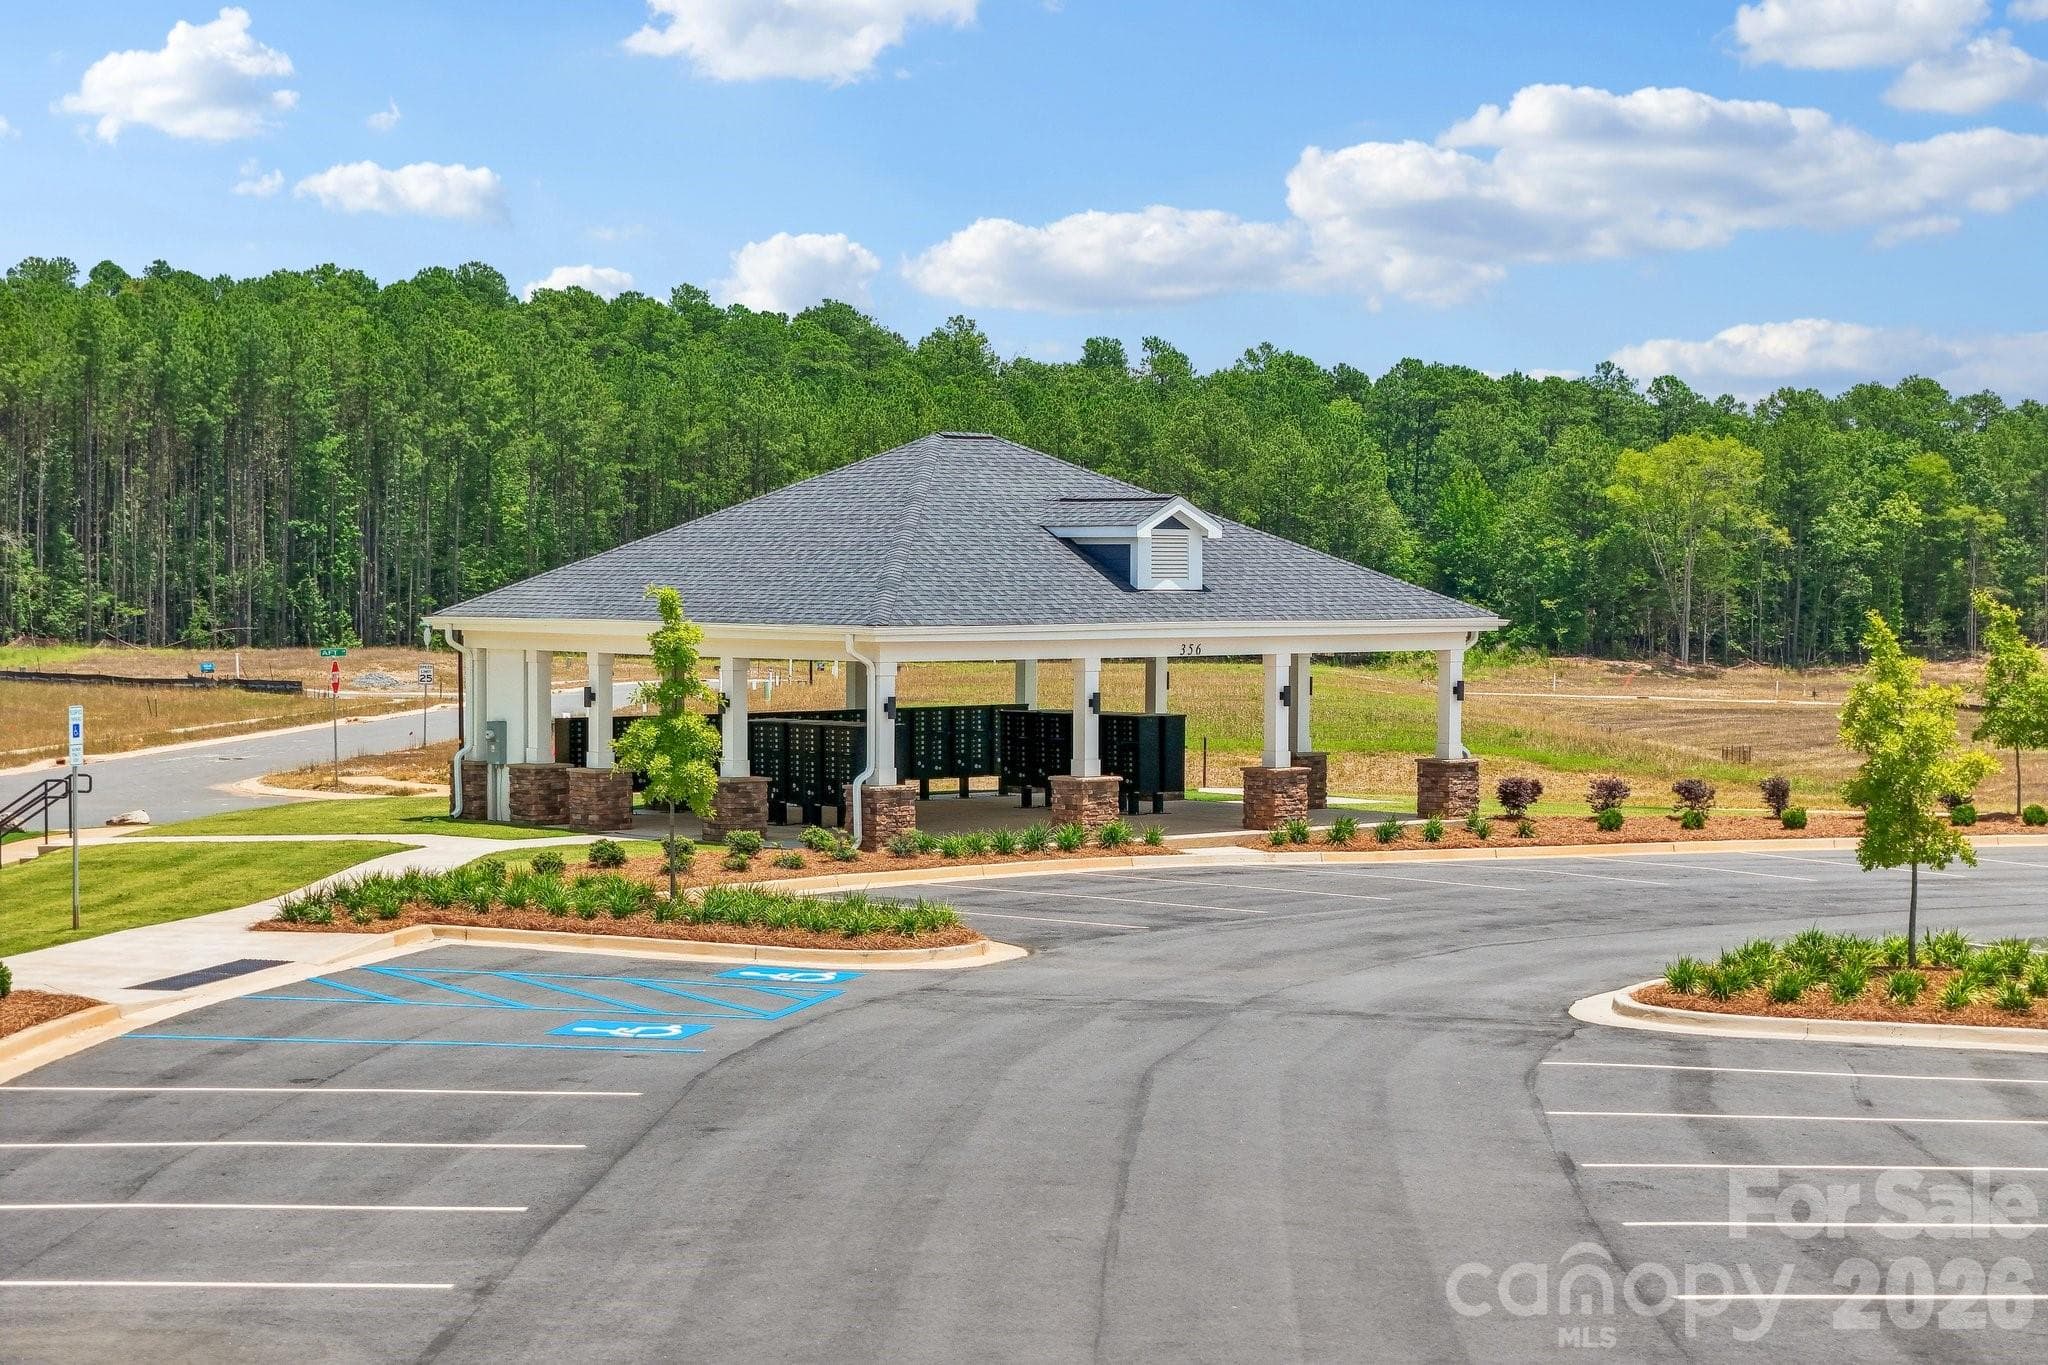
Community Mailboxes - 1288 Aft Lane, York
Community Space - 1288 Aft Lane, York
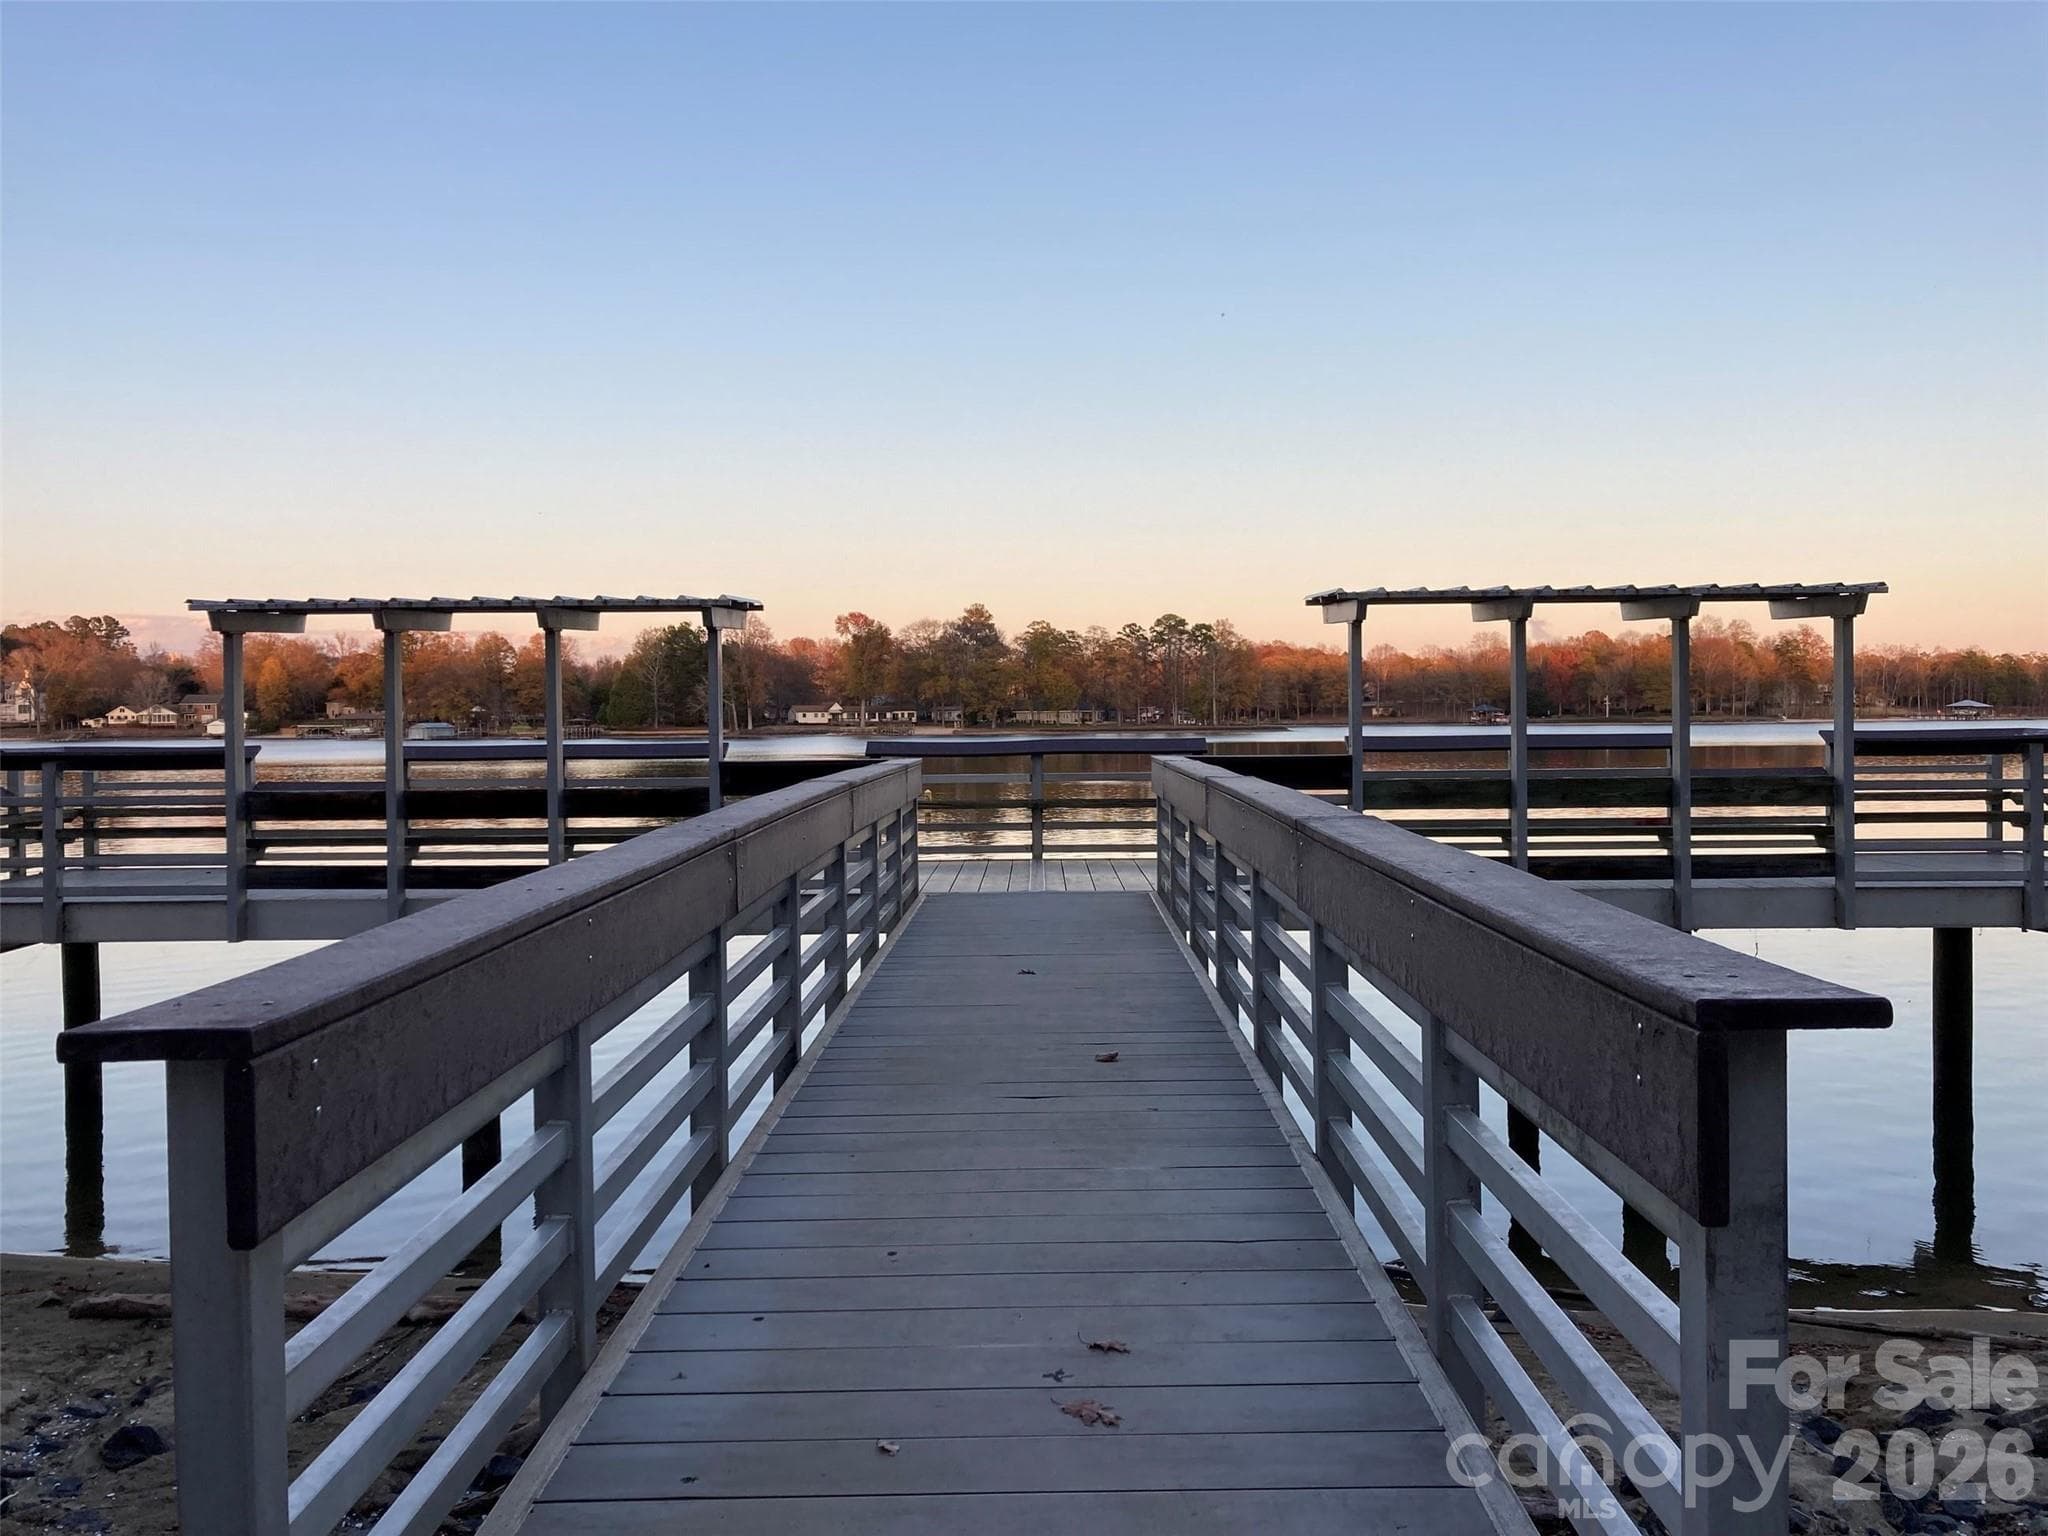
Allison Creek  Park Fishing Pier: 160 acres of protected shore line - 1288 Aft Lane, York
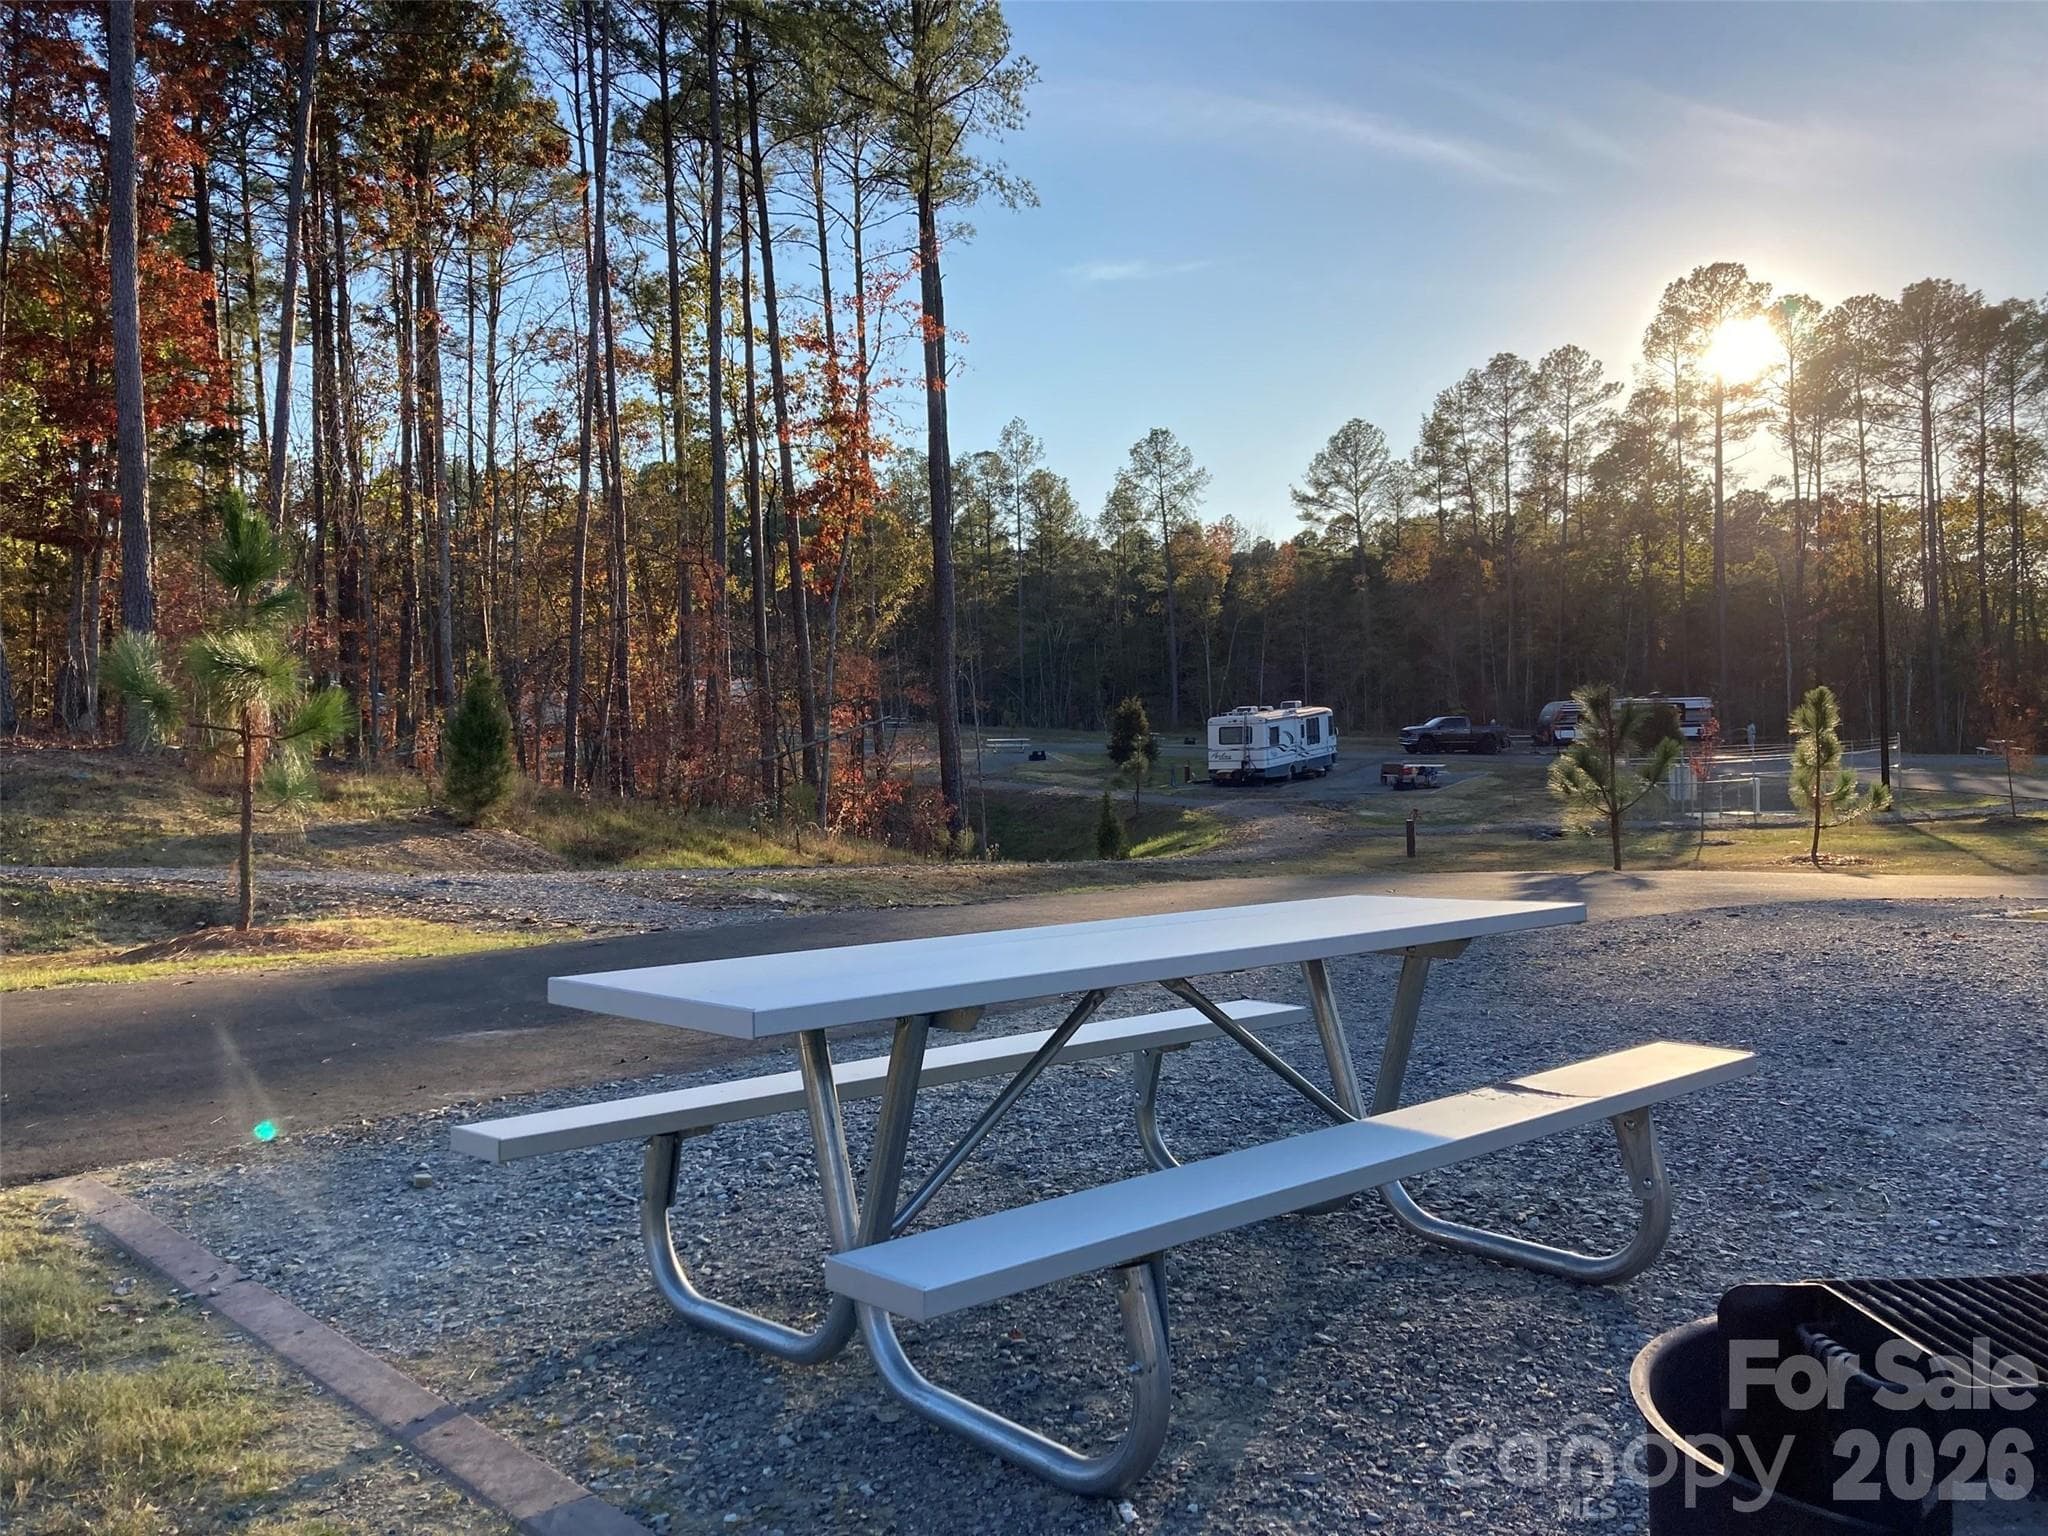
Allison Creek Park RV/Camp Ground - 1288 Aft Lane, York
44 photos

$539,900

1288 Aft Lane
York, SC 29745
Listed by Cha Barefield · DRB Group of North Carolina, LLC
Bedrooms
3
Bathrooms
2.5
Living area
2,491 sqft
Year built
2026

About this home

The only new construction community closest to Allison Creek Park, starting from the $400’s. This home offers a spacious 2491 sq ft with 3 bedrooms, 2.5 baths, & 2 car garage. The open-concept layout includes a spacious kitchen equipped with stainless steel appliances and island perfect for entertaining. The main floor also includes a large family room, breakfast area, & private study with french doors. The second floor is home to a luxurious primary suite (tile shower with seat, dual-sink vanity, and a spacious walk-in closet), two additional spacious bedrooms with walk in closets, a full bath with double sink vanity, plus an open loft for additional space. Allison Creek Park is within walking distance of the community and is a 160-acre park located on the shores of Lake Wylie. Allison Creek offers guests a wide variety of day use recreational opportunities including 4 boat ramps, a kayak/canoe launch, a fishing dock, 3 miles of trails, a playground, and picnic shelters. The newly established campground at Allison Creek has 33 full hook-up RV campsites and 16 primitive tent sites that can be booked for overnight stays in the park. Lakeside Glen is also conveniently located to Rock Hill, Belmont, York, Fort Mill, Uptown Charlotte & more!

Highlights

New construction

Property details

MLS
Canopy MLS
MLS #
CAR4404713
Property type
Single Family Residence
Subdivision
Lakeside Glen
Status
Active
Days on market
94
On market date
July 16, 2026
Stories
N/A
Total bathrooms
2.5
Garage spaces
2
Parking spaces
N/A
Lot size
N/A
Loading map…

Nearby schools

Within 10 miles. School directory data from the National Center for Education Statistics (NCES), accessed via the Urban Institute Education Data API. Local Score is calculated by INNOVATE Real Estate; where a state rating is shown, it comes from that state's own official school report card.

Elementary
Bethel Elementary
3.98 mi away · Grades -1-5
Zoned school (attendance boundary, 2015-16 data)
5.0
Local Score (student-teacher ratio only (preliminary -- will incorporate state test-score data once available)) -- not an official state rating
Enrollment
329
Student:teacher ratio
11.3:1
District
York 02
Middle
Oakridge Middle
6.1 mi away · Grades 6-8
Zoned school (attendance boundary, 2015-16 data)
3.0
Local Score (student-teacher ratio only (preliminary -- will incorporate state test-score data once available)) -- not an official state rating
Enrollment
1,186
Student:teacher ratio
16.5:1
District
York 02
High
Clover High
6.4 mi away · Grades 9-12
Zoned school (attendance boundary, 2015-16 data)
3.0
Local Score (student-teacher ratio only (preliminary -- will incorporate state test-score data once available)) -- not an official state rating
Enrollment
2,617
Student:teacher ratio
15.3:1
District
York 02

Walkability

Blended score for York's center, calculated by INNOVATE Real Estate from two sources: the EPA's National Walkability Index (street network, transit, land-use mix) and Google Places amenity data (what's actually reachable on foot from this point). 60% EPA National Walkability Index + 40% nearby-amenity density (Google Places).

22
Car-dependent
out of 100
EPA National Walkability Index
4.7 / 20 -- Least walkable
Google Places amenity density
20 / 100
Restaurants & cafes0
Grocery stores0
Parks2
Schools2
Transit stops0
Pharmacies0

Market position

How this listing compares to current activity in York, from live MLS data.

On the market 94 days -- 4 more days than York's current average of 90 days.
For reference, the median list price across 297 active listings in York right now is $403,200.

Mortgage calculator

Estimate only - actual rate and payment depend on your lender, credit, and loan program.

$
%
%
Adjust tax / insurance estimates
% / yr
$
/mo
Est. monthly payment
$3,401/mo
$107,980 down
$431,920 loan
Principal & interest$2,801
Property tax (est.)$450
Home insurance (est.)$150

Similar homes you might like

Data source: Listing information provided by Canopy MLS (carolina) via Trestle/CoreLogic. Last updated 4 days ago.

Information herein deemed reliable but not guaranteed; all measurements, school assignments, HOA fees, taxes, and feature lists are approximate and should be independently verified. Equal Housing Opportunity.