


$1,150,000
About this home
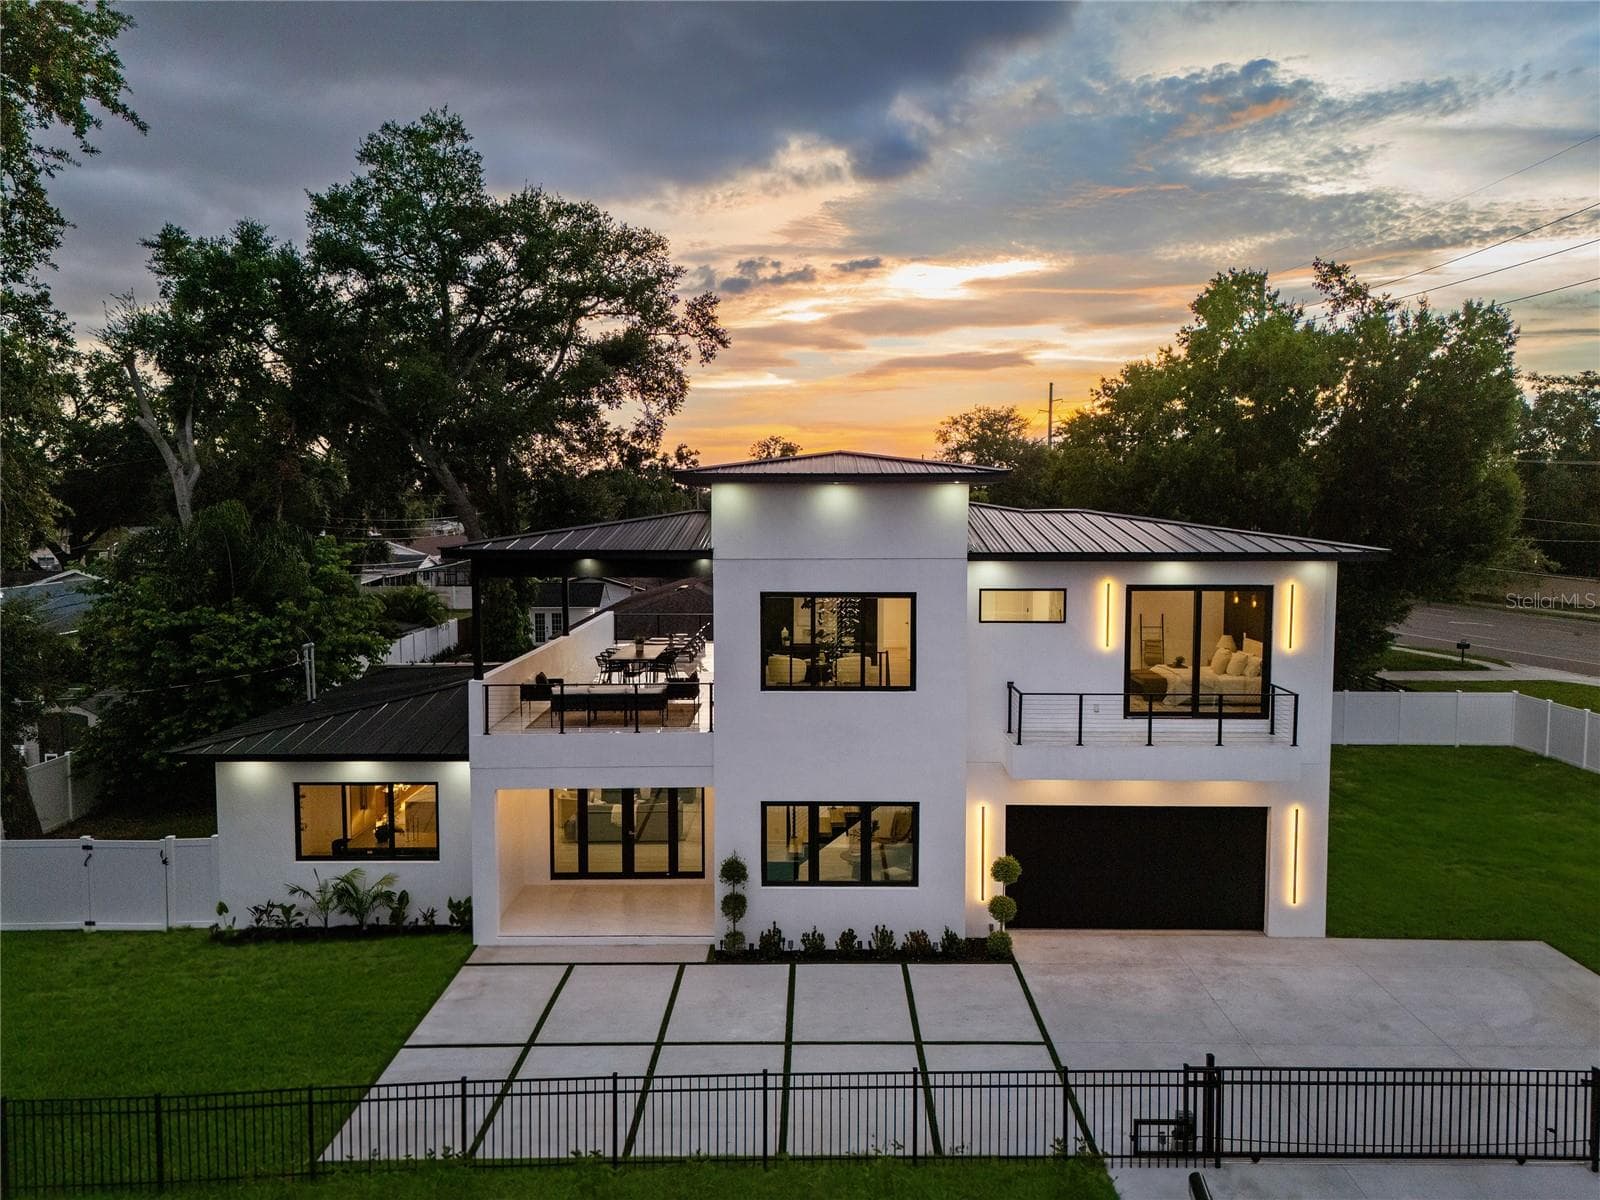
OWN THIS HOME WITH ESTIMATED PRINCIPAL & INTEREST PAYMENTS AS LOW AS $4,338.57/MONTH IN YEAR ONE. Seller-paid 3-2-1 temporary interest-rate buydown available with an acceptable offer. Based on an $832,500, 30-year loan at a 7.75% note rate, estimated principal and interest payments are $4,338.57/month at 4.75% in Year 1, $4,854.08/month at 5.75% in Year 2, $5,395.55/month at 6.75% in Year 3, and $5,960.34/month at 7.75% thereafter. An architect-designed modern estate overlooking West Lake, this newly completed custom residence combines contemporary design, resort-style outdoor living, and construction engineered for Florida. Set behind a private electric gate on a fully fenced homesite, it offers 3,150 heated square feet and 4,819 total square feet, with lake views, a heated pool, multiple covered entertaining spaces, and details seldom found together in Carrollwood new construction. Designed by Tampa-based RIOS Architecture under Florida-licensed architect Alex Rios, the home carries a cohesive vision from exterior form through interior finish. Two-story concrete-block construction, standing-seam metal roof, Miami-Dade HVHZ impact-rated windows and doors, hurricane-rated garage door, 400-amp electrical service, copper plumbing, dual-zone Trane HVAC, enhanced wall insulation, tankless water heater, and universal EV charging provide the substance behind the style. Inside, 10-foot ceilings on both levels, expansive glass, wide-plank glue-down engineered hardwood, large-format porcelain, and a floating staircase with motion-activated lighting create immediate scale and refinement. The great room features a floor-to-ceiling porcelain fireplace surround and opens through 8-foot sliders to the pool and covered lanai for effortless indoor-outdoor living. The chef’s kitchen centers on a 12-foot Calacatta Gold quartz waterfall island, complemented by ceiling-height cabinetry, a 60-inch built-in refrigerator, 36-inch professional-style range, pot filler, wave-gesture hood, second convection oven, built-in microwave, workstation sink, pop-up outlets, integrated lighting, and dedicated coffee and beverage station. Upstairs, the open loft extends onto a terrace of more than 600 square feet, approximately half covered, with porcelain flooring, tongue-and-groove ceiling, integrated speakers, lake views to the front, and pool views to the rear. The primary suite offers a private lake-view balcony, fireplace, concealed sliding privacy panels, designer lighting, and generous walk-in closet. Its spa-inspired bath pairs a floating double vanity with Calacatta Gold quartz, freestanding soaking tub, backlit mirror, frameless glass, rainfall shower, handheld wand, body sprays, and floor-to-ceiling porcelain slabs. A private first-floor second primary suite with its own exterior entrance offers flexibility for guests, extended stays, or multigenerational living. Outside, an automated salt-heated pool with sun shelf joins a covered lanai, freestanding lounge pavilion, adjustable louvered pergola, mature landscaping, privacy walls, app-controlled lighting, pool controls, security cameras, smart locks, automated blinds, Nest thermostats, and integrated surround sound. Parking for up to 10 vehicles makes entertaining effortless. Few homes unite this level of architecture, storm-ready construction, technology, guest flexibility, lake views, and layered outdoor living in one completed residence.
Highlights
Property details
- MLS
- Stellar MLS
- MLS #
- MFRTB8530894
- Property type
- Single Family Residence
- Subdivision
- GREENMOOR SUB
- Status
- Active
- Days on market
- 64
- On market date
- July 30, 2026
- Stories
- N/A
- Total bathrooms
- 3
- Garage spaces
- 2
- Parking spaces
- N/A
- Lot size
- 0.28 acres
Location
Get directions →Nearby schools
Within 10 miles. School directory data from the National Center for Education Statistics (NCES), accessed via the Urban Institute Education Data API. Local Score is calculated by INNOVATE Real Estate; where a state rating is shown, it comes from that state's own official school report card.
- Enrollment
- 714
- Student:teacher ratio
- 14.6:1
- District
- HILLSBOROUGH
- Enrollment
- 704
- Student:teacher ratio
- 16.4:1
- District
- HILLSBOROUGH
- Enrollment
- 602
- Student:teacher ratio
- 17.2:1
- District
- HILLSBOROUGH
Walkability
Blended score for TAMPA's center, calculated by INNOVATE Real Estate from two sources: the EPA's National Walkability Index (street network, transit, land-use mix) and Google Places amenity data (what's actually reachable on foot from this point). 60% EPA National Walkability Index + 40% nearby-amenity density (Google Places).
Market position
How this listing compares to current activity in TAMPA, from live MLS data.
Mortgage calculator
Estimate only - actual rate and payment depend on your lender, credit, and loan program.
Adjust tax / insurance estimates
Similar homes you might like


Data source: Listing information provided by Stellar MLS (mfrmls) via Trestle/CoreLogic. Last updated 21 days ago.
Information herein deemed reliable but not guaranteed; all measurements, school assignments, HOA fees, taxes, and feature lists are approximate and should be independently verified. Equal Housing Opportunity.