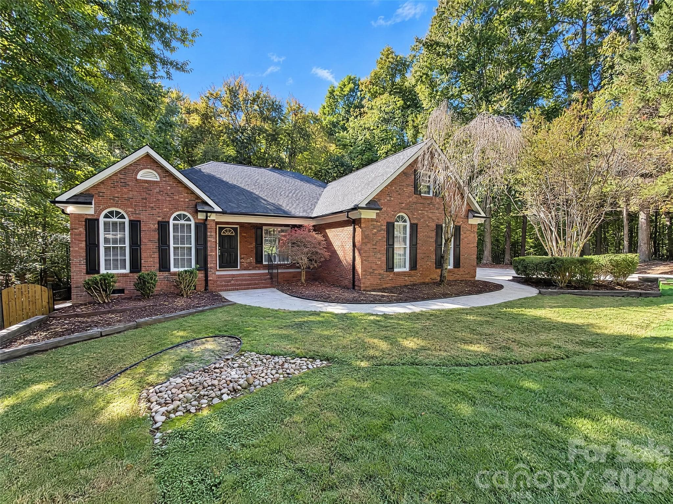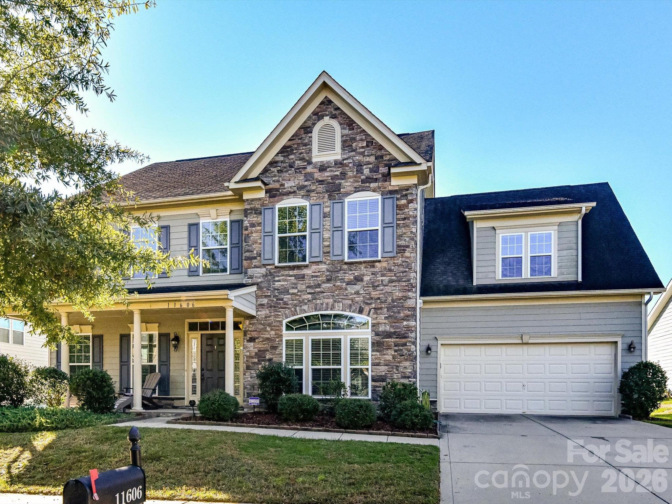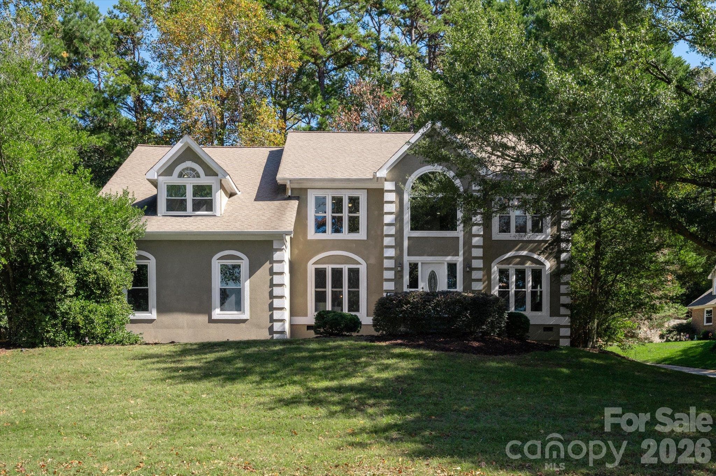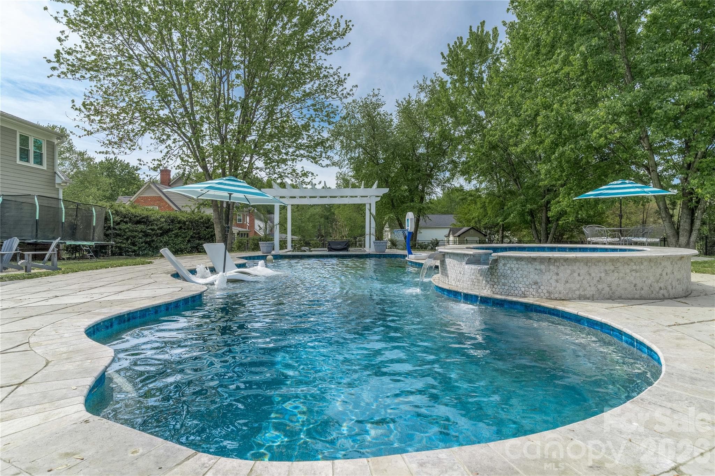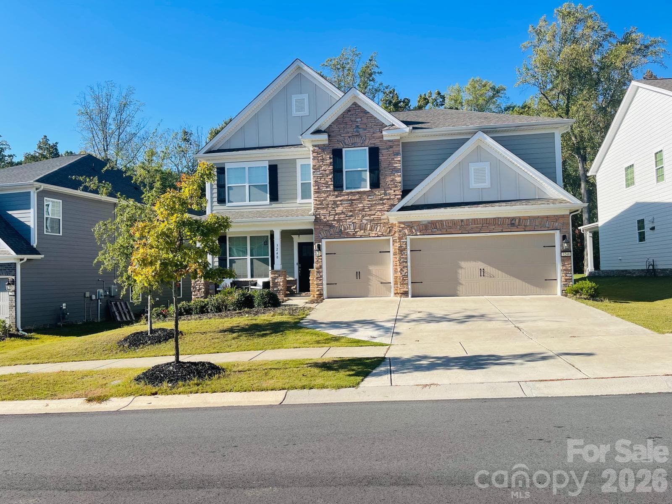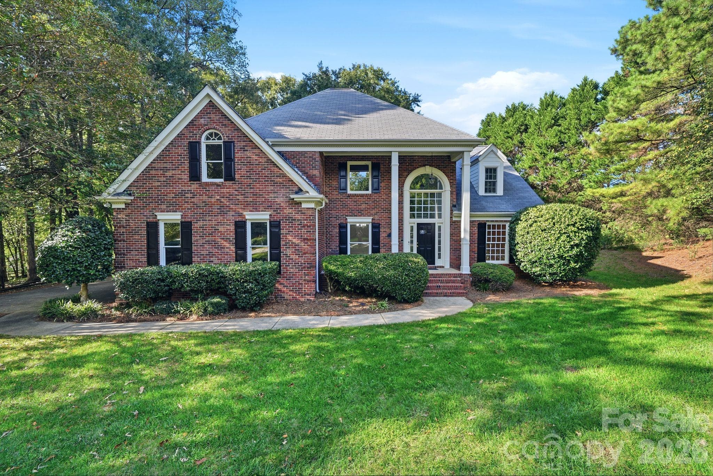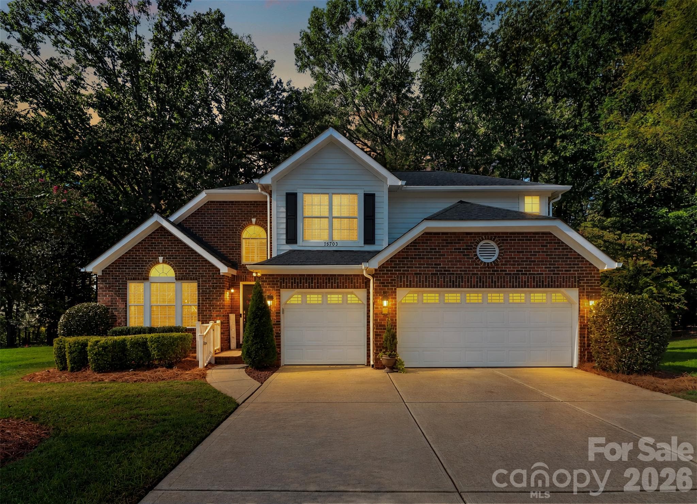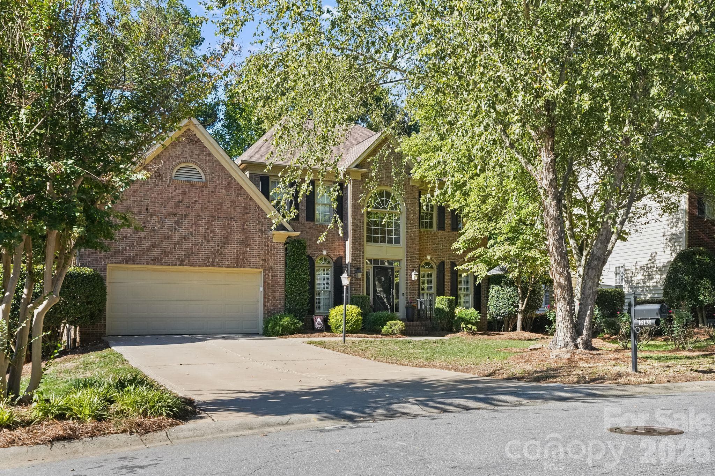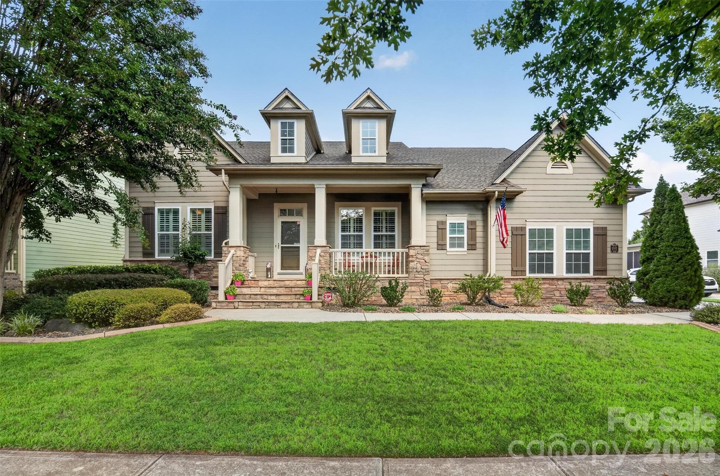
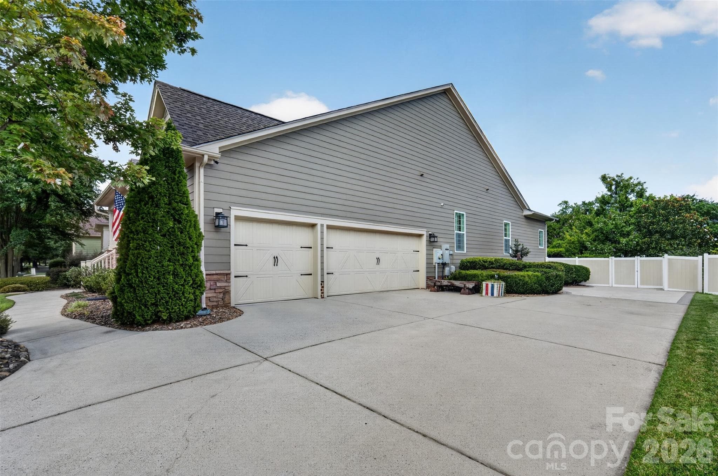
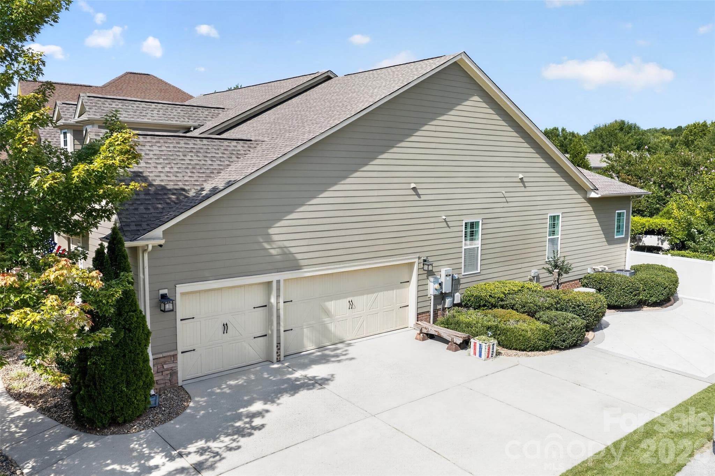
Single Family Residence at 12823 Forrester Avenue, Huntersville
Single Family Residence at 12823 Forrester Avenue, Huntersville, photo 2 of 42
Single Family Residence at 12823 Forrester Avenue, Huntersville, photo 3 of 42
Single Family Residence at 12823 Forrester Avenue, Huntersville, photo 4 of 42
Single Family Residence at 12823 Forrester Avenue, Huntersville, photo 5 of 42
Single Family Residence at 12823 Forrester Avenue, Huntersville, photo 6 of 42
Single Family Residence at 12823 Forrester Avenue, Huntersville, photo 7 of 42
Single Family Residence at 12823 Forrester Avenue, Huntersville, photo 8 of 42
Single Family Residence at 12823 Forrester Avenue, Huntersville, photo 9 of 42
Single Family Residence at 12823 Forrester Avenue, Huntersville, photo 10 of 42
Single Family Residence at 12823 Forrester Avenue, Huntersville, photo 11 of 42
Single Family Residence at 12823 Forrester Avenue, Huntersville, photo 12 of 42
Single Family Residence at 12823 Forrester Avenue, Huntersville, photo 13 of 42
Single Family Residence at 12823 Forrester Avenue, Huntersville, photo 14 of 42
Single Family Residence at 12823 Forrester Avenue, Huntersville, photo 15 of 42
Single Family Residence at 12823 Forrester Avenue, Huntersville, photo 16 of 42
Single Family Residence at 12823 Forrester Avenue, Huntersville, photo 17 of 42
Single Family Residence at 12823 Forrester Avenue, Huntersville, photo 18 of 42
Single Family Residence at 12823 Forrester Avenue, Huntersville, photo 19 of 42
Single Family Residence at 12823 Forrester Avenue, Huntersville, photo 20 of 42
Single Family Residence at 12823 Forrester Avenue, Huntersville, photo 21 of 42
Single Family Residence at 12823 Forrester Avenue, Huntersville, photo 22 of 42
Single Family Residence at 12823 Forrester Avenue, Huntersville, photo 23 of 42
Single Family Residence at 12823 Forrester Avenue, Huntersville, photo 24 of 42
Single Family Residence at 12823 Forrester Avenue, Huntersville, photo 25 of 42
Single Family Residence at 12823 Forrester Avenue, Huntersville, photo 26 of 42
Single Family Residence at 12823 Forrester Avenue, Huntersville, photo 27 of 42
Single Family Residence at 12823 Forrester Avenue, Huntersville, photo 28 of 42
Single Family Residence at 12823 Forrester Avenue, Huntersville, photo 29 of 42
Single Family Residence at 12823 Forrester Avenue, Huntersville, photo 30 of 42
Single Family Residence at 12823 Forrester Avenue, Huntersville, photo 31 of 42
Single Family Residence at 12823 Forrester Avenue, Huntersville, photo 32 of 42
Single Family Residence at 12823 Forrester Avenue, Huntersville, photo 33 of 42
Single Family Residence at 12823 Forrester Avenue, Huntersville, photo 34 of 42
Single Family Residence at 12823 Forrester Avenue, Huntersville, photo 35 of 42
Single Family Residence at 12823 Forrester Avenue, Huntersville, photo 36 of 42
Single Family Residence at 12823 Forrester Avenue, Huntersville, photo 37 of 42
Single Family Residence at 12823 Forrester Avenue, Huntersville, photo 38 of 42
Single Family Residence at 12823 Forrester Avenue, Huntersville, photo 39 of 42
Single Family Residence at 12823 Forrester Avenue, Huntersville, photo 40 of 42
Single Family Residence at 12823 Forrester Avenue, Huntersville, photo 41 of 42
Single Family Residence at 12823 Forrester Avenue, Huntersville, photo 42 of 42
42 photos

$825,000

12823 Forrester Avenue
Huntersville, NC 28078
Listed by Daphne King · Nest Realty Lake Norman
Bedrooms
4
Bathrooms
4
Living area
3,642 sqft
Year built
2008

About this home

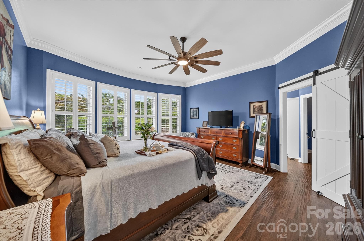
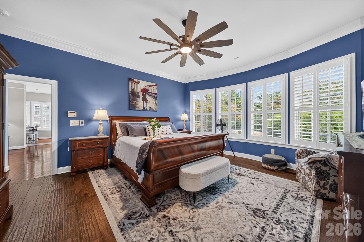
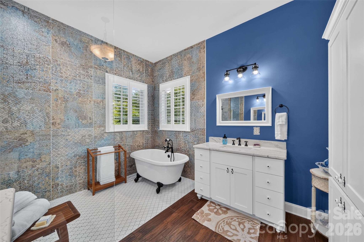
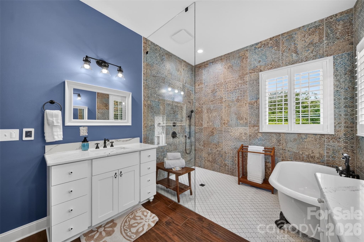
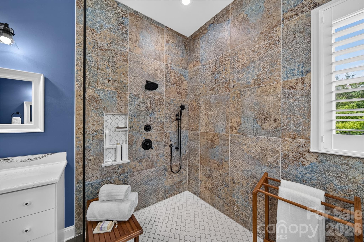
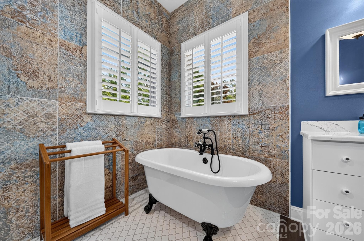
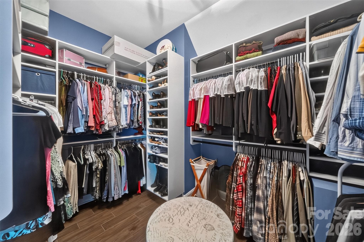
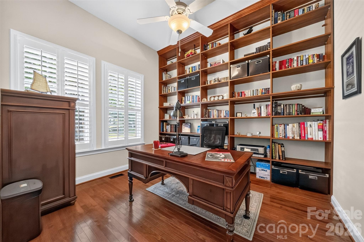
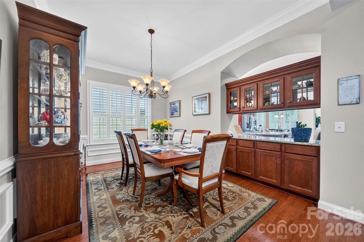
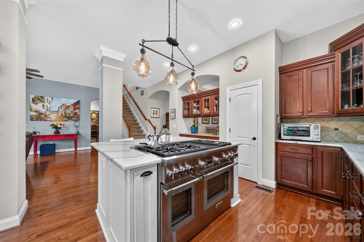
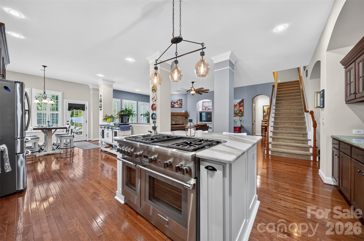
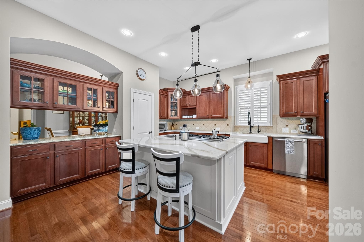
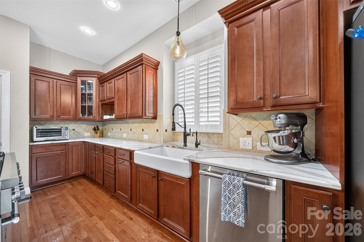
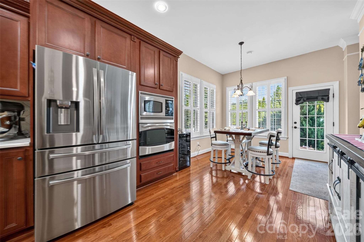
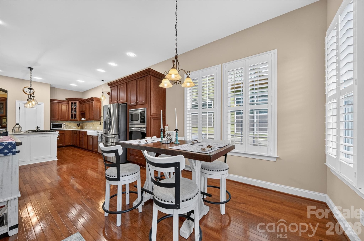
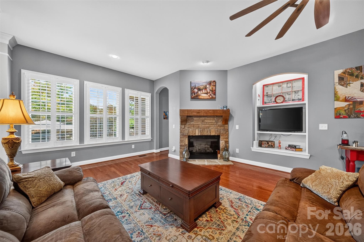
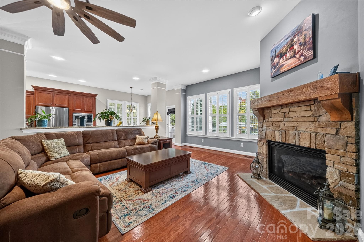
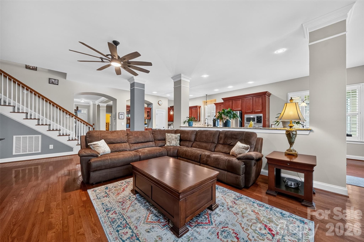
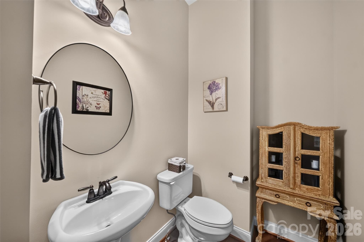
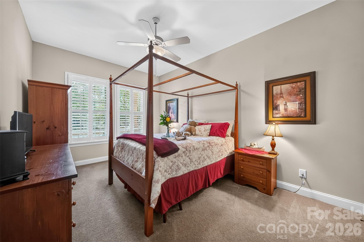
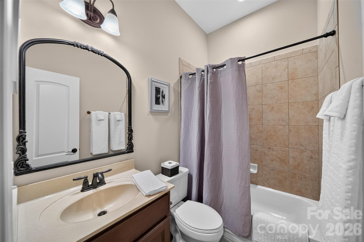
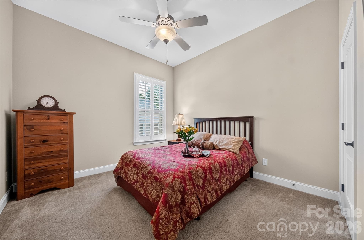
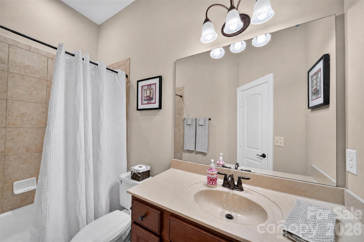
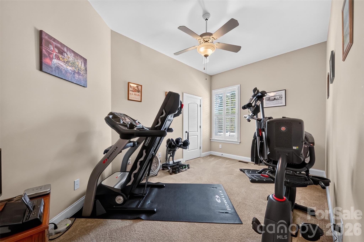
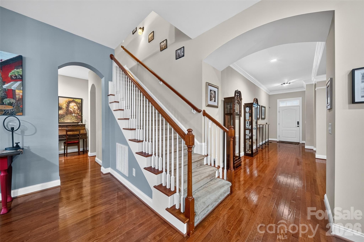
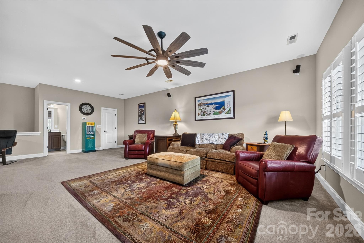
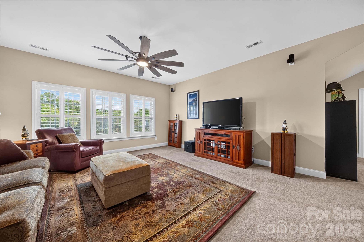
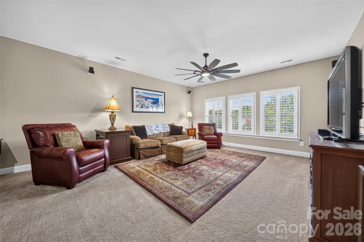
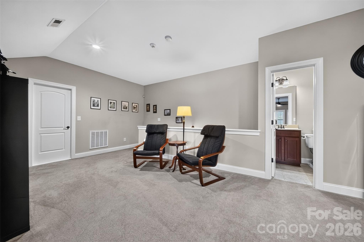
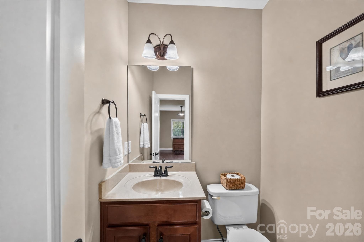
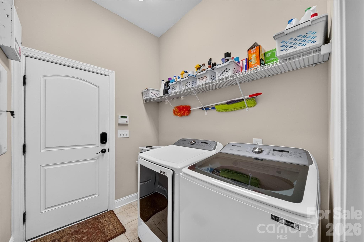
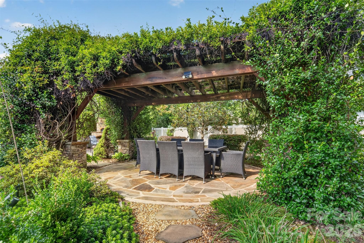
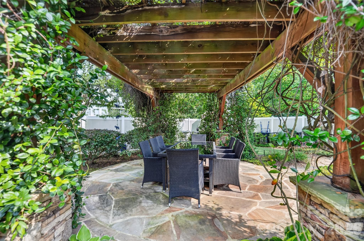
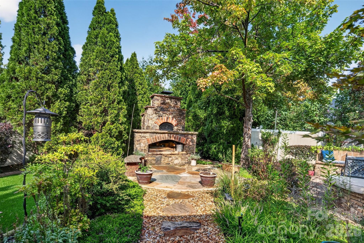
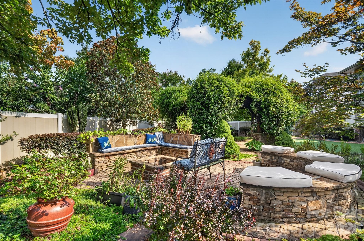
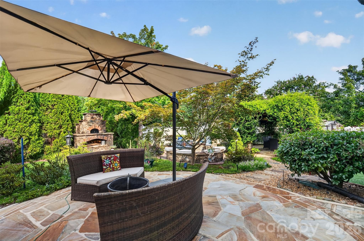
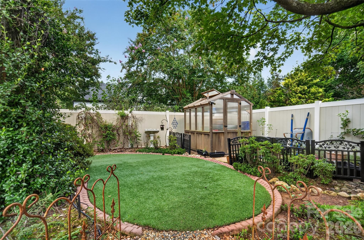
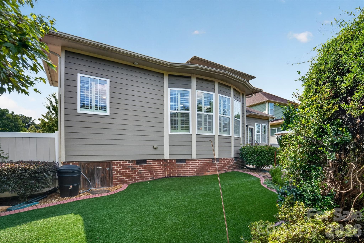
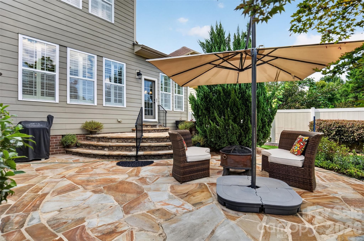
Located in the highly desirable Estate Section of Vermillion, this beautifully maintained David Weekley home offers an exceptional combination of luxury, thoughtful updates, and comfortable main level living. All bedrooms are conveniently located on the main level, including three full baths and a half bath along with a dedicated dining room, private study, laundry room, and convenient drop zone. Upstairs, a spacious bonus room with its own half bath, closet, and walk-in attic provides the perfect space for a media room, home office, playroom, or additional guest space. The heart of the home is the beautifully updated kitchen, featuring quartz countertops, switch controlled color adjustable LED bulbs, an automatic hot water dispenser and an impressive Thermador range with six burners, a griddle, and double ovens perfect for the home chef and entertaining alike. The primary suite offers a luxurious retreat with heated floors and a large walk-in closet also featuring heated floors and a custom closet organizer. The completely remodeled primary bathroom includes heated floors, a seamless-threshold walk-in shower, elegant clawfoot tub, dual vanities with quartz countertops, and built-in storage cabinets. Step outside to a backyard designed for both relaxation and entertaining. This private oasis features beautifully designed hardscape areas, artificial turf, a fire pit, pizza oven, and pergola and greenhouse creating an inviting space to enjoy year-round. Even the garage has been thoughtfully enhanced with retractable ceiling storage shelves, shelving above the garage door, storage cabinets, a workbench, floor tiles, and a utility sink. Additional features include plantation shutters throughout, a tankless water heater, whole-house generator, roof replaced in 2021, and HVAC systems updated between 2022 and 2023. This exceptional home has been meticulously maintained and thoughtfully improved. Enjoy all that the Vermillion lifestyle has to offer, including walking trails, green spaces, two saltwater pools, playgrounds, and the convenience of having the neighborhood's own bar and grill, Harvey's, right within the community. This is a rare opportunity to enjoy luxurious main-level living in one of Vermillion's most desirable locations.

Highlights

Fireplace

Property details

MLS
Canopy MLS
MLS #
CAR4420041
Property type
Single Family Residence
Subdivision
Vermillion
Status
Active
Days on market
35
On market date
September 15, 2026
Stories
N/A
Total bathrooms
4
Garage spaces
3
Parking spaces
N/A
Lot size
N/A
Loading map…

Nearby schools

Within 10 miles. School directory data from the National Center for Education Statistics (NCES), accessed via the Urban Institute Education Data API. Local Score is calculated by INNOVATE Real Estate; where a state rating is shown, it comes from that state's own official school report card.

Elementary
Blythe Elementary
2.38 mi away · Grades -1-5
Zoned school (attendance boundary, 2015-16 data)
3.0
Local Score (state rating (2025) blended 70/30 with student-teacher ratio) -- not an official state rating
State rating: C (2025)
Enrollment
856
Student:teacher ratio
16.2:1
District
Charlotte-Mecklenburg Schools
Middle
J. M. Alexander Middle
2.4 mi away · Grades 6-8
Zoned school (attendance boundary, 2015-16 data)
1.6
Local Score (state rating (2025) blended 70/30 with student-teacher ratio) -- not an official state rating
State rating: F (2025)
Enrollment
856
Student:teacher ratio
17.5:1
District
Charlotte-Mecklenburg Schools
High
Cato Middle College High School
11.25 mi away · Grades 11-13
Zoned school (attendance boundary, 2015-16 data)
3.8
Local Score (state rating (2025) blended 70/30 with student-teacher ratio) -- not an official state rating
State rating: A (2025)
Enrollment
166
Student:teacher ratio
41.5:1
District
Charlotte-Mecklenburg Schools

Walkability

Blended score for Huntersville's center, calculated by INNOVATE Real Estate from two sources: the EPA's National Walkability Index (street network, transit, land-use mix) and Google Places amenity data (what's actually reachable on foot from this point). 60% EPA National Walkability Index + 40% nearby-amenity density (Google Places).

35
Car-dependent
out of 100
EPA National Walkability Index
8.3 / 20 -- Below average walkable
Google Places amenity density
25 / 100
Restaurants & cafes0
Grocery stores0
Parks6
Schools2
Transit stops0
Pharmacies0

Market position

How this listing compares to current activity in Huntersville, from live MLS data.

On the market 35 days -- 88 fewer days than Huntersville's current average of 123 days.
For reference, the median list price across 438 active listings in Huntersville right now is $517,500.

Mortgage calculator

Estimate only - actual rate and payment depend on your lender, credit, and loan program.

$
%
%
Adjust tax / insurance estimates
% / yr
$
/mo
Est. monthly payment
$5,118/mo
$165,000 down
$660,000 loan
Principal & interest$4,281
Property tax (est.)$688
Home insurance (est.)$150

Similar homes you might like

Data source: Listing information provided by Canopy MLS (carolina) via Trestle/CoreLogic. Last updated 5 days ago.

Information herein deemed reliable but not guaranteed; all measurements, school assignments, HOA fees, taxes, and feature lists are approximate and should be independently verified. Equal Housing Opportunity.