


$385,000
About this home
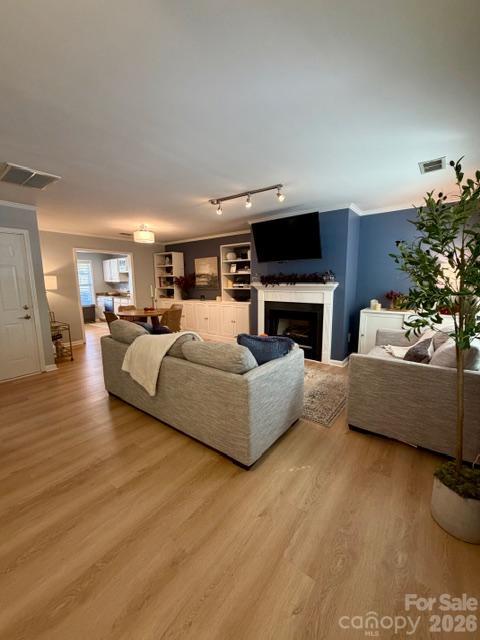
Enjoy easy one-level living in this well-maintained ranch home in Huntersville’s established Crown Ridge community. The inviting layout features a spacious great room with coat closet, a vaulted ceiling and a beautiful floor-to-ceiling brick, wood-burning fireplace with a wood mantle, creating a warm focal point for everyday living and entertaining. The great room flows into the dining area and kitchen, which comes with a GE stainless electric smooth-top range with exhaust hood, a Bosch dishwasher, double sink with a disposal, and a black KitchenAid side-by-side refrigerator with ice and water in the door, The spacious primary suite offers a vaulted ceiling, walk-in closet, and an updated step-in shower. All three bedrooms feature brand-new carpeting, and one of the secondary bedrooms also has a vaulted ceiling. There is a secondary full bath off the hallway, convenient for both guests and the secondary bedrooms. Outside, there is a covered front porch overlooking the pretty front lawn with a large shade tree, and an expansive deck (over 700 sq ft) spanning the length of the home overlooks a fully fenced backyard with mature landscaping, more shade trees, seasonal flowers including a charming rose garden, and a few gardening beds. A charming white picket fence forms the front-facing portion of the backyard enclosure, adding character and curb appeal while maintaining a defined and private outdoor space, which is also protected by a privacy berm across the back of the lot. Value-adding features include a front storm door, pull-down attic stairs, a laundry closet (washer and dryer convey) a security system, and a video doorbell. Enjoy the benefit of no HOA dues, along with a convenient location less than half a mile from Harvey’s neighborhood restaurant and bar and just minutes from downtown Huntersville, local dining, craft breweries, community events, the Huntersville Growers Market at Veterans Park, and Birkdale Village’s shopping, dining, and entertainment.
Highlights
Property details
- MLS
- Canopy MLS
- MLS #
- CAR4437172
- Property type
- Single Family Residence
- Subdivision
- Crown Ridge
- Status
- Active
- Days on market
- 1
- On market date
- October 27, 2026
- Stories
- N/A
- Total bathrooms
- 2
- Garage spaces
- N/A
- Parking spaces
- N/A
- Lot size
- N/A
Location
Get directions →Nearby schools
Within 10 miles. School directory data from the National Center for Education Statistics (NCES), accessed via the Urban Institute Education Data API. Local Score is calculated by INNOVATE Real Estate; where a state rating is shown, it comes from that state's own official school report card.
- Enrollment
- 856
- Student:teacher ratio
- 16.2:1
- District
- Charlotte-Mecklenburg Schools
- Enrollment
- 856
- Student:teacher ratio
- 17.5:1
- District
- Charlotte-Mecklenburg Schools
- Enrollment
- 166
- Student:teacher ratio
- 41.5:1
- District
- Charlotte-Mecklenburg Schools
Walkability
Blended score for Huntersville's center, calculated by INNOVATE Real Estate from two sources: the EPA's National Walkability Index (street network, transit, land-use mix) and Google Places amenity data (what's actually reachable on foot from this point). 60% EPA National Walkability Index + 40% nearby-amenity density (Google Places).
Market position
How this listing compares to current activity in Huntersville, from live MLS data.
Mortgage calculator
Estimate only - actual rate and payment depend on your lender, credit, and loan program.
Adjust tax / insurance estimates
Similar homes you might like
Data source: Listing information provided by Canopy MLS (carolina) via Trestle/CoreLogic. Last updated 11 hr ago.
Information herein deemed reliable but not guaranteed; all measurements, school assignments, HOA fees, taxes, and feature lists are approximate and should be independently verified. Equal Housing Opportunity.