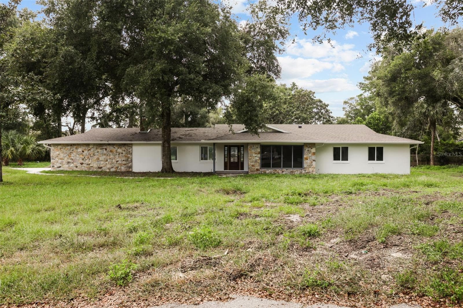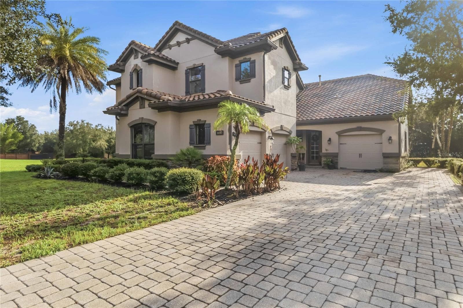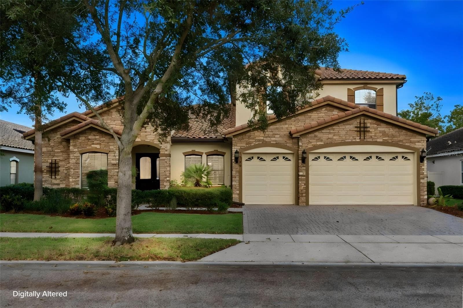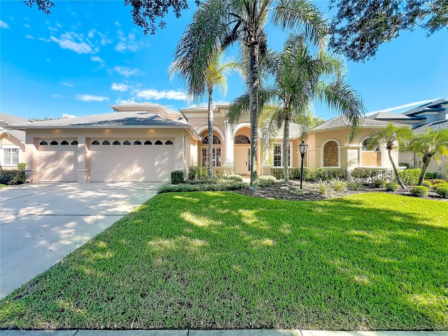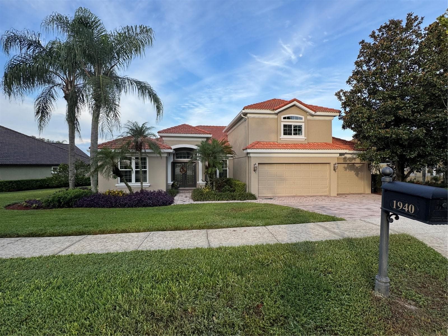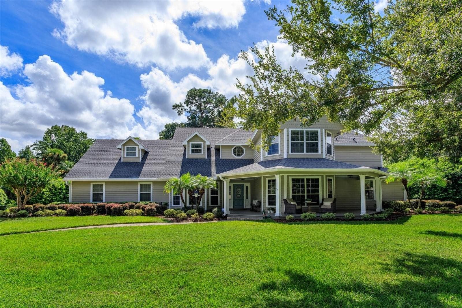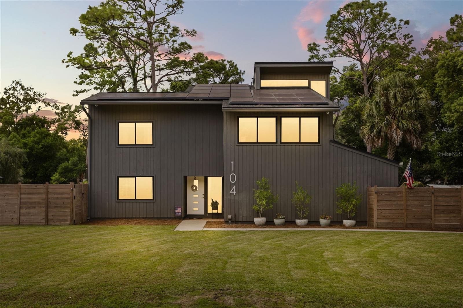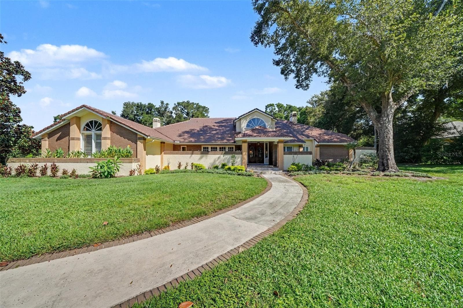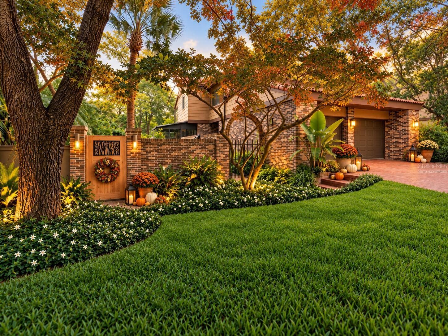
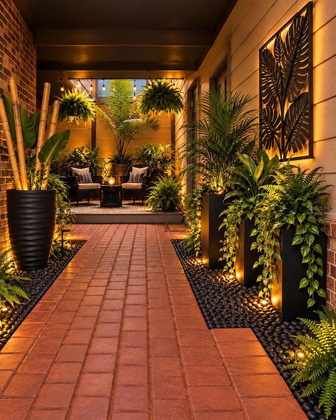
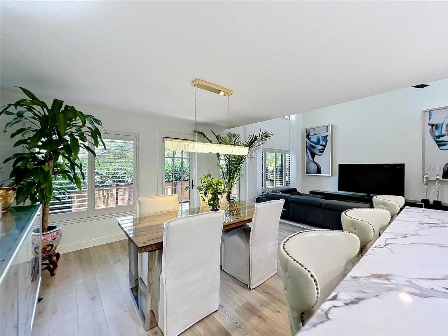
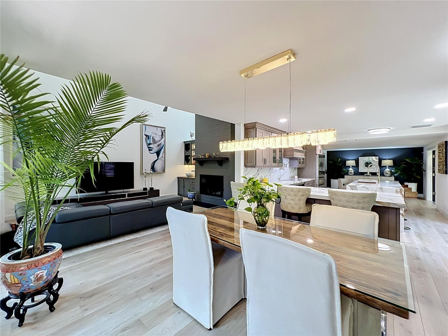
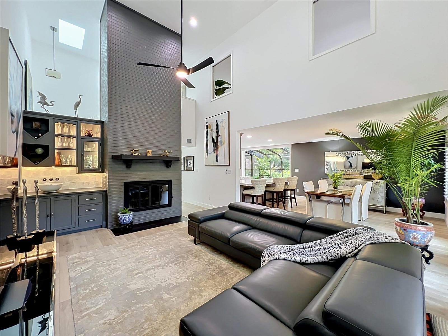
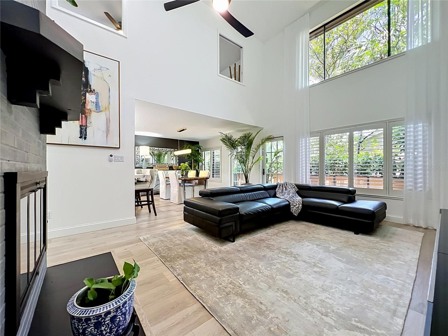
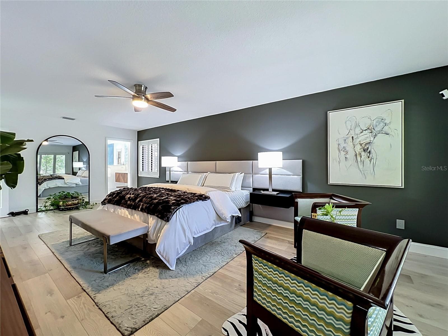
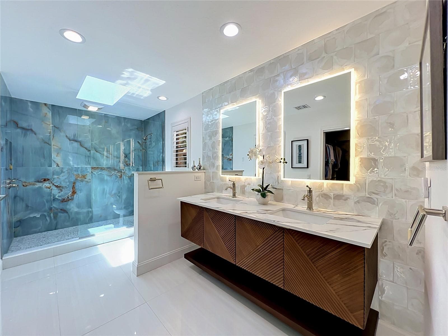
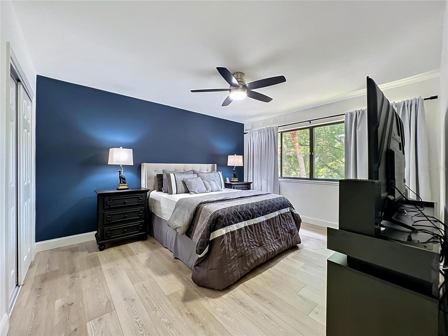
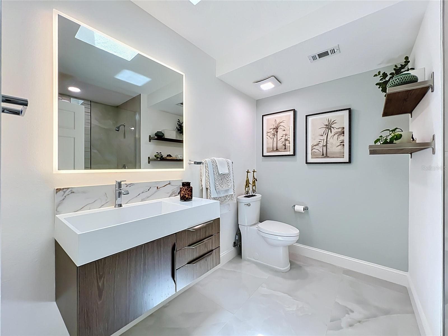
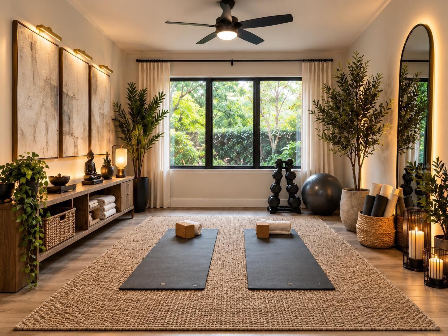
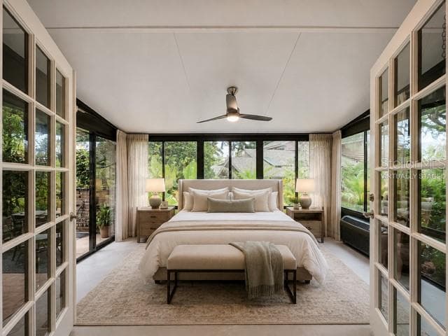
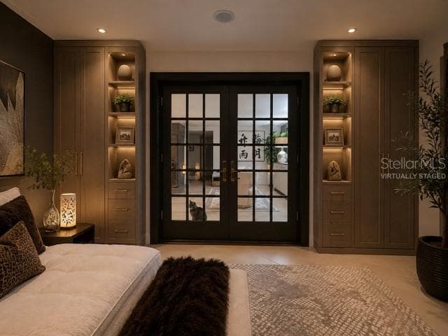
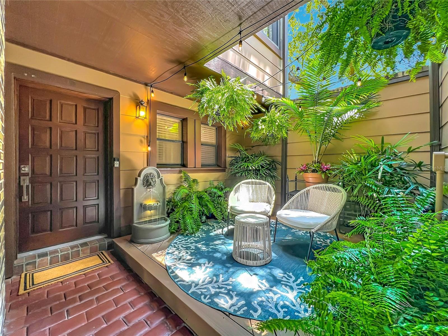
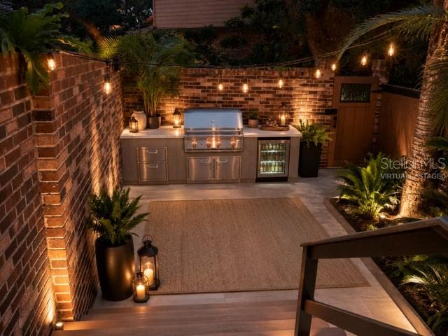
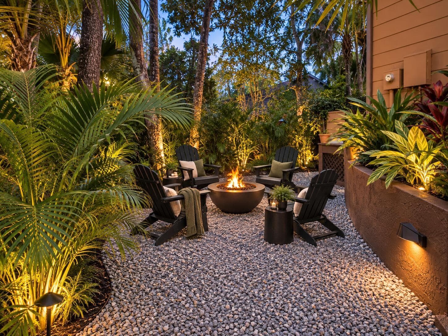
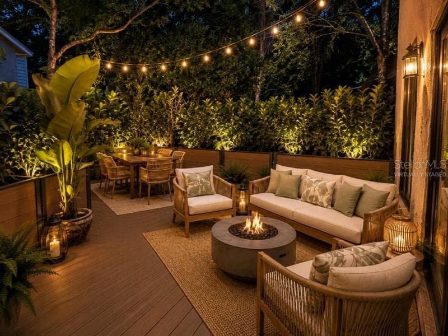
Virtually Staged - 128 WOODMILL RD, LONGWOOD
Single Family Residence at 128 WOODMILL RD, LONGWOOD, photo 3 of 41
Single Family Residence at 128 WOODMILL RD, LONGWOOD, photo 4 of 41
Single Family Residence at 128 WOODMILL RD, LONGWOOD, photo 5 of 41
Single Family Residence at 128 WOODMILL RD, LONGWOOD, photo 6 of 41
Single Family Residence at 128 WOODMILL RD, LONGWOOD, photo 7 of 41
Single Family Residence at 128 WOODMILL RD, LONGWOOD, photo 8 of 41
Single Family Residence at 128 WOODMILL RD, LONGWOOD, photo 9 of 41
Single Family Residence at 128 WOODMILL RD, LONGWOOD, photo 10 of 41
Single Family Residence at 128 WOODMILL RD, LONGWOOD, photo 11 of 41
Single Family Residence at 128 WOODMILL RD, LONGWOOD, photo 12 of 41
Single Family Residence at 128 WOODMILL RD, LONGWOOD, photo 13 of 41
Single Family Residence at 128 WOODMILL RD, LONGWOOD, photo 14 of 41
Single Family Residence at 128 WOODMILL RD, LONGWOOD, photo 15 of 41
Single Family Residence at 128 WOODMILL RD, LONGWOOD, photo 16 of 41
Virtually Staged - 128 WOODMILL RD, LONGWOOD
Single Family Residence at 128 WOODMILL RD, LONGWOOD, photo 20 of 41
Single Family Residence at 128 WOODMILL RD, LONGWOOD, photo 21 of 41
Virtually Staged - 128 WOODMILL RD, LONGWOOD
Single Family Residence at 128 WOODMILL RD, LONGWOOD, photo 23 of 41
Virtually Staged - 128 WOODMILL RD, LONGWOOD
Single Family Residence at 128 WOODMILL RD, LONGWOOD, photo 26 of 41
Single Family Residence at 128 WOODMILL RD, LONGWOOD, photo 27 of 41
Single Family Residence at 128 WOODMILL RD, LONGWOOD, photo 28 of 41
Single Family Residence at 128 WOODMILL RD, LONGWOOD, photo 29 of 41
Single Family Residence at 128 WOODMILL RD, LONGWOOD, photo 30 of 41
Single Family Residence at 128 WOODMILL RD, LONGWOOD, photo 31 of 41
Single Family Residence at 128 WOODMILL RD, LONGWOOD, photo 32 of 41
Single Family Residence at 128 WOODMILL RD, LONGWOOD, photo 33 of 41
Single Family Residence at 128 WOODMILL RD, LONGWOOD, photo 34 of 41
Single Family Residence at 128 WOODMILL RD, LONGWOOD, photo 35 of 41
Single Family Residence at 128 WOODMILL RD, LONGWOOD, photo 36 of 41
Single Family Residence at 128 WOODMILL RD, LONGWOOD, photo 37 of 41
Single Family Residence at 128 WOODMILL RD, LONGWOOD, photo 38 of 41
Single Family Residence at 128 WOODMILL RD, LONGWOOD, photo 39 of 41
Single Family Residence at 128 WOODMILL RD, LONGWOOD, photo 40 of 41
Single Family Residence at 128 WOODMILL RD, LONGWOOD, photo 41 of 41
41 photos

$949,900

128 WOODMILL RD
LONGWOOD, FL 32779
Listed by Steven Koleno · BEYCOME OF FLORIDA LLC
Bedrooms
4
Bathrooms
3
Living area
2,590 sqft
Year built
1981

About this home

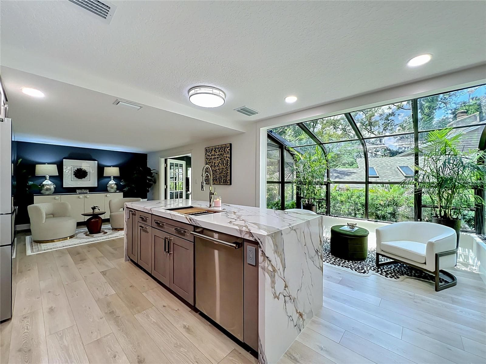
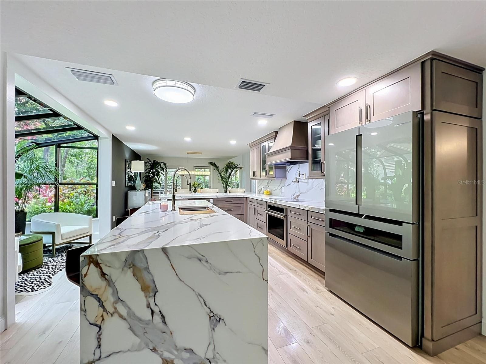
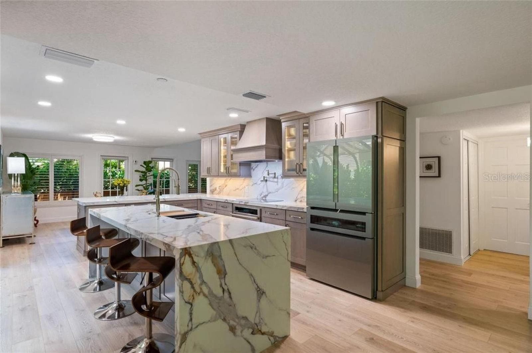
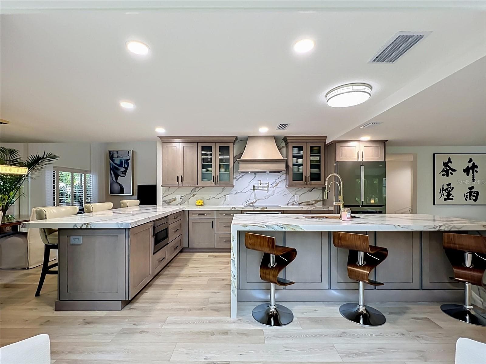
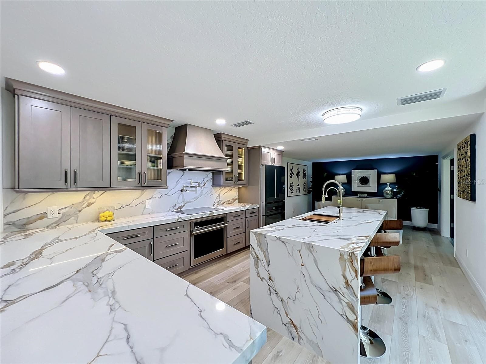
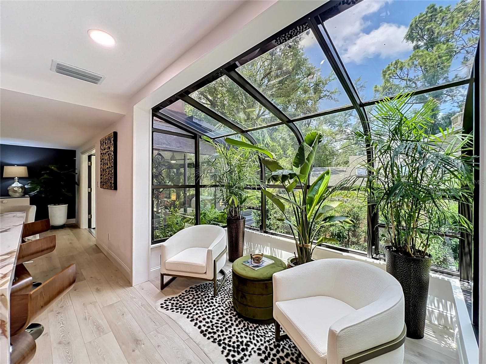
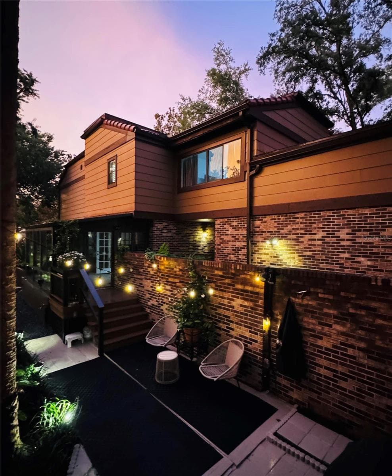
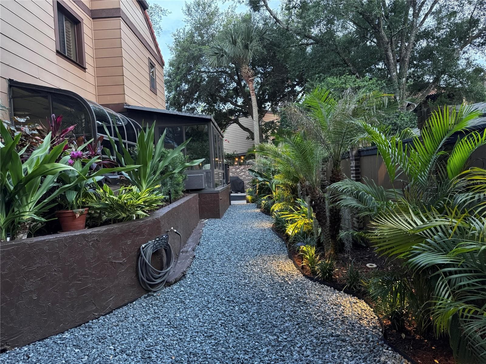
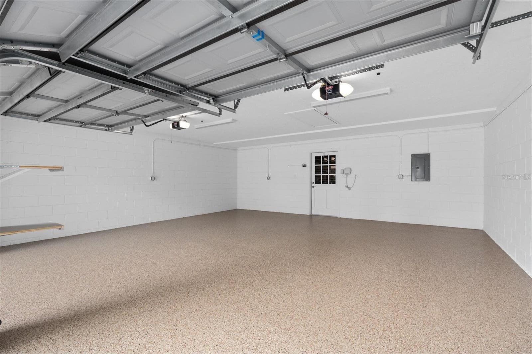
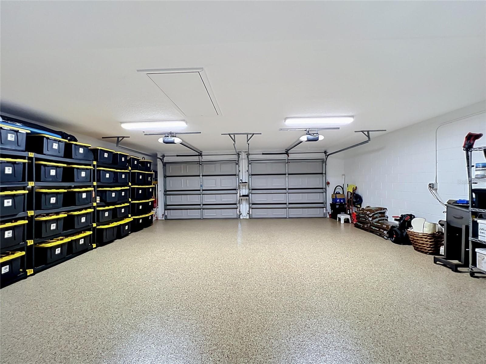
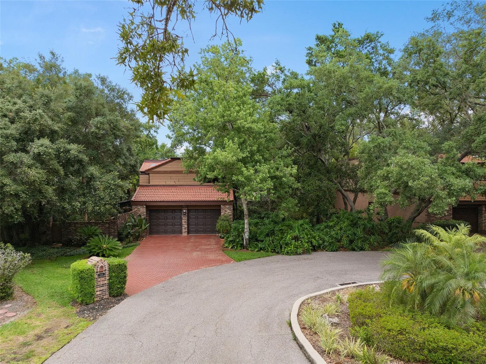
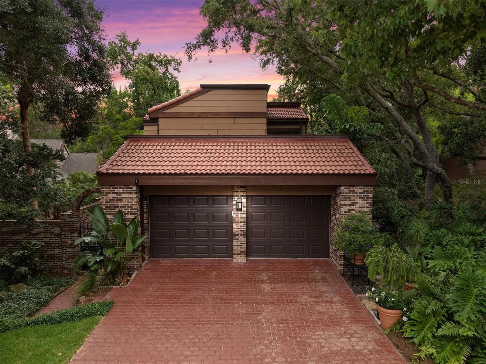
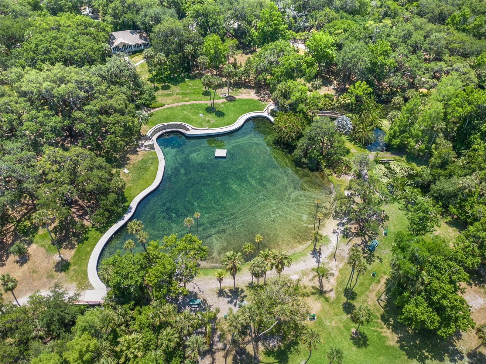
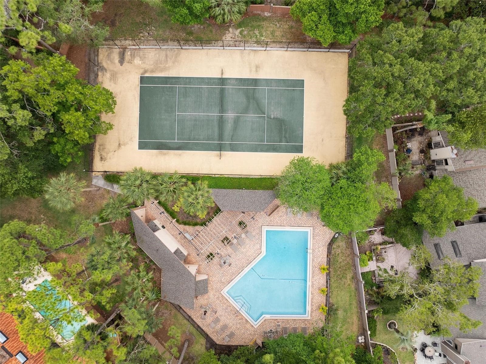
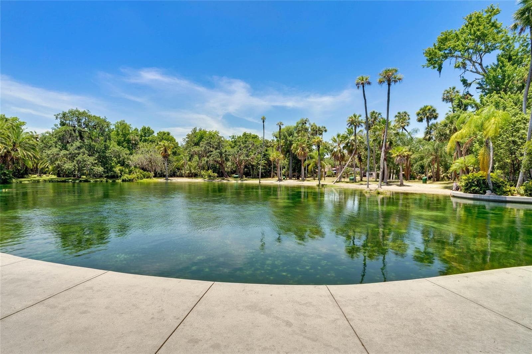
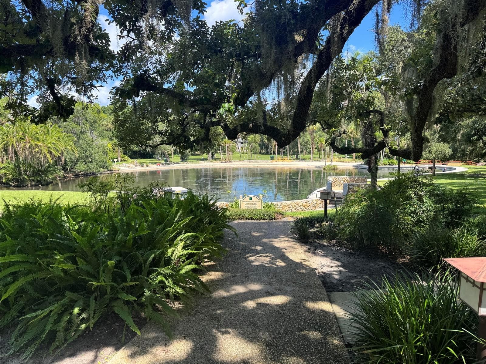
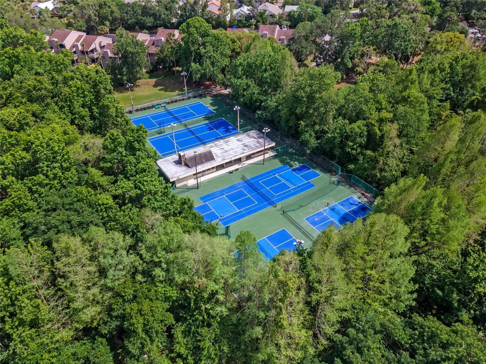
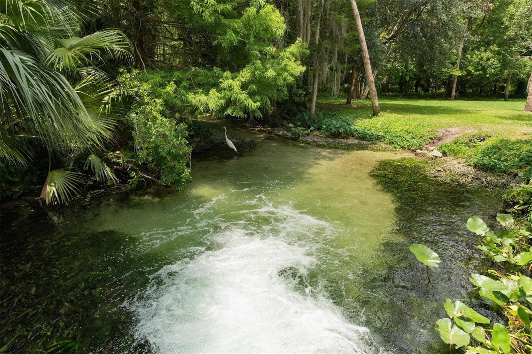
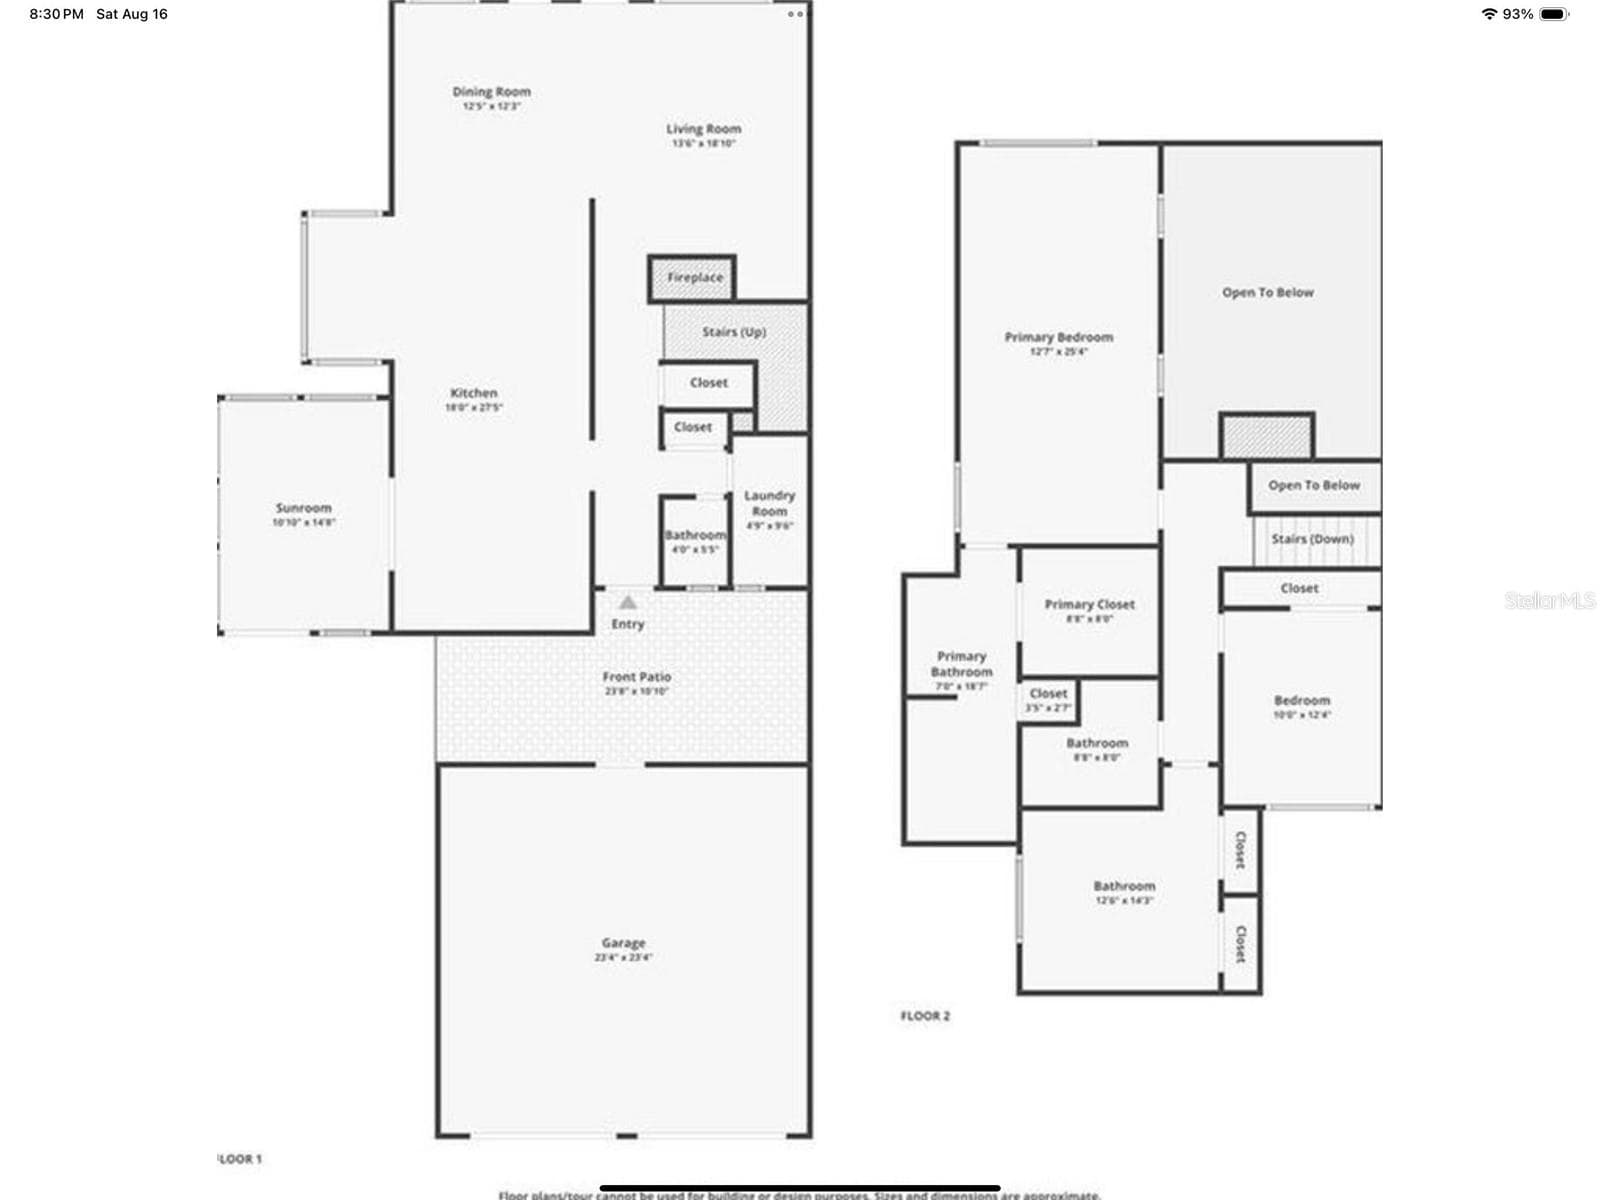
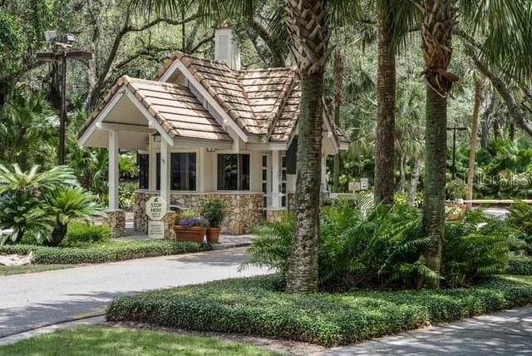
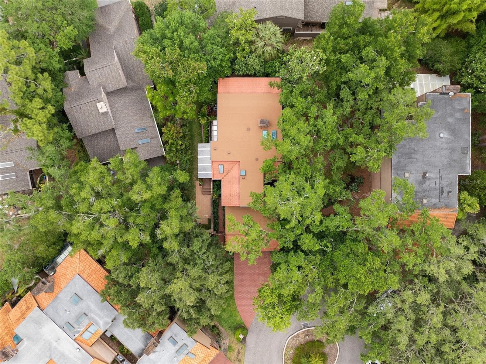
Virtually Staged. **SOME PHOTOS ARE VIRTUALLY STAGED** DETACHED. TURNKEY. LOCK & LEAVE. A rare freestanding 4-bedroom, 3-bath home with no shared walls, extensively redesigned in 2025 with meticulous attention to detail, architect involvement and structural engineering consultation. The Signature Gourmet Kitchen features custom solid-maple cabinetry with extensive built-in storage, quartz countertops, a waterfall island, GE Monogram professional-grade appliances, a Bosch Platinum Glass refrigerator with a built-in wine drawer and a pot-filler faucet. Integrated under cabinet lighting illuminates the work surfaces. A dramatic glass atrium, spa-inspired primary bath, wet bar and wood-burning fireplace bring distinctive character throughout. The guest bathroom is just as beautifully appointed as the primary bath, with spa-inspired finishes, James Martin floating vanities and mirrors with integrated defoggers and vanity lighting. Enjoy a private gated courtyard, three composite decks, upgraded irrigation, landscape lighting and professionally designed landscaping. The attached 2-car garage features professionally coated flooring and an added electrical sub-panel to accommodate future EV charger installation. Improvements include a 2023 tile roof, hurricane-rated impact-glass skylights, new gutters with gutter guards, an updated main electrical panel and replaced subfloors and new flooring throughout. Durable finishes and composite decking support an easy-care, lock-and-leave lifestyle. Enjoy life in guard-gated The Springs, with its private natural swimming spring, wooded trails, recreation facilities and vibrant calendar of community events. Convenient access to I-4 connects you to Winter Park, Downtown Orlando, shopping and theme parks, with Florida beaches within reach. Turnkey living. Private outdoor spaces. Thoughtful storage. Spa-inspired baths. A home best appreciated in person. ** furnishings may be available separately.**

Highlights

Fireplace

Property details

MLS
Stellar MLS
MLS #
MFRO6422173
Property type
Single Family Residence
Subdivision
SPRINGS WHISPERING PINES SEC 1
Status
Active
Days on market
105
On market date
July 3, 2026
Stories
N/A
Total bathrooms
3
Garage spaces
2
Parking spaces
N/A
Lot size
0.11 acres
Loading map…

Nearby schools

Within 10 miles. School directory data from the National Center for Education Statistics (NCES), accessed via the Urban Institute Education Data API. Local Score is calculated by INNOVATE Real Estate; where a state rating is shown, it comes from that state's own official school report card.

Elementary
SABAL POINT ELEMENTARY SCHOOL
1.47 mi away · Grades -1-5
Nearest school -- attendance-zone data not available here
3.0
Local Score (student-teacher ratio only (preliminary -- will incorporate state test-score data once available)) -- not an official state rating
Enrollment
893
Student:teacher ratio
16.5:1
District
SEMINOLE
Middle
ROCK LAKE MIDDLE SCHOOL
1.86 mi away · Grades 6-8
Nearest school -- attendance-zone data not available here
1.0
Local Score (student-teacher ratio only (preliminary -- will incorporate state test-score data once available)) -- not an official state rating
Enrollment
988
Student:teacher ratio
25.3:1
District
SEMINOLE
High
LAKE BRANTLEY HIGH SCHOOL
1.64 mi away · Grades 9-12
Nearest school -- attendance-zone data not available here
1.0
Local Score (student-teacher ratio only (preliminary -- will incorporate state test-score data once available)) -- not an official state rating
Enrollment
2,597
Student:teacher ratio
23.0:1
District
SEMINOLE

Walkability

Blended score for LONGWOOD's center, calculated by INNOVATE Real Estate from two sources: the EPA's National Walkability Index (street network, transit, land-use mix) and Google Places amenity data (what's actually reachable on foot from this point). 60% EPA National Walkability Index + 40% nearby-amenity density (Google Places).

59
Somewhat walkable
out of 100
EPA National Walkability Index
11.0 / 20 -- Above average walkable
Google Places amenity density
65 / 100
Restaurants & cafes19
Grocery stores2
Parks0
Schools7
Transit stops0
Pharmacies2

Market position

How this listing compares to current activity in LONGWOOD, from live MLS data.

On the market 105 days -- 23 more days than LONGWOOD's current average of 82 days.
For reference, the median list price across 326 active listings in LONGWOOD right now is $422,450.

Mortgage calculator

Estimate only - actual rate and payment depend on your lender, credit, and loan program.

$
%
%
Adjust tax / insurance estimates
% / yr
$
/mo
Est. monthly payment
$5,870/mo
$189,980 down
$759,920 loan
Principal & interest$4,929
Property tax (est.)$792
Home insurance (est.)$150

Similar homes you might like

Data source: Listing information provided by Stellar MLS (mfrmls) via Trestle/CoreLogic. Last updated 8 days ago.

Information herein deemed reliable but not guaranteed; all measurements, school assignments, HOA fees, taxes, and feature lists are approximate and should be independently verified. Equal Housing Opportunity.