
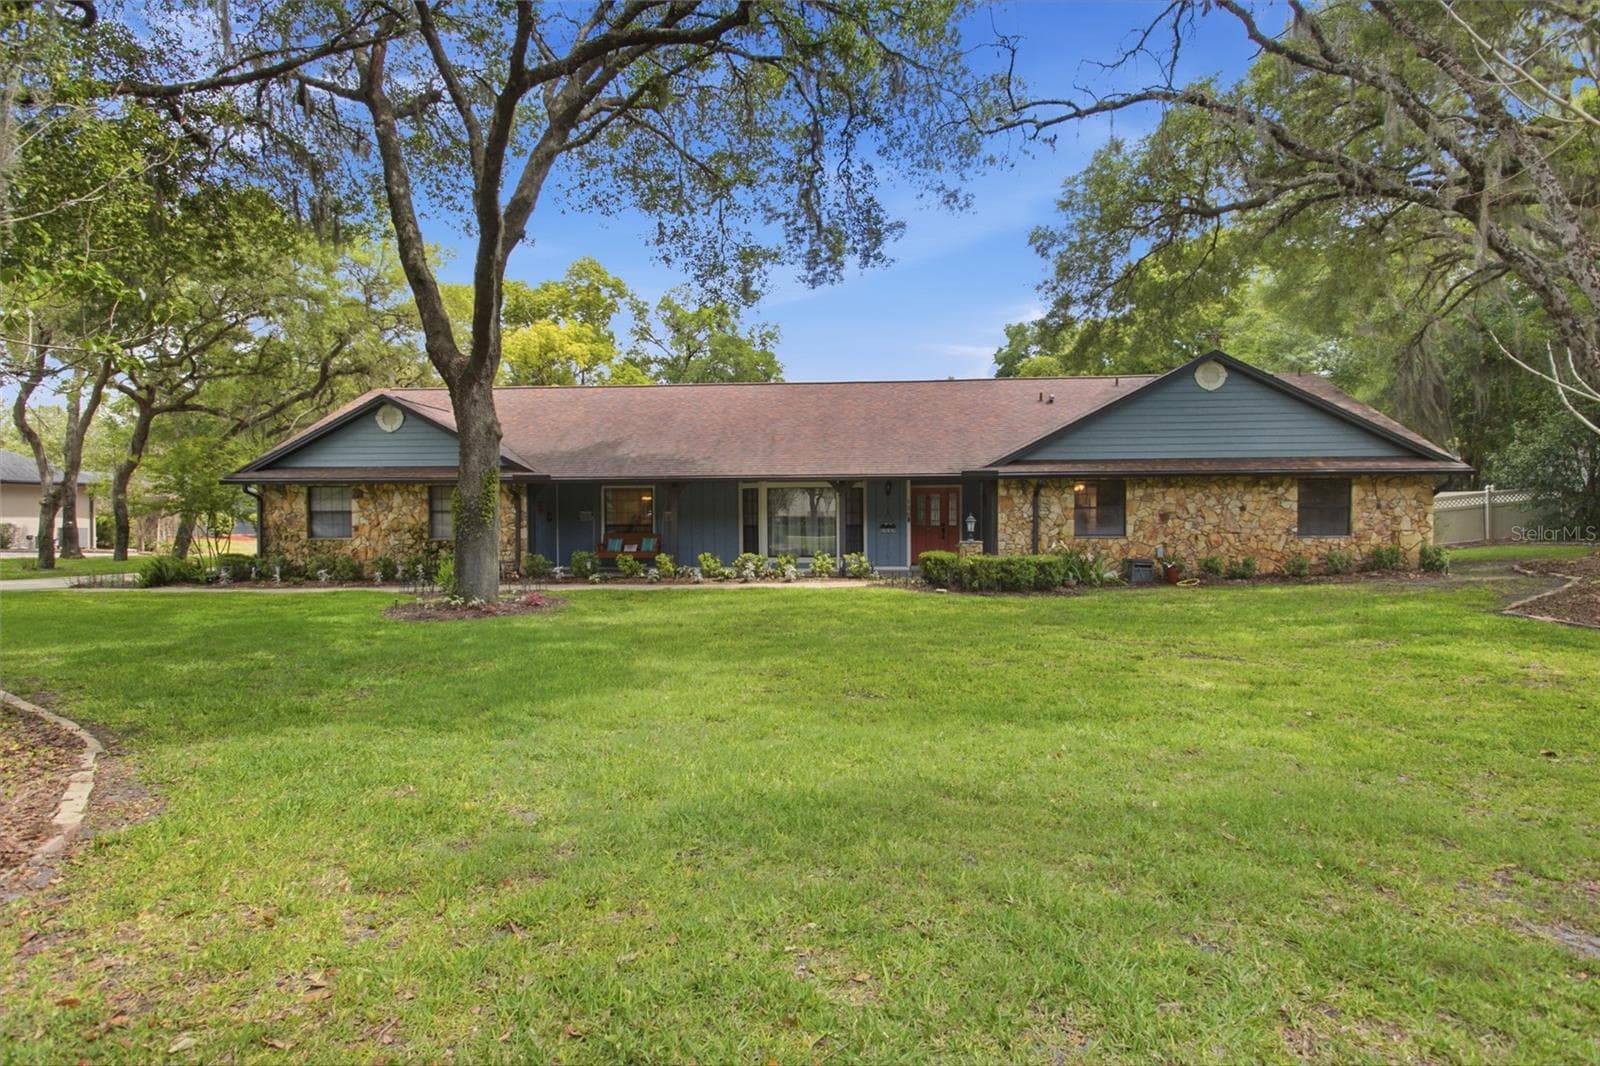


$775,000
About this home
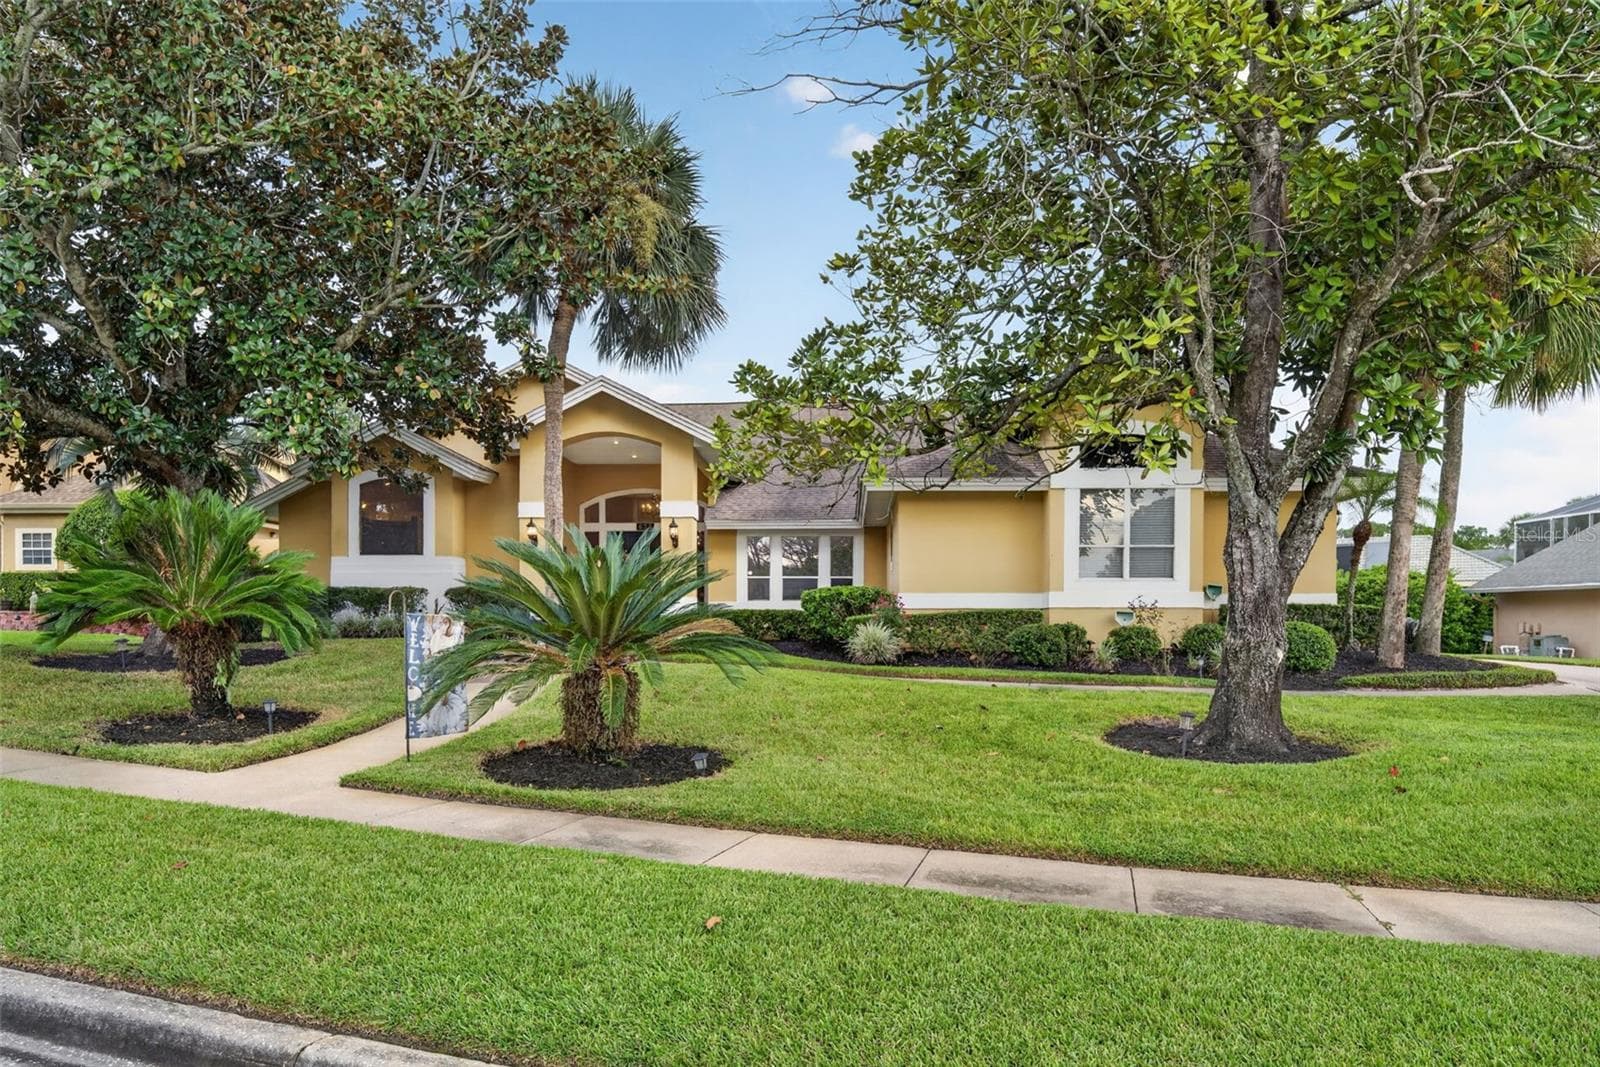
1 Acre Lot, POOL HOME, This spacious 4-bedroom, 3-bath, 3 car garage home with a dedicated office with separate entrance offers over 3,100 square feet of flexible living space, perfectly designed for comfort, functionality, and future personalization. Set on just over an acre, this property is truly a gardener’s dream—featuring mature landscaping, vibrant flowers throughout, drip irrigation, and a separate well dedicated to keeping everything lush year-round. The outdoor space is a standout, with a screened-in pool and spa, an expansive covered porch, and a convenient pass-through window to the kitchen—perfect for entertaining or relaxing Florida-style. Inside, you’ll find a thoughtful layout with both formal and casual living spaces, including a formal living room, family room, formal dining room, and a kitchen dinette. All bedrooms are generously sized and feature direct bathroom access, creating ideal flexibility for multi-generational living or multiple primary suite options. Three large sliding glass doors provide seamless indoor-outdoor living from the kitchen, family room, and primary bedroom. Check out the Spinning shoe carousel in master closet Additional highlights include a 3-car garage and an unbeatable location just off Markham Woods Road—offering a peaceful, country-like setting while still being minutes from top-rated dining, shopping, and everyday conveniences. UPGRADES: Giving buyers peace of mind while leaving room to make the interior their own. New HVAC (2022), Roof (2020) Hybrid water heater (2023) Septic drainfield (2022) Variable speed pool pump Exterior painted Knockdown ceiling in family room, game room, dining room, master bedroom, office, Porcelain plank wood look tile (family room, dining room, master bedroom, office) Custom baseboard (dining room, master bedroom, office) Mantel Mount MM540 tv mount living room, tv mounts in all bedrooms, office Ethernet wiring all bedrooms & office Ceiling fans all bedrooms & office Dale Tiffany lighting in dining room, game room Well for irrigation, 6-zone sprinkler system, drip irrigation system in rear plant beds Updated recessed lighting in master, office, game room and dining room. Updated oil rubbed bronze door hardware. Stainless steel appliances Custom garage shelving Custom wood closet systems in both master WIC New garage door openers (bearings, cables, shaft) with battery backup & video camera New tile front porch, new solid cedar posts, front and back, custom thick post hardware New blown in insulation in attic 2022
Highlights
Property details
- MLS
- Stellar MLS
- MLS #
- MFRV4948722
- Property type
- Single Family Residence
- Subdivision
- HANOVER WOODS
- Status
- Active
- Days on market
- 173
- On market date
- May 1, 2026
- Stories
- N/A
- Total bathrooms
- 3
- Garage spaces
- 3
- Parking spaces
- N/A
- Lot size
- 1.01 acres
Location
Get directions →Nearby schools
Within 10 miles. School directory data from the National Center for Education Statistics (NCES), accessed via the Urban Institute Education Data API. Local Score is calculated by INNOVATE Real Estate; where a state rating is shown, it comes from that state's own official school report card.
- Enrollment
- 777
- Student:teacher ratio
- 16.5:1
- District
- SEMINOLE
- Enrollment
- 1,040
- Student:teacher ratio
- 20.0:1
- District
- SEMINOLE
- Enrollment
- 2,633
- Student:teacher ratio
- 22.9:1
- District
- SEMINOLE
Walkability
Blended score for LAKE MARY's center, calculated by INNOVATE Real Estate from two sources: the EPA's National Walkability Index (street network, transit, land-use mix) and Google Places amenity data (what's actually reachable on foot from this point). 60% EPA National Walkability Index + 40% nearby-amenity density (Google Places).
Market position
How this listing compares to current activity in LAKE MARY, from live MLS data.
Mortgage calculator
Estimate only - actual rate and payment depend on your lender, credit, and loan program.
Adjust tax / insurance estimates
Similar homes you might like
Data source: Listing information provided by Stellar MLS (mfrmls) via Trestle/CoreLogic. Last updated 2 days ago.
Information herein deemed reliable but not guaranteed; all measurements, school assignments, HOA fees, taxes, and feature lists are approximate and should be independently verified. Equal Housing Opportunity.