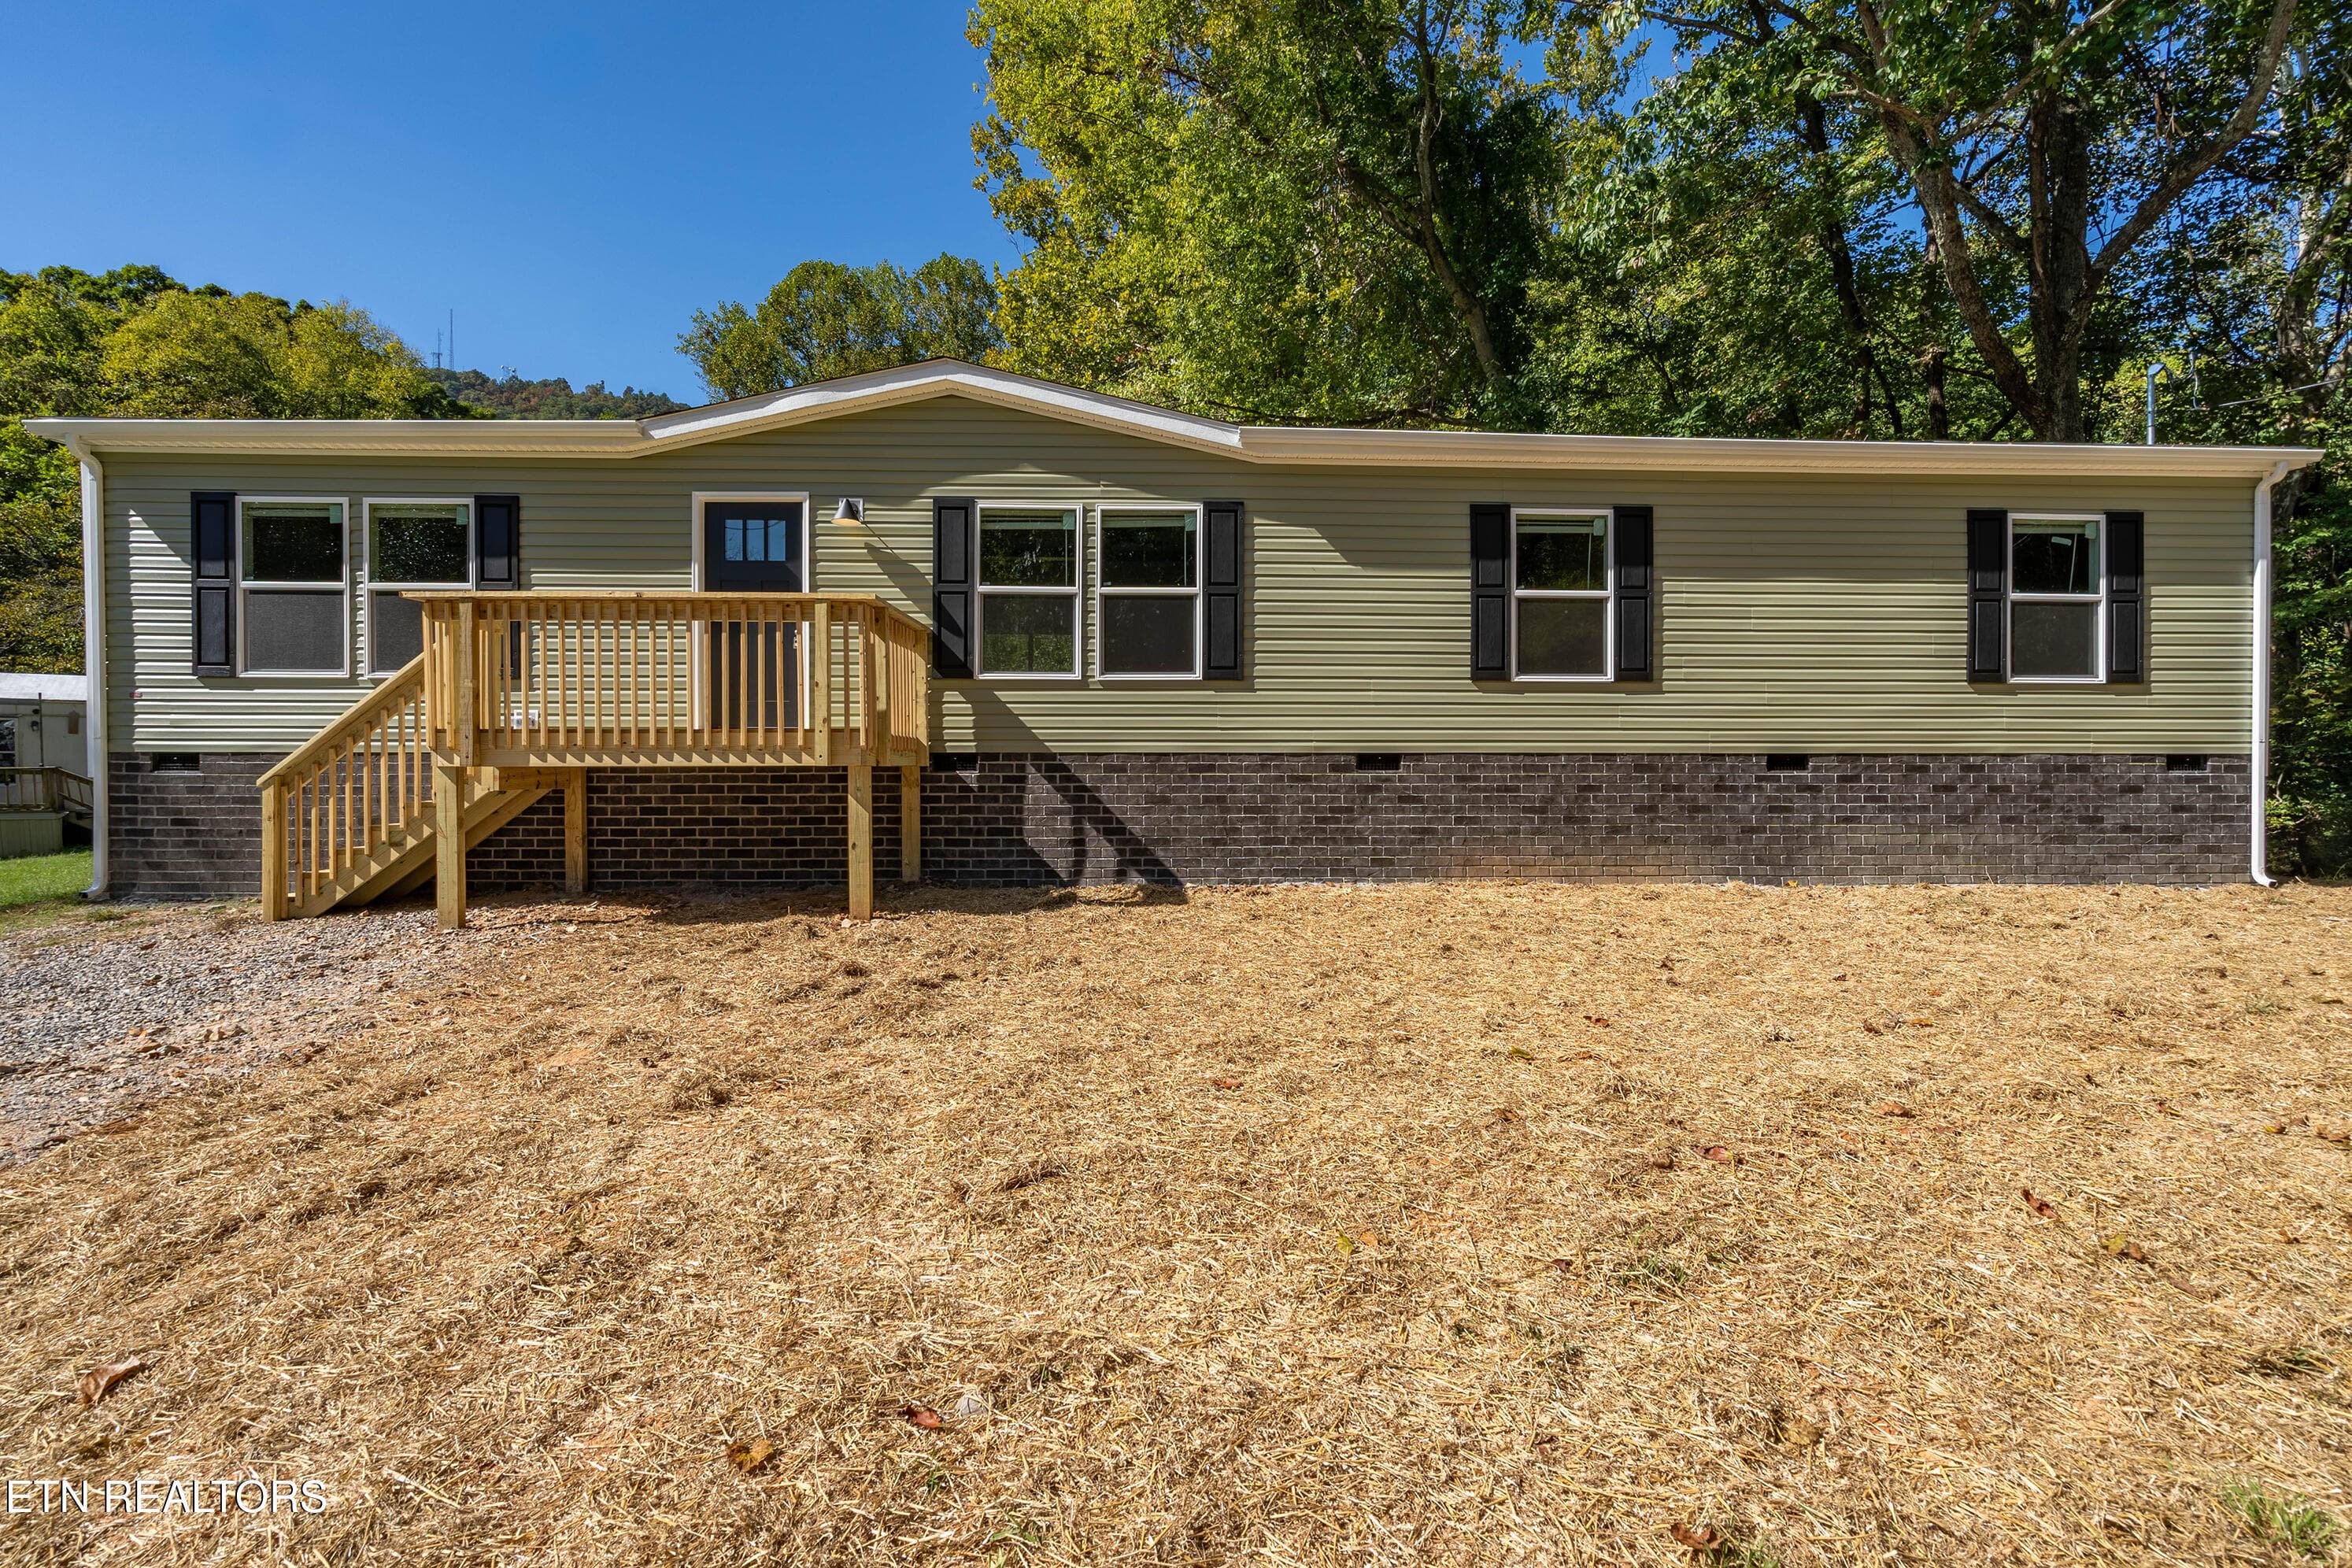
Welcome Home! - 128 N Ridge Ave, Rockwood, TN 37854
Large Covered Deck - 128 N Ridge Ave, Rockwood, TN 37854
Large yard - 128 N Ridge Ave, Rockwood, TN 37854
Entry - 128 N Ridge Ave, Rockwood, TN 37854
Covered Front Deck - 128 N Ridge Ave, Rockwood, TN 37854
Fenced in front yard - 128 N Ridge Ave, Rockwood, TN 37854
Front Yard - 128 N Ridge Ave, Rockwood, TN 37854
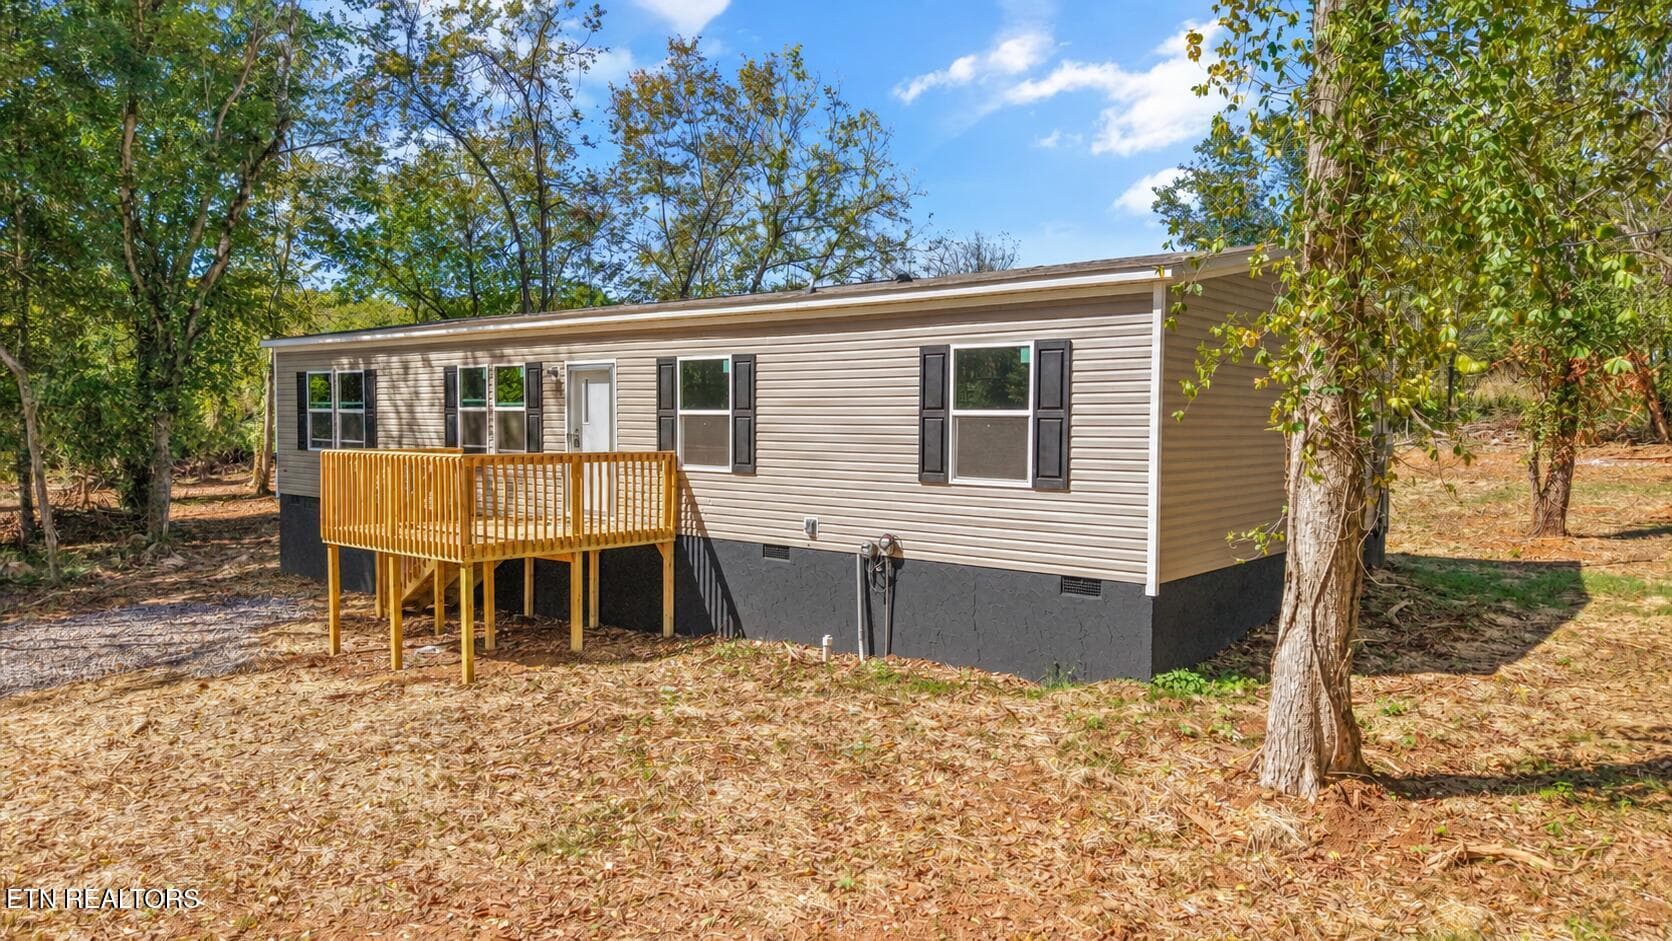
Corner Lot - 128 N Ridge Ave, Rockwood, TN 37854
Fenced in Yard - 128 N Ridge Ave, Rockwood, TN 37854
Front Angle - 128 N Ridge Ave, Rockwood, TN 37854
Angle View - 128 N Ridge Ave, Rockwood, TN 37854
Hallway front to back - 128 N Ridge Ave, Rockwood, TN 37854
LVP throughout! - 128 N Ridge Ave, Rockwood, TN 37854
Living Room - 128 N Ridge Ave, Rockwood, TN 37854
Open Floor Plan - 128 N Ridge Ave, Rockwood, TN 37854
Open & Spacious - 128 N Ridge Ave, Rockwood, TN 37854
Open Kitchen/Dining - 128 N Ridge Ave, Rockwood, TN 37854
Kitchen - 128 N Ridge Ave, Rockwood, TN 37854
Oversized sink! - 128 N Ridge Ave, Rockwood, TN 37854
Kitchen - 128 N Ridge Ave, Rockwood, TN 37854
Lots of cabinets! - 128 N Ridge Ave, Rockwood, TN 37854
Island - 128 N Ridge Ave, Rockwood, TN 37854
Pantry storage - 128 N Ridge Ave, Rockwood, TN 37854
Spacious Kitchen - 128 N Ridge Ave, Rockwood, TN 37854
Island & Pantry! - 128 N Ridge Ave, Rockwood, TN 37854
Chef's Delight! - 128 N Ridge Ave, Rockwood, TN 37854
Kitchen - 128 N Ridge Ave, Rockwood, TN 37854
Perfect for Entertaining! - 128 N Ridge Ave, Rockwood, TN 37854
All SS Appliances Remain! - 128 N Ridge Ave, Rockwood, TN 37854
Laundry - 128 N Ridge Ave, Rockwood, TN 37854
Owner's Suite - 128 N Ridge Ave, Rockwood, TN 37854
Owner's Bath - 128 N Ridge Ave, Rockwood, TN 37854
New Vanity - 128 N Ridge Ave, Rockwood, TN 37854
New Custom Tile Shower - 128 N Ridge Ave, Rockwood, TN 37854
Custome Built-ins - 128 N Ridge Ave, Rockwood, TN 37854
Bedroom 2 - 128 N Ridge Ave, Rockwood, TN 37854
Extra Storage - 128 N Ridge Ave, Rockwood, TN 37854
Hallway back to front - 128 N Ridge Ave, Rockwood, TN 37854
Rear Entrance - 128 N Ridge Ave, Rockwood, TN 37854
Main bath - 128 N Ridge Ave, Rockwood, TN 37854
Bedroom 3 - 128 N Ridge Ave, Rockwood, TN 37854
Covered Back Porch - 128 N Ridge Ave, Rockwood, TN 37854
Back Yard - 128 N Ridge Ave, Rockwood, TN 37854
Rear View - 128 N Ridge Ave, Rockwood, TN 37854
60 photos

$244,700

128 N Ridge Ave, Rockwood, TN 37854
Rockwood, TN 37854
Listed by Racia Lawson · The House Store
Bedrooms
3
Bathrooms
2
Living area
N/A
Year built
1920

About this home

Nothing to do but pack your bags! This beautifully remodeled ranch offers easy one-level living with a spacious, thoughtfully designed floor plan, 3 bedrooms, 2 full baths, and an impressive list of updates and upgrades. The inviting open-concept layout creates the perfect balance of space for entertaining and cozy areas to relax and unwind. The beautifully updated kitchen features abundant cabinetry, all-new stainless steel appliances, an oversized farmhouse sink, spacious island with additional seating and workspace, pantry, and a convenient laundry closet. The owner's suite offers two closets, including a walk-in, along with a stunning en-suite bath featuring a new vanity and custom-tiled walk-in shower. Built-in niches provide the perfect spot for keeping your favorite beauty and bath essentials organized. A spacious hallway adds even more functionality with abundant built-in storage--perfect for books, toys, games, linens, or displaying your favorite collectibles. Two additional bedrooms and a beautifully updated full bath complete the home's comfortable and versatile interior. Step outside and enjoy the oversized covered front deck overlooking the large fenced front yard, complete with a seasonal mountain view. Prefer a little more privacy? The covered back patio provides another wonderful space to relax and enjoy the backyard. The partially fenced backyard offers plenty of room for gardening, play, entertaining, or adding a storage building or that perfect she-shed! Situated on a corner lot within walking distance to town and conveniently located near schools, parks, medical facilities, shopping, and more, this home offers both comfort and convenience. LVP flooring throughout and durable vinyl siding help keep maintenance to a minimum, giving you more time to enjoy your new home. And yes--the washer and dryer stay! Beautifully remodeled, move-in ready, and packed with thoughtful features, this home truly checks all the boxes. What's not to love? Come see it for yourself and discover why this could be the one you've been waiting for!

Property details

MLS
East Tennessee REALTORS® MLS
MLS #
1357506
Property type
Single Family Residence
Subdivision
N/A
Status
Active
Days on market
23
On market date
October 2, 2026
Stories
N/A
Total bathrooms
2
Garage spaces
N/A
Parking spaces
N/A
Lot size
0.21 acres
Loading map…

Nearby schools

Within 10 miles. School directory data from the National Center for Education Statistics (NCES), accessed via the Urban Institute Education Data API. Local Score is calculated by INNOVATE Real Estate; where a state rating is shown, it comes from that state's own official school report card.

Elementary
Ridge View Elementary
0.73 mi away · Grades -1-5
Nearest school -- attendance-zone data not available here
4.0
Local Score (student-teacher ratio only (preliminary -- will incorporate state test-score data once available)) -- not an official state rating
Enrollment
594
Student:teacher ratio
14.9:1
District
Roane County
Middle
Rockwood Middle School
0.68 mi away · Grades 6-8
Nearest school -- attendance-zone data not available here
3.0
Local Score (student-teacher ratio only (preliminary -- will incorporate state test-score data once available)) -- not an official state rating
Enrollment
297
Student:teacher ratio
15.6:1
District
Roane County
High
Rockwood High School
0.77 mi away · Grades 9-12
Nearest school -- attendance-zone data not available here
4.0
Local Score (student-teacher ratio only (preliminary -- will incorporate state test-score data once available)) -- not an official state rating
Enrollment
344
Student:teacher ratio
13.8:1
District
Roane County

Walkability

Blended score for Rockwood's center, calculated by INNOVATE Real Estate from two sources: the EPA's National Walkability Index (street network, transit, land-use mix) and Google Places amenity data (what's actually reachable on foot from this point). 60% EPA National Walkability Index + 40% nearby-amenity density (Google Places).

52
Somewhat walkable
out of 100
EPA National Walkability Index
8.3 / 20 -- Below average walkable
Google Places amenity density
68 / 100
Restaurants & cafes11
Grocery stores2
Parks1
Schools3
Transit stops0
Pharmacies5

Market position

How this listing compares to current activity in Rockwood, from live MLS data.

On the market 23 days -- 136 fewer days than Rockwood's current average of 159 days.
For reference, the median list price across 209 active listings in Rockwood right now is $100,000.

Mortgage calculator

Estimate only - actual rate and payment depend on your lender, credit, and loan program.

$
%
%
Adjust tax / insurance estimates
% / yr
$
/mo
Est. monthly payment
$1,624/mo
$48,940 down
$195,760 loan
Principal & interest$1,270
Property tax (est.)$204
Home insurance (est.)$150

Similar homes you might like

Data source: Listing information provided by East Tennessee REALTORS® MLS via Trestle/CoreLogic. Last updated 20 days ago.

Information herein deemed reliable but not guaranteed; all measurements, school assignments, HOA fees, taxes, and feature lists are approximate and should be independently verified. Equal Housing Opportunity.