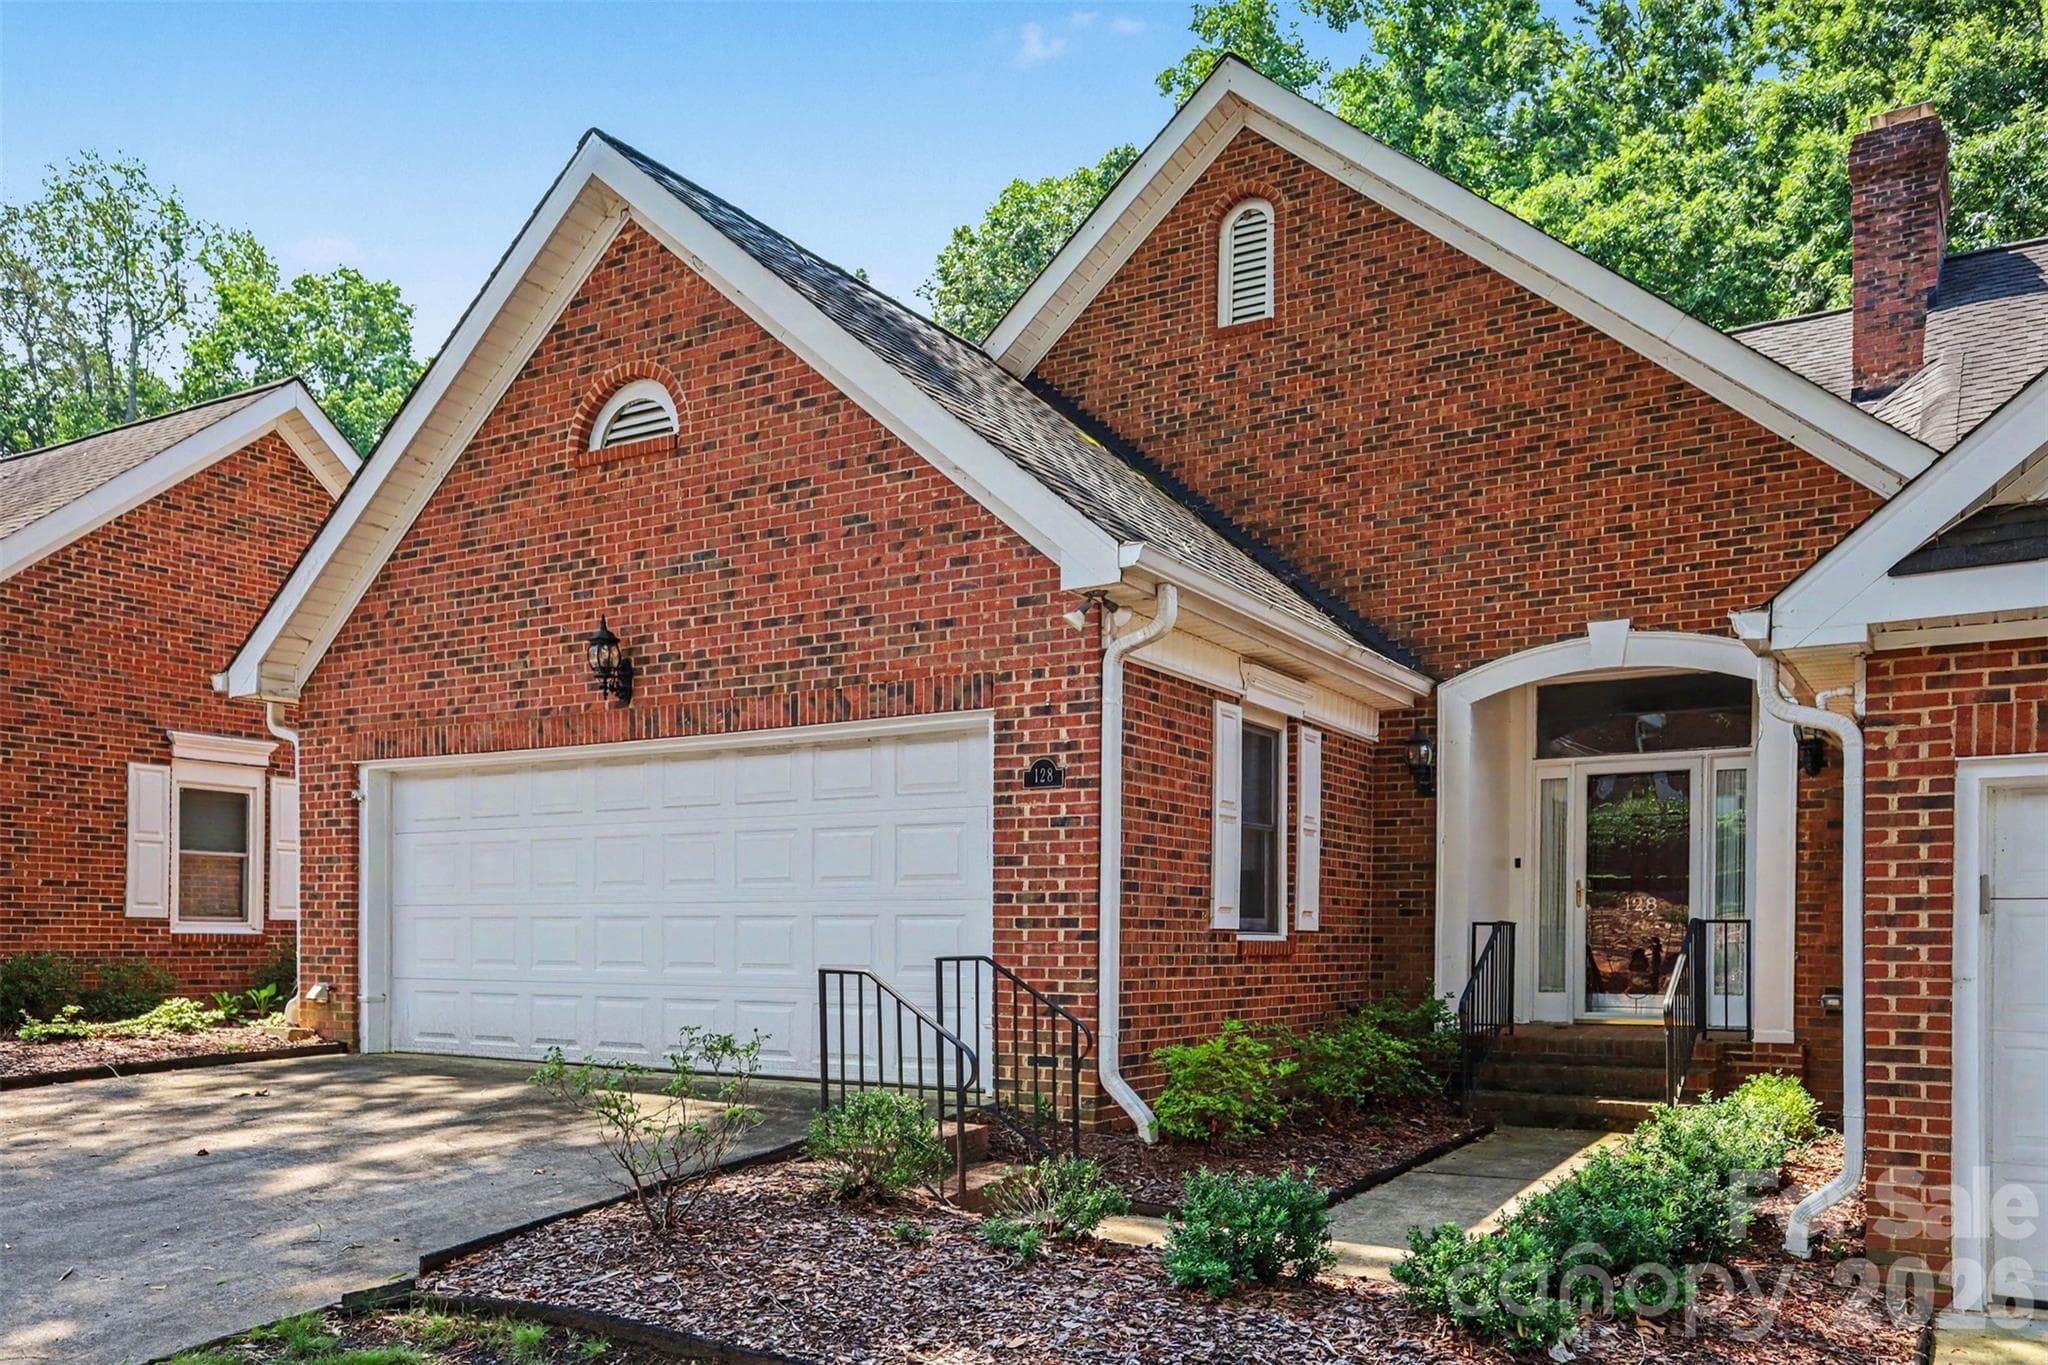
Welcome to 128 Columns Circle! - 128 Columns Circle, Shelby
A NEW ROOF was installed in 2025! The convenient two-car garage has an interior storage closet. - 128 Columns Circle, Shelby
The Columns is an established, highly desirable townhome community located in the heart of Shelby--adjacent to the Cleveland Country Club and just minutes to all that Uptown Shelby has to offer! - 128 Columns Circle, Shelby
Tree-lined streets in a friendly neighborhood where the HOA maintains the exterior & landscaping so you can leave your worries behind! - 128 Columns Circle, Shelby
From the front porch, you enter into a huge, vaulted ceiling great room with fireplace where there is plenty of room for a living room and dining area. - 128 Columns Circle, Shelby
A look back at the front door with closets on either side plus a larger bifold coat closet with shelving. There is an abundance of storage in this home! - 128 Columns Circle, Shelby
Brand new neutral paint throughout the interior! - 128 Columns Circle, Shelby
There are beautiful laminate wood floors throughout the living areas... - 128 Columns Circle, Shelby
...and upgraded lighting in many spots. - 128 Columns Circle, Shelby
French doors open to a very private back deck that overlooks the woods adjacent to the Cleveland Country Club golf course. - 128 Columns Circle, Shelby
A convenient half bath is located between the great room and kitchen/breakfast area. - 128 Columns Circle, Shelby
The remodeled kitchen has granite countertops... - 128 Columns Circle, Shelby
stainless appliances, recessed lighting,... - 128 Columns Circle, Shelby
...and a spectacular skylight. - 128 Columns Circle, Shelby
The kitchen has a functional layout with plenty of workspace and storage! - 128 Columns Circle, Shelby
There is a convenient pantry behind the closed door on the right. The opening ahead leads to the laundry area/drop zone and garage entrance. - 128 Columns Circle, Shelby
Cabinets over the washer/dryer area - 128 Columns Circle, Shelby
Main level primary suite with tons of natural light! - 128 Columns Circle, Shelby
Two large walk-in closets in the primary bedroom - 128 Columns Circle, Shelby
This is the HUGE updated primary bath with tiled, walk-in shower, soaking tub,... - 128 Columns Circle, Shelby
...and dual vanities! - 128 Columns Circle, Shelby
This is the deck off the main level living area and... - 128 Columns Circle, Shelby
...there is a set of doors off the primary bedroom! So private! - 128 Columns Circle, Shelby
Downstairs, there are two additional bedrooms and a bathroom. - 128 Columns Circle, Shelby
There is neutral paint and carpet in both downstairs bedrooms. - 128 Columns Circle, Shelby
Huge walk-in closet!!! - 128 Columns Circle, Shelby
Full bathroom downstairs - 128 Columns Circle, Shelby
Both bedrooms have French doors leading to the screened patio. - 128 Columns Circle, Shelby
Another view of the third bedroom - 128 Columns Circle, Shelby
The screened patio with epoxy floor and ceiling fan offers another spot to comfortably enjoy the outdoors! - 128 Columns Circle, Shelby
Back view of townhome - 128 Columns Circle, Shelby
Another back exterior view - 128 Columns Circle, Shelby
View from the private balcony! - 128 Columns Circle, Shelby
This townhome has a unique floor plan with updated kitchen and baths! - 128 Columns Circle, Shelby
Floor plan - First Floor - 128 Columns Circle, Shelby
Floor plan - First Floor - Basement - 128 Columns Circle, Shelby
36 photos

$374,000

128 Columns Circle
Shelby, NC 28150
Listed by Becca Schweppe · Keller Williams Unified
Bedrooms
3
Bathrooms
2.5
Living area
2,127 sqft
Year built
1990

About this home

Rare floor plan in the Columns with updated kitchen and baths plus fresh interior paint throughout! NEW ROOF installed in 2025! MOVE-IN READY! Enter into a huge, vaulted ceiling great room with fireplace where there is plenty of room for a living room and dining area. A convenient half bath is located between the great room and kitchen/breakfast area. Remodeled kitchen has granite countertops, stainless appliances, and beautiful skylight. There's a nice pantry and laundry area/drop zone in the hallway to the attached two car garage. French doors open to a very private back deck that overlooks the woods adjacent to the Cleveland Country Club golf course. The primary bedroom is on the main floor and has doors leading to the deck. The beautifully updated bathroom has a large, tiled, walk-in shower and a separate soaking tub. There are two large walk-in closets in the bedroom. For convenience and ease, there is a chair elevator along the staircase that leads to the lower level. You will find two bedrooms, one bathroom, and a lovely screened patio with epoxy floor. Tons of storage with huge closets and an additional storage/utility room! HOA maintains the exterior & landscaping-leave your worries behind! The Columns is an established, highly desirable townhome community located in the heart of Shelby--adjacent to the Cleveland Country Club and just minutes to all that Uptown Shelby has to offer! Don't miss this! **Wall colors differ from the virtual video tour. Still photos have been updated with the freshly painted wall colors.

Highlights

Fireplace

Property details

MLS
Canopy MLS
MLS #
CAR4395248
Property type
Townhouse
Subdivision
The Columns
Status
Active
Days on market
55
On market date
July 31, 2026
Stories
N/A
Total bathrooms
2.5
Garage spaces
2
Parking spaces
N/A
Lot size
N/A
Loading map…

Nearby schools

Within 10 miles. School directory data from the National Center for Education Statistics (NCES), accessed via the Urban Institute Education Data API. Local Score is calculated by INNOVATE Real Estate; where a state rating is shown, it comes from that state's own official school report card.

Elementary
Marion Elementary
0.97 mi away · Grades -1-4
Zoned school (attendance boundary, 2015-16 data)
5.0
Local Score (student-teacher ratio only (preliminary -- will incorporate state test-score data once available)) -- not an official state rating
Enrollment
220
Student:teacher ratio
11.6:1
District
Cleveland County Schools
Middle
Shelby Intermediate
1.15 mi away · Grades 5-6
Zoned school (attendance boundary, 2015-16 data)
4.0
Local Score (student-teacher ratio only (preliminary -- will incorporate state test-score data once available)) -- not an official state rating
Enrollment
412
Student:teacher ratio
13.7:1
District
Cleveland County Schools
High
Cleveland ECHS
1.2 mi away · Grades 9-13
Zoned school (attendance boundary, 2015-16 data)
2.0
Local Score (student-teacher ratio only (preliminary -- will incorporate state test-score data once available)) -- not an official state rating
Enrollment
215
Student:teacher ratio
21.5:1
District
Cleveland County Schools

Walkability

Blended score for Shelby's center, calculated by INNOVATE Real Estate from two sources: the EPA's National Walkability Index (street network, transit, land-use mix) and Google Places amenity data (what's actually reachable on foot from this point). 60% EPA National Walkability Index + 40% nearby-amenity density (Google Places).

56
Somewhat walkable
out of 100
EPA National Walkability Index
8.7 / 20 -- Below average walkable
Google Places amenity density
75 / 100
Restaurants & cafes20
Grocery stores3
Parks1
Schools3
Transit stops3
Pharmacies0

Market position

How this listing compares to current activity in Shelby, from live MLS data.

On the market 55 days -- 43 fewer days than Shelby's current average of 98 days.
For reference, the median list price across 338 active listings in Shelby right now is $283,450.

Mortgage calculator

Estimate only - actual rate and payment depend on your lender, credit, and loan program.

$
%
%
Adjust tax / insurance estimates
% / yr
$
/mo
Est. monthly payment
$2,402/mo
$74,800 down
$299,200 loan
Principal & interest$1,941
Property tax (est.)$312
Home insurance (est.)$150

Similar homes you might like

Data source: Listing information provided by Canopy MLS (carolina) via Trestle/CoreLogic. Last updated 29 days ago.

Information herein deemed reliable but not guaranteed; all measurements, school assignments, HOA fees, taxes, and feature lists are approximate and should be independently verified. Equal Housing Opportunity.