



$774,900
About this home
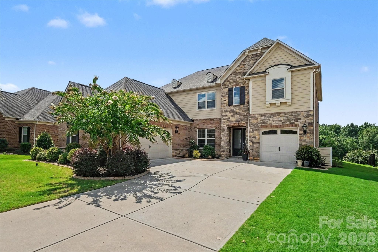
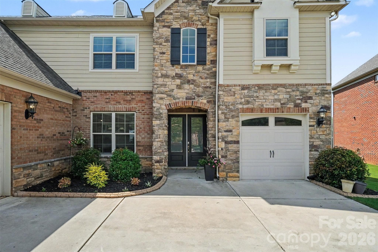
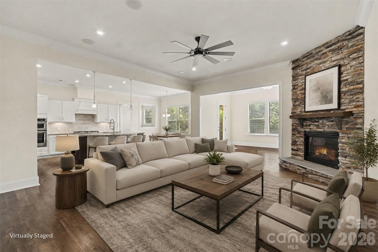
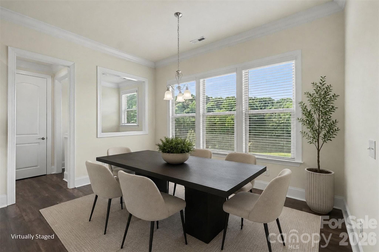
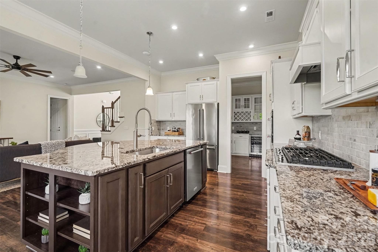
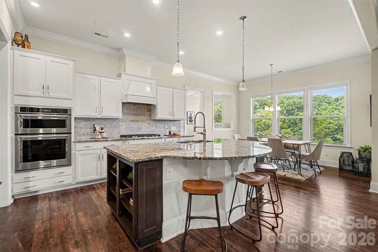
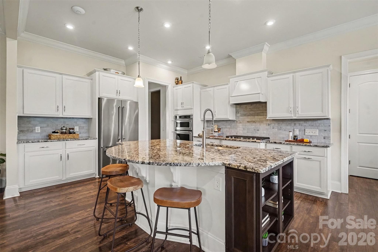
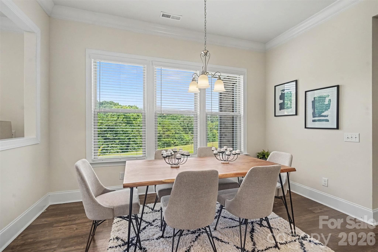
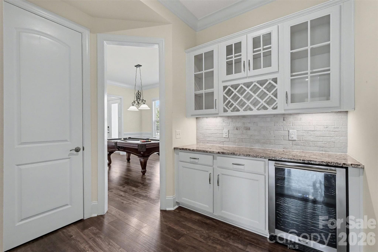
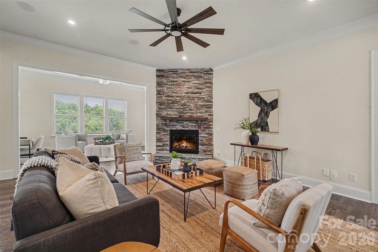
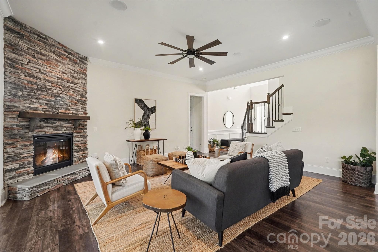
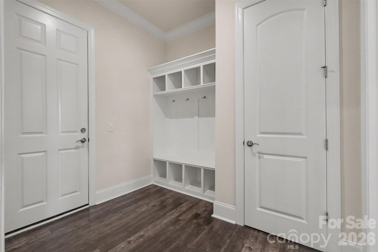
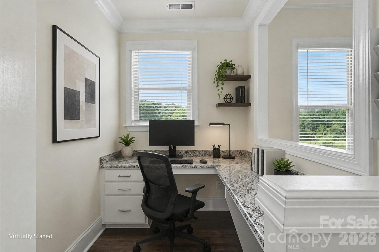
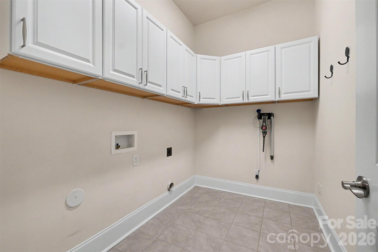
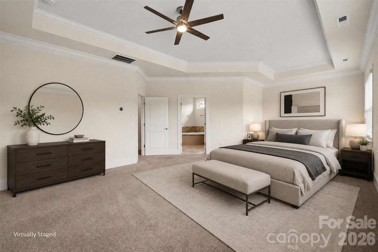
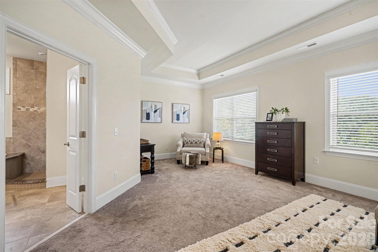
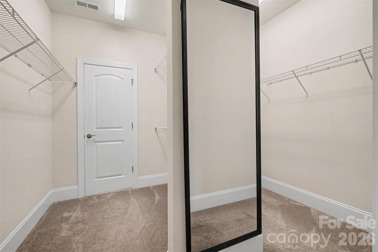
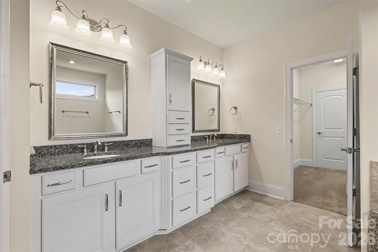
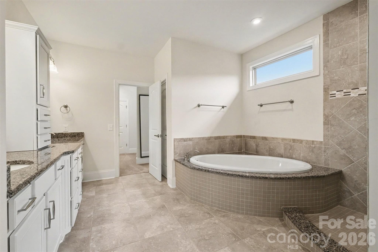
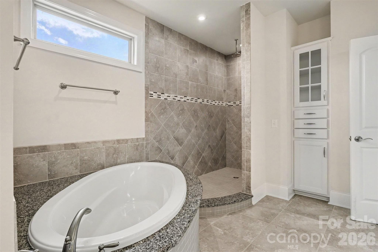
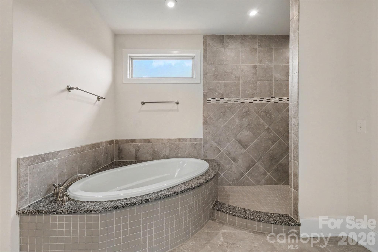
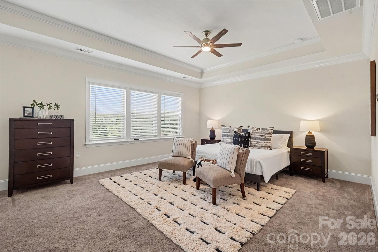
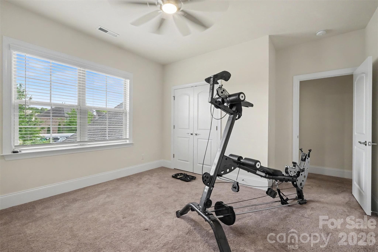
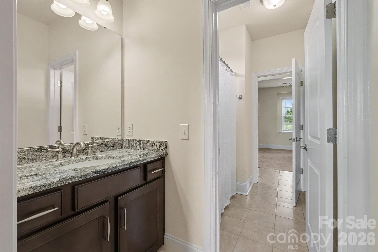
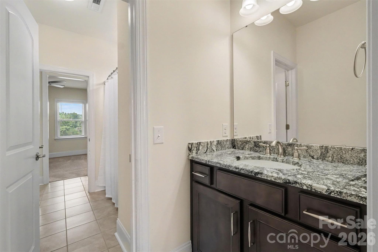
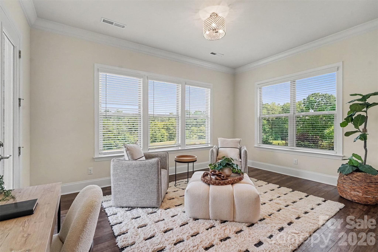
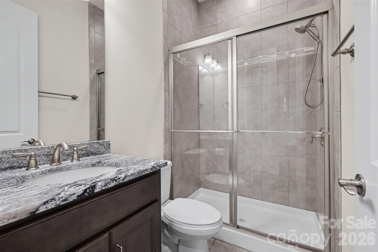
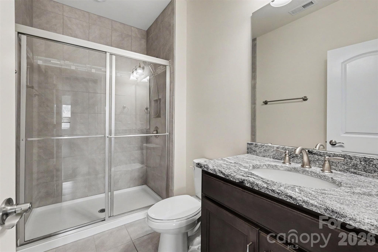
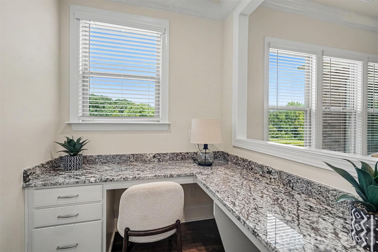
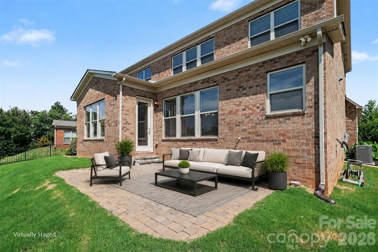
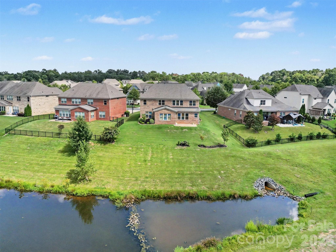
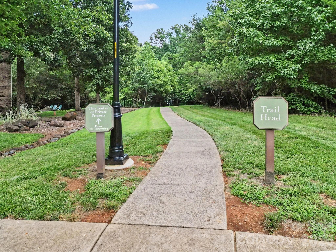
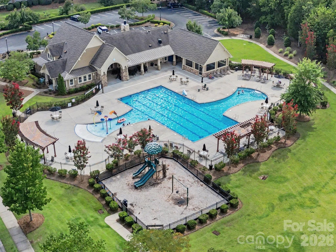
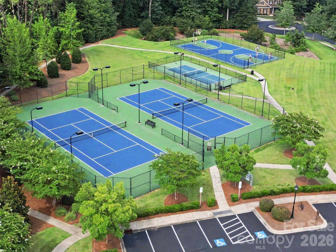
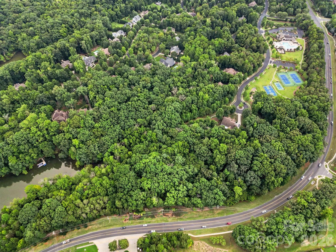
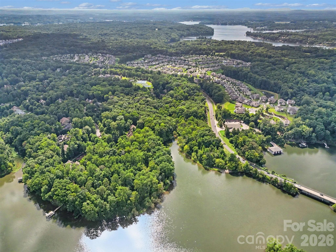
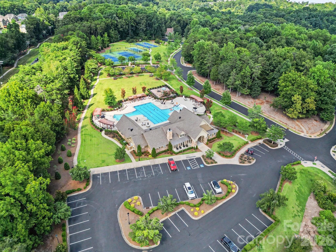
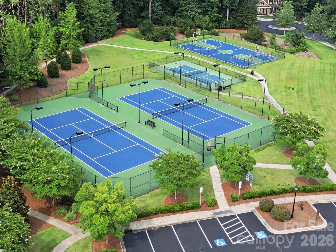
Wow, what a House! Absolutely MINT CONDITION!!! Multigenerational Living with a perfect blend of luxury, comfort, and lake living at 12722 Rusty Blackbird Way in the highly sought after Chapel Cove community, nestled along the scenic shores of Lake Wylie. More than just a neighborhood, Chapel Cove offers a true lifestyle with lake access, allowing residents to launch kayaks and canoes, explore the peaceful shoreline, or simply enjoy the beauty of one of the Charlotte area's most desirable lakes. This exceptional home welcomes you with 10 foot ceilings, 8 foot doors, hardwood laminate flooring throughout the main level, and an open, light filled floor plan designed for both everyday living and effortless entertaining. The gourmet kitchen is a chef's dream, featuring a gas cooktop, vented range hood, stainless steel appliances, abundant cabinetry, and generous prep space. Entertain with ease in the elegant formal dining room with a butler's pantry, or gather around the stunning floor to ceiling stone fireplace that anchors the spacious great room. The adjoining sunroom offers the perfect place to relax while enjoying natural light year round. The luxurious primary suite is a private retreat featuring a spacious sitting room and a spa inspired bath complete with a large walk in shower with a rainfall shower head, a soaking tub, and generous walk in closet space. Additional highlights include a desirable courtyard entry three car garage, spacious secondary bedrooms, and quality craftsmanship throughout. Life in Chapel Cove is all about enjoying the outdoors and exceptional amenities. Residents have access to a beautiful clubhouse, fitness center, resort style outdoor pool, tennis & pickleball courts, playground, basketball courts, and miles of sidewalks perfect for walking or biking. Best of all, you'll enjoy private community access to Lake Wylie, where you can launch your kayak or canoe and spend your days paddling, fishing, or taking in spectacular waterfront sunsets, a rare amenity that truly sets Chapel Cove apart. Conveniently located just minutes from premier shopping, dining, Charlotte Douglas International Airport, and I 485, this remarkable home offers the perfect combination of luxury, recreation, and the unmatched lifestyle of lakeside living. Current $1,000,000 termite bond in place from new construction, can be continued for a $250 transfer fee and $44 per month. Home wired for future surround sound. Check out the photos of the spectacular wildlife that visits the pond this home backs up to. It’s an incredible setting and one of the things that makes this property so special. The garage was originally sold as a 3-car setup — one attached 1-car stall and one attached 2-car stall. The 2-car stall came in at 777 sq ft, which is plenty of room to fit a 3rd car (or similar-sized vehicle) comfortably, or to turn into a workshop instead.
Highlights
Property details
- MLS
- Canopy MLS
- MLS #
- CAR4408935
- Property type
- Single Family Residence
- Subdivision
- Chapel Cove
- Status
- Active
- Days on market
- 71
- On market date
- August 7, 2026
- Stories
- N/A
- Total bathrooms
- 4
- Garage spaces
- 4
- Parking spaces
- N/A
- Lot size
- N/A
Location
Get directions →Nearby schools
Within 10 miles. School directory data from the National Center for Education Statistics (NCES), accessed via the Urban Institute Education Data API. Local Score is calculated by INNOVATE Real Estate; where a state rating is shown, it comes from that state's own official school report card.
- Enrollment
- 652
- Student:teacher ratio
- 15.5:1
- District
- Charlotte-Mecklenburg Schools
- Enrollment
- 1,328
- Student:teacher ratio
- 17.0:1
- District
- Charlotte-Mecklenburg Schools
- Enrollment
- 166
- Student:teacher ratio
- 41.5:1
- District
- Charlotte-Mecklenburg Schools
Walkability
Blended score for Charlotte's center, calculated by INNOVATE Real Estate from two sources: the EPA's National Walkability Index (street network, transit, land-use mix) and Google Places amenity data (what's actually reachable on foot from this point). 60% EPA National Walkability Index + 40% nearby-amenity density (Google Places).
Market position
How this listing compares to current activity in Charlotte, from live MLS data.
Mortgage calculator
Estimate only - actual rate and payment depend on your lender, credit, and loan program.
Adjust tax / insurance estimates
Similar homes you might like



Data source: Listing information provided by Canopy MLS (carolina) via Trestle/CoreLogic. Last updated 8 days ago.
Information herein deemed reliable but not guaranteed; all measurements, school assignments, HOA fees, taxes, and feature lists are approximate and should be independently verified. Equal Housing Opportunity.