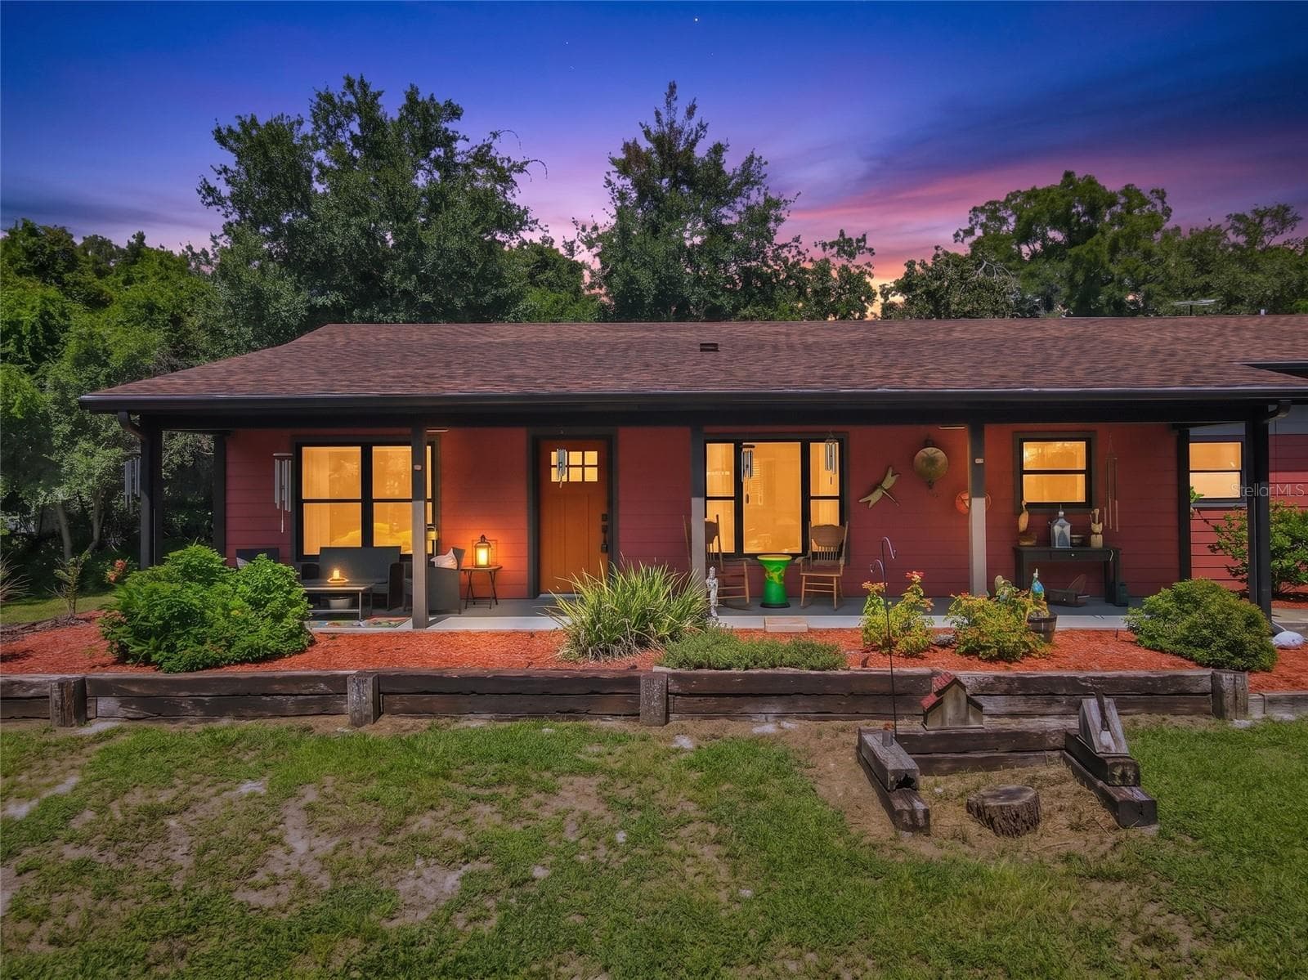
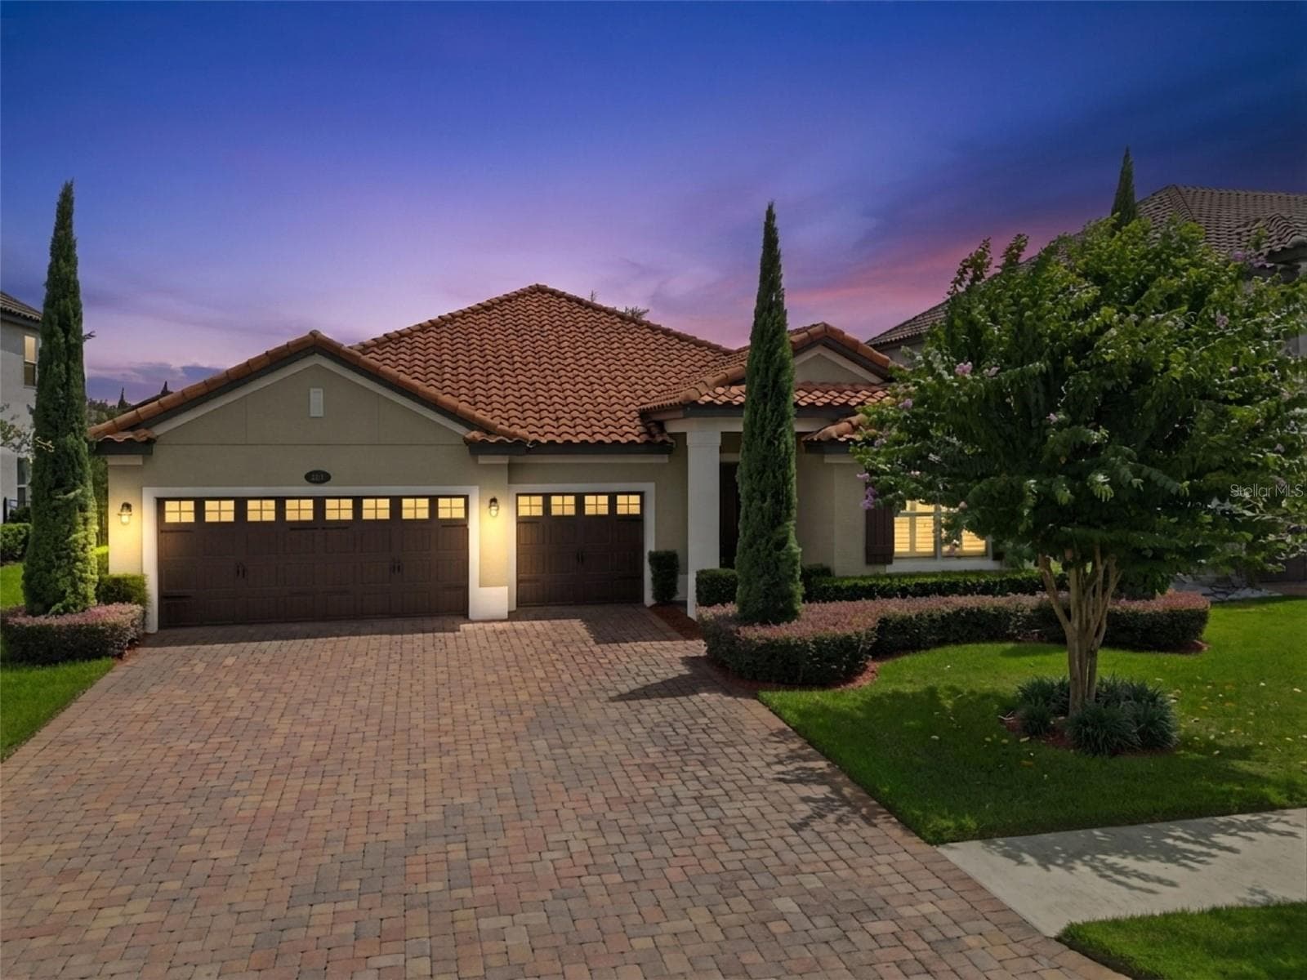
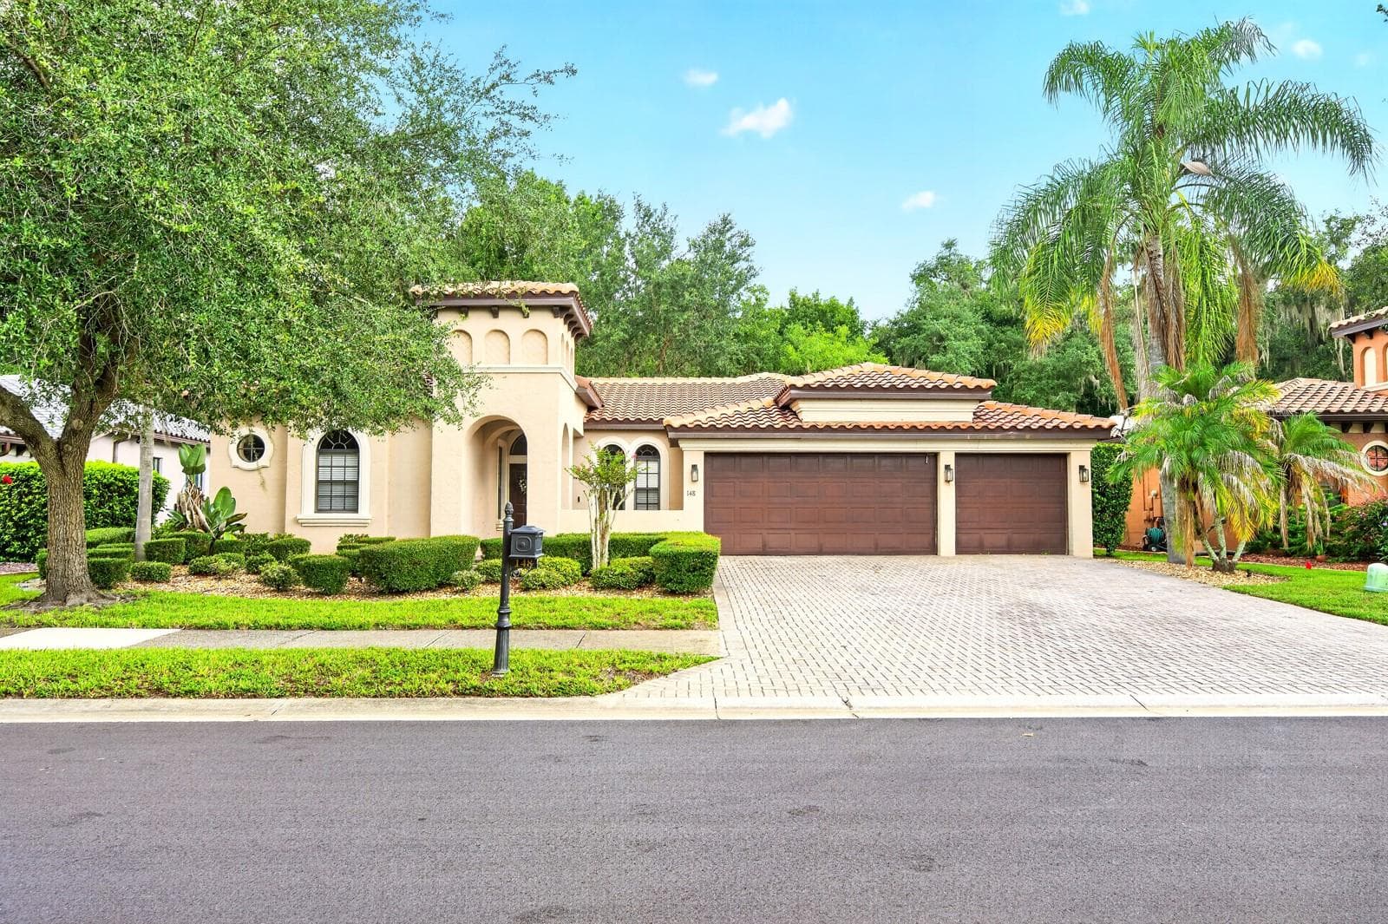
Welcome to 127 Verde Way - 127 VERDE WAY, DEBARY
Grand entry foyer - 127 VERDE WAY, DEBARY
Single Family Residence at 127 VERDE WAY, DEBARY, photo 3 of 78
Dedicated Office off Entry Foyer - 127 VERDE WAY, DEBARY
Formal Dining off Entry Foyer - 127 VERDE WAY, DEBARY
Great Room open to the kitchen - 127 VERDE WAY, DEBARY
Generous kitchen with rich chocolate cabinetry - 127 VERDE WAY, DEBARY
Massive Kitchen Island - 127 VERDE WAY, DEBARY
Corner pantry - 127 VERDE WAY, DEBARY
1st Floor - Primary bedroom - 127 VERDE WAY, DEBARY
Primary ensuite bath with soaker tub and seperate shower - 127 VERDE WAY, DEBARY
Primary ensuite bath with dual sinks - 127 VERDE WAY, DEBARY
Second floor loft leading to Bedroom 2 which is 2nd Primary - 127 VERDE WAY, DEBARY
Bedroom 2 - 2nd Primary - 127 VERDE WAY, DEBARY
Bedroom 2 ensuite bath - dual sinks - 127 VERDE WAY, DEBARY
Bedroom 2 huge walk-in shower - 127 VERDE WAY, DEBARY
Grand Staircase - 127 VERDE WAY, DEBARY
Single Family Residence at 127 VERDE WAY, DEBARY, photo 18 of 78
Single Family Residence at 127 VERDE WAY, DEBARY, photo 19 of 78
Single Family Residence at 127 VERDE WAY, DEBARY, photo 20 of 78
Single Family Residence at 127 VERDE WAY, DEBARY, photo 21 of 78
Single Family Residence at 127 VERDE WAY, DEBARY, photo 22 of 78
Single Family Residence at 127 VERDE WAY, DEBARY, photo 23 of 78
Single Family Residence at 127 VERDE WAY, DEBARY, photo 24 of 78
Single Family Residence at 127 VERDE WAY, DEBARY, photo 25 of 78
view looking at entry to Primary bedroom and ensuite bathroom - 127 VERDE WAY, DEBARY
Bathroom 4 - Powder Room off Great room - 127 VERDE WAY, DEBARY
Laundry room - 127 VERDE WAY, DEBARY
Single Family Residence at 127 VERDE WAY, DEBARY, photo 29 of 78
Second Floor Loft - 127 VERDE WAY, DEBARY
Single Family Residence at 127 VERDE WAY, DEBARY, photo 31 of 78
Bedroom 2 - looking towards Loft area - 127 VERDE WAY, DEBARY
Bedroom 3 - 127 VERDE WAY, DEBARY
Guest Bath - Bathroom 3 - 127 VERDE WAY, DEBARY
Bedroom 4 - 127 VERDE WAY, DEBARY
Screened Lanai looking towards fountain - 127 VERDE WAY, DEBARY
Backyard - 127 VERDE WAY, DEBARY
View of Lake from the backyard - 127 VERDE WAY, DEBARY
Single Family Residence at 127 VERDE WAY, DEBARY, photo 39 of 78
Aerial View looking at front of home - 127 VERDE WAY, DEBARY
Single Family Residence at 127 VERDE WAY, DEBARY, photo 41 of 78
Single Family Residence at 127 VERDE WAY, DEBARY, photo 42 of 78
Single Family Residence at 127 VERDE WAY, DEBARY, photo 43 of 78
Single Family Residence at 127 VERDE WAY, DEBARY, photo 44 of 78
Single Family Residence at 127 VERDE WAY, DEBARY, photo 45 of 78
Single Family Residence at 127 VERDE WAY, DEBARY, photo 46 of 78
Single Family Residence at 127 VERDE WAY, DEBARY, photo 47 of 78
Single Family Residence at 127 VERDE WAY, DEBARY, photo 48 of 78
Single Family Residence at 127 VERDE WAY, DEBARY, photo 49 of 78
Single Family Residence at 127 VERDE WAY, DEBARY, photo 50 of 78
Single Family Residence at 127 VERDE WAY, DEBARY, photo 51 of 78
Single Family Residence at 127 VERDE WAY, DEBARY, photo 52 of 78
Single Family Residence at 127 VERDE WAY, DEBARY, photo 53 of 78
Single Family Residence at 127 VERDE WAY, DEBARY, photo 54 of 78
Single Family Residence at 127 VERDE WAY, DEBARY, photo 55 of 78
Single Family Residence at 127 VERDE WAY, DEBARY, photo 56 of 78
Single Family Residence at 127 VERDE WAY, DEBARY, photo 57 of 78
Single Family Residence at 127 VERDE WAY, DEBARY, photo 58 of 78
Single Family Residence at 127 VERDE WAY, DEBARY, photo 59 of 78
Single Family Residence at 127 VERDE WAY, DEBARY, photo 60 of 78
Single Family Residence at 127 VERDE WAY, DEBARY, photo 61 of 78
Single Family Residence at 127 VERDE WAY, DEBARY, photo 62 of 78
Single Family Residence at 127 VERDE WAY, DEBARY, photo 63 of 78
Single Family Residence at 127 VERDE WAY, DEBARY, photo 64 of 78
Single Family Residence at 127 VERDE WAY, DEBARY, photo 65 of 78
Single Family Residence at 127 VERDE WAY, DEBARY, photo 66 of 78
Single Family Residence at 127 VERDE WAY, DEBARY, photo 67 of 78
Single Family Residence at 127 VERDE WAY, DEBARY, photo 68 of 78
Single Family Residence at 127 VERDE WAY, DEBARY, photo 69 of 78
Single Family Residence at 127 VERDE WAY, DEBARY, photo 70 of 78
Single Family Residence at 127 VERDE WAY, DEBARY, photo 71 of 78
Single Family Residence at 127 VERDE WAY, DEBARY, photo 72 of 78
Single Family Residence at 127 VERDE WAY, DEBARY, photo 73 of 78
Single Family Residence at 127 VERDE WAY, DEBARY, photo 74 of 78
Single Family Residence at 127 VERDE WAY, DEBARY, photo 75 of 78
Single Family Residence at 127 VERDE WAY, DEBARY, photo 76 of 78
Single Family Residence at 127 VERDE WAY, DEBARY, photo 77 of 78
Single Family Residence at 127 VERDE WAY, DEBARY, photo 78 of 78
78 photos

$614,900

127 VERDE WAY
DEBARY, FL 32713
Listed by COLDWELL BANKER REALTY
Bedrooms
4
Bathrooms
3.5
Living area
3,057 sqft
Year built
2012

About this home

Rare Dual-Suite Home with Serene Pond Views in Gated Riviera Bella This lovely 4-bedroom, 3.5-bathroom home presents a rare opportunity for multi-generational families or those who love to host in style, featuring two complete and private primary suites—one on each floor. Nestled in the peaceful gated community of Riviera Bella with resort amenities. From the moment you arrive, the home’s pristine condition is undeniable, highlighted by a freshly cleaned and restored tile roof that shines like new. Step inside to a breathtaking cathedral foyer that sets a tone of grandeur, leading into a seamless, open-concept living space. Beautiful wood-grain tile floors flow throughout the great room, kitchen, and dining area, creating a stylish and carpet-free environment that is both elegant and easy to maintain. The heart of the home is the inviting great room, which flows effortlessly to the outdoor lanai. Here, you can begin and end your day with tranquil views of a picturesque pond, with the soothing sights and sounds of a charming fountain as your daily backdrop. The generous kitchen is a chef’s dream, boasting oversized 42” dark cabinets, sleek stainless steel appliances, a closet pantry, and a breakfast bar perfect for casual meals. The first-floor primary suite is a peaceful retreat complete with dual closets and a spa-like ensuite bathroom featuring dual sinks, a luxurious garden tub, and a walk-in shower with waterfall, handheld, and contemporary nozzles. A spacious dedicated office off the main entry provides a quiet space for productivity. Ascend to the second floor to find a versatile loft area, perfect for a media room or play space. Two large bedrooms share a well-appointed bathroom with dual sinks, while the second-floor primary suite offers a private haven for family or guests. Nearly as spacious as the first, it includes its own ensuite with dual sinks, an oversized shower, a large walk-in closet, and its own picturesque views of the fountain and pond below. Residents of Riviera Bella enjoy exclusive access to resort-style amenities, including a clubhouse and a sparkling community pool just a short walk away. This exceptional property is more than a home; it’s a lifestyle of comfort, security, and luxury. Don’t miss your chance to own this rare dual-suite gem. Schedule your private tour today and prepare to fall in love.

Property details

MLS
Stellar MLS
MLS #
MFRO6356471
Property type
Single Family Residence
Subdivision
RIVIERA BELLA UN 02B
Status
Active
Days on market
265
On market date
October 30, 2025
Stories
N/A
Total bathrooms
3.5
Garage spaces
2
Parking spaces
N/A
Lot size
0.2 acres
Loading map…

Nearby schools

Within 10 miles. School directory data from the National Center for Education Statistics (NCES), accessed via the Urban Institute Education Data API. Local Score is calculated by INNOVATE Real Estate; where a state rating is shown, it comes from that state's own official school report card.

Elementary
DEBARY ELEMENTARY SCHOOL
2.31 mi away · Grades -1-5
Nearest school -- attendance-zone data not available here
3.0
Local Score (student-teacher ratio only (preliminary -- will incorporate state test-score data once available)) -- not an official state rating
Enrollment
863
Student:teacher ratio
16.9:1
District
VOLUSIA
Middle
RIVER SPRINGS MIDDLE SCHOOL
4.77 mi away · Grades 6-8
Nearest school -- attendance-zone data not available here
2.0
Local Score (student-teacher ratio only (preliminary -- will incorporate state test-score data once available)) -- not an official state rating
Enrollment
1,289
Student:teacher ratio
20.1:1
District
VOLUSIA
High
UNIVERSITY HIGH SCHOOL
4.29 mi away · Grades 9-12
Nearest school -- attendance-zone data not available here
1.0
Local Score (student-teacher ratio only (preliminary -- will incorporate state test-score data once available)) -- not an official state rating
Enrollment
2,711
Student:teacher ratio
23.2:1
District
VOLUSIA

Walkability

Blended score for DEBARY's center, calculated by INNOVATE Real Estate from two sources: the EPA's National Walkability Index (street network, transit, land-use mix) and Google Places amenity data (what's actually reachable on foot from this point). 60% EPA National Walkability Index + 40% nearby-amenity density (Google Places).

16
Very car-dependent
out of 100
EPA National Walkability Index
4.8 / 20 -- Least walkable
Google Places amenity density
3 / 100
Restaurants & cafes1
Grocery stores0
Parks0
Schools0
Transit stops0
Pharmacies0

Market position

How this listing compares to current activity in DEBARY, from live MLS data.

On the market 265 days -- 180 more days than DEBARY's current average of 85 days.
For reference, the median list price across 211 active listings in DEBARY right now is $319,990.

Mortgage calculator

Estimate only - actual rate and payment depend on your lender, credit, and loan program.

$
%
%
Adjust tax / insurance estimates
% / yr
$
/mo
Est. monthly payment
$3,853/mo
$122,980 down
$491,920 loan
Principal & interest$3,191
Property tax (est.)$512
Home insurance (est.)$150

Similar homes you might like

Data source: Listing information provided by Stellar MLS (mfrmls) via Trestle/CoreLogic. Last updated August 11, 2026.

Information herein deemed reliable but not guaranteed; all measurements, school assignments, HOA fees, taxes, and feature lists are approximate and should be independently verified. Equal Housing Opportunity.