127 Santee Way - 127 Santee Way, Loudon, TN 37774
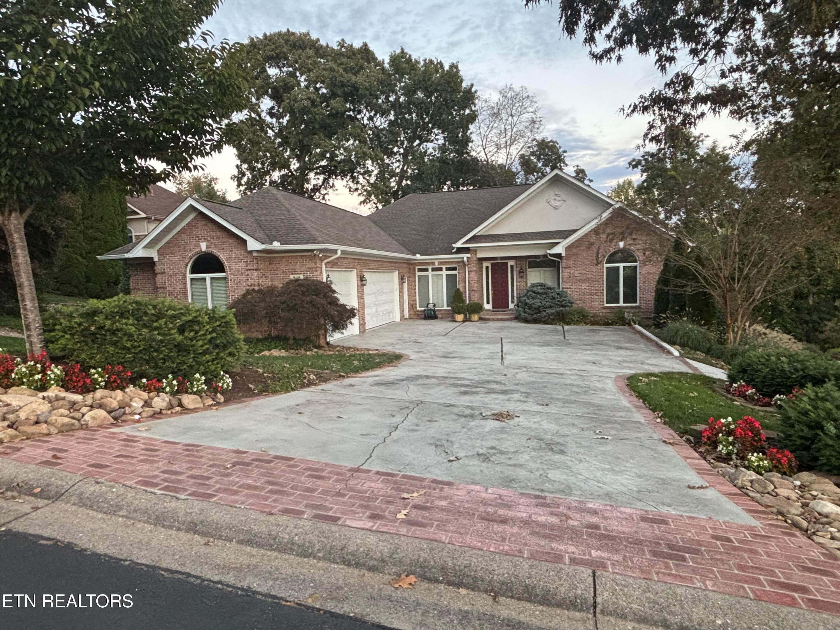
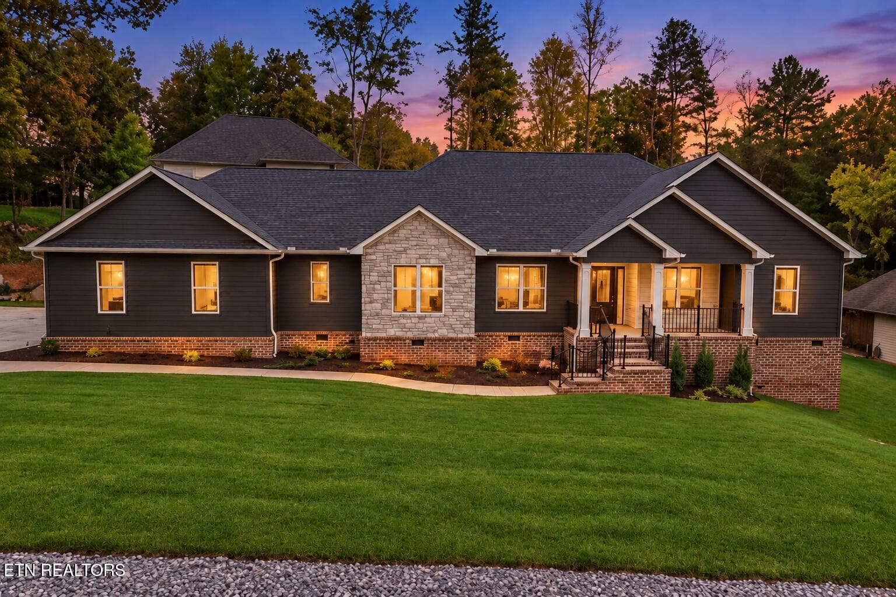
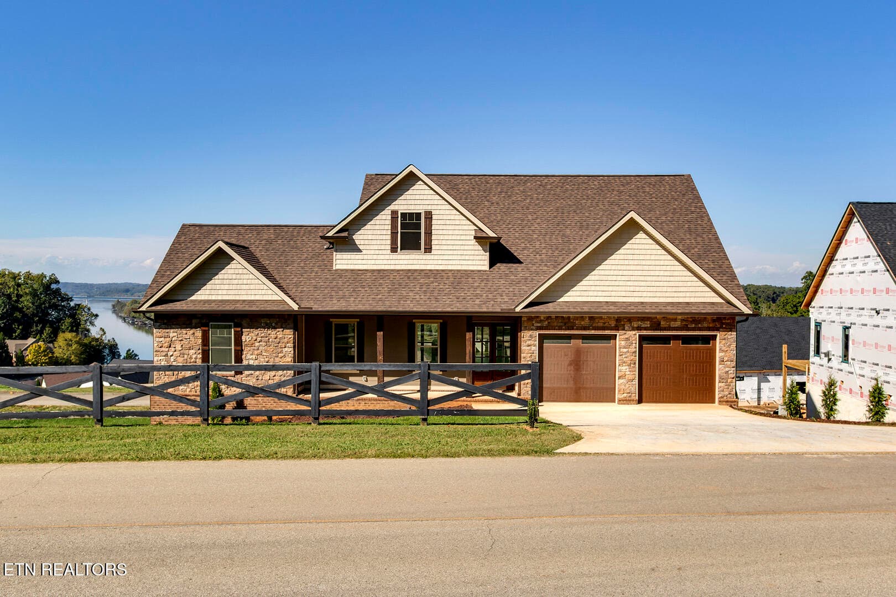
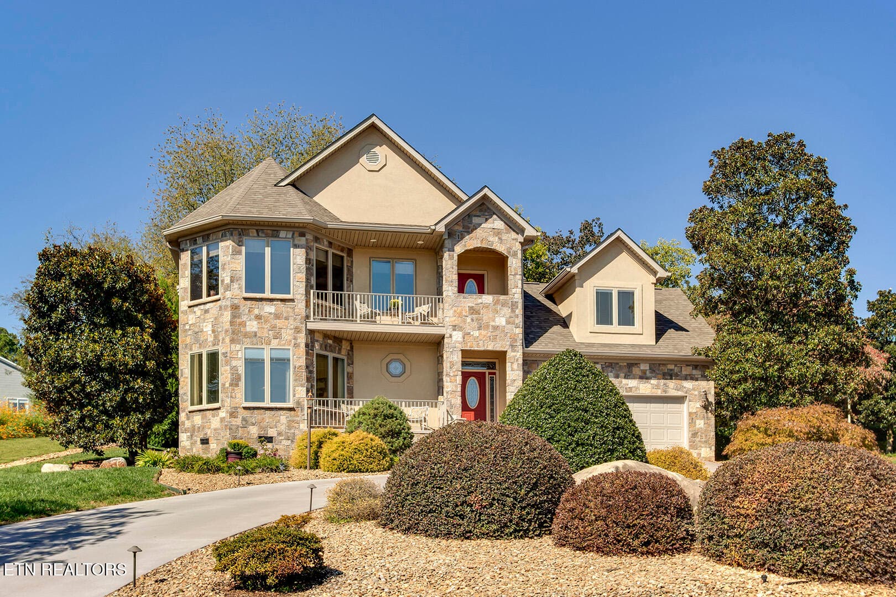
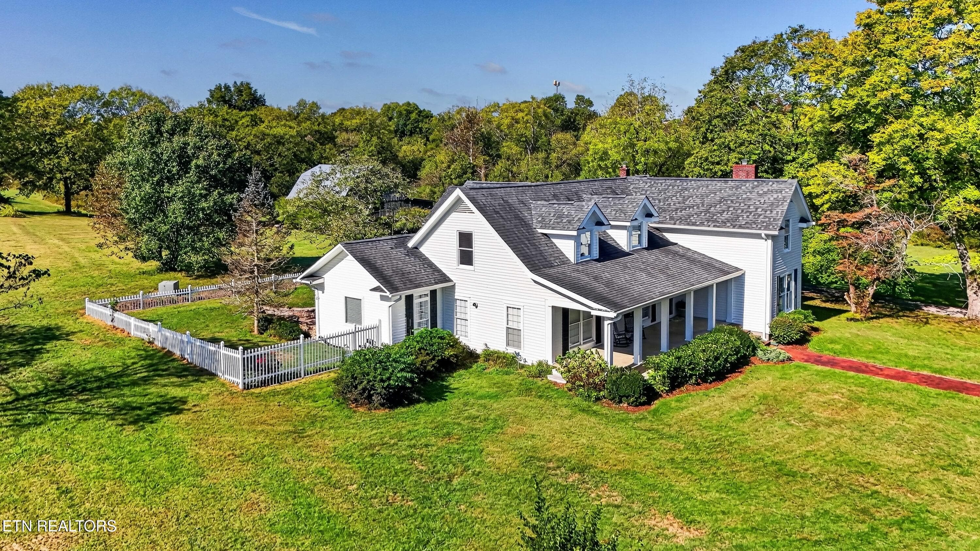
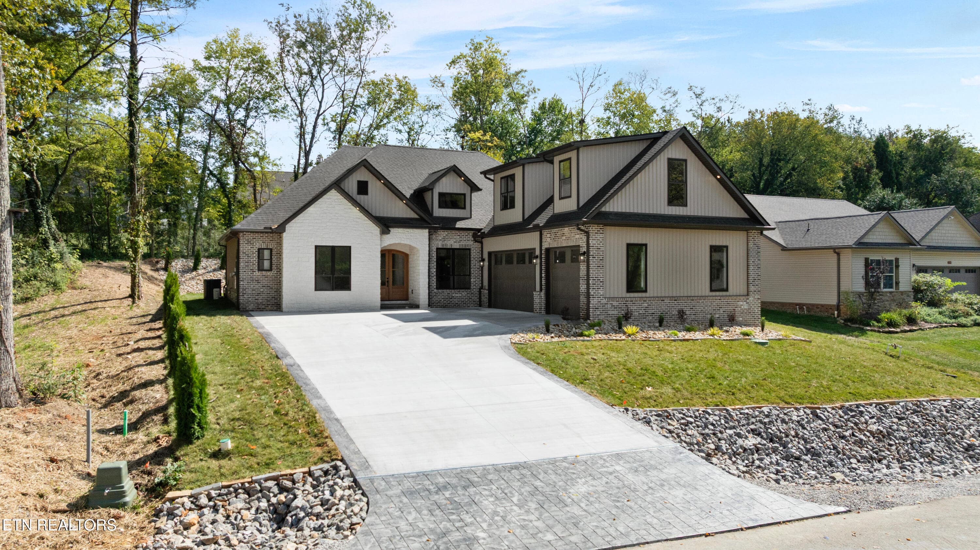
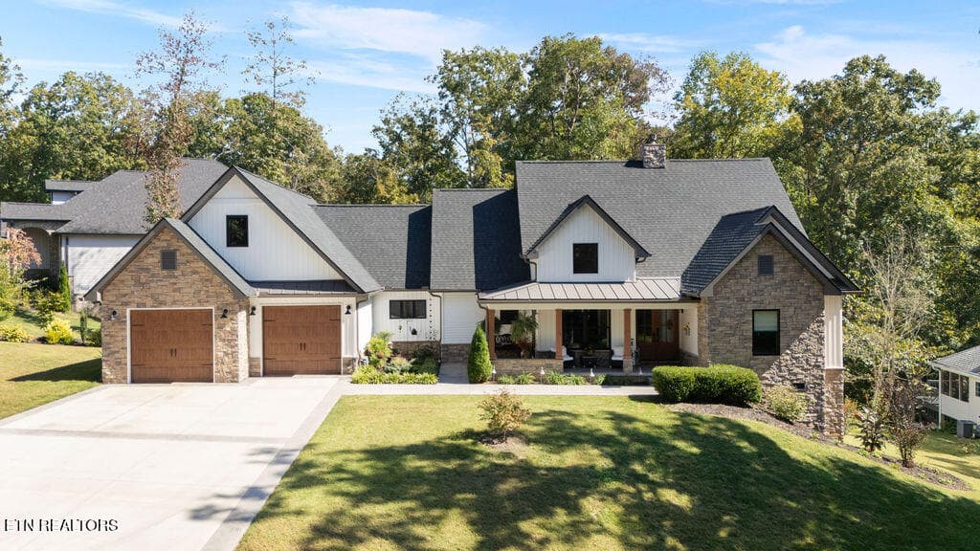
Front - 127 Santee Way, Loudon, TN 37774
Front Porch Entry - 127 Santee Way, Loudon, TN 37774
Entry - 127 Santee Way, Loudon, TN 37774
Primary Suite - 127 Santee Way, Loudon, TN 37774
Ensuite - 127 Santee Way, Loudon, TN 37774
Walk-In Shower - 127 Santee Way, Loudon, TN 37774
Ensuite - 127 Santee Way, Loudon, TN 37774
Soaking Tub - 127 Santee Way, Loudon, TN 37774
Ensuite - 127 Santee Way, Loudon, TN 37774
Private Primary Screened Porch - 127 Santee Way, Loudon, TN 37774
Entry - 127 Santee Way, Loudon, TN 37774
Bedroom 2 Suite - 127 Santee Way, Loudon, TN 37774
Ensuite - 127 Santee Way, Loudon, TN 37774
Entry - 127 Santee Way, Loudon, TN 37774
Living Area - 127 Santee Way, Loudon, TN 37774
Fireplace with Built-Ins - 127 Santee Way, Loudon, TN 37774
Living Area - 127 Santee Way, Loudon, TN 37774
Living Area Deck - 127 Santee Way, Loudon, TN 37774
Golf Course View - 127 Santee Way, Loudon, TN 37774
Living Area - 127 Santee Way, Loudon, TN 37774
Dining Area - 127 Santee Way, Loudon, TN 37774
Dining Area Screened Porch - 127 Santee Way, Loudon, TN 37774
Open Concept Living - 127 Santee Way, Loudon, TN 37774
Kitchen - 127 Santee Way, Loudon, TN 37774
Pantry - 127 Santee Way, Loudon, TN 37774
Laundry & Storage - 127 Santee Way, Loudon, TN 37774
Entry Stairs to Finished Basement - 127 Santee Way, Loudon, TN 37774
Stairs to Finished Basement - 127 Santee Way, Loudon, TN 37774
Finished Basement Living - 127 Santee Way, Loudon, TN 37774
Basement Bedroom 3 - 127 Santee Way, Loudon, TN 37774
Basement Bathroom - 127 Santee Way, Loudon, TN 37774
Basement Bedroom 4 - 127 Santee Way, Loudon, TN 37774
Basement Hobby Room with Walk-Out - 127 Santee Way, Loudon, TN 37774
Basement Garage/Workshop - 127 Santee Way, Loudon, TN 37774
Lower Patio - 127 Santee Way, Loudon, TN 37774
Back of Home - 127 Santee Way, Loudon, TN 37774
Aerial View of lot - 127 Santee Way, Loudon, TN 37774
Aerial View - 127 Santee Way, Loudon, TN 37774
60 photos

$920,000

127 Santee Way, Loudon, TN 37774
Loudon, TN 37774
Listed by Carl Collins · ReMax Preferred Properties, In
Bedrooms
4
Bathrooms
3
Living area
N/A
Year built
2002

About this home

Priced below Appraisal! Experience Luxury Living at its finest in this exceptional Golf Course Estate located in the prestigious Tellico Village community. Perfectly positioned along the Fairway, 127 Santee Way offers breathtaking golf course views, timeless architecture and an impressive blend of elegance, comfort and quality craftsmanship. Designed for both everyday living and grand entertaining, this remarkable residence features Expansive Open Living Spaces with Soaring Ceilings, Abundant Natural Light and Refined Finishes throughout. The Gourmet Kitchen is a chef's dream, boasting premium appliances, custom cabinetry, generous prep space, and seamless flow into the dining and great room, where a Beautiful Fireplace and Panoramic Fairway Views create an unforgettable setting. The luxurious Primary Suite serves as a private retreat, complete with a Newly Renovated Spa-Inspired Ensuite, Fireplace and direct access to a Private Outdoor Living Space. Spacious Guest Ensuite Accommodations on the Main along with versatile lower-level Living provide ample room for family and visitors. The Finished Walk-Out Basement offers additional Gathering Areas, Recreation Space, 2 Bedrooms and Endless Possibilities for a Hobby Room or a Home Theater. Car Enthusiasts and Hobbyists will appreciate the Exceptional Lower Level Garage capacity for 4 cars and abundant storage. Built with Superior Construction Techniques and Energy-Efficient features, this home delivers lasting quality and peace of mind. Closed Loop Geo-Thermal furnace is very efficient on energy costs. Step outside to enjoy Multiple Outdoor Living Areas overlooking the pristine golf course, where morning coffee, evening sunsets and effortless entertaining become part of everyday life. Located within Tellico Village, residents enjoy Golf, Tellico Lake access, Clubhouses, Fitness Facilities, Walking Trails, Pickleball and Tennis Courts, Marinas, and an Active Lifestyle just minutes from shopping, dining and Knoxville. This is more than a home--it's a Luxury Lifestyle in one of East Tennessee's Premier Golf Communities. Make Your Real Estate Dreams A Reality - Schedule Your Showing Today!

Highlights

Fireplace

Property details

MLS
East Tennessee REALTORS® MLS
MLS #
1348189
Property type
Single Family Residence
Subdivision
Tommotley Coves
Status
Active
Days on market
91
On market date
July 15, 2026
Stories
N/A
Total bathrooms
3
Garage spaces
6
Parking spaces
N/A
Lot size
0.4 acres
Loading map…

Nearby schools

Within 10 miles. School directory data from the National Center for Education Statistics (NCES), accessed via the Urban Institute Education Data API. Local Score is calculated by INNOVATE Real Estate; where a state rating is shown, it comes from that state's own official school report card.

Elementary
Steekee Elementary
3.96 mi away · Grades -1-5
Nearest school -- attendance-zone data not available here
5.0
Local Score (student-teacher ratio only (preliminary -- will incorporate state test-score data once available)) -- not an official state rating
Enrollment
199
Student:teacher ratio
11.7:1
District
Loudon County
Middle
Ft Loudoun Middle School
4.8 mi away · Grades 6-8
Nearest school -- attendance-zone data not available here
3.0
Local Score (student-teacher ratio only (preliminary -- will incorporate state test-score data once available)) -- not an official state rating
Enrollment
372
Student:teacher ratio
16.2:1
District
Loudon County
High
Loudon High School
4.76 mi away · Grades 9-12
Nearest school -- attendance-zone data not available here
4.0
Local Score (student-teacher ratio only (preliminary -- will incorporate state test-score data once available)) -- not an official state rating
Enrollment
711
Student:teacher ratio
13.4:1
District
Loudon County

Walkability

Blended score for Loudon's center, calculated by INNOVATE Real Estate from two sources: the EPA's National Walkability Index (street network, transit, land-use mix) and Google Places amenity data (what's actually reachable on foot from this point). 60% EPA National Walkability Index + 40% nearby-amenity density (Google Places).

12
Very car-dependent
out of 100
EPA National Walkability Index
4.0 / 20 -- Least walkable
Google Places amenity density
0 / 100
Restaurants & cafes0
Grocery stores0
Parks0
Schools0
Transit stops0
Pharmacies0

Market position

How this listing compares to current activity in Loudon, from live MLS data.

On the market 91 days -- 30 fewer days than Loudon's current average of 121 days.
For reference, the median list price across 377 active listings in Loudon right now is $325,000.

Mortgage calculator

Estimate only - actual rate and payment depend on your lender, credit, and loan program.

$
%
%
Adjust tax / insurance estimates
% / yr
$
/mo
Est. monthly payment
$5,690/mo
$184,000 down
$736,000 loan
Principal & interest$4,774
Property tax (est.)$767
Home insurance (est.)$150

Similar homes you might like

Data source: Listing information provided by East Tennessee REALTORS® MLS via Trestle/CoreLogic. Last updated 11 days ago.

Information herein deemed reliable but not guaranteed; all measurements, school assignments, HOA fees, taxes, and feature lists are approximate and should be independently verified. Equal Housing Opportunity.