
$529,000
About this home
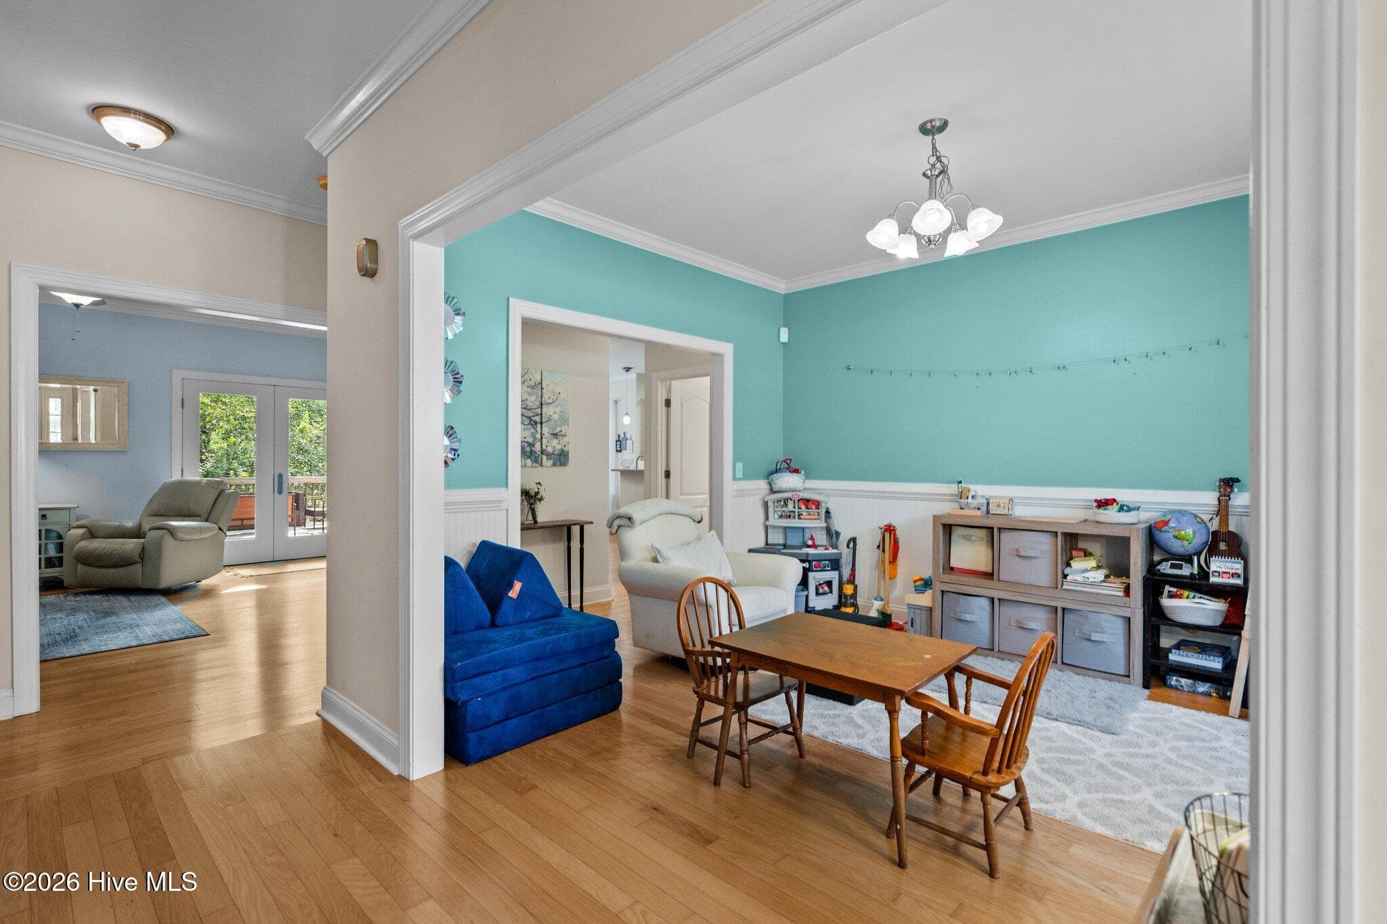
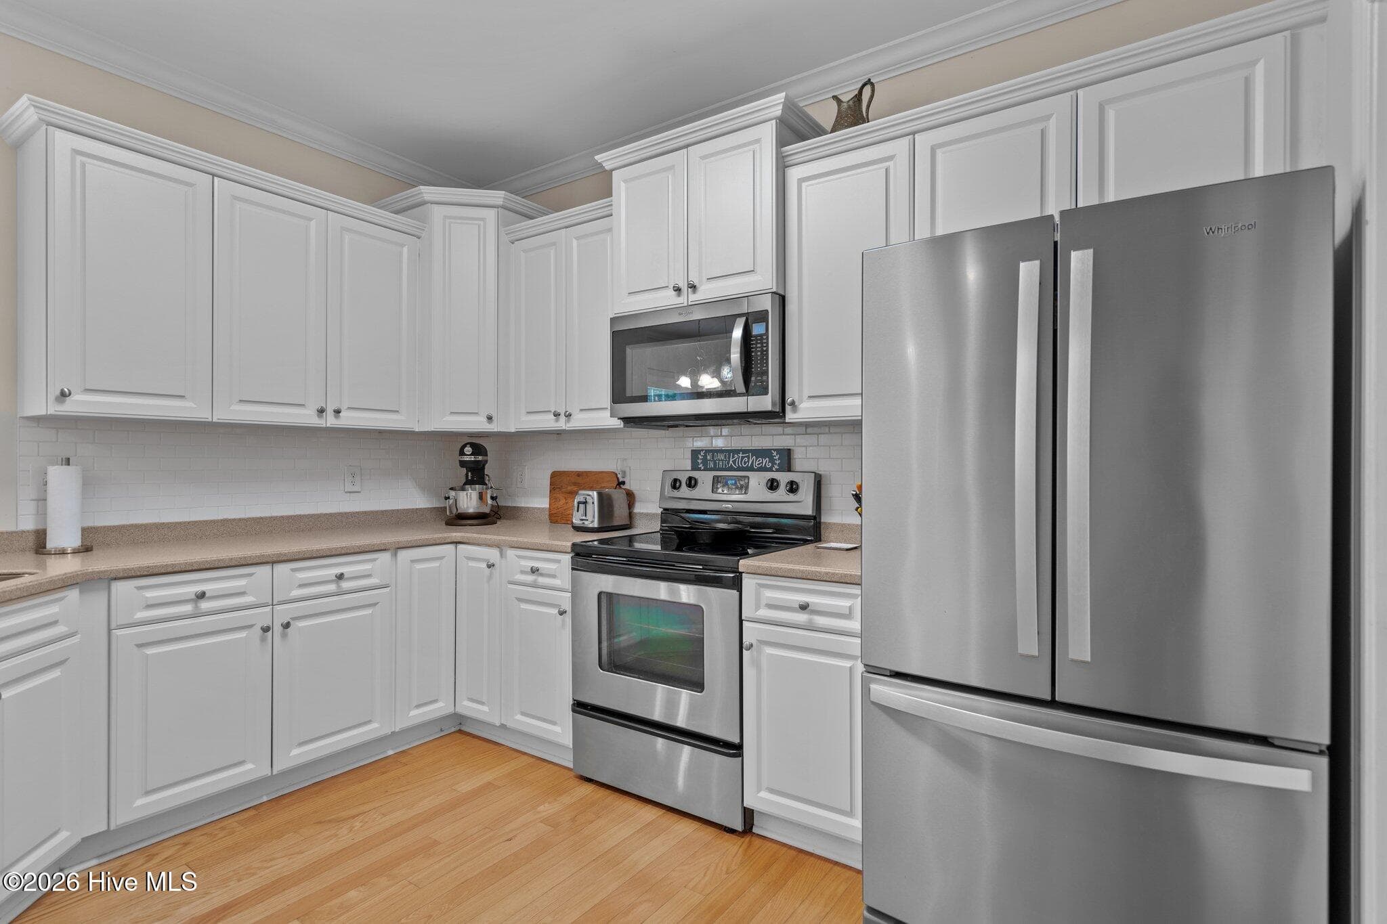
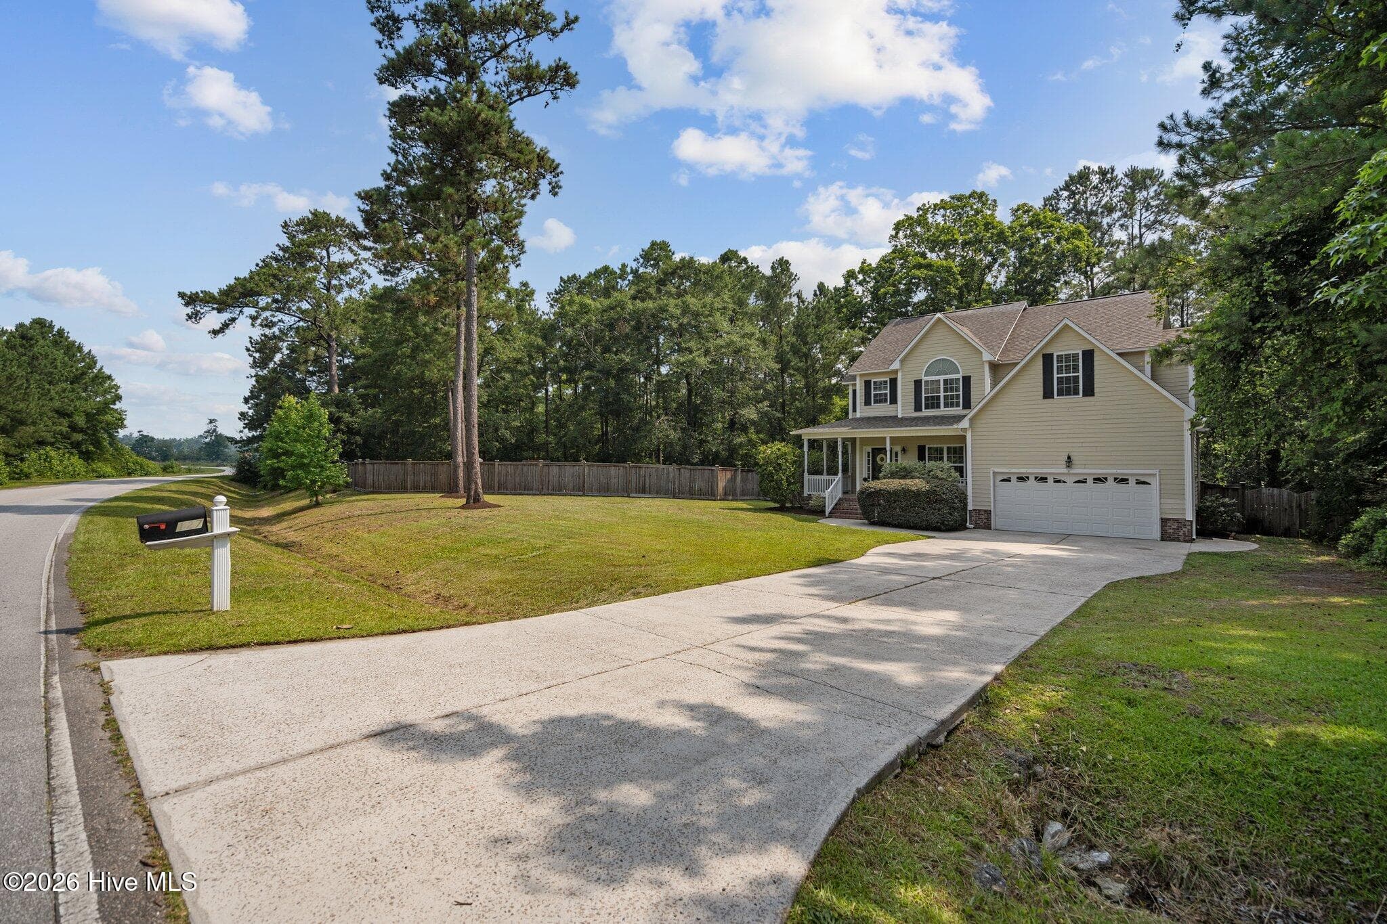
Nestled on a spacious 0.69 acre lot, this beautifully maintained two-story home offers more than 2,500 square feet of space in a private, peaceful setting. Step inside to find rich hardwood floors stretching throughout the main level. The formal dining room is perfect for hosting gatherings or nightly dinners, while the family room is anchored by a gas-log fireplace. The kitchen features stainless steel appliances, ample cabinetry, and easy flow into the sunlit breakfast nook. Surrounded by windows overlooking the backyard, this space is ideal for morning coffee or casual meals. Upstairs, the spacious primary suite has an oversized walk-in closet and an ensuite bathroom complete with dual vanities, a tiled walk-in shower, and a separate soaking tub. Two additional generously sized bedrooms share a convenient Jack-and-Jill bathroom, and the second-floor laundry room adds everyday practicality. Outdoor living is just as impressive. A large deck overlooks the fenced backyard, wooded buffer, and tranquil creek. The home has remained high and dry through past hurricanes, offering added peace of mind. Major updates include a roof installed in 2022, a newer upstairs HVAC system in 2023 and lower HVAC system in 2026, a serviced dehumidifier, and an encapsulated crawl space. Best of all, there is no HOA, giving you the freedom to enjoy your property without added restrictions.
Highlights
Property details
- MLS
- Hive MLS
- MLS #
- 100581398
- Property type
- Single Family Residence
- Subdivision
- Deerfield
- Status
- Active
- Days on market
- 127
- On market date
- June 12, 2026
- Stories
- N/A
- Total bathrooms
- 2.5
- Garage spaces
- 2
- Parking spaces
- 2
- Lot size
- 0.69 acres
Location
Get directions →Nearby schools
Within 10 miles. School directory data from the National Center for Education Statistics (NCES), accessed via the Urban Institute Education Data API. Local Score is calculated by INNOVATE Real Estate; where a state rating is shown, it comes from that state's own official school report card.
- Enrollment
- 486
- Student:teacher ratio
- 15.2:1
- District
- Pender County Schools
- Enrollment
- 785
- Student:teacher ratio
- 20.7:1
- District
- Pender County Schools
- Enrollment
- 218
- Student:teacher ratio
- 27.3:1
- District
- Pender County Schools
Walkability
Blended score for Hampstead's center, calculated by INNOVATE Real Estate from two sources: the EPA's National Walkability Index (street network, transit, land-use mix) and Google Places amenity data (what's actually reachable on foot from this point). EPA National Walkability Index only -- nearby-amenity data not cached yet for this area.
Market position
How this listing compares to current activity in Hampstead, from live MLS data.
Mortgage calculator
Estimate only - actual rate and payment depend on your lender, credit, and loan program.
Adjust tax / insurance estimates
Similar homes you might like
Data source: Listing information provided by Hive MLS via Trestle/CoreLogic. Last updated September 15, 2026.
Information herein deemed reliable but not guaranteed; all measurements, school assignments, HOA fees, taxes, and feature lists are approximate and should be independently verified. Equal Housing Opportunity.