

$499,000
About this home
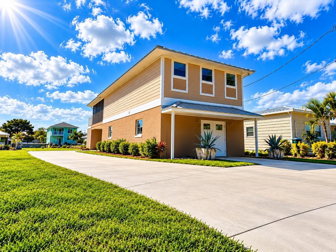
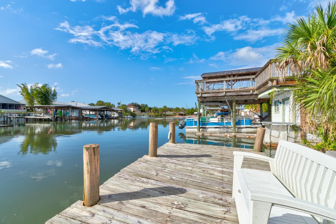
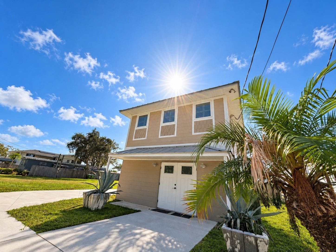
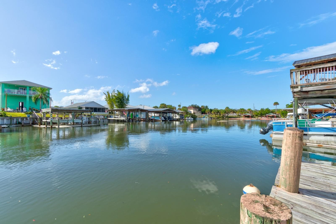
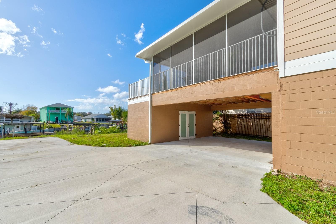
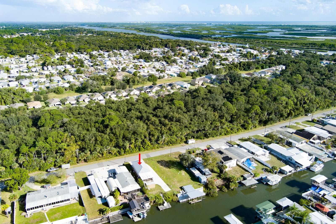
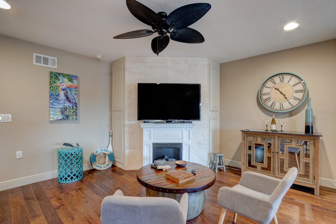
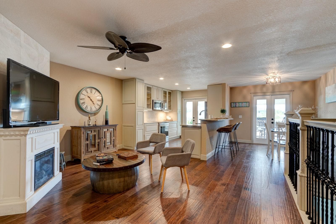
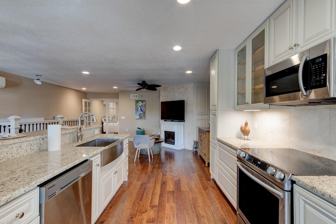
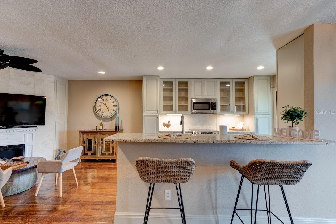
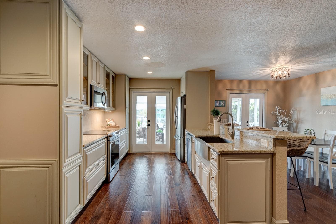
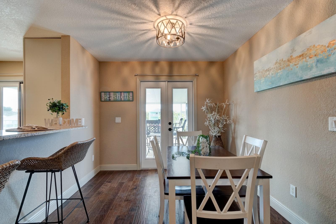
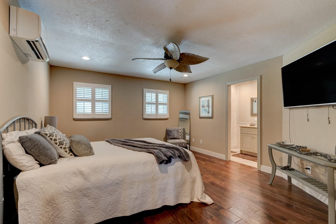
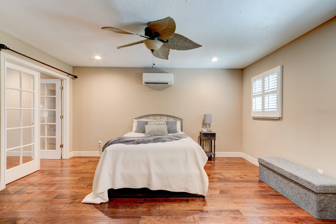
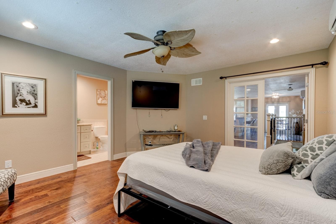
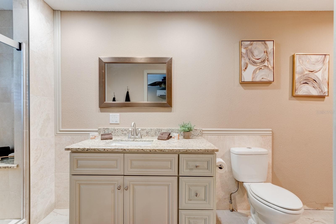
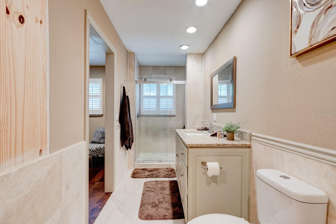
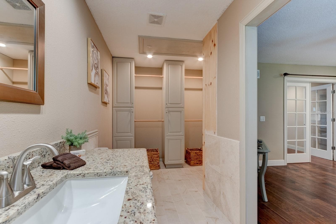
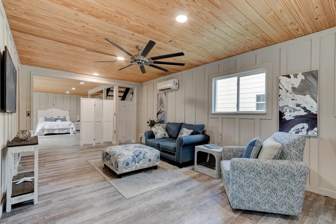
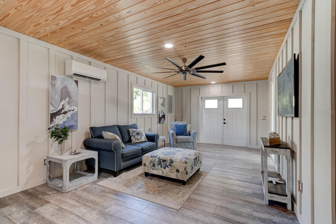
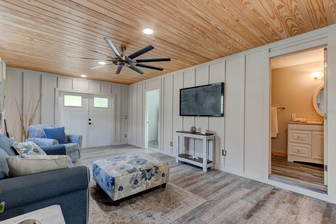
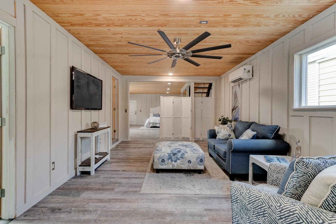
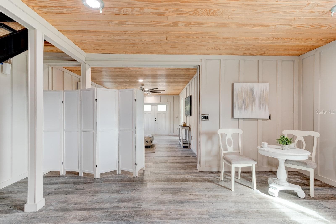
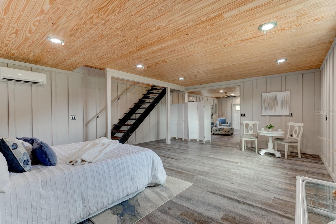
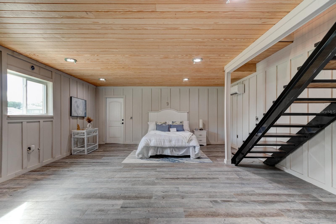
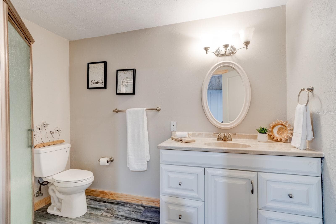
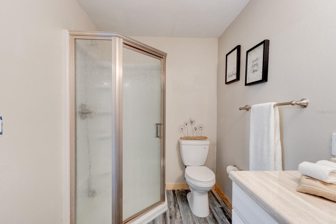
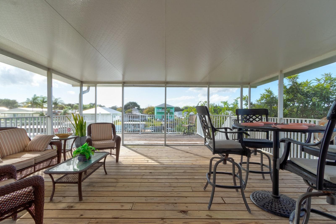
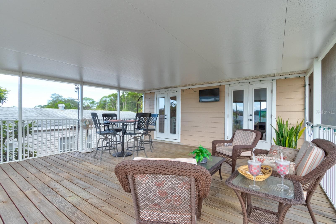
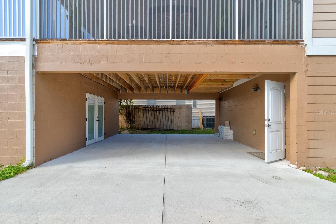
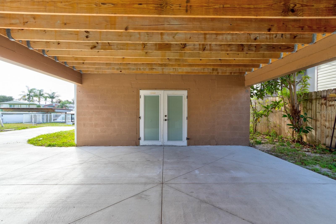
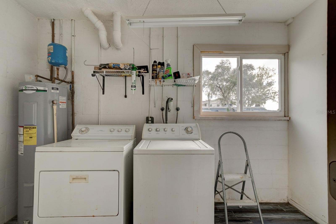
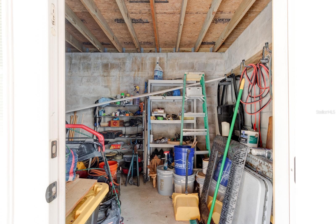
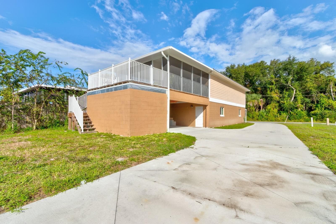
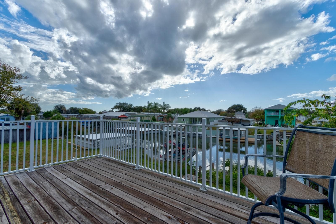
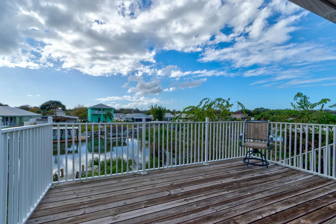
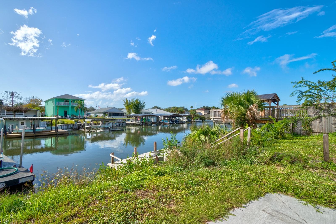
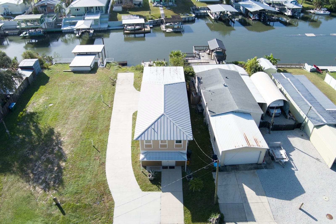
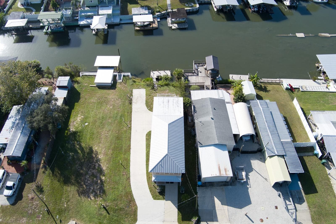
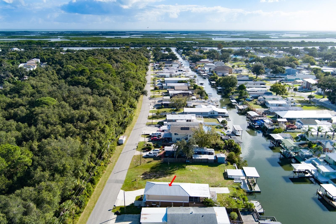
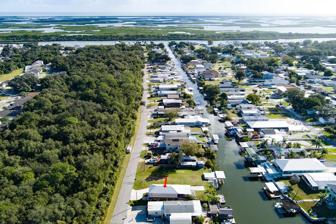
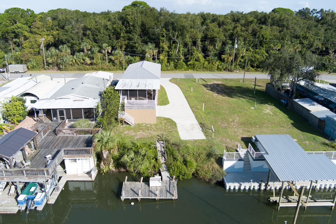
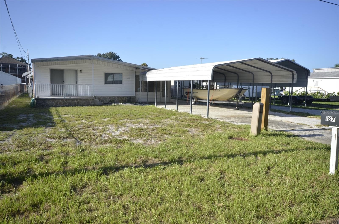
Virtually Staged. or Virtual Enhancments to one or more photos***LOWER YOUR MONTHLY PAYMENT!***Seller is offering up to $10,000 toward a buyer’s interest rate buydown and/or allowable closing costs with an acceptable offer.*** Waterfront living is not just a view at 127 E Ariel Road, it is a lifestyle that begins right outside your back door. Tucked along a wide, deep canal in Oak Hill’s Indian Harbor Estates, this extensively updated 2-bedroom, 2-bath waterfront home offers approximately 1,800 square feet of living space per seller, a flexible two-level layout, and direct access toward Mosquito Lagoon and the Intracoastal Waterway. Upstairs, rich real-wood flooring, recessed lighting, ceiling fans and an electric fireplace create a warm, inviting main living area. The remodeled kitchen opens to the living and dining spaces with granite countertops, stainless steel appliances, glass-front cabinetry and convenient pull-out storage. The primary suite offers a private retreat with French-door details and an updated bath featuring granite countertops, built-in storage, tile accents and a glass-enclosed shower. Nearly 600 square feet of upper-level outdoor space may become your favorite part of the home, combining a large screened waterfront deck with an adjoining open deck overlooking the canal. It is an ideal setting for dining, entertaining, relaxing and enjoying the Florida waterfront lifestyle. Downstairs adds tremendous versatility with a spacious studio-style living and flex area featuring exposed tongue-and-groove wood ceilings, recessed lighting, ceiling fans, modern high-efficiency air conditioning, a full bath, laundry, workshop and storage space. Plumbing is already in place for the potential addition of a full kitchen or kitchenette, and the layout offers the possibility of creating a third bedroom, subject to applicable approvals. This space could work beautifully for guests, multigenerational living, recreation, a home office or other flexible uses. Outside, a newer concrete driveway leads to a substantial covered 2-car carport, while concrete-block lower construction, Hardie board siding upstairs, newer vinyl windows and a metal roof add to the home’s appeal. BRING THE BOAT! The waterfront setting is what truly separates this property from the rest. The home sits along one of the area’s deepest and most desirable canals, near a point where the canal opens into an exceptionally wide section of water that provides excellent maneuvering room. That extra width and depth can be especially appealing for owners of larger boats, including center consoles. A permitted private dock puts your boat just steps from the house, with room to explore a future dock configuration tailored to your needs, subject to permitting and applicable regulations. Spend your mornings fishing, your afternoons boating, enjoy the area’s legendary shrimping, or simply relax on the screened deck and watch the water. New Smyrna Beach, Ponce Inlet, Mosquito Lagoon, the Intracoastal Waterway and the Cape Canaveral area are all within easy reach by boat or car. If you have been searching for a property where boating is part of everyday life, this one deserves to be seen. Updated interiors, expansive outdoor living, flexible guest space, workshop and storage areas, a private dock and an outstanding wide-water canal location come together to create a unique Florida lifestyle property.
Highlights
Property details
- MLS
- Stellar MLS
- MLS #
- MFRNS1089570
- Property type
- Single Family Residence
- Subdivision
- INDIAN HARBOR ESTATES UN 03
- Status
- Active
- Days on market
- N/A
- On market date
- October 24, 2026
- Stories
- N/A
- Total bathrooms
- 2
- Garage spaces
- N/A
- Parking spaces
- N/A
- Lot size
- 0.21 acres
Location
Get directions →Nearby schools
Within 10 miles. School directory data from the National Center for Education Statistics (NCES), accessed via the Urban Institute Education Data API. Local Score is calculated by INNOVATE Real Estate; where a state rating is shown, it comes from that state's own official school report card.
- Enrollment
- 580
- Student:teacher ratio
- 13.8:1
- District
- VOLUSIA
- Enrollment
- 1,065
- Student:teacher ratio
- 17.8:1
- District
- VOLUSIA
- Enrollment
- 1,887
- Student:teacher ratio
- 22.2:1
- District
- VOLUSIA
Walkability
Blended score for OAK HILL's center, calculated by INNOVATE Real Estate from two sources: the EPA's National Walkability Index (street network, transit, land-use mix) and Google Places amenity data (what's actually reachable on foot from this point). 60% EPA National Walkability Index + 40% nearby-amenity density (Google Places).
Market position
How this listing compares to current activity in OAK HILL, from live MLS data.
Mortgage calculator
Estimate only - actual rate and payment depend on your lender, credit, and loan program.
Adjust tax / insurance estimates
Similar homes you might like
Data source: Listing information provided by Stellar MLS (mfrmls) via Trestle/CoreLogic. Last updated 1 days ago.
Information herein deemed reliable but not guaranteed; all measurements, school assignments, HOA fees, taxes, and feature lists are approximate and should be independently verified. Equal Housing Opportunity.