
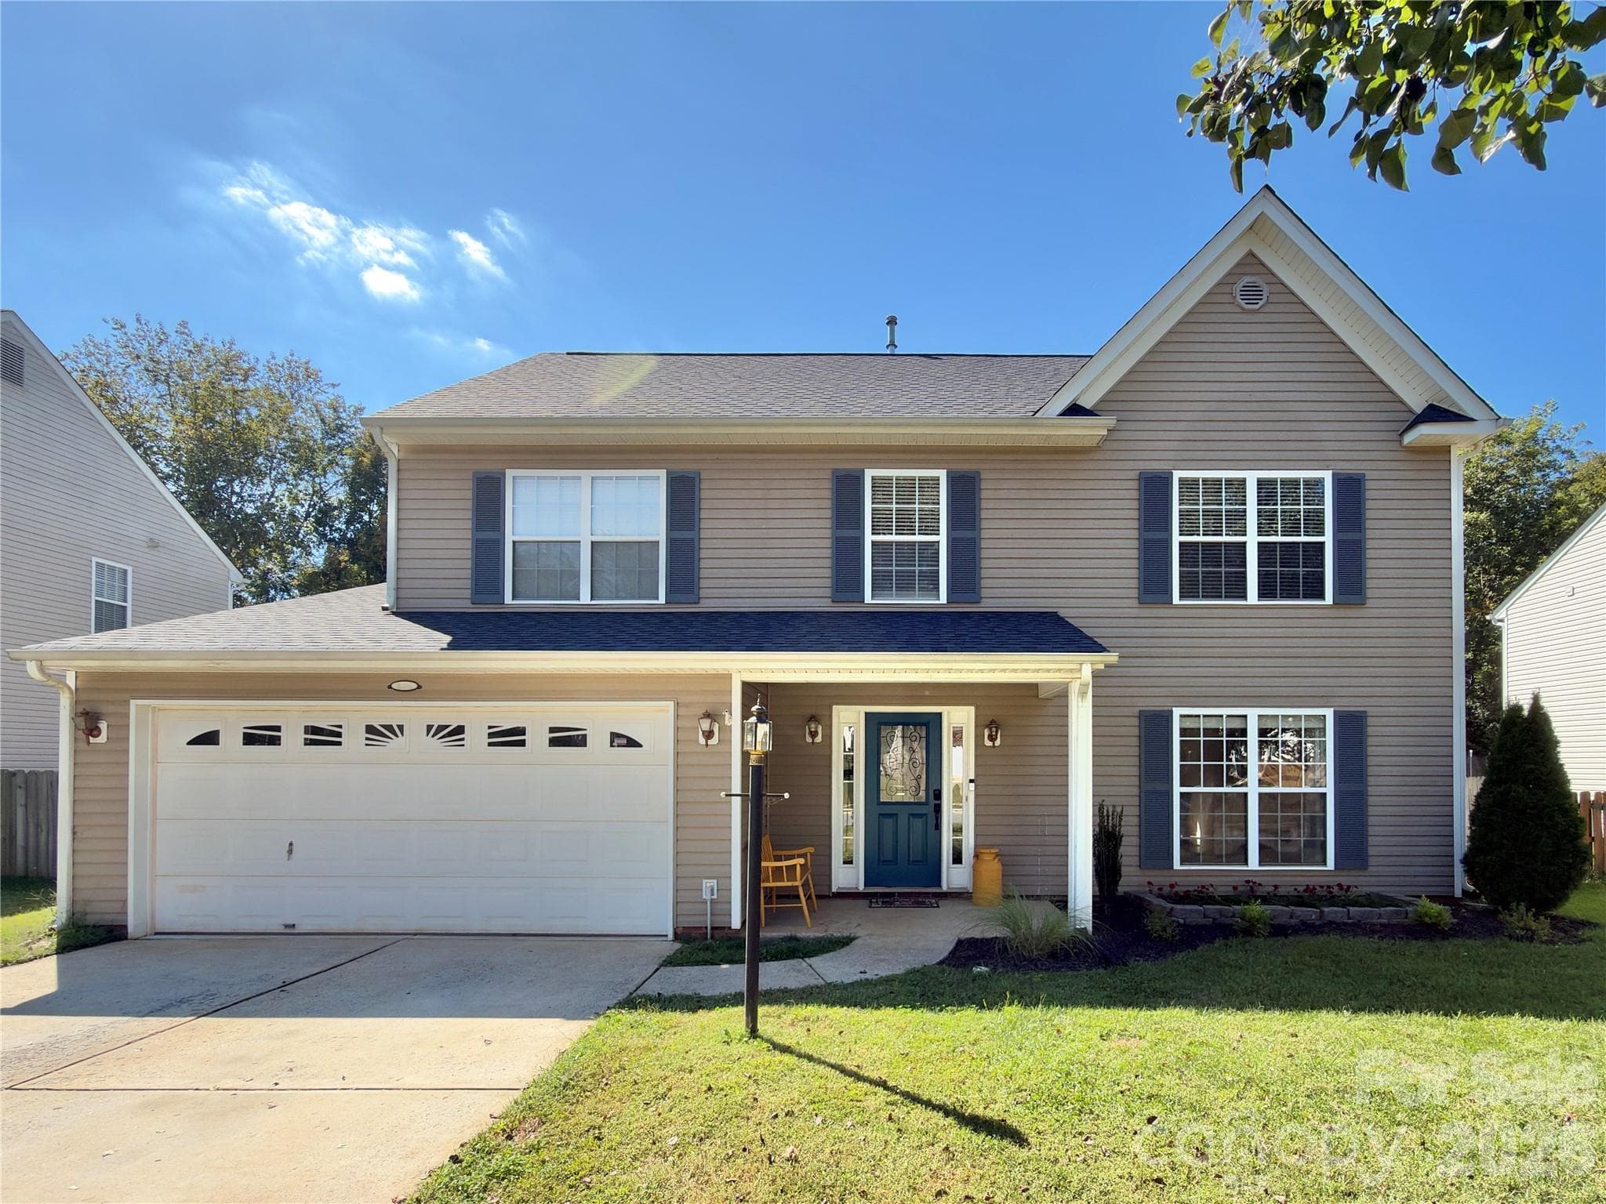
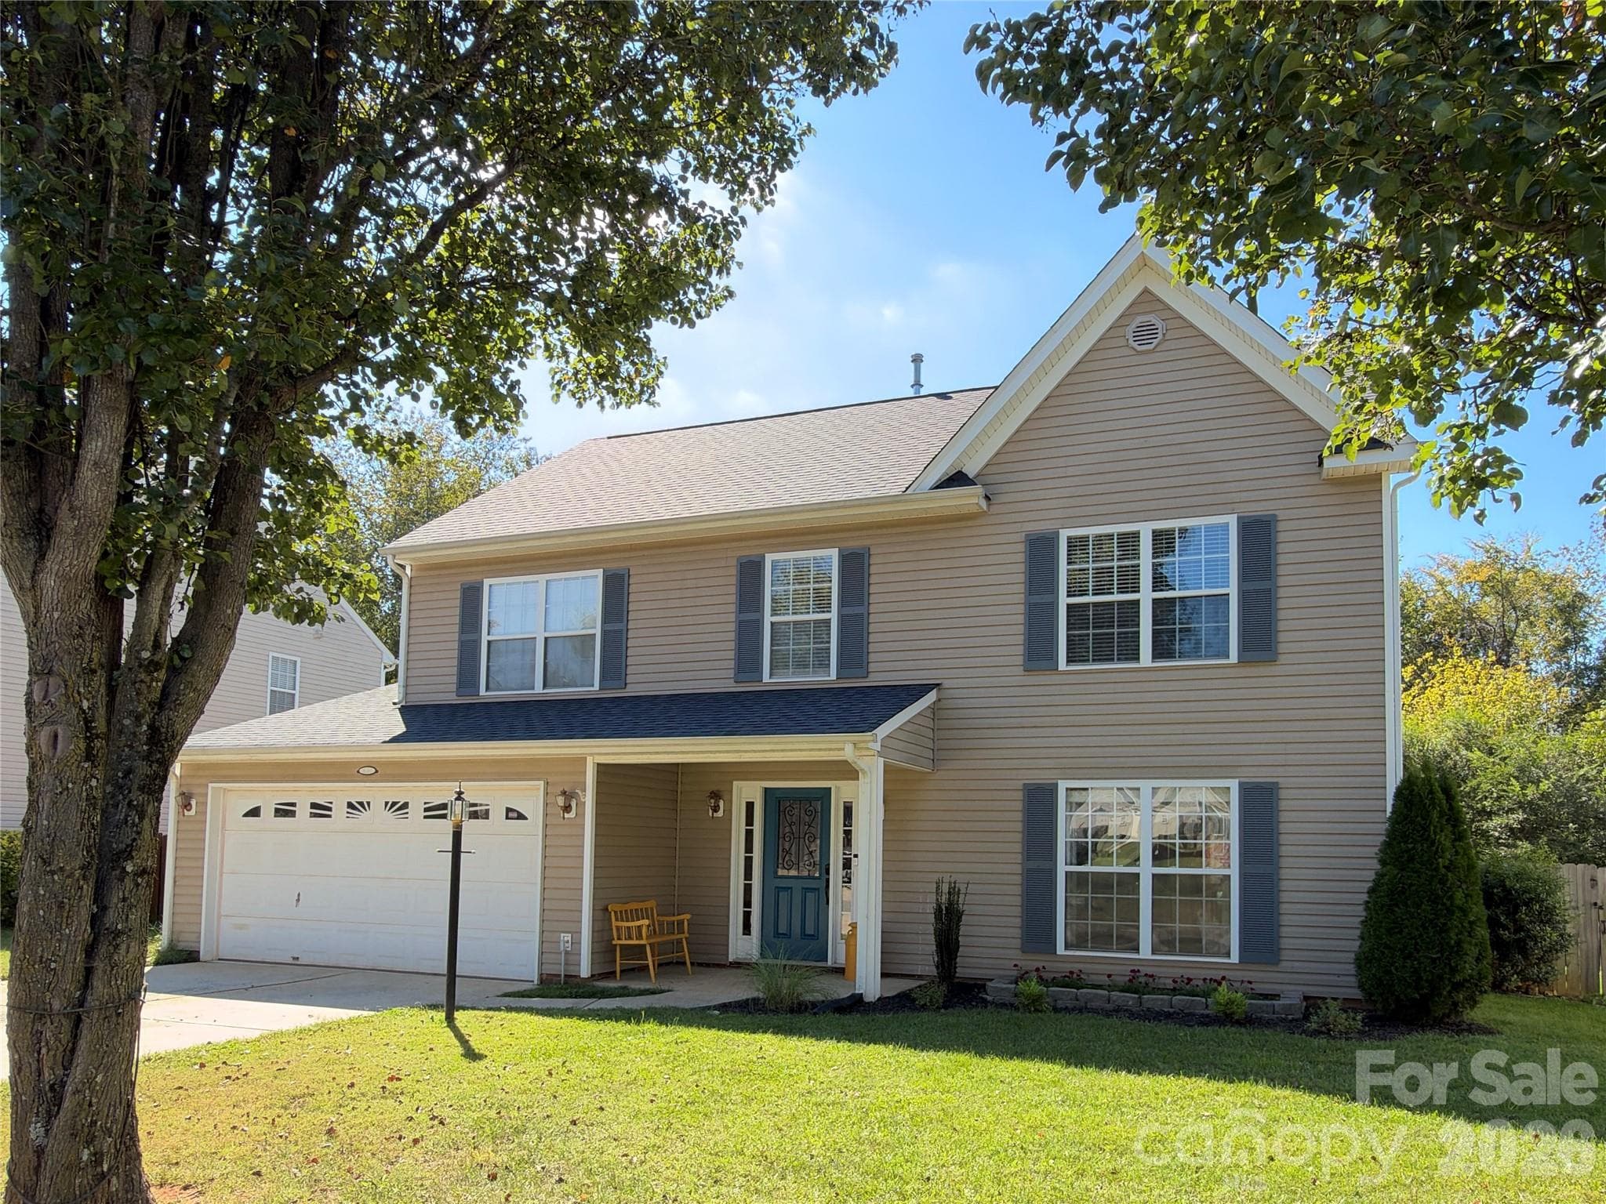


$395,000
About this home
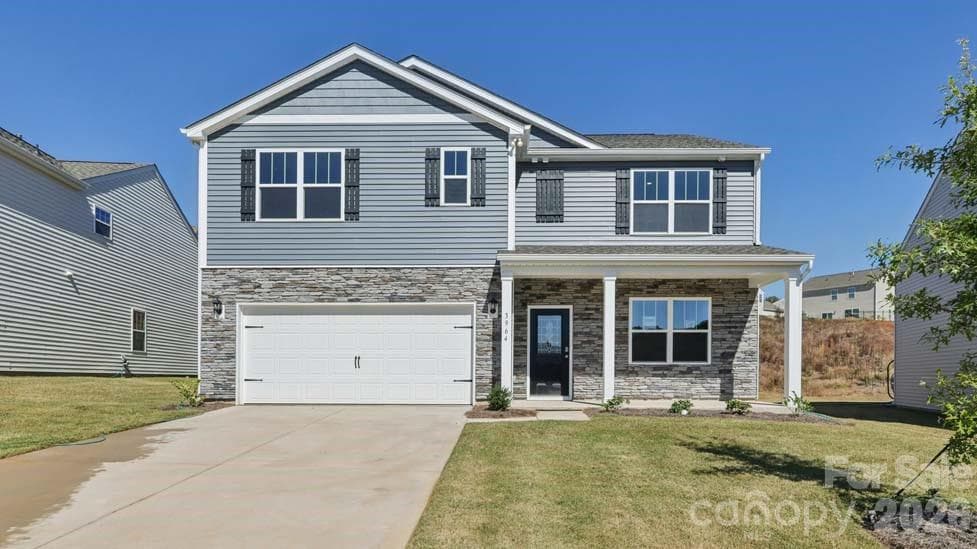
Welcome home to this well-maintained two-story home in Kistler Mill, offering four bedrooms, two and a half baths, and a fenced backyard on a 0.20-acre lot. You come in through the covered front porch into the foyer, where there’s a really nice flex space right off the entry that works well as an office, playroom, or second sitting area. The main level flows naturally from room to room while still giving each space its own definition. The kitchen sits between the dining room and living room, making it easy to stay connected whether you’re cooking, entertaining, or just spending time together. You’ll find white cabinets, granite countertops, a tile backsplash, stainless steel and black appliances, including a double oven range. The dining area features updated trim details while the living room and kitchen are filled with natural light and brightened even further with canless recessed lighting installed. A conveniently located powder room near the front of the house is nicely updated as well. Out back, the sliding doors—replaced in 2020—open to a patio and a fully fenced backyard. It’s a manageable size while still offering plenty of room for pets, gardening, or simply relaxing outdoors. There’s also a storage shed for tools, bikes, or lawn equipment. The two-car garage provides additional storage space, along with a long driveway leading in for ample parking. Upstairs, all four bedrooms are located off the same hallway, with the primary suite positioned across from the others for a little extra privacy. The primary bedroom features a tray ceiling, walk-in closet, and a beautifully updated bathroom with a new vanity, fixtures, lighting, tile flooring, fresh paint, a soaking tub, and a separate shower. The three additional bedrooms share a hall bath with modern vanity, and one includes built-in shelving that adds extra functionality. The laundry room is upstairs too, which just makes everyday life a little easier. Many of the major updates have already been taken care of, including a new roof, new carpet and luxury vinyl plank flooring downstairs completed in 2025, a 2022 HVAC system, and a 2019 water heater. From a maintenance standpoint, much of the heavy lifting has already been done. With a low-maintenance exterior, this home offers the kind of move-in-ready condition that lets you spend more time enjoying your home and less time working on it. Ask about our PREFERRED LENDER RATE of 5.9% for monthly savings!
Property details
- MLS
- Canopy MLS
- MLS #
- CAR4409612
- Property type
- Single Family Residence
- Subdivision
- Kistler Mill
- Status
- Active
- Days on market
- 68
- On market date
- July 31, 2026
- Stories
- N/A
- Total bathrooms
- 2.5
- Garage spaces
- 2
- Parking spaces
- N/A
- Lot size
- N/A
Location
Get directions →Nearby schools
Within 10 miles. School directory data from the National Center for Education Statistics (NCES), accessed via the Urban Institute Education Data API. Local Score is calculated by INNOVATE Real Estate; where a state rating is shown, it comes from that state's own official school report card.
- Enrollment
- 557
- Student:teacher ratio
- 12.4:1
- District
- Mooresville Graded School District
- Enrollment
- 638
- Student:teacher ratio
- 18.8:1
- District
- Mooresville Graded School District
- Enrollment
- 2,008
- Student:teacher ratio
- 18.6:1
- District
- Mooresville Graded School District
Walkability
Blended score for Mooresville's center, calculated by INNOVATE Real Estate from two sources: the EPA's National Walkability Index (street network, transit, land-use mix) and Google Places amenity data (what's actually reachable on foot from this point). 60% EPA National Walkability Index + 40% nearby-amenity density (Google Places).
Market position
How this listing compares to current activity in Mooresville, from live MLS data.
Mortgage calculator
Estimate only - actual rate and payment depend on your lender, credit, and loan program.
Adjust tax / insurance estimates
Similar homes you might like
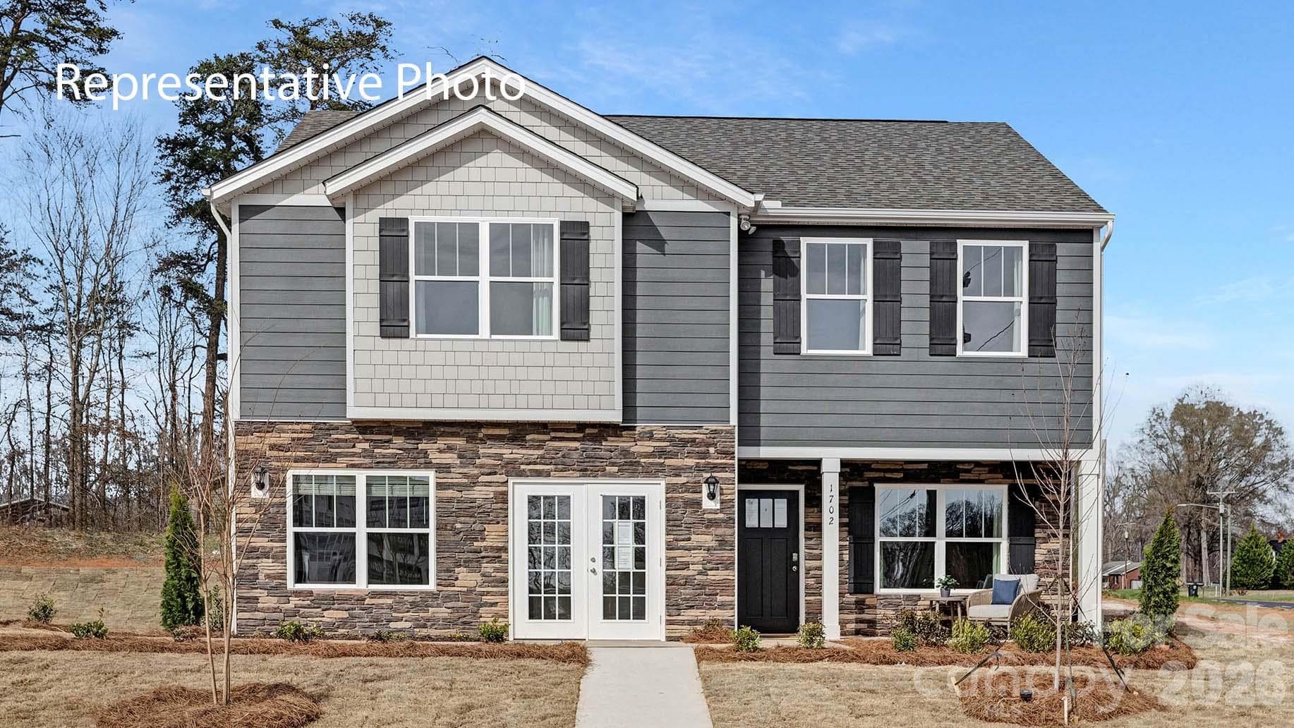
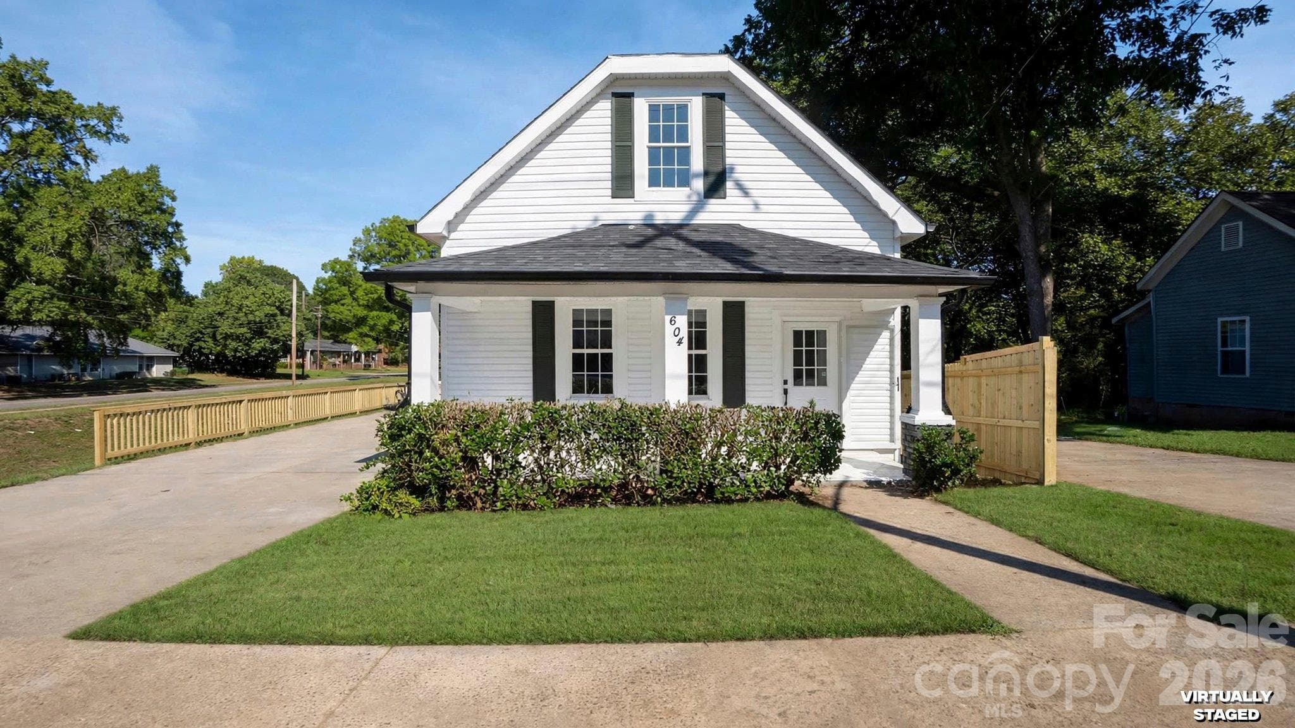
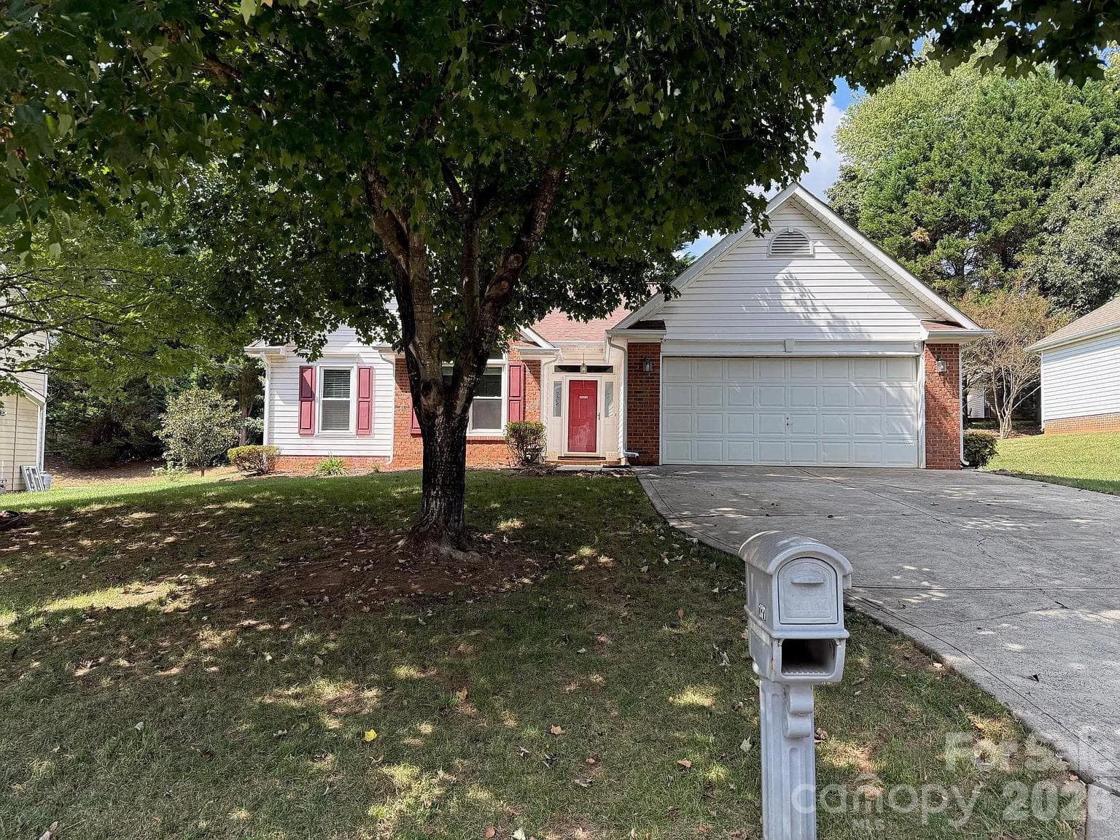
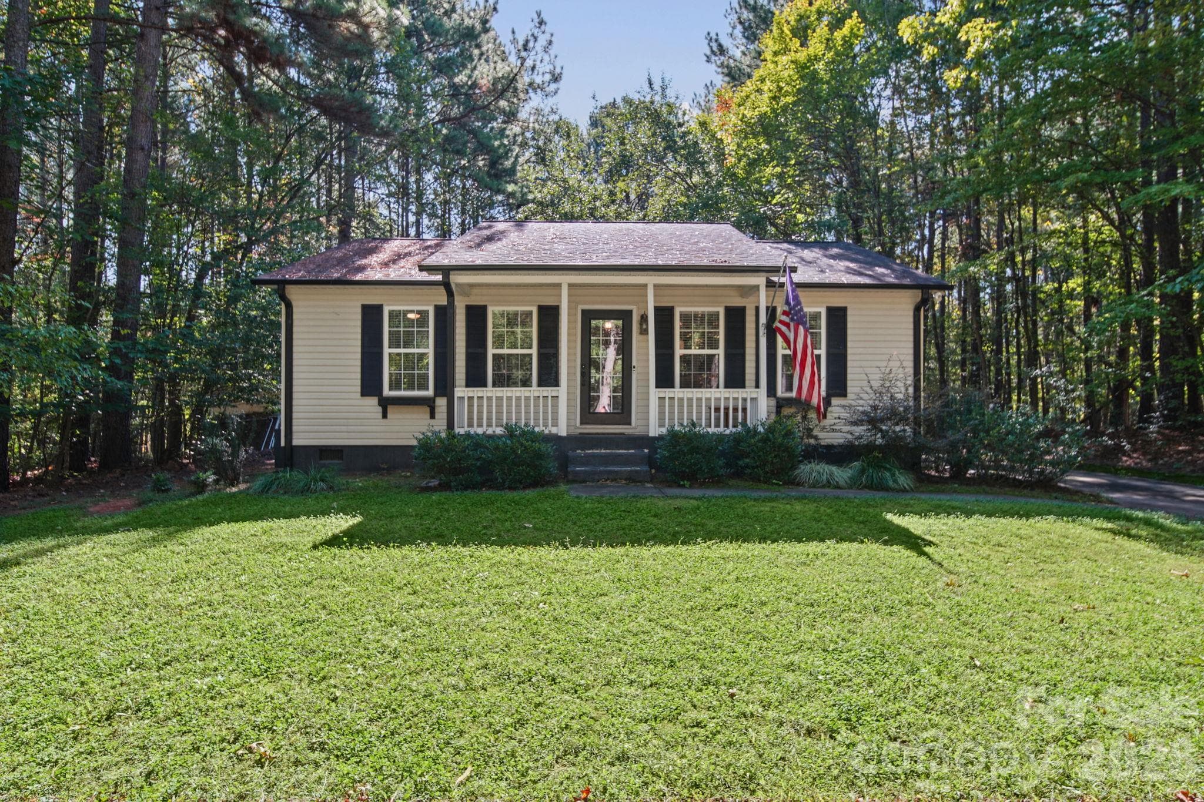
Data source: Listing information provided by Canopy MLS (carolina) via Trestle/CoreLogic. Last updated 19 days ago.
Information herein deemed reliable but not guaranteed; all measurements, school assignments, HOA fees, taxes, and feature lists are approximate and should be independently verified. Equal Housing Opportunity.