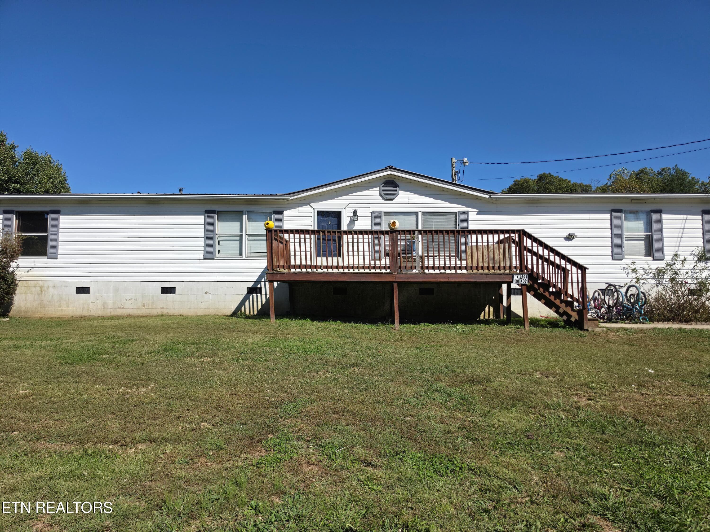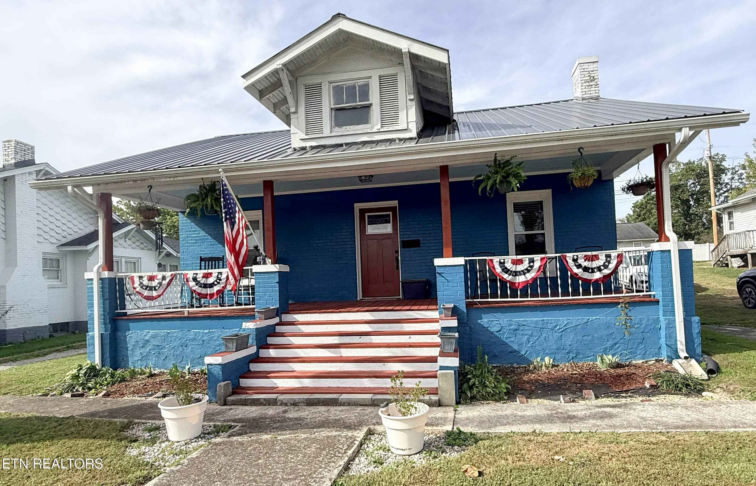
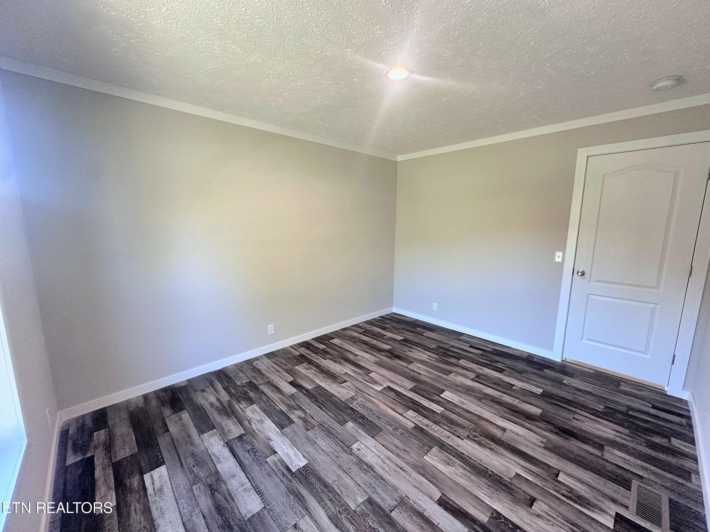
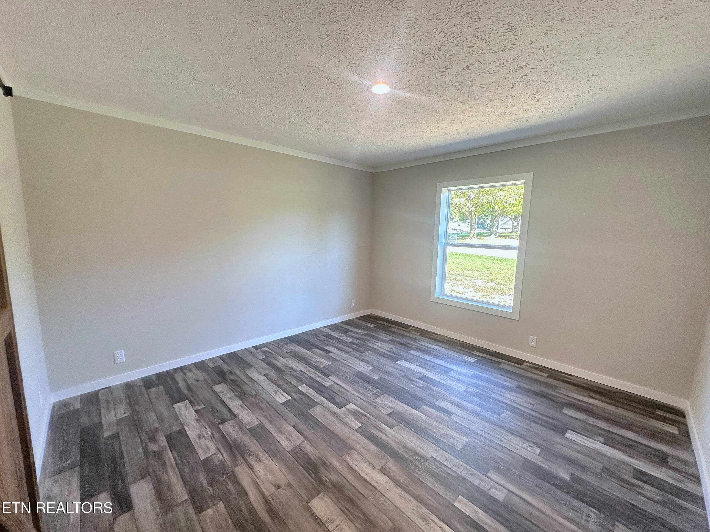
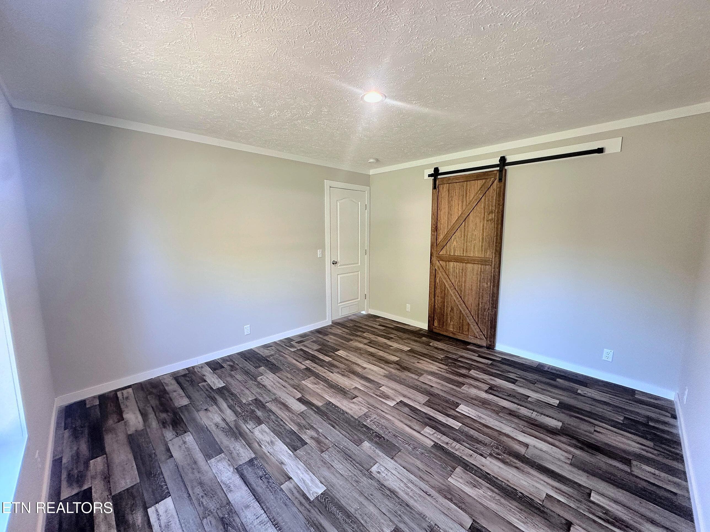
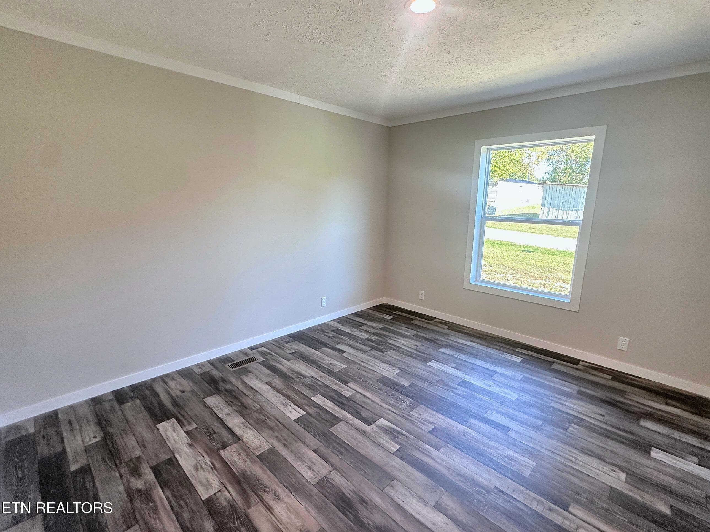
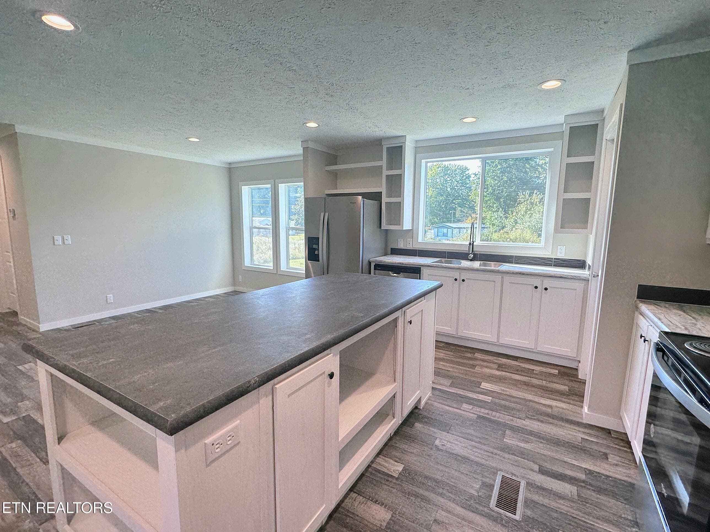
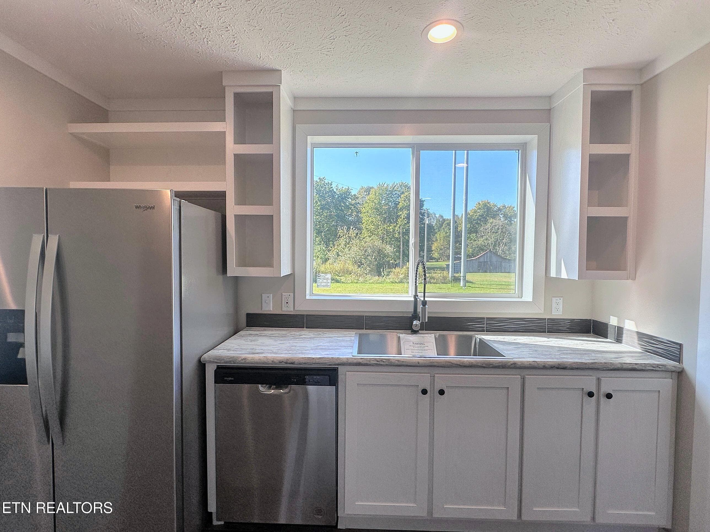
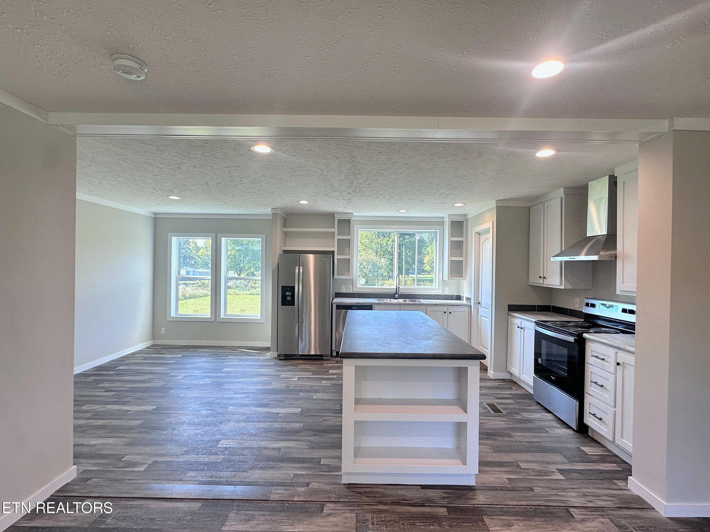
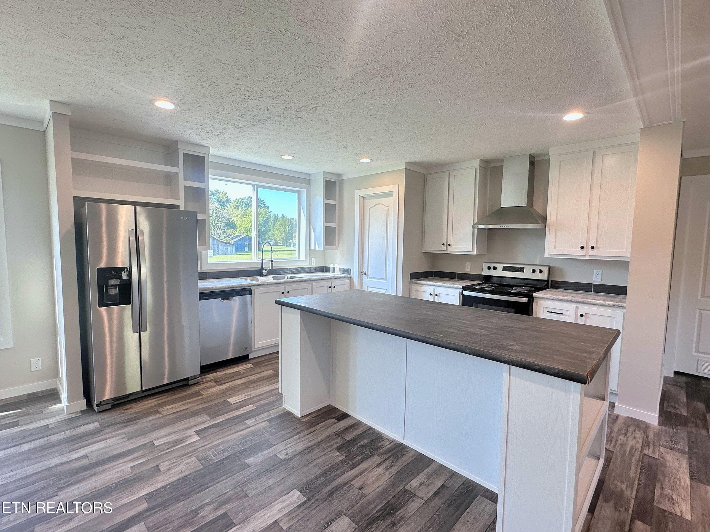
if1a3901-if1a3905 - 126 Pullman Lane, Oneida, TN 37841
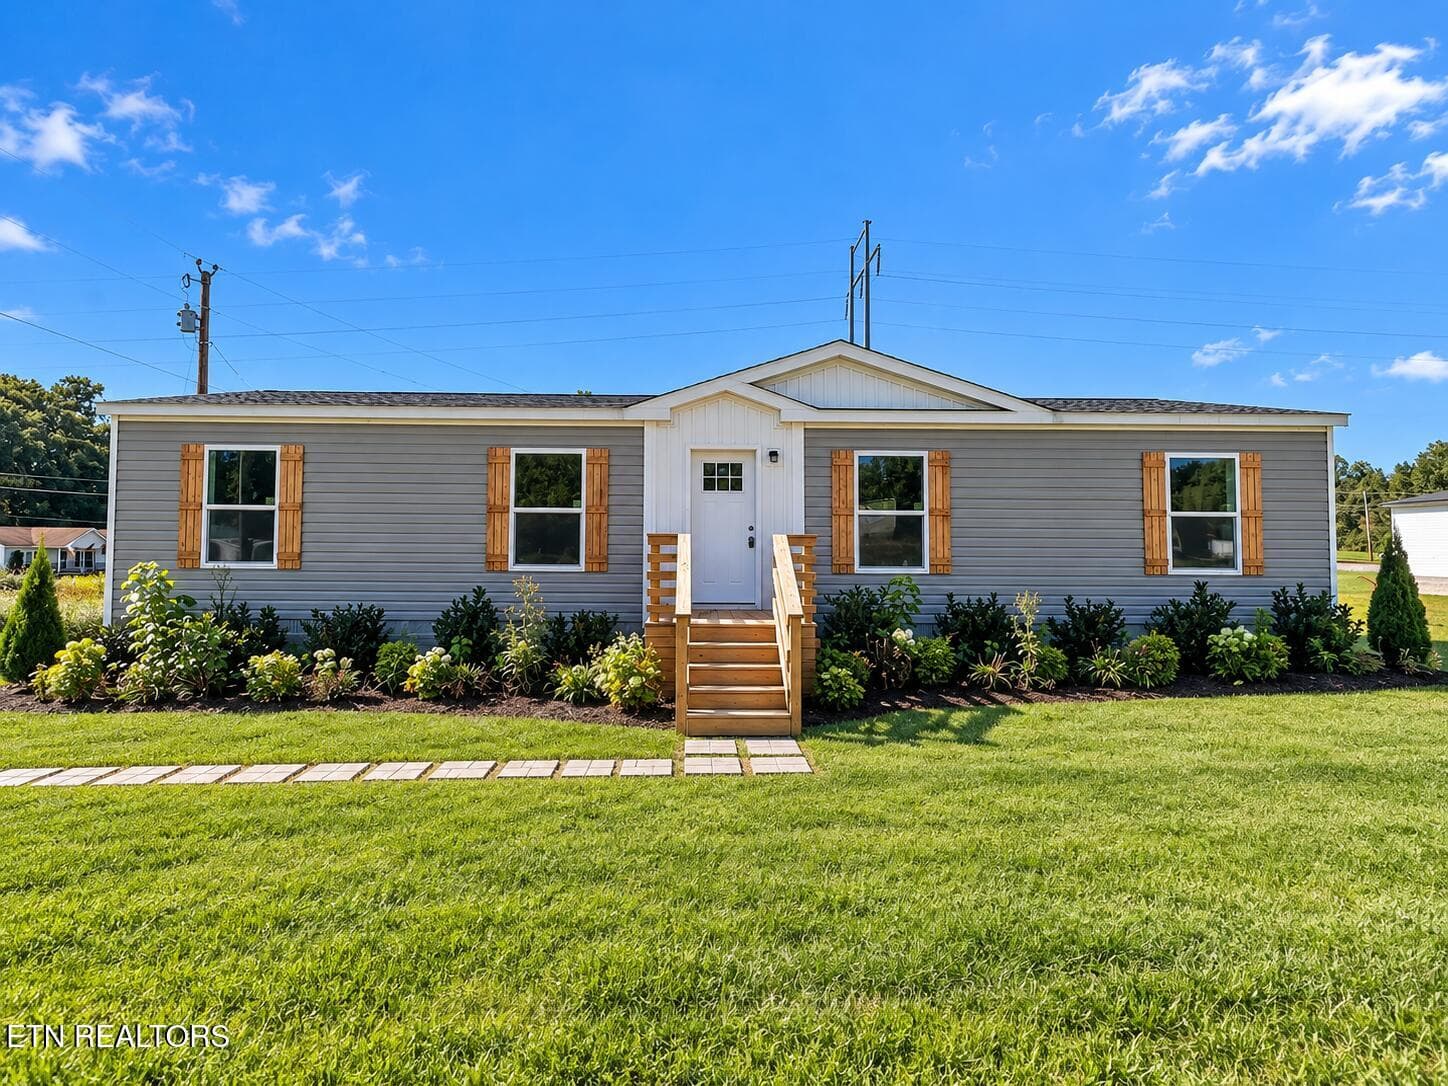
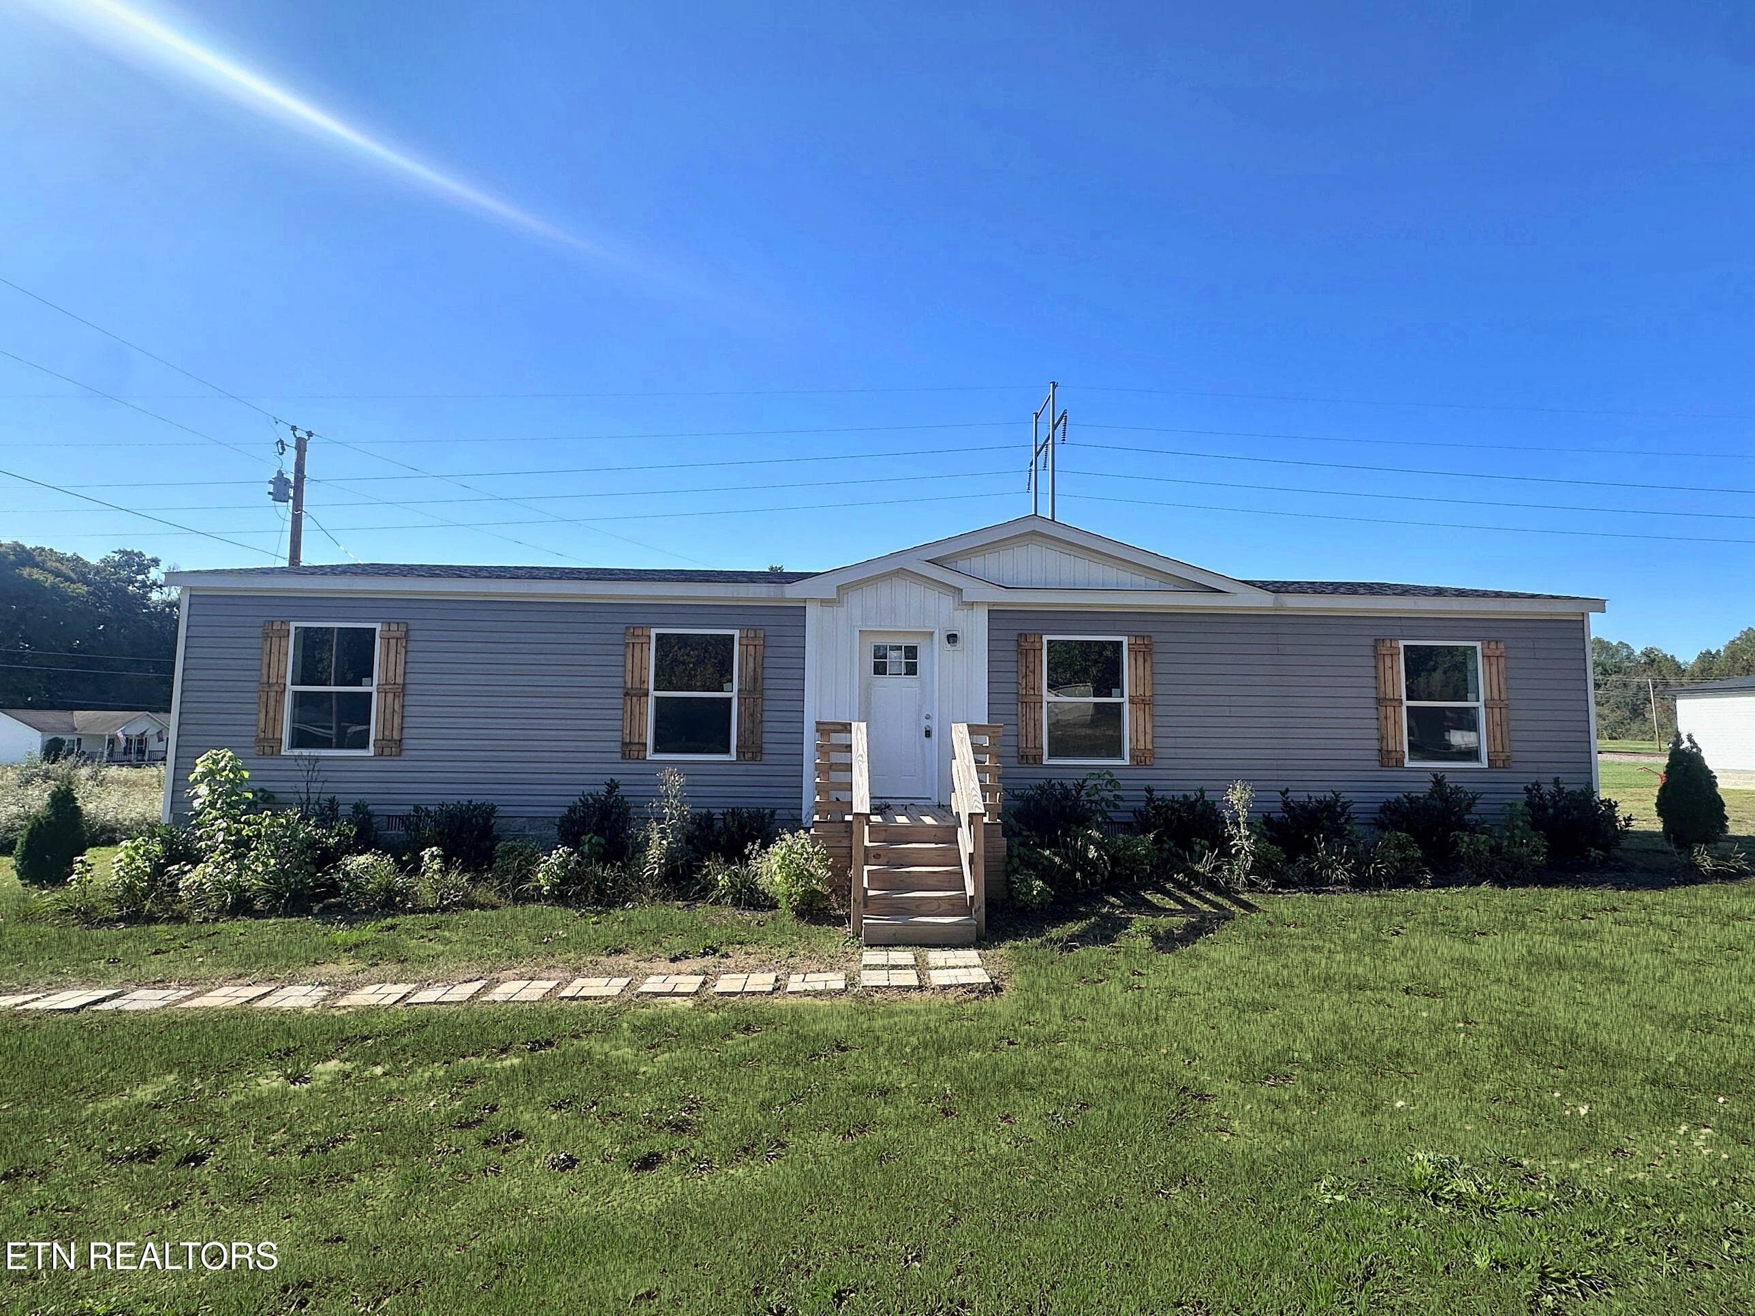
enhanced photo of front - 126 Pullman Lane, Oneida, TN 37841
if1a3871-if1a3875 - 126 Pullman Lane, Oneida, TN 37841
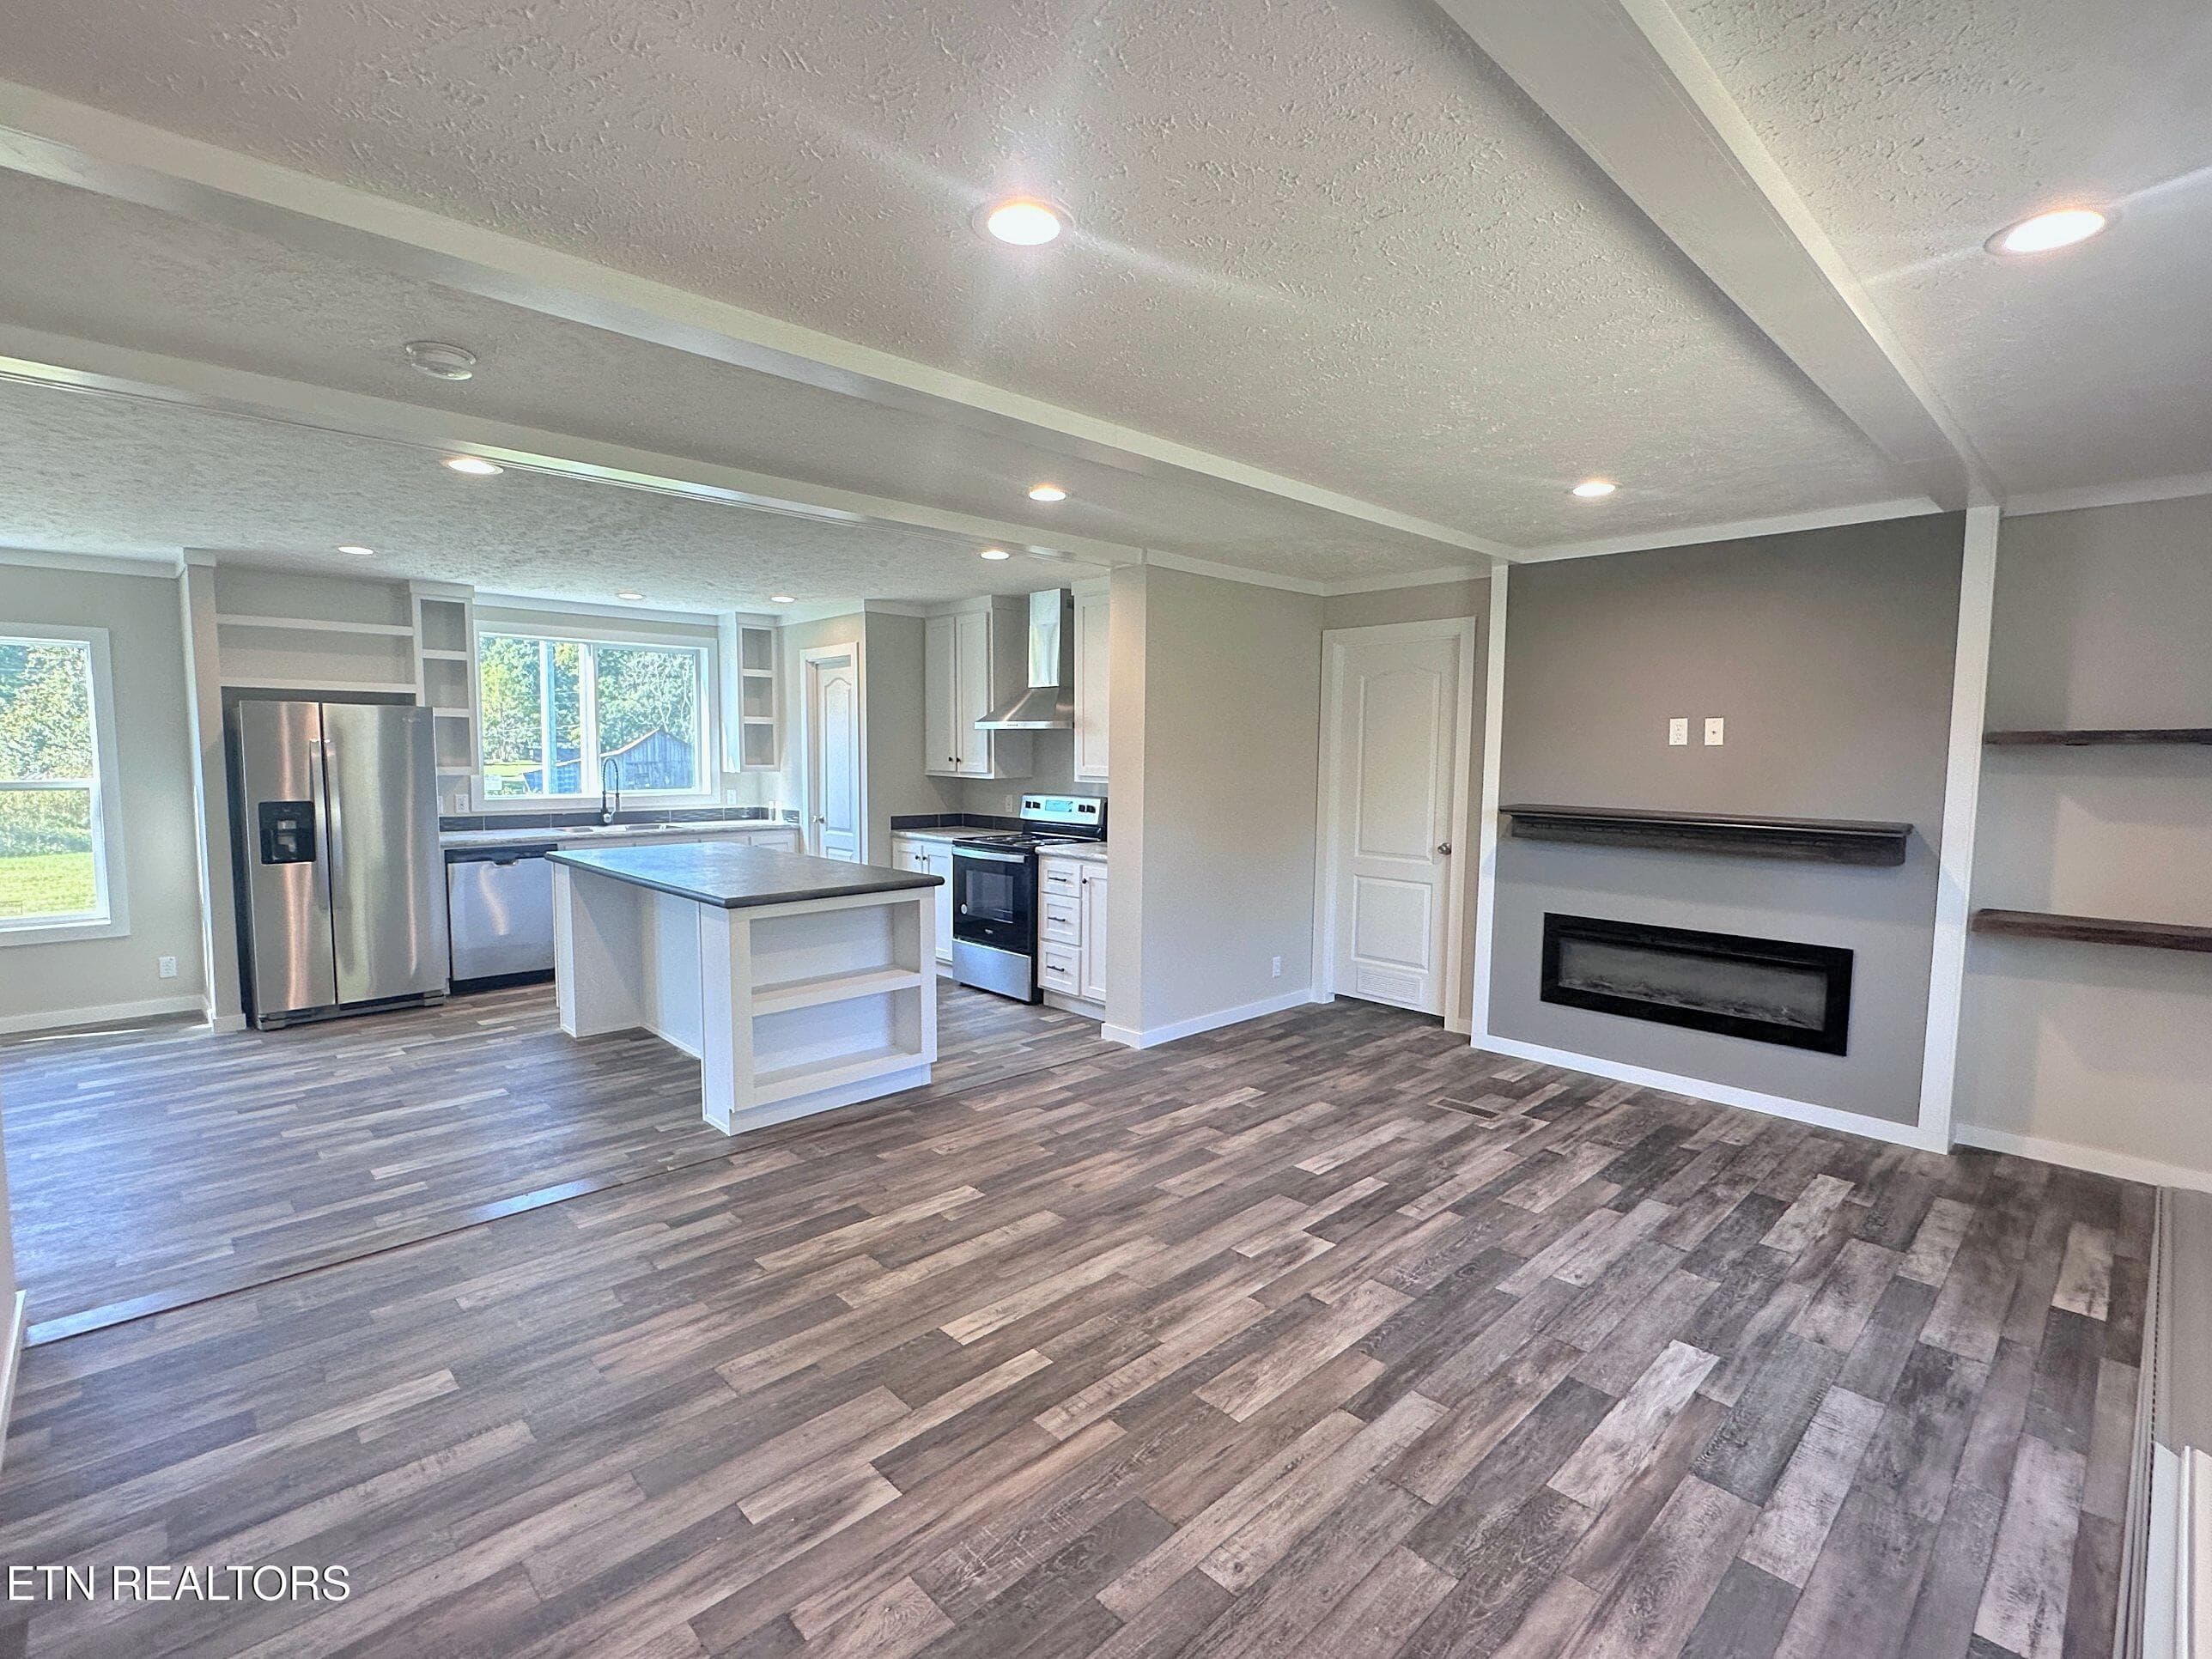
living room and kitchen - 126 Pullman Lane, Oneida, TN 37841
kitchen - 126 Pullman Lane, Oneida, TN 37841
primary bedroom - 126 Pullman Lane, Oneida, TN 37841
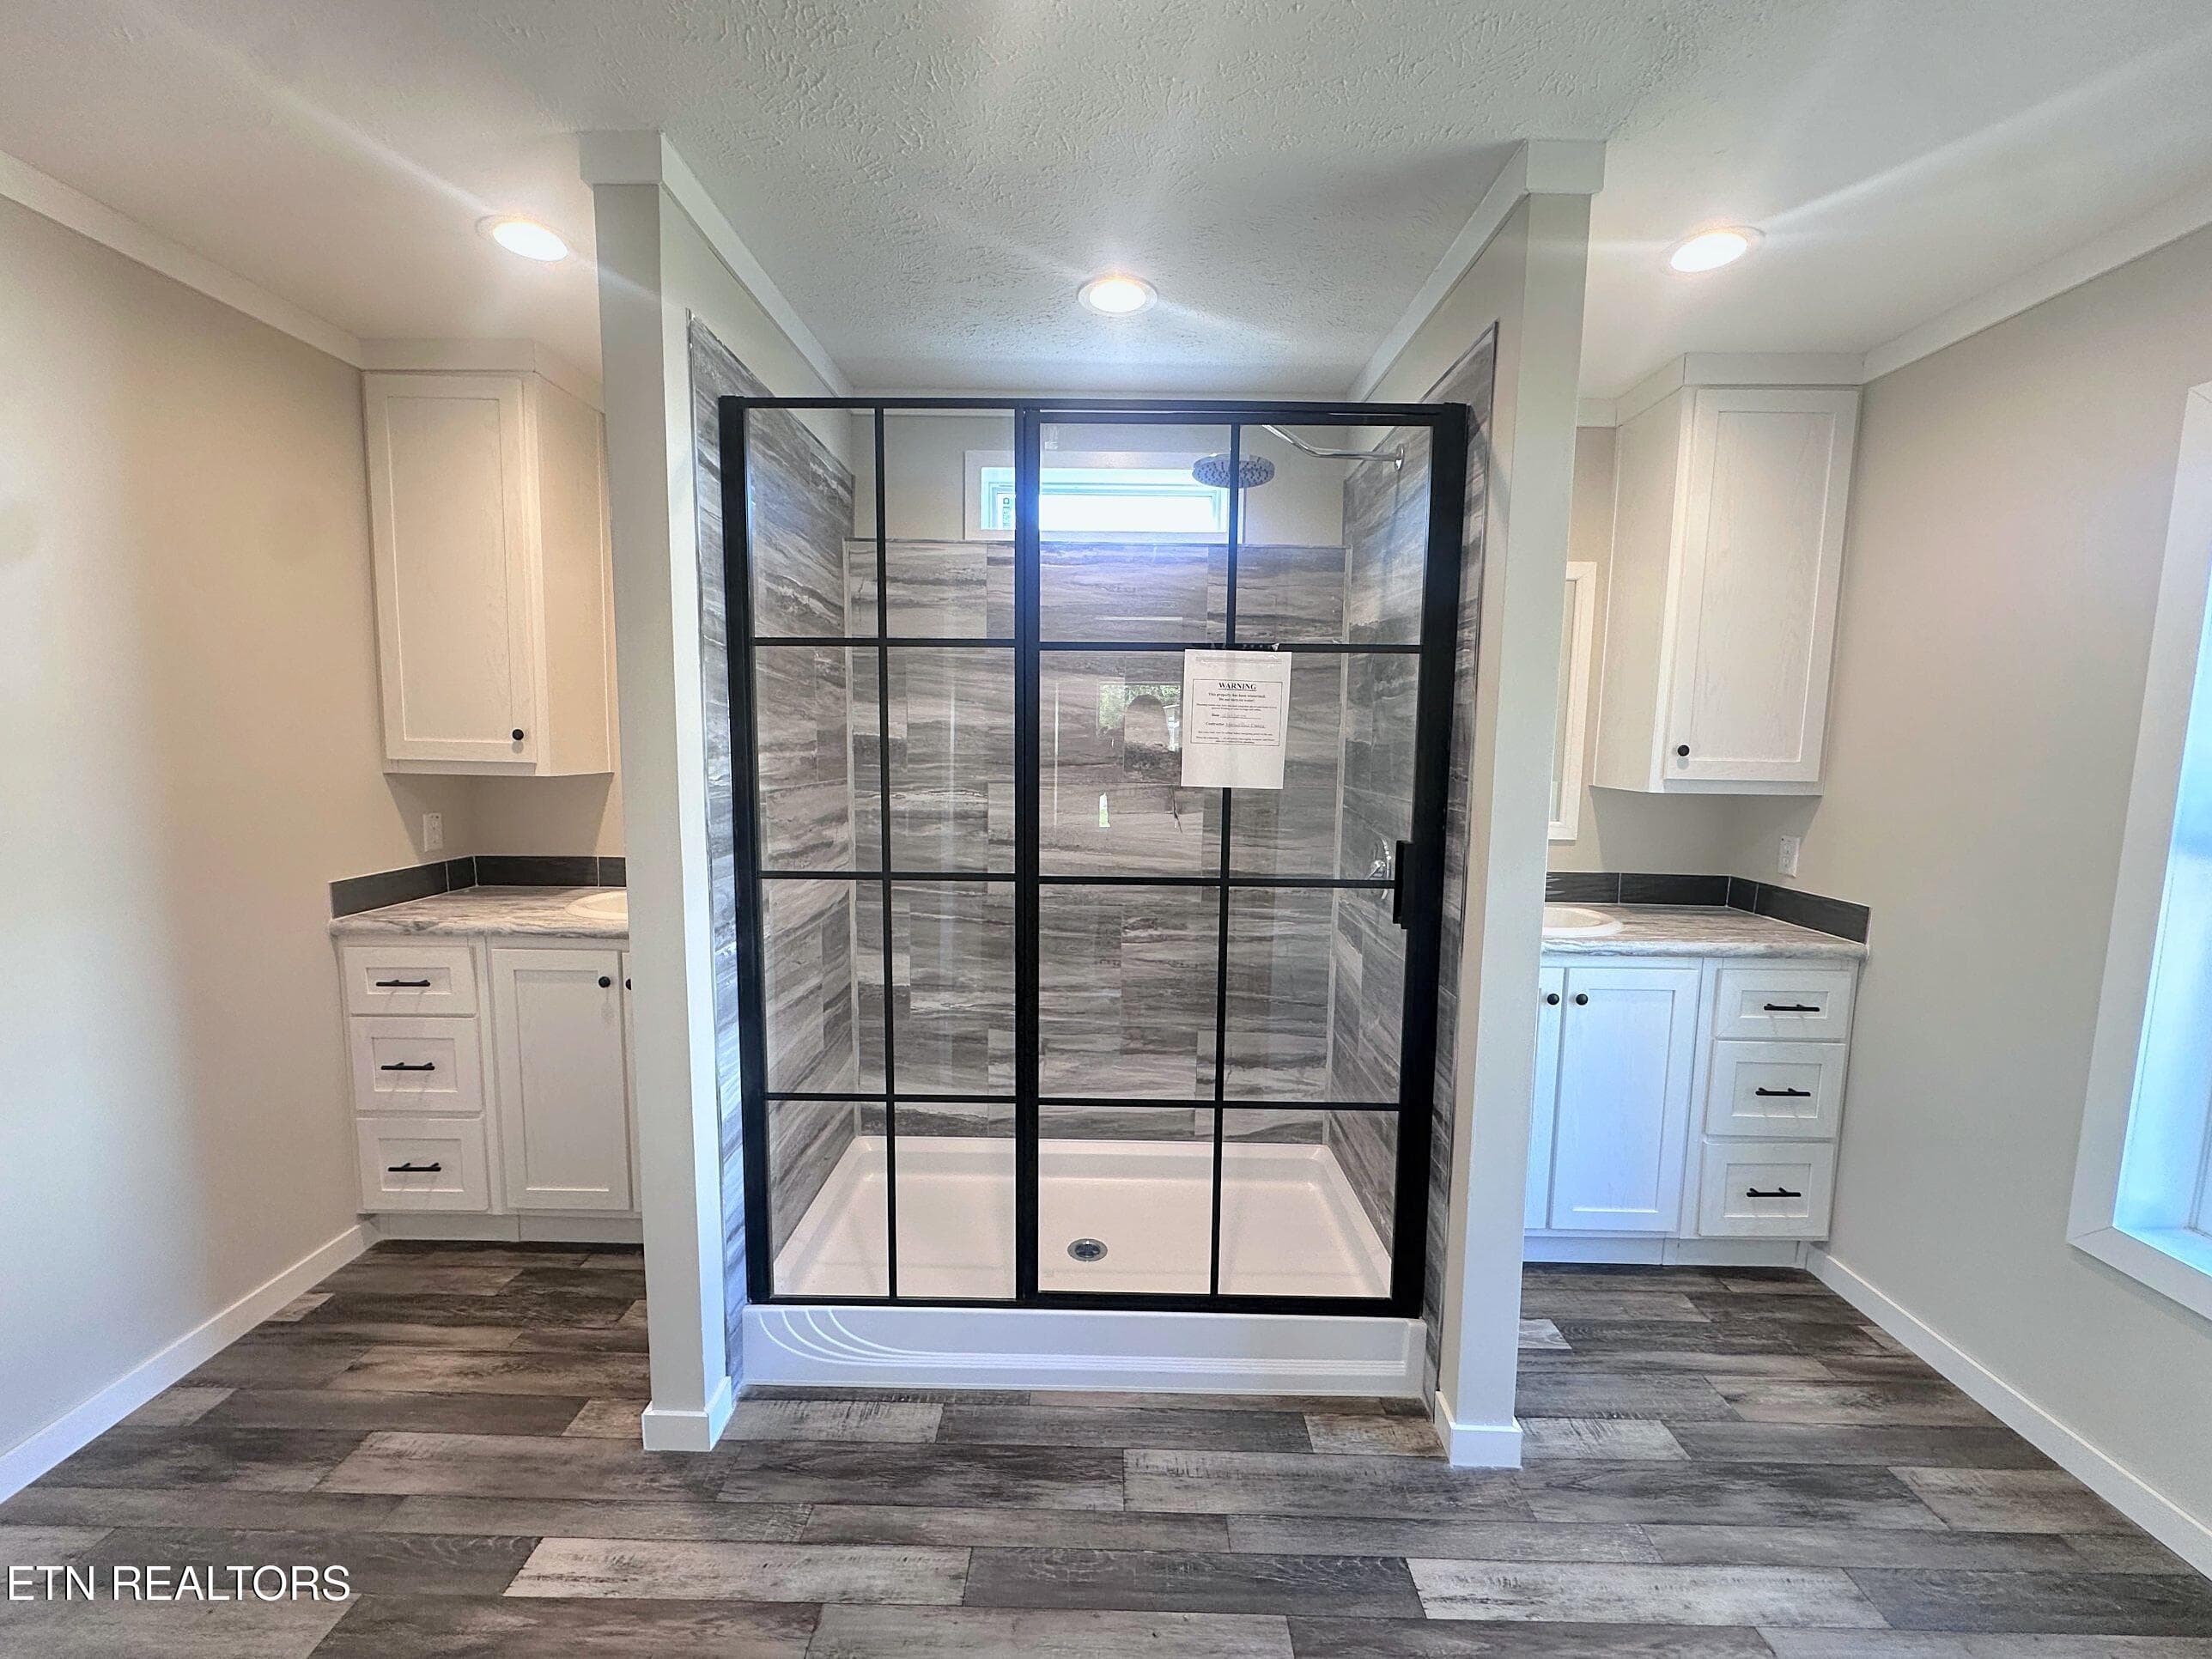
primary bath - 126 Pullman Lane, Oneida, TN 37841
if1a3906-if1a3910 - 126 Pullman Lane, Oneida, TN 37841
if1a3916-if1a3920 - 126 Pullman Lane, Oneida, TN 37841
if1a3911-if1a3915_optional - 126 Pullman Lane, Oneida, TN 37841
if1a3931-if1a3935 - 126 Pullman Lane, Oneida, TN 37841
if1a3921-if1a3925 - 126 Pullman Lane, Oneida, TN 37841
if1a3936-if1a3940 - 126 Pullman Lane, Oneida, TN 37841
if1a3946-if1a3950 - 126 Pullman Lane, Oneida, TN 37841
if1a3951-if1a3955 - 126 Pullman Lane, Oneida, TN 37841
if1a3956-if1a3960 - 126 Pullman Lane, Oneida, TN 37841
if1a3991-if1a3995 - 126 Pullman Lane, Oneida, TN 37841
if1a4006-if1a4010 - 126 Pullman Lane, Oneida, TN 37841
if1a3986-if1a3990 - 126 Pullman Lane, Oneida, TN 37841
if1a4001-if1a4005 - 126 Pullman Lane, Oneida, TN 37841
if1a3966-if1a3970 - 126 Pullman Lane, Oneida, TN 37841
if1a3976-if1a3980 - 126 Pullman Lane, Oneida, TN 37841
if1a4011-if1a4015 - 126 Pullman Lane, Oneida, TN 37841
if1a4016-if1a4020 - 126 Pullman Lane, Oneida, TN 37841
if1a3971-if1a3975 - 126 Pullman Lane, Oneida, TN 37841
if1a3996-if1a4000 - 126 Pullman Lane, Oneida, TN 37841
if1a4021-if1a4025 - 126 Pullman Lane, Oneida, TN 37841
IMG_3162_enhanced - 126 Pullman Lane, Oneida, TN 37841
if1a3871-if1a3875 - 126 Pullman Lane, Oneida, TN 37841
IMG_3155_enhanced - 126 Pullman Lane, Oneida, TN 37841
if1a3886-if1a3890 - 126 Pullman Lane, Oneida, TN 37841
IMG_3157_enhanced - 126 Pullman Lane, Oneida, TN 37841
if1a3896-if1a3900 - 126 Pullman Lane, Oneida, TN 37841
IMG_3159_enhanced - 126 Pullman Lane, Oneida, TN 37841
if1a3891-if1a3895 - 126 Pullman Lane, Oneida, TN 37841
IMG_3145_enhanced - 126 Pullman Lane, Oneida, TN 37841
if1a3881-if1a3885 - 126 Pullman Lane, Oneida, TN 37841
IMG_3153_enhanced - 126 Pullman Lane, Oneida, TN 37841
IMG_3138_enhanced - 126 Pullman Lane, Oneida, TN 37841
IMG_3143_enhanced - 126 Pullman Lane, Oneida, TN 37841
IMG_3144_enhanced - 126 Pullman Lane, Oneida, TN 37841
IMG_3136_enhanced - 126 Pullman Lane, Oneida, TN 37841
IMG_3137_enhanced - 126 Pullman Lane, Oneida, TN 37841
IMG_3134_enhanced - 126 Pullman Lane, Oneida, TN 37841
IMG_3135_enhanced - 126 Pullman Lane, Oneida, TN 37841
IMG_3131_enhanced - 126 Pullman Lane, Oneida, TN 37841
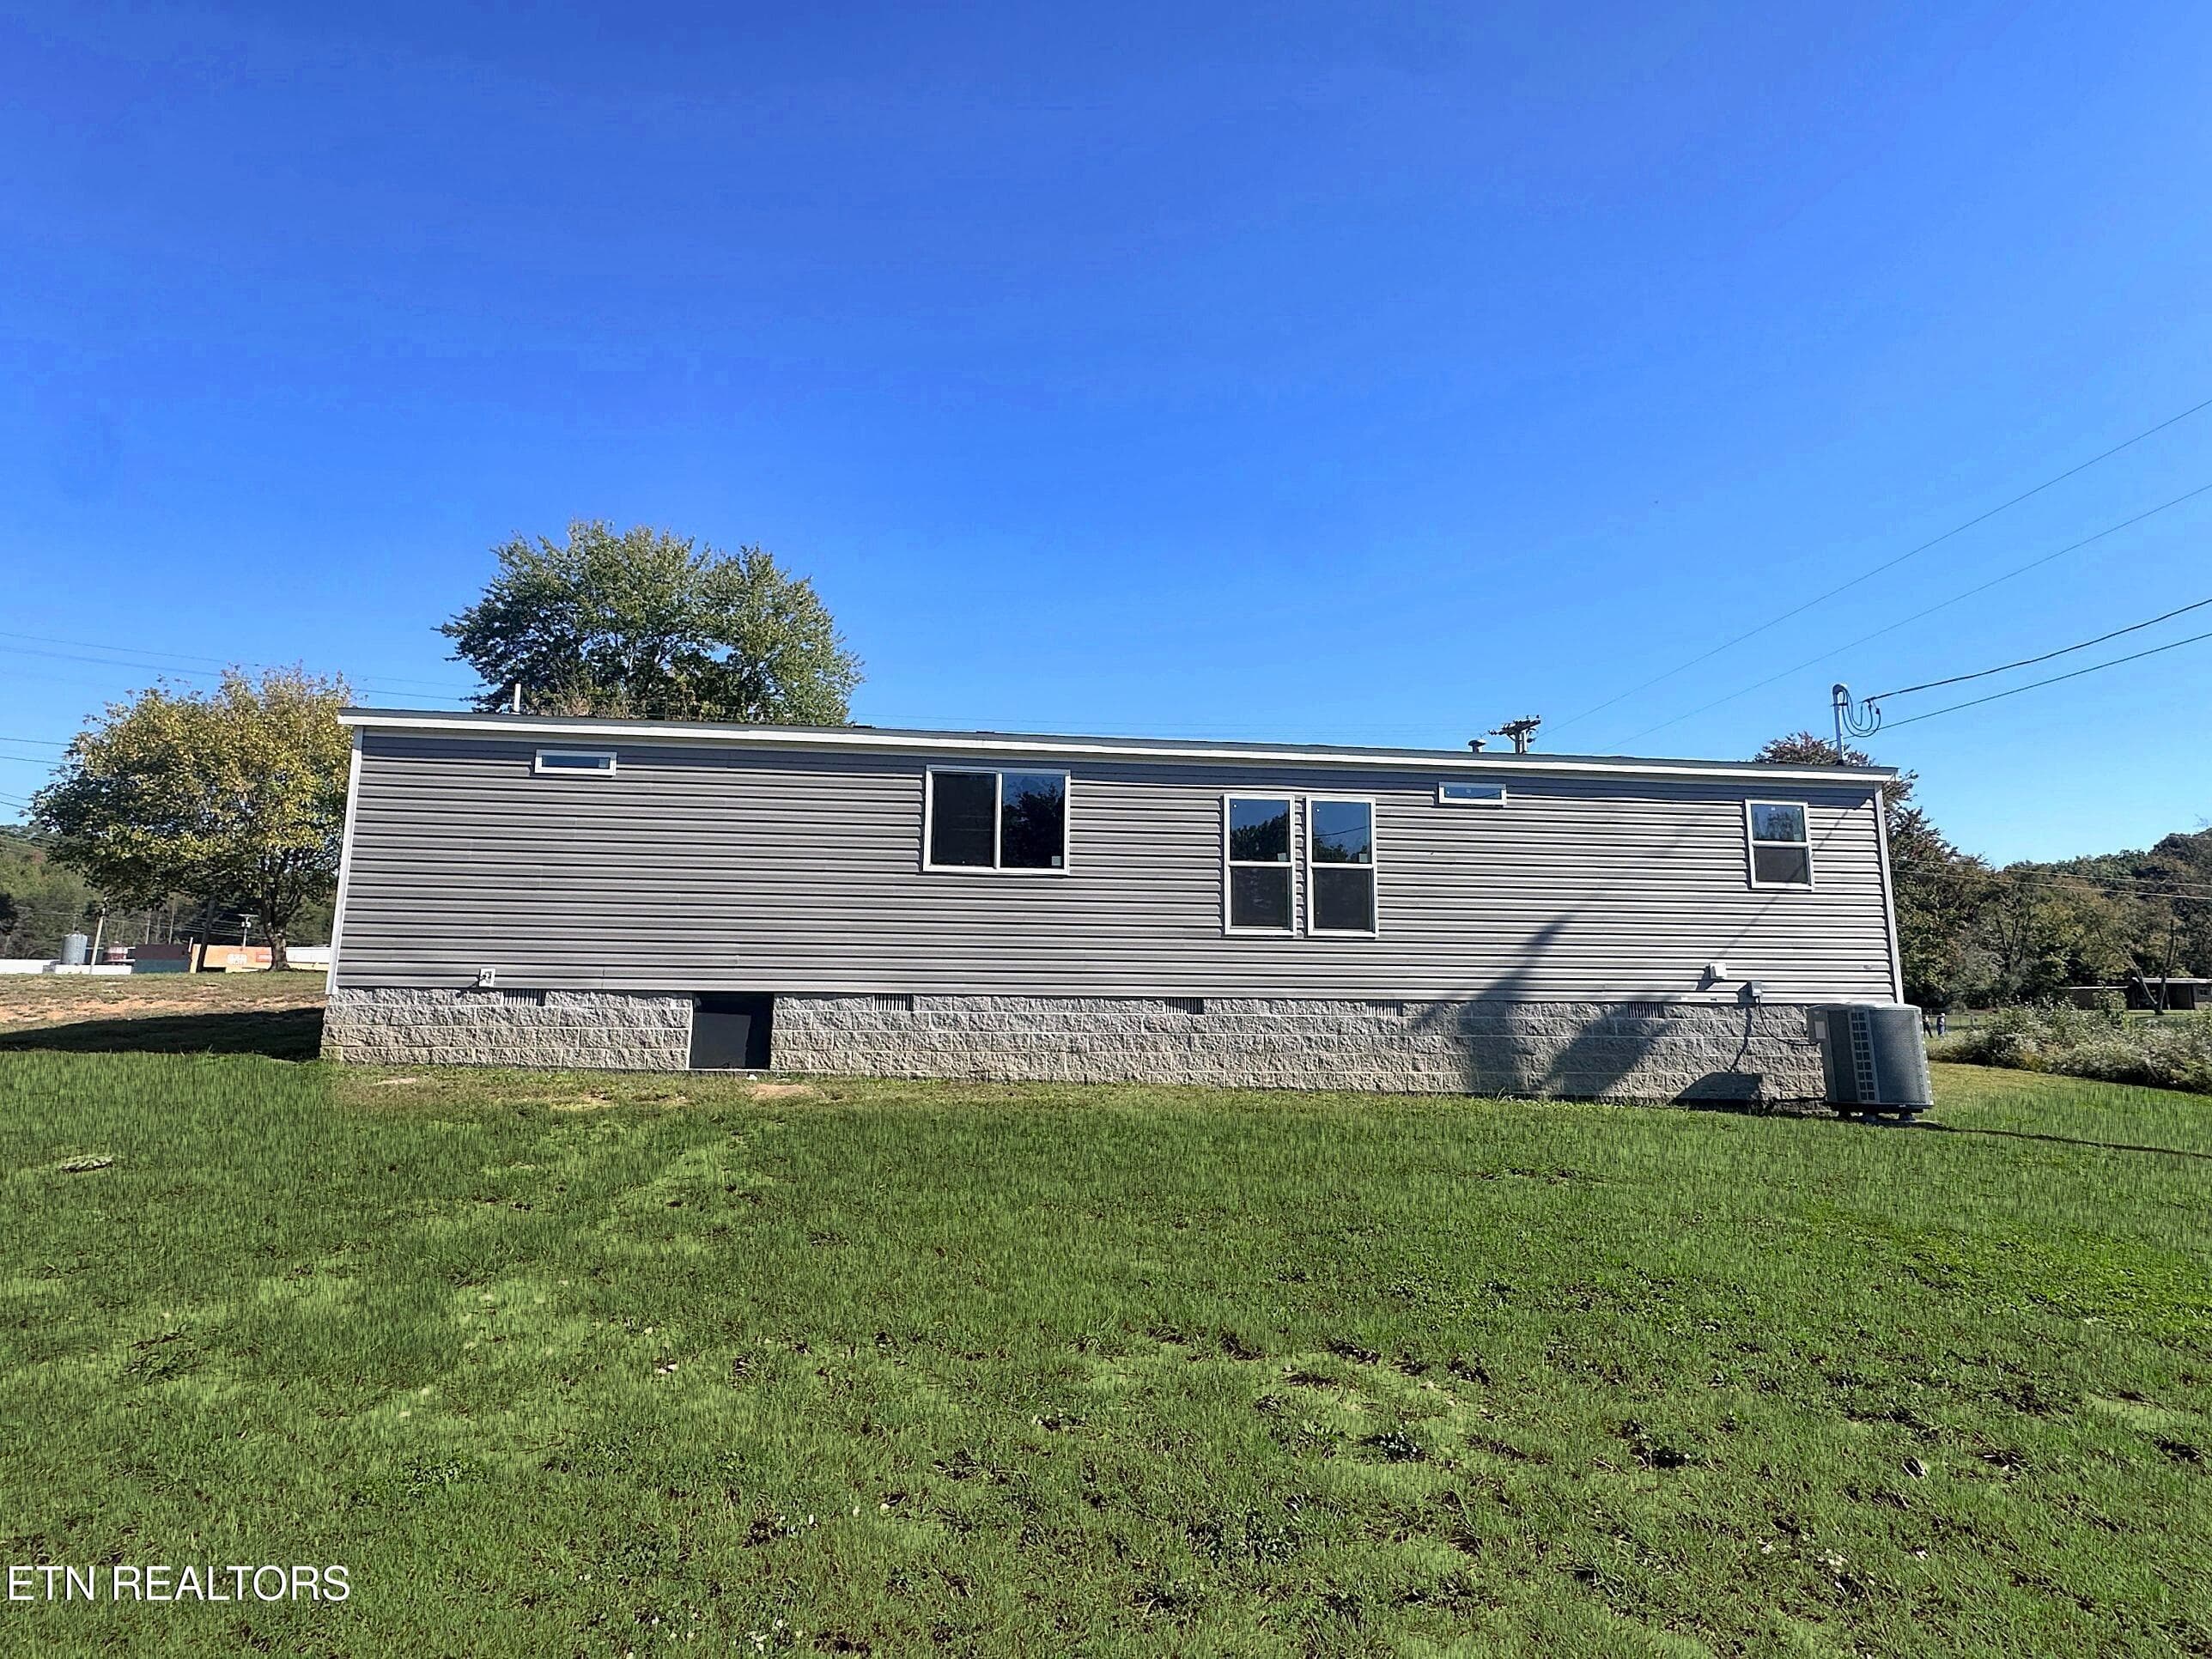
enhanced photo of back - 126 Pullman Lane, Oneida, TN 37841
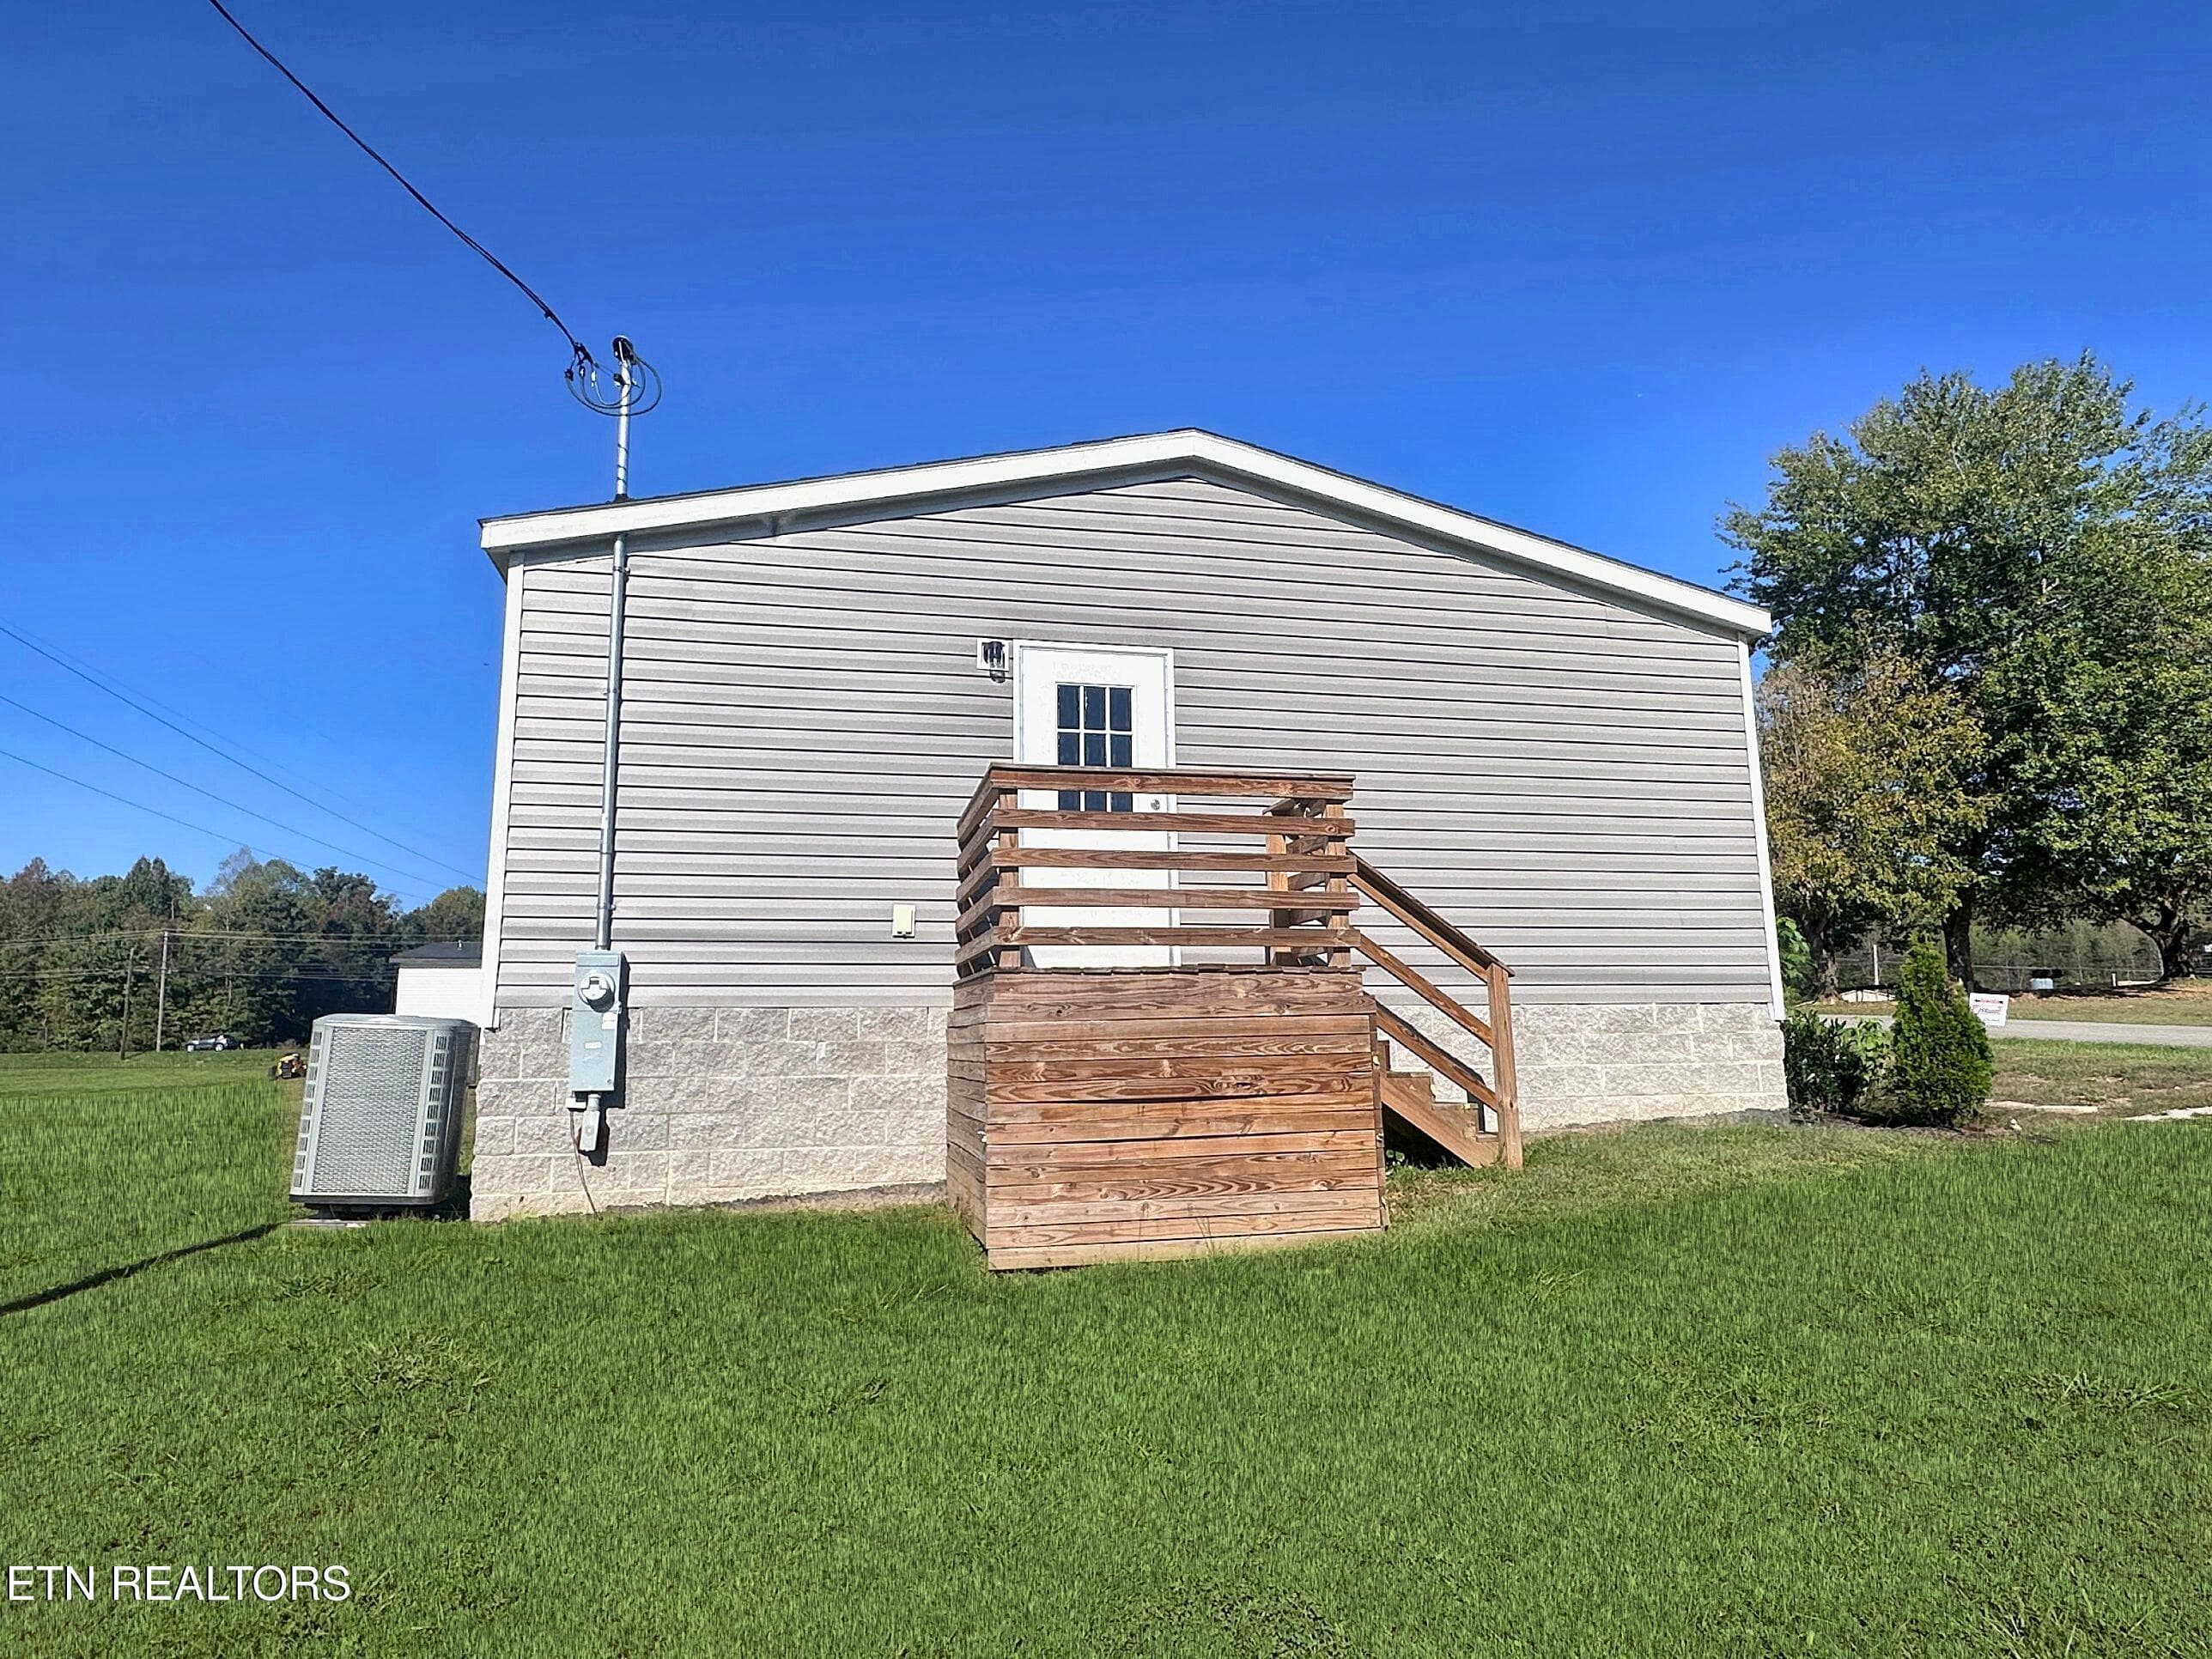
enchanced photo - 126 Pullman Lane, Oneida, TN 37841
enhanced photo - 126 Pullman Lane, Oneida, TN 37841
49 photos

$229,900

126 Pullman Lane, Oneida, TN 37841
Oneida, TN 37841
Listed by Lisa Ann Garrett · Mitchell Real Estate & Auction
Bedrooms
3
Bathrooms
2
Living area
N/A
Year built
2025

About this home

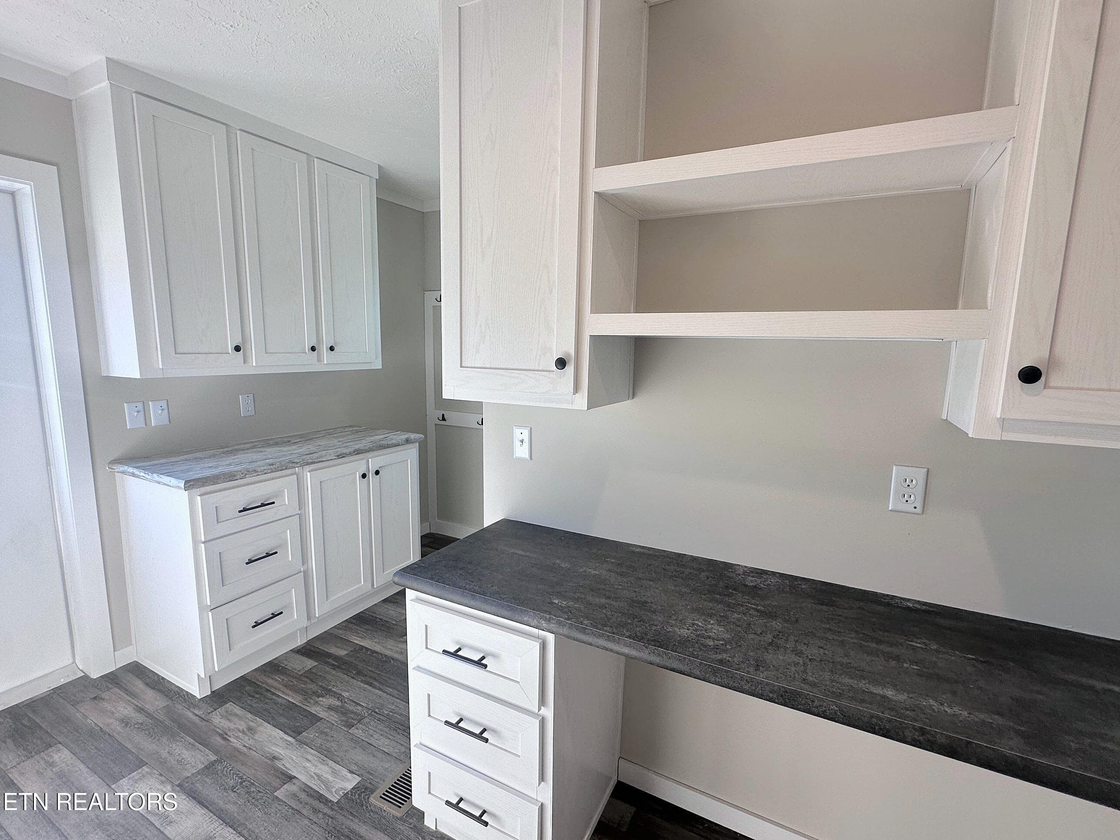
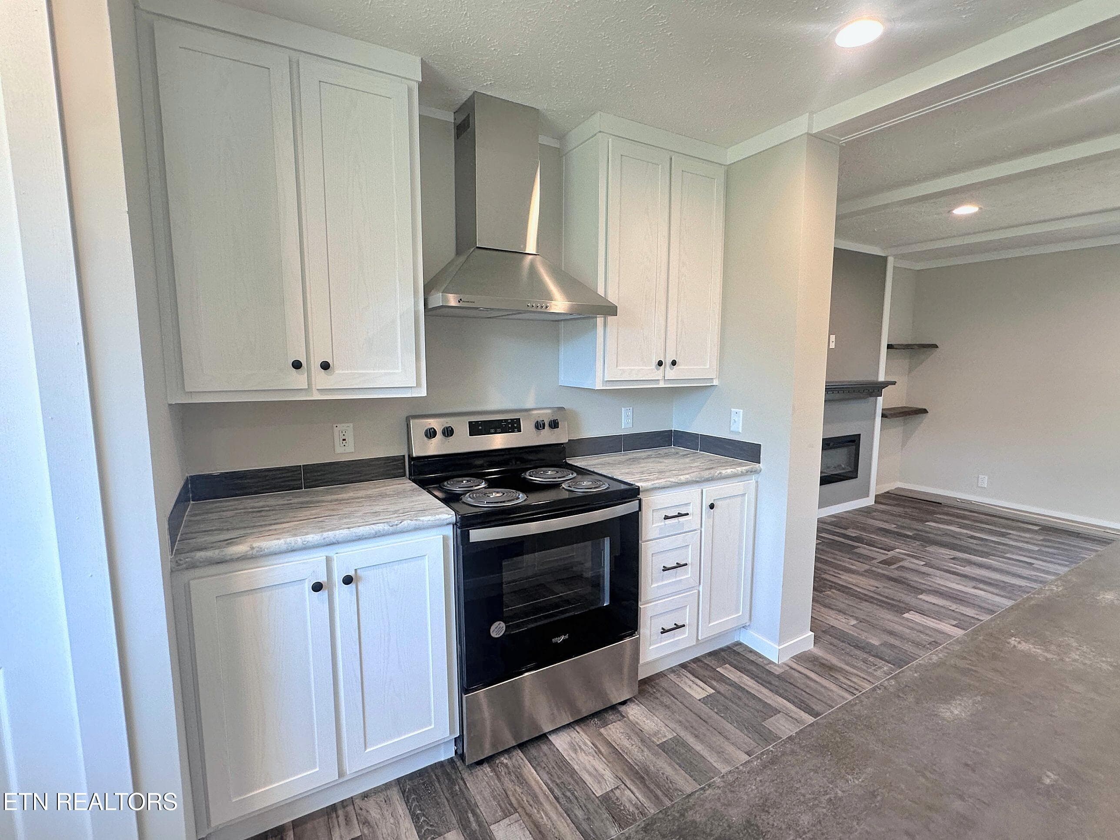
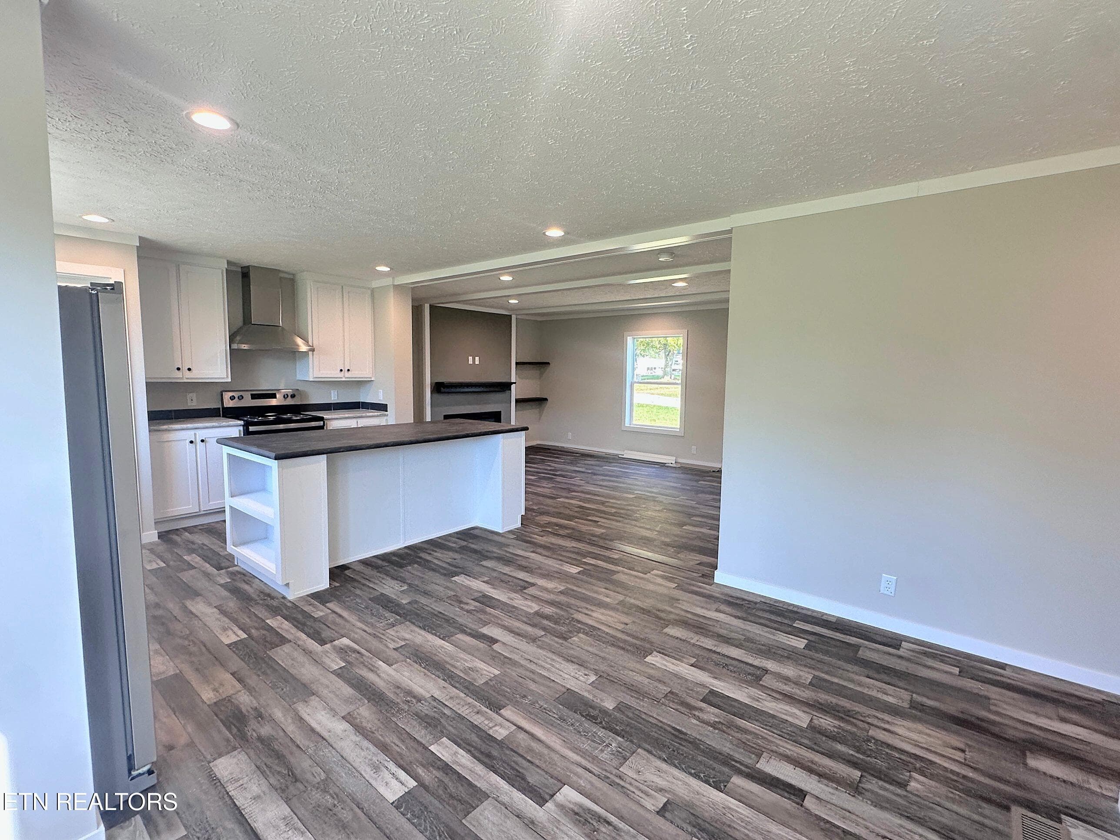
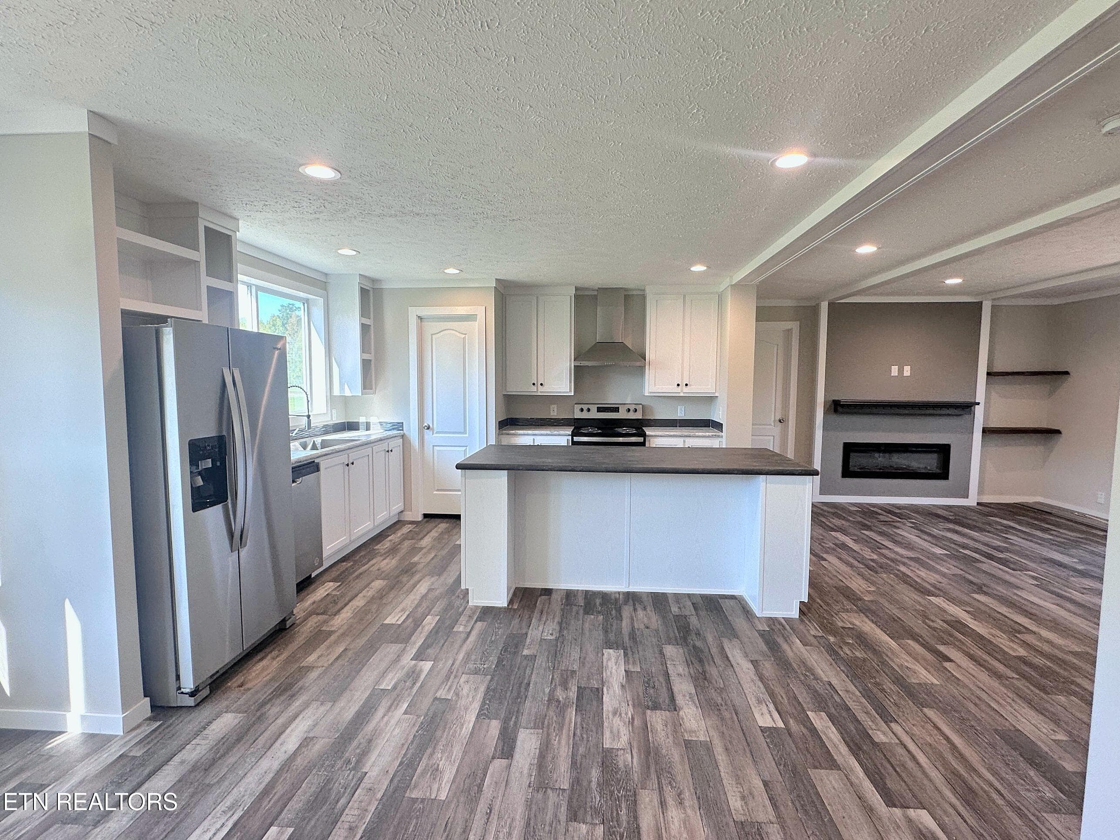
NEWER HOME | MOVE-IN READY | 3 BEDROOMS | 2 BATHS | 1,493 SQ. FT. Welcome home to this beautiful 2025 manufactured home in Oneida, Tennessee, offering approximately 1,500 square feet of comfortable living space on 0.57 acre. Step inside to a bright, open-concept floor plan designed for both everyday living and entertaining. The spacious kitchen is the heart of the home and features a large center island, stainless steel farmhouse-style sink, upgraded stainless steel appliance package, and abundant cabinetry and counter space. The primary suite provides a private retreat with a generous walk-in closet and en-suite bath, while two additional bedrooms offer space for guests, an office, or hobbies. Additional features include drywall interior, OSB-wrapped construction and a built-in entertainment center. Enjoy the benefits of a new home. Conveniently located in the Oneida area and ready for its new owner. Ask about available 100 percent financing options for qualified buyers. Seller offering $5000 in buyers closing cost, prepaids, or buyer buydown points with accepted offer. Call Today!

Highlights

Fireplace

Property details

MLS
East Tennessee REALTORS® MLS
MLS #
1310839
Property type
Single Family Residence
Subdivision
N/A
Status
Active
Days on market
436
On market date
August 4, 2025
Stories
N/A
Total bathrooms
2
Garage spaces
N/A
Parking spaces
N/A
Lot size
0.57 acres
Loading map…

Nearby schools

Within 10 miles. School directory data from the National Center for Education Statistics (NCES), accessed via the Urban Institute Education Data API. Local Score is calculated by INNOVATE Real Estate; where a state rating is shown, it comes from that state's own official school report card.

Elementary
Burchfield Elementary
1.15 mi away · Grades -1-8
Nearest school -- attendance-zone data not available here
4.0
Local Score (student-teacher ratio only (preliminary -- will incorporate state test-score data once available)) -- not an official state rating
Enrollment
494
Student:teacher ratio
13.7:1
District
Scott County
Middle
Oneida Middle School
1.52 mi away · Grades 6-8
Nearest school -- attendance-zone data not available here
3.0
Local Score (student-teacher ratio only (preliminary -- will incorporate state test-score data once available)) -- not an official state rating
Enrollment
264
Student:teacher ratio
17.6:1
District
Oneida
High
Oneida High School
1.49 mi away · Grades 9-12
Nearest school -- attendance-zone data not available here
3.0
Local Score (student-teacher ratio only (preliminary -- will incorporate state test-score data once available)) -- not an official state rating
Enrollment
390
Student:teacher ratio
16.3:1
District
Oneida

Walkability

Blended score for Oneida's center, calculated by INNOVATE Real Estate from two sources: the EPA's National Walkability Index (street network, transit, land-use mix) and Google Places amenity data (what's actually reachable on foot from this point). 60% EPA National Walkability Index + 40% nearby-amenity density (Google Places).

22
Car-dependent
out of 100
EPA National Walkability Index
7.2 / 20 -- Below average walkable
Google Places amenity density
0 / 100
Restaurants & cafes0
Grocery stores0
Parks0
Schools0
Transit stops0
Pharmacies0

Market position

How this listing compares to current activity in Oneida, from live MLS data.

On the market 436 days -- 303 more days than Oneida's current average of 133 days.
For reference, the median list price across 102 active listings in Oneida right now is $267,500.

Mortgage calculator

Estimate only - actual rate and payment depend on your lender, credit, and loan program.

$
%
%
Adjust tax / insurance estimates
% / yr
$
/mo
Est. monthly payment
$1,534/mo
$45,980 down
$183,920 loan
Principal & interest$1,193
Property tax (est.)$192
Home insurance (est.)$150

Similar homes you might like

Data source: Listing information provided by East Tennessee REALTORS® MLS via Trestle/CoreLogic. Last updated 15 days ago.

Information herein deemed reliable but not guaranteed; all measurements, school assignments, HOA fees, taxes, and feature lists are approximate and should be independently verified. Equal Housing Opportunity.