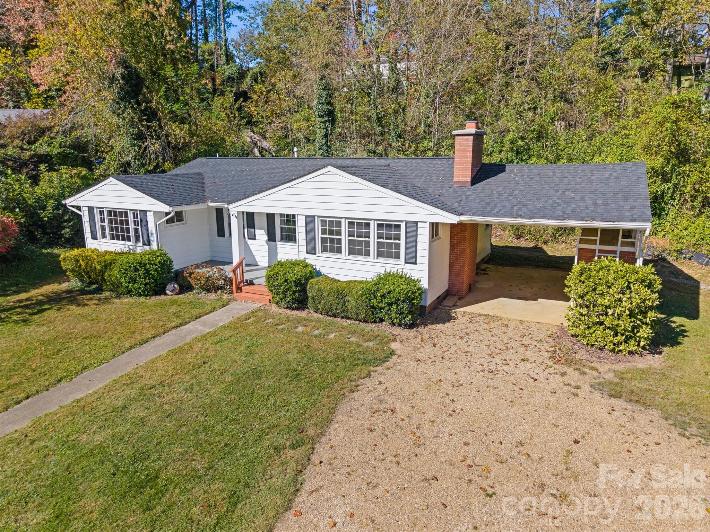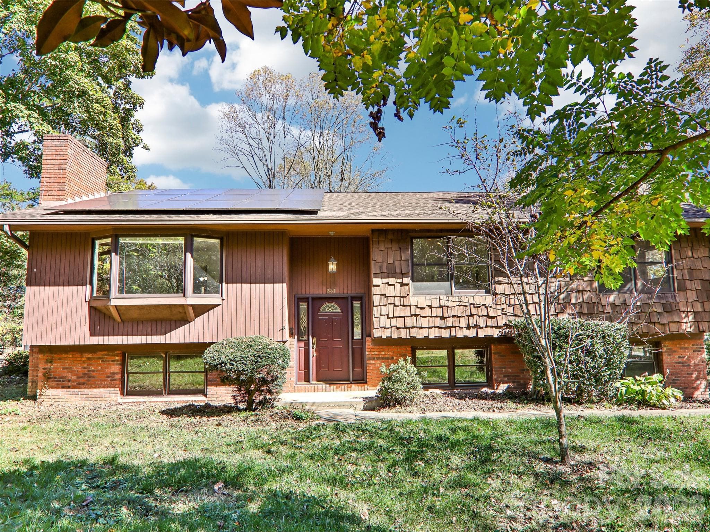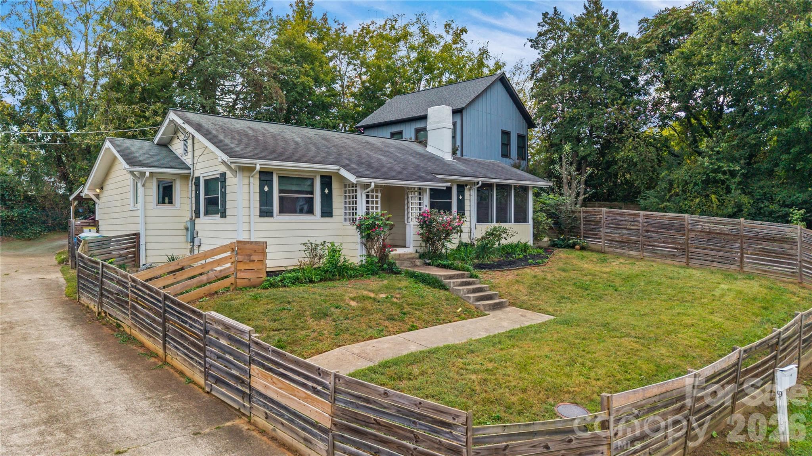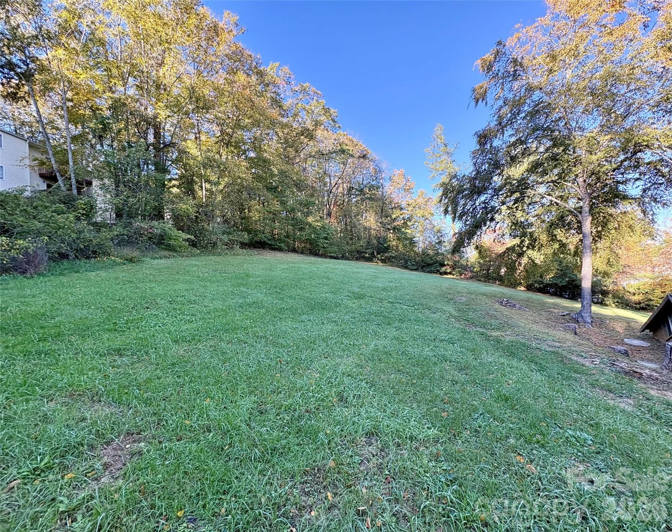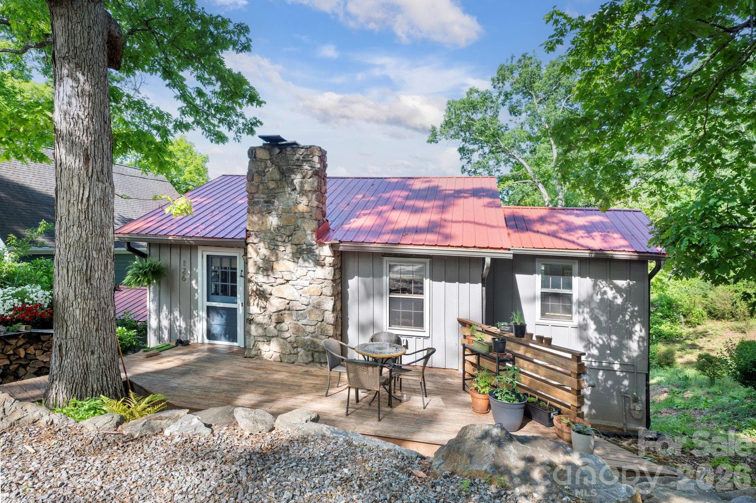
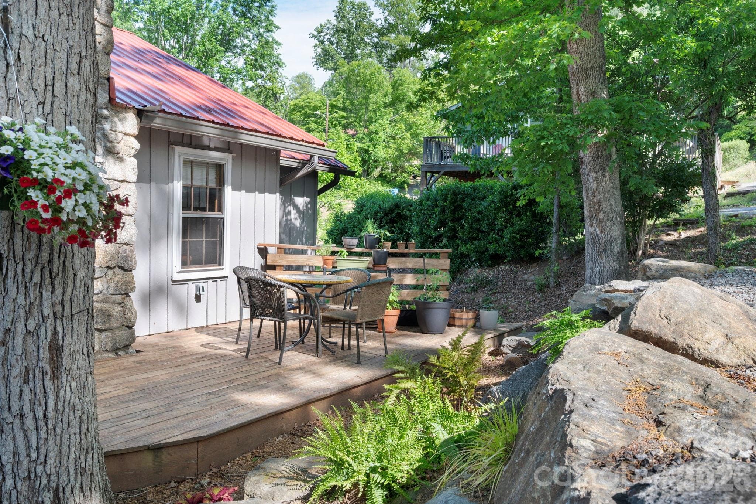
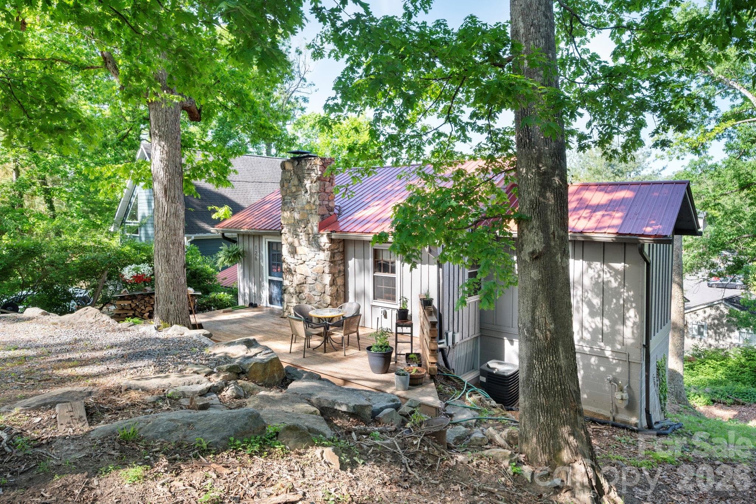
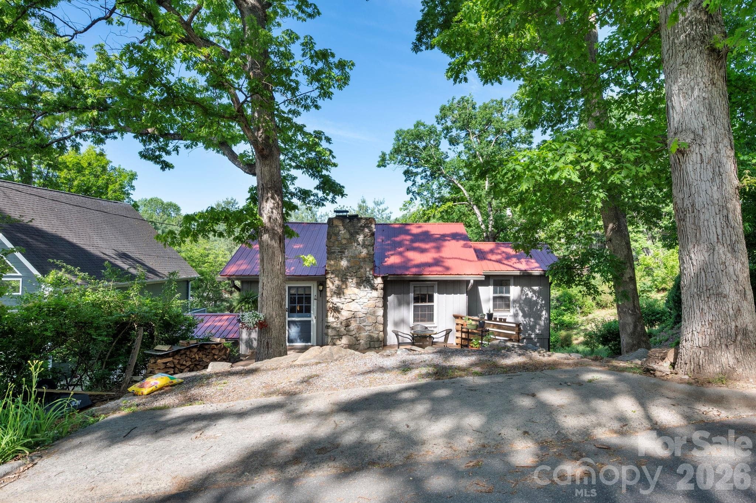
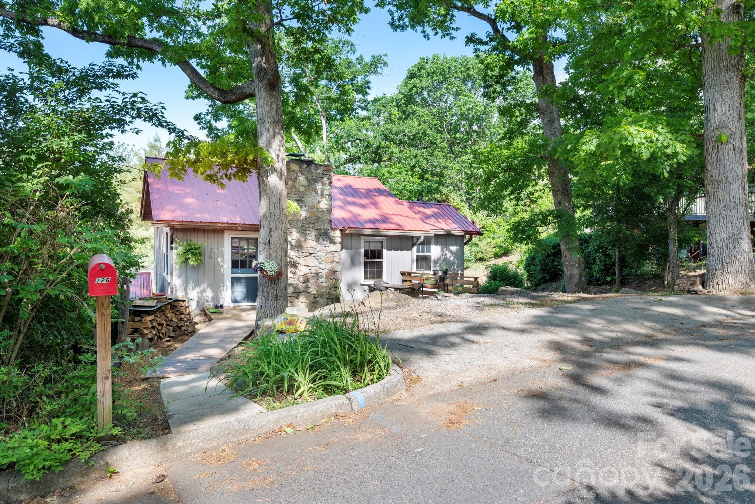
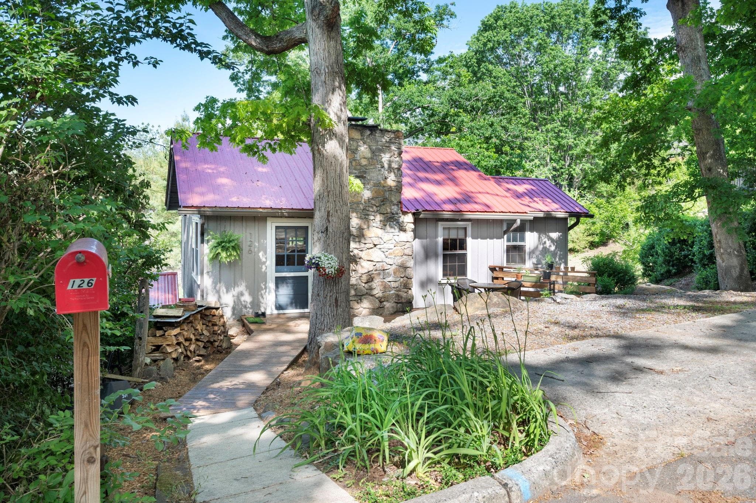
Welcome to 126 Maney Avenue - 126 Maney Avenue, Asheville
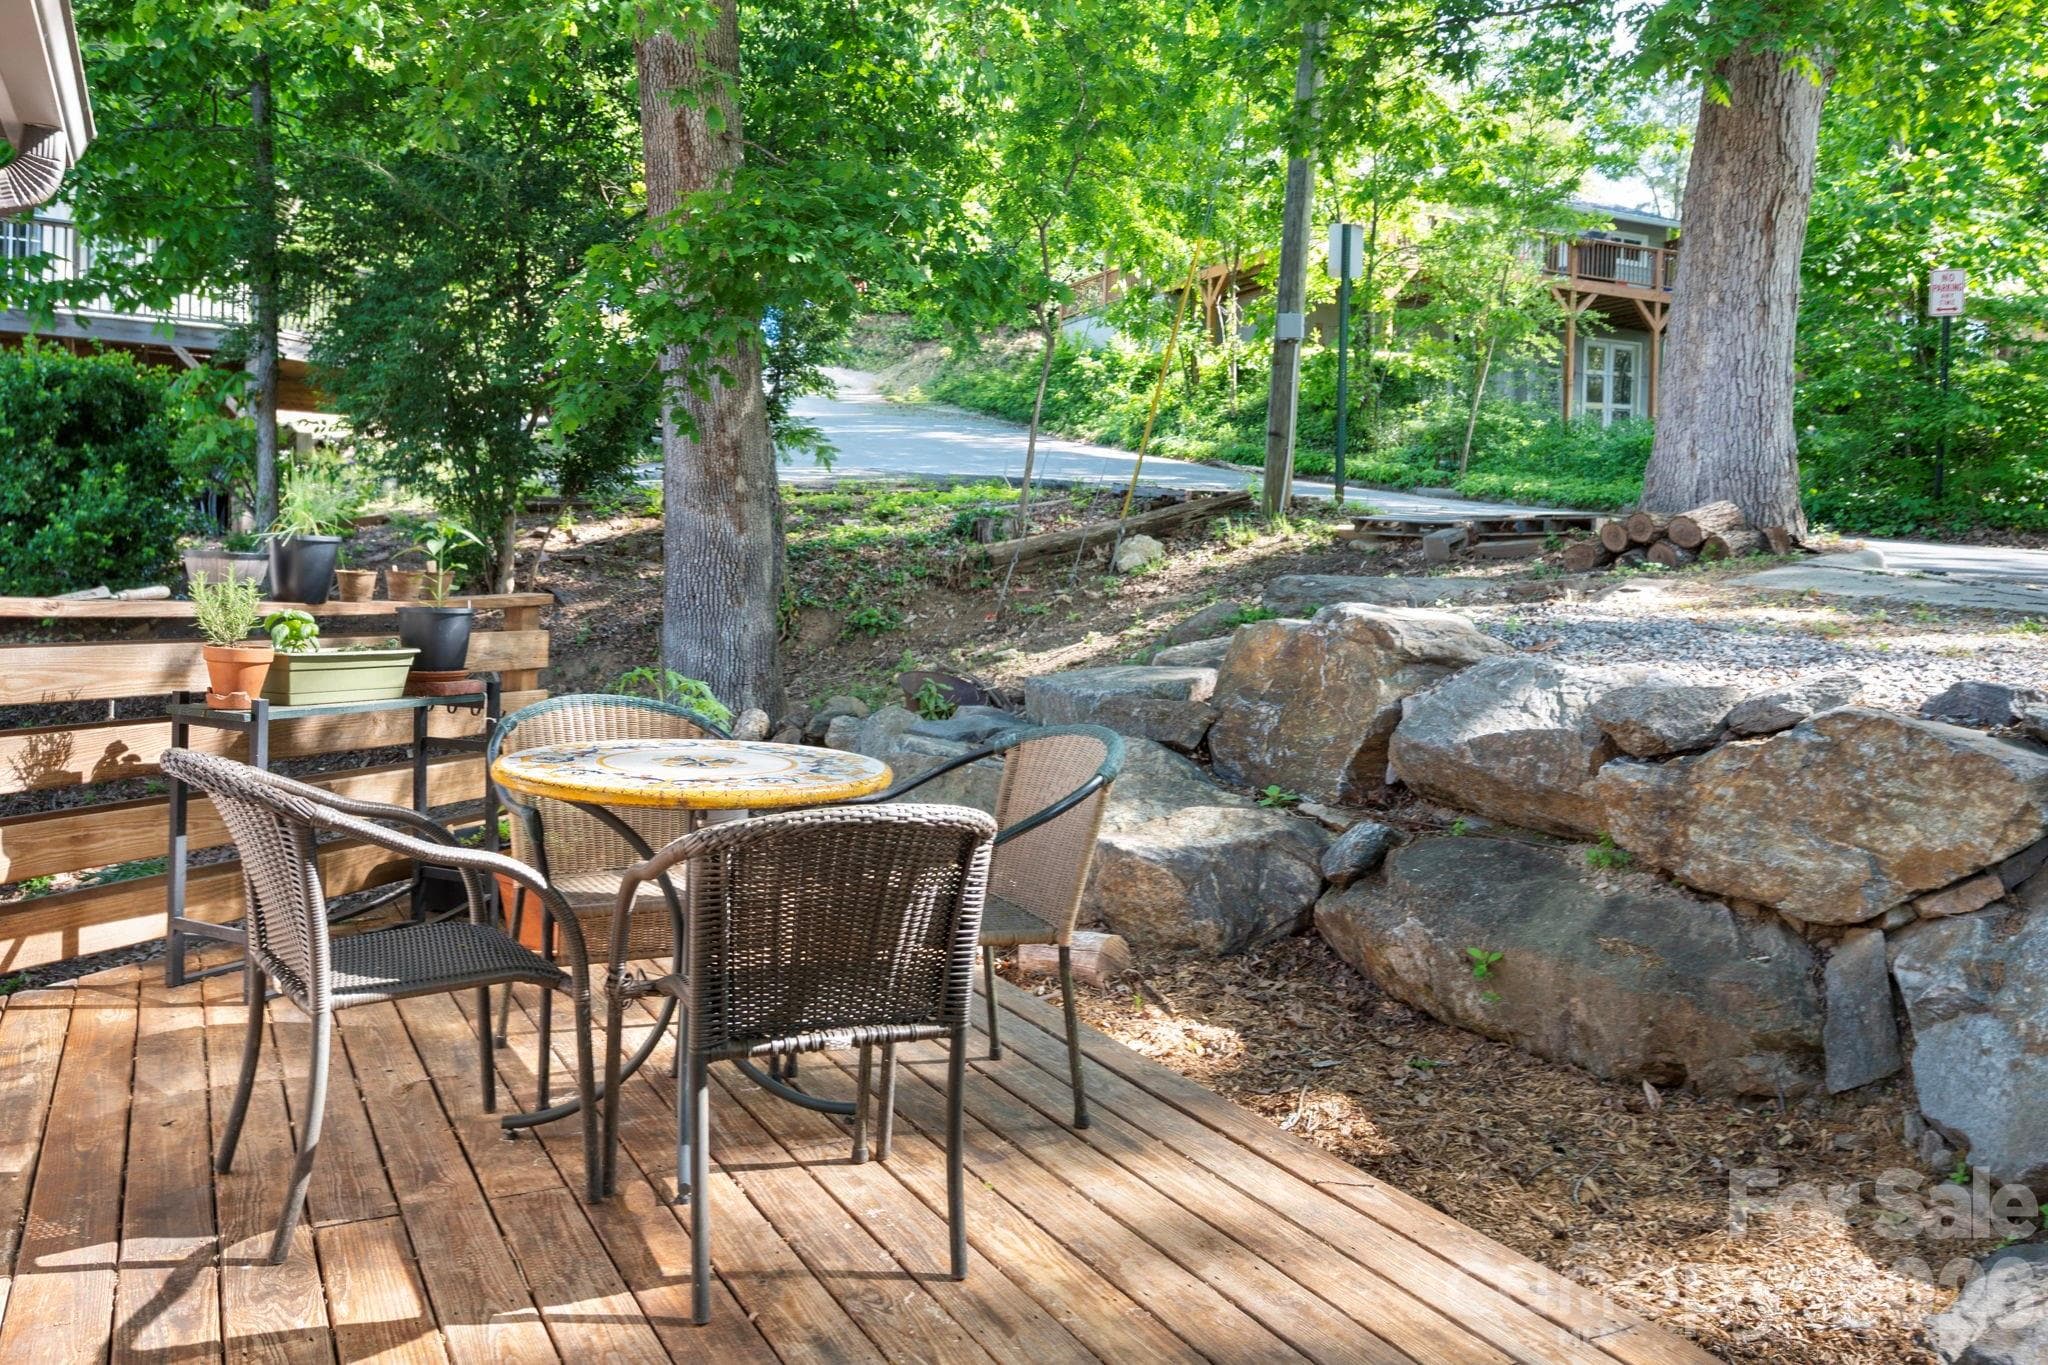
Landscaped boulder wall - 126 Maney Avenue, Asheville
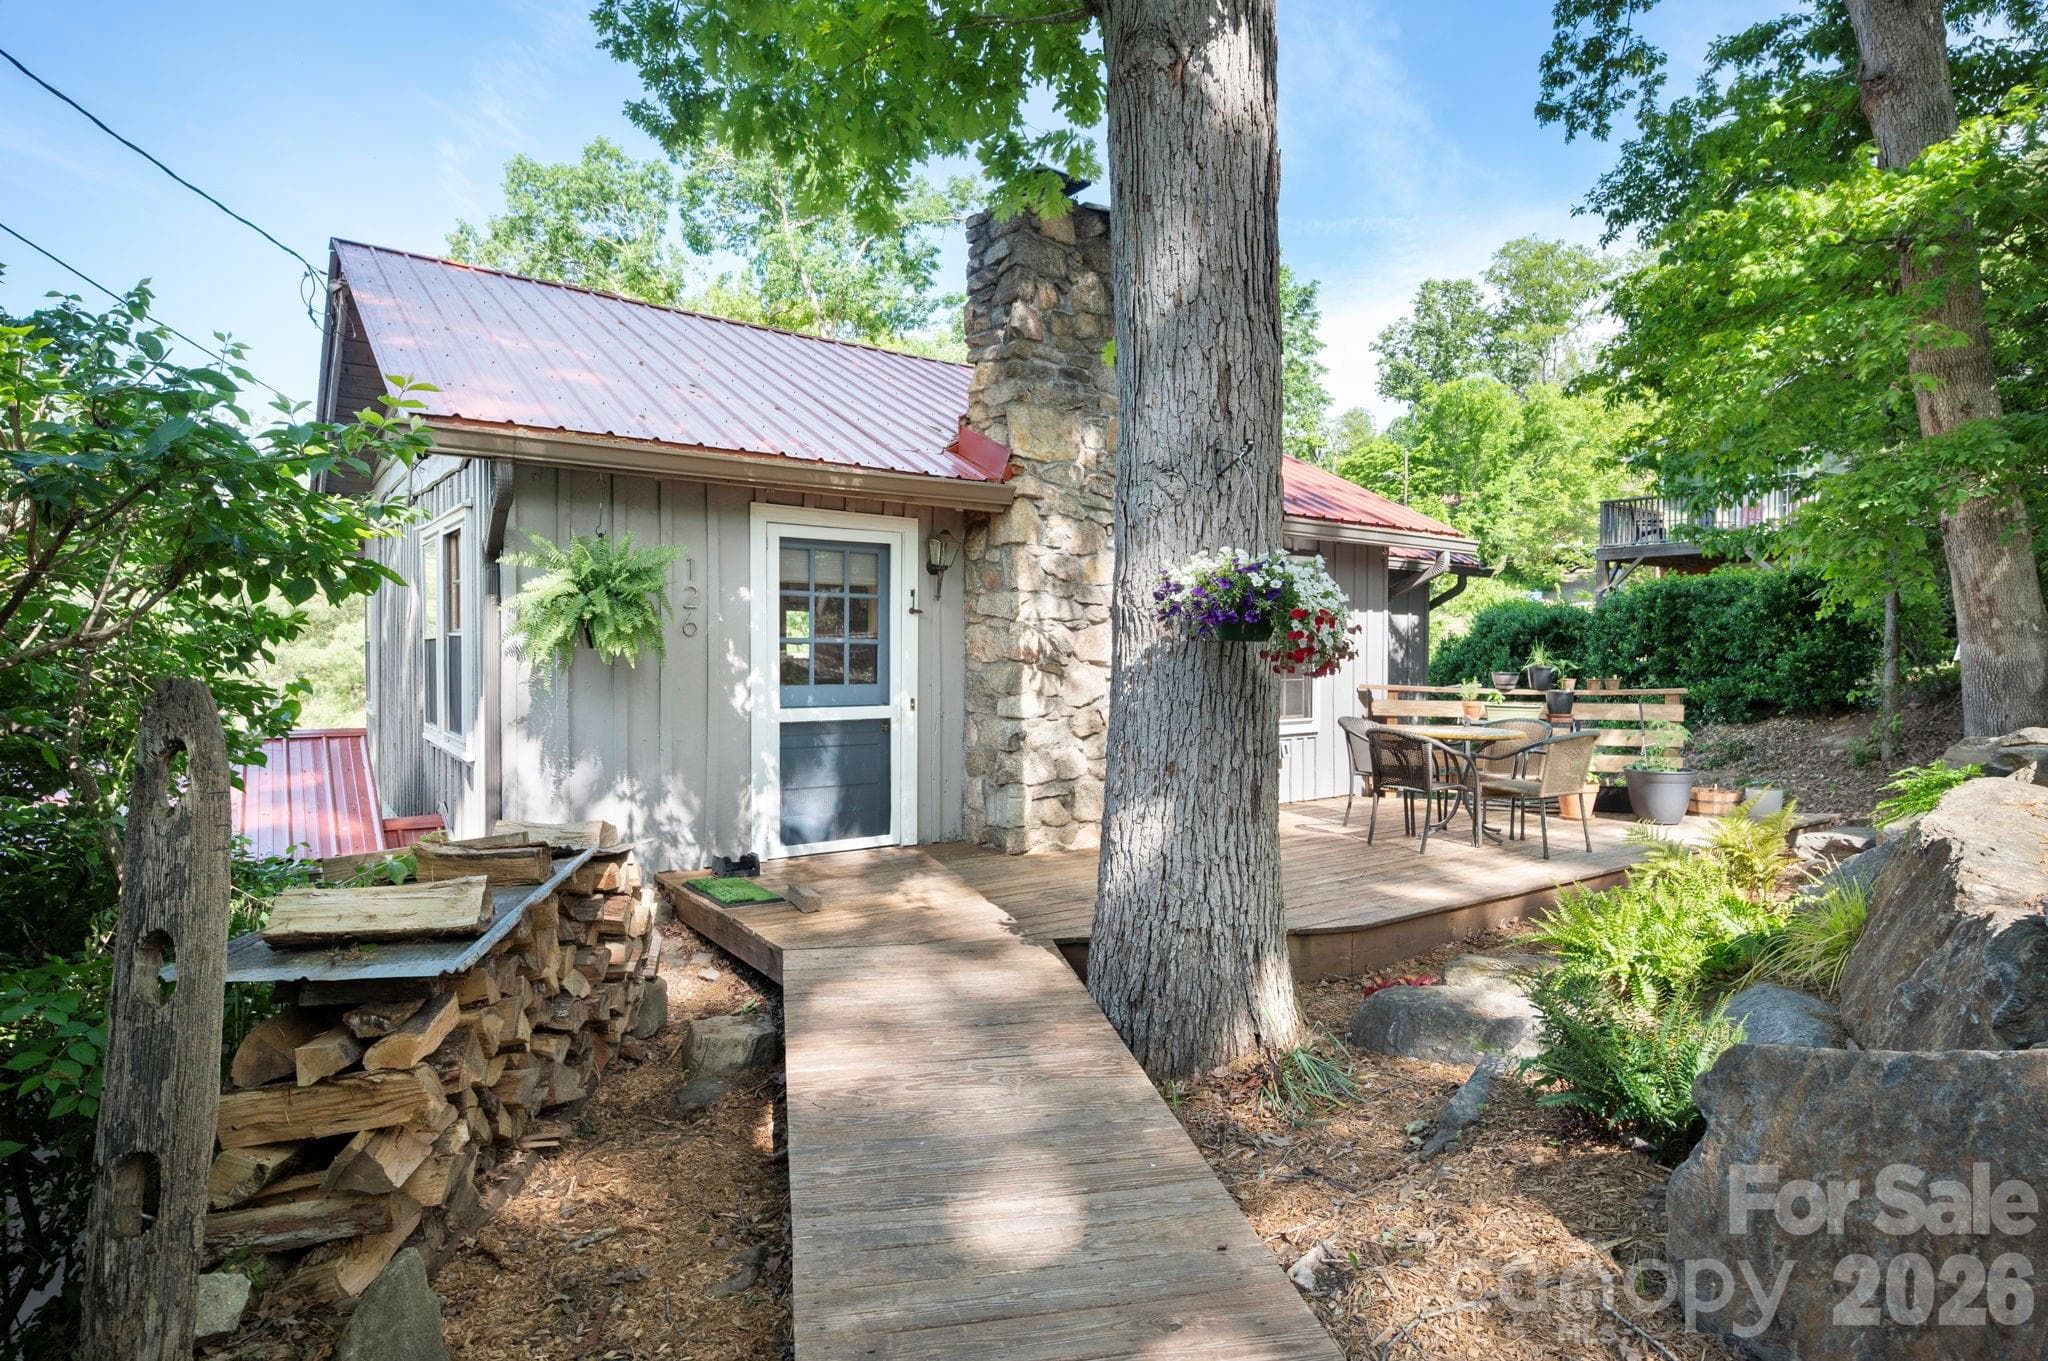
Great front porch - 126 Maney Avenue, Asheville
Wonderful to spot entertain - 126 Maney Avenue, Asheville
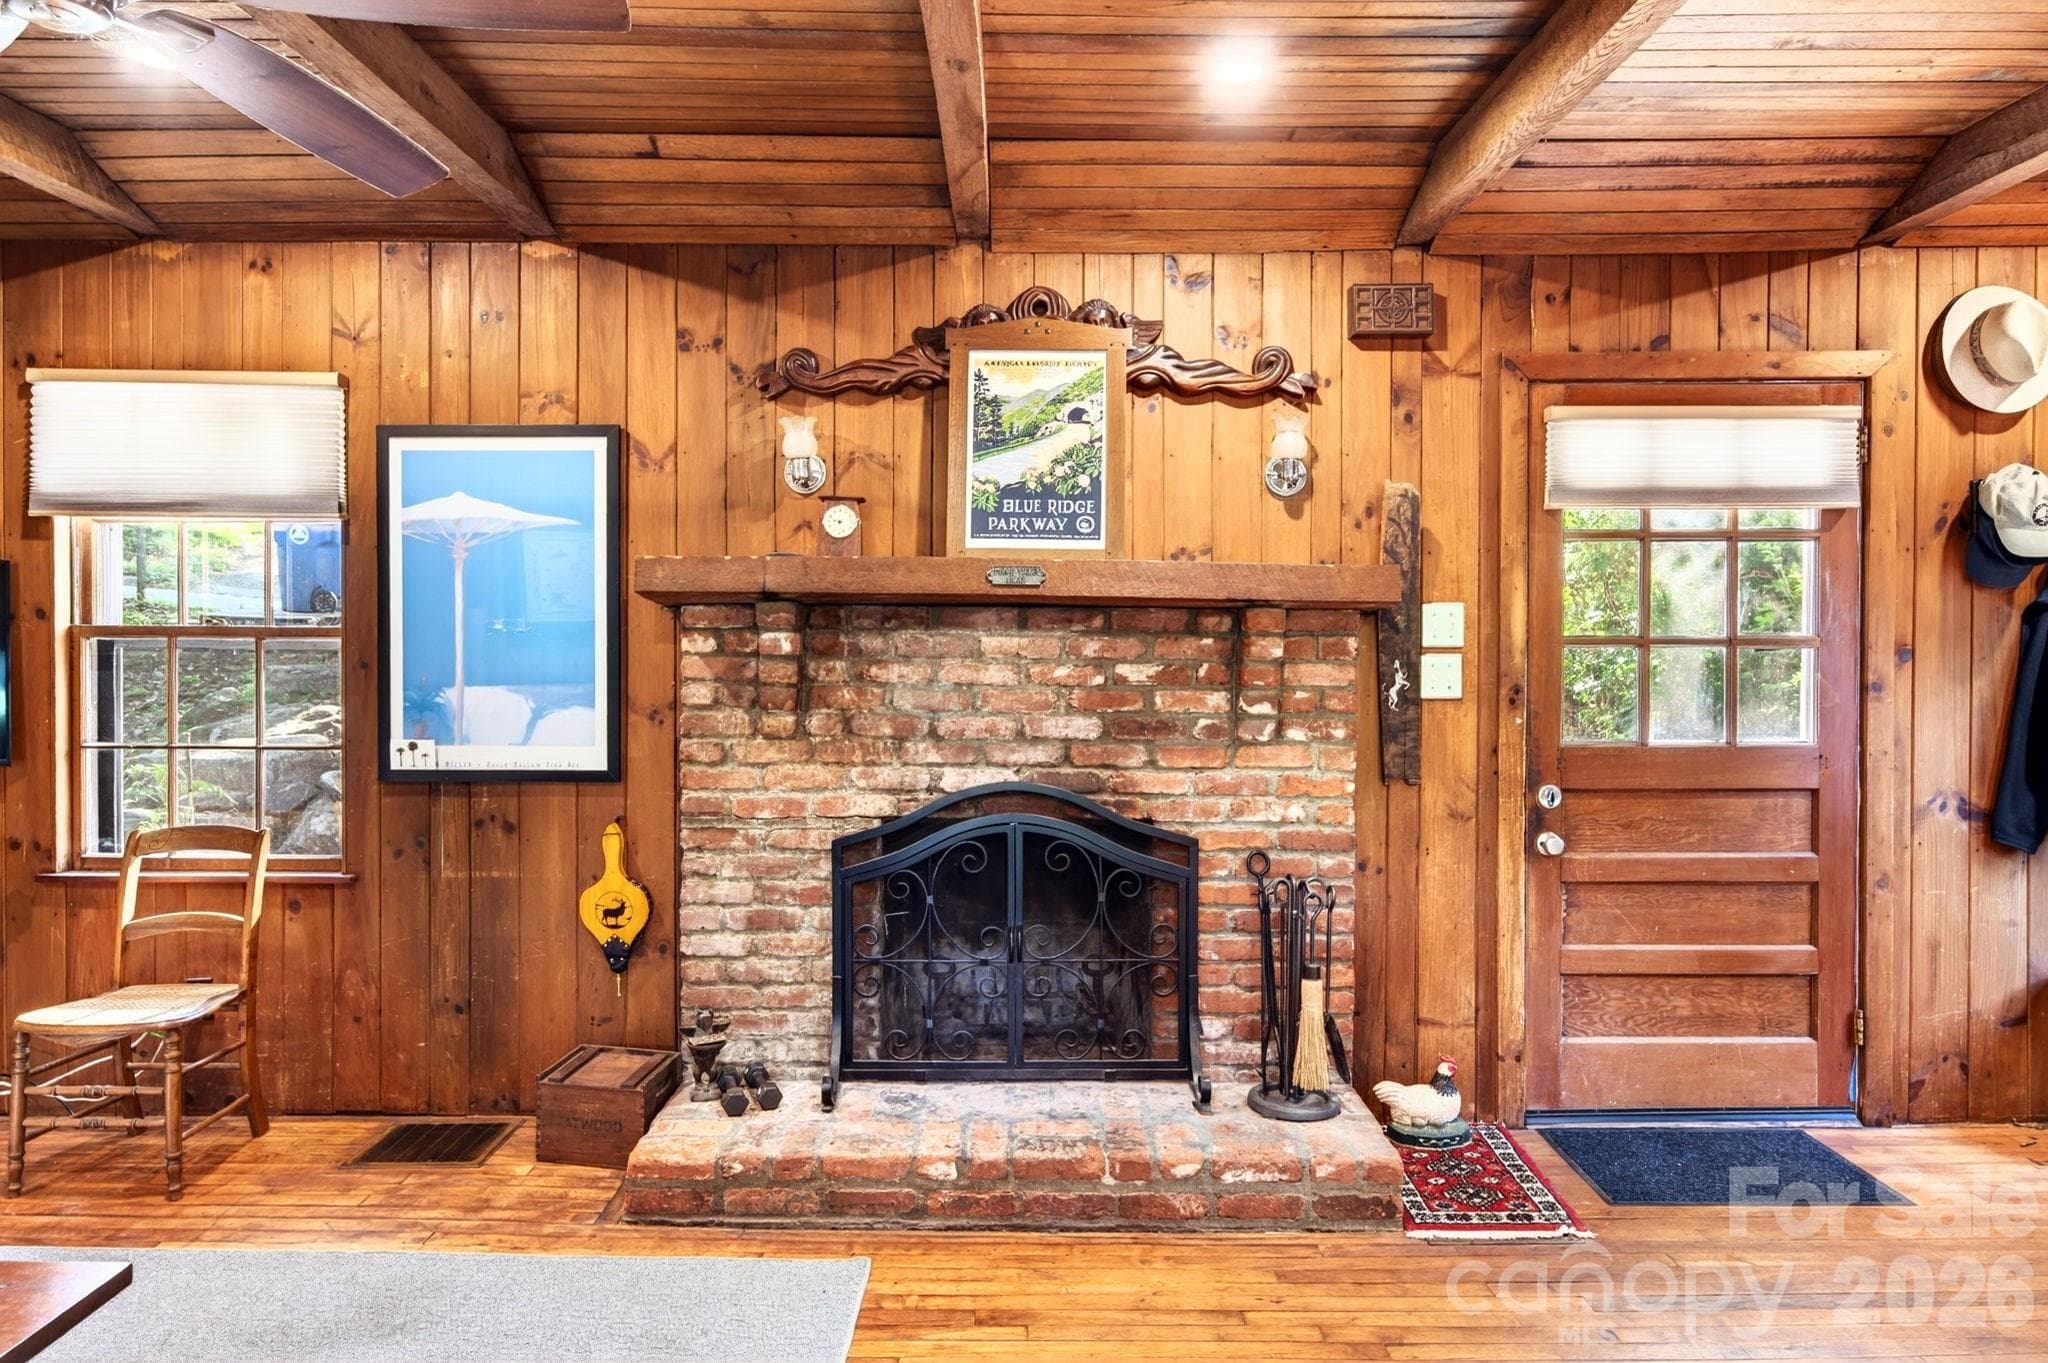
Time to get cozy by the fire - 126 Maney Avenue, Asheville
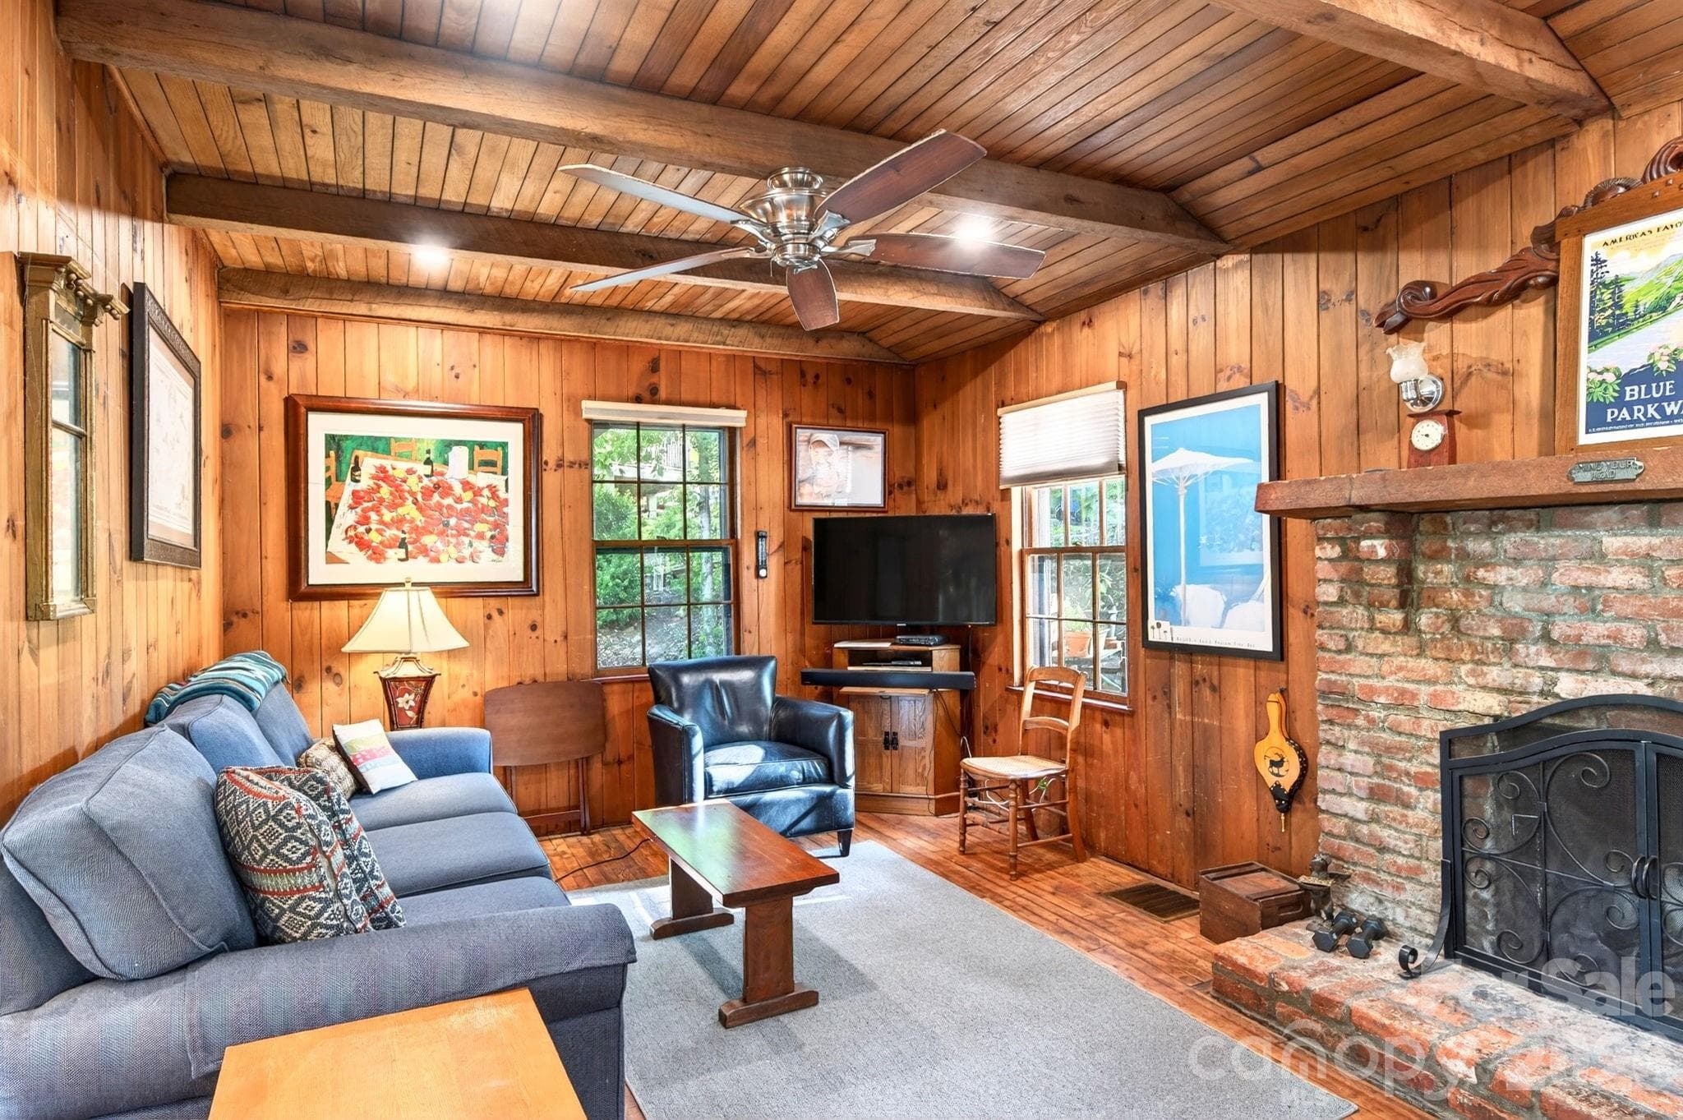
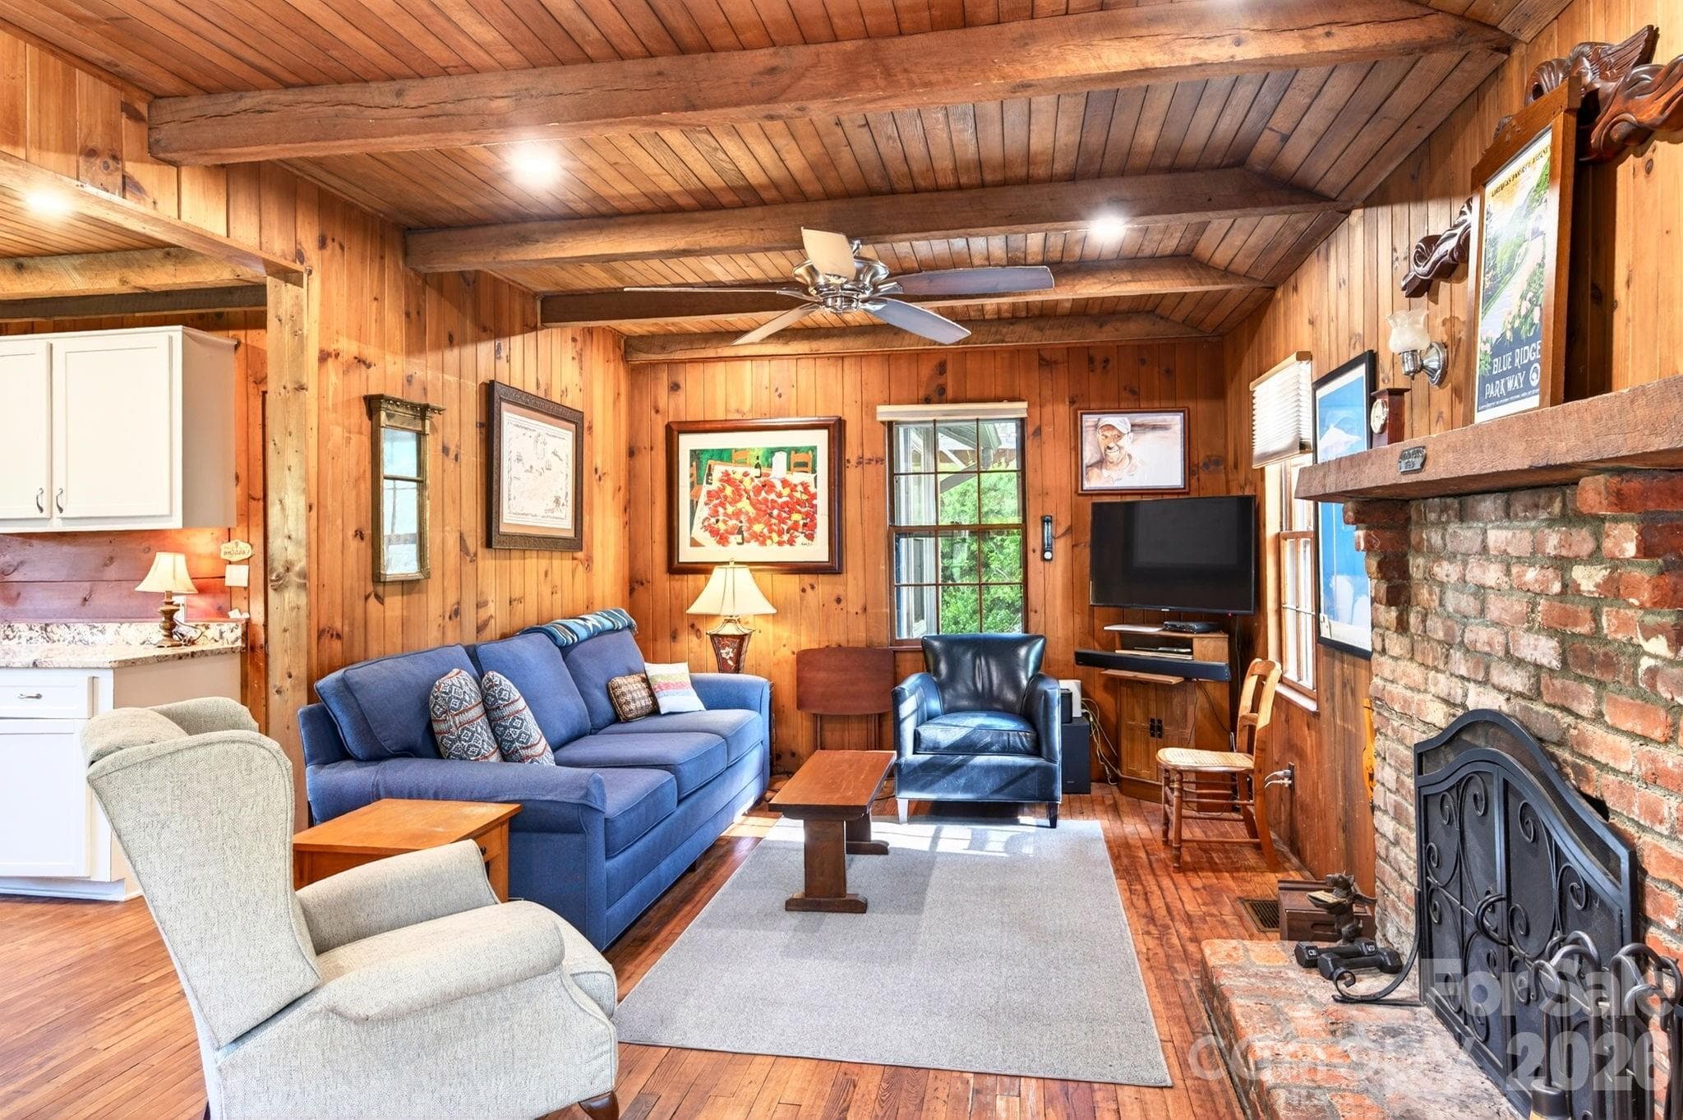
Living room filled with rustic charm - 126 Maney Avenue, Asheville
Living room open to the kitchen - 126 Maney Avenue, Asheville
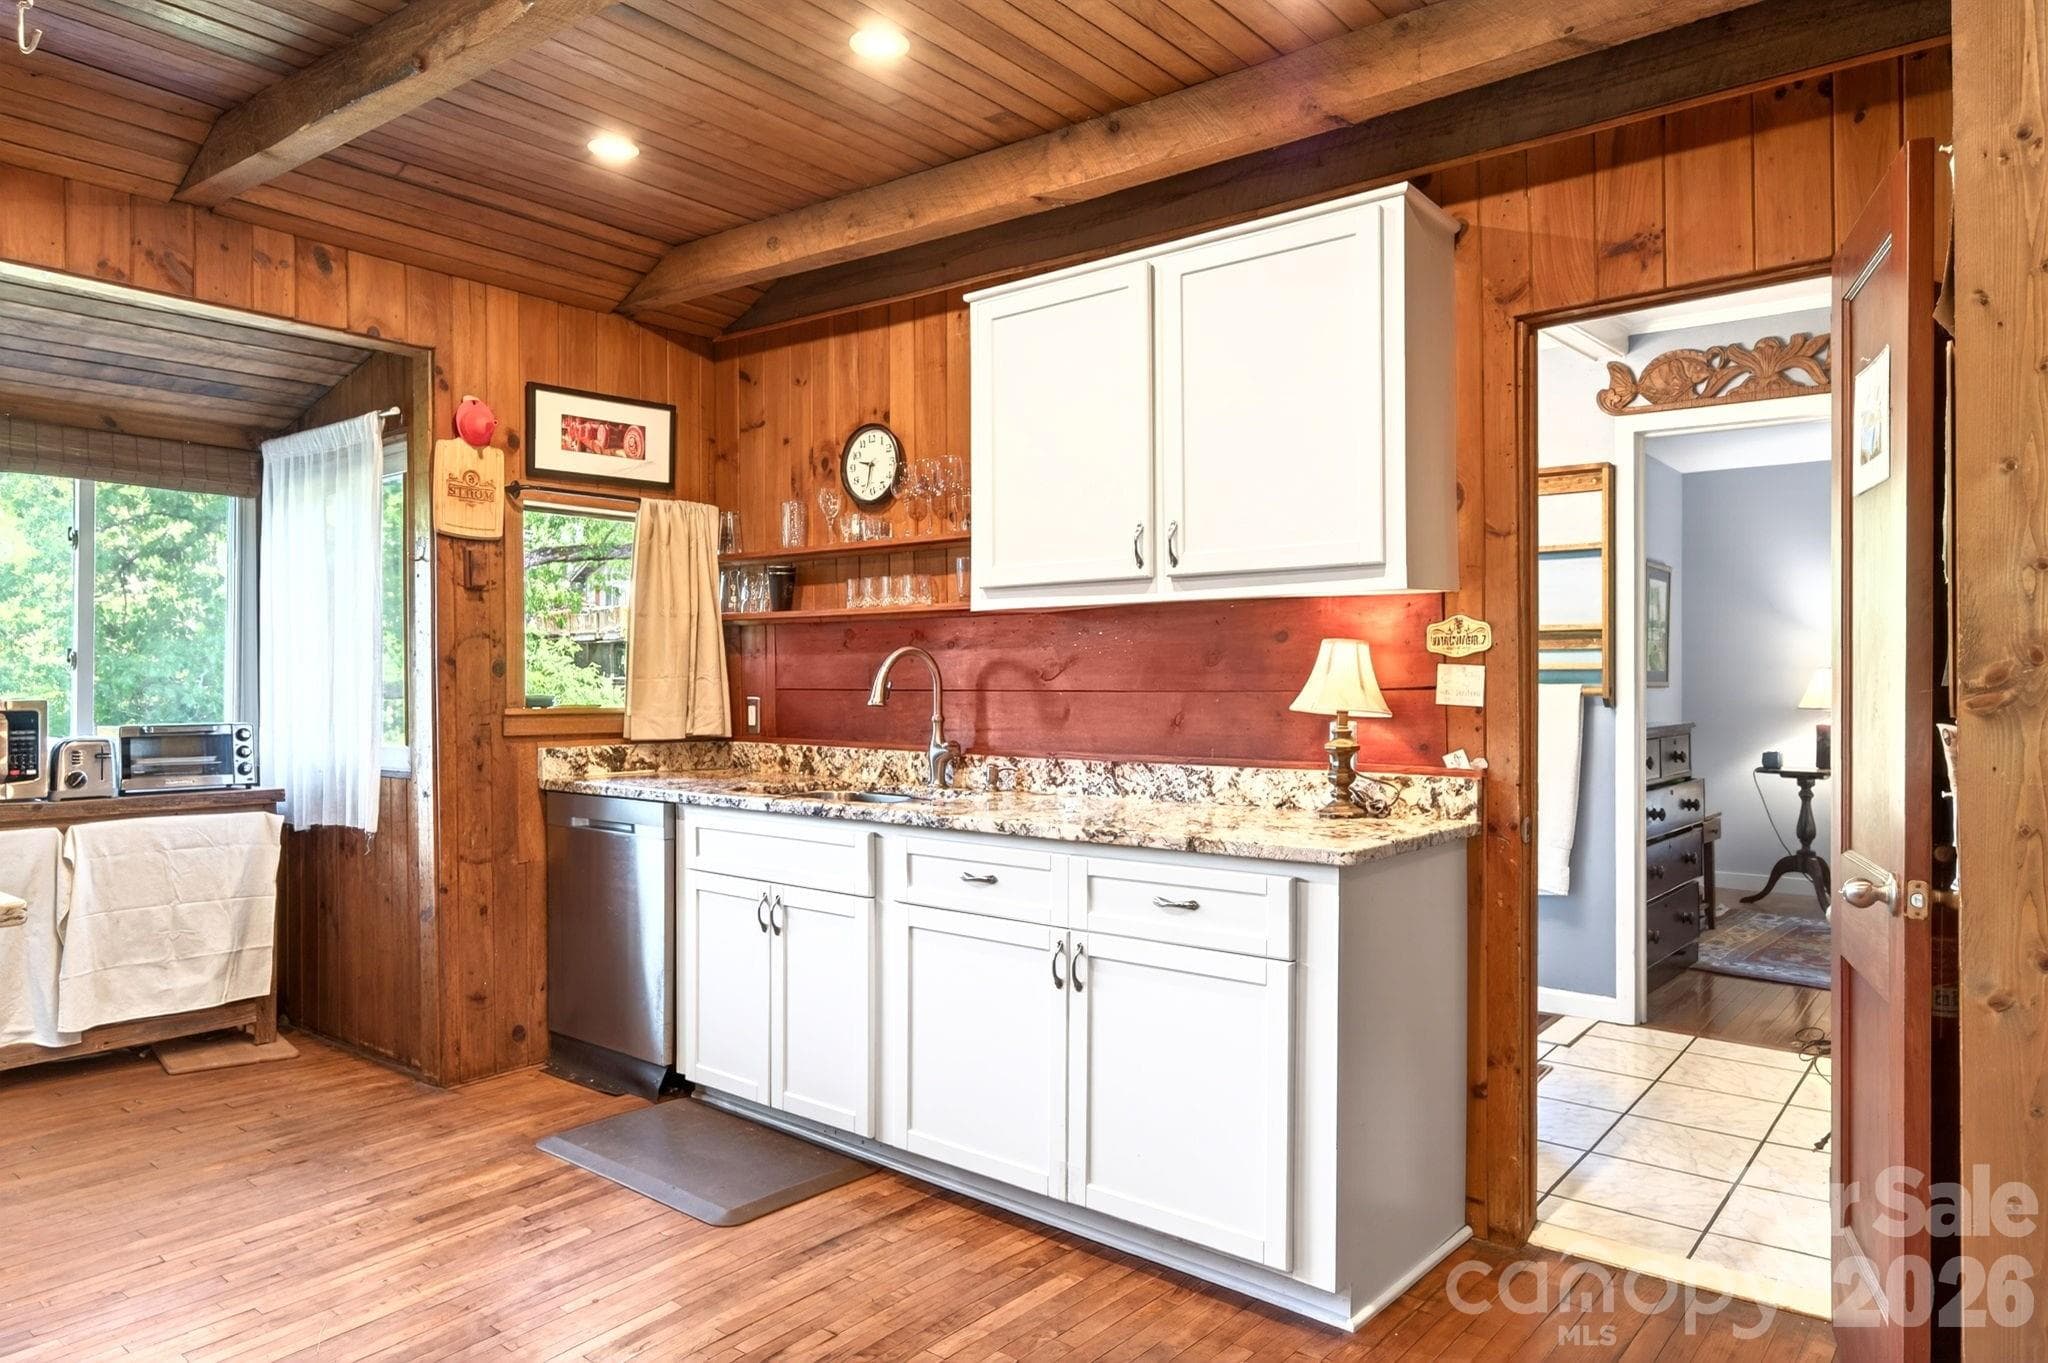
Kitchen with granite countertops - 126 Maney Avenue, Asheville
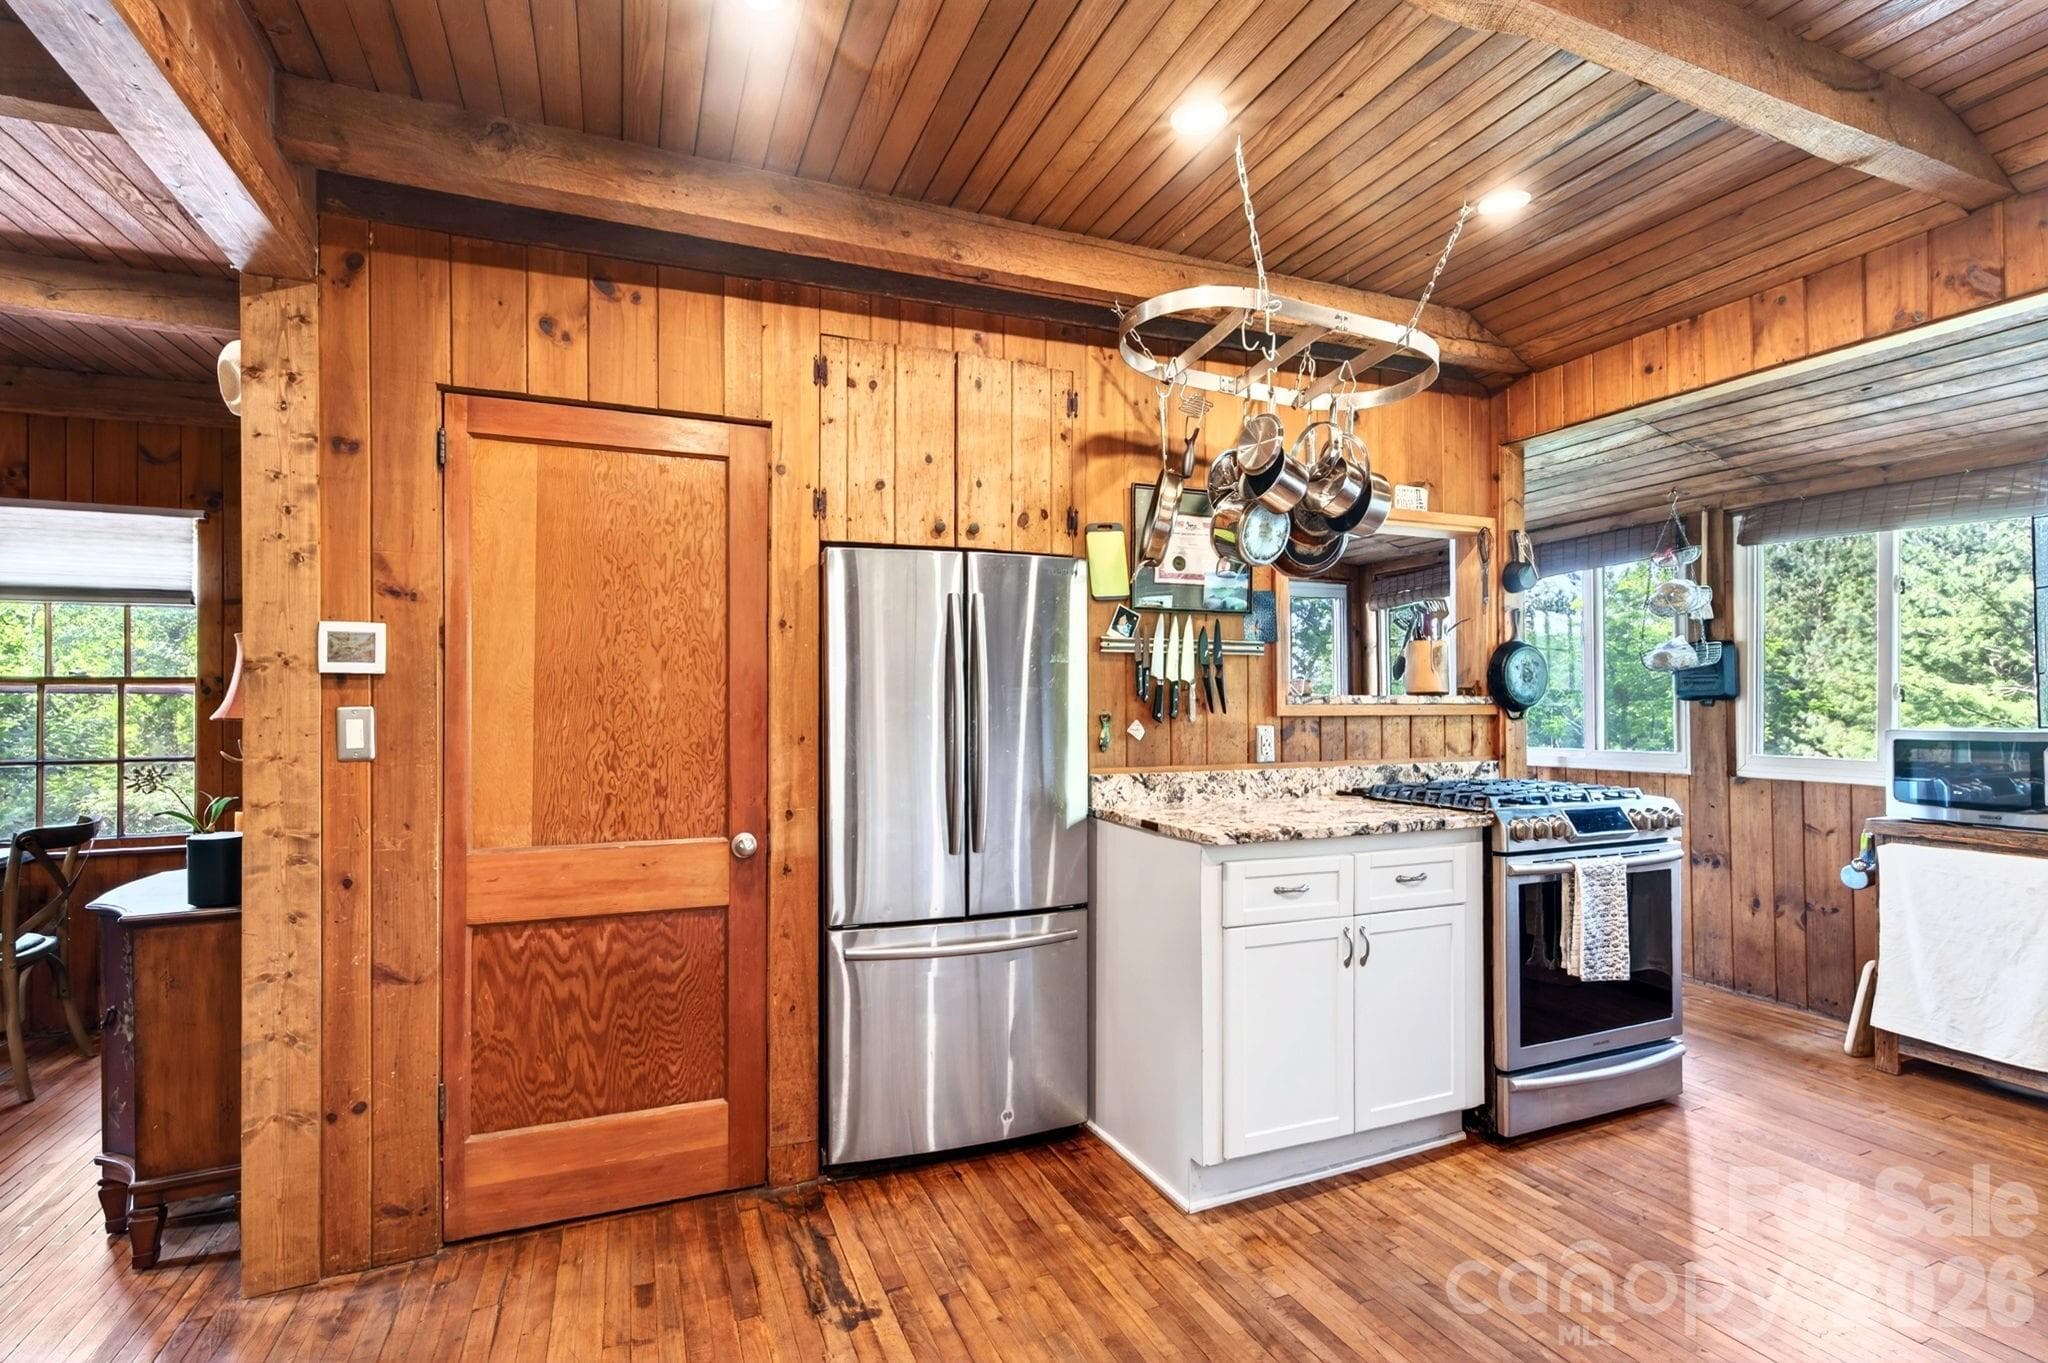
Pantry, recessed refrigerator and stainless appliances - 126 Maney Avenue, Asheville
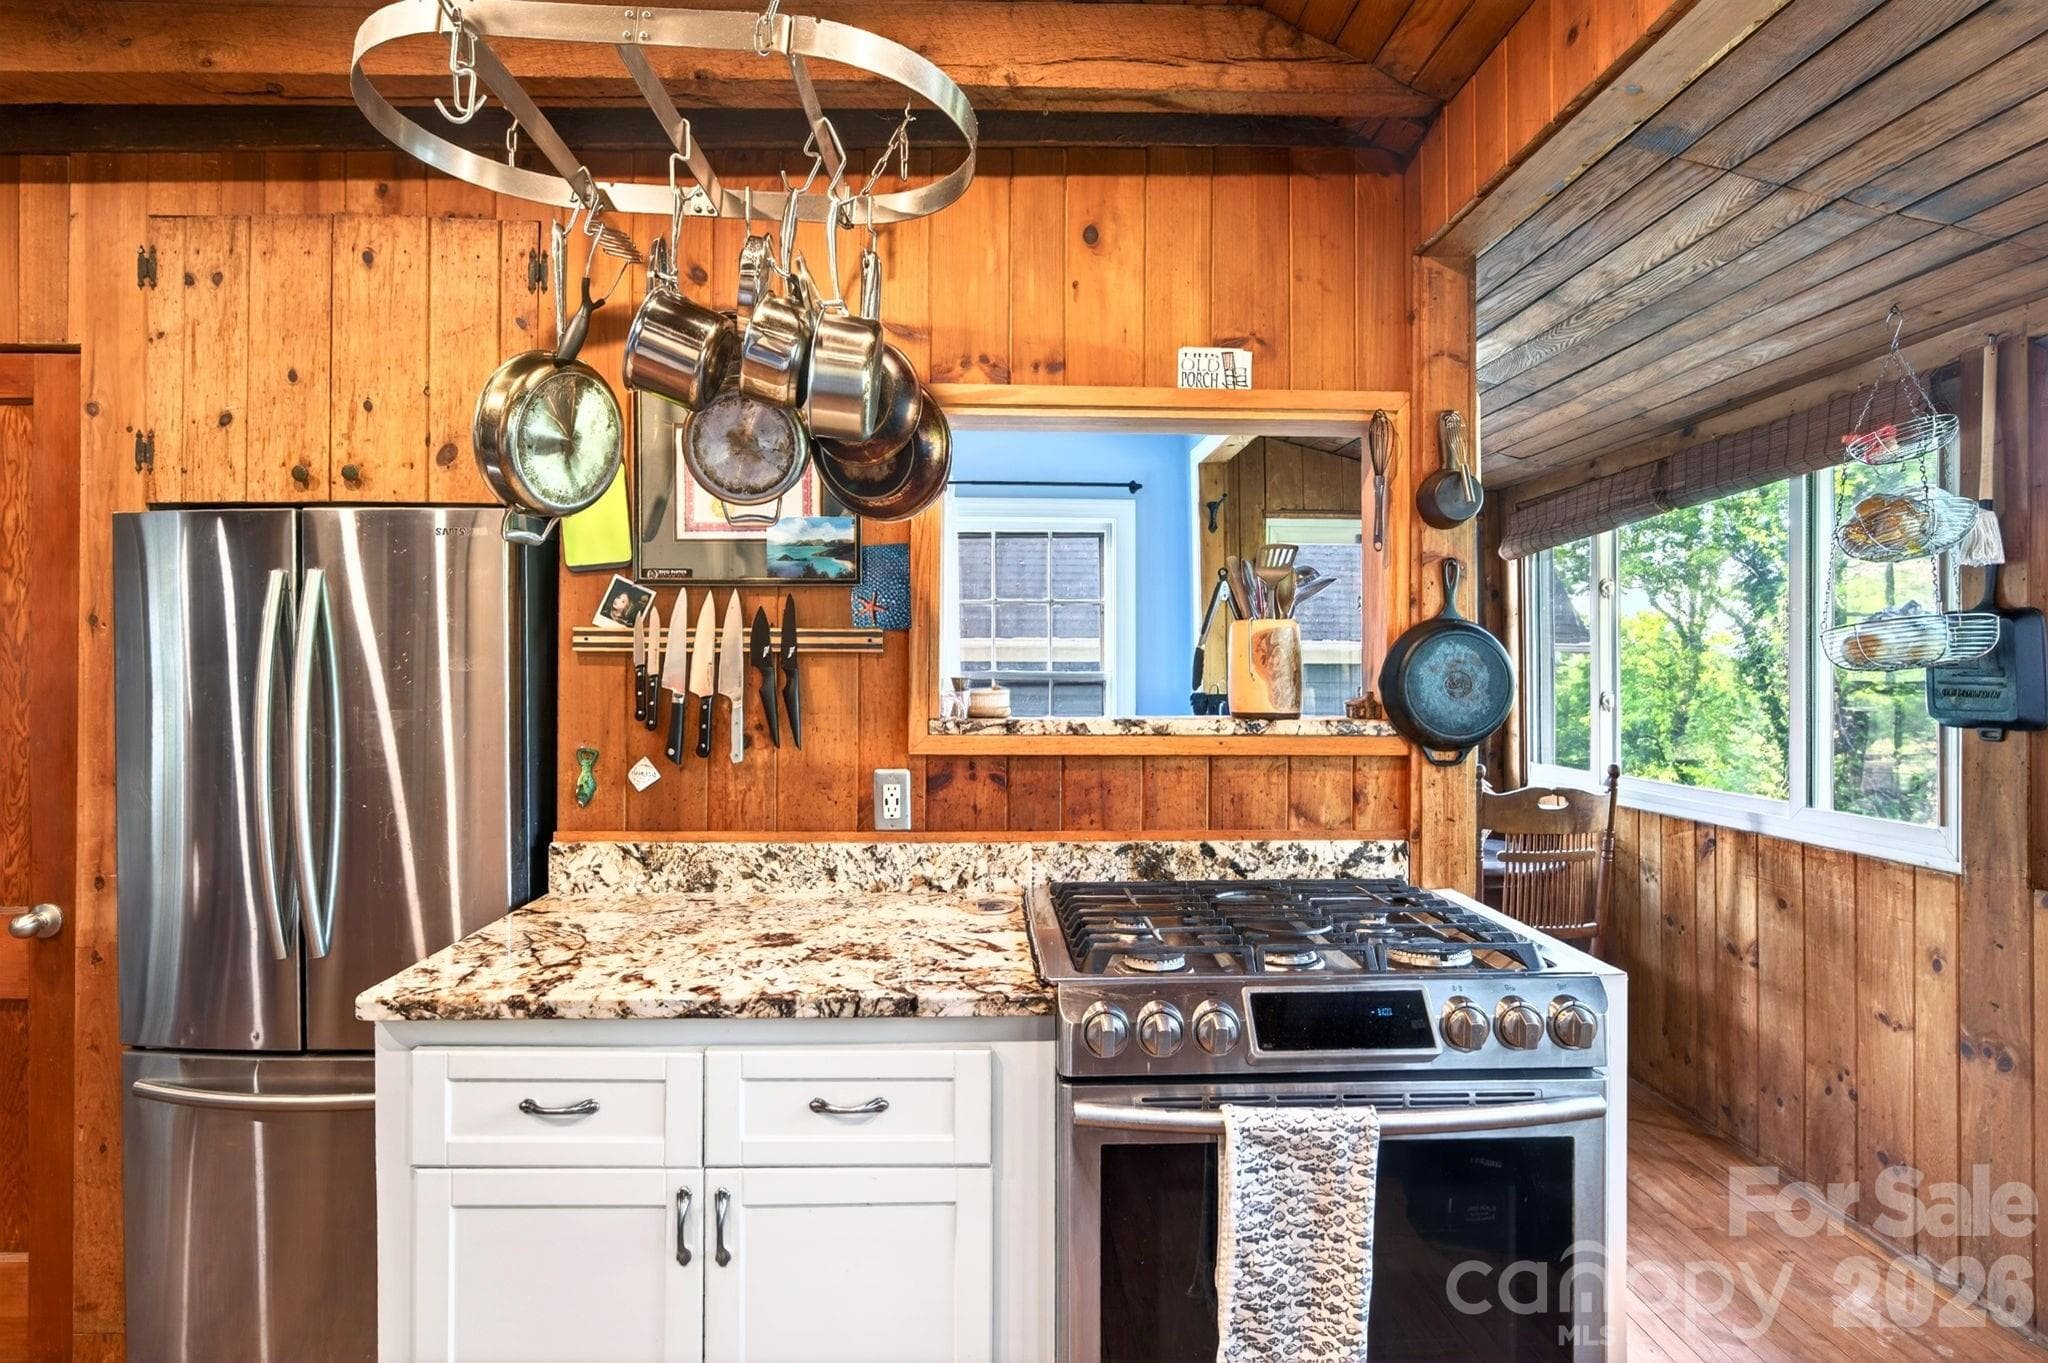
Gas stove with pass through to breakfast nook - 126 Maney Avenue, Asheville
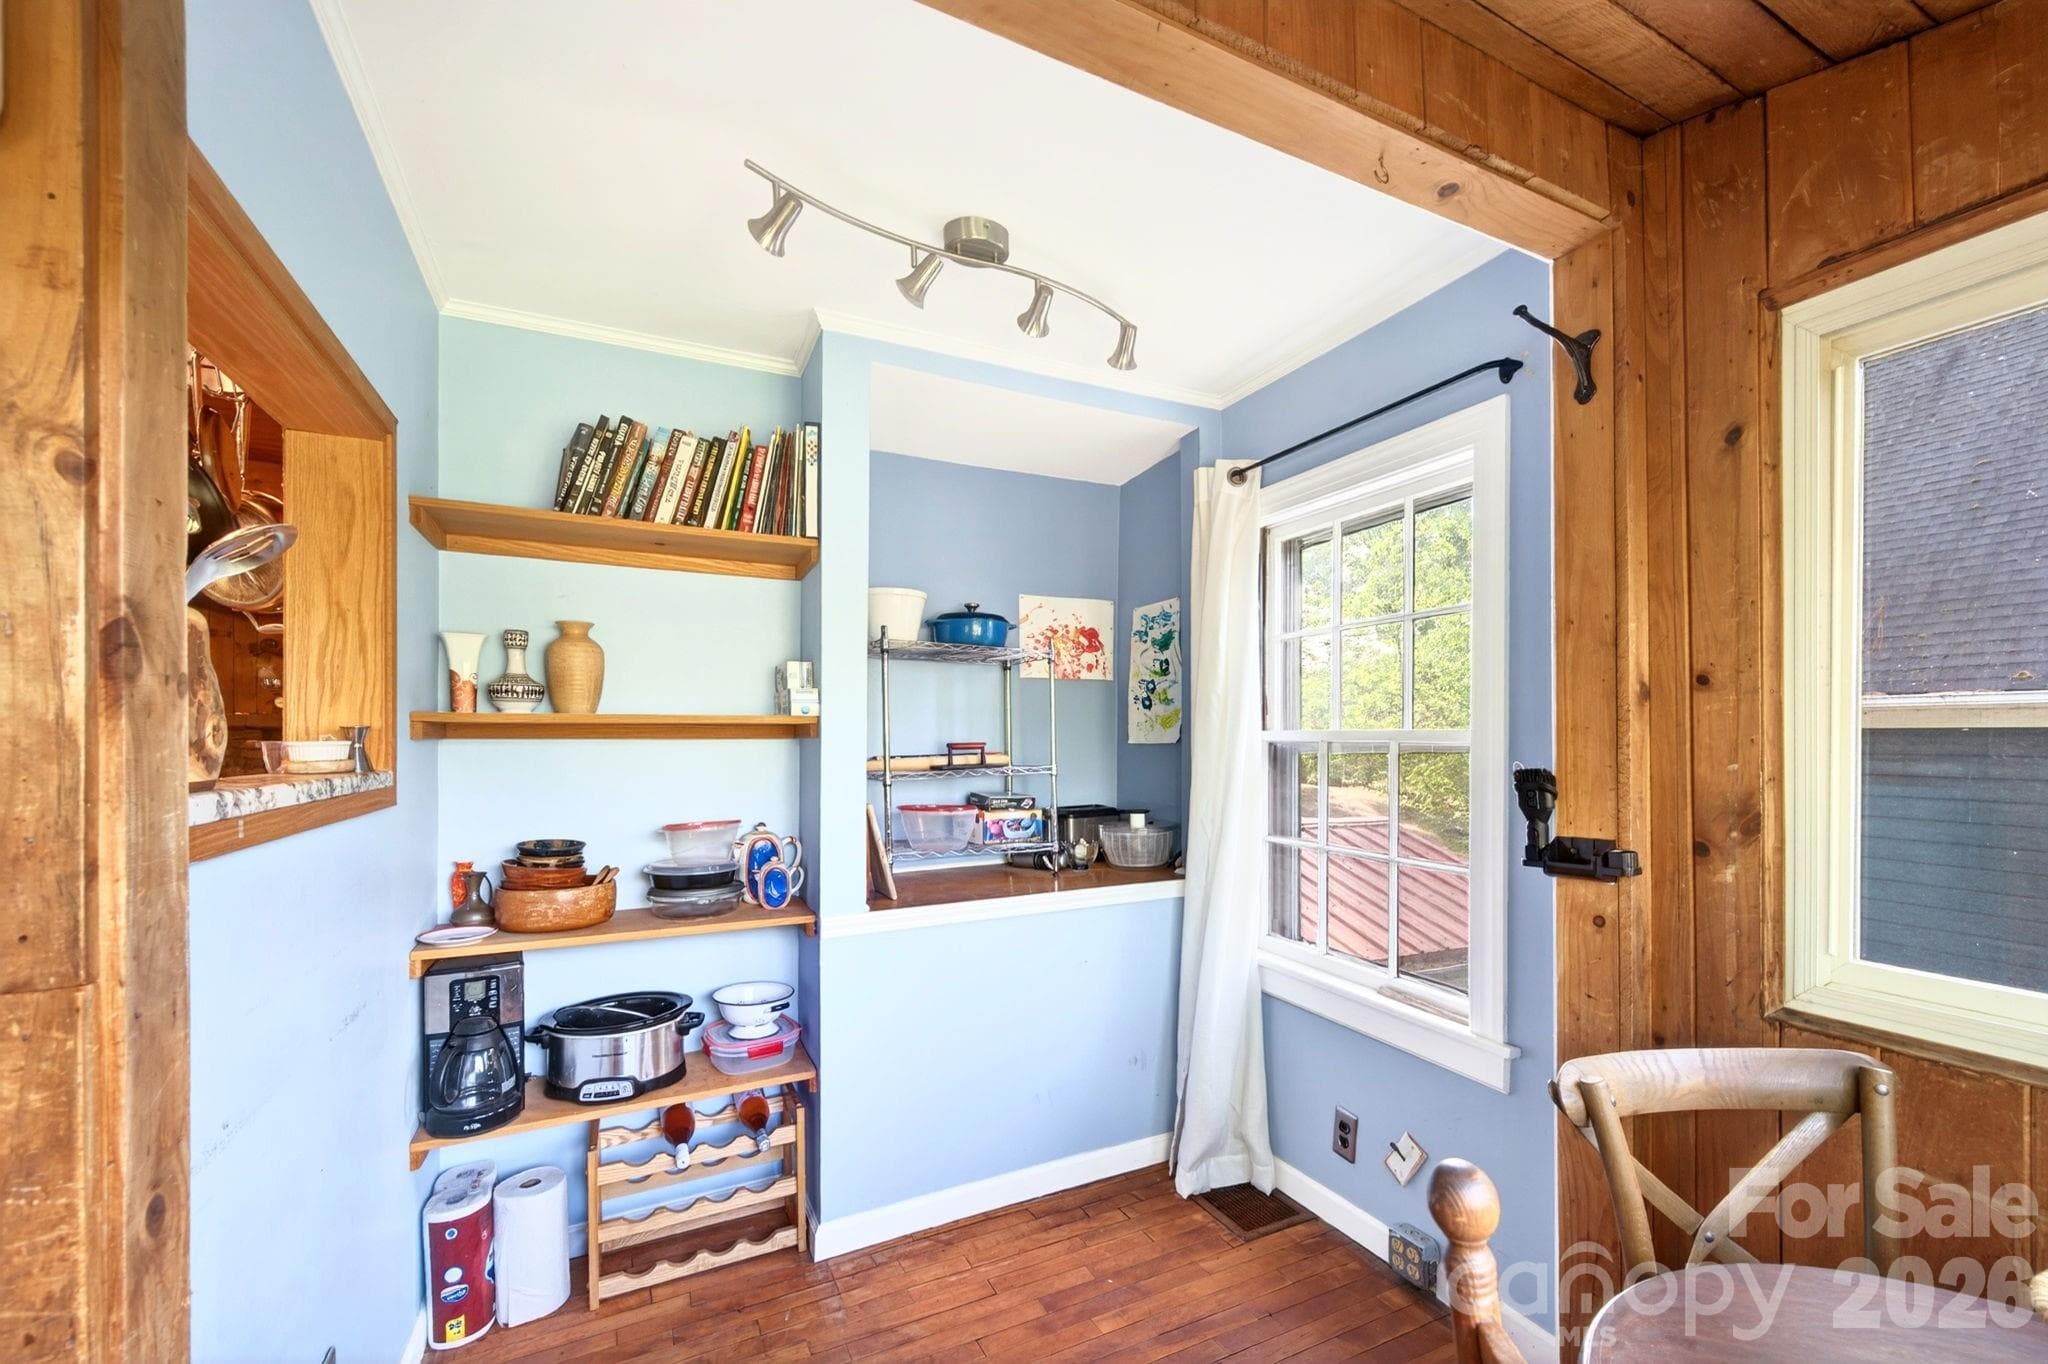
Storage in breakfast nook - 126 Maney Avenue, Asheville
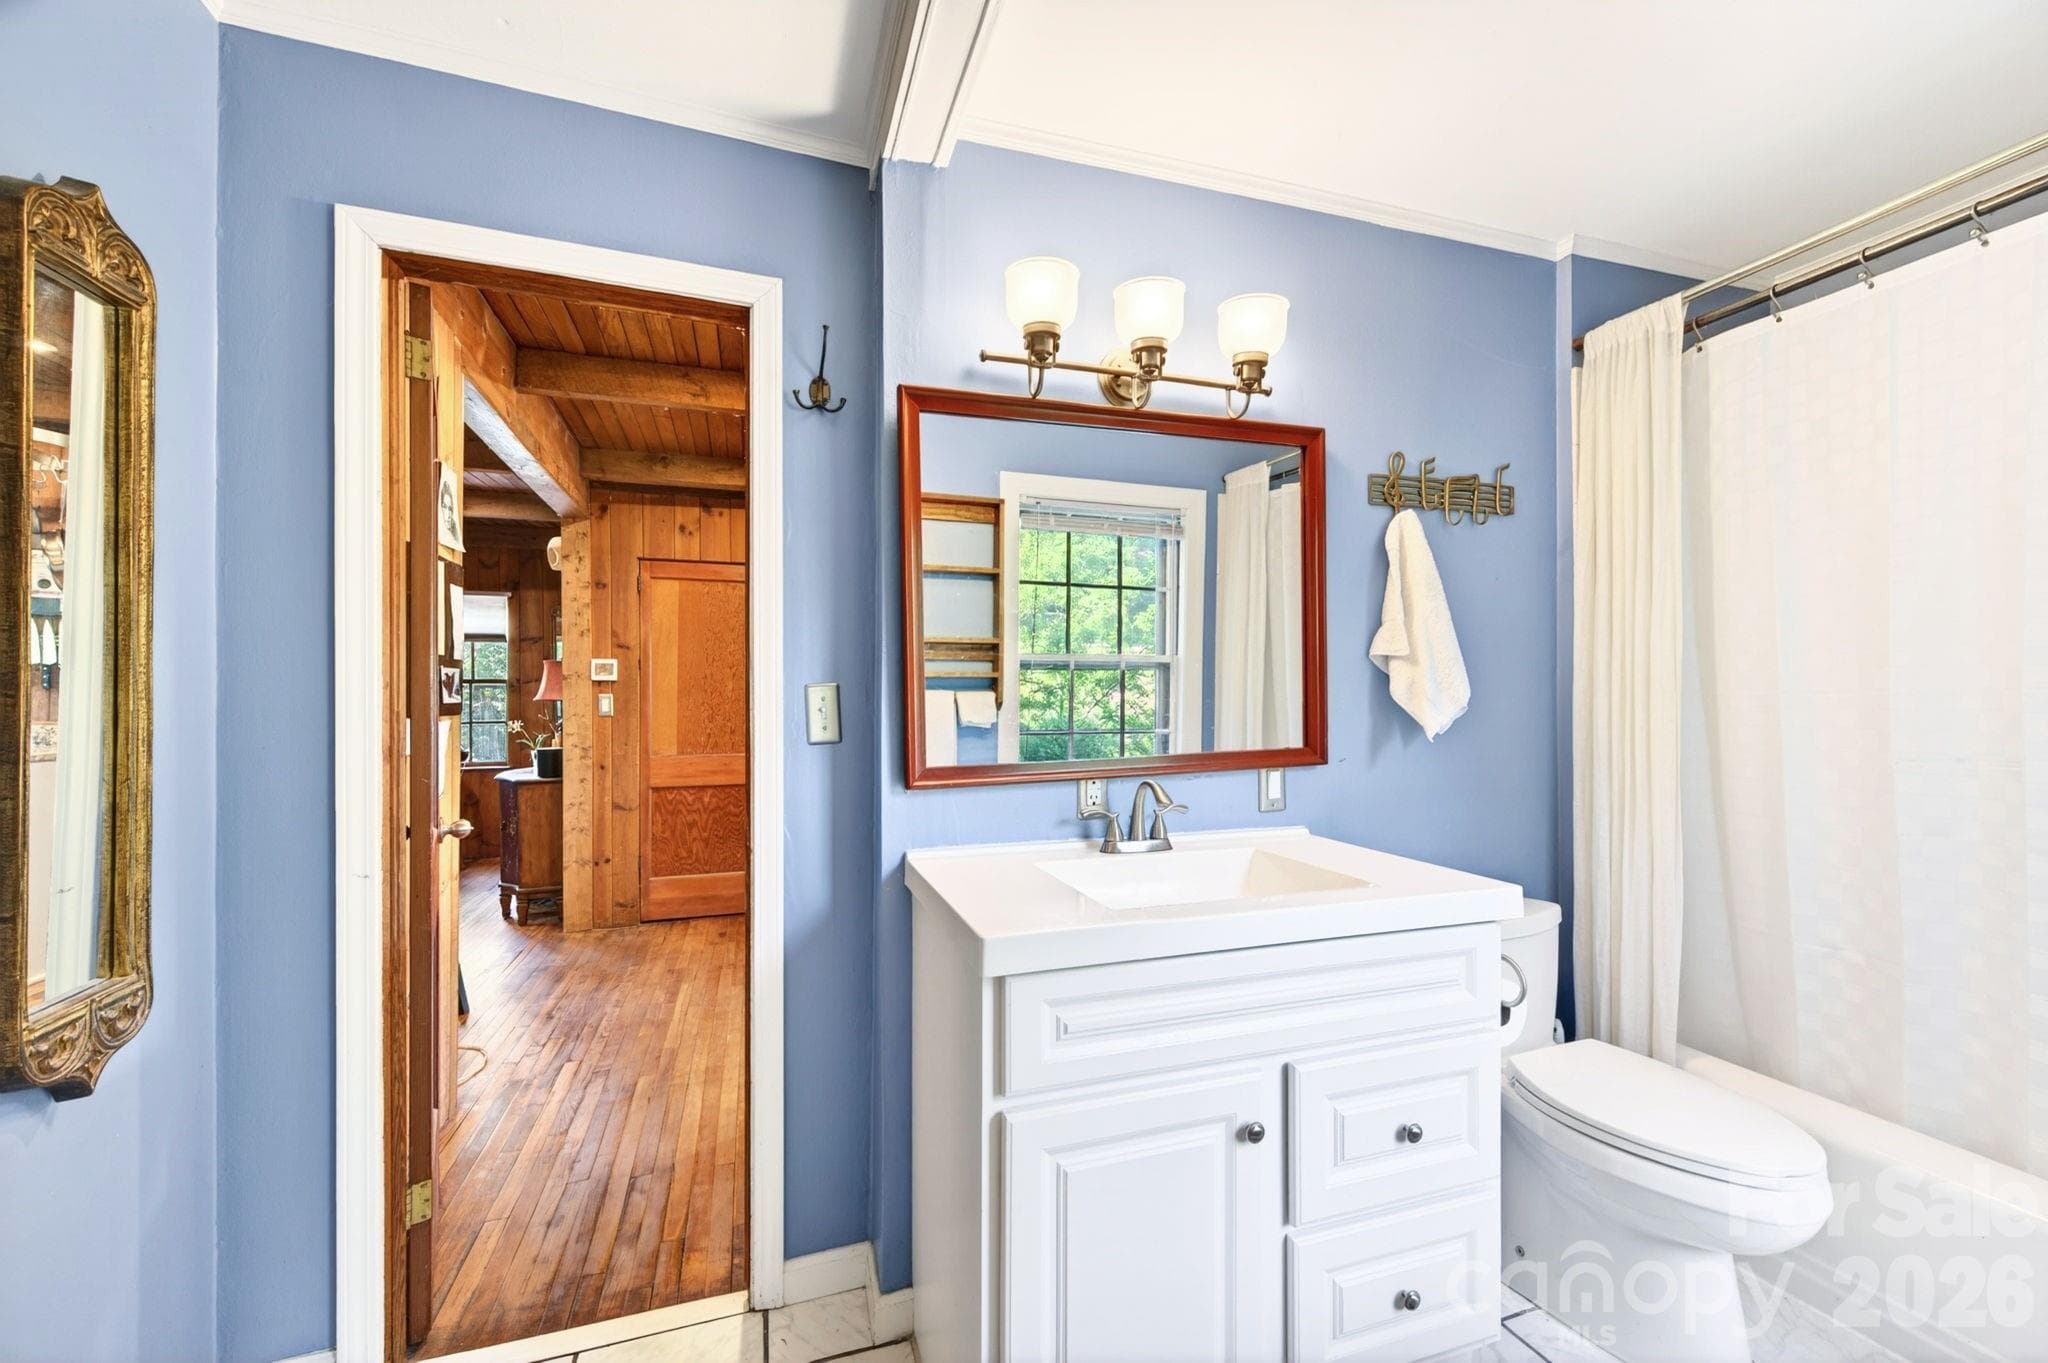
Main level full bathroom - 126 Maney Avenue, Asheville
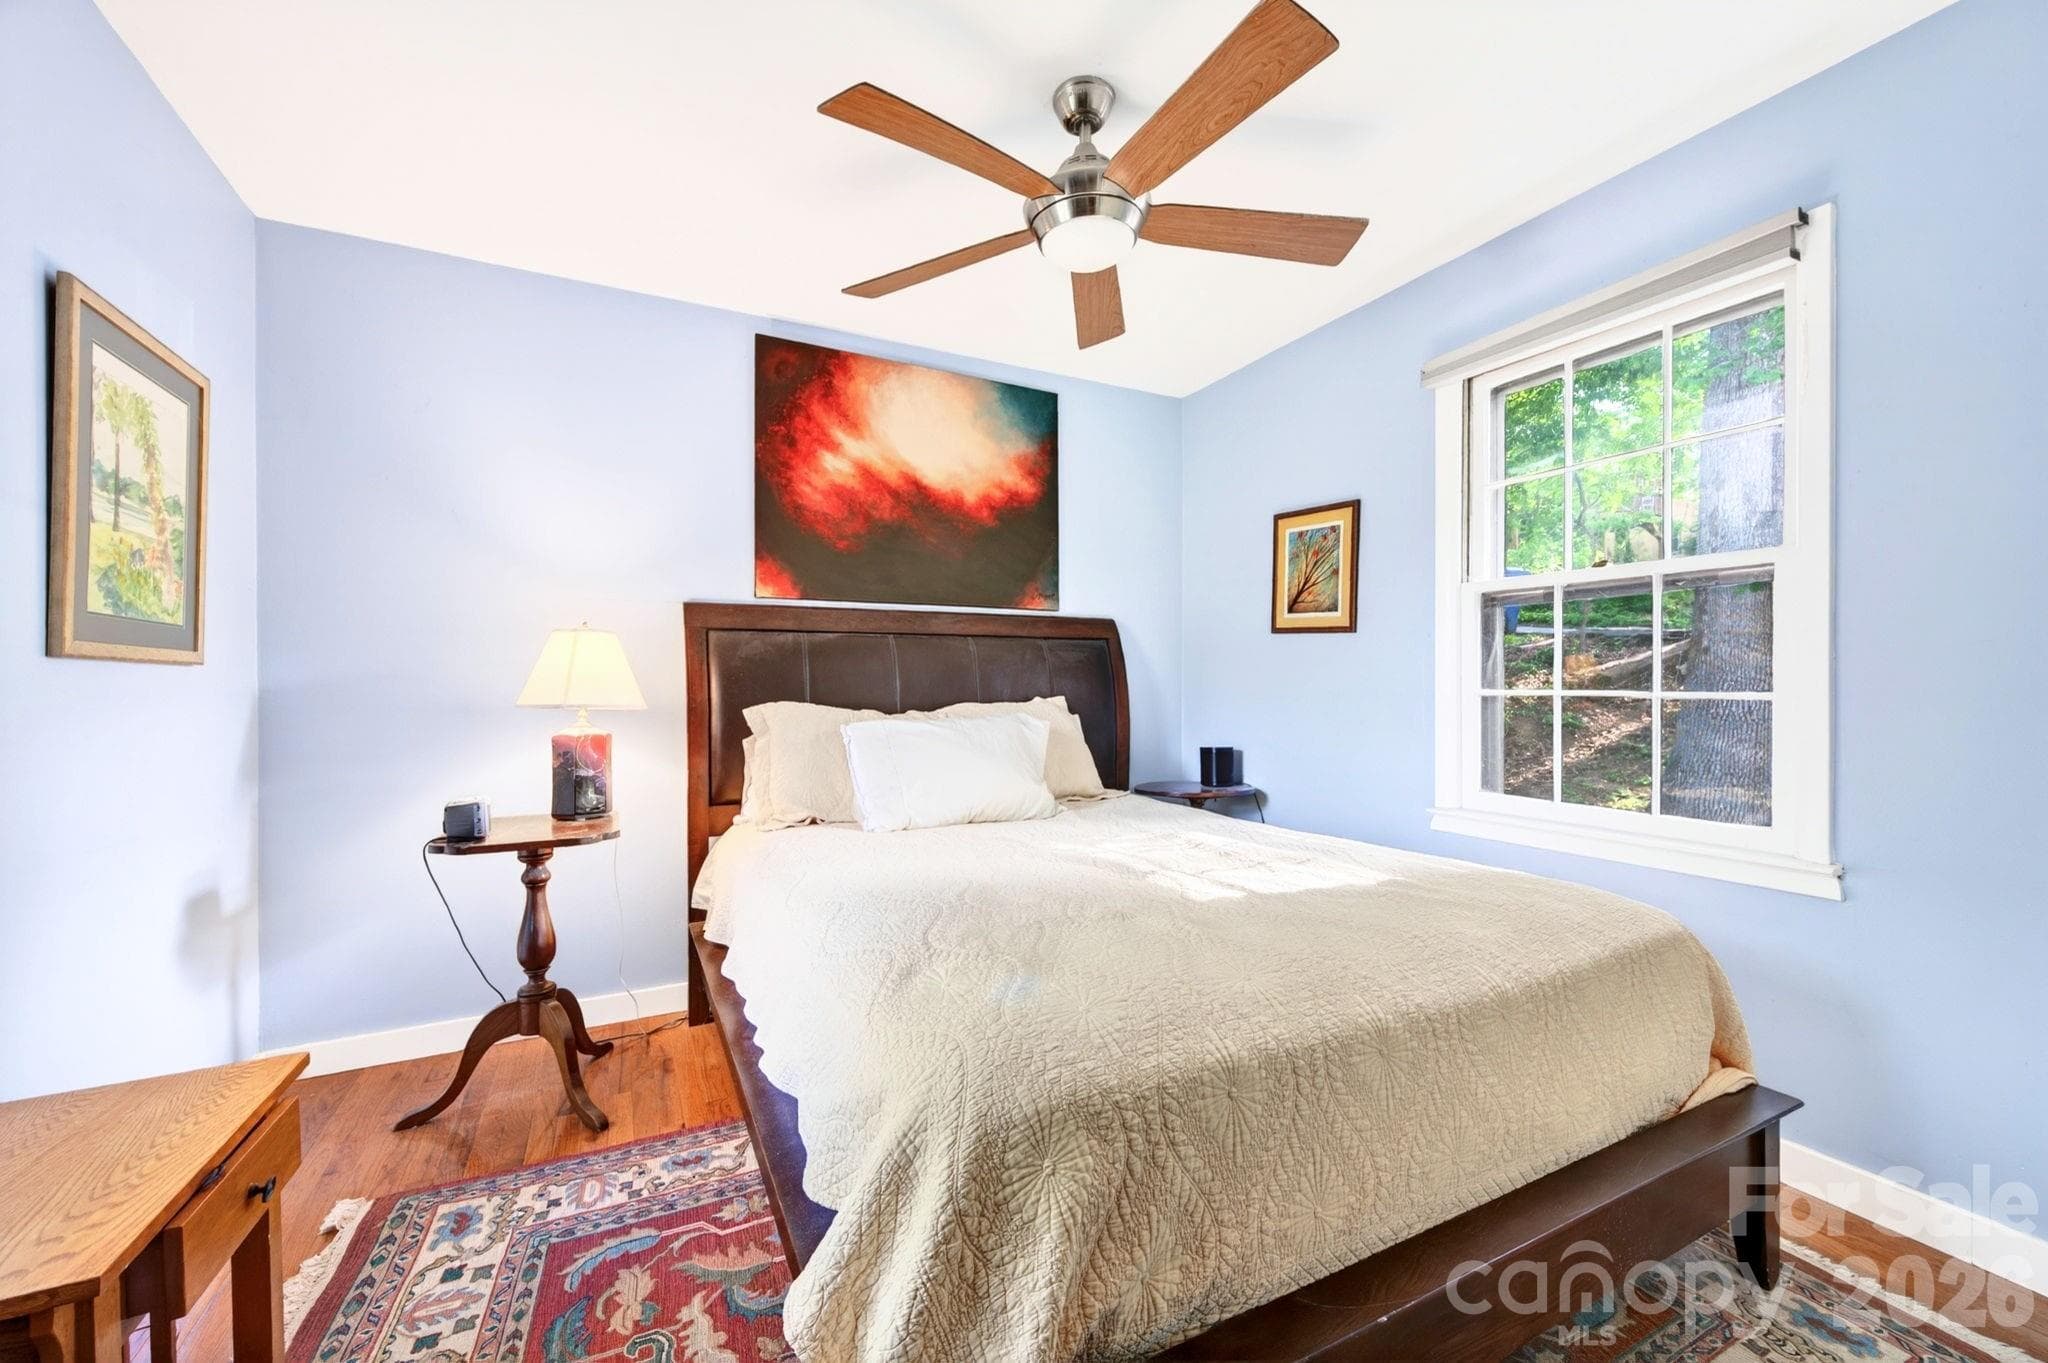
Main level Primary bedroom - 126 Maney Avenue, Asheville
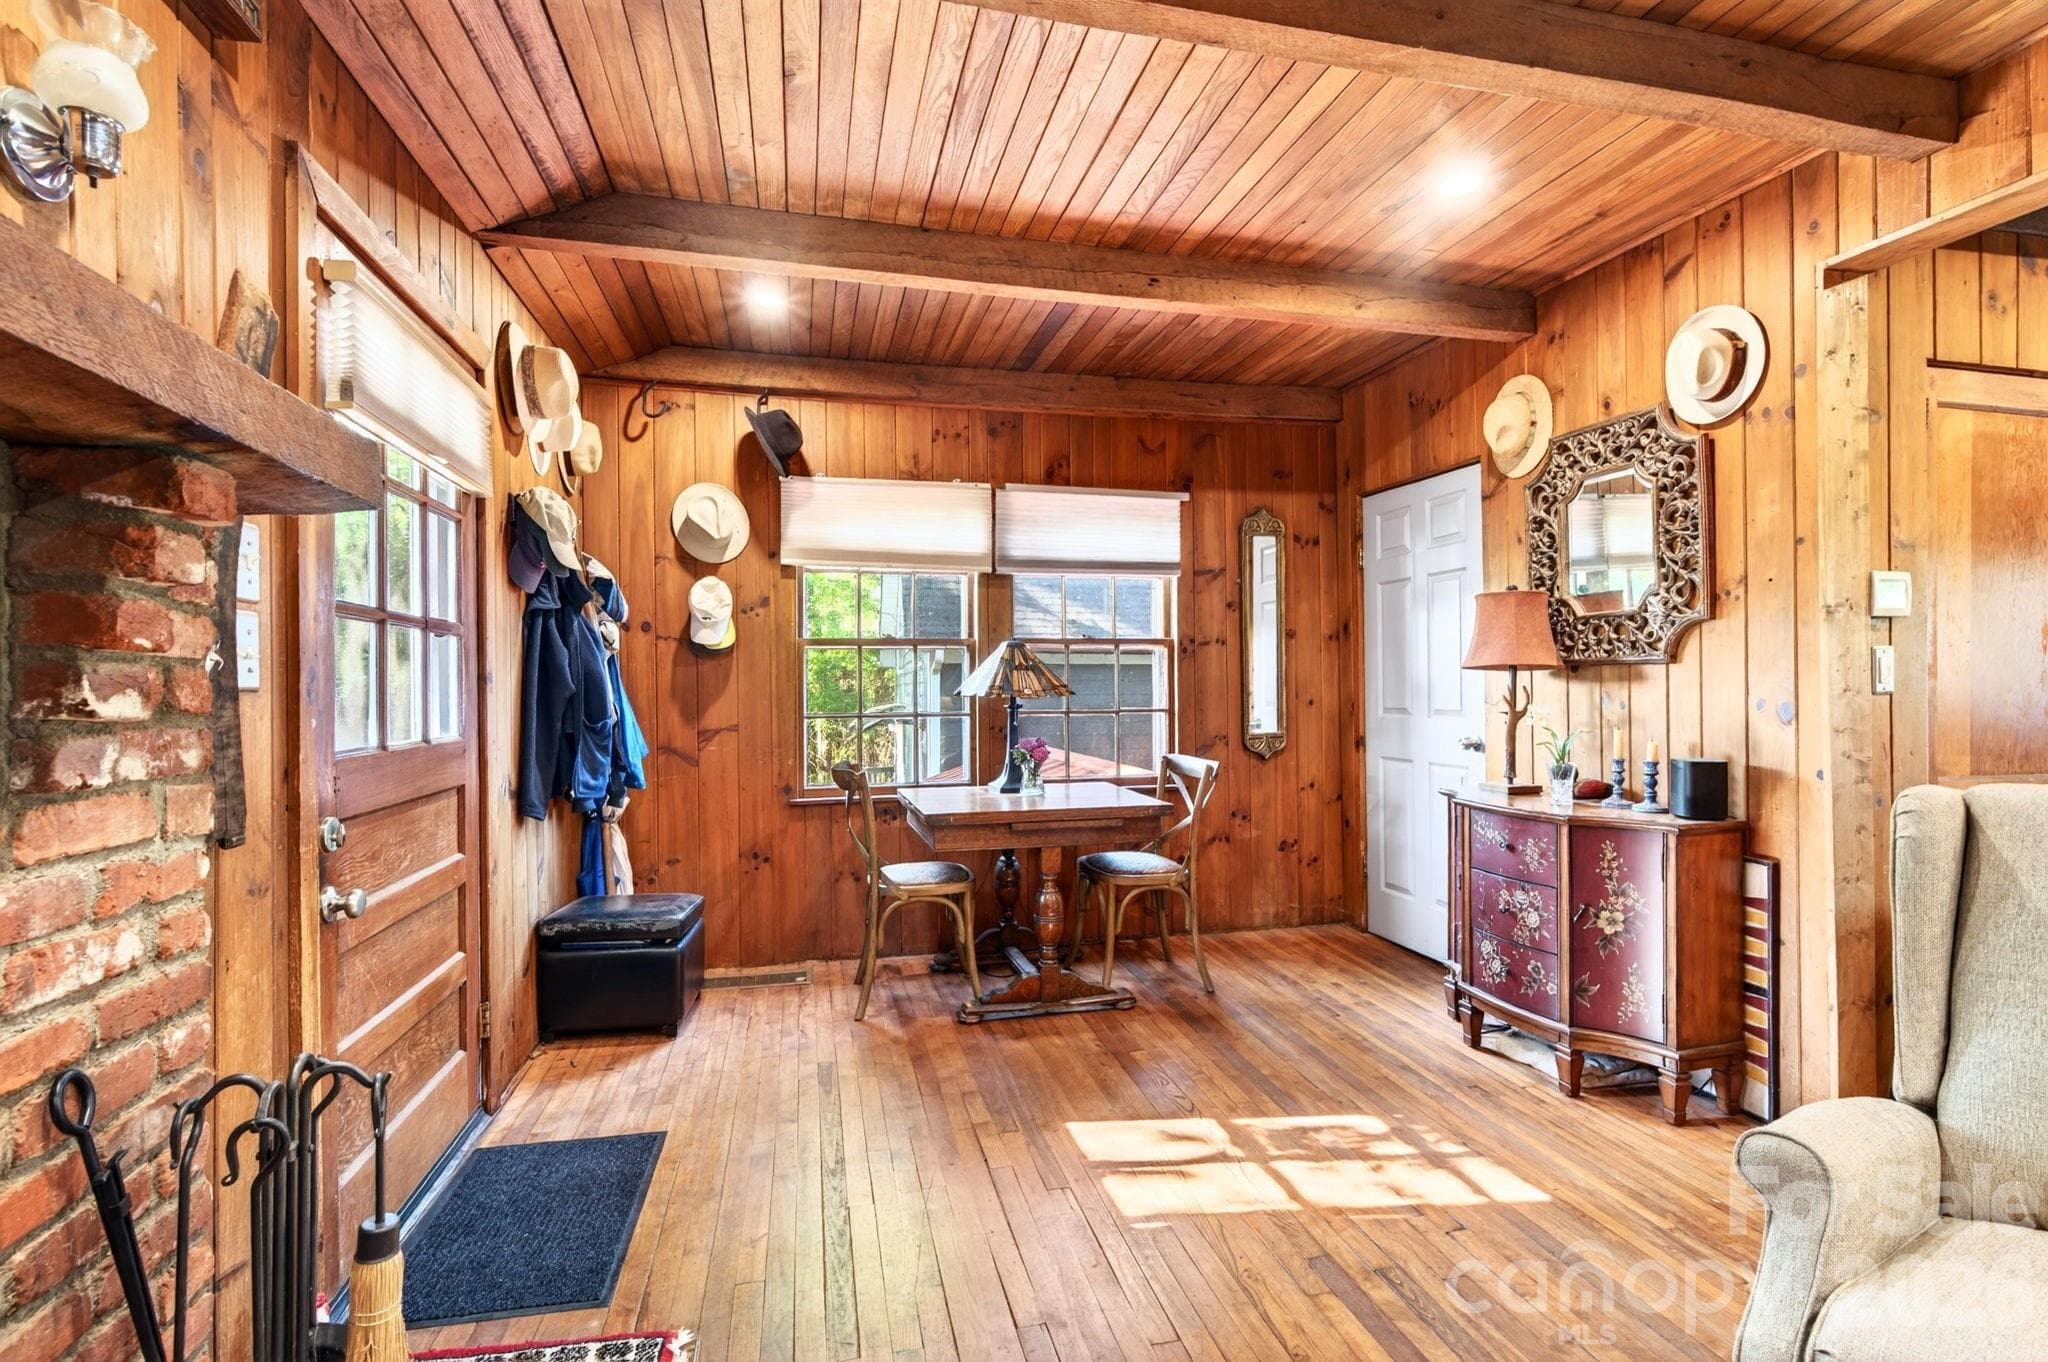
Entryway with great spot for morning coffee - 126 Maney Avenue, Asheville
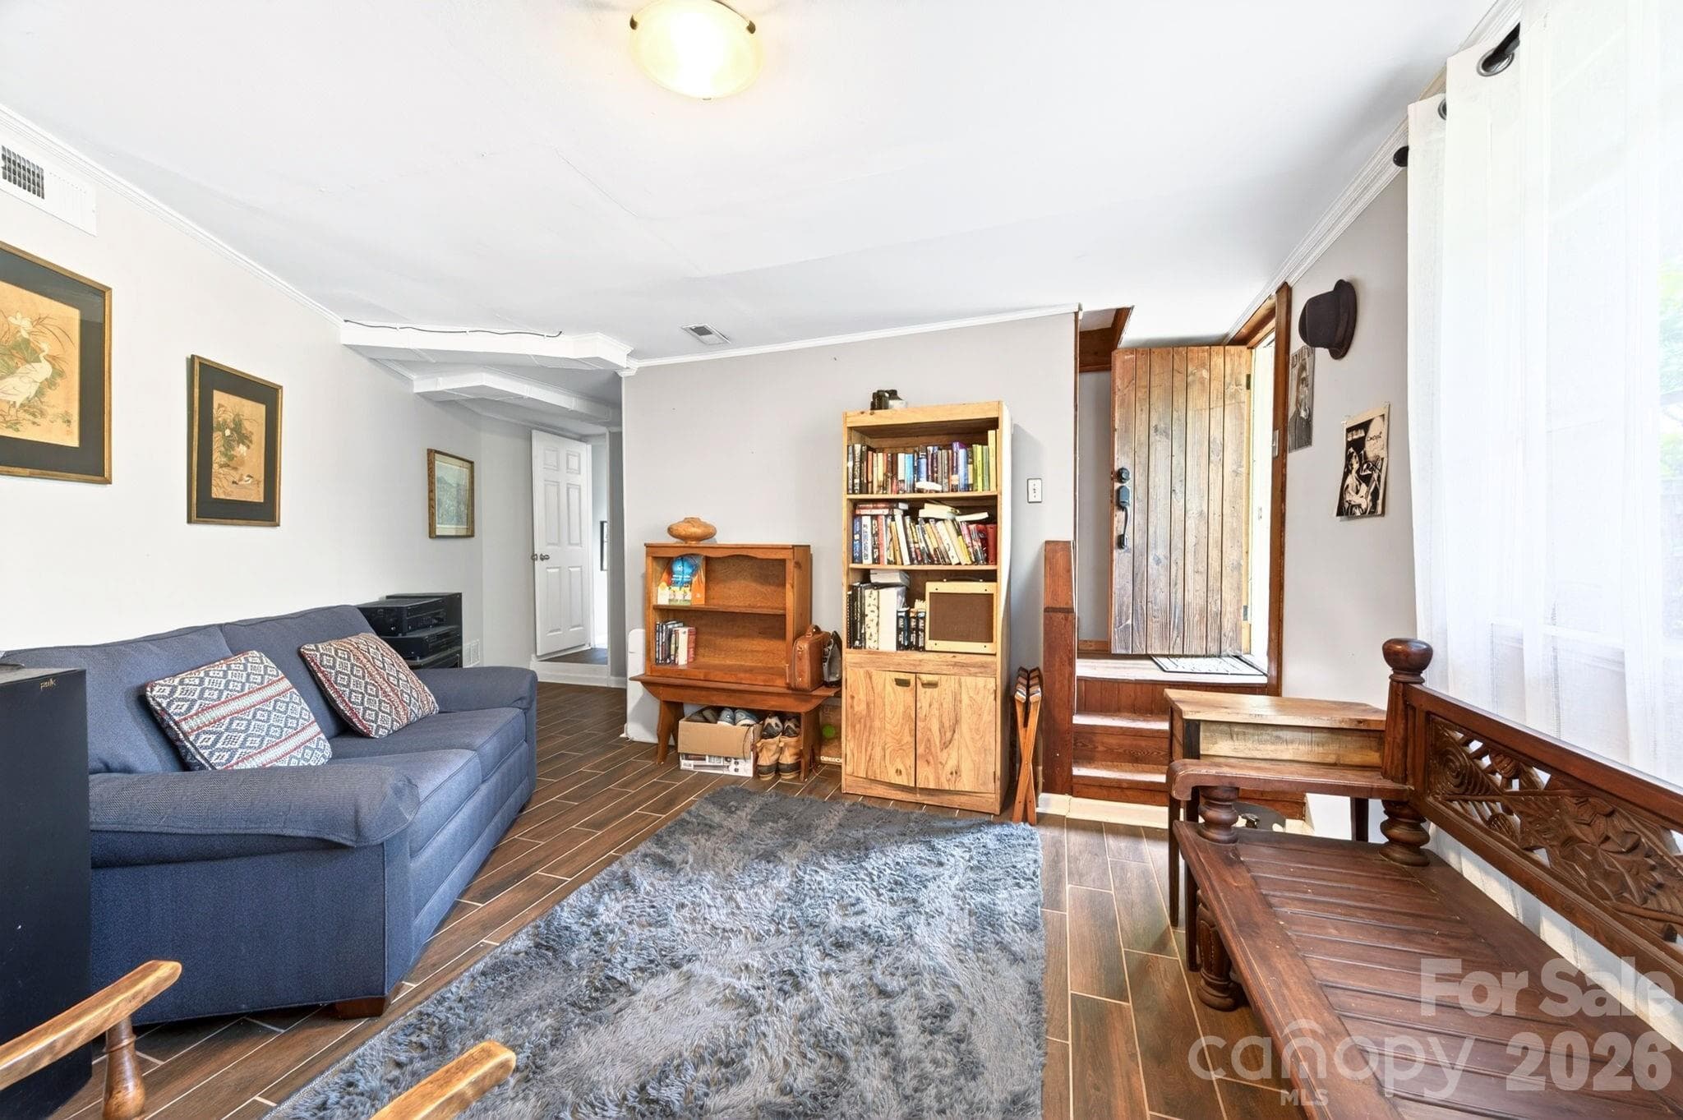
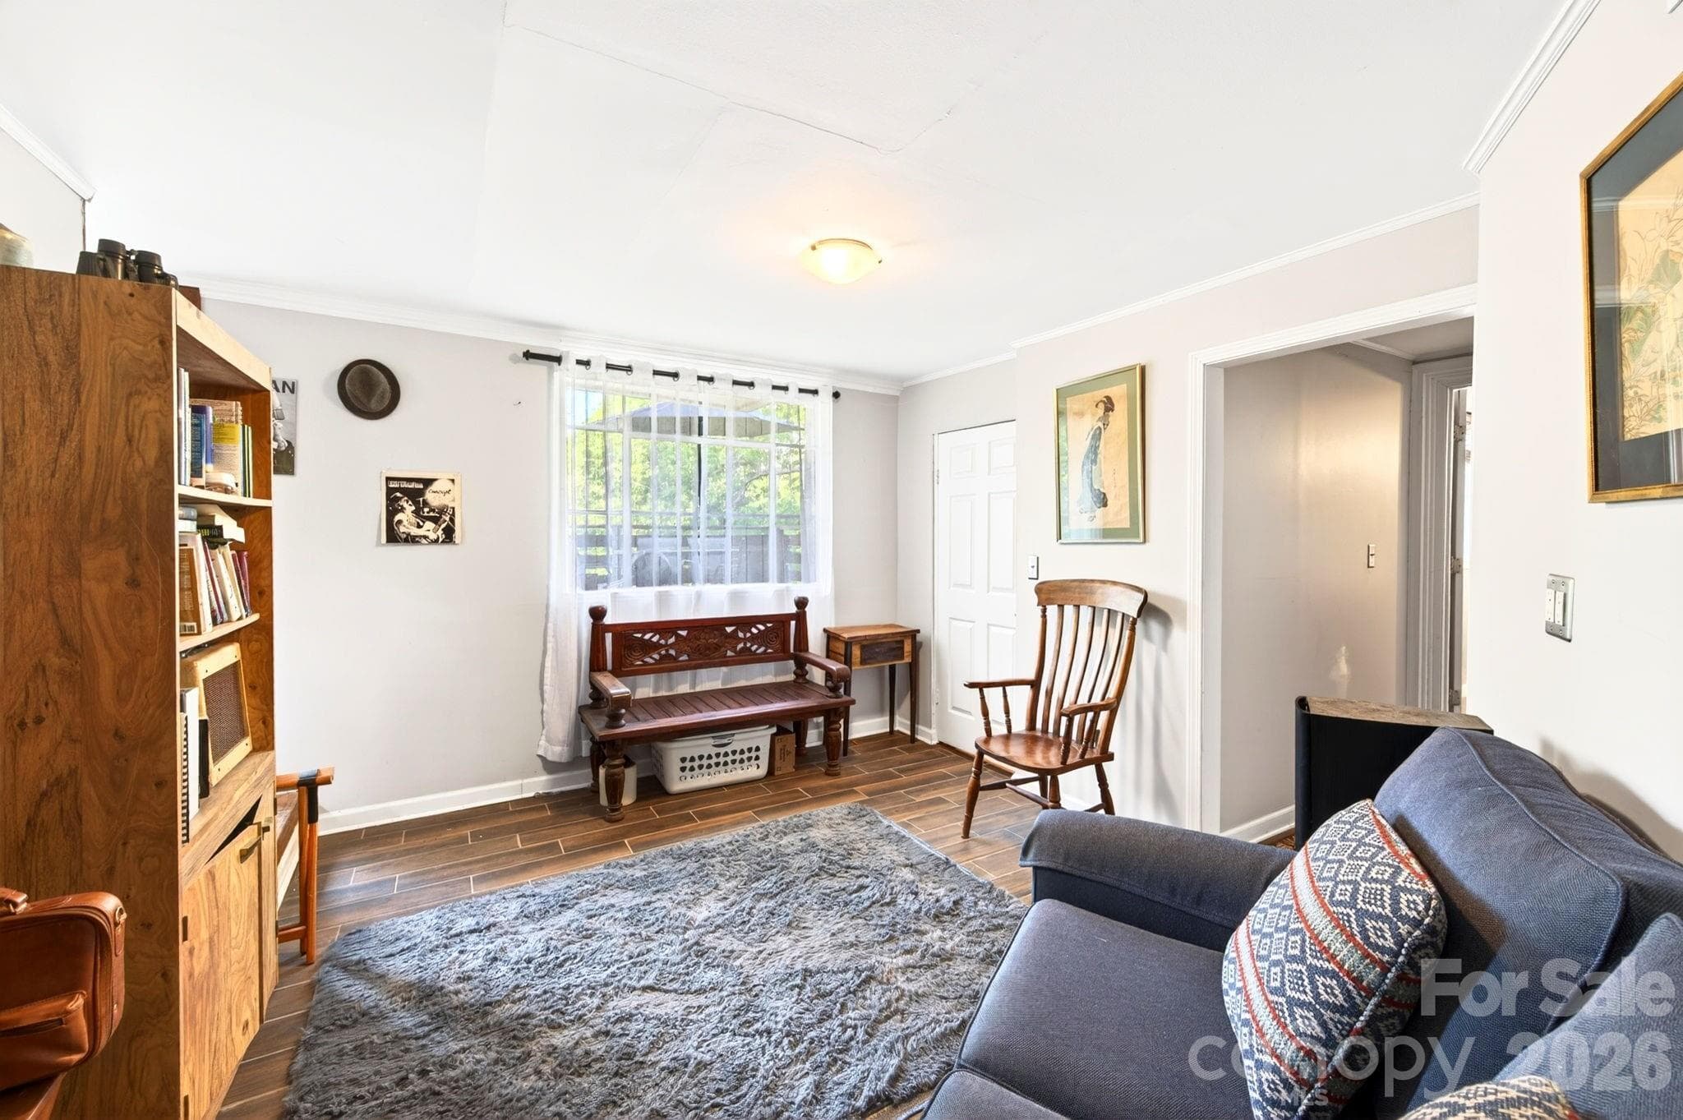
Basement living room - 126 Maney Avenue, Asheville
Basement Living room with window looking out onto back deck - 126 Maney Avenue, Asheville
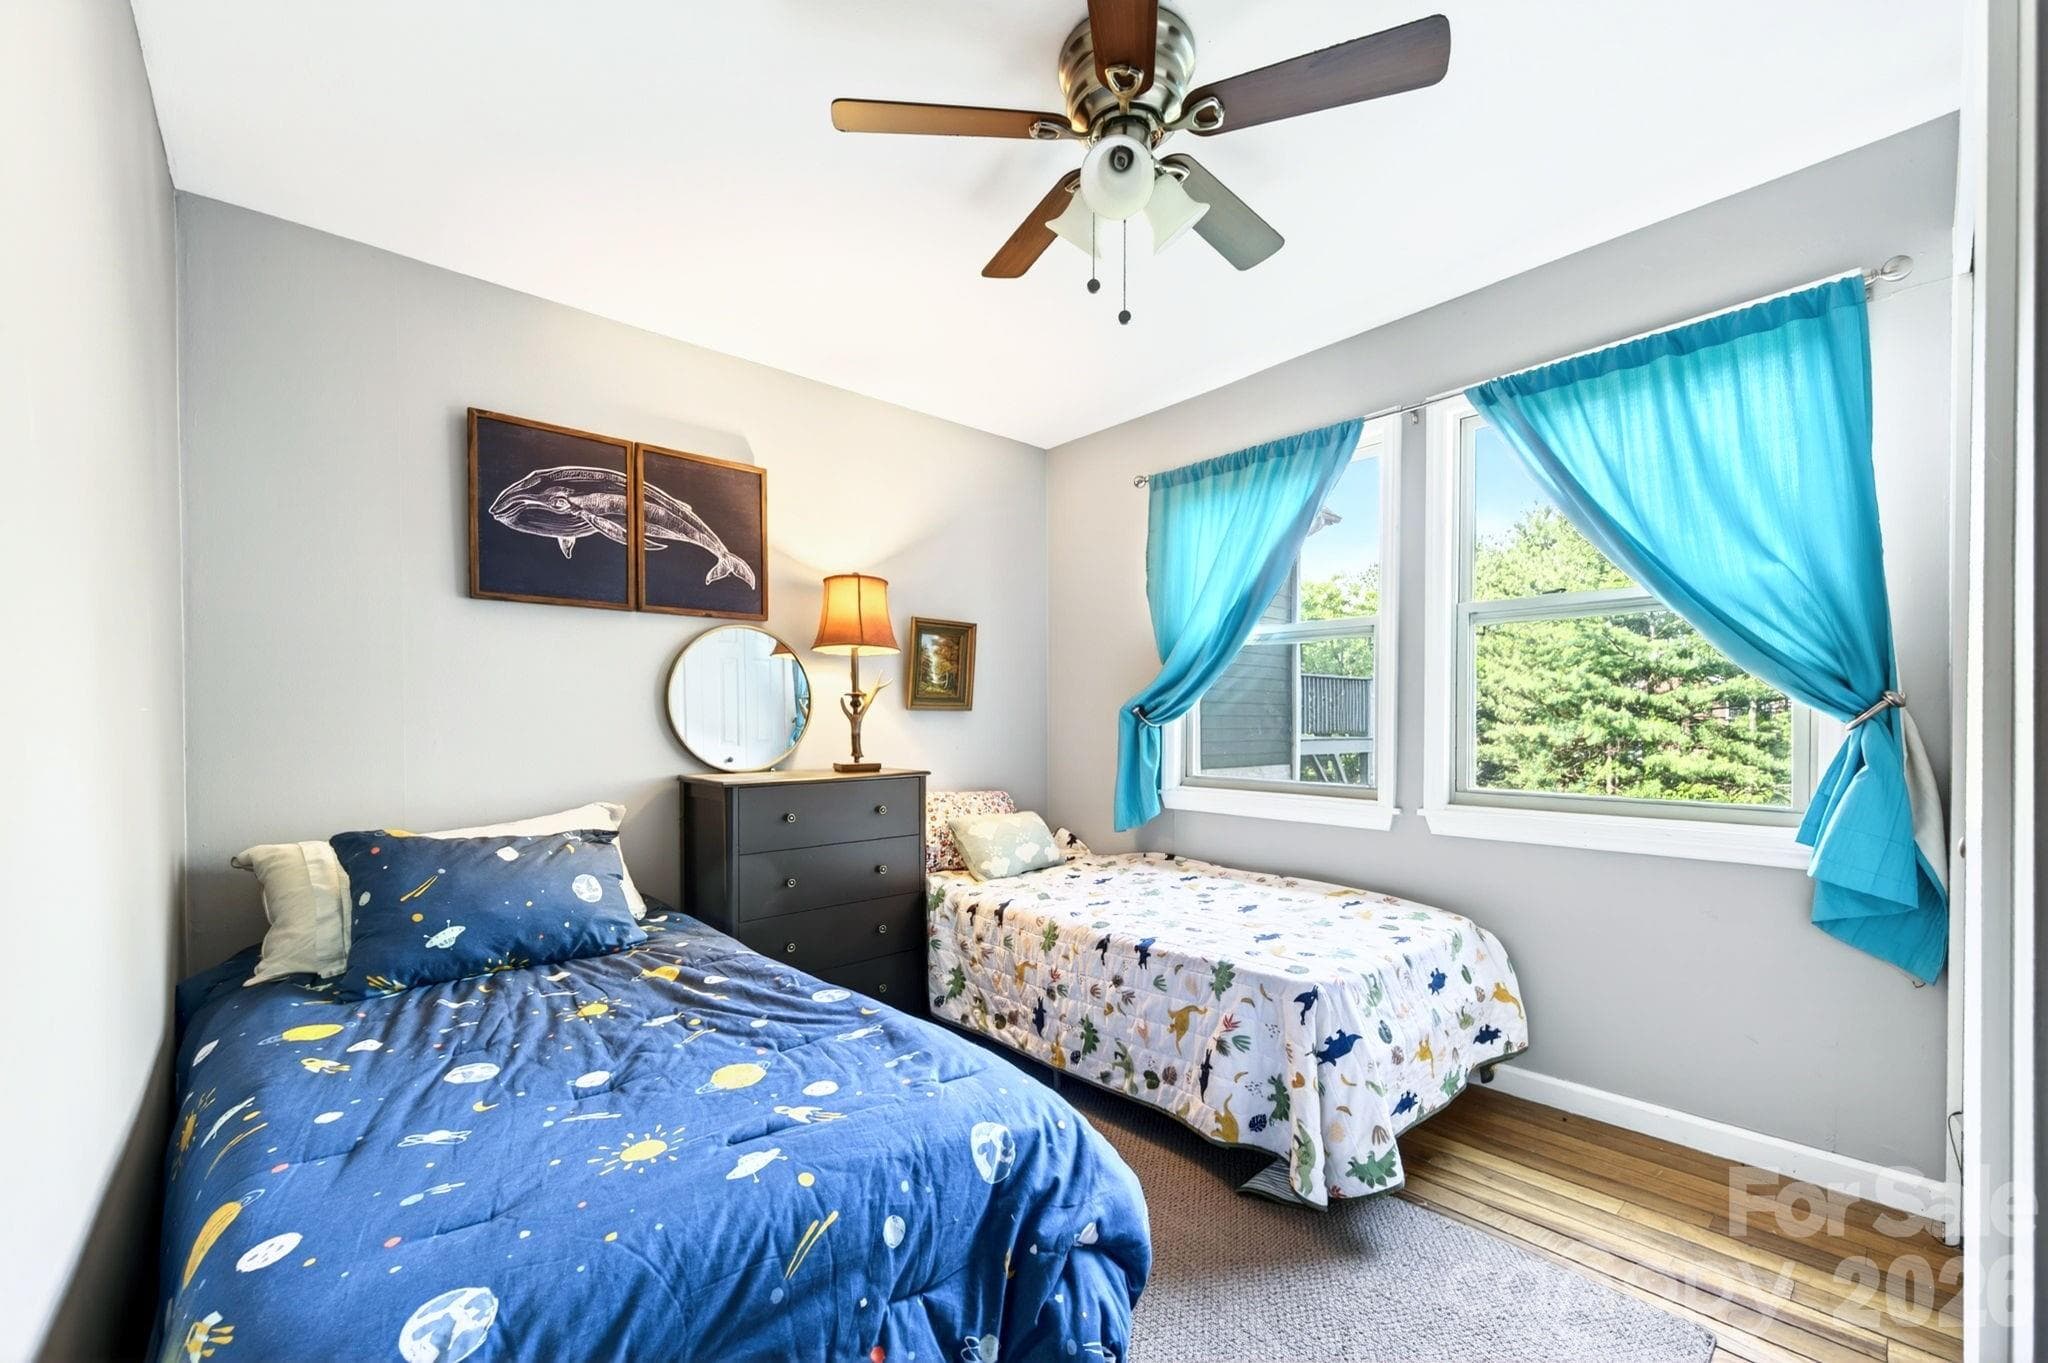
Basement bedroom 1 - 126 Maney Avenue, Asheville
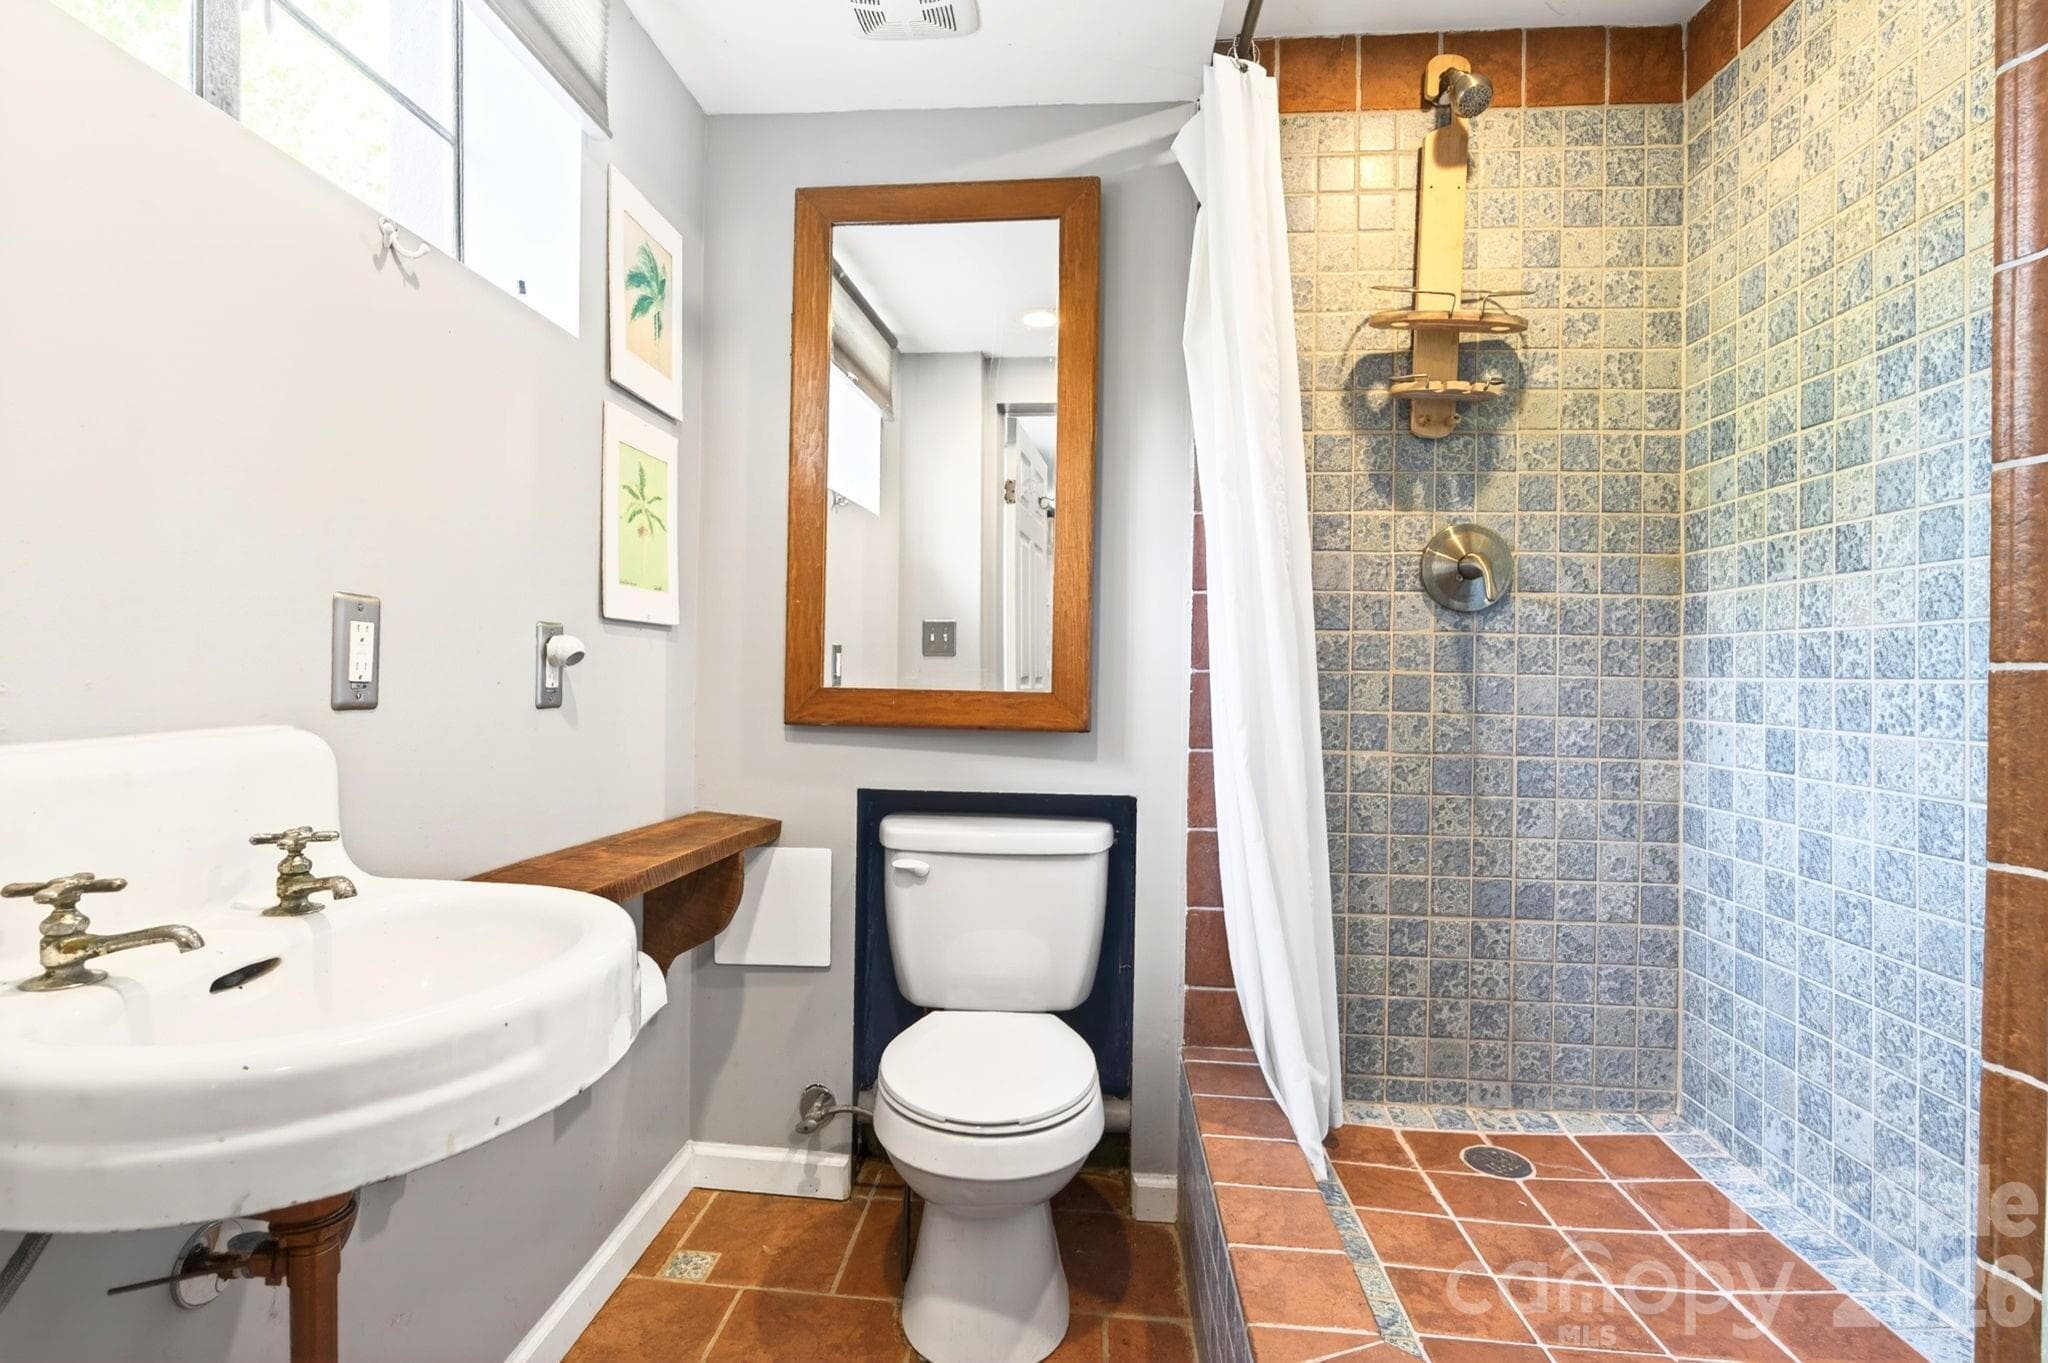
Full bathroom with walk-in shower in basement - 126 Maney Avenue, Asheville
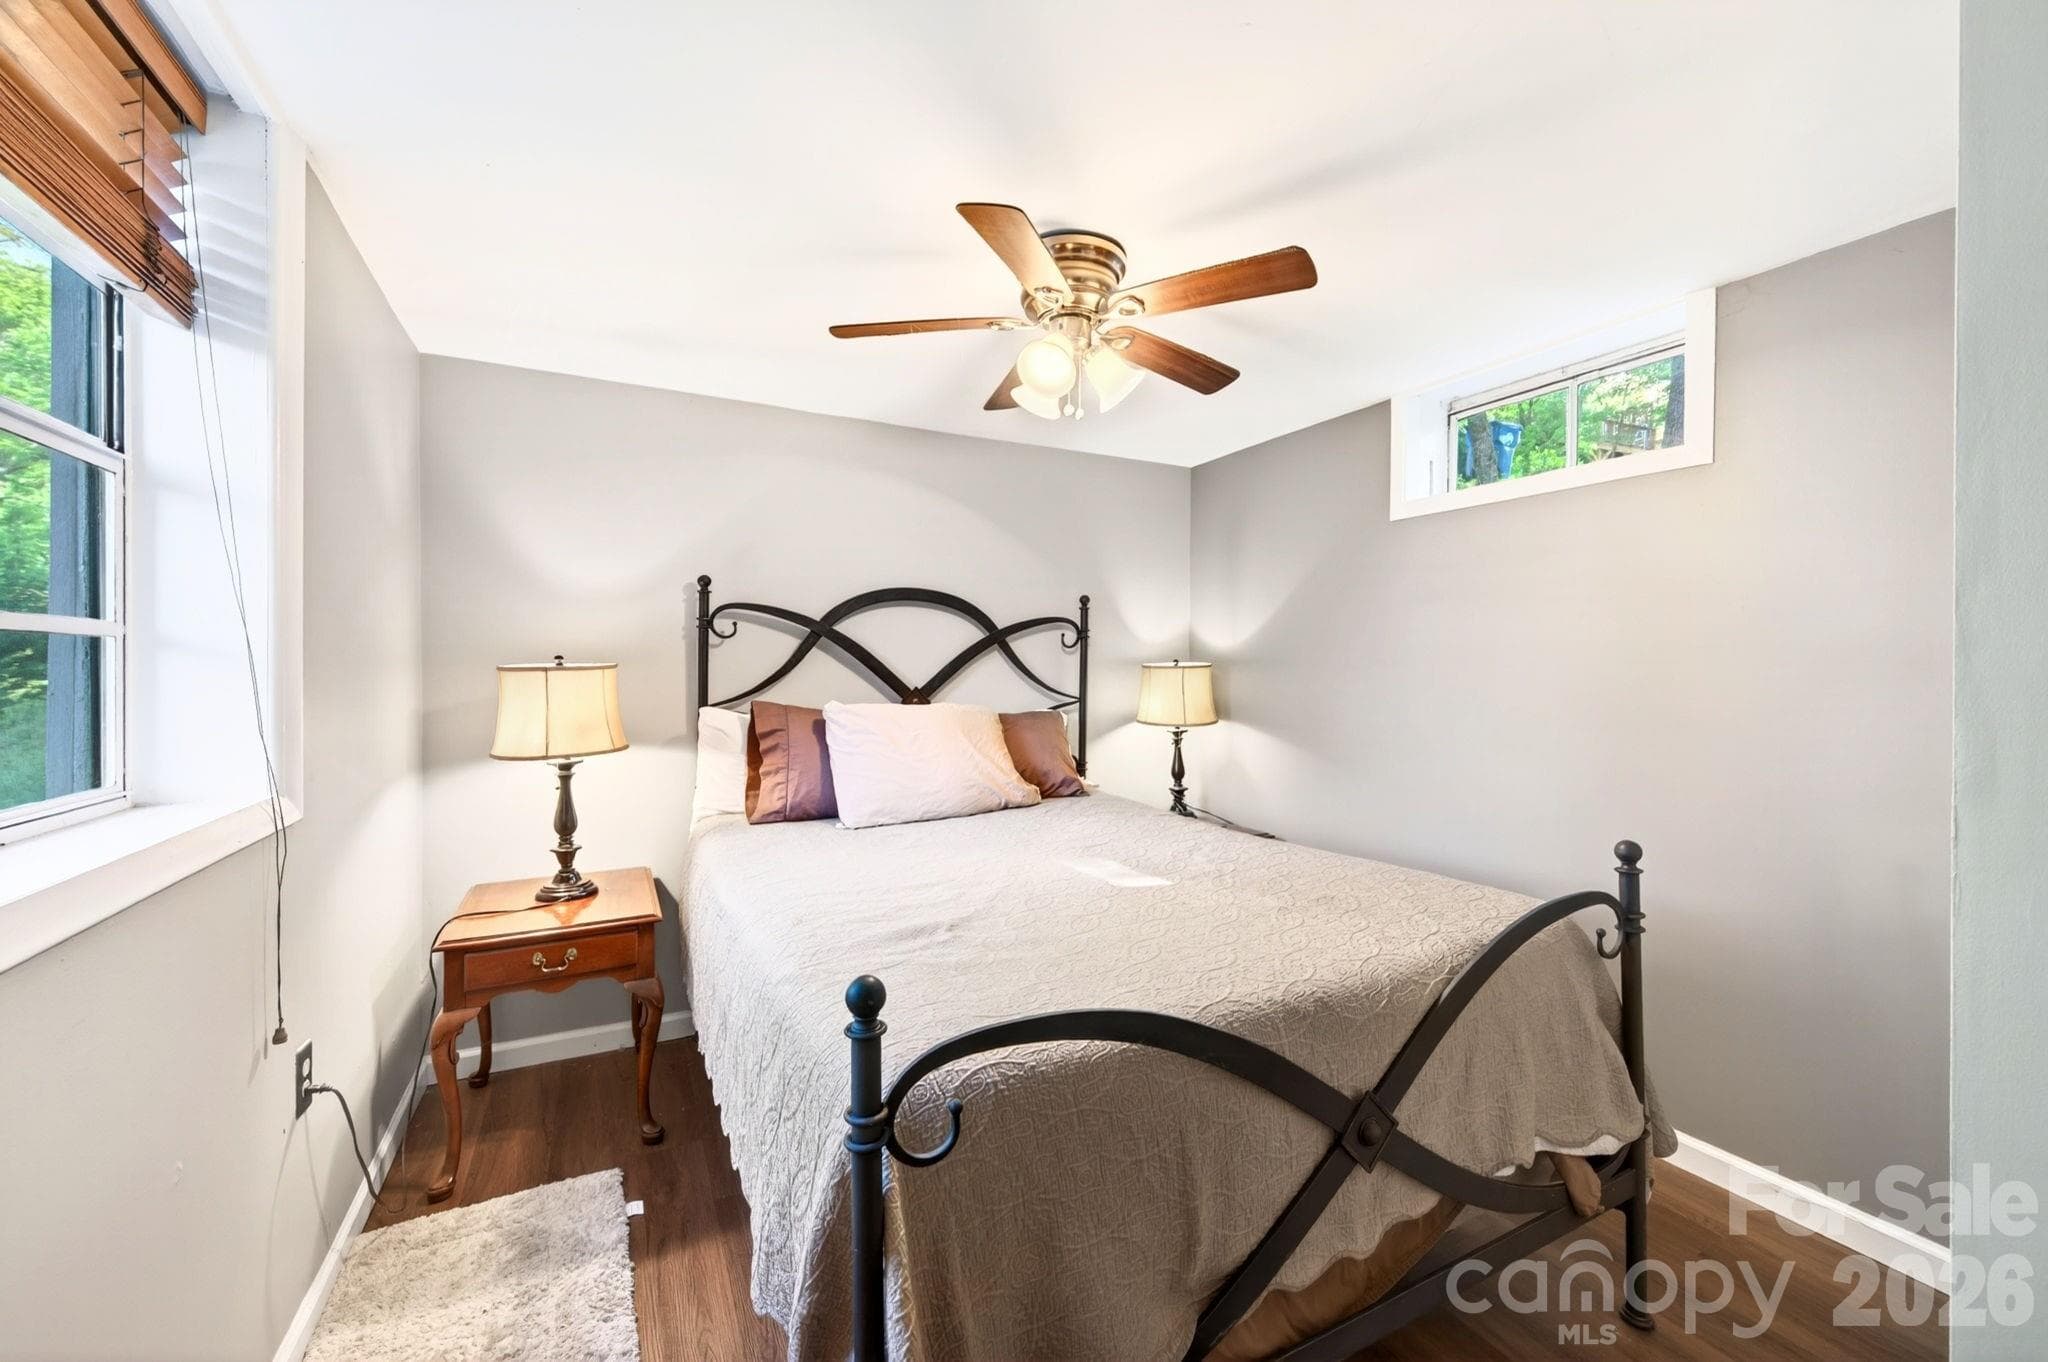
Basement bedroom 2 - 126 Maney Avenue, Asheville
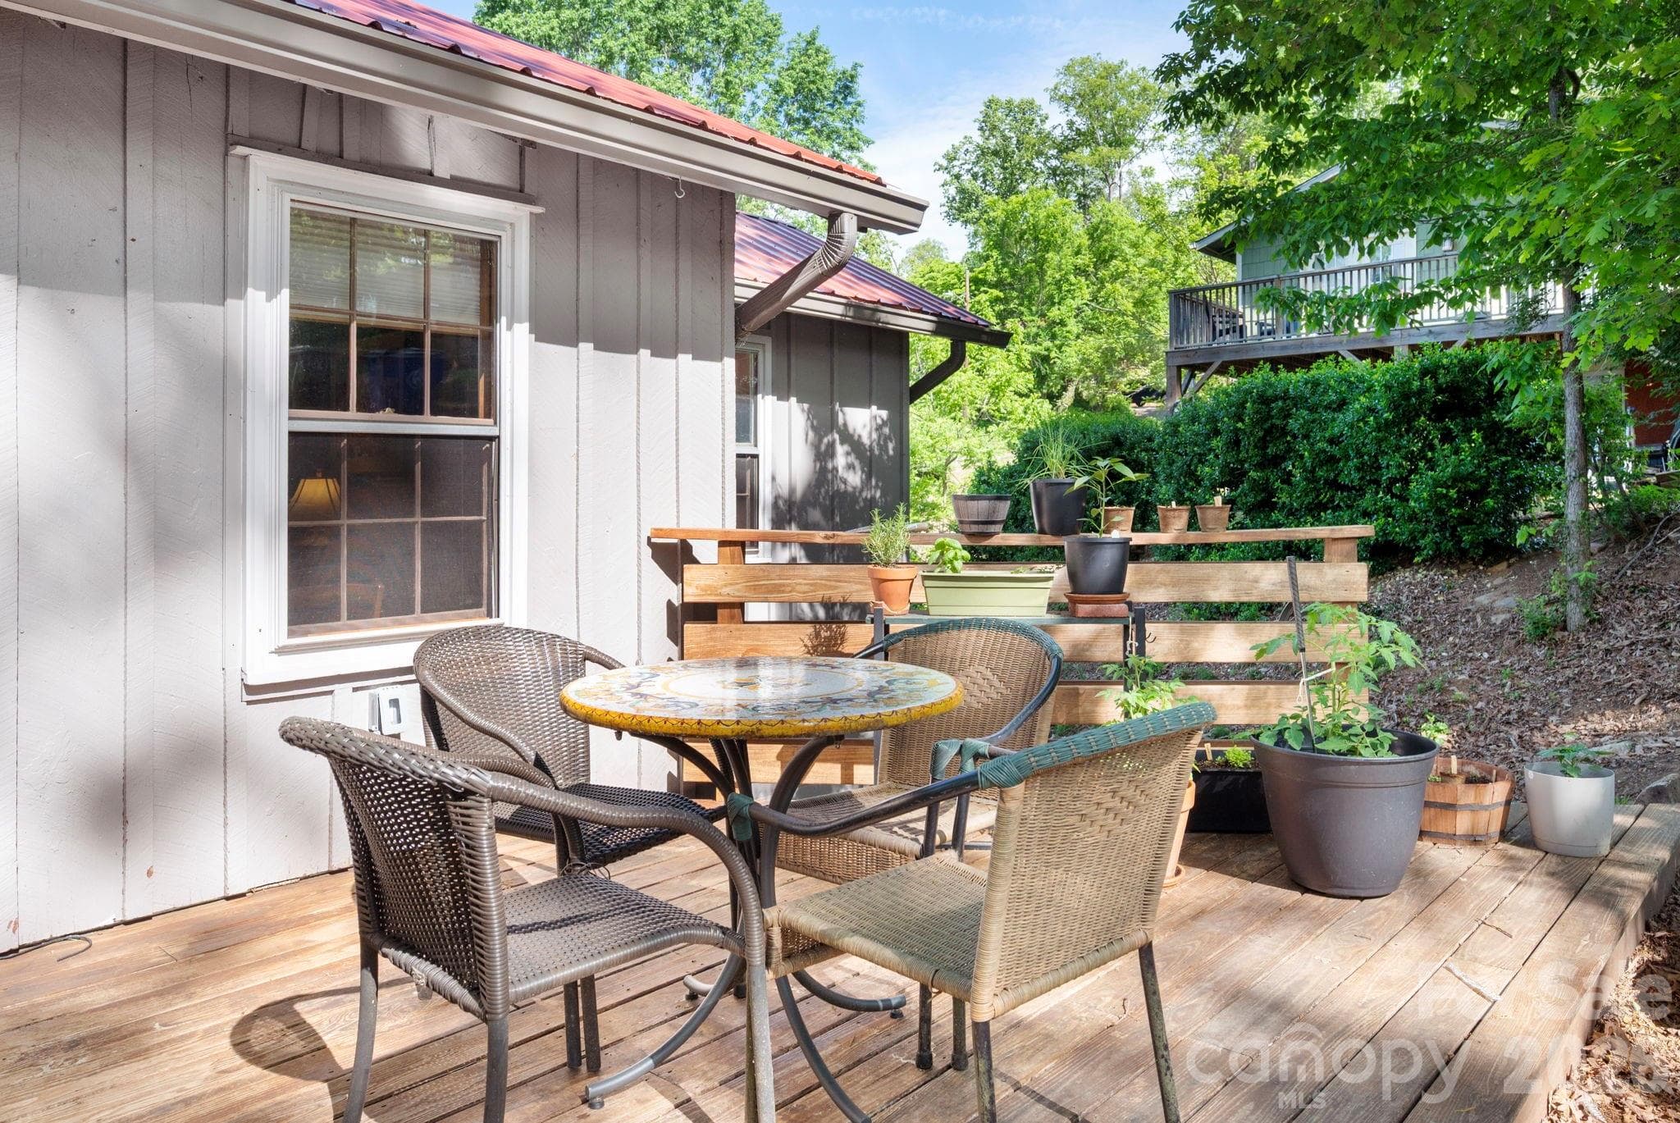
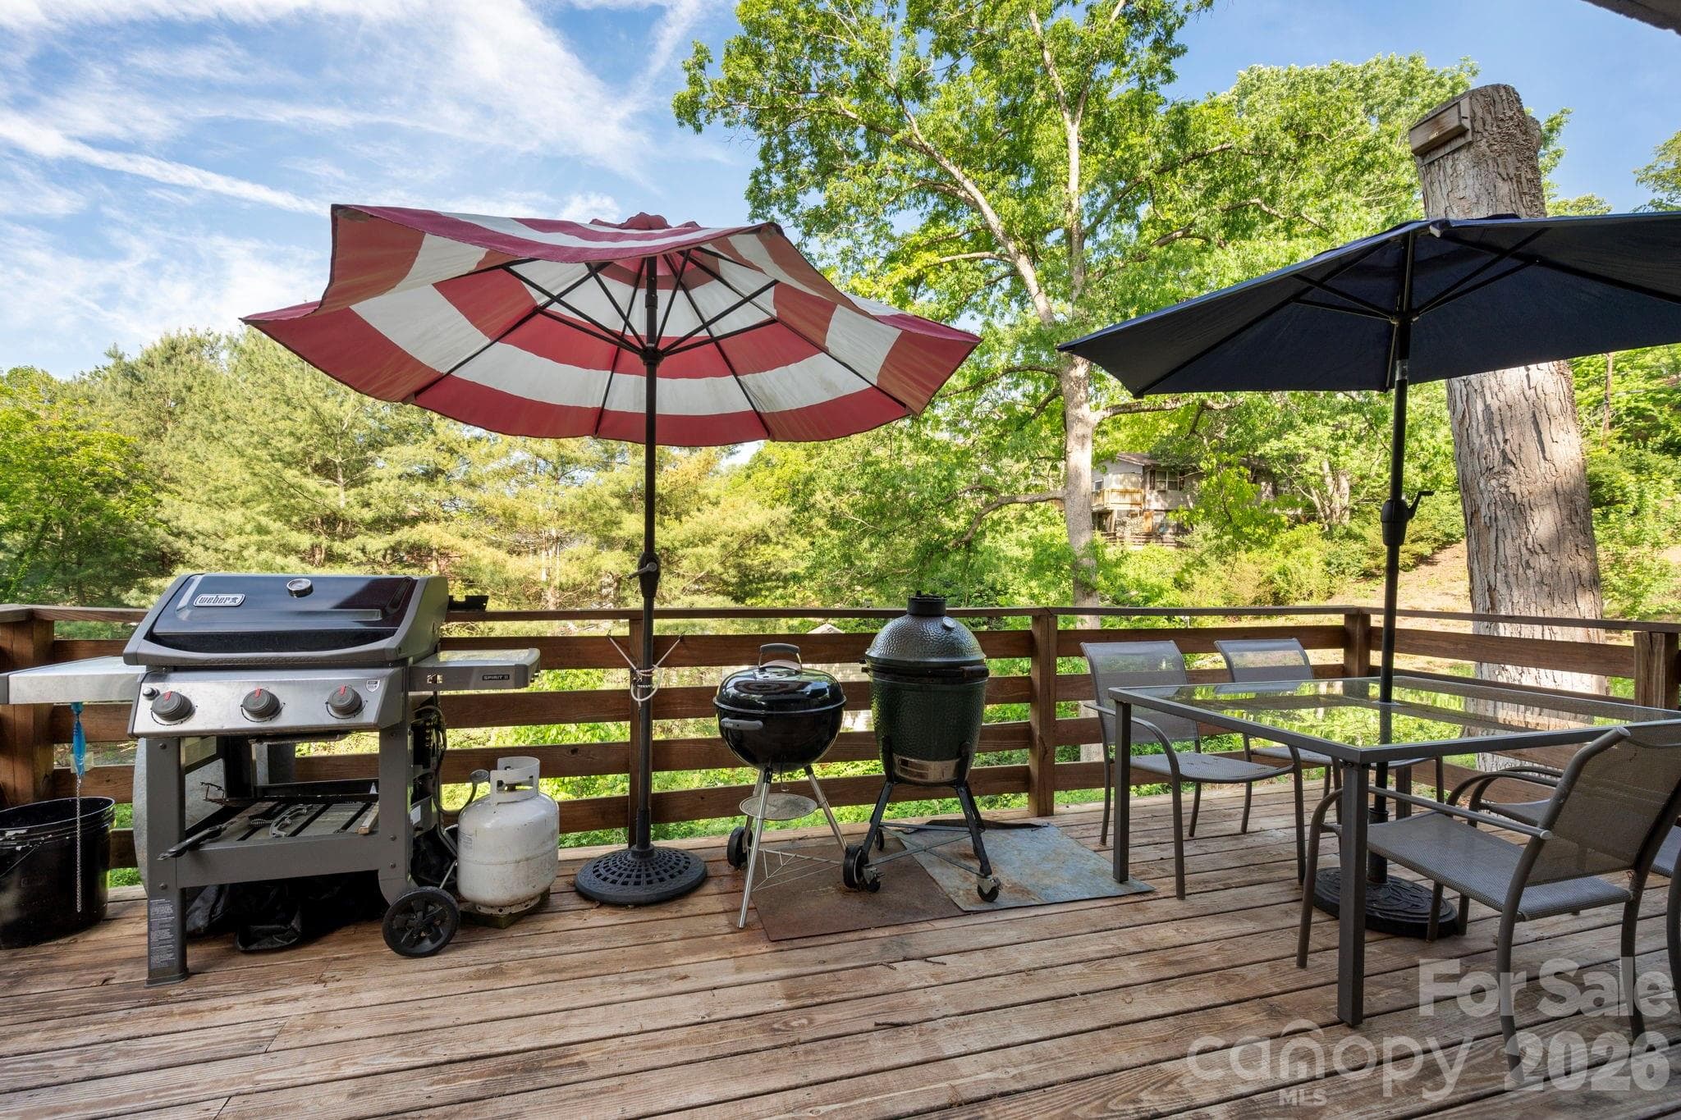
Rear deck ready for a party - 126 Maney Avenue, Asheville
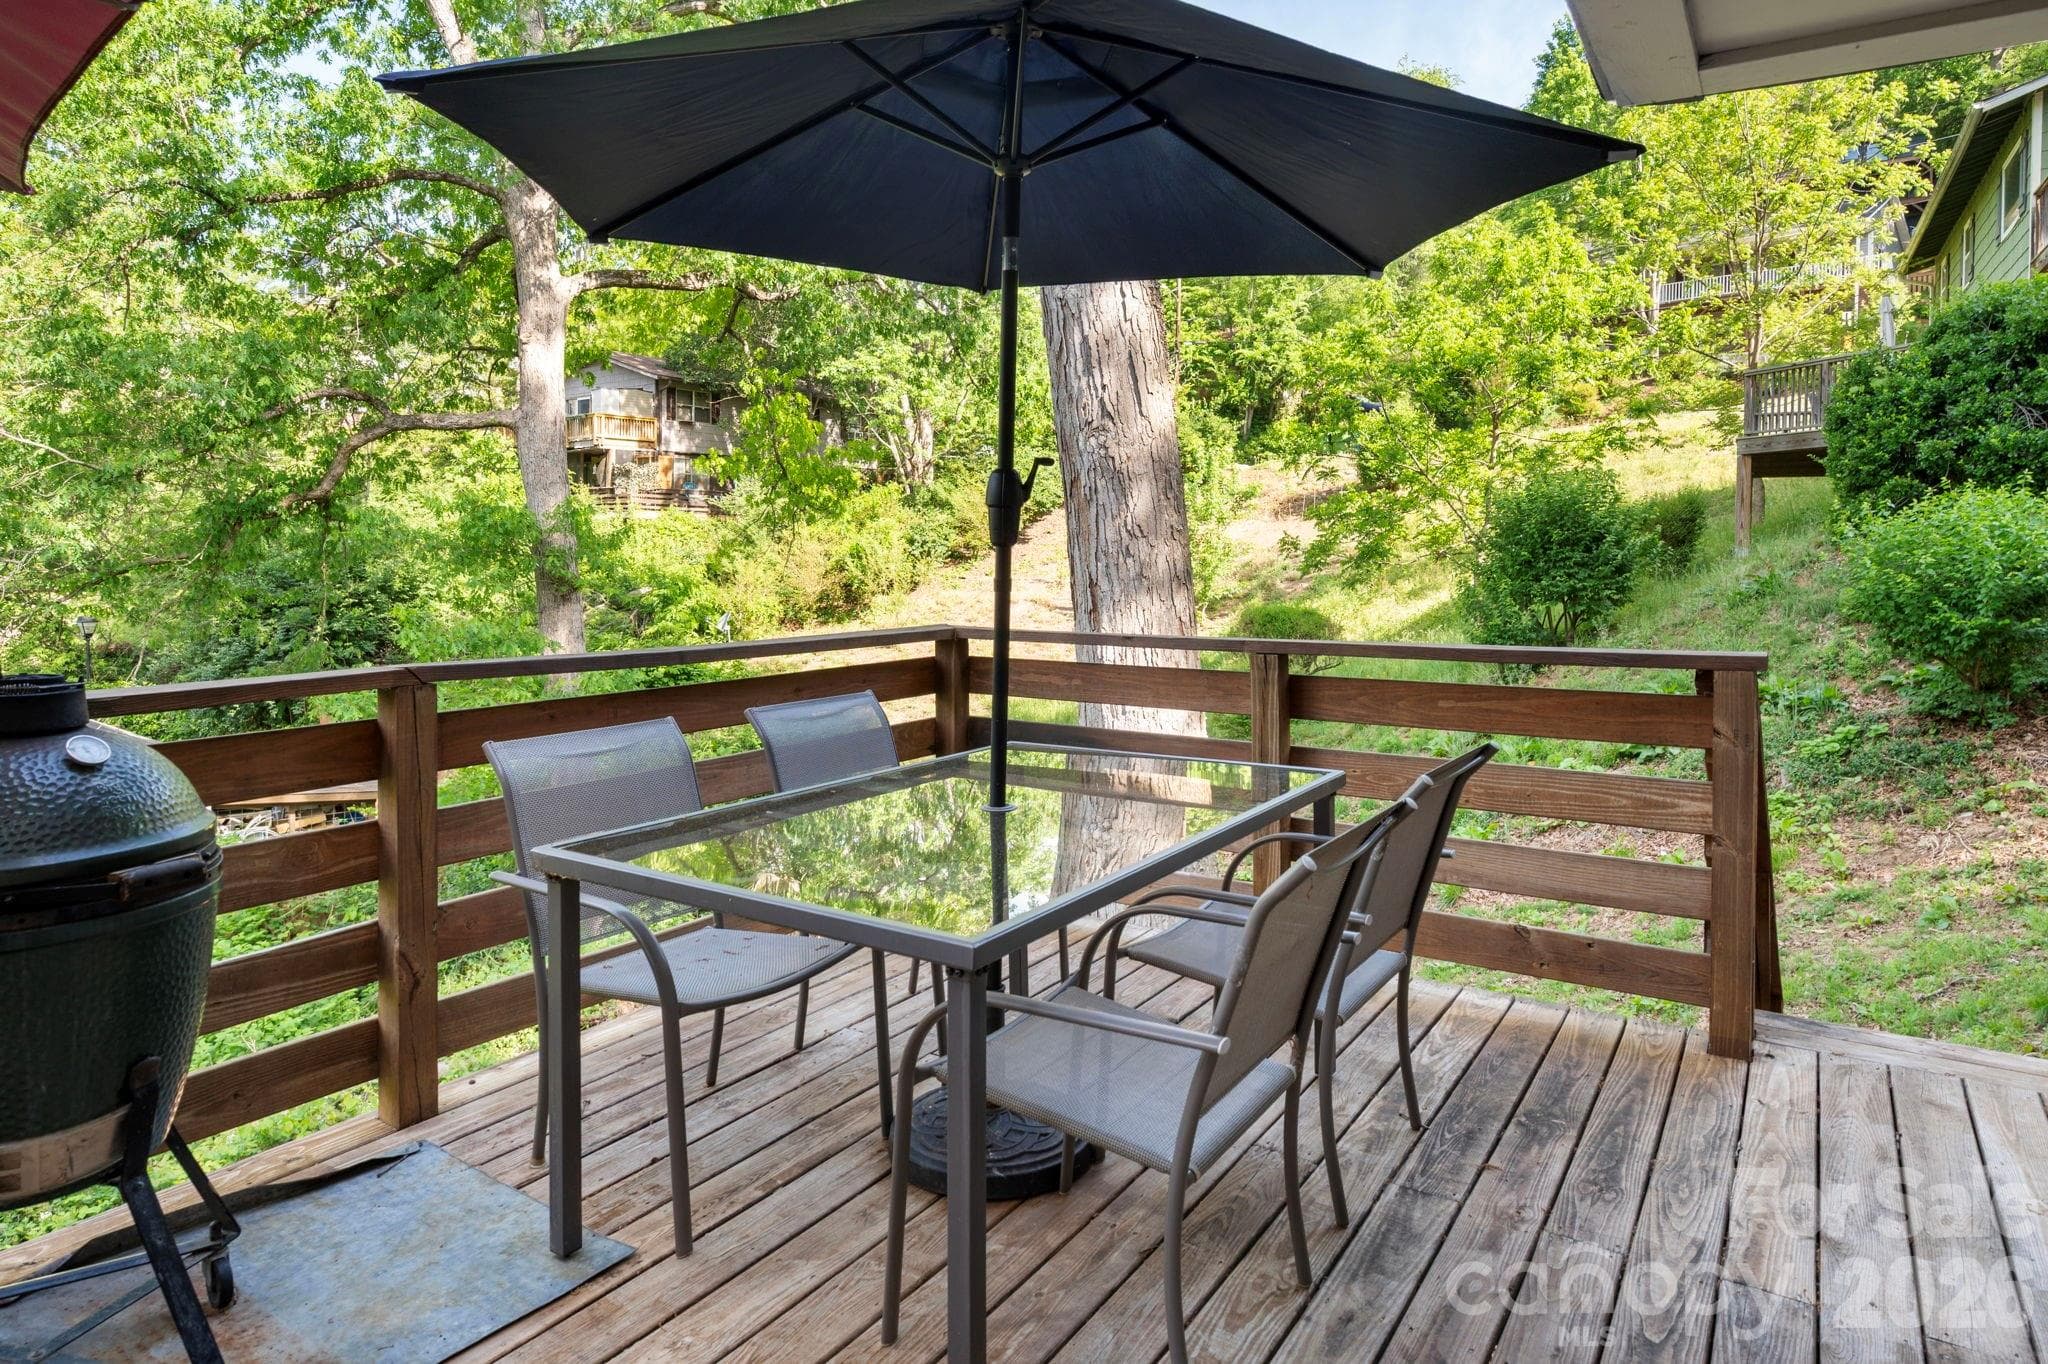
Rear deck with steps leading to backyard - 126 Maney Avenue, Asheville
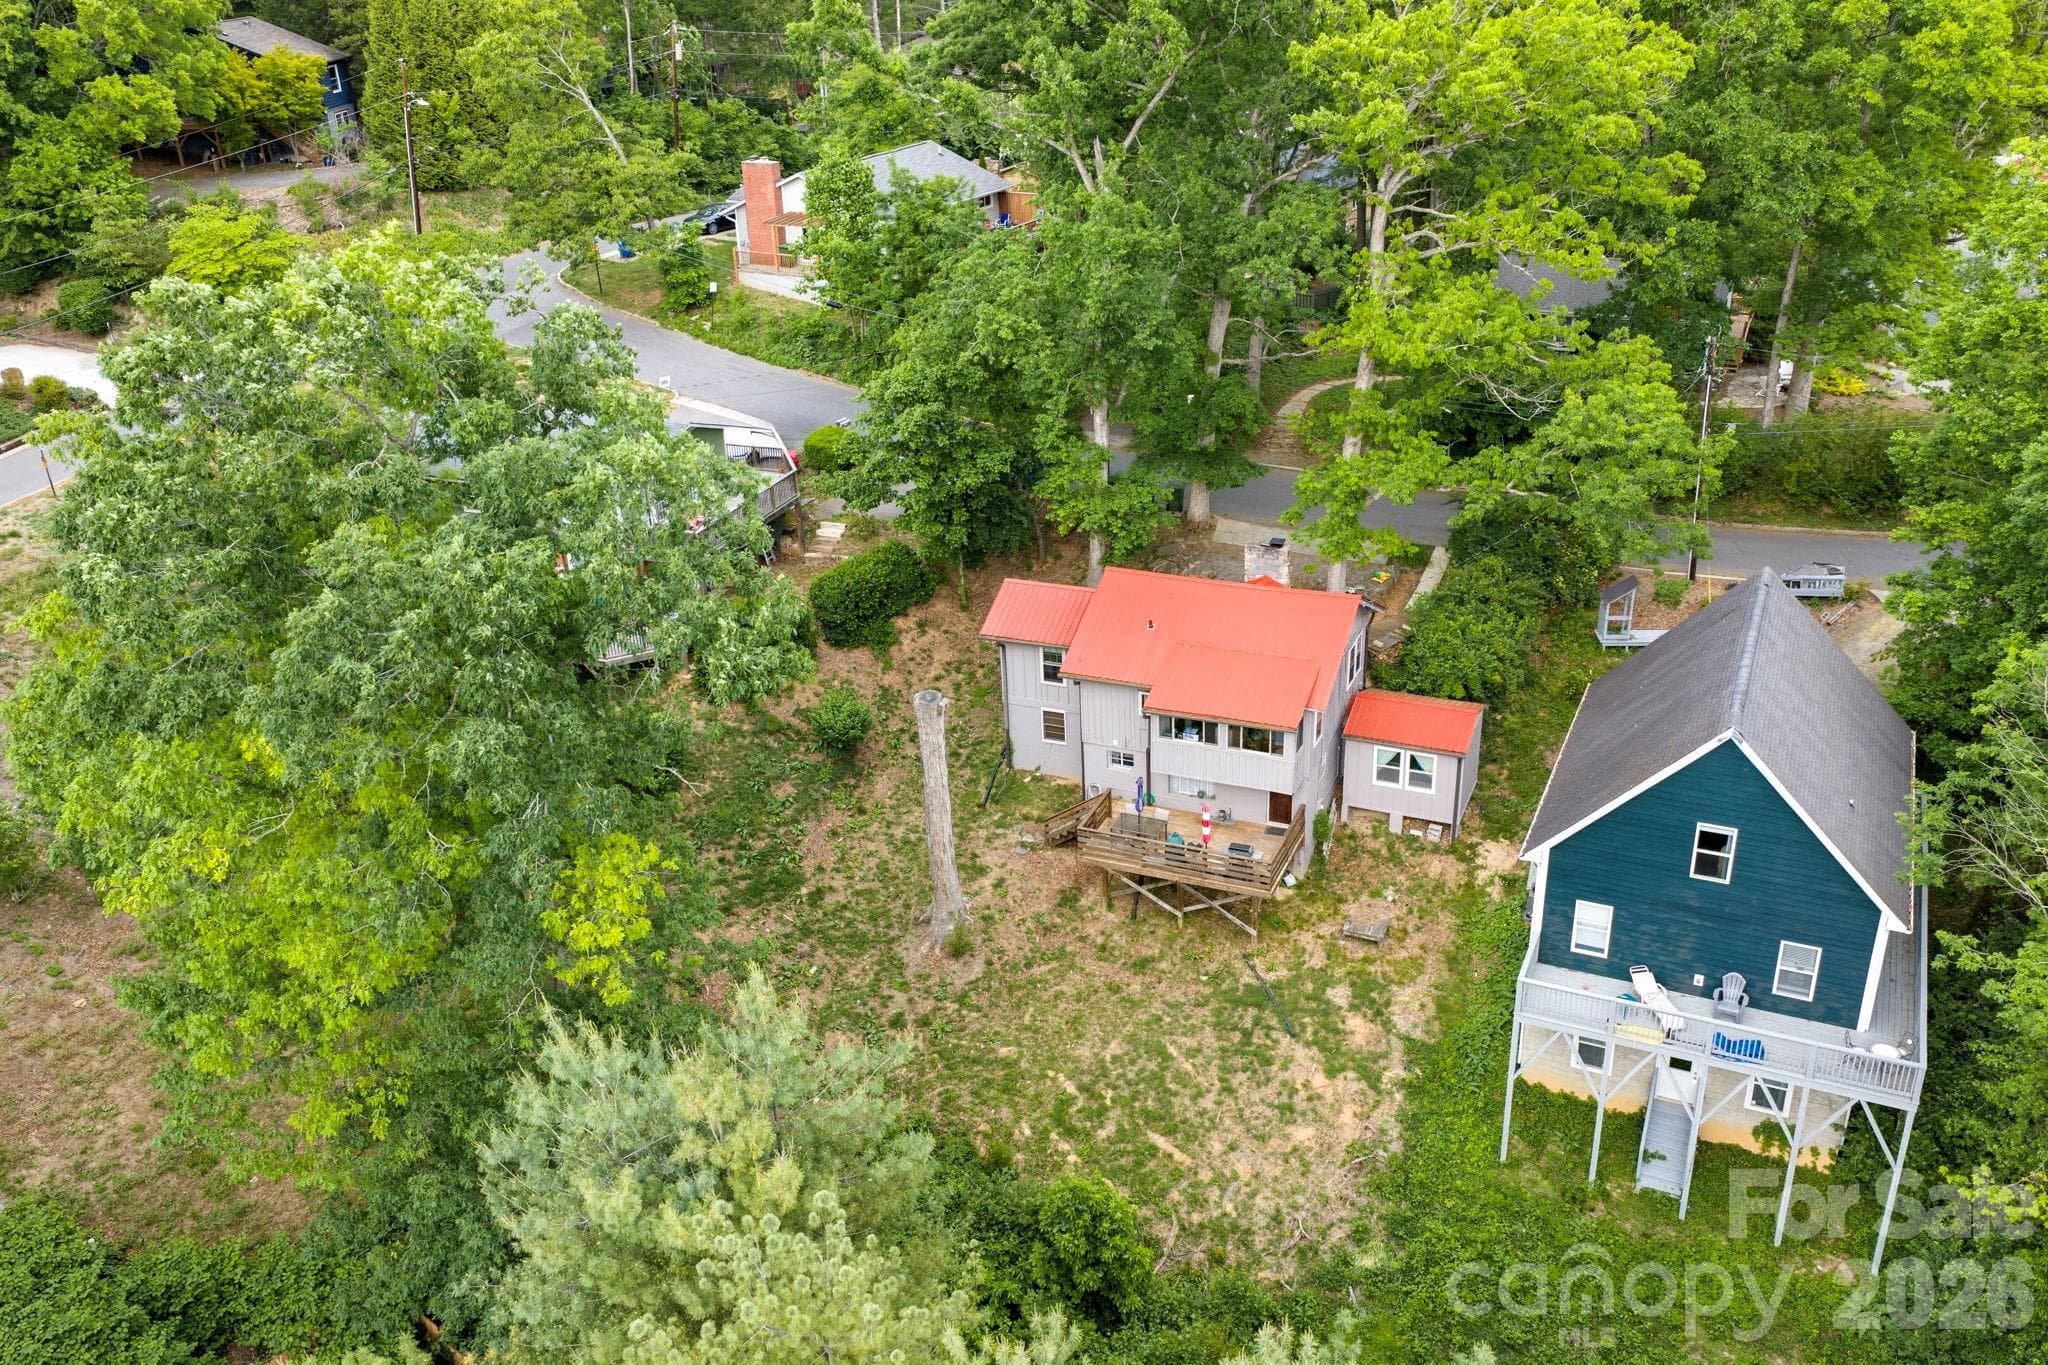
Aerial view of backyard - 126 Maney Avenue, Asheville
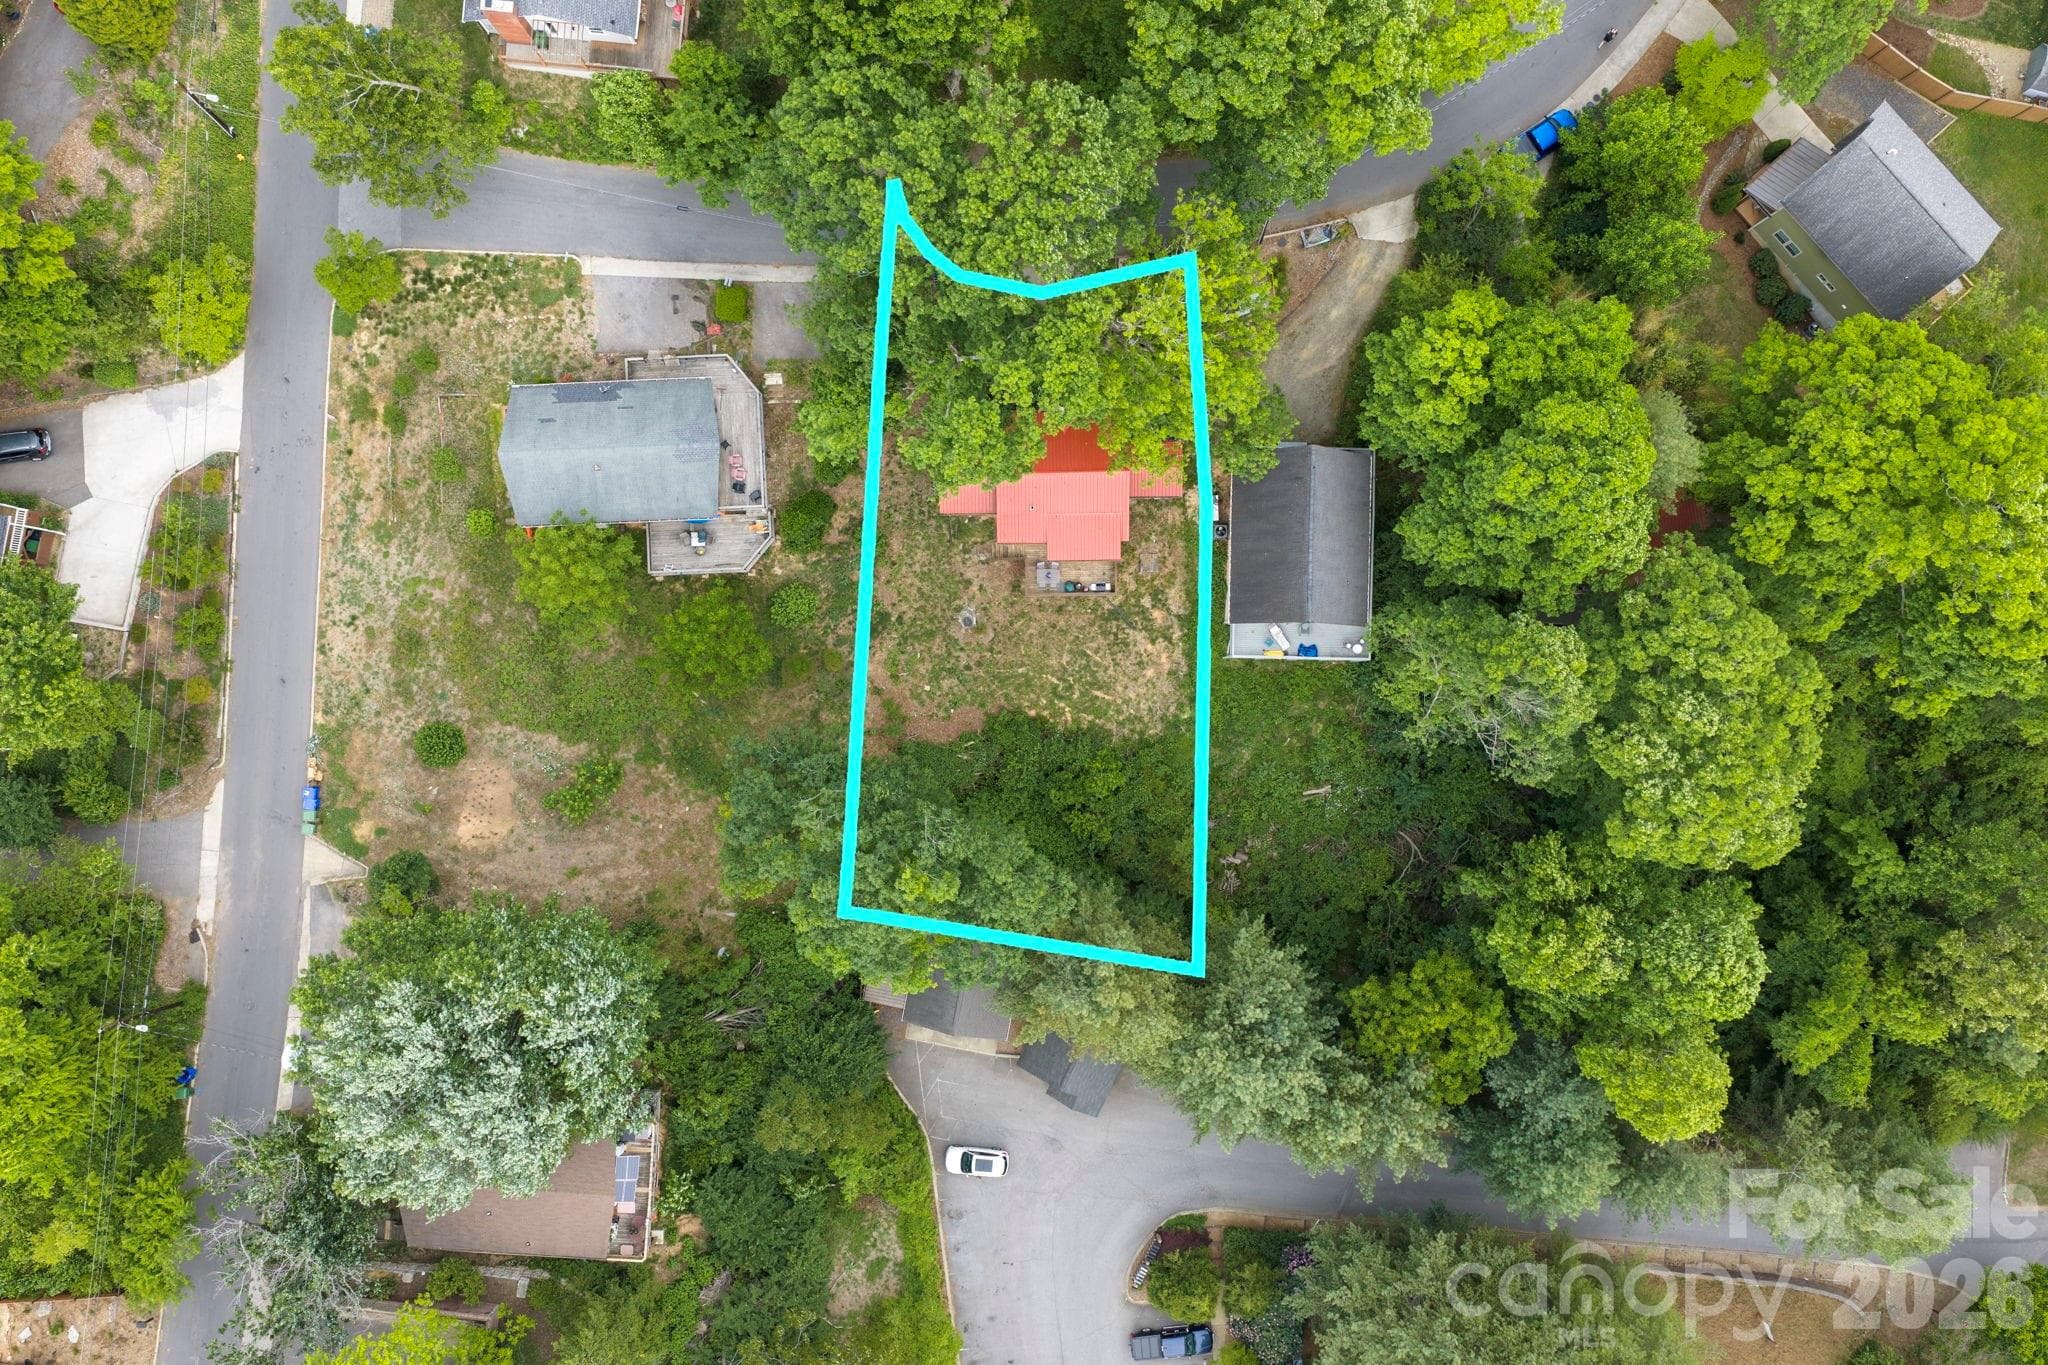
Approx lot lines - 126 Maney Avenue, Asheville
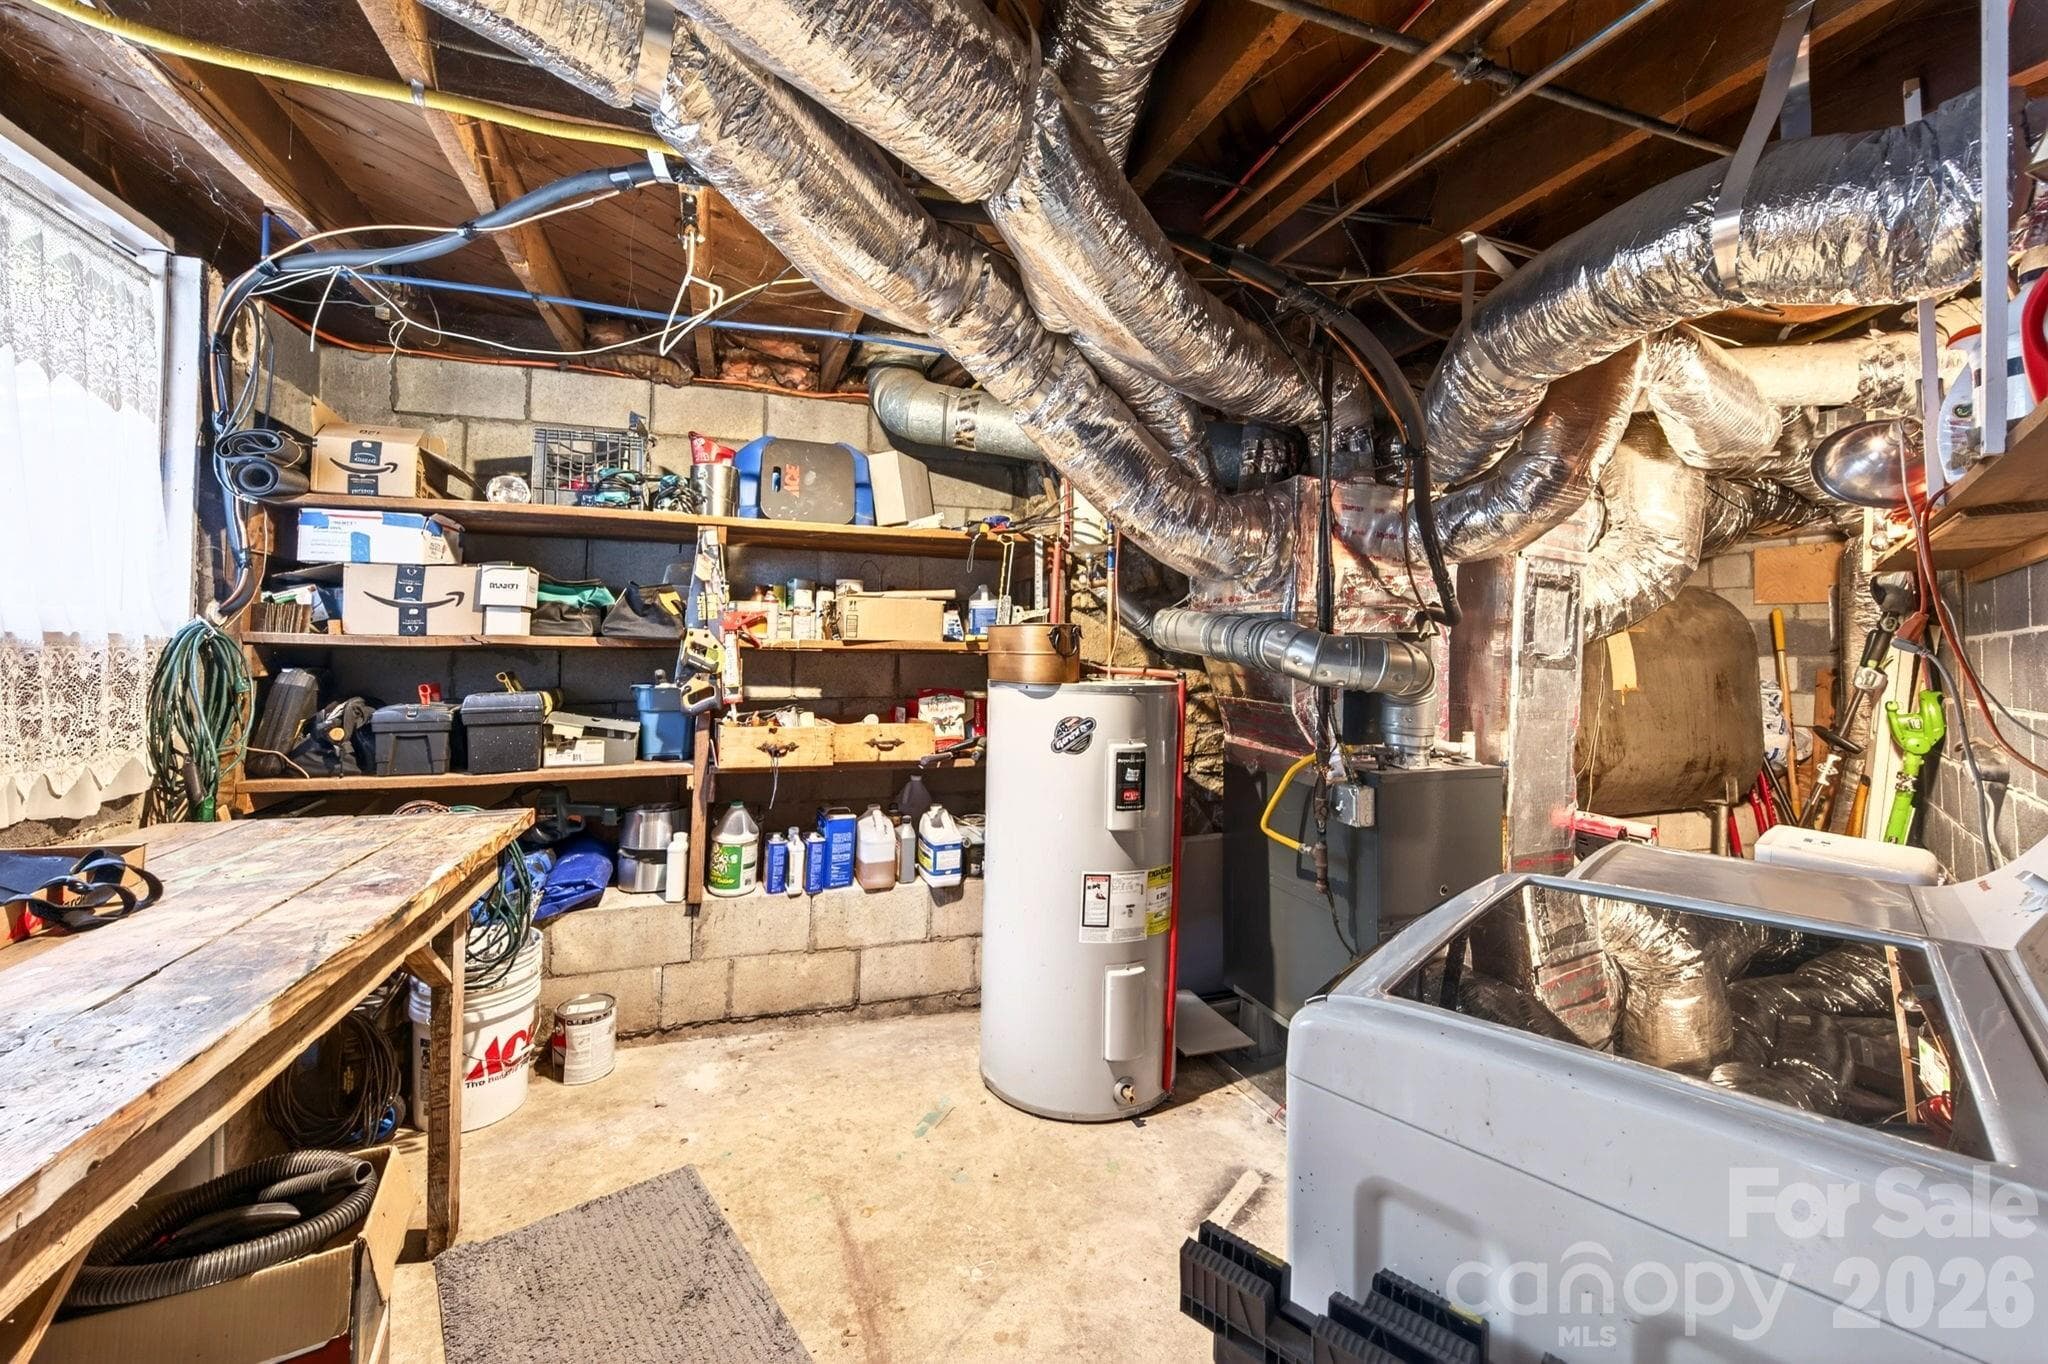
Basement mechanical room with storage area and laundry - 126 Maney Avenue, Asheville
Off street parking for two cars - 126 Maney Avenue, Asheville
Pathway from road to front door - 126 Maney Avenue, Asheville
Plenty of planting areas - 126 Maney Avenue, Asheville
Pathway to front door and front porch - 126 Maney Avenue, Asheville
Great spot to say hello to the neighbors as they stroll by - 126 Maney Avenue, Asheville
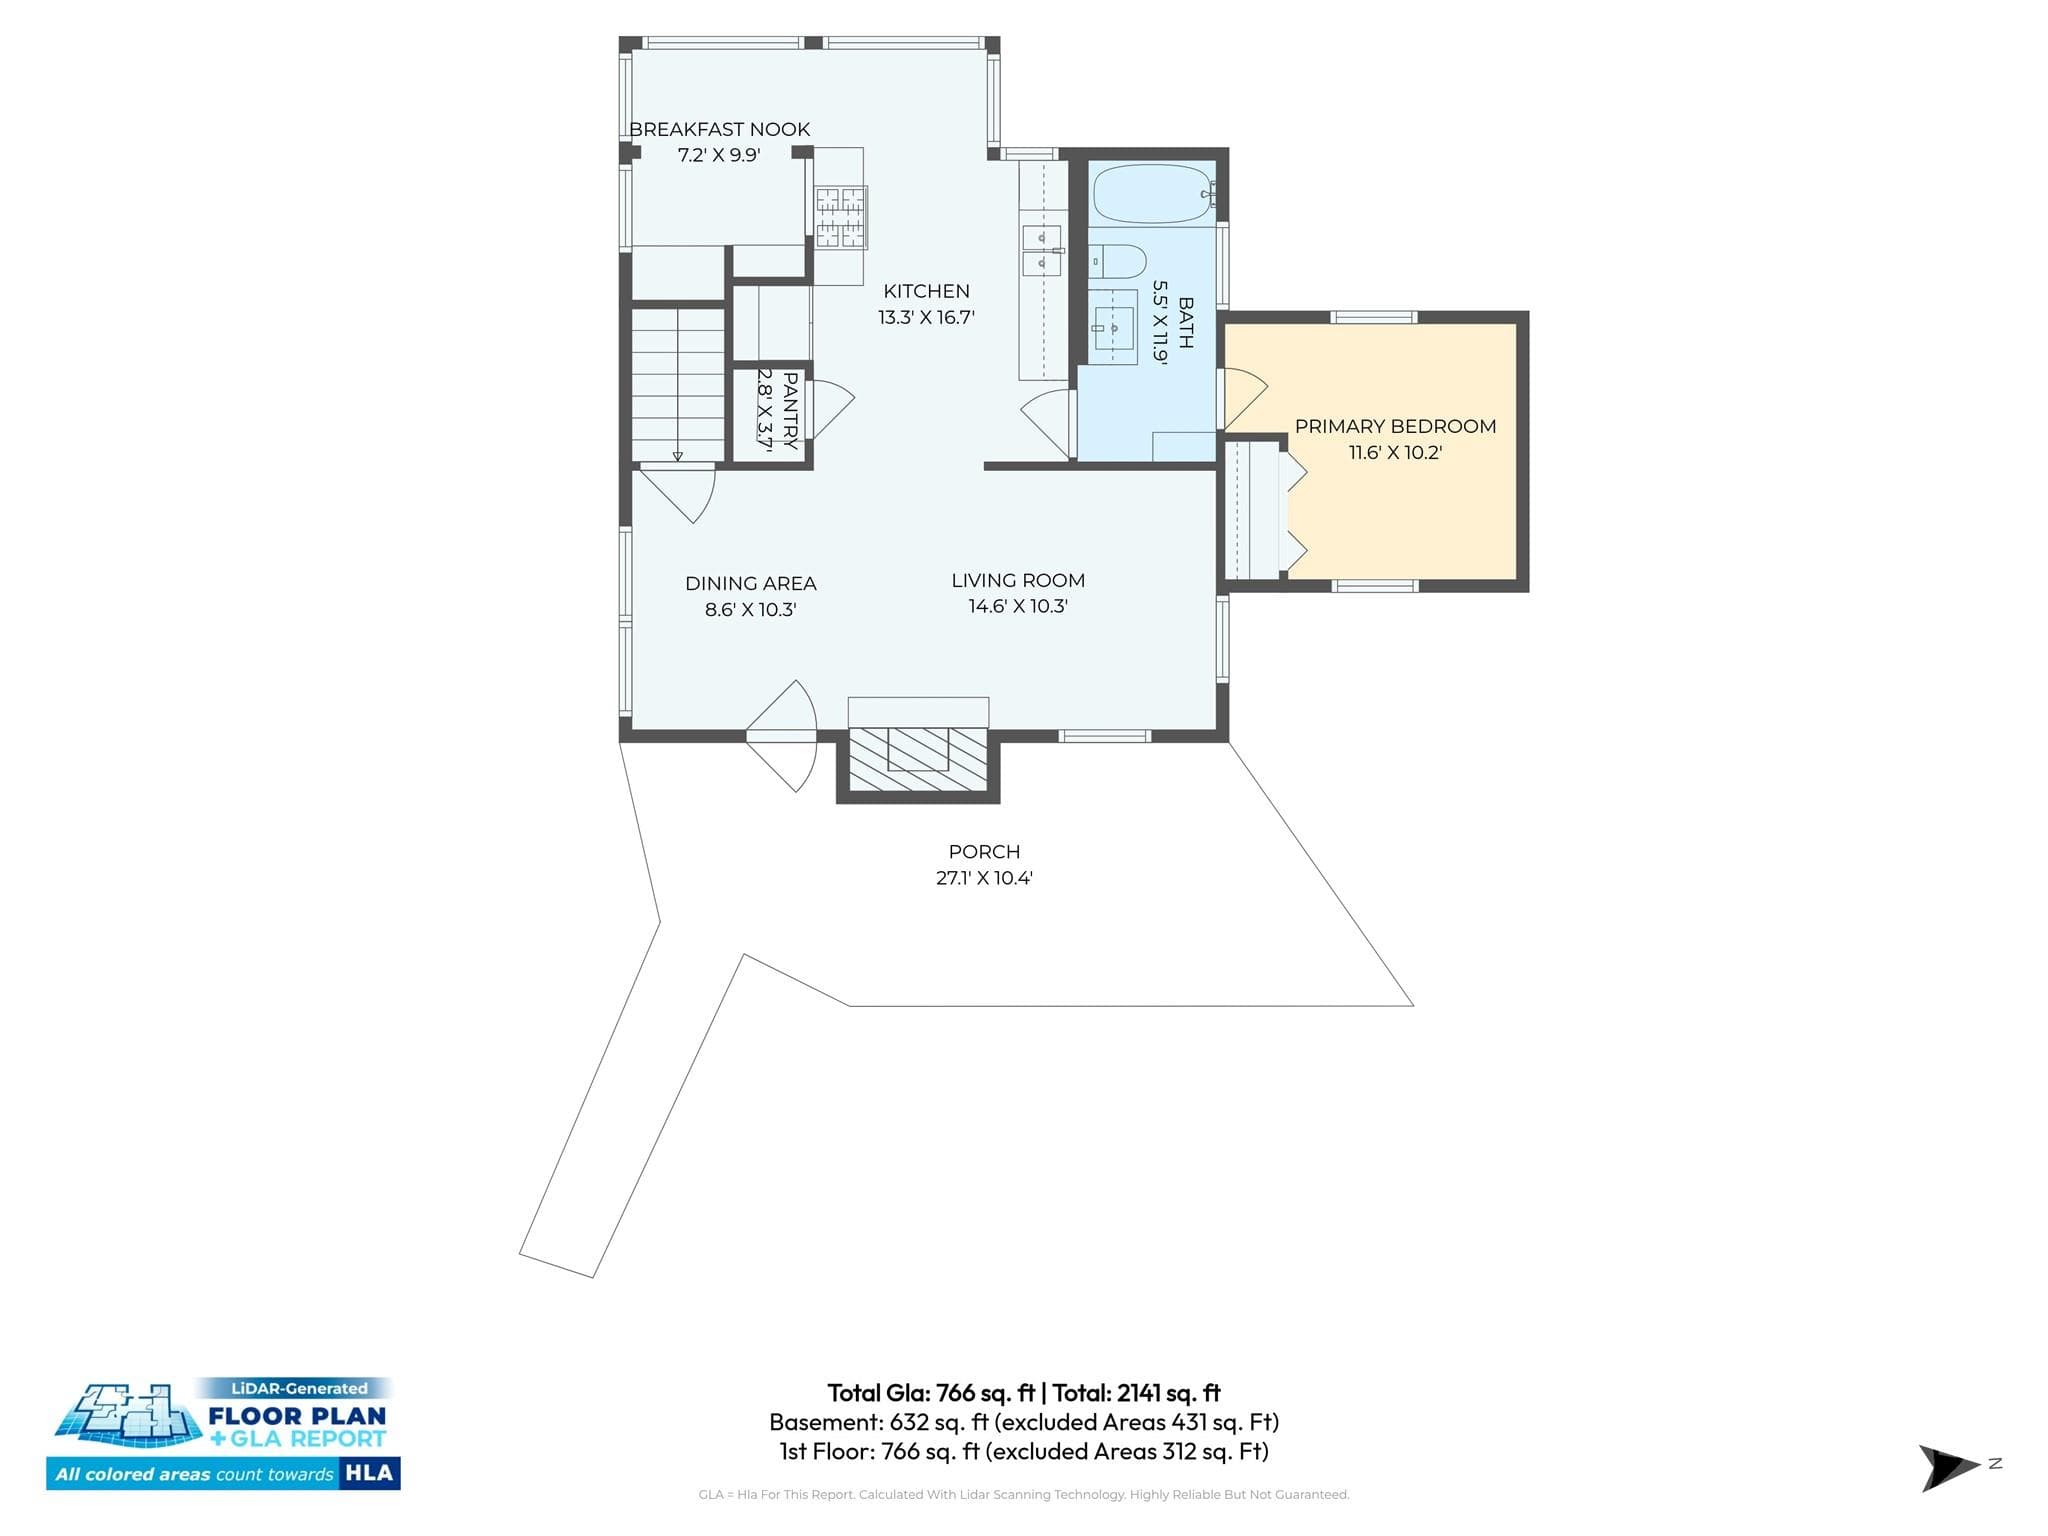
Main Level Floor Plan - 126 Maney Avenue, Asheville
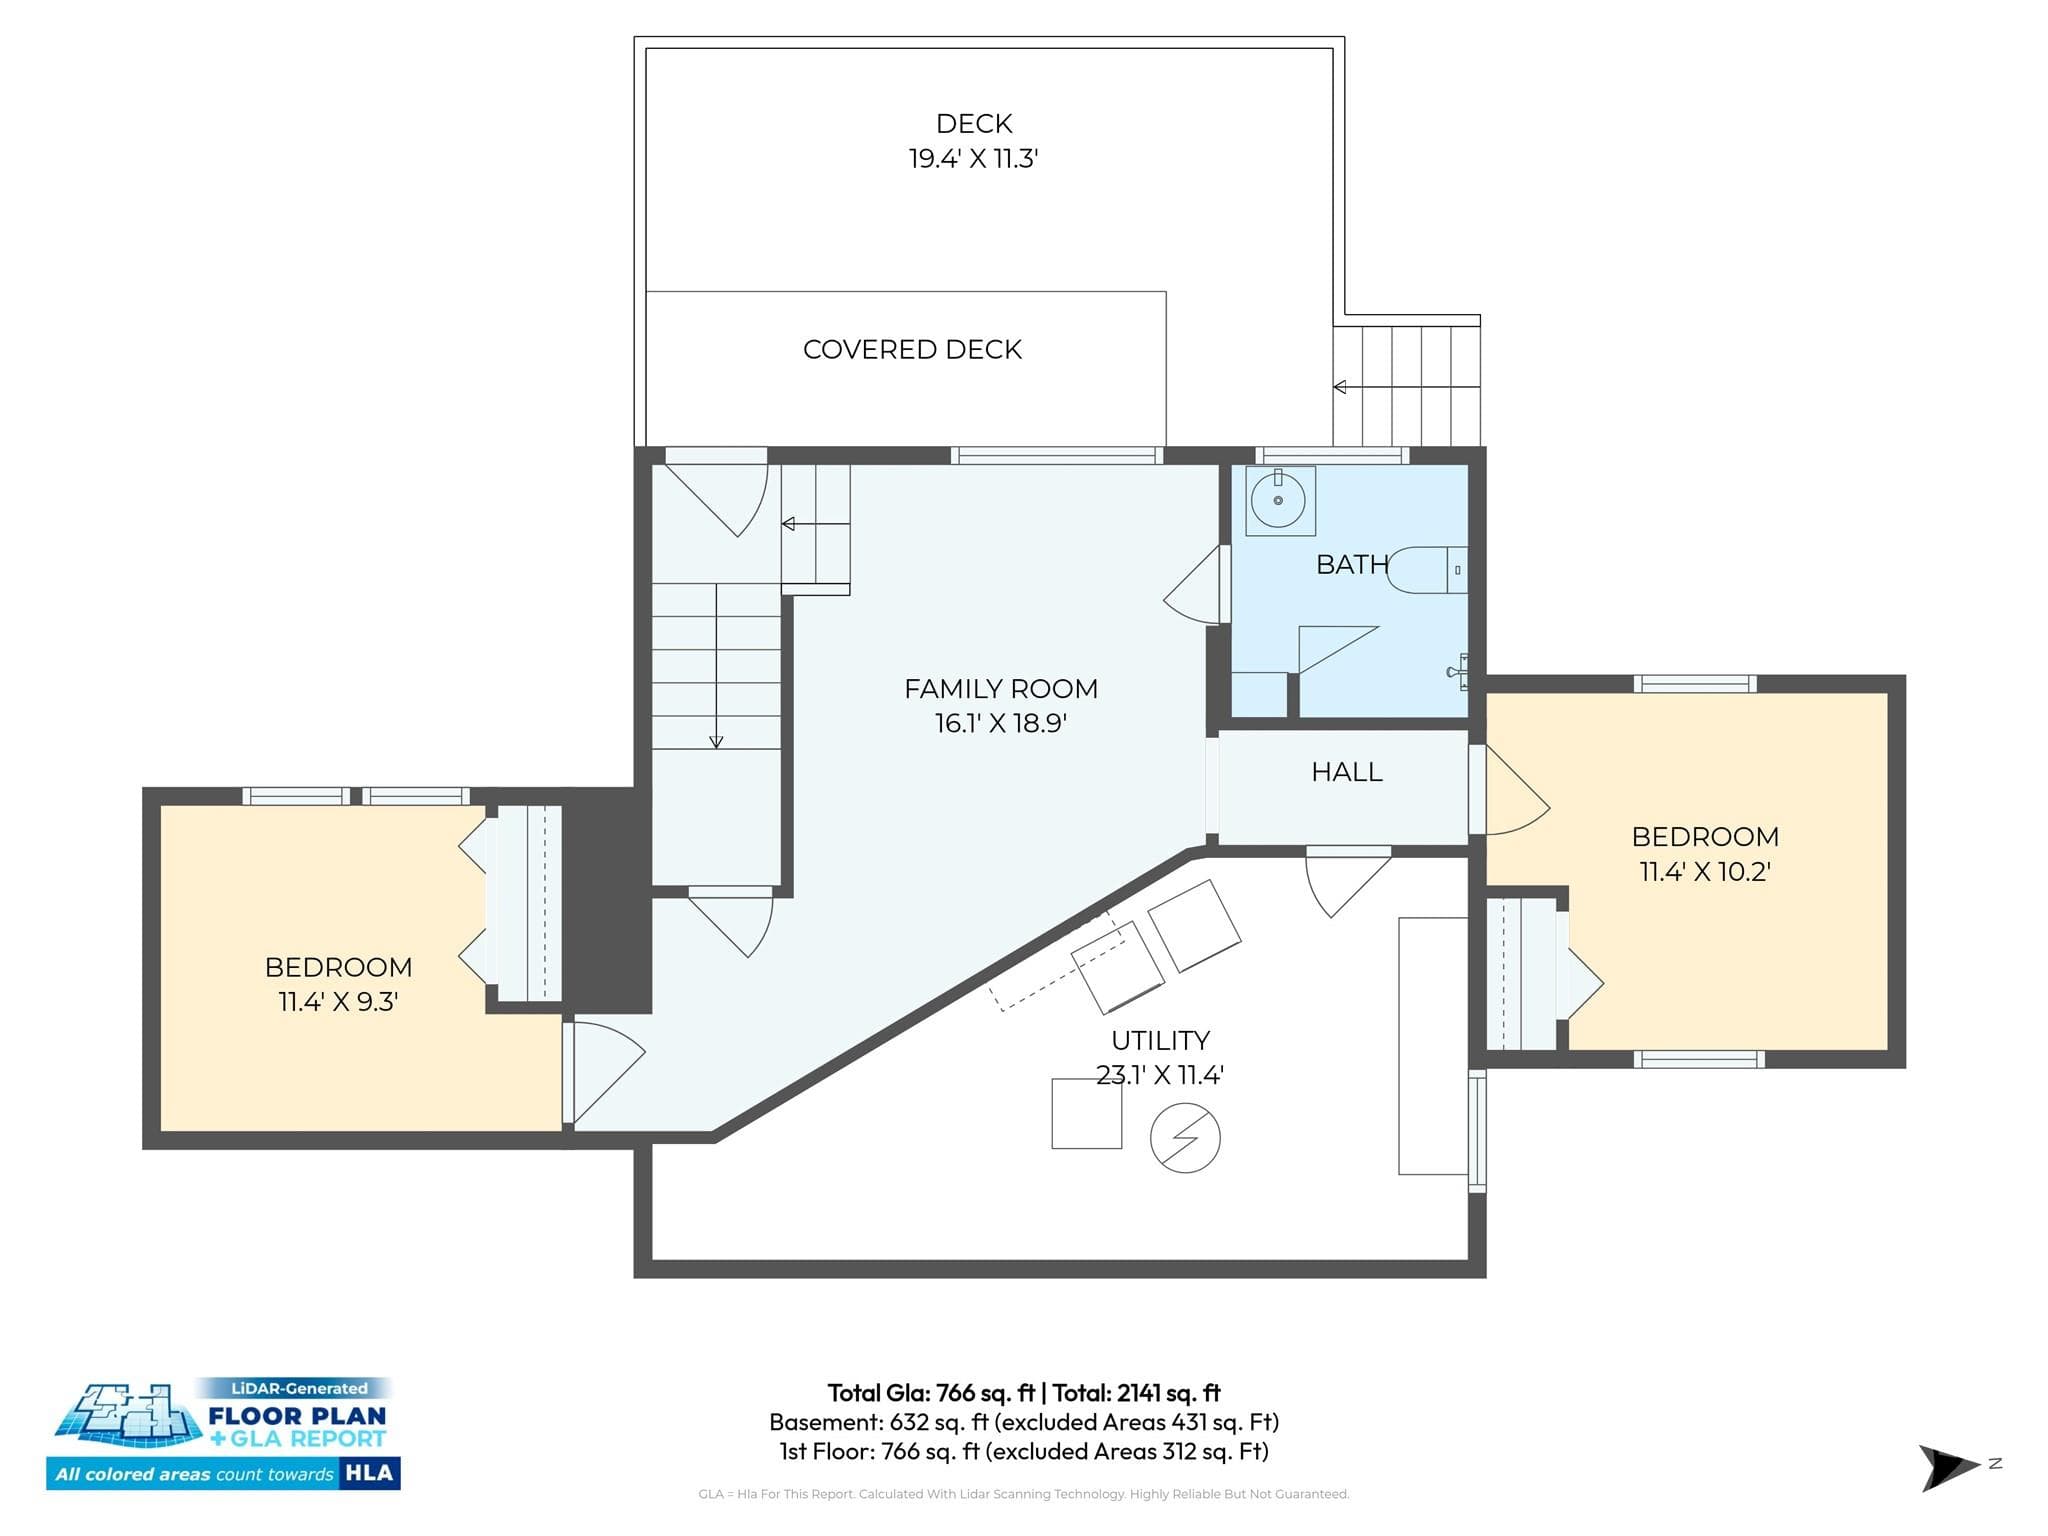
Basement Level Floor Plan - 126 Maney Avenue, Asheville
31 photos

$465,000

126 Maney Avenue
Asheville, NC 28804
Listed by Chris Findley · Mosaic Community Lifestyle Realty
Bedrooms
3
Bathrooms
2
Living area
1,398 sqft
Year built
1953

About this home

Charming North Asheville Cottage with Rustic Charm Nestled in the highly desirable North Asheville neighborhood, this 3-bedroom, 2-bathroom home perfectly blends cozy cottage vibes with modern conveniences. Built in 1953, it features gorgeous knotty pine walls, a welcoming wood-burning fireplace, and an inviting layout that feels warm and comfortable. The chef’s kitchen boasts granite countertops and stainless steel appliances, perfect for cooking and entertaining. Step outside to enjoy large front and back decks and a spacious backyard with excellent terracing and gardening potential, ideal for creating your own outdoor oasis. Recent updates include a new HVAC system installed in 2025, ensuring comfort year-round. Sitting on a .22-acre lot with 1,398 sq ft of living space, this home offers room to relax and enjoy the outdoors while still being right in town. Just minutes from Downtown Asheville, UNCA, and local restaurants, you’ll experience the convenience of city living without sacrificing the charm of a quiet, friendly neighborhood. A perfect mix of rustic character, modern comfort, and outdoor potential, this North Asheville gem is ready to welcome you home.

Highlights

Fireplace

Property details

MLS
Canopy MLS
MLS #
CAR4377780
Property type
Single Family Residence
Subdivision
None
Status
Active
Days on market
148
On market date
May 7, 2026
Stories
N/A
Total bathrooms
2
Garage spaces
N/A
Parking spaces
N/A
Lot size
N/A
Loading map…

Nearby schools

Within 10 miles. School directory data from the National Center for Education Statistics (NCES), accessed via the Urban Institute Education Data API. Local Score is calculated by INNOVATE Real Estate; where a state rating is shown, it comes from that state's own official school report card.

Elementary
Ira B Jones Elementary
0.83 mi away · Grades -1-5
Nearest school -- attendance-zone data not available here
3.3
Local Score (state rating (2025) blended 70/30 with student-teacher ratio) -- not an official state rating
State rating: C (2025)
Enrollment
389
Student:teacher ratio
13.0:1
District
Asheville City Schools
Middle
Asheville Middle
2.41 mi away · Grades 6-8
Zoned school (attendance boundary, 2015-16 data)
3.6
Local Score (state rating (2025) blended 70/30 with student-teacher ratio) -- not an official state rating
State rating: C (2025)
Enrollment
623
Student:teacher ratio
11.5:1
District
Asheville City Schools
High
Asheville High
3.38 mi away · Grades 9-12
Zoned school (attendance boundary, 2015-16 data)
4.0
Local Score (state rating (2025) blended 70/30 with student-teacher ratio) -- not an official state rating
State rating: B (2025)
Enrollment
1,135
Student:teacher ratio
13.2:1
District
Asheville City Schools

Walkability

Blended score for Asheville's center, calculated by INNOVATE Real Estate from two sources: the EPA's National Walkability Index (street network, transit, land-use mix) and Google Places amenity data (what's actually reachable on foot from this point). 60% EPA National Walkability Index + 40% nearby-amenity density (Google Places).

83
Highly walkable
out of 100
EPA National Walkability Index
14.2 / 20 -- Above average walkable
Google Places amenity density
100 / 100
Restaurants & cafes20
Grocery stores5
Parks11
Schools6
Transit stops20
Pharmacies8

Market position

How this listing compares to current activity in Asheville, from live MLS data.

On the market 148 days -- 28 more days than Asheville's current average of 120 days.
For reference, the median list price across 1,597 active listings in Asheville right now is $489,000.

Mortgage calculator

Estimate only - actual rate and payment depend on your lender, credit, and loan program.

$
%
%
Adjust tax / insurance estimates
% / yr
$
/mo
Est. monthly payment
$2,950/mo
$93,000 down
$372,000 loan
Principal & interest$2,413
Property tax (est.)$388
Home insurance (est.)$150

Similar homes you might like

Data source: Listing information provided by Canopy MLS (carolina) via Trestle/CoreLogic. Last updated 5 days ago.

Information herein deemed reliable but not guaranteed; all measurements, school assignments, HOA fees, taxes, and feature lists are approximate and should be independently verified. Equal Housing Opportunity.