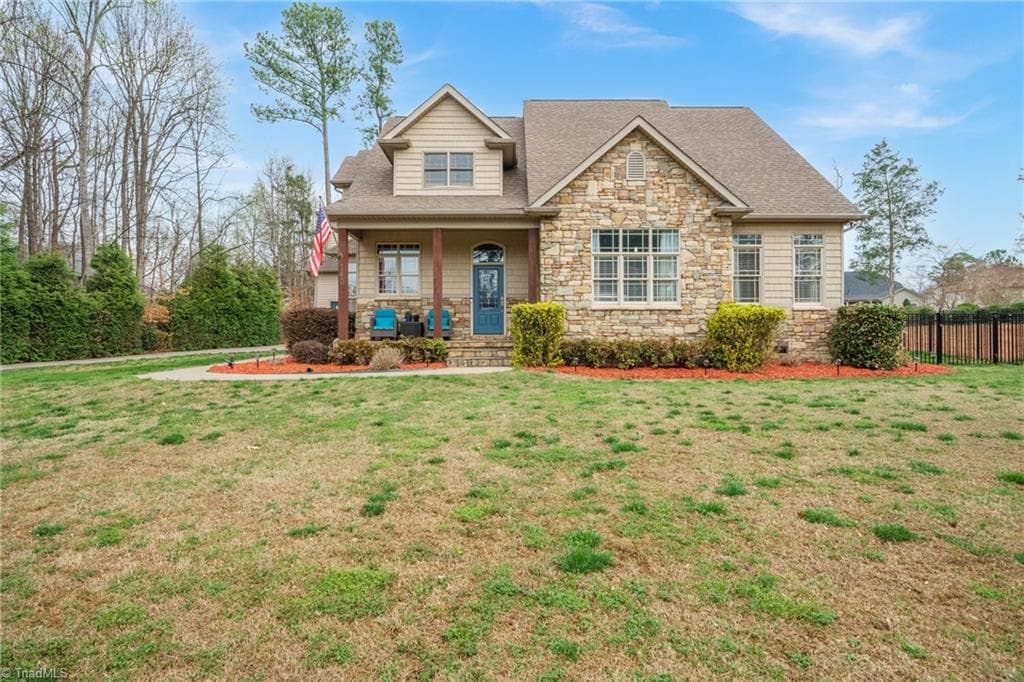
MOVE IN READY - 126 Jentri Way, Mooresville
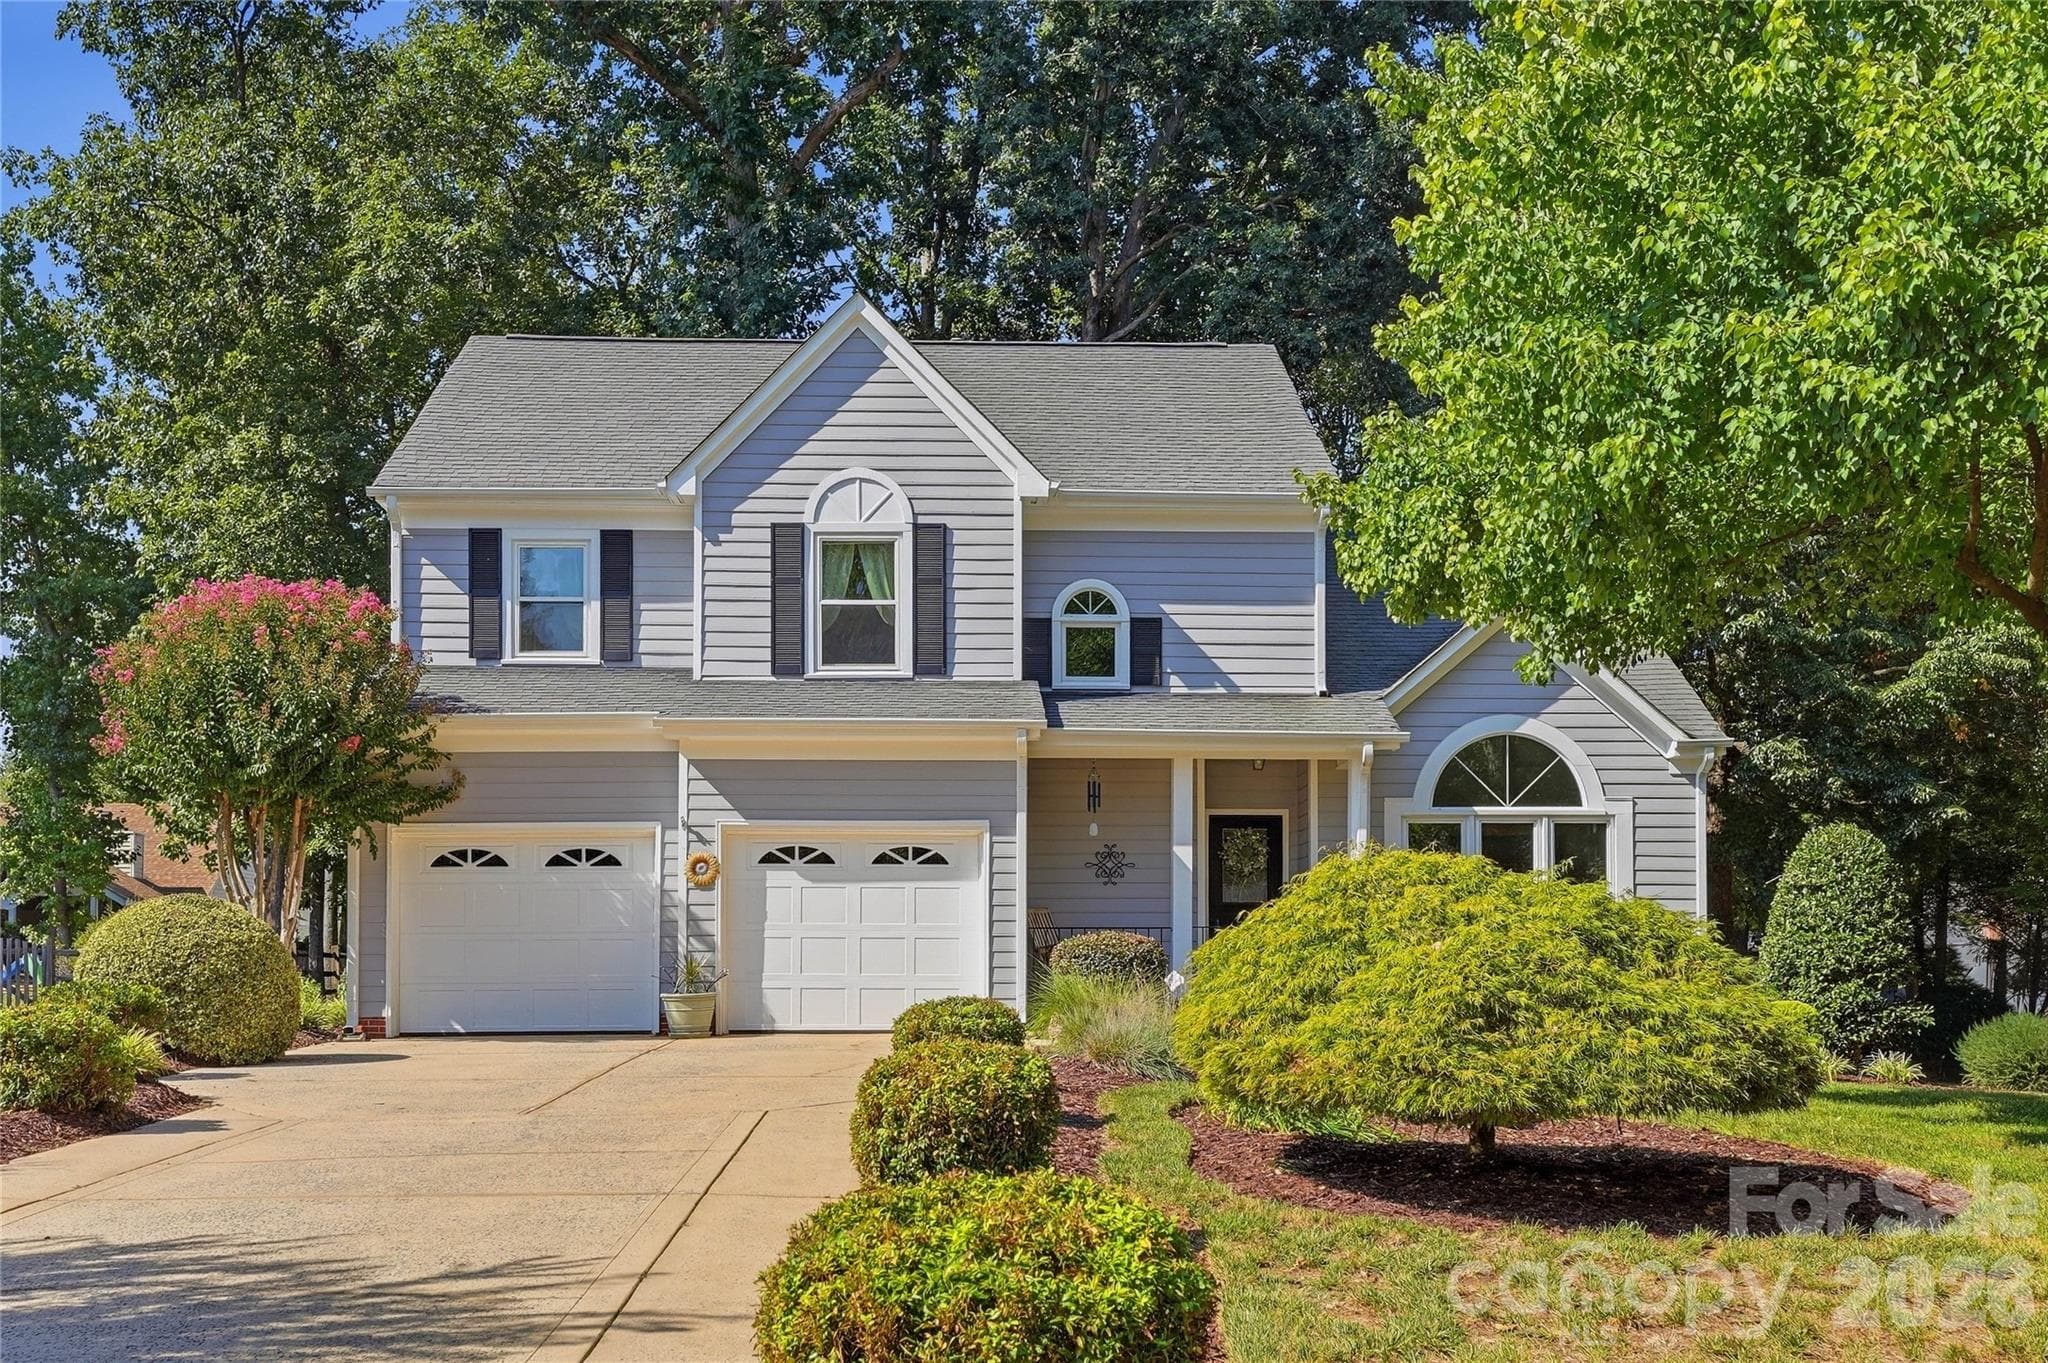
Single Family Residence at 126 Jentri Way, Mooresville, photo 2 of 45
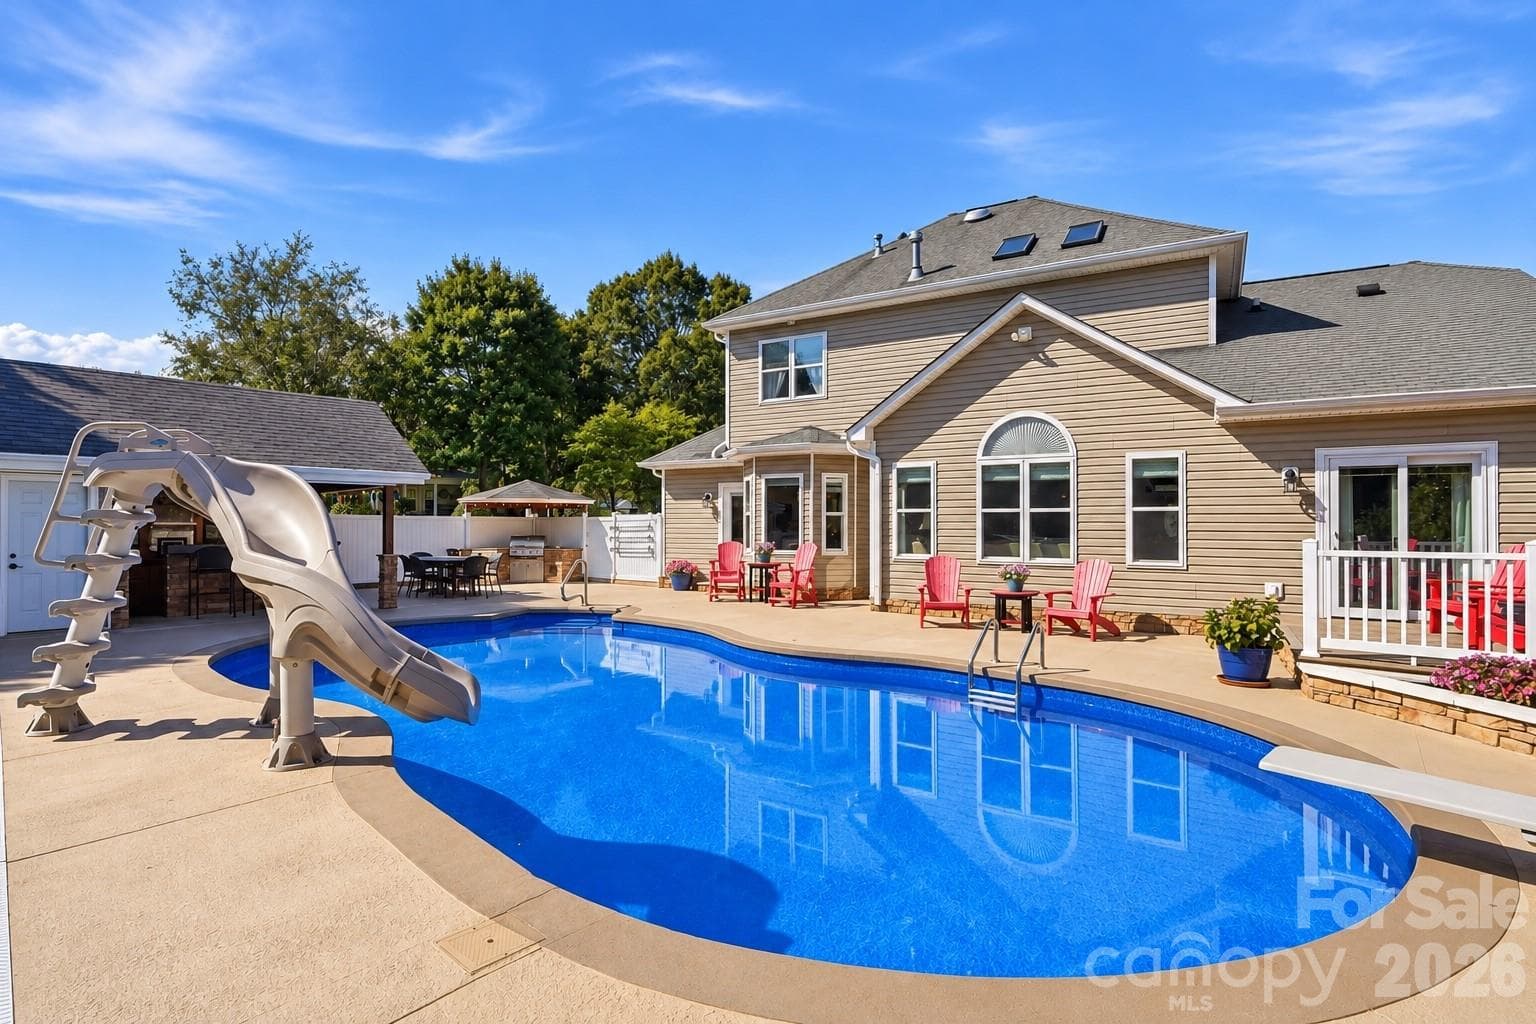
Single Family Residence at 126 Jentri Way, Mooresville, photo 3 of 45
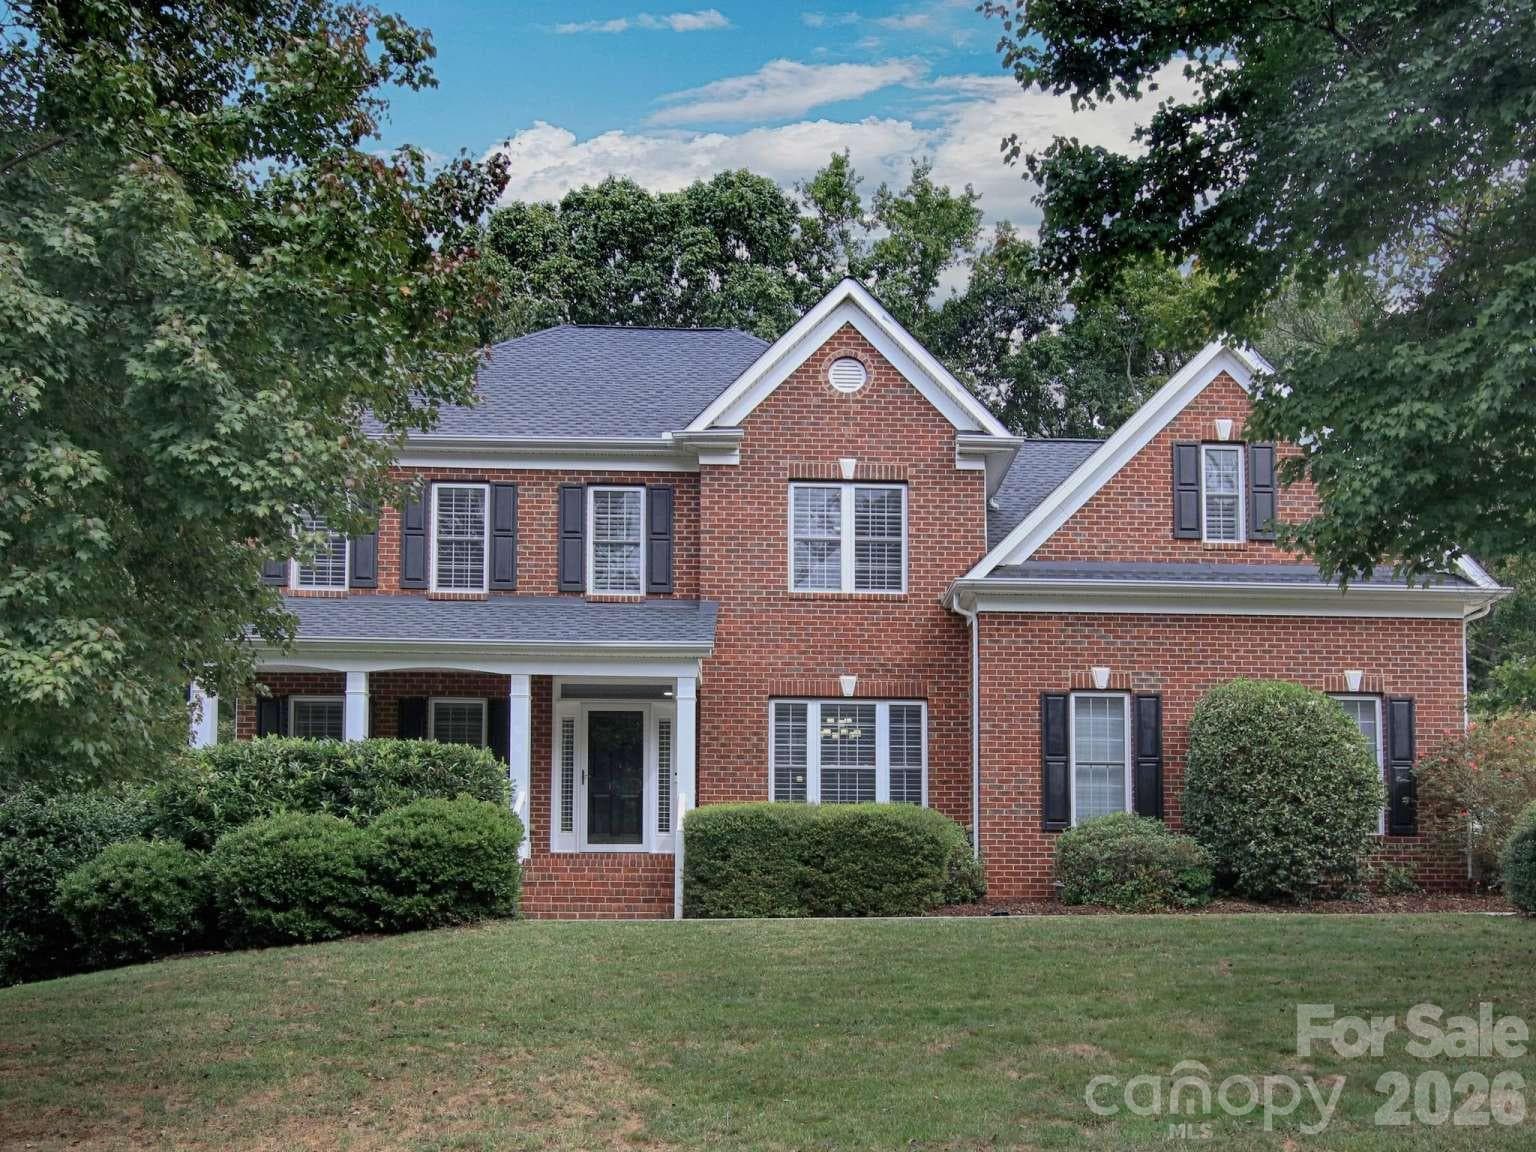
Single Family Residence at 126 Jentri Way, Mooresville, photo 4 of 45
Single Family Residence at 126 Jentri Way, Mooresville, photo 5 of 45
Single Family Residence at 126 Jentri Way, Mooresville, photo 6 of 45
Single Family Residence at 126 Jentri Way, Mooresville, photo 7 of 45
Single Family Residence at 126 Jentri Way, Mooresville, photo 8 of 45
Single Family Residence at 126 Jentri Way, Mooresville, photo 9 of 45
Single Family Residence at 126 Jentri Way, Mooresville, photo 10 of 45
Single Family Residence at 126 Jentri Way, Mooresville, photo 11 of 45
Single Family Residence at 126 Jentri Way, Mooresville, photo 12 of 45
Single Family Residence at 126 Jentri Way, Mooresville, photo 13 of 45
Single Family Residence at 126 Jentri Way, Mooresville, photo 14 of 45
Single Family Residence at 126 Jentri Way, Mooresville, photo 15 of 45
Single Family Residence at 126 Jentri Way, Mooresville, photo 16 of 45
Single Family Residence at 126 Jentri Way, Mooresville, photo 17 of 45
Single Family Residence at 126 Jentri Way, Mooresville, photo 18 of 45
Single Family Residence at 126 Jentri Way, Mooresville, photo 19 of 45
Single Family Residence at 126 Jentri Way, Mooresville, photo 20 of 45
Single Family Residence at 126 Jentri Way, Mooresville, photo 21 of 45
Single Family Residence at 126 Jentri Way, Mooresville, photo 22 of 45
Single Family Residence at 126 Jentri Way, Mooresville, photo 23 of 45
Single Family Residence at 126 Jentri Way, Mooresville, photo 24 of 45
Single Family Residence at 126 Jentri Way, Mooresville, photo 25 of 45
Single Family Residence at 126 Jentri Way, Mooresville, photo 26 of 45
Single Family Residence at 126 Jentri Way, Mooresville, photo 27 of 45
Single Family Residence at 126 Jentri Way, Mooresville, photo 28 of 45
Single Family Residence at 126 Jentri Way, Mooresville, photo 29 of 45
Single Family Residence at 126 Jentri Way, Mooresville, photo 30 of 45
Single Family Residence at 126 Jentri Way, Mooresville, photo 31 of 45
Single Family Residence at 126 Jentri Way, Mooresville, photo 32 of 45
Single Family Residence at 126 Jentri Way, Mooresville, photo 33 of 45
Single Family Residence at 126 Jentri Way, Mooresville, photo 34 of 45
Single Family Residence at 126 Jentri Way, Mooresville, photo 35 of 45
Single Family Residence at 126 Jentri Way, Mooresville, photo 36 of 45
Single Family Residence at 126 Jentri Way, Mooresville, photo 37 of 45
Single Family Residence at 126 Jentri Way, Mooresville, photo 38 of 45
Single Family Residence at 126 Jentri Way, Mooresville, photo 39 of 45
Single Family Residence at 126 Jentri Way, Mooresville, photo 40 of 45
Single Family Residence at 126 Jentri Way, Mooresville, photo 41 of 45
Single Family Residence at 126 Jentri Way, Mooresville, photo 42 of 45
Single Family Residence at 126 Jentri Way, Mooresville, photo 43 of 45
Single Family Residence at 126 Jentri Way, Mooresville, photo 44 of 45
Single Family Residence at 126 Jentri Way, Mooresville, photo 45 of 45
45 photos

$685,000

126 Jentri Way
Mooresville, NC 28115
Listed by Kelsie Blevins · Realty Executives of Hickory
Bedrooms
4
Bathrooms
3
Living area
3,103 sqft
Year built
2026

About this home

This neighborhood qualifies for annexation into the Mooresville School District. If you choose this as your preferred school district, a supplemental tax of $0.15 per $100 of assessed value will be added to your property tax bill. Selling below appraised value** This custom new construction in Brownstone Ridge, built by a local builder who takes real pride in his craftsmanship. This is not a production build, and the finish level makes that clear the moment you walk through the door. Sited on nearly half an acre of flat land in the best positioned lot in the neighborhood. No neighbor to the right side, an expansive level backyard, and a peaceful setting you will appreciate every evening. Inside, luxury vinyl plank runs throughout with no carpet anywhere in the home. The living room centers on an electric fireplace and opens to a generous covered patio made for everyday living and entertaining. The kitchen features custom white oak cabinetry, tile backsplash, built-in cabinetry, and a designated coffee and wine bar. All appliances convey. A dedicated main level office, a full main level bath with tiled shower, and a mudroom drop zone off the entry make this floor plan as functional as it is beautiful. The primary suite offers a custom detailed accent wall and two oversized his and hers closets, one with a hidden door perfect for a safe, additional storage, or a third closet. Fiber cement siding exterior with an oversized two car garage. Five minutes to Carrigan Farms for quarry swimming, spring strawberry picking, and the October pumpkin patch. Ten minutes to historic downtown Mooresville, with its charming Main Street, local boutiques and restaurants, and deep roots as Race City USA. Lake Norman is right around the corner.

Highlights

FireplaceNew construction

Property details

MLS
Canopy MLS
MLS #
CAR4418346
Property type
Single Family Residence
Subdivision
Brownstone
Status
Active
Days on market
44
On market date
September 7, 2026
Stories
N/A
Total bathrooms
3
Garage spaces
2
Parking spaces
N/A
Lot size
N/A
Loading map…

Nearby schools

Within 10 miles. School directory data from the National Center for Education Statistics (NCES), accessed via the Urban Institute Education Data API. Local Score is calculated by INNOVATE Real Estate; where a state rating is shown, it comes from that state's own official school report card.

Elementary
Park View Elementary
2.76 mi away · Grades 0-3
Zoned school (attendance boundary, 2015-16 data)
4.0
Local Score (state rating (2025) blended 70/30 with student-teacher ratio) -- not an official state rating
State rating: B (2025)
Enrollment
553
Student:teacher ratio
13.5:1
District
Mooresville Graded School District
Middle
East Mooresville Intermediate
1.27 mi away · Grades 4-6
Zoned school (attendance boundary, 2015-16 data)
3.7
Local Score (state rating (2025) blended 70/30 with student-teacher ratio) -- not an official state rating
State rating: B (2025)
Enrollment
599
Student:teacher ratio
17.6:1
District
Mooresville Graded School District
High
Mooresville High School
3.38 mi away · Grades 9-12
Zoned school (attendance boundary, 2015-16 data)
3.4
Local Score (state rating (2025) blended 70/30 with student-teacher ratio) -- not an official state rating
State rating: B (2025)
Enrollment
2,008
Student:teacher ratio
18.6:1
District
Mooresville Graded School District

Walkability

Blended score for Mooresville's center, calculated by INNOVATE Real Estate from two sources: the EPA's National Walkability Index (street network, transit, land-use mix) and Google Places amenity data (what's actually reachable on foot from this point). 60% EPA National Walkability Index + 40% nearby-amenity density (Google Places).

17
Very car-dependent
out of 100
EPA National Walkability Index
5.7 / 20 -- Least walkable
Google Places amenity density
0 / 100
Restaurants & cafes0
Grocery stores0
Parks0
Schools0
Transit stops0
Pharmacies0

Market position

How this listing compares to current activity in Mooresville, from live MLS data.

On the market 44 days -- 67 fewer days than Mooresville's current average of 111 days.
For reference, the median list price across 753 active listings in Mooresville right now is $449,000.

Mortgage calculator

Estimate only - actual rate and payment depend on your lender, credit, and loan program.

$
%
%
Adjust tax / insurance estimates
% / yr
$
/mo
Est. monthly payment
$4,275/mo
$137,000 down
$548,000 loan
Principal & interest$3,554
Property tax (est.)$571
Home insurance (est.)$150

Similar homes you might like

Data source: Listing information provided by Canopy MLS (carolina) via Trestle/CoreLogic. Last updated 5 days ago.

Information herein deemed reliable but not guaranteed; all measurements, school assignments, HOA fees, taxes, and feature lists are approximate and should be independently verified. Equal Housing Opportunity.