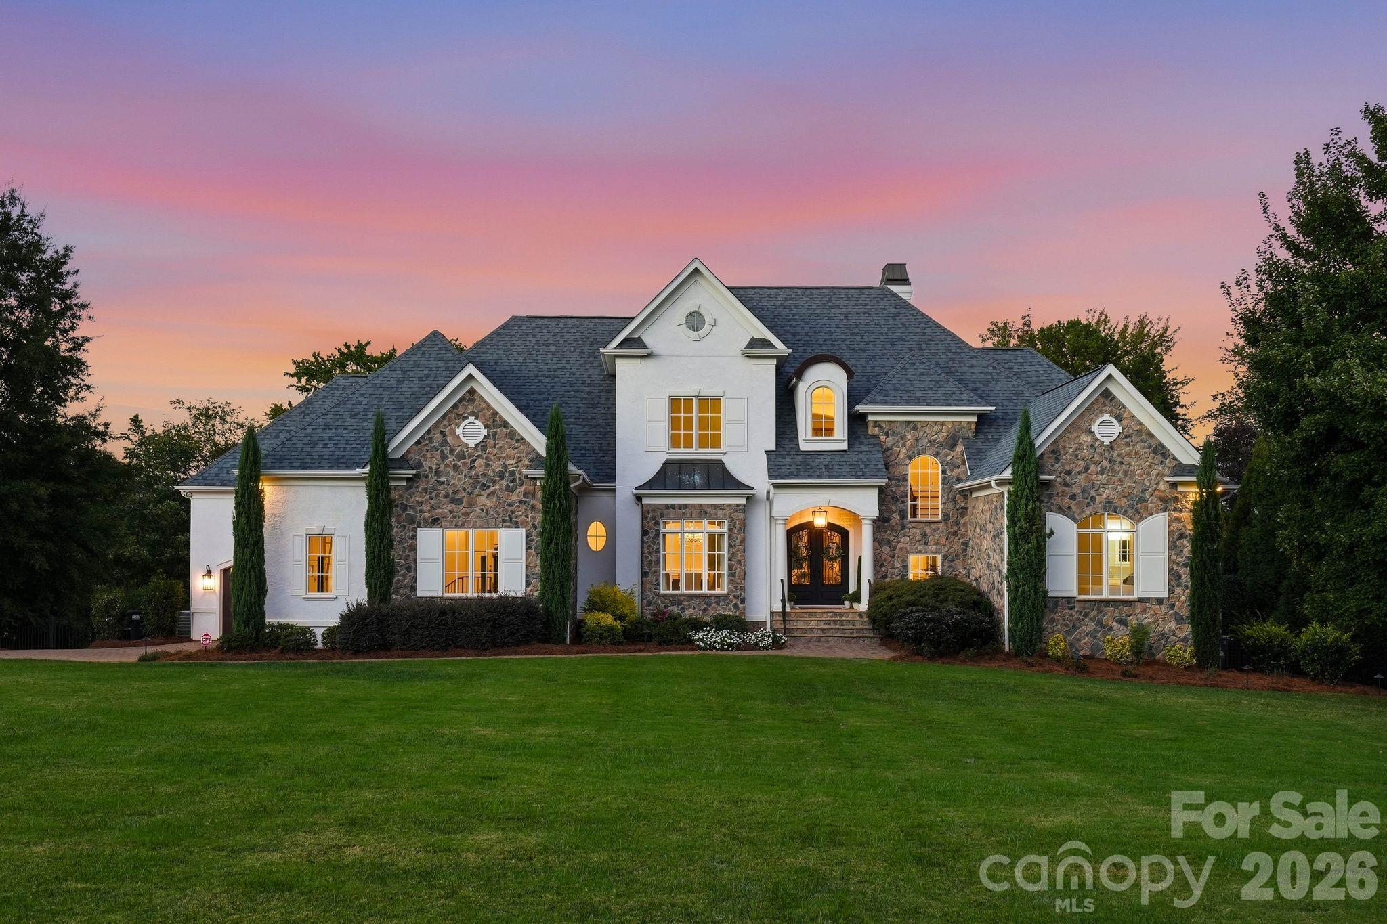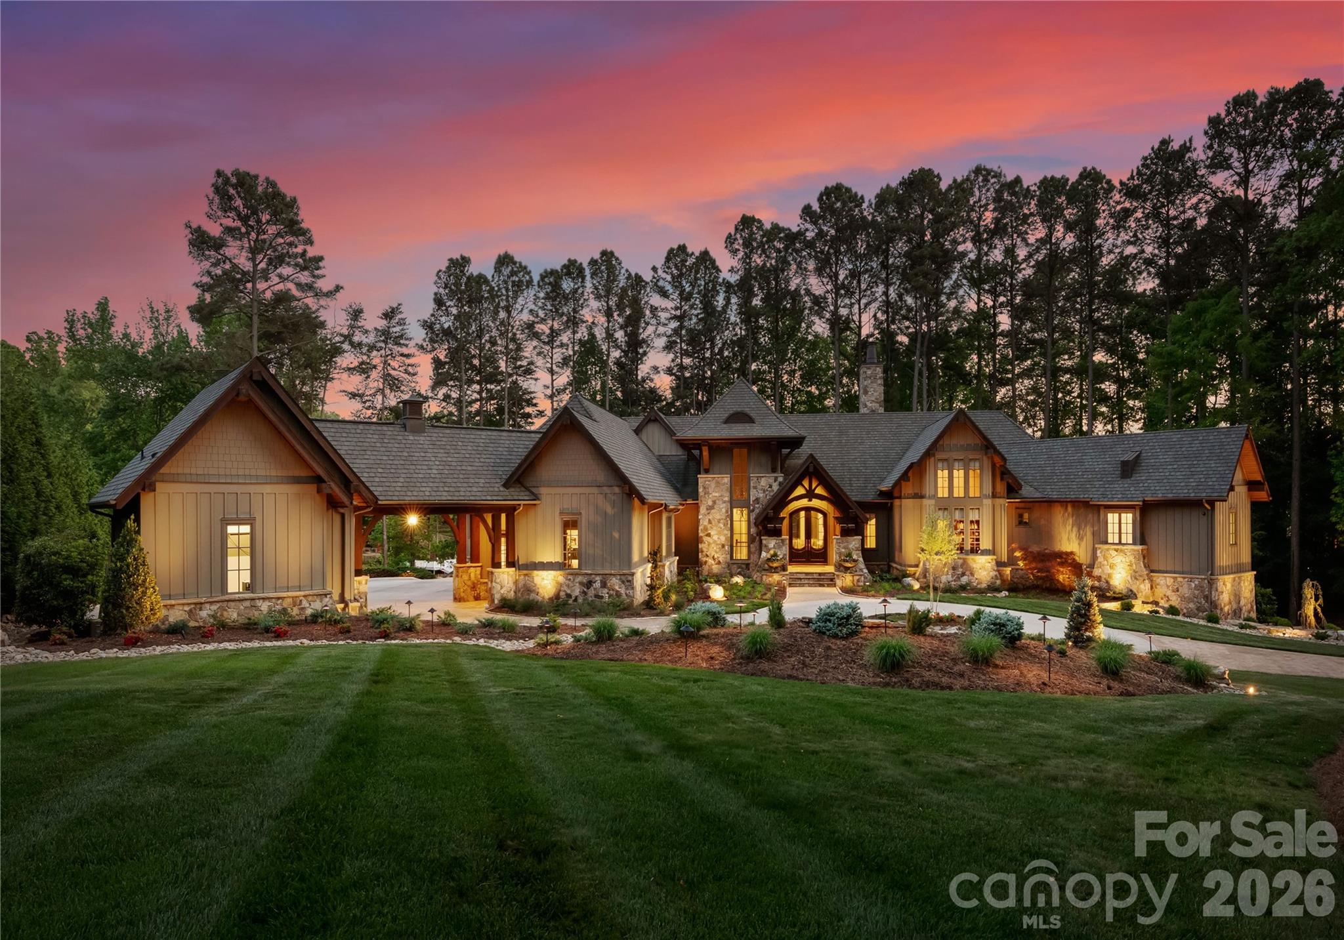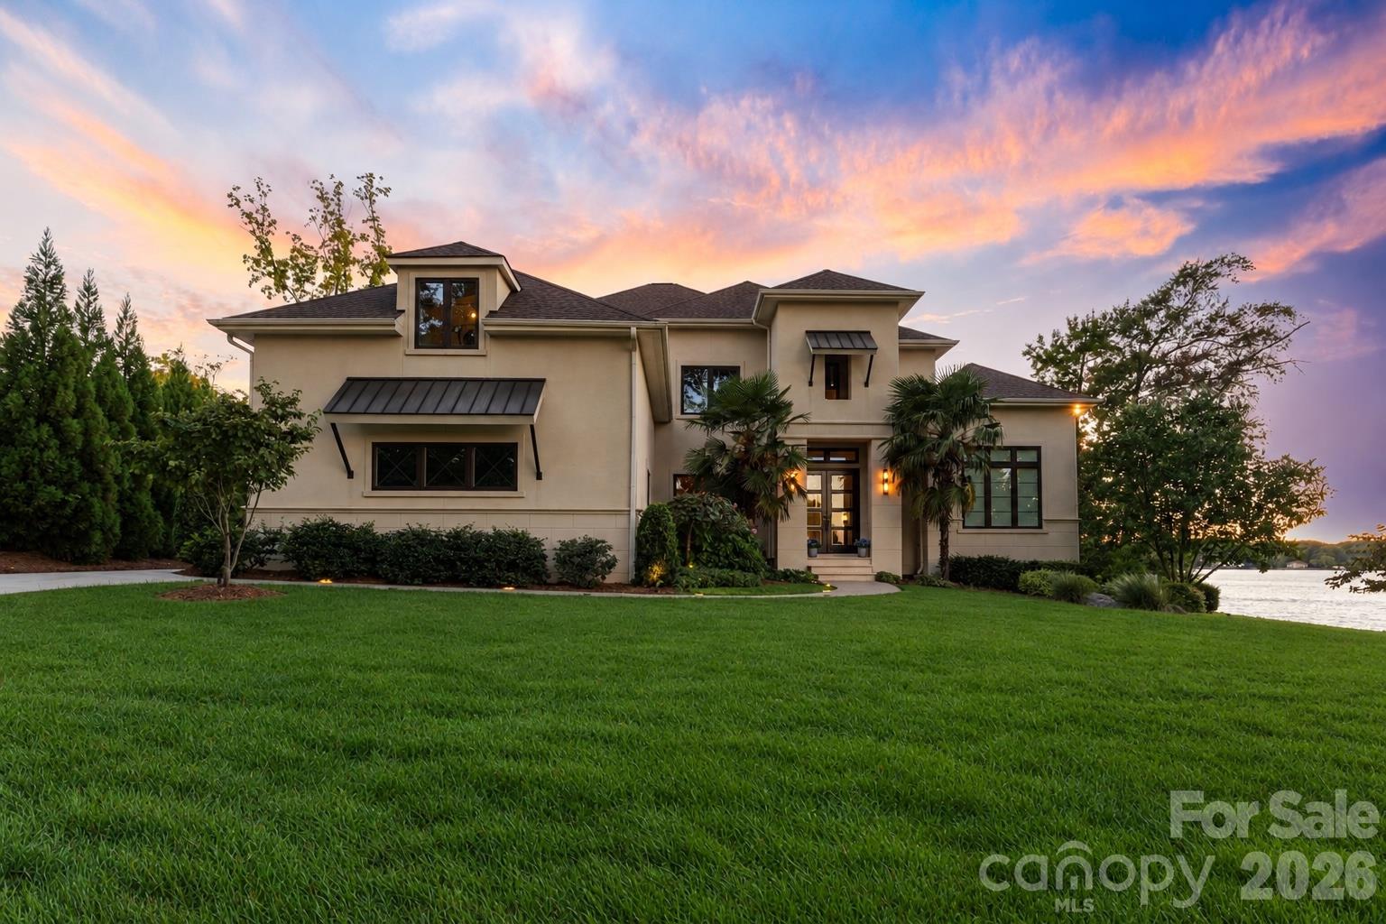
Single Family Residence at 126 Caraway Lane, Mooresville
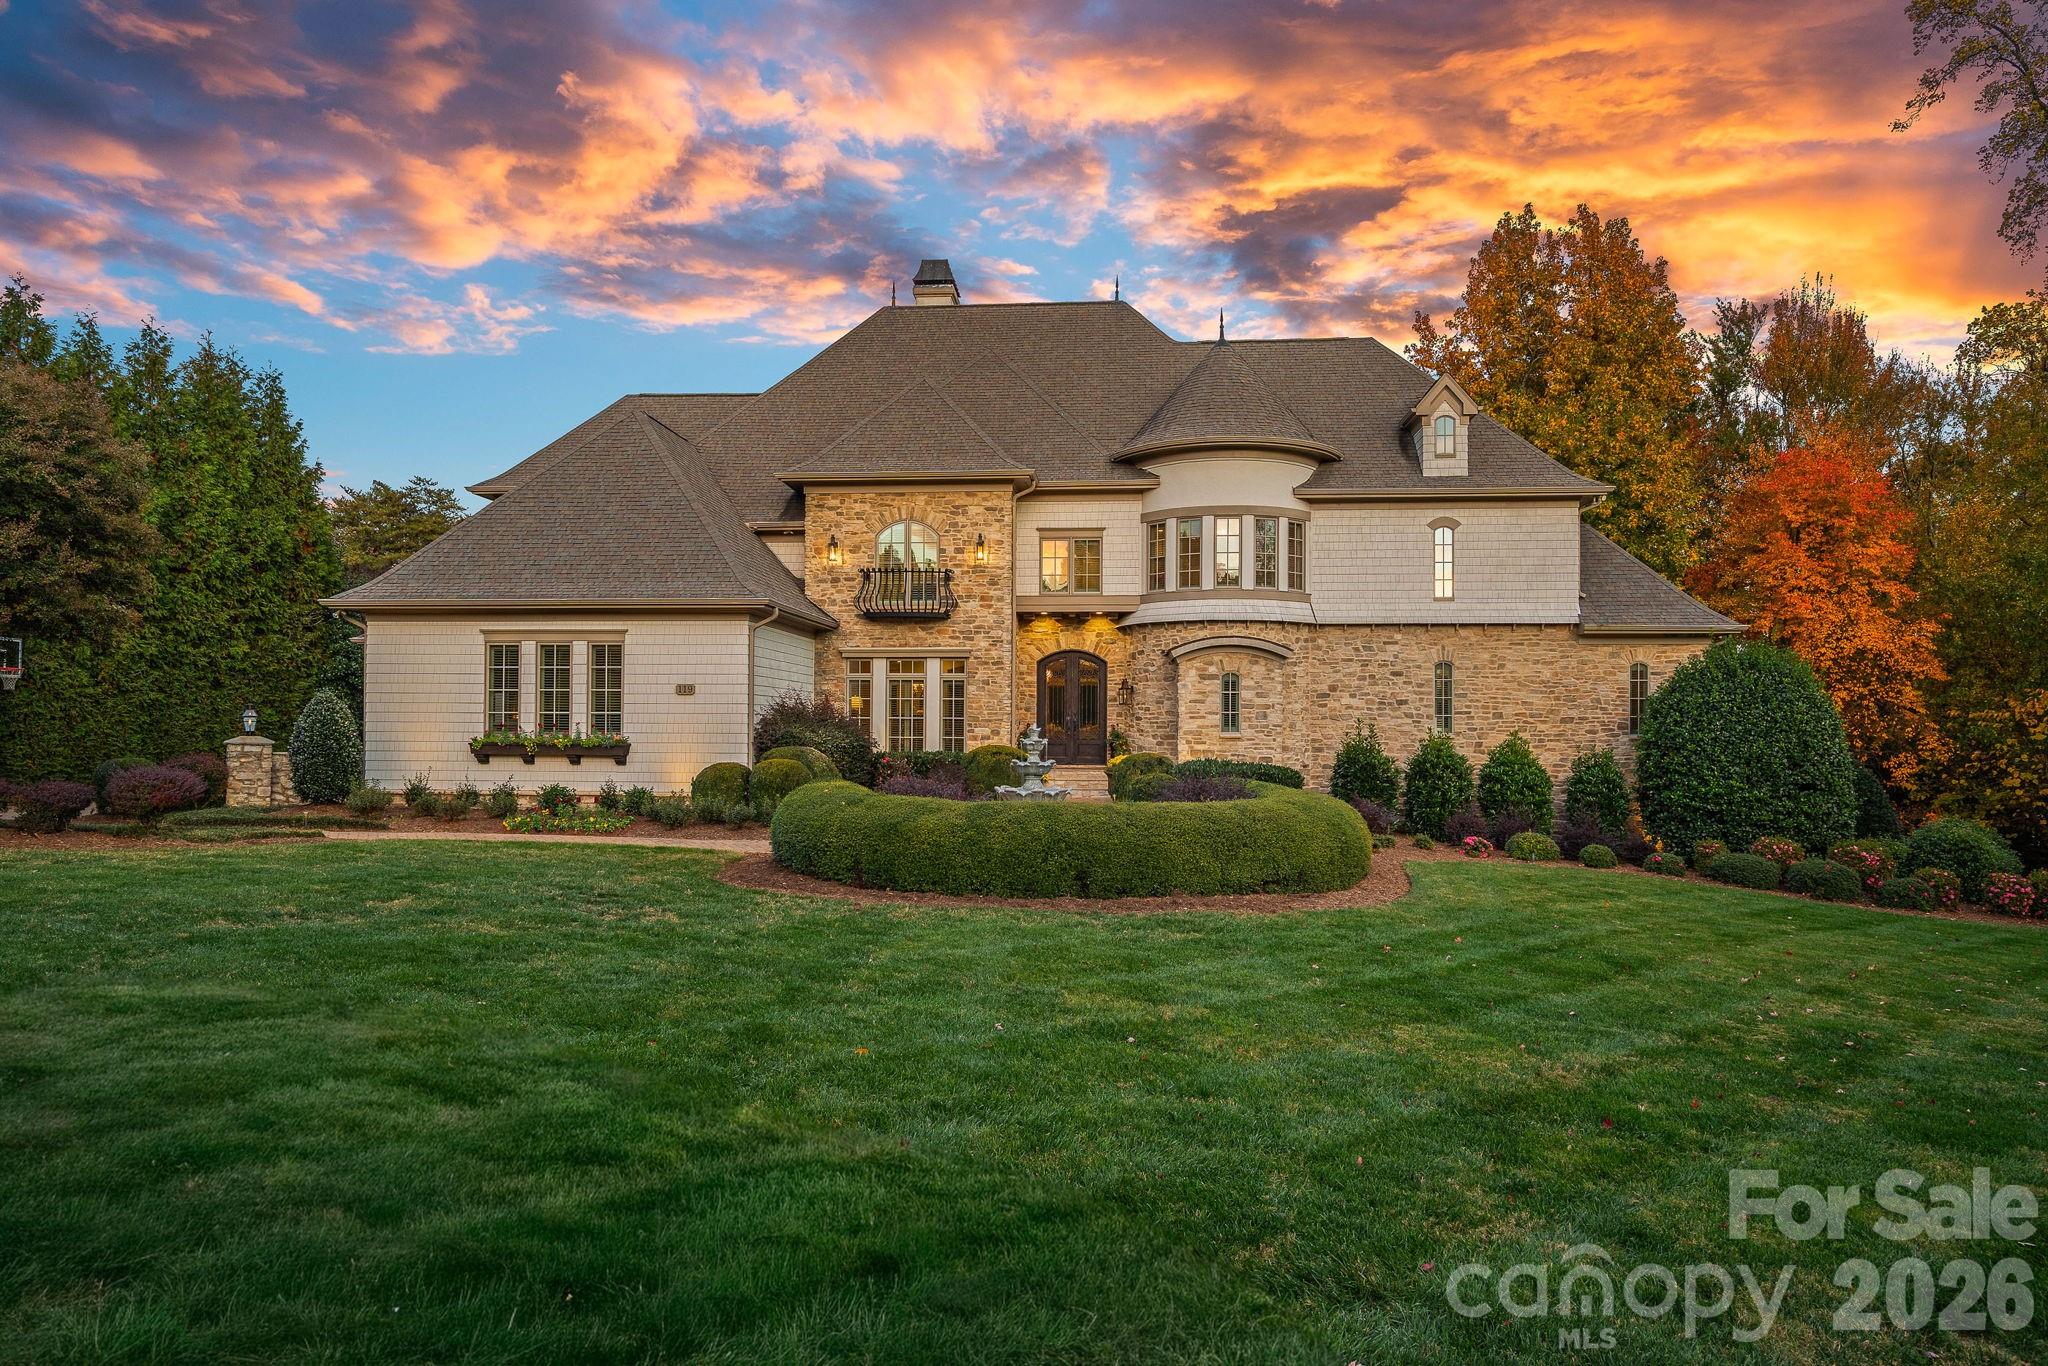
Single Family Residence at 126 Caraway Lane, Mooresville, photo 2 of 48
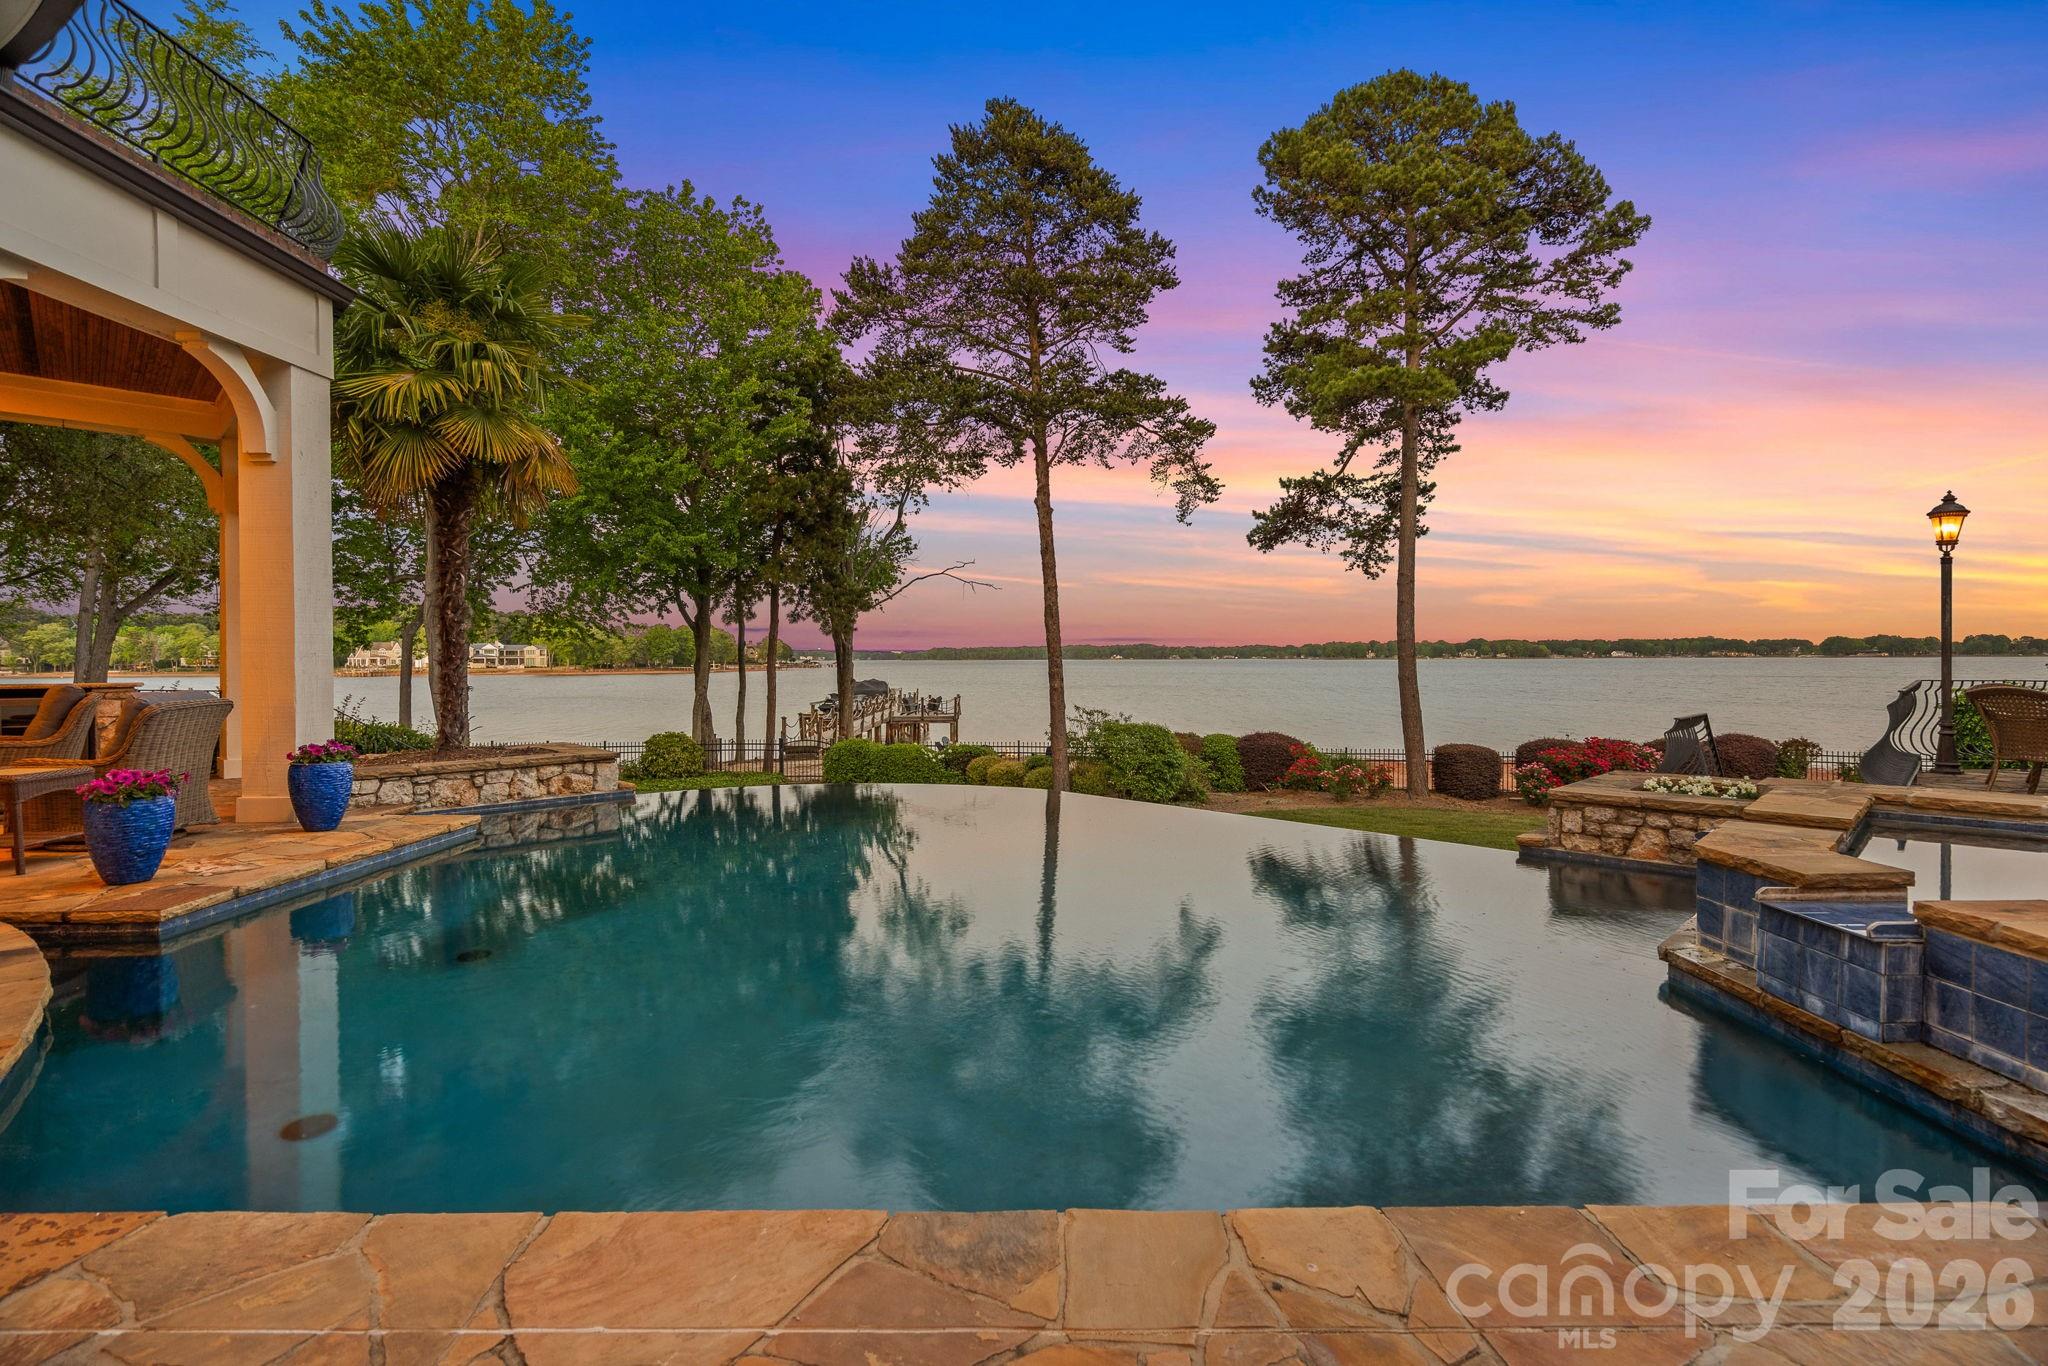
Single Family Residence at 126 Caraway Lane, Mooresville, photo 3 of 48
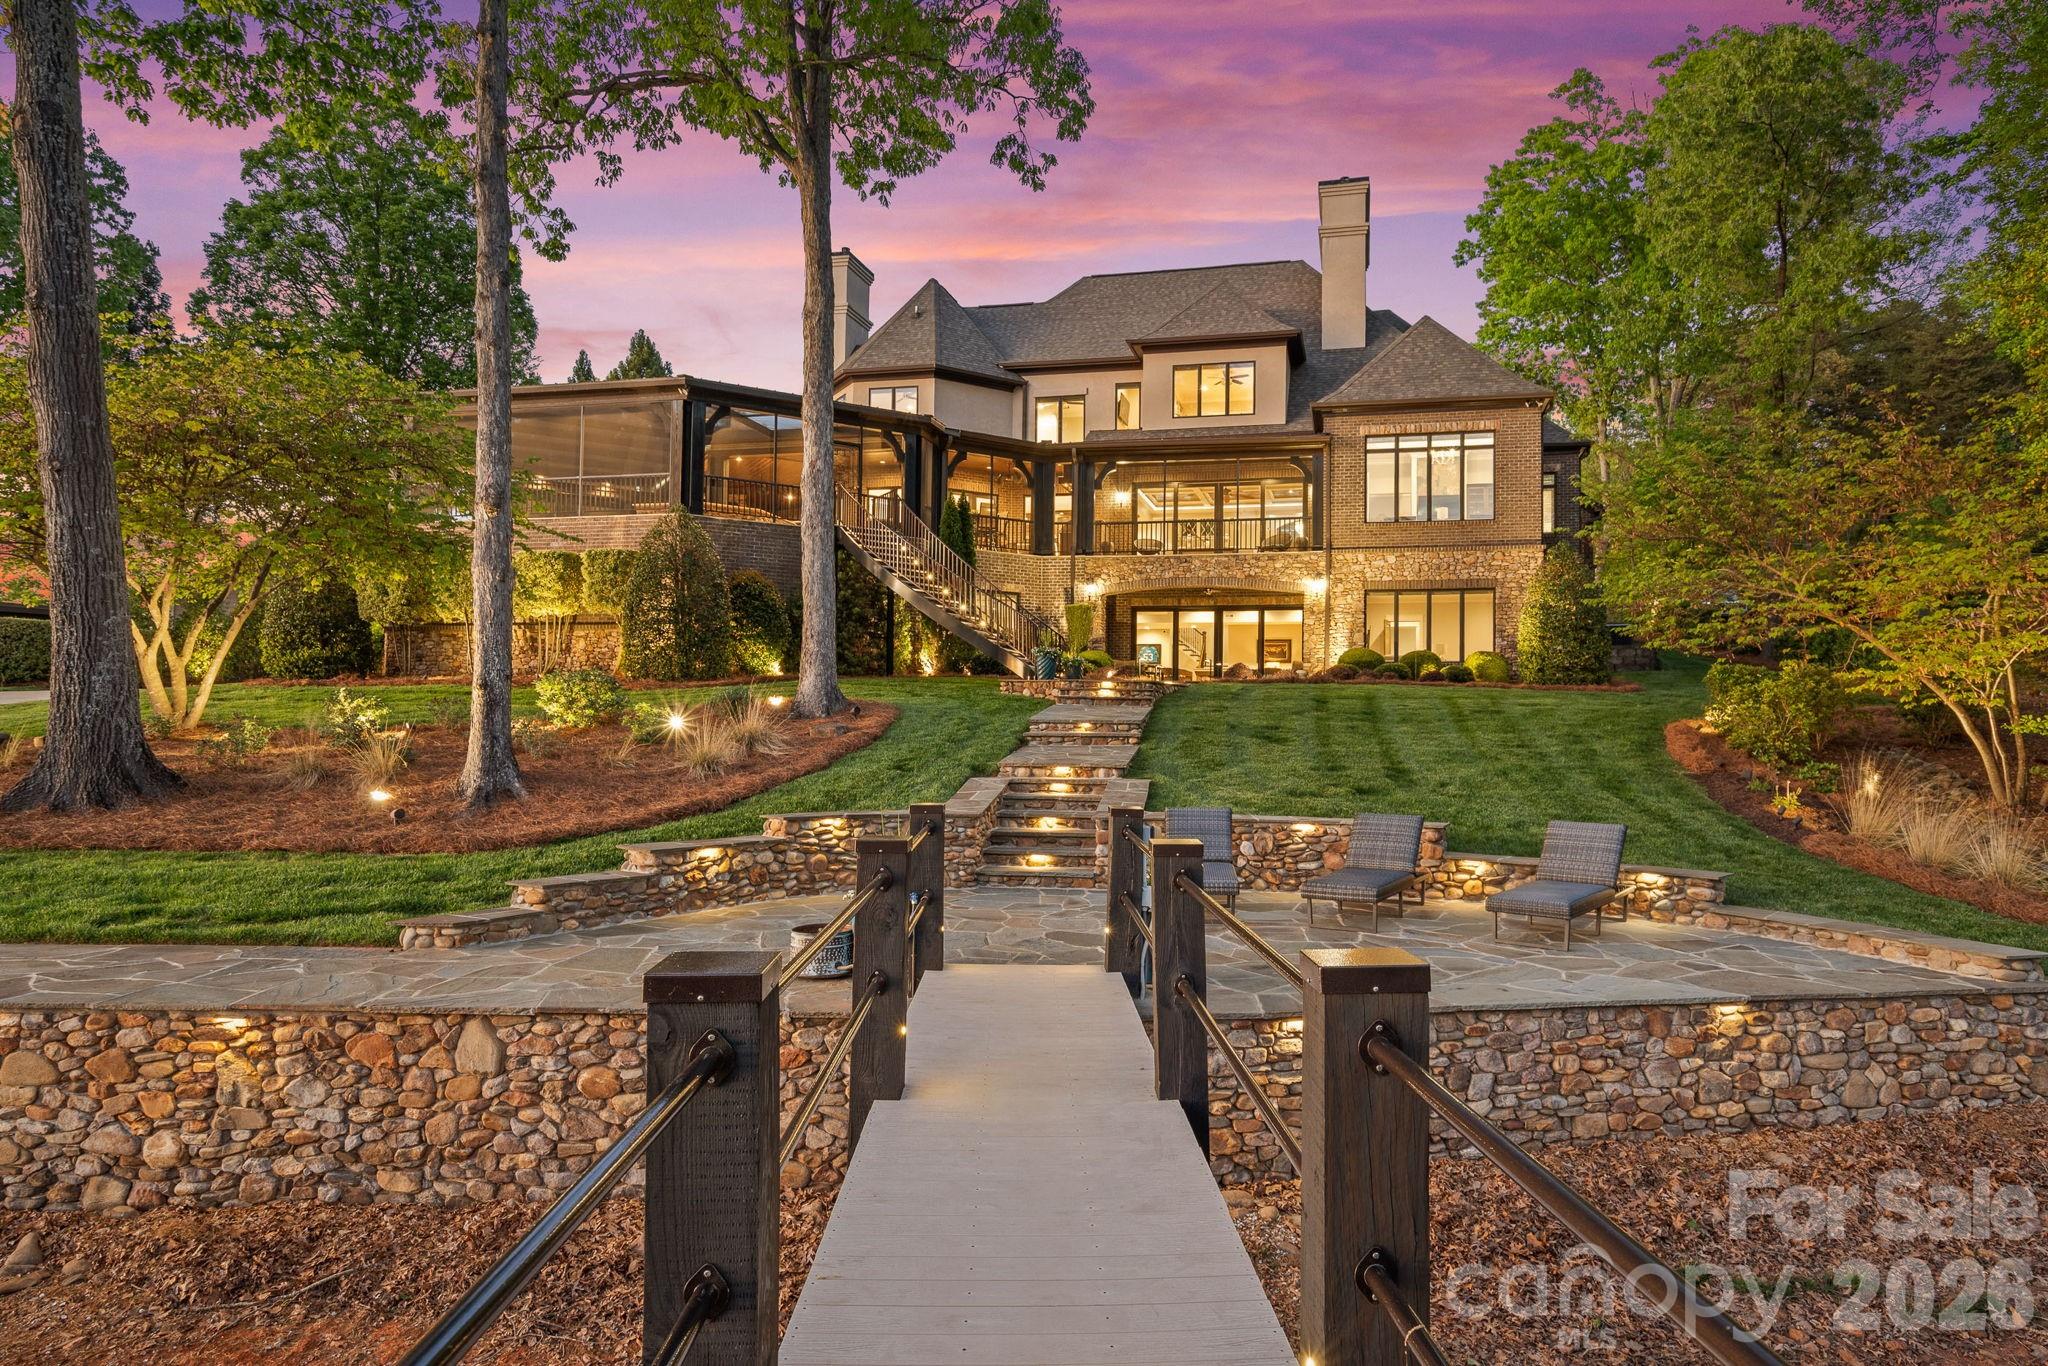
Single Family Residence at 126 Caraway Lane, Mooresville, photo 4 of 48
Single Family Residence at 126 Caraway Lane, Mooresville, photo 5 of 48
Single Family Residence at 126 Caraway Lane, Mooresville, photo 6 of 48
Single Family Residence at 126 Caraway Lane, Mooresville, photo 7 of 48
Single Family Residence at 126 Caraway Lane, Mooresville, photo 8 of 48
Single Family Residence at 126 Caraway Lane, Mooresville, photo 9 of 48
Single Family Residence at 126 Caraway Lane, Mooresville, photo 10 of 48
Single Family Residence at 126 Caraway Lane, Mooresville, photo 11 of 48
Single Family Residence at 126 Caraway Lane, Mooresville, photo 12 of 48
Single Family Residence at 126 Caraway Lane, Mooresville, photo 13 of 48
Single Family Residence at 126 Caraway Lane, Mooresville, photo 14 of 48
Single Family Residence at 126 Caraway Lane, Mooresville, photo 15 of 48
Single Family Residence at 126 Caraway Lane, Mooresville, photo 16 of 48
Single Family Residence at 126 Caraway Lane, Mooresville, photo 17 of 48
Single Family Residence at 126 Caraway Lane, Mooresville, photo 18 of 48
Single Family Residence at 126 Caraway Lane, Mooresville, photo 19 of 48
Single Family Residence at 126 Caraway Lane, Mooresville, photo 20 of 48
Single Family Residence at 126 Caraway Lane, Mooresville, photo 21 of 48
Single Family Residence at 126 Caraway Lane, Mooresville, photo 22 of 48
Single Family Residence at 126 Caraway Lane, Mooresville, photo 23 of 48
Single Family Residence at 126 Caraway Lane, Mooresville, photo 24 of 48
Single Family Residence at 126 Caraway Lane, Mooresville, photo 25 of 48
Single Family Residence at 126 Caraway Lane, Mooresville, photo 26 of 48
Single Family Residence at 126 Caraway Lane, Mooresville, photo 27 of 48
Single Family Residence at 126 Caraway Lane, Mooresville, photo 28 of 48
Single Family Residence at 126 Caraway Lane, Mooresville, photo 29 of 48
Single Family Residence at 126 Caraway Lane, Mooresville, photo 30 of 48
Single Family Residence at 126 Caraway Lane, Mooresville, photo 31 of 48
Single Family Residence at 126 Caraway Lane, Mooresville, photo 32 of 48
Single Family Residence at 126 Caraway Lane, Mooresville, photo 33 of 48
Single Family Residence at 126 Caraway Lane, Mooresville, photo 34 of 48
Single Family Residence at 126 Caraway Lane, Mooresville, photo 35 of 48
Single Family Residence at 126 Caraway Lane, Mooresville, photo 36 of 48
Single Family Residence at 126 Caraway Lane, Mooresville, photo 37 of 48
Single Family Residence at 126 Caraway Lane, Mooresville, photo 38 of 48
Single Family Residence at 126 Caraway Lane, Mooresville, photo 39 of 48
Single Family Residence at 126 Caraway Lane, Mooresville, photo 40 of 48
Single Family Residence at 126 Caraway Lane, Mooresville, photo 41 of 48
Single Family Residence at 126 Caraway Lane, Mooresville, photo 42 of 48
Virtually Staged - 126 Caraway Lane, Mooresville
Single Family Residence at 126 Caraway Lane, Mooresville, photo 44 of 48
Single Family Residence at 126 Caraway Lane, Mooresville, photo 45 of 48
Single Family Residence at 126 Caraway Lane, Mooresville, photo 46 of 48
Single Family Residence at 126 Caraway Lane, Mooresville, photo 47 of 48
Single Family Residence at 126 Caraway Lane, Mooresville, photo 48 of 48
48 photos

$8,450,000

126 Caraway Lane
Mooresville, NC 28117
Listed by Viri Ramirez · The Signature Home Group LLC
Bedrooms
4
Bathrooms
5
Living area
6,145 sqft
Year built
2017

About this home

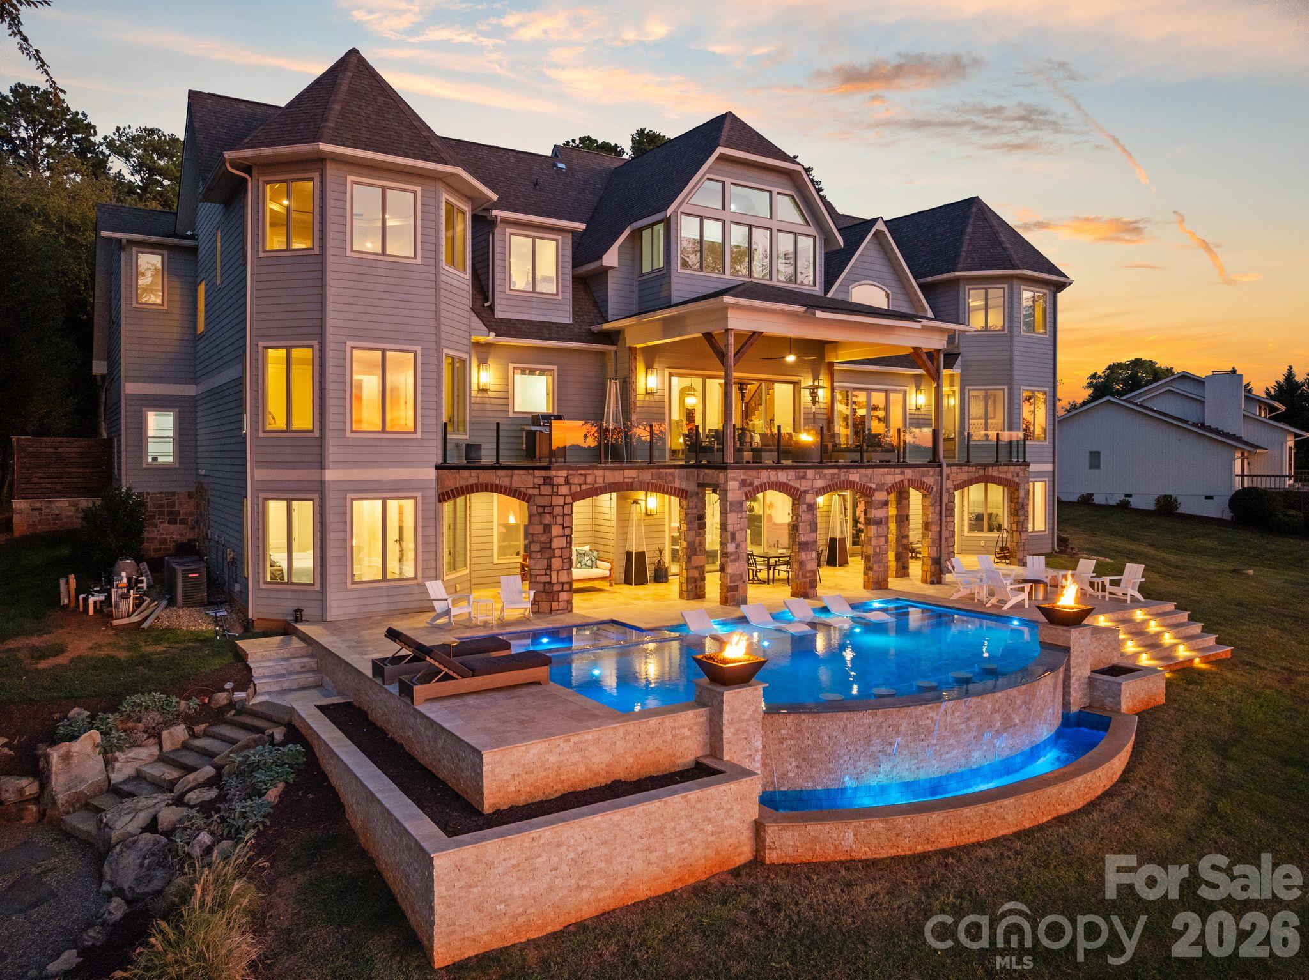
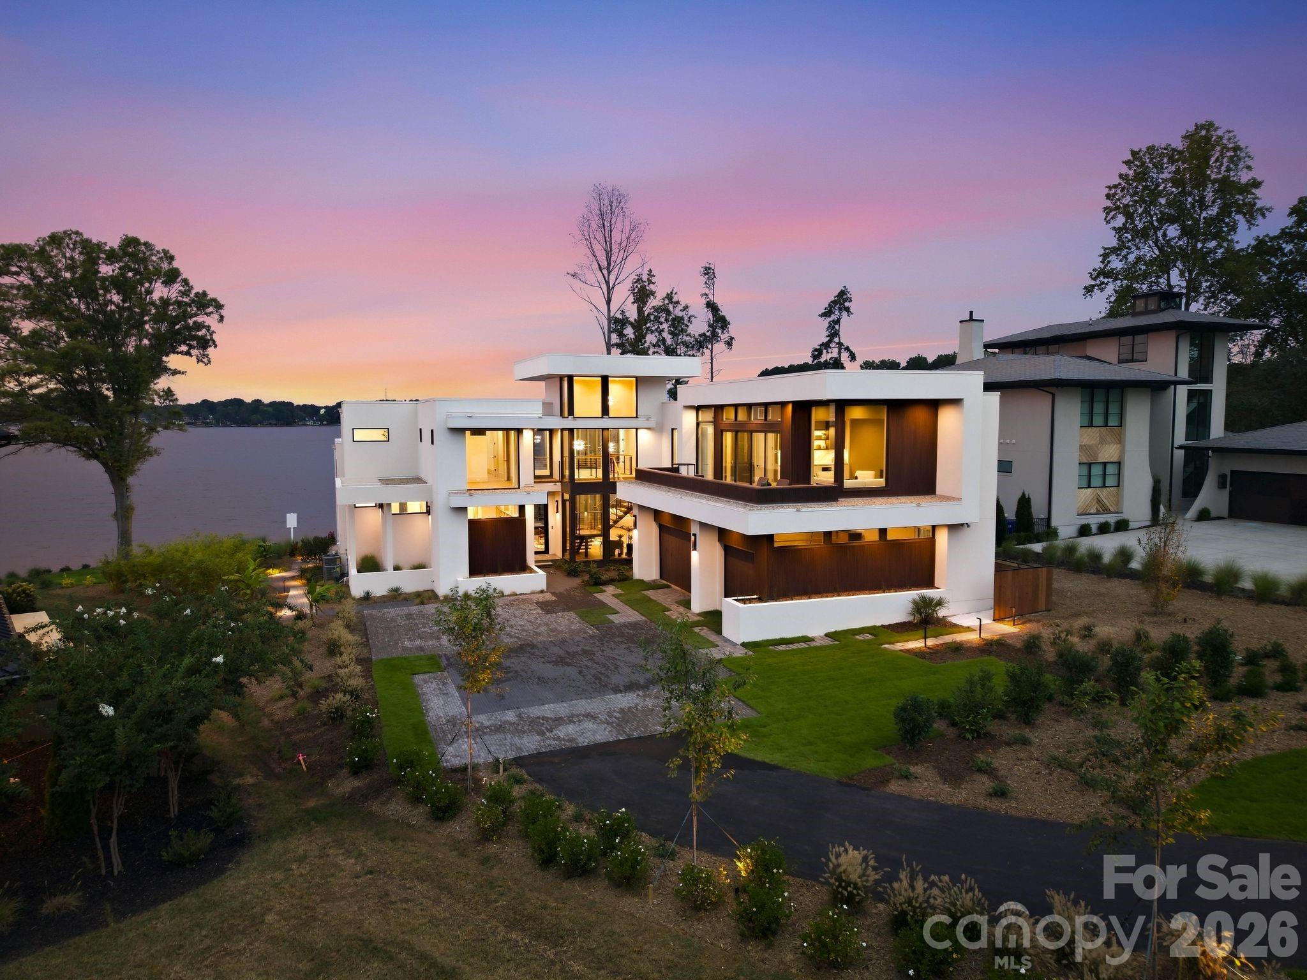
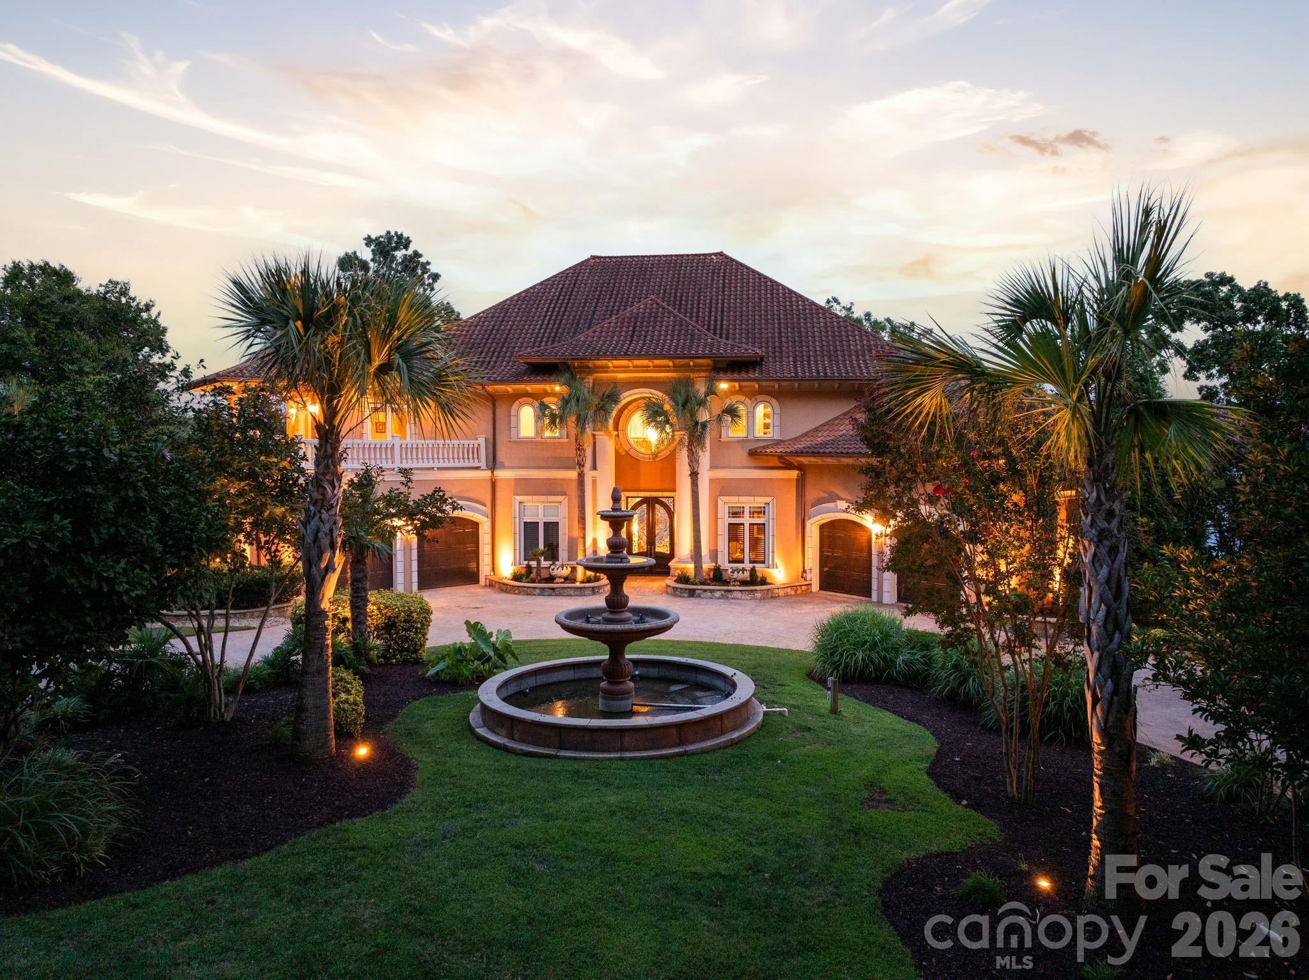
Discover luxury waterfront living in this extraordinary Lake Norman estate, built in 2017 and set on 1.19 acres with over 580 feet of shoreline and breathtaking panoramic lake views. Built by Bluefield Builders, a luxury home constructed in association through Arthur Rutenberg Homes, this remarkable residence offers 4 bedrooms, 4 full baths, and 2 half baths, blending sophisticated design with exceptional spaces for relaxation and entertaining. The gourmet kitchen showcases premium Wolf appliances, a Sub-Zero refrigerator and freezer, quartz countertops, and an elegant Italian marble backsplash. Expansive sliding glass doors open to outdoor living spaces, creating a seamless connection between the home and its spectacular waterfront setting. A great-room bar, separate club room, private theater, home office, gym, and main-level primary suite elevate everyday living. Designed for unforgettable gatherings, the outdoor oasis features two saltwater infinity-edge pools, oversized spa, travertine pool terrace, fire bar, outdoor pizza oven, and Alfresco chef’s grill. The stunning two-story dock, built in 2024, offers a covered boat slip, boat lift, and double jet ski lift for effortless days on the water. Additional highlights include Elan smart-home automation, a four-car garage, and a separate four-car parking pad conveniently located just outside the gated entrance, offering exceptional space for guests and gatherings. An entertainer’s dream and a true private waterfront retreat, where elegant evenings, spectacular Lake Norman sunsets, and luxurious lakefront living become part of everyday life.

Highlights

Private poolFireplace

Property details

MLS
Canopy MLS
MLS #
CAR4435198
Property type
Single Family Residence
Subdivision
None
Status
Active
Days on market
1
On market date
October 26, 2026
Stories
N/A
Total bathrooms
5
Garage spaces
4
Parking spaces
N/A
Lot size
N/A
Loading map…

Nearby schools

Within 10 miles. School directory data from the National Center for Education Statistics (NCES), accessed via the Urban Institute Education Data API. Local Score is calculated by INNOVATE Real Estate; where a state rating is shown, it comes from that state's own official school report card.

Elementary
Woodland Heights Elementary
1.48 mi away · Grades -1-5
Zoned school (attendance boundary, 2015-16 data)
4.0
Local Score (state rating (2025) blended 70/30 with student-teacher ratio) -- not an official state rating
State rating: B (2025)
Enrollment
649
Student:teacher ratio
14.8:1
District
Iredell-Statesville Schools
Middle
Oakwood School IB School
14.73 mi away · Grades 6-8
Zoned school (attendance boundary, 2015-16 data)
3.7
Local Score (state rating (2025) blended 70/30 with student-teacher ratio) -- not an official state rating
State rating: B (2025)
Enrollment
449
Student:teacher ratio
15.5:1
District
Iredell-Statesville Schools
High
Career Academy and Technical School
9.67 mi away · Grades 6-12
Zoned school (attendance boundary, 2015-16 data)
3.6
Local Score (state rating (2025) blended 70/30 with student-teacher ratio) -- not an official state rating
State rating: C (2025)
Enrollment
149
Student:teacher ratio
9.3:1
District
Iredell-Statesville Schools

Walkability

Blended score for Mooresville's center, calculated by INNOVATE Real Estate from two sources: the EPA's National Walkability Index (street network, transit, land-use mix) and Google Places amenity data (what's actually reachable on foot from this point). EPA National Walkability Index only -- nearby-amenity data not cached yet for this area.

28
Car-dependent
out of 100
EPA National Walkability Index
5.5 / 20 -- Least walkable

Market position

How this listing compares to current activity in Mooresville, from live MLS data.

On the market 1 days -- 111 fewer days than Mooresville's current average of 112 days.
For reference, the median list price across 750 active listings in Mooresville right now is $449,900.

Mortgage calculator

Estimate only - actual rate and payment depend on your lender, credit, and loan program.

$
%
%
Adjust tax / insurance estimates
% / yr
$
/mo
Est. monthly payment
$51,037/mo
$1,690,000 down
$6,760,000 loan
Principal & interest$43,845
Property tax (est.)$7,042
Home insurance (est.)$150

Similar homes you might like

Data source: Listing information provided by Canopy MLS (carolina) via Trestle/CoreLogic. Last updated 15 hr ago.

Information herein deemed reliable but not guaranteed; all measurements, school assignments, HOA fees, taxes, and feature lists are approximate and should be independently verified. Equal Housing Opportunity.