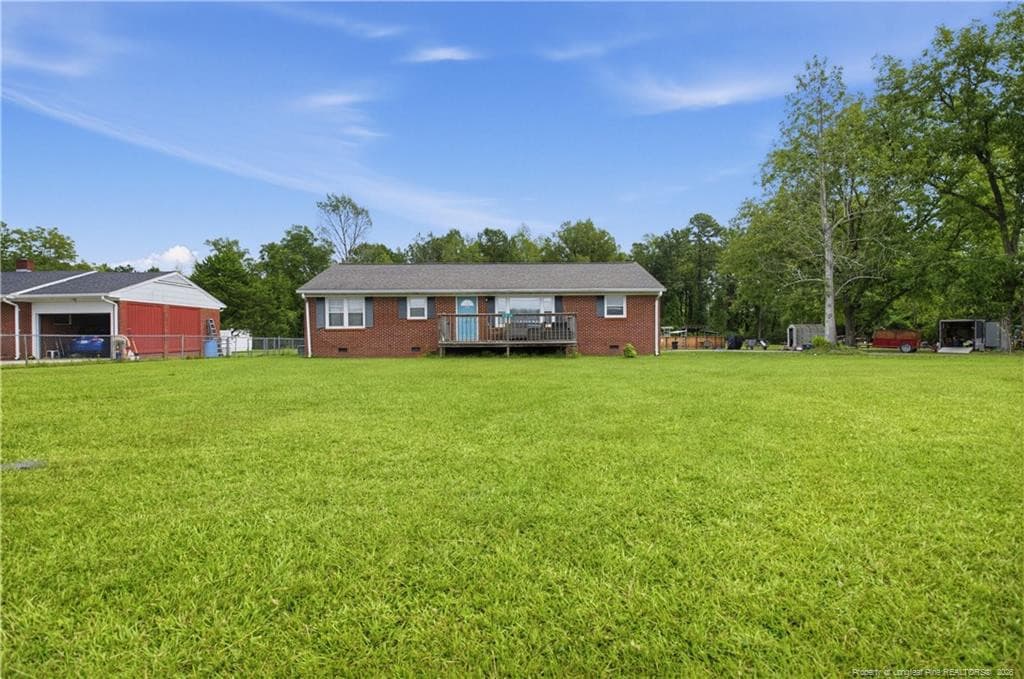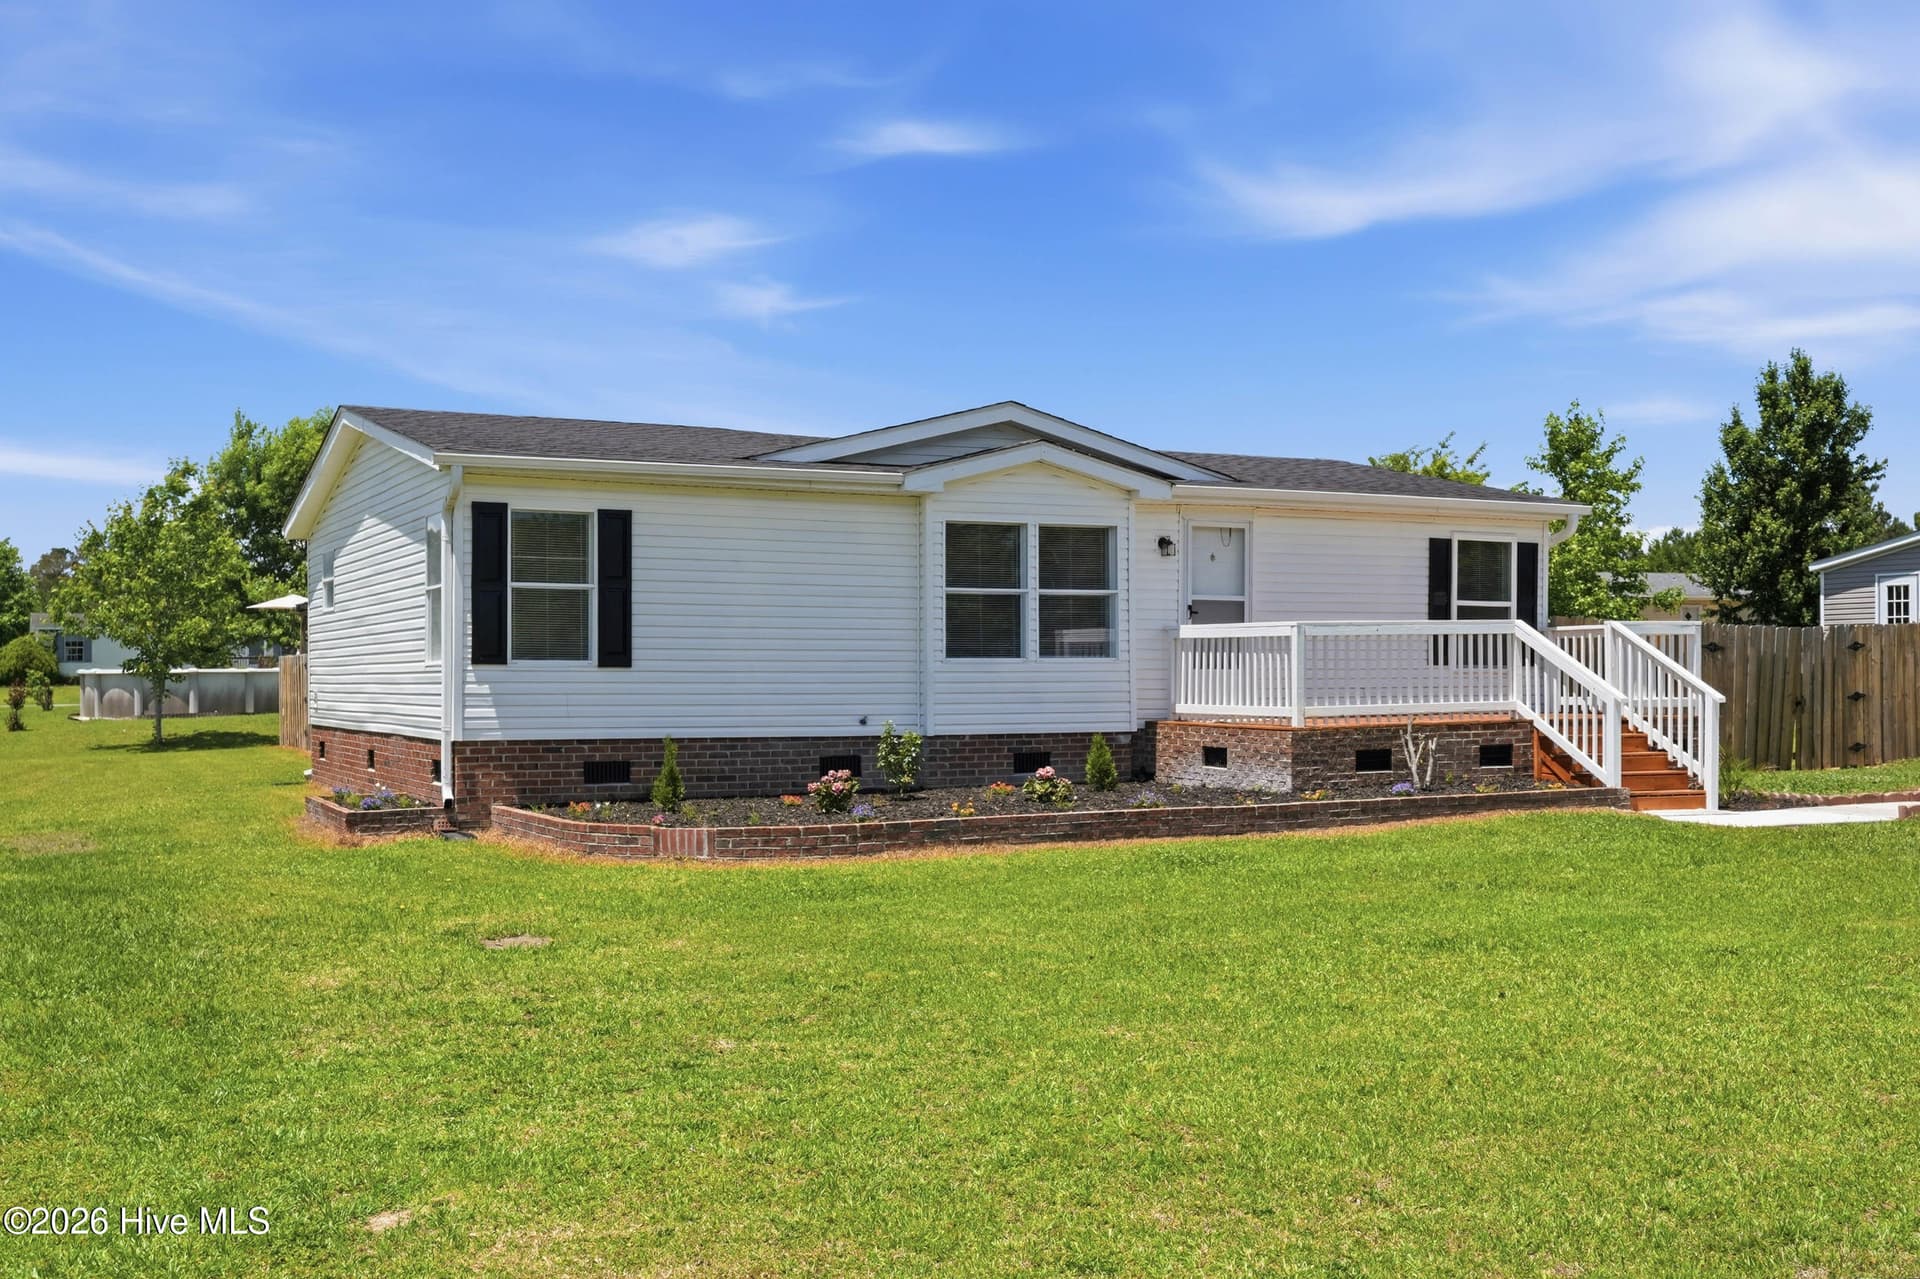
Street View from Left - 1257 Old 30 Road, Maysville, NC 28555
Straight-On Street View - 1257 Old 30 Road, Maysville, NC 28555
Street View from Right - 1257 Old 30 Road, Maysville, NC 28555
Front Porch Stairs View - 1257 Old 30 Road, Maysville, NC 28555
Right Front Yard View from Front Porch - 1257 Old 30 Road, Maysville, NC 28555
Left Front Yard View from Front Porch - 1257 Old 30 Road, Maysville, NC 28555
Living Room from Entry - 1257 Old 30 Road, Maysville, NC 28555
Kitchen from Living Room - 1257 Old 30 Road, Maysville, NC 28555
Living Room from Hallway - 1257 Old 30 Road, Maysville, NC 28555
Living Room and Kitchen from Hallway - 1257 Old 30 Road, Maysville, NC 28555
Kitchen from Left - 1257 Old 30 Road, Maysville, NC 28555
Straight-On Kitchen - 1257 Old 30 Road, Maysville, NC 28555
Kichen from Right - 1257 Old 30 Road, Maysville, NC 28555
Laundry Closet - 1257 Old 30 Road, Maysville, NC 28555
Back Door from Inside - 1257 Old 30 Road, Maysville, NC 28555
Primary Bedroom from Door - 1257 Old 30 Road, Maysville, NC 28555
Primary Bedroom from Inside - 1257 Old 30 Road, Maysville, NC 28555
Primary Bedroom Closet - 1257 Old 30 Road, Maysville, NC 28555
Primary Bathroom - 1257 Old 30 Road, Maysville, NC 28555
Bedroom 2 - 1257 Old 30 Road, Maysville, NC 28555
Bedroom 3 - 1257 Old 30 Road, Maysville, NC 28555
Back Yard from Back Porch - 1257 Old 30 Road, Maysville, NC 28555
Driveway and Fire Pit - 1257 Old 30 Road, Maysville, NC 28555
Storage Shed Exterior - 1257 Old 30 Road, Maysville, NC 28555
Storage Shed Interior - 1257 Old 30 Road, Maysville, NC 28555
Back Yard Concrete Parking Pad - 1257 Old 30 Road, Maysville, NC 28555
Back Yard - 1257 Old 30 Road, Maysville, NC 28555
30 photos

$230,000

1257 Old 30 Road, Maysville, NC 28555
Maysville, NC 28555
Listed by Gabrielle Harvey · Coldwell Banker Sea Coast Advantage
Bedrooms
3
Bathrooms
2
Living area
1,155 sqft
Year built
2000

About this home

Fully renovated and move-in ready, this 3-bedroom, 2-bathroom home offers modern updates, an open-concept layout, and the added freedom of being located outside city limits. Situated on a corner lot, the home has been thoughtfully refreshed from top to bottom with new wood flooring throughout, fresh interior paint, a completely remodeled kitchen featuring a tile backsplash, all new stainless steel appliances, as well as beautifully updated bathrooms with stone countertops. Most notable improvements include a new roof and new HVAC system for added peace of mind. Even the exterior has been refreshed, including updated siding, power washing from top to bottm, and fresh landscaping. This home is inviting not just by it's curb appeal the moment you arrive, but also once you step inside and see all of the fresh, on-trend finishes. The functional living space and extensive improvements throughout, this home is ready for its next owner to enjoy the day of closing! If you're looking for a private, move-in-ready home, this may very well be the one for you!

Property details

MLS
Hive MLS
MLS #
100611607
Property type
Manufactured Home
Subdivision
Stallions Run
Status
Active
Days on market
134
On market date
October 21, 2026
Stories
N/A
Total bathrooms
2
Garage spaces
N/A
Parking spaces
7
Lot size
0.46 acres
Loading map…

Nearby schools

Within 10 miles. School directory data from the National Center for Education Statistics (NCES), accessed via the Urban Institute Education Data API. Local Score is calculated by INNOVATE Real Estate; where a state rating is shown, it comes from that state's own official school report card.

Elementary
Morton Elementary
3.21 mi away · Grades -1-5
Zoned school (attendance boundary, 2015-16 data)
3.0
Local Score (state rating (2025) blended 70/30 with student-teacher ratio) -- not an official state rating
State rating: C (2025)
Enrollment
704
Student:teacher ratio
16.0:1
District
Onslow County Schools
Middle
Hunters Creek Middle
5.37 mi away · Grades 6-8
Zoned school (attendance boundary, 2015-16 data)
2.7
Local Score (state rating (2025) blended 70/30 with student-teacher ratio) -- not an official state rating
State rating: C (2025)
Enrollment
869
Student:teacher ratio
19.3:1
District
Onslow County Schools
High
White Oak High
5.38 mi away · Grades 9-12
Zoned school (attendance boundary, 2015-16 data)
2.7
Local Score (state rating (2025) blended 70/30 with student-teacher ratio) -- not an official state rating
State rating: C (2025)
Enrollment
1,129
Student:teacher ratio
19.1:1
District
Onslow County Schools

Walkability

Blended score for Maysville's center, calculated by INNOVATE Real Estate from two sources: the EPA's National Walkability Index (street network, transit, land-use mix) and Google Places amenity data (what's actually reachable on foot from this point). EPA National Walkability Index only -- nearby-amenity data not cached yet for this area.

17
Very car-dependent
out of 100
EPA National Walkability Index
3.3 / 20 -- Least walkable

Market position

How this listing compares to current activity in Maysville, from live MLS data.

On the market 134 days -- 79 fewer days than Maysville's current average of 213 days.
For reference, the median list price across 48 active listings in Maysville right now is $239,900.

Mortgage calculator

Estimate only - actual rate and payment depend on your lender, credit, and loan program.

$
%
%
Adjust tax / insurance estimates
% / yr
$
/mo
Est. monthly payment
$1,535/mo
$46,000 down
$184,000 loan
Principal & interest$1,193
Property tax (est.)$192
Home insurance (est.)$150

Similar homes you might like

Data source: Listing information provided by Hive MLS via Trestle/CoreLogic. Last updated 9 days ago.

Information herein deemed reliable but not guaranteed; all measurements, school assignments, HOA fees, taxes, and feature lists are approximate and should be independently verified. Equal Housing Opportunity.