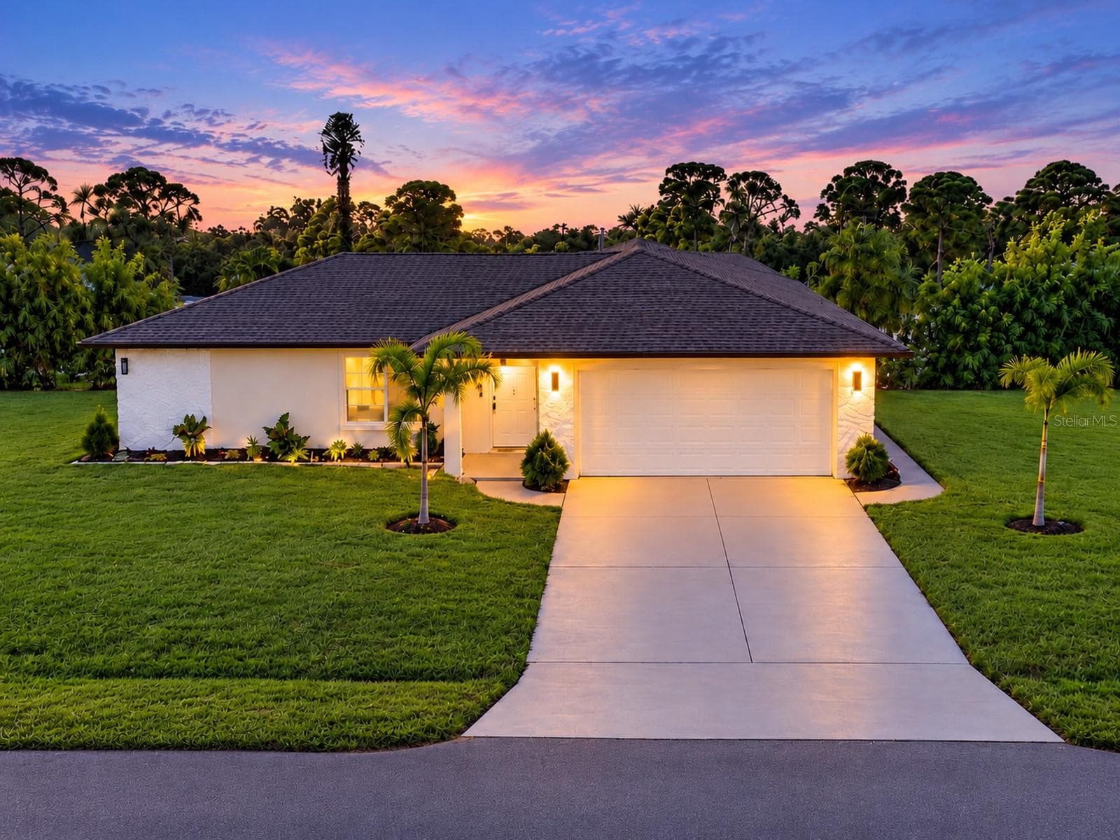
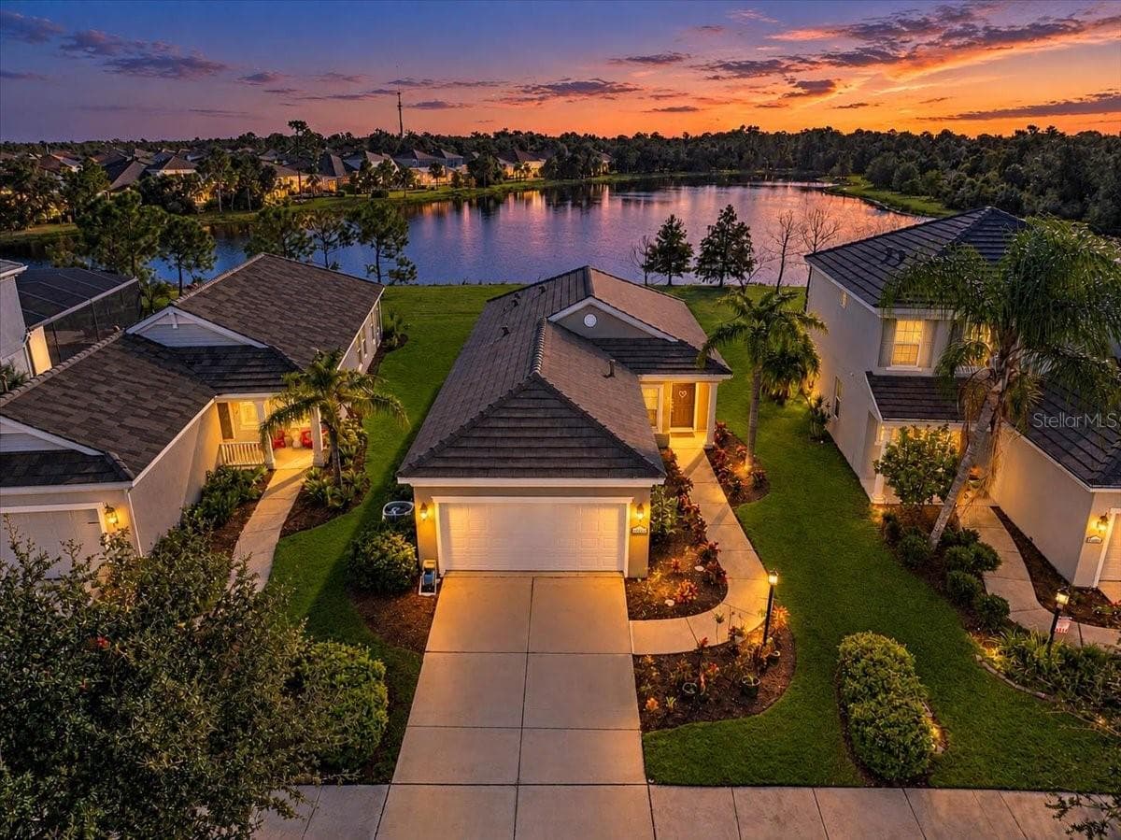
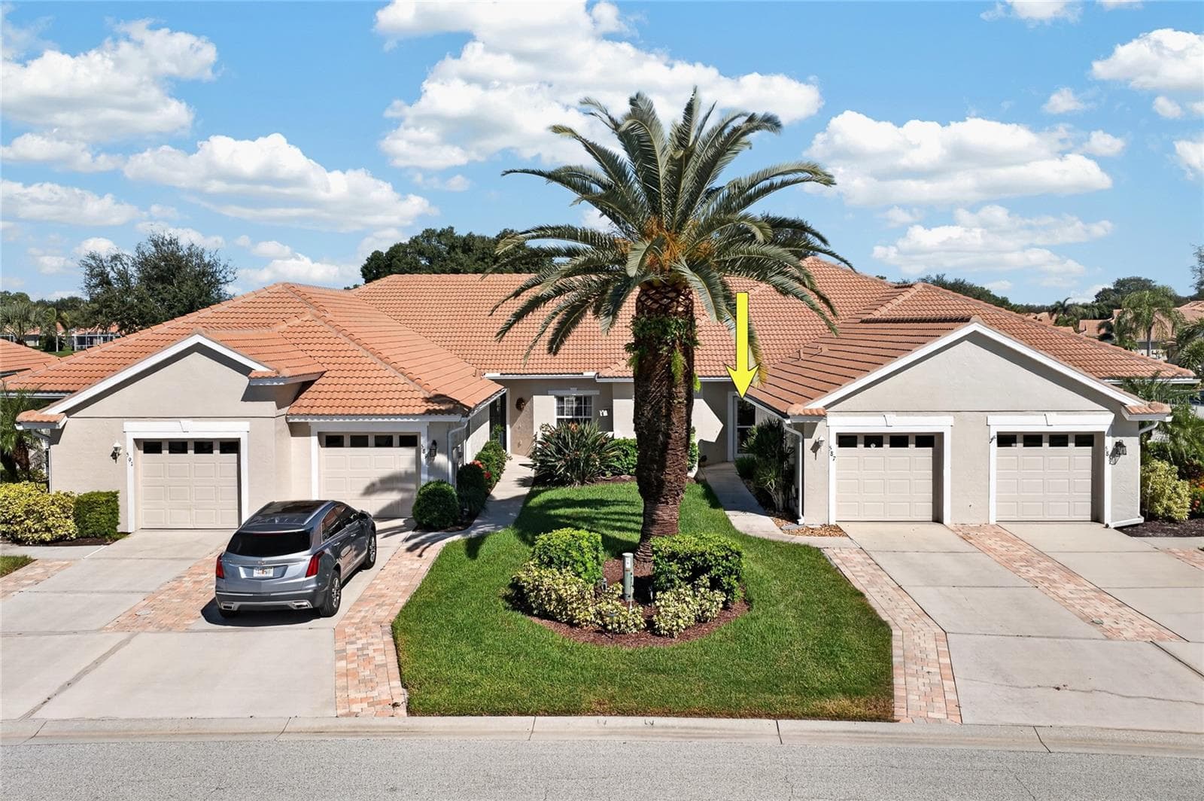
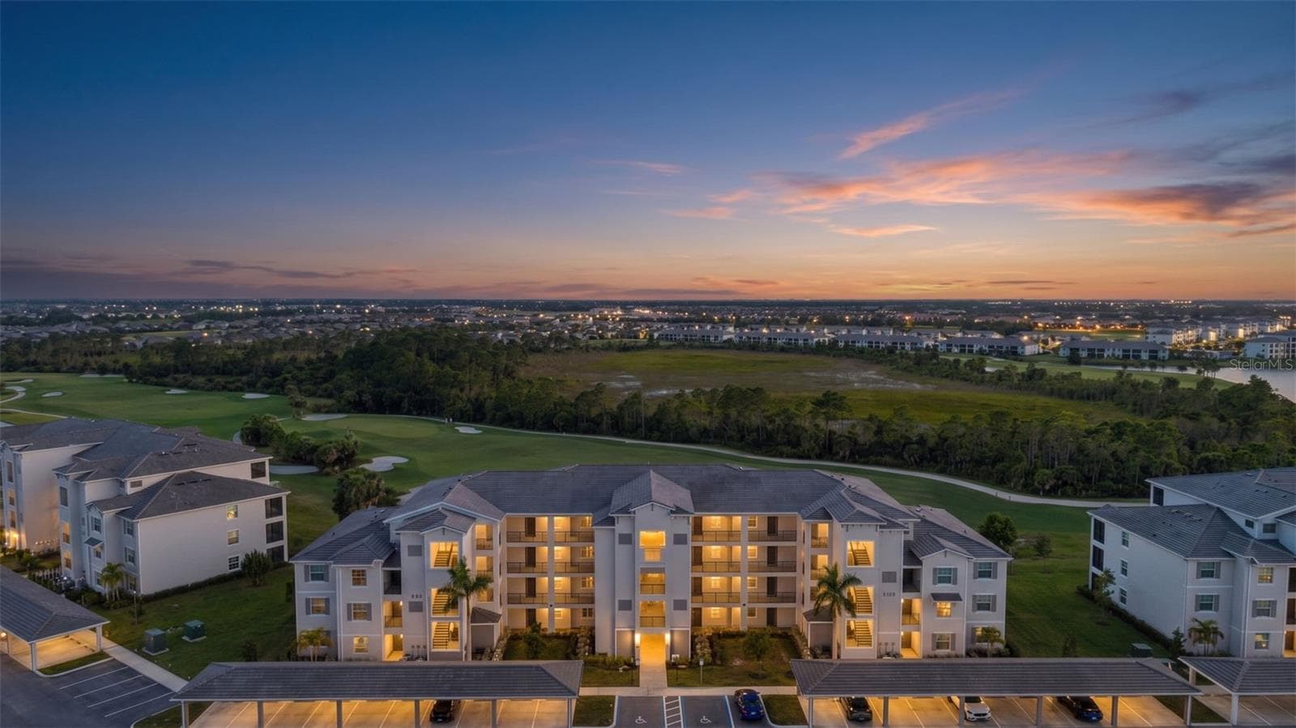
Single Family Residence at 12559 SAGEWOOD DR, VENICE
Single Family Residence at 12559 SAGEWOOD DR, VENICE, photo 2 of 80
Single Family Residence at 12559 SAGEWOOD DR, VENICE, photo 3 of 80
Single Family Residence at 12559 SAGEWOOD DR, VENICE, photo 4 of 80
Single Family Residence at 12559 SAGEWOOD DR, VENICE, photo 5 of 80
Single Family Residence at 12559 SAGEWOOD DR, VENICE, photo 6 of 80
Single Family Residence at 12559 SAGEWOOD DR, VENICE, photo 7 of 80
Single Family Residence at 12559 SAGEWOOD DR, VENICE, photo 8 of 80
Single Family Residence at 12559 SAGEWOOD DR, VENICE, photo 9 of 80
Single Family Residence at 12559 SAGEWOOD DR, VENICE, photo 10 of 80
Single Family Residence at 12559 SAGEWOOD DR, VENICE, photo 11 of 80
Single Family Residence at 12559 SAGEWOOD DR, VENICE, photo 12 of 80
Single Family Residence at 12559 SAGEWOOD DR, VENICE, photo 13 of 80
Single Family Residence at 12559 SAGEWOOD DR, VENICE, photo 14 of 80
Single Family Residence at 12559 SAGEWOOD DR, VENICE, photo 15 of 80
Single Family Residence at 12559 SAGEWOOD DR, VENICE, photo 16 of 80
Single Family Residence at 12559 SAGEWOOD DR, VENICE, photo 17 of 80
Single Family Residence at 12559 SAGEWOOD DR, VENICE, photo 18 of 80
Single Family Residence at 12559 SAGEWOOD DR, VENICE, photo 19 of 80
Single Family Residence at 12559 SAGEWOOD DR, VENICE, photo 20 of 80
Single Family Residence at 12559 SAGEWOOD DR, VENICE, photo 21 of 80
Single Family Residence at 12559 SAGEWOOD DR, VENICE, photo 22 of 80
Single Family Residence at 12559 SAGEWOOD DR, VENICE, photo 23 of 80
Single Family Residence at 12559 SAGEWOOD DR, VENICE, photo 24 of 80
Single Family Residence at 12559 SAGEWOOD DR, VENICE, photo 25 of 80
Single Family Residence at 12559 SAGEWOOD DR, VENICE, photo 26 of 80
Single Family Residence at 12559 SAGEWOOD DR, VENICE, photo 27 of 80
Single Family Residence at 12559 SAGEWOOD DR, VENICE, photo 28 of 80
Single Family Residence at 12559 SAGEWOOD DR, VENICE, photo 29 of 80
Single Family Residence at 12559 SAGEWOOD DR, VENICE, photo 30 of 80
Single Family Residence at 12559 SAGEWOOD DR, VENICE, photo 31 of 80
Single Family Residence at 12559 SAGEWOOD DR, VENICE, photo 32 of 80
Single Family Residence at 12559 SAGEWOOD DR, VENICE, photo 33 of 80
Single Family Residence at 12559 SAGEWOOD DR, VENICE, photo 34 of 80
Single Family Residence at 12559 SAGEWOOD DR, VENICE, photo 35 of 80
Single Family Residence at 12559 SAGEWOOD DR, VENICE, photo 36 of 80
Single Family Residence at 12559 SAGEWOOD DR, VENICE, photo 37 of 80
Single Family Residence at 12559 SAGEWOOD DR, VENICE, photo 38 of 80
Single Family Residence at 12559 SAGEWOOD DR, VENICE, photo 39 of 80
Single Family Residence at 12559 SAGEWOOD DR, VENICE, photo 40 of 80
Single Family Residence at 12559 SAGEWOOD DR, VENICE, photo 41 of 80
Single Family Residence at 12559 SAGEWOOD DR, VENICE, photo 42 of 80
Single Family Residence at 12559 SAGEWOOD DR, VENICE, photo 43 of 80
Single Family Residence at 12559 SAGEWOOD DR, VENICE, photo 44 of 80
Single Family Residence at 12559 SAGEWOOD DR, VENICE, photo 45 of 80
Single Family Residence at 12559 SAGEWOOD DR, VENICE, photo 46 of 80
Single Family Residence at 12559 SAGEWOOD DR, VENICE, photo 47 of 80
Single Family Residence at 12559 SAGEWOOD DR, VENICE, photo 48 of 80
Single Family Residence at 12559 SAGEWOOD DR, VENICE, photo 49 of 80
Single Family Residence at 12559 SAGEWOOD DR, VENICE, photo 50 of 80
Single Family Residence at 12559 SAGEWOOD DR, VENICE, photo 51 of 80
Single Family Residence at 12559 SAGEWOOD DR, VENICE, photo 52 of 80
Single Family Residence at 12559 SAGEWOOD DR, VENICE, photo 53 of 80
Single Family Residence at 12559 SAGEWOOD DR, VENICE, photo 54 of 80
Single Family Residence at 12559 SAGEWOOD DR, VENICE, photo 55 of 80
Single Family Residence at 12559 SAGEWOOD DR, VENICE, photo 56 of 80
Single Family Residence at 12559 SAGEWOOD DR, VENICE, photo 57 of 80
Single Family Residence at 12559 SAGEWOOD DR, VENICE, photo 58 of 80
Single Family Residence at 12559 SAGEWOOD DR, VENICE, photo 59 of 80
Single Family Residence at 12559 SAGEWOOD DR, VENICE, photo 60 of 80
Single Family Residence at 12559 SAGEWOOD DR, VENICE, photo 61 of 80
Single Family Residence at 12559 SAGEWOOD DR, VENICE, photo 62 of 80
Single Family Residence at 12559 SAGEWOOD DR, VENICE, photo 63 of 80
Single Family Residence at 12559 SAGEWOOD DR, VENICE, photo 64 of 80
Single Family Residence at 12559 SAGEWOOD DR, VENICE, photo 65 of 80
Single Family Residence at 12559 SAGEWOOD DR, VENICE, photo 66 of 80
Single Family Residence at 12559 SAGEWOOD DR, VENICE, photo 67 of 80
Single Family Residence at 12559 SAGEWOOD DR, VENICE, photo 68 of 80
Single Family Residence at 12559 SAGEWOOD DR, VENICE, photo 69 of 80
Single Family Residence at 12559 SAGEWOOD DR, VENICE, photo 70 of 80
Single Family Residence at 12559 SAGEWOOD DR, VENICE, photo 71 of 80
Single Family Residence at 12559 SAGEWOOD DR, VENICE, photo 72 of 80
Single Family Residence at 12559 SAGEWOOD DR, VENICE, photo 73 of 80
Single Family Residence at 12559 SAGEWOOD DR, VENICE, photo 74 of 80
Single Family Residence at 12559 SAGEWOOD DR, VENICE, photo 75 of 80
Single Family Residence at 12559 SAGEWOOD DR, VENICE, photo 76 of 80
Single Family Residence at 12559 SAGEWOOD DR, VENICE, photo 77 of 80
Single Family Residence at 12559 SAGEWOOD DR, VENICE, photo 78 of 80
Single Family Residence at 12559 SAGEWOOD DR, VENICE, photo 79 of 80
Single Family Residence at 12559 SAGEWOOD DR, VENICE, photo 80 of 80
80 photos

$350,000

12559 SAGEWOOD DR
VENICE, FL 34293
Listed by Erik Dunigan · EVOLVE REAL ESTATE
Bedrooms
3
Bathrooms
2.5
Living area
1,680 sqft
Year built
2014

About this home

This beautifully maintained home makes an immediate impression with its open-concept main level and expansive views through recently updated sliding glass doors that open to a spacious brick paver lanai with sunshades for year-round enjoyment. Offering three bedrooms, two and a half baths, and a two-car garage, the home combines generous living space with a functional, well-designed floor plan. The kitchen features granite countertops, a large island with breakfast bar, under-cabinet LED lighting, newer appliances, and a whole-home RainSoft water filtration and softener system. Additional features include a striking glass front entry door, barn-door accent leading to a large storage closet, and GE washer and dryer. An elegant staircase with rich laminate wood flooring leads upstairs, where all three bedrooms are located. The original builder carpet has been replaced with durable laminate flooring throughout the upper level, complemented by tile in the bathrooms. The spacious primary suite offers direct access to a private upper porch, creating the perfect place to enjoy morning coffee or unwind at the end of the day. Located in Grand Palm, one of Wellen Park’s premier gated, master-planned communities, residents enjoy more than 1,000 acres of natural surroundings and an impressive collection of resort-style amenities. Miles of walking and biking trails, a 39-acre lake for kayaking and fishing, multiple pools, splash park, fitness center, yoga studio, pickleball, tennis, bocce, volleyball, and basketball courts provide endless opportunities to enjoy the Florida lifestyle. The community also offers two dog parks, multiple playgrounds, and abundant green space. Conveniently located near Downtown Wellen, CoolToday Park, historic Downtown Venice, Gulf Coast beaches, shopping, dining, and I-75, this home offers an exceptional combination of space, amenities, location, and value.

Property details

MLS
Stellar MLS
MLS #
MFRN6145418
Property type
Single Family Residence
Subdivision
GRAND PALM
Status
Active
Days on market
6
On market date
August 21, 2026
Stories
N/A
Total bathrooms
2.5
Garage spaces
2
Parking spaces
N/A
Lot size
0.08 acres
Loading map…

Nearby schools

Within 10 miles. School directory data from the National Center for Education Statistics (NCES), accessed via the Urban Institute Education Data API. Local Score is calculated by INNOVATE Real Estate; where a state rating is shown, it comes from that state's own official school report card.

Elementary
TAYLOR RANCH ELEMENTARY SCHOOL
2.56 mi away · Grades -1-5
Nearest school -- attendance-zone data not available here
3.0
Local Score (student-teacher ratio only (preliminary -- will incorporate state test-score data once available)) -- not an official state rating
Enrollment
868
Student:teacher ratio
15.2:1
District
SARASOTA
Middle
VENICE MIDDLE SCHOOL
0.9 mi away · Grades 6-8
Nearest school -- attendance-zone data not available here
3.0
Local Score (student-teacher ratio only (preliminary -- will incorporate state test-score data once available)) -- not an official state rating
Enrollment
762
Student:teacher ratio
15.9:1
District
SARASOTA
HighCharter
STATE COLLEGE OF FLA COLLEGIATE SCHOOL-VENICE
2.73 mi away · Grades 9-12
Nearest school -- attendance-zone data not available here
1.0
Local Score (student-teacher ratio only (preliminary -- will incorporate state test-score data once available)) -- not an official state rating
Enrollment
133
Student:teacher ratio
33.3:1
District
SARASOTA

Walkability

Blended score for VENICE's center, calculated by INNOVATE Real Estate from two sources: the EPA's National Walkability Index (street network, transit, land-use mix) and Google Places amenity data (what's actually reachable on foot from this point). 60% EPA National Walkability Index + 40% nearby-amenity density (Google Places).

19
Very car-dependent
out of 100
EPA National Walkability Index
4.3 / 20 -- Least walkable
Google Places amenity density
15 / 100
Restaurants & cafes0
Grocery stores0
Parks1
Schools0
Transit stops3
Pharmacies0

Market position

How this listing compares to current activity in VENICE, from live MLS data.

On the market 6 days -- 127 fewer days than VENICE's current average of 133 days.
For reference, the median list price across 1,610 active listings in VENICE right now is $299,000.

Mortgage calculator

Estimate only - actual rate and payment depend on your lender, credit, and loan program.

$
%
%
Adjust tax / insurance estimates
% / yr
$
/mo
Est. monthly payment
$2,258/mo
$70,000 down
$280,000 loan
Principal & interest$1,816
Property tax (est.)$292
Home insurance (est.)$150

Similar homes you might like

Data source: Listing information provided by Stellar MLS (mfrmls) via Trestle/CoreLogic. Last updated August 27, 2026.

Information herein deemed reliable but not guaranteed; all measurements, school assignments, HOA fees, taxes, and feature lists are approximate and should be independently verified. Equal Housing Opportunity.