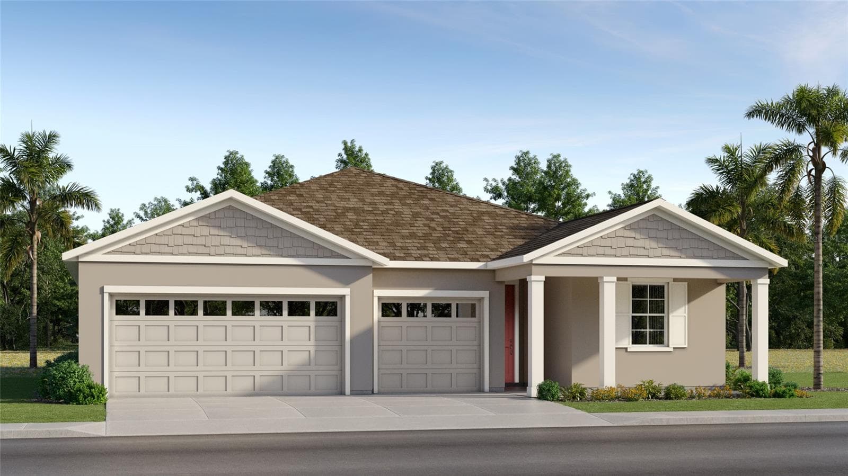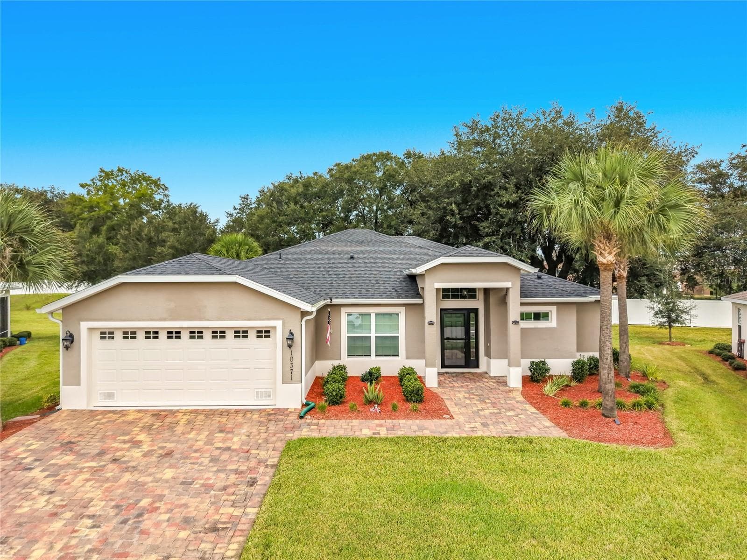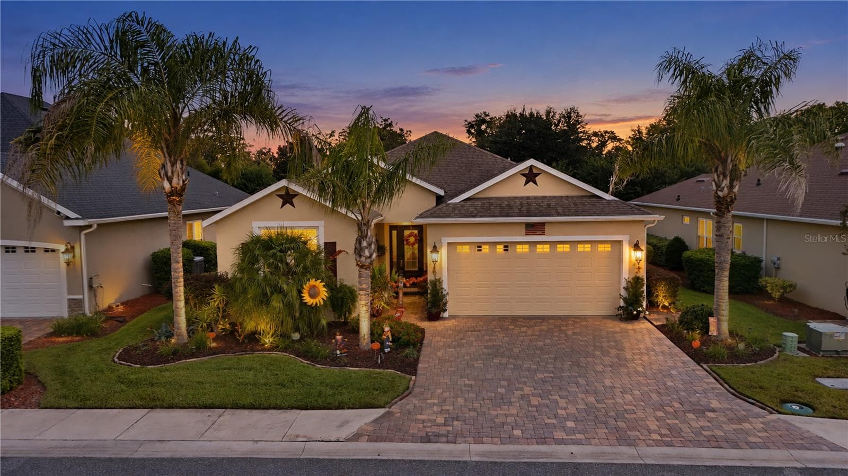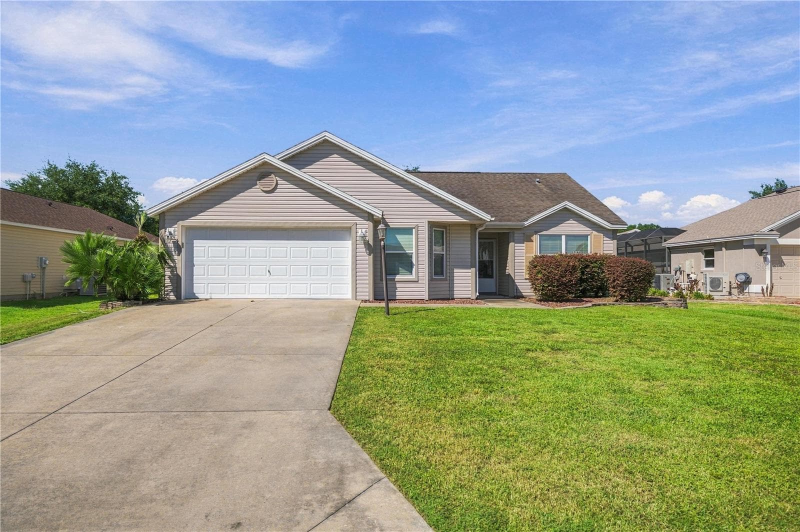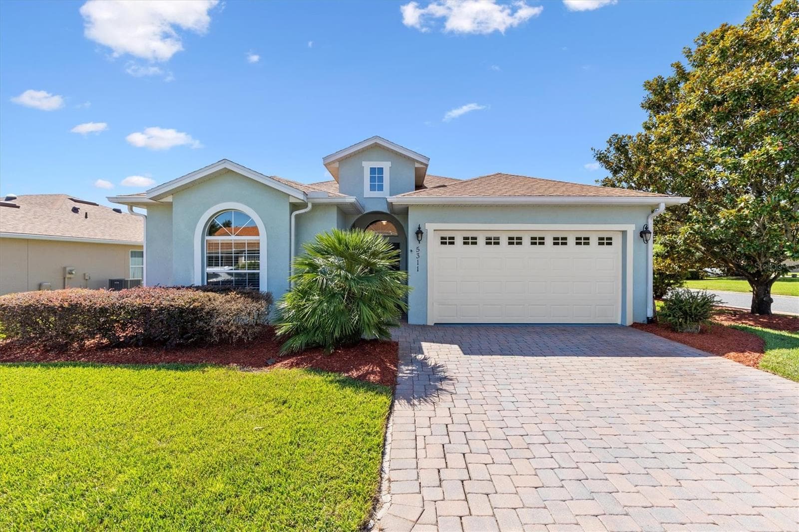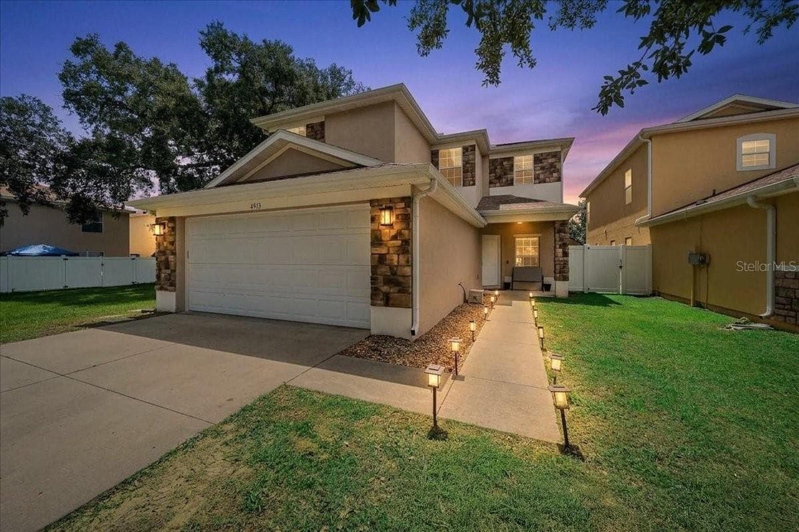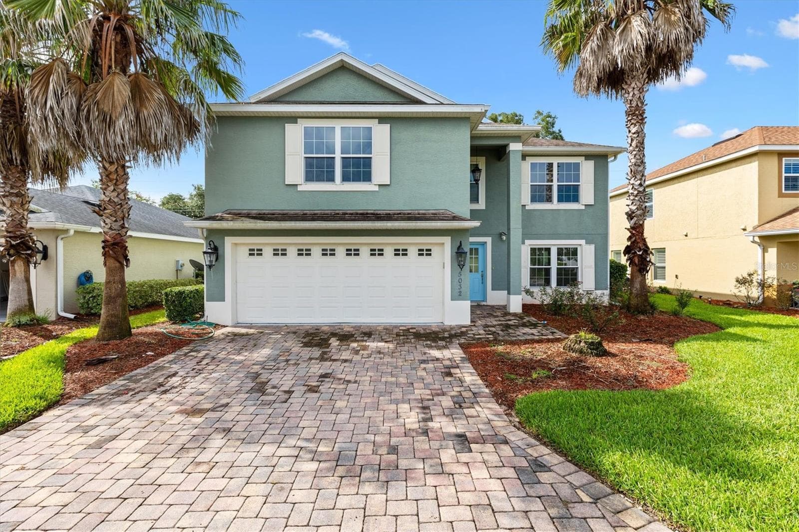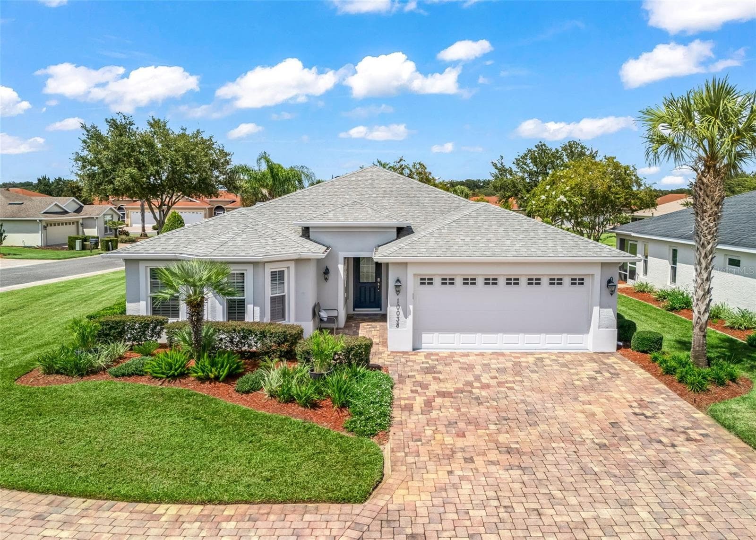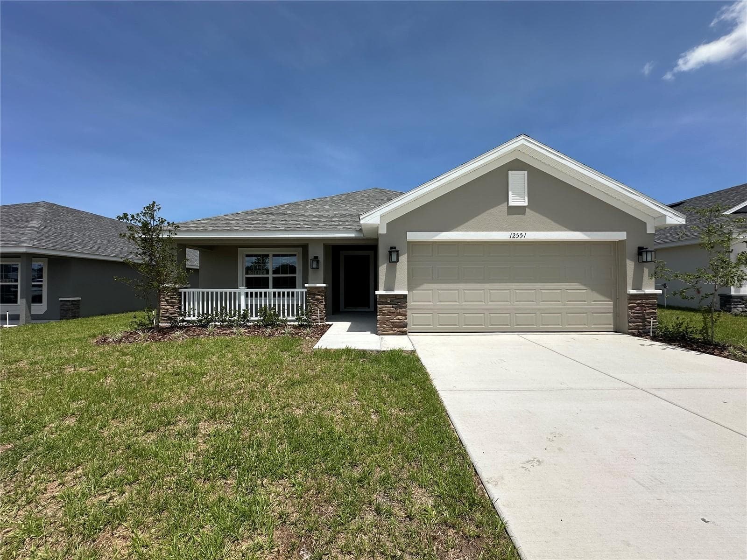
Single Family Residence at 12551 NE 48TH TER, OXFORD
Single Family Residence at 12551 NE 48TH TER, OXFORD, photo 2 of 20
Single Family Residence at 12551 NE 48TH TER, OXFORD, photo 3 of 20
Single Family Residence at 12551 NE 48TH TER, OXFORD, photo 4 of 20
Single Family Residence at 12551 NE 48TH TER, OXFORD, photo 5 of 20
Single Family Residence at 12551 NE 48TH TER, OXFORD, photo 6 of 20
Single Family Residence at 12551 NE 48TH TER, OXFORD, photo 7 of 20
Single Family Residence at 12551 NE 48TH TER, OXFORD, photo 8 of 20
Single Family Residence at 12551 NE 48TH TER, OXFORD, photo 9 of 20
Single Family Residence at 12551 NE 48TH TER, OXFORD, photo 10 of 20
Single Family Residence at 12551 NE 48TH TER, OXFORD, photo 11 of 20
Single Family Residence at 12551 NE 48TH TER, OXFORD, photo 12 of 20
Single Family Residence at 12551 NE 48TH TER, OXFORD, photo 13 of 20
Single Family Residence at 12551 NE 48TH TER, OXFORD, photo 14 of 20
Single Family Residence at 12551 NE 48TH TER, OXFORD, photo 15 of 20
Single Family Residence at 12551 NE 48TH TER, OXFORD, photo 16 of 20
Single Family Residence at 12551 NE 48TH TER, OXFORD, photo 17 of 20
Single Family Residence at 12551 NE 48TH TER, OXFORD, photo 18 of 20
Single Family Residence at 12551 NE 48TH TER, OXFORD, photo 19 of 20
Single Family Residence at 12551 NE 48TH TER, OXFORD, photo 20 of 20
20 photos

$366,400

12551 NE 48TH TER
OXFORD, FL 34484
Listed by Debbie Owings · ADAMS HOMES REALTY INC
Bedrooms
3
Bathrooms
2
Living area
1,970 sqft
Year built
2026

About this home

Promo Price on contract signed by 5 pm 9/25/26. READY NOW! Spacious 3/2 CONCRETE BLOCK home, open floor plan great for entertaining! Tile all areas except bedrooms. Primary bedroom must be seen to appreciate, plenty of space to create a sitting area. Tray ceiling w/crown in master bedroom for that added height. Separate tiled shower in master bath and a large soaking tub with a fixed window to flood area with natural lighting. Upgraded cabinets, Granite countertops kitchen and baths, stainless appliance pkg, Wide Wood look plank tile all areas except bedrooms. Exterior Stone accents and irrigation system. TAEXX pest control system built in walls. Builder warranty! Builder assists with closing costs when Buyer pays cash or closes with Seller approved lender.

Highlights

New construction

Property details

MLS
Stellar MLS
MLS #
MFROM716549
Property type
Single Family Residence
Subdivision
DENSAN PARK PH 2
Status
Active
Days on market
258
On market date
January 13, 2026
Stories
N/A
Total bathrooms
2
Garage spaces
2
Parking spaces
N/A
Lot size
0.15 acres
Loading map…

Nearby schools

Within 10 miles. School directory data from the National Center for Education Statistics (NCES), accessed via the Urban Institute Education Data API. Local Score is calculated by INNOVATE Real Estate; where a state rating is shown, it comes from that state's own official school report card.

Elementary
HARBOUR VIEW ELEMENTARY SCHOOL
4.69 mi away · Grades -1-5
Nearest school -- attendance-zone data not available here
3.0
Local Score (student-teacher ratio only (preliminary -- will incorporate state test-score data once available)) -- not an official state rating
Enrollment
782
Student:teacher ratio
15.6:1
District
MARION
Middle
LAKE WEIR MIDDLE SCHOOL
4.63 mi away · Grades 6-8
Nearest school -- attendance-zone data not available here
2.0
Local Score (student-teacher ratio only (preliminary -- will incorporate state test-score data once available)) -- not an official state rating
Enrollment
1,179
Student:teacher ratio
21.1:1
District
MARION
High
WILDWOOD MIDDLE/ HIGH SCHOOL
5.81 mi away · Grades 6-12
Nearest school -- attendance-zone data not available here
3.0
Local Score (student-teacher ratio only (preliminary -- will incorporate state test-score data once available)) -- not an official state rating
Enrollment
842
Student:teacher ratio
17.5:1
District
SUMTER

Walkability

Blended score for OXFORD's center, calculated by INNOVATE Real Estate from two sources: the EPA's National Walkability Index (street network, transit, land-use mix) and Google Places amenity data (what's actually reachable on foot from this point). 60% EPA National Walkability Index + 40% nearby-amenity density (Google Places).

34
Car-dependent
out of 100
EPA National Walkability Index
9.3 / 20 -- Below average walkable
Google Places amenity density
15 / 100
Restaurants & cafes2
Grocery stores0
Parks1
Schools1
Transit stops0
Pharmacies0

Market position

How this listing compares to current activity in OXFORD, from live MLS data.

On the market 258 days -- 54 more days than OXFORD's current average of 204 days.
For reference, the median list price across 132 active listings in OXFORD right now is $374,545.

Mortgage calculator

Estimate only - actual rate and payment depend on your lender, credit, and loan program.

$
%
%
Adjust tax / insurance estimates
% / yr
$
/mo
Est. monthly payment
$2,357/mo
$73,280 down
$293,120 loan
Principal & interest$1,901
Property tax (est.)$305
Home insurance (est.)$150

Similar homes you might like

Data source: Listing information provided by Stellar MLS (mfrmls) via Trestle/CoreLogic. Last updated 24 days ago.

Information herein deemed reliable but not guaranteed; all measurements, school assignments, HOA fees, taxes, and feature lists are approximate and should be independently verified. Equal Housing Opportunity.