


$850,000
About this home
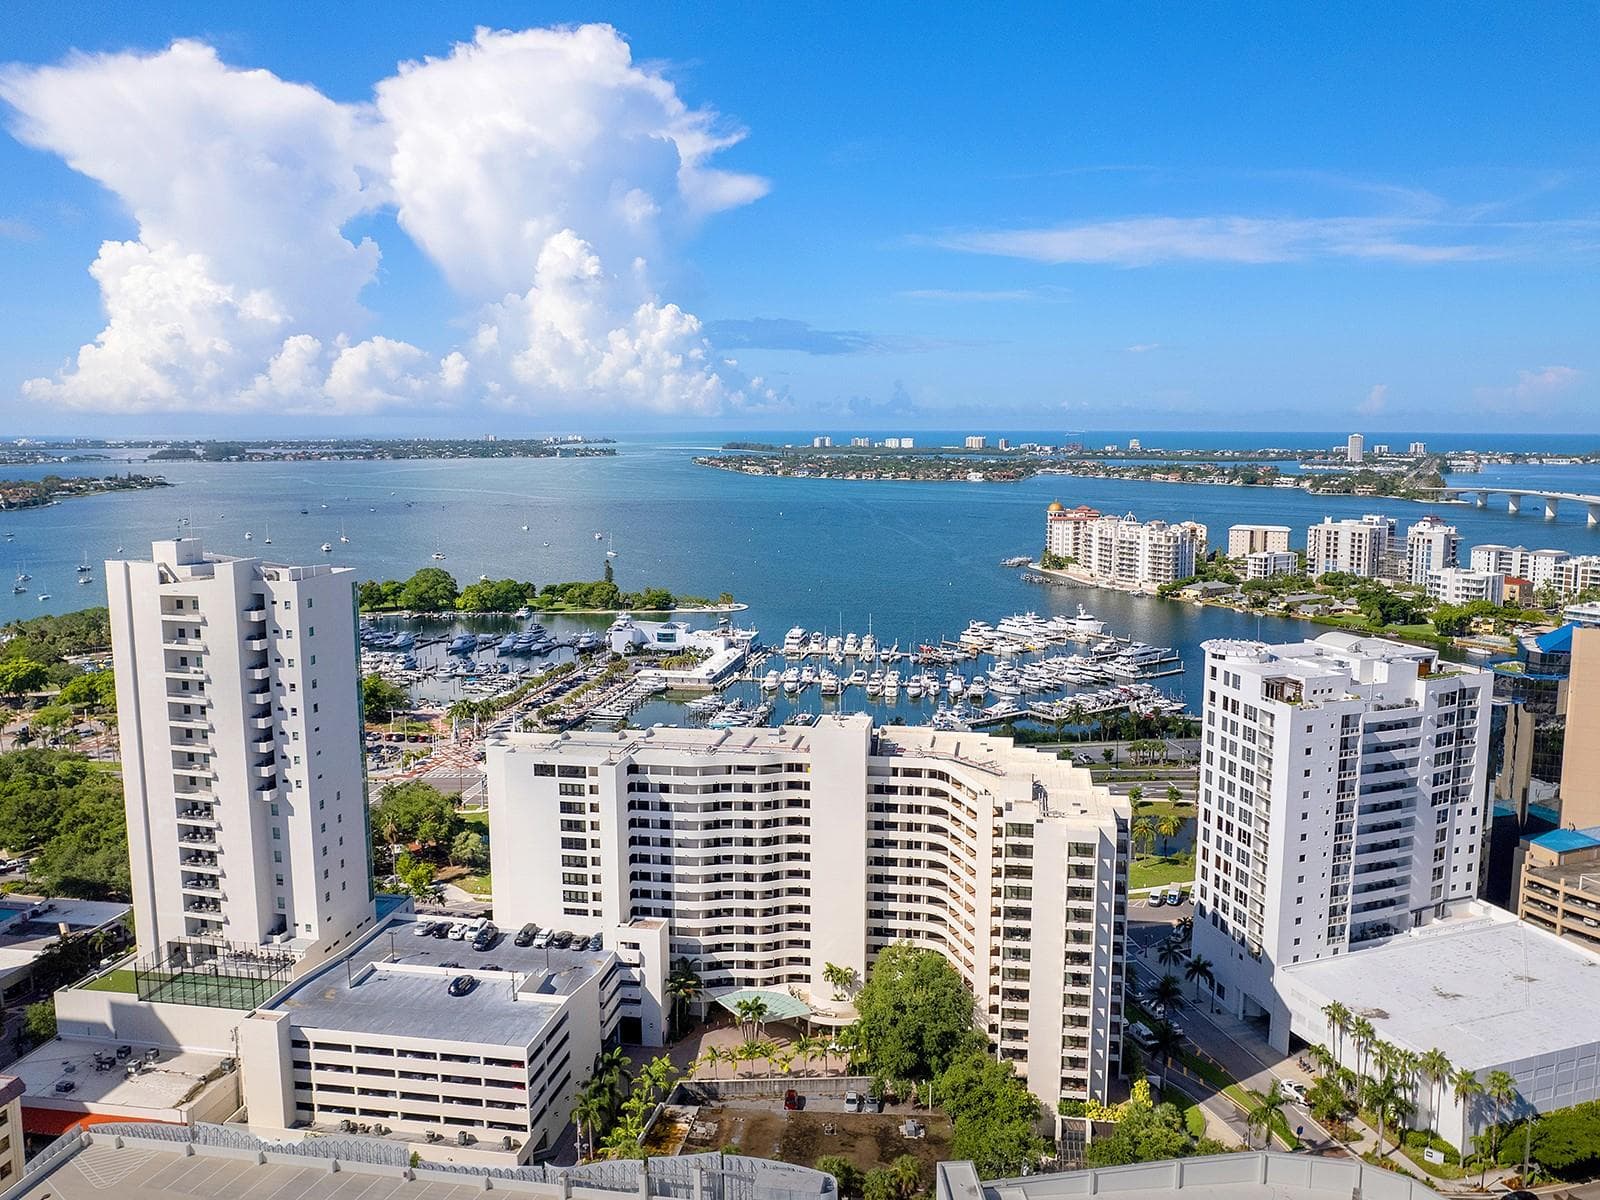
One or more photo(s) has been virtually staged. Refined downtown living awaits at Bay Plaza, a premier address along Gulfstream Avenue and one of Sarasota's most established and distinguished buildings — designed by the celebrated architect Tim Siebert. This exceptional second-floor residence offers something increasingly rare in urban living: a genuine connection to nature and neighborhood, with tree-lined street views below and partial marina glimpses that shift beautifully with the light and seasons. Perfectly positioned, this is a home that places you at the center of Sarasota's most vibrant cultural tapestry — steps from fabulous restaurants, the iconic Opera House, art galleries, charming coffee shops, live theatre, boutique shopping, and the beloved Saturday morning Farmer's Market. Yet despite this enviable proximity, the residence itself feels like a quiet retreat, grounded and peaceful above the gentle rhythm of the street. The well-executed split floor plan creates a natural sense of privacy and balance, with thoughtfully separated bedroom suites ideal for both full-time living and hosting guests. The living and dining areas are designed for effortless entertaining and everyday comfort, while a crisp, light-filled interior aesthetic is elevated by natural light and a seamless flow leading to a private covered balcony. Impact-resistant glass throughout the residence enhances safety and peace of mind, allowing you to enjoy the natural light and views with confidence. The kitchen anchors the living space with a practical and functional layout, offering considerable storage and a wine and beverage refrigerator — a thoughtful touch for those who love to entertain. The primary suite is a peaceful sanctuary, framed by large picture windows that sit among the treetops, filling the space with natural light and a serene connection to nature and the water. A generous walk-in closet with custom built-ins provides organization and ample storage. The en-suite bath is thoughtfully appointed with wood cabinetry, dual sinks, and granite countertops, complete with a soaking tub and separate shower. Bay Plaza residents enjoy a full-service lifestyle that is second to none — including 24-hour concierge, 24/7 valet service, EV charging stations, a resort-style pool and spa, and a state-of-the-art fitness center complete with sauna and steam room. The beautifully appointed lobby — a hallmark of Siebert's vision — showcases a grand piano, a library and media room, and elegant entertaining spaces for gathering with friends and fellow residents. This is a rare opportunity to own a home that offers timeless appeal, privacy, and effortless access to everything that makes Sarasota one of Florida's most coveted destinations. One or more photos has been virtually staged.
Property details
- MLS
- Stellar MLS
- MLS #
- MFRA4688123
- Property type
- Condominium
- Subdivision
- BAY PLAZA
- Status
- Active
- Days on market
- 31
- On market date
- April 7, 2026
- Stories
- N/A
- Total bathrooms
- 2
- Garage spaces
- 1
- Parking spaces
- N/A
- Lot size
- 1.55 acres
Location
Get directions →Nearby schools
Within 10 miles. School directory data from the National Center for Education Statistics (NCES), accessed via the Urban Institute Education Data API. Local Score is calculated by INNOVATE Real Estate; where a state rating is shown, it comes from that state's own official school report card.
- Enrollment
- 144
- Student:teacher ratio
- 10.3:1
- District
- SARASOTA
- Enrollment
- 752
- Student:teacher ratio
- 18.8:1
- District
- SARASOTA
- Enrollment
- 1,251
- Student:teacher ratio
- 13.9:1
- District
- SARASOTA
Walkability
Blended score for SARASOTA's center, calculated by INNOVATE Real Estate from two sources: the EPA's National Walkability Index (street network, transit, land-use mix) and Google Places amenity data (what's actually reachable on foot from this point). 60% EPA National Walkability Index + 40% nearby-amenity density (Google Places).
Market position
How this listing compares to current activity in SARASOTA, from live MLS data.
Mortgage calculator
Estimate only - actual rate and payment depend on your lender, credit, and loan program.
Adjust tax / insurance estimates
Similar homes you might like
Data source: Listing information provided by Stellar MLS (mfrmls) via Trestle/CoreLogic. Last updated May 8, 2026.
Information herein deemed reliable but not guaranteed; all measurements, school assignments, HOA fees, taxes, and feature lists are approximate and should be independently verified. Equal Housing Opportunity.