





$563,900
About this home
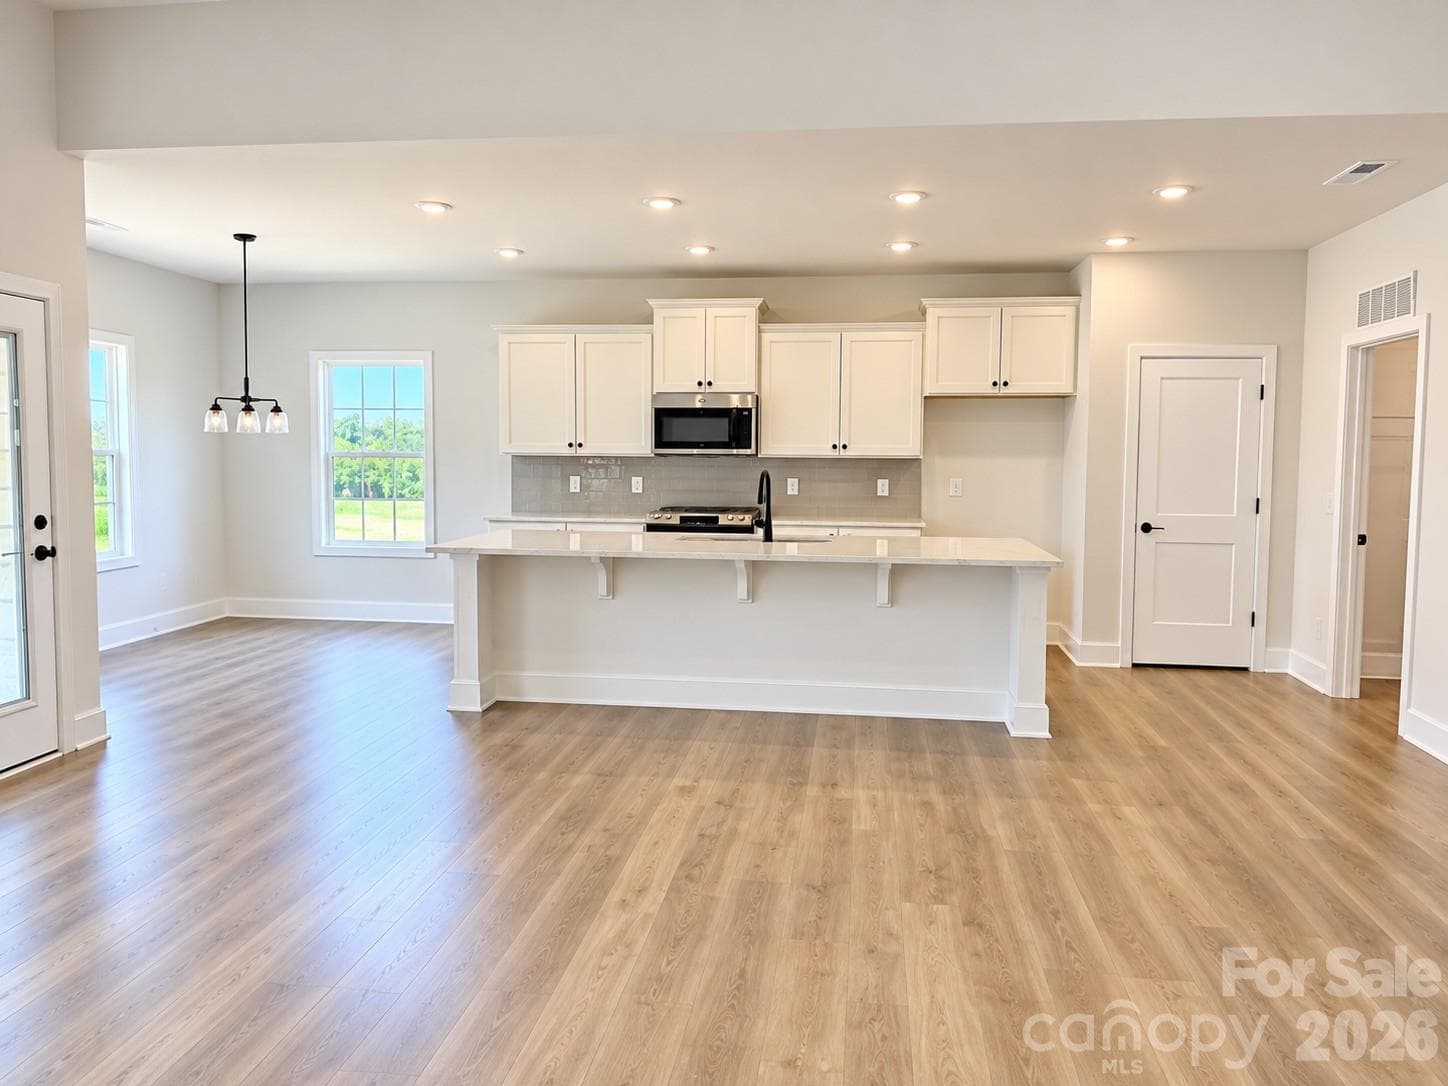
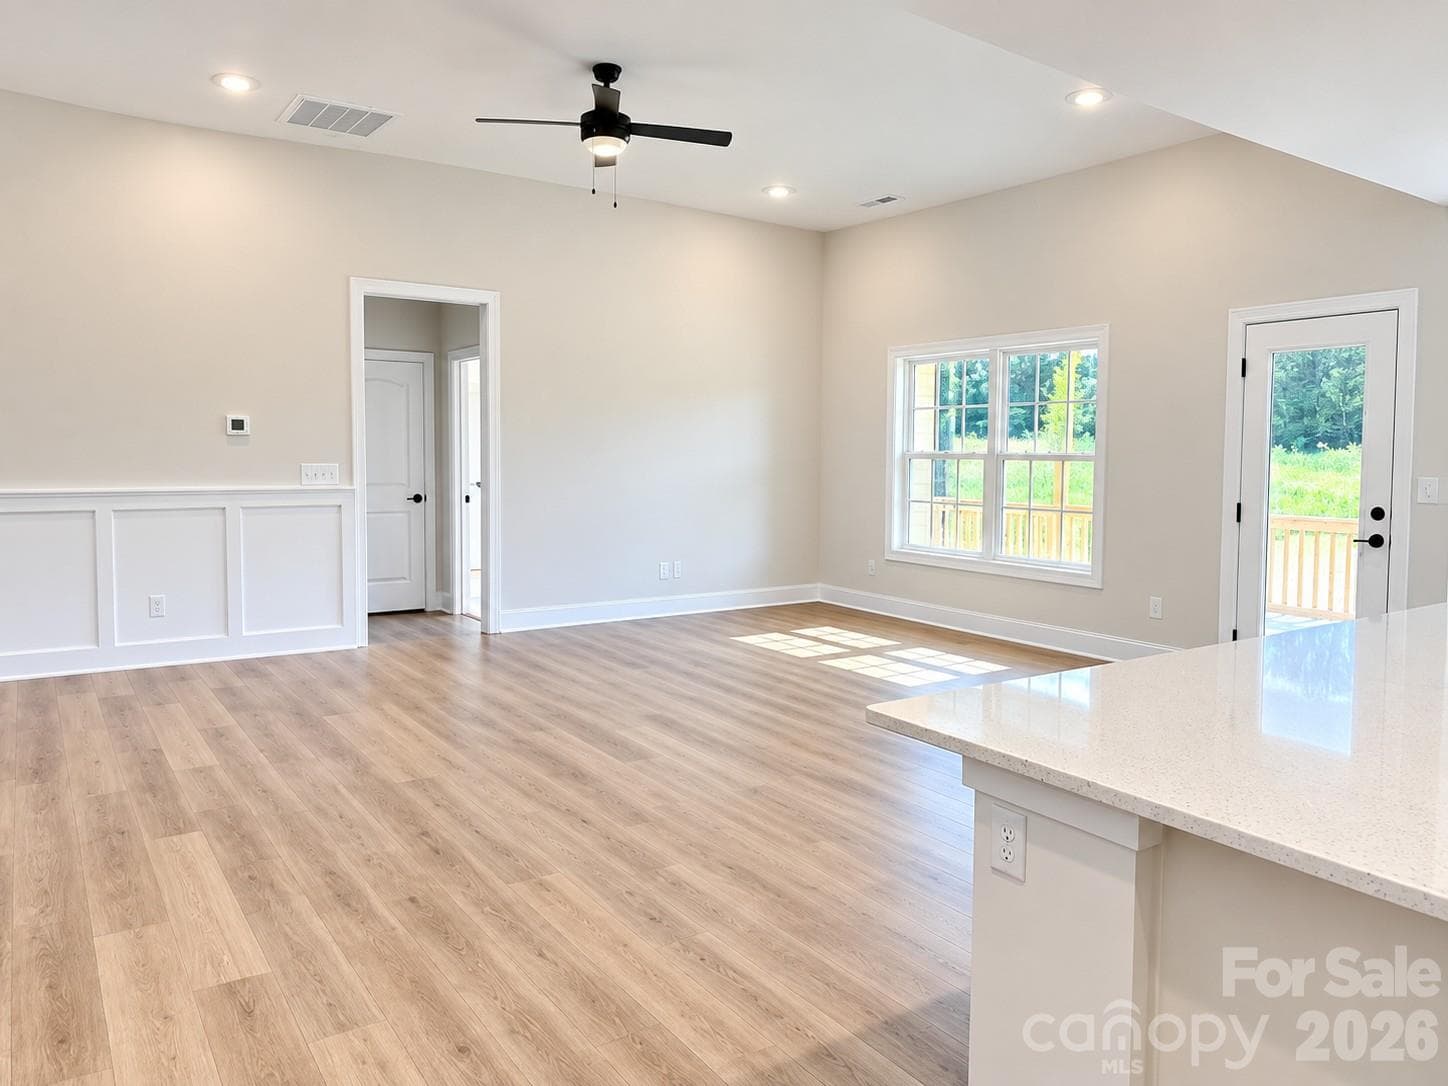
Your dream home, your own private retreat, and room for life to unfold! Don't miss this exceptional opportunity to own brand-new construction in the desirable McNeely Farms community in Mt. Ulla, NC—with only $1,000 down to write a contract! Imagine peaceful mornings overlooking your 1.01-acre homesite, evenings relaxing on your covered deck, and weekends filled with family, friends, and endless possibilities. Just minutes from downtown Mooresville, shopping, dining, and convenient access to I-77 and I-85, this home offers the perfect balance of country tranquility and everyday convenience—with NO HOA fees! Offering 3,222 square feet of thoughtfully designed living space, a 3-car garage, 4 bedrooms, 3 full baths, AND a dedicated flex room or office, this home delivers the room and versatility today's lifestyle demands. The inviting open-concept main level features three bedrooms, two full baths, and a stunning kitchen designed to bring everyone together. Enjoy beautiful quartz countertops, a spacious center island, tiled backsplash, and gourmet stainless steel appliances—the perfect setting for everything from busy weekday mornings to memorable holiday gatherings. Need more room to spread out? The fully finished basement takes this home to another level, featuring an additional bedroom, a flexible room ideal for a home office or hobby space, and an impressive 27' x 20' recreation room. Create the ultimate game room, home theater, fitness studio, or gathering space—the possibilities are yours! Walk right out to the patio and enjoy your private, level backyard, offering space to play, entertain, garden, or simply unwind. Beautiful laminate wood flooring enhances the main living areas, while the spacious primary suite offers a peaceful escape at the end of the day, complete with a beautifully tiled 5-foot shower. Step outside to the 16' x 14' covered deck and savor your morning coffee, enjoy a quiet evening, or host friends against the backdrop of your spacious homesite. Quality finishes make a lasting impression, including durable Hardie board siding and an upgraded stone exterior package. With generous living spaces, flexible rooms, indoor-outdoor living, and no HOA restrictions, this home is designed to grow with you and the life you envision. Make your move even sweeter! Take advantage of seller-paid closing costs (excluding prepaids and discount points) when using the preferred lender, plus available flex cash to help lower your interest rate. With brand-new construction, a finished walk-out basement, and room to make lasting memories, this is more than a house—it's the lifestyle you've been waiting for. Schedule your showing today and imagine the possibilities!
Highlights
Property details
- MLS
- Canopy MLS
- MLS #
- CAR4363142
- Property type
- Single Family Residence
- Subdivision
- McNeely Farms
- Status
- Active
- Days on market
- 195
- On market date
- April 6, 2026
- Stories
- N/A
- Total bathrooms
- 3.5
- Garage spaces
- 3
- Parking spaces
- N/A
- Lot size
- N/A
Location
Get directions →Nearby schools
Within 10 miles. School directory data from the National Center for Education Statistics (NCES), accessed via the Urban Institute Education Data API. Local Score is calculated by INNOVATE Real Estate; where a state rating is shown, it comes from that state's own official school report card.
- Enrollment
- 277
- Student:teacher ratio
- 17.3:1
- District
- Rowan-Salisbury Schools
- Enrollment
- 664
- Student:teacher ratio
- 17.9:1
- District
- Rowan-Salisbury Schools
- Enrollment
- 239
- Student:teacher ratio
- 26.6:1
- District
- Rowan-Salisbury Schools
Walkability
Blended score for Mt Ulla's center, calculated by INNOVATE Real Estate from two sources: the EPA's National Walkability Index (street network, transit, land-use mix) and Google Places amenity data (what's actually reachable on foot from this point). 60% EPA National Walkability Index + 40% nearby-amenity density (Google Places).
Mortgage calculator
Estimate only - actual rate and payment depend on your lender, credit, and loan program.
Adjust tax / insurance estimates
Similar homes you might like


Data source: Listing information provided by Canopy MLS (carolina) via Trestle/CoreLogic. Last updated 7 days ago.
Information herein deemed reliable but not guaranteed; all measurements, school assignments, HOA fees, taxes, and feature lists are approximate and should be independently verified. Equal Housing Opportunity.