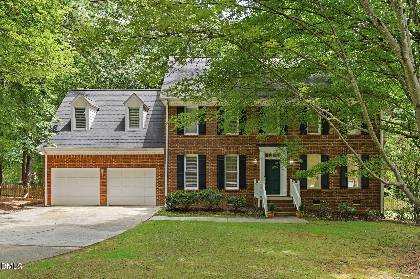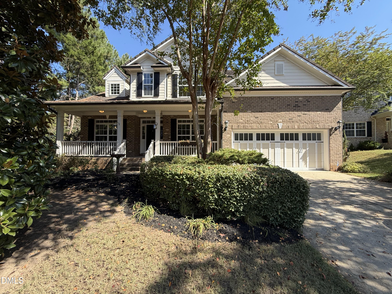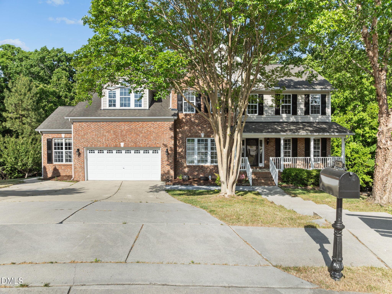
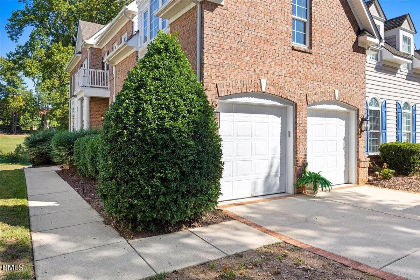
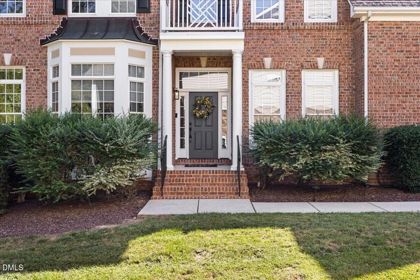
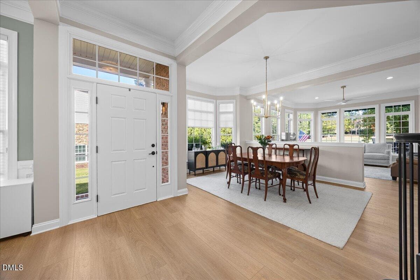
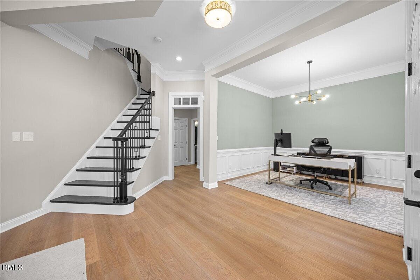
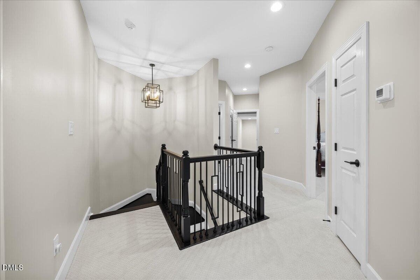
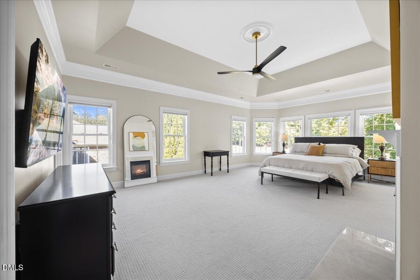
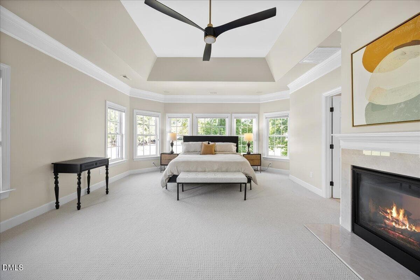
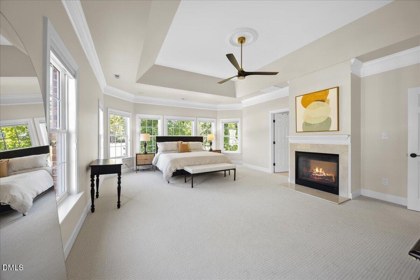
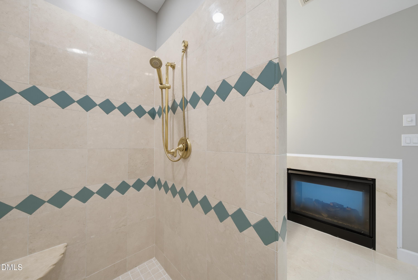
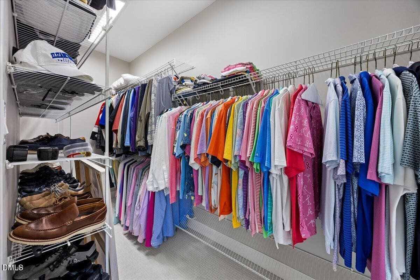
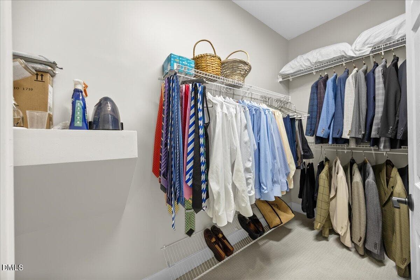
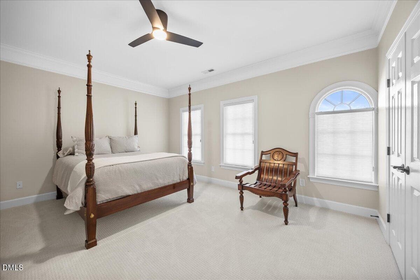
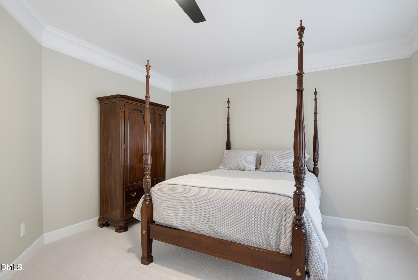
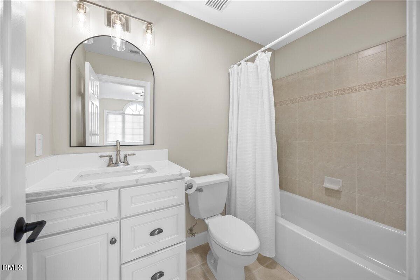
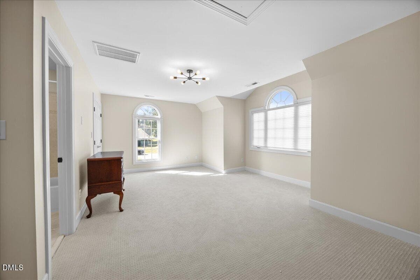
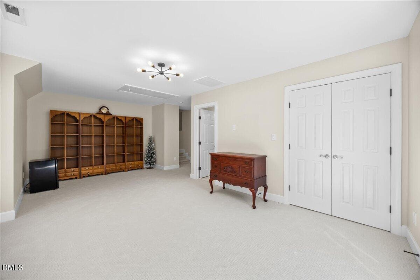
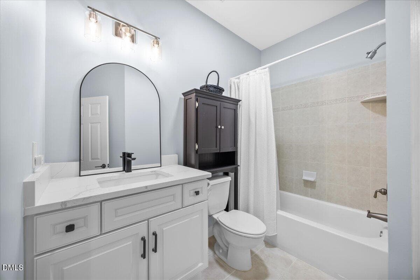
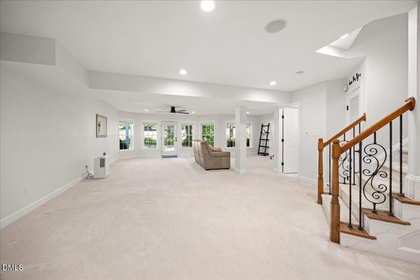
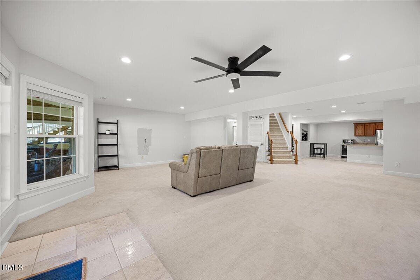
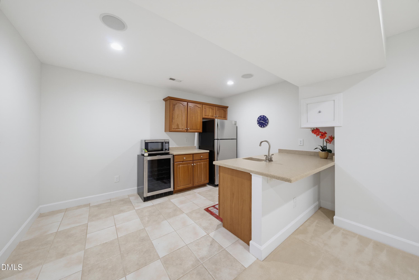
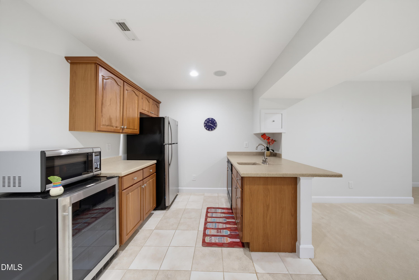
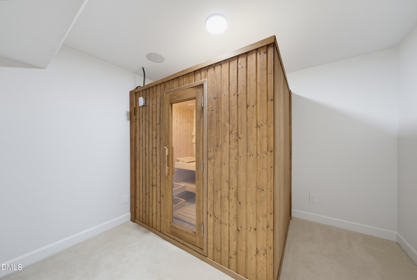
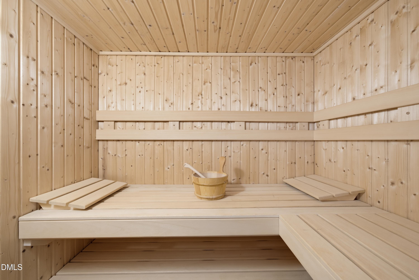
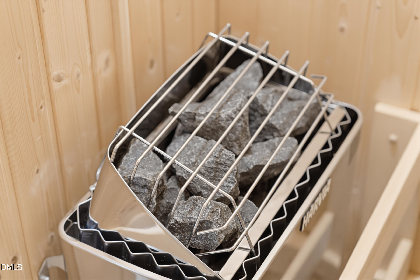
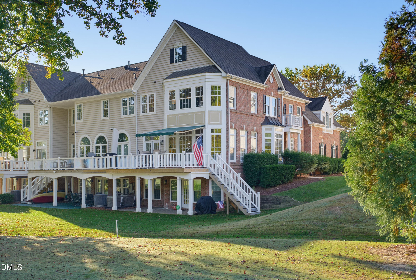
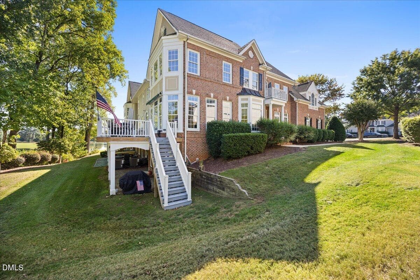
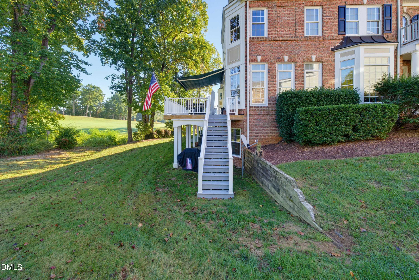
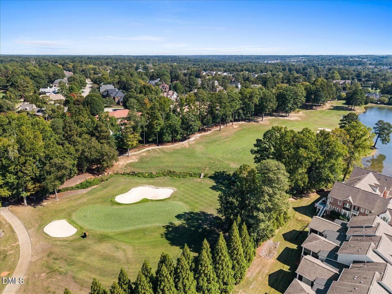
45-2A1A4738 - 12523 Bellstone Lane, Raleigh, NC 27614
53-DJI_20261008235527_0556_D - 12523 Bellstone Lane, Raleigh, NC 27614
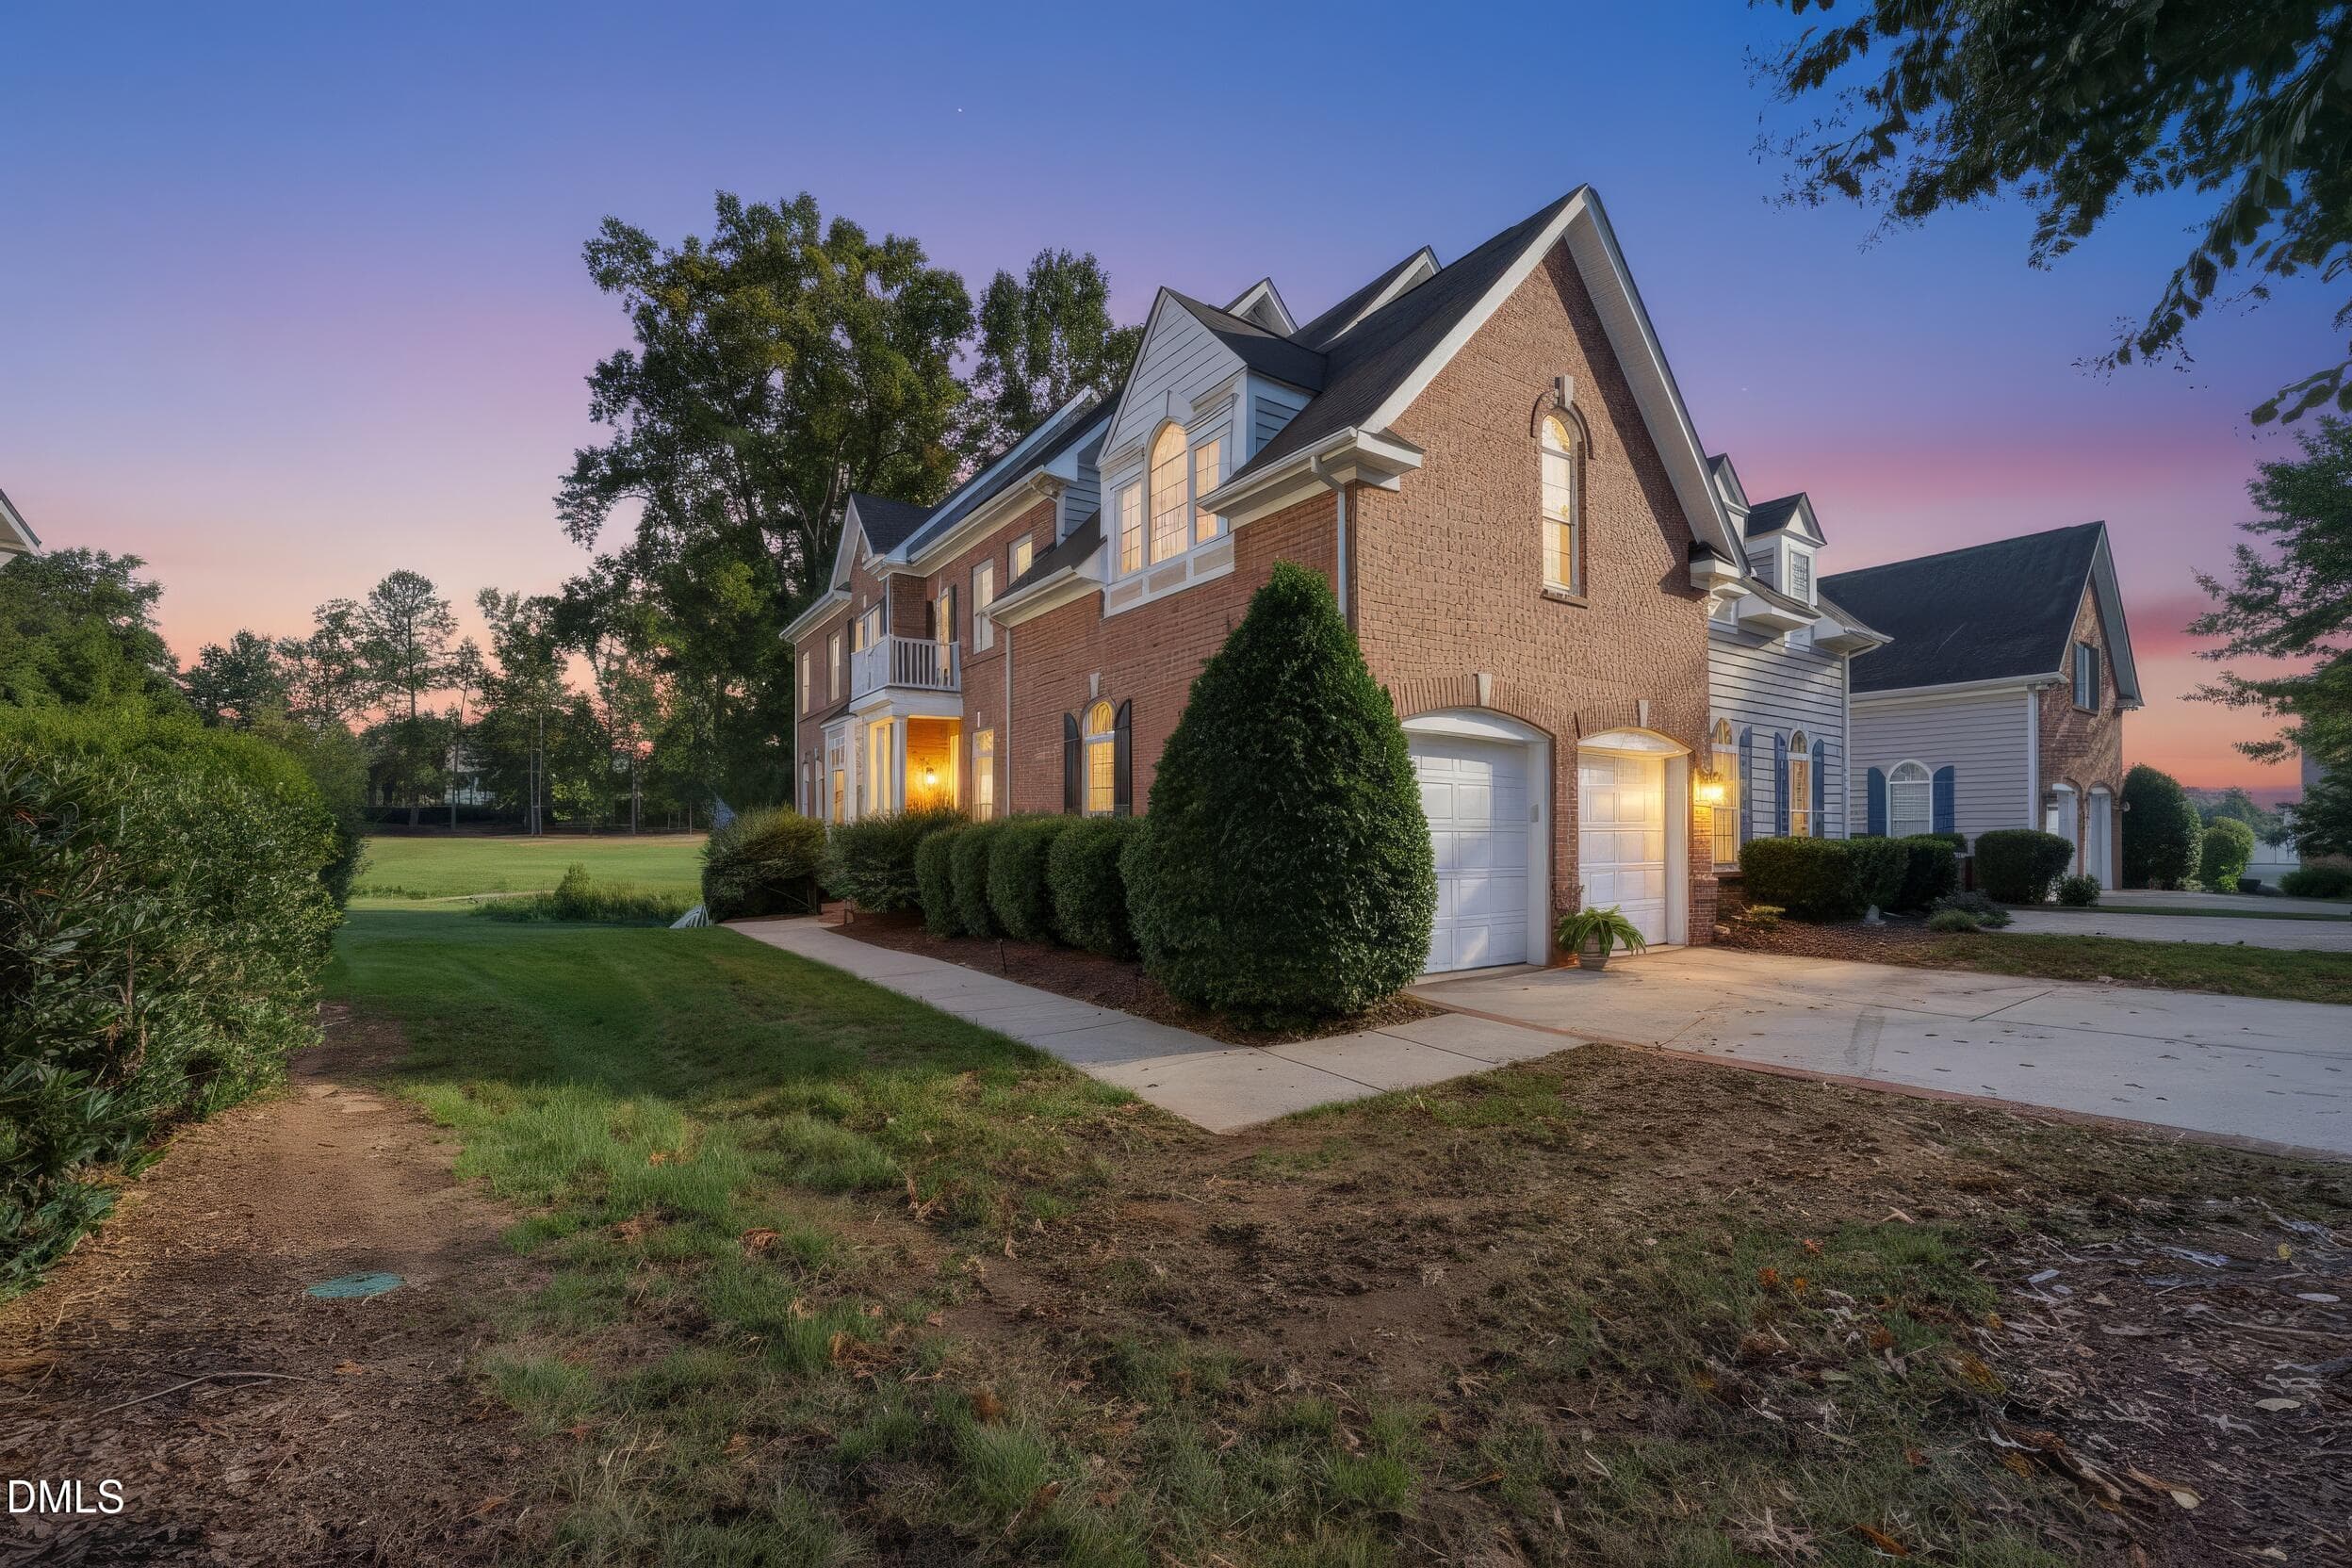
virtual_twilight - 12523 Bellstone Lane, Raleigh, NC 27614
50-2A1A4750 - 12523 Bellstone Lane, Raleigh, NC 27614
48-2A1A4744 - 12523 Bellstone Lane, Raleigh, NC 27614
10-2A1A4627 - 12523 Bellstone Lane, Raleigh, NC 27614
11-2A1A4630 - 12523 Bellstone Lane, Raleigh, NC 27614
16-2A1A4645 - 12523 Bellstone Lane, Raleigh, NC 27614
15-2A1A4642 - 12523 Bellstone Lane, Raleigh, NC 27614
DSC03696 - 12523 Bellstone Lane, Raleigh, NC 27614
17-2A1A4648 - 12523 Bellstone Lane, Raleigh, NC 27614
18-2A1A4654 - 12523 Bellstone Lane, Raleigh, NC 27614
21-2A1A4663 - 12523 Bellstone Lane, Raleigh, NC 27614
DSC04100 - 12523 Bellstone Lane, Raleigh, NC 27614
DSC04016 - 12523 Bellstone Lane, Raleigh, NC 27614
DSC04010 - 12523 Bellstone Lane, Raleigh, NC 27614
DSC03687 - 12523 Bellstone Lane, Raleigh, NC 27614
DSC04115 - 12523 Bellstone Lane, Raleigh, NC 27614
23-2A1A4669 - 12523 Bellstone Lane, Raleigh, NC 27614
22-2A1A4666 - 12523 Bellstone Lane, Raleigh, NC 27614
DSC04121 - 12523 Bellstone Lane, Raleigh, NC 27614
25-2A1A4675 - 12523 Bellstone Lane, Raleigh, NC 27614
51-2A1A4753 - 12523 Bellstone Lane, Raleigh, NC 27614
26-2A1A4678 - 12523 Bellstone Lane, Raleigh, NC 27614
28-2A1A4684 - 12523 Bellstone Lane, Raleigh, NC 27614
29-2A1A4687 - 12523 Bellstone Lane, Raleigh, NC 27614
30-2A1A4690 - 12523 Bellstone Lane, Raleigh, NC 27614
31-2A1A4693 - 12523 Bellstone Lane, Raleigh, NC 27614
32-2A1A4696 - 12523 Bellstone Lane, Raleigh, NC 27614
DSC04043 - 12523 Bellstone Lane, Raleigh, NC 27614
33-2A1A4699 - 12523 Bellstone Lane, Raleigh, NC 27614
DSC04052 - 12523 Bellstone Lane, Raleigh, NC 27614
39-2A1A4717 - 12523 Bellstone Lane, Raleigh, NC 27614
27-2A1A4681 - 12523 Bellstone Lane, Raleigh, NC 27614
34-2A1A4702 - 12523 Bellstone Lane, Raleigh, NC 27614
DSC04058 - 12523 Bellstone Lane, Raleigh, NC 27614
38-2A1A4714 - 12523 Bellstone Lane, Raleigh, NC 27614
36-2A1A4708 - 12523 Bellstone Lane, Raleigh, NC 27614
37-2A1A4711 - 12523 Bellstone Lane, Raleigh, NC 27614
35-2A1A4705 - 12523 Bellstone Lane, Raleigh, NC 27614
01-2A1A4600 - 12523 Bellstone Lane, Raleigh, NC 27614
03-2A1A4606 - 12523 Bellstone Lane, Raleigh, NC 27614
DSC04130 - 12523 Bellstone Lane, Raleigh, NC 27614
DSC04133 - 12523 Bellstone Lane, Raleigh, NC 27614
DSC04139 - 12523 Bellstone Lane, Raleigh, NC 27614
DSC04142 - 12523 Bellstone Lane, Raleigh, NC 27614
DSC03714 - 12523 Bellstone Lane, Raleigh, NC 27614
44-2A1A4735 - 12523 Bellstone Lane, Raleigh, NC 27614
05-2A1A4612 - 12523 Bellstone Lane, Raleigh, NC 27614
DSC04157 - 12523 Bellstone Lane, Raleigh, NC 27614
DSC03716 - 12523 Bellstone Lane, Raleigh, NC 27614
DSC03706 - 12523 Bellstone Lane, Raleigh, NC 27614
43-2A1A4729 - 12523 Bellstone Lane, Raleigh, NC 27614
DSC04163 - 12523 Bellstone Lane, Raleigh, NC 27614
57-DJI_20261008235700_0568_D - 12523 Bellstone Lane, Raleigh, NC 27614
54-DJI_20261008235551_0559_D - 12523 Bellstone Lane, Raleigh, NC 27614
67-DJI_20261009001232_0603_D - 12523 Bellstone Lane, Raleigh, NC 27614
66-DJI_20261009001203_0600_D - 12523 Bellstone Lane, Raleigh, NC 27614
65-DJI_20261009001147_0597_D - 12523 Bellstone Lane, Raleigh, NC 27614
64-DJI_20261009001126_0594_D - 12523 Bellstone Lane, Raleigh, NC 27614
63-DJI_20261009001101_0591_D - 12523 Bellstone Lane, Raleigh, NC 27614
61-DJI_20261009001028_0585_D - 12523 Bellstone Lane, Raleigh, NC 27614
59-DJI_20261009000410_0579_D - 12523 Bellstone Lane, Raleigh, NC 27614
63 photos

$819,999

12523 Bellstone Lane, Raleigh, NC 27614
Raleigh, NC 27614
Listed by Dustin Bennett · EXP Realty LLC
Bedrooms
3
Bathrooms
4.5
Living area
N/A
Year built
2002

About this home

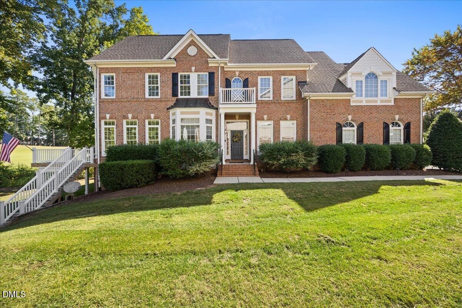
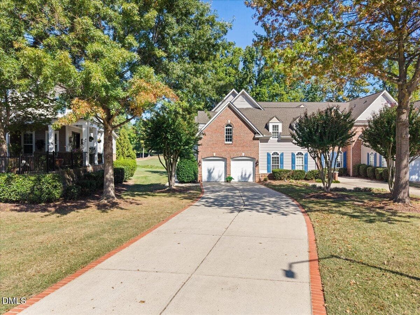
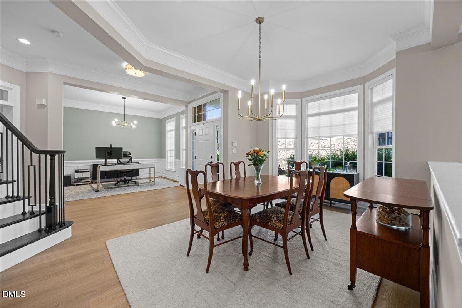
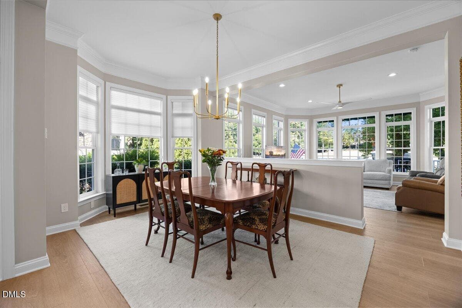
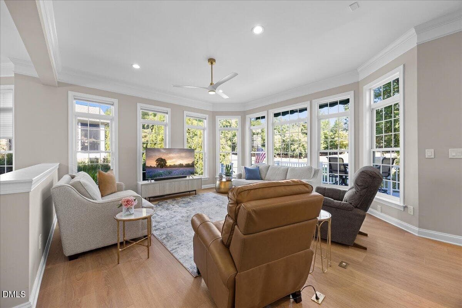
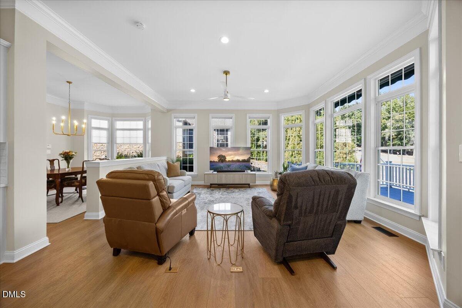
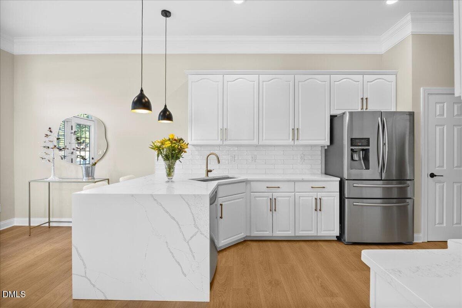
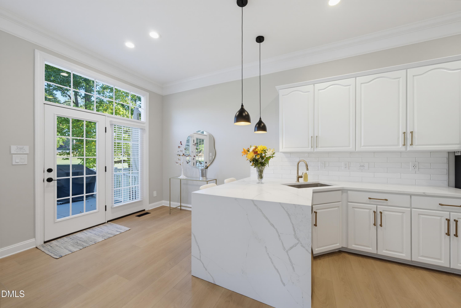
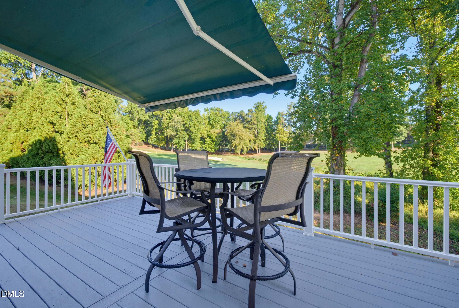
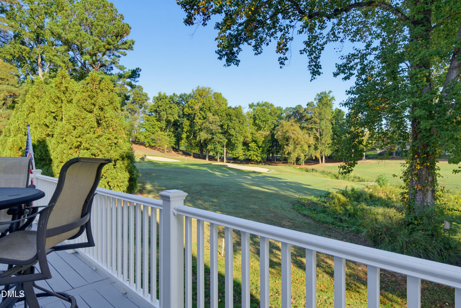
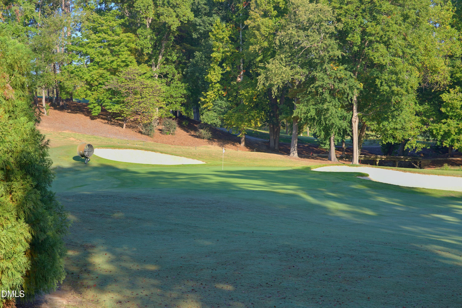
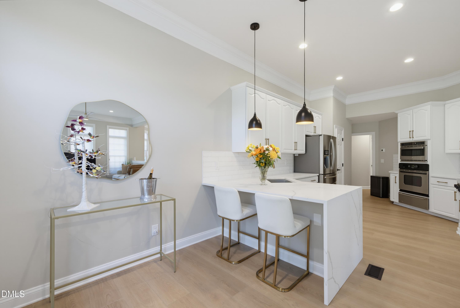
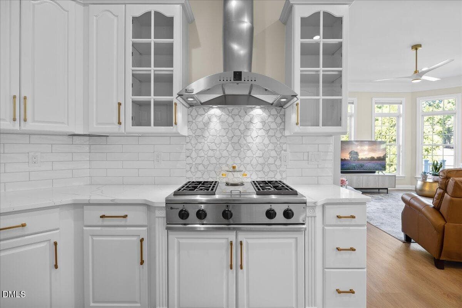
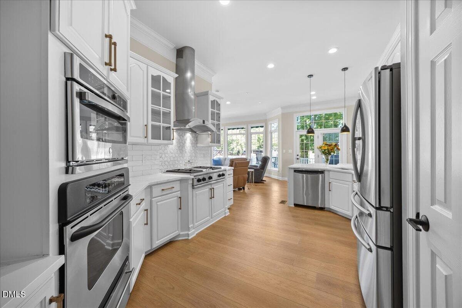
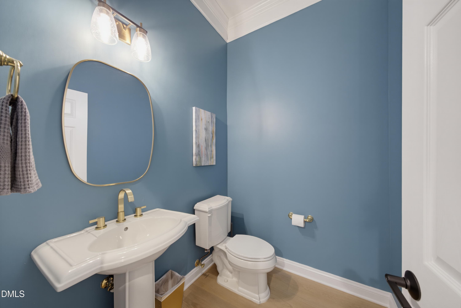
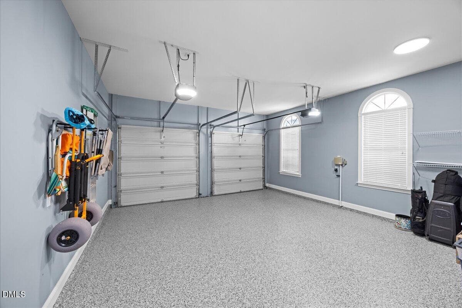
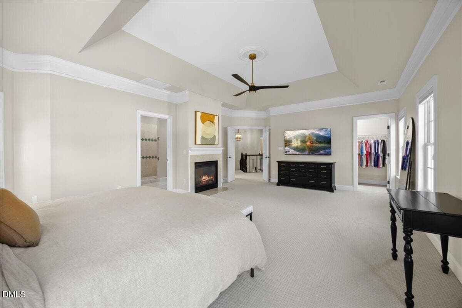
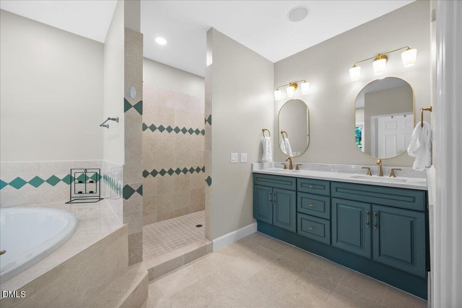
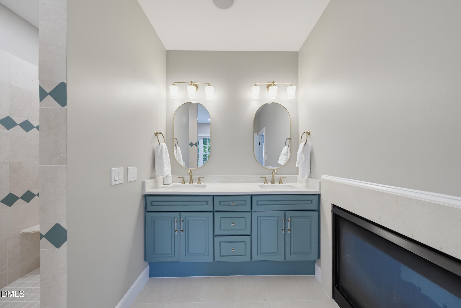
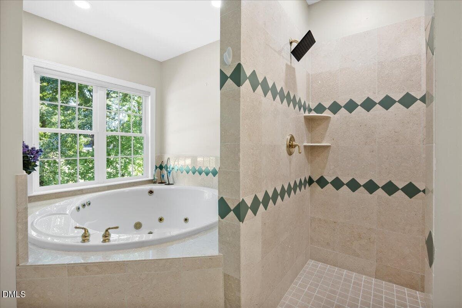
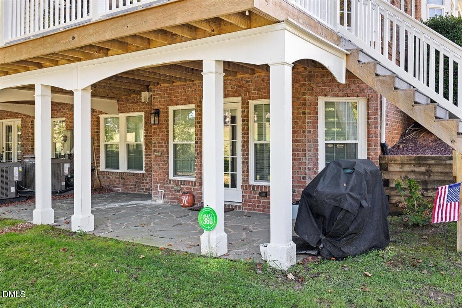
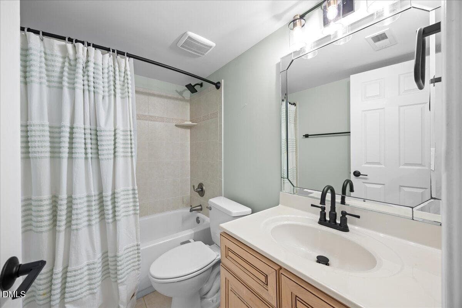
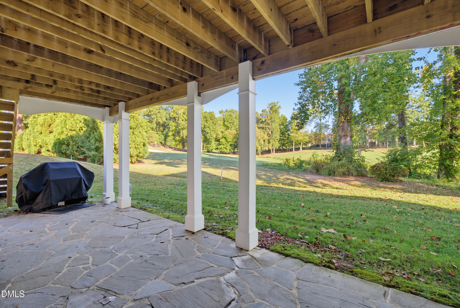
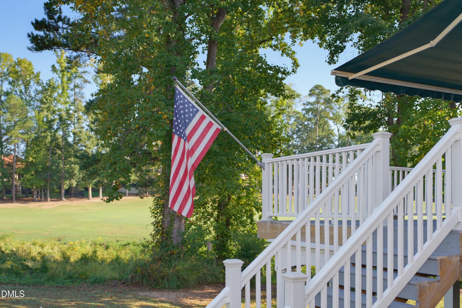
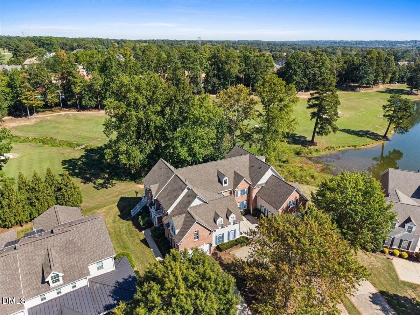
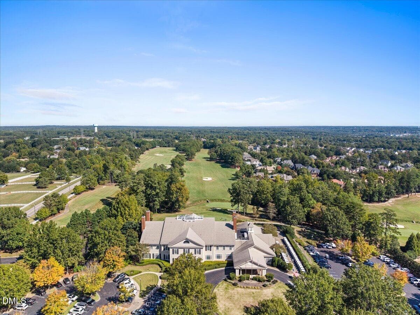
Sophisticated, refined, and move-in ready—12523 Bellstone Lane has it all. This 3-bedroom, 4.5-bathroom end-unit townhome offers 3,964 square feet of thoughtfully designed living space and unparalleled views of the 9th hole at the Country Club at Wakefield Plantation Golf Course. Designed for multigenerational living, the fully finished walk-out basement features a full bathroom and kitchenette. Tasteful upgrades include luxury vinyl plank flooring, an HVAC sauna, wrought-iron balusters, an epoxy-finished garage, and much more. Located in the Club Villas neighborhood of Wakefield Plantation, this home offers a manicured lawn and the everyday convenience of yard maintenance. You'll appreciate the attention to detail throughout, from the tall ceilings and beautiful millwork to the luxury finishes. Come see it for yourself. Conveniently located near downtown Wake Forest.

Highlights

Fireplace

Property details

MLS
Doorify MLS
MLS #
10197601
Property type
Townhouse
Subdivision
Wakefield
Status
Active
Days on market
10
On market date
October 9, 2026
Stories
N/A
Total bathrooms
4.5
Garage spaces
2
Parking spaces
8
Lot size
0.19 acres
Loading map…

Nearby schools

Within 10 miles. School directory data from the National Center for Education Statistics (NCES), accessed via the Urban Institute Education Data API. Local Score is calculated by INNOVATE Real Estate; where a state rating is shown, it comes from that state's own official school report card.

Elementary
Wakefield Elementary
0.75 mi away · Grades -1-5
Zoned school (attendance boundary, 2015-16 data)
3.6
Local Score (state rating (2025) blended 70/30 with student-teacher ratio) -- not an official state rating
State rating: C (2025)
Enrollment
546
Student:teacher ratio
11.9:1
District
Wake County Schools
Middle
Wakefield Middle
0.73 mi away · Grades 6-8
Zoned school (attendance boundary, 2015-16 data)
3.0
Local Score (state rating (2025) blended 70/30 with student-teacher ratio) -- not an official state rating
State rating: C (2025)
Enrollment
921
Student:teacher ratio
17.1:1
District
Wake County Schools
High
Vernon Malone College and Career Academy
14.63 mi away · Grades 9-13
Zoned school (attendance boundary, 2015-16 data)
4.0
Local Score (state rating (2025) blended 70/30 with student-teacher ratio) -- not an official state rating
State rating: B (2025)
Enrollment
342
Student:teacher ratio
14.9:1
District
Wake County Schools

Walkability

Blended score for Raleigh's center, calculated by INNOVATE Real Estate from two sources: the EPA's National Walkability Index (street network, transit, land-use mix) and Google Places amenity data (what's actually reachable on foot from this point). 60% EPA National Walkability Index + 40% nearby-amenity density (Google Places).

60
Walkable
out of 100
EPA National Walkability Index
10.0 / 20 -- Below average walkable
Google Places amenity density
75 / 100
Restaurants & cafes20
Grocery stores2
Parks2
Schools6
Transit stops0
Pharmacies3

Market position

How this listing compares to current activity in Raleigh, from live MLS data.

On the market 10 days -- 79 fewer days than Raleigh's current average of 89 days.
For reference, the median list price across 2,873 active listings in Raleigh right now is $379,900.

Mortgage calculator

Estimate only - actual rate and payment depend on your lender, credit, and loan program.

$
%
%
Adjust tax / insurance estimates
% / yr
$
/mo
Est. monthly payment
$5,088/mo
$164,000 down
$655,999 loan
Principal & interest$4,255
Property tax (est.)$683
Home insurance (est.)$150

Similar homes you might like

Data source: Listing information provided by Doorify MLS via Trestle/CoreLogic. Last updated 4 days ago.

Information herein deemed reliable but not guaranteed; all measurements, school assignments, HOA fees, taxes, and feature lists are approximate and should be independently verified. Equal Housing Opportunity.