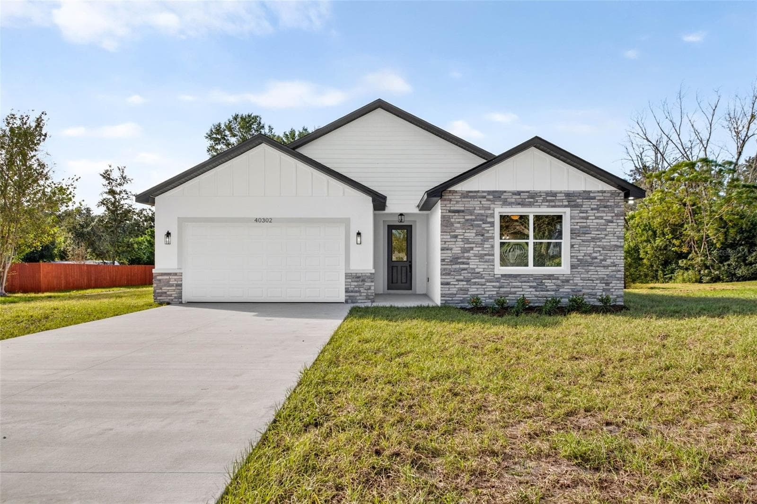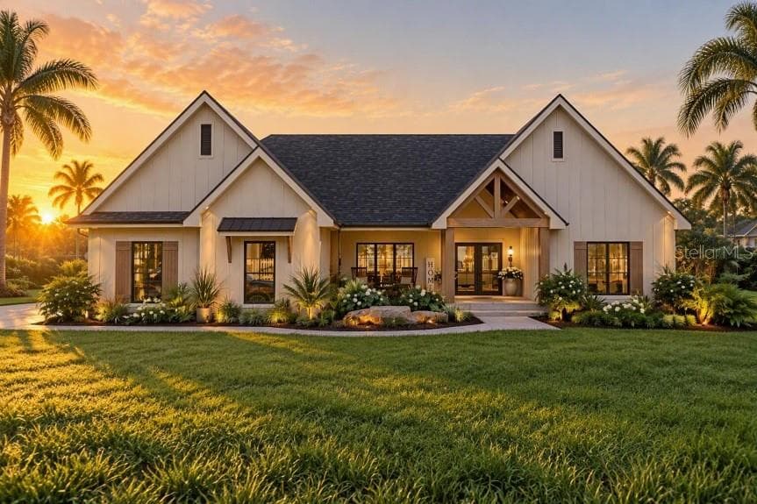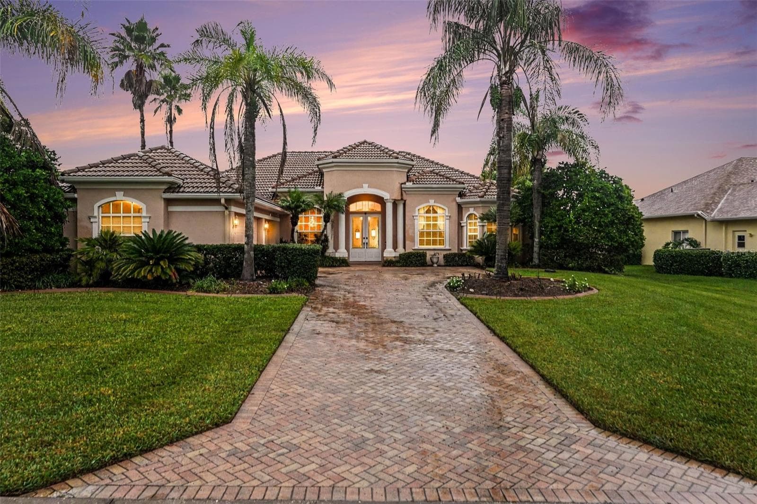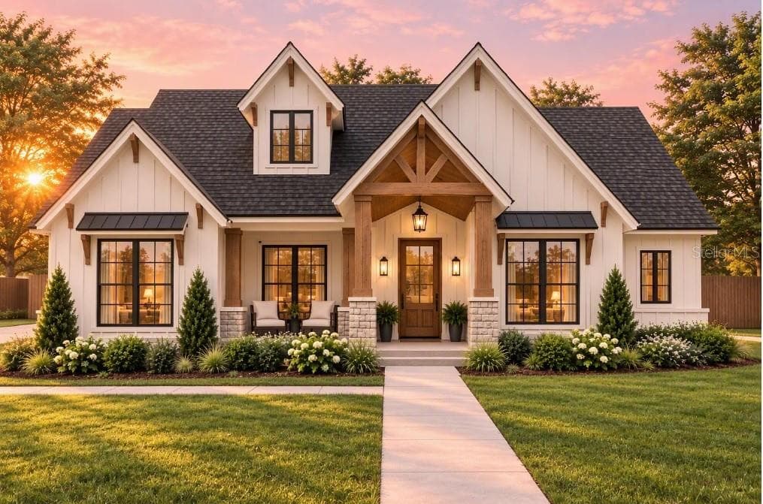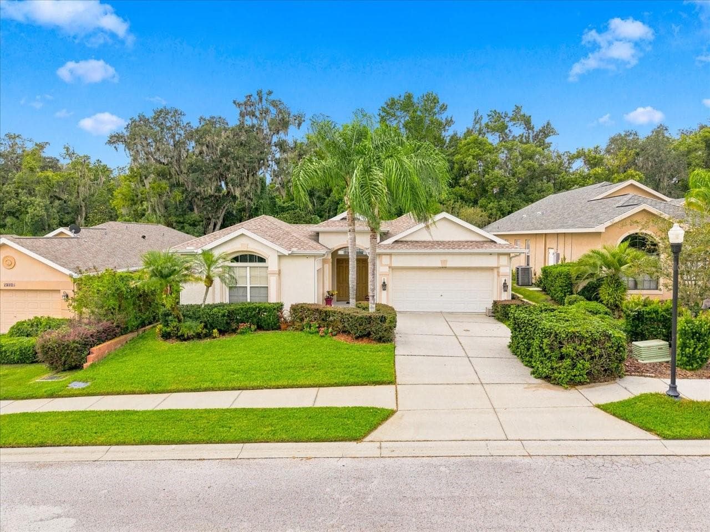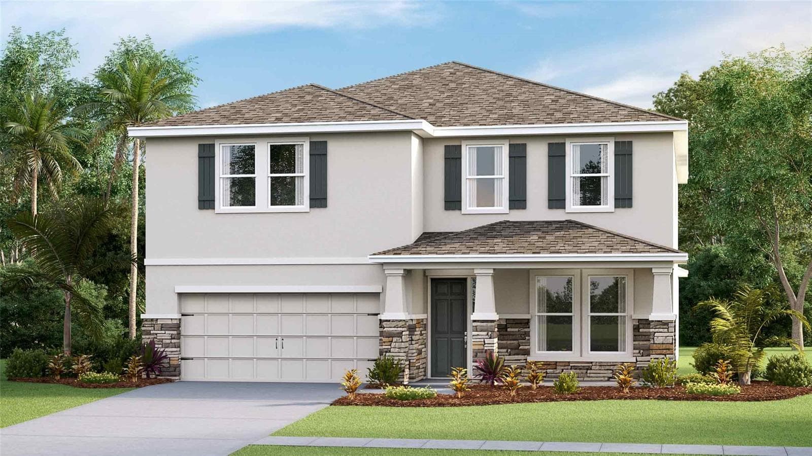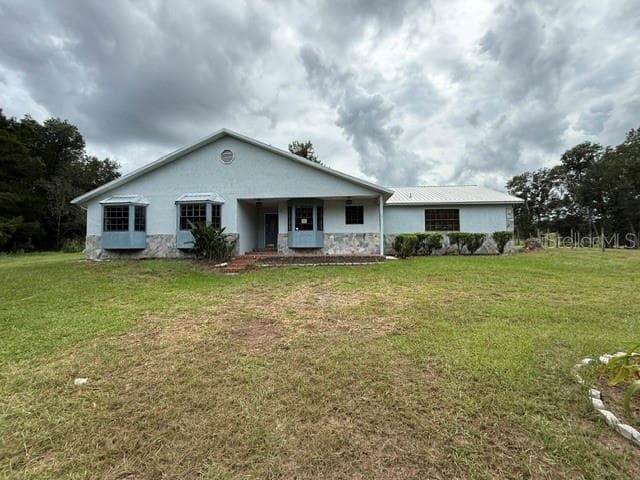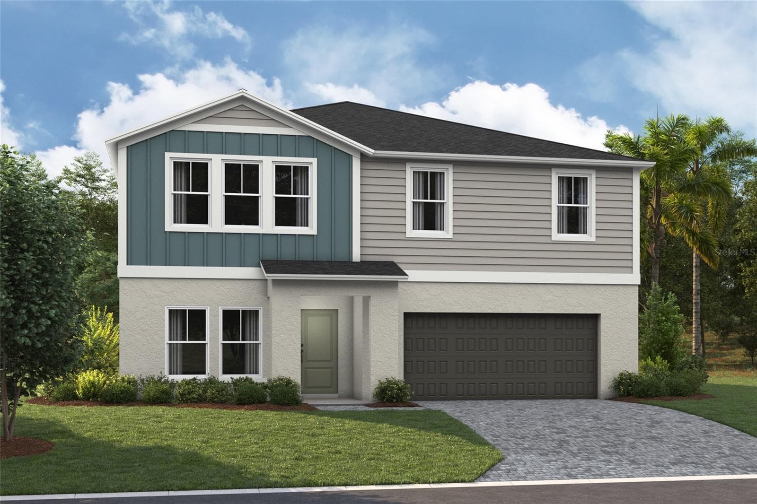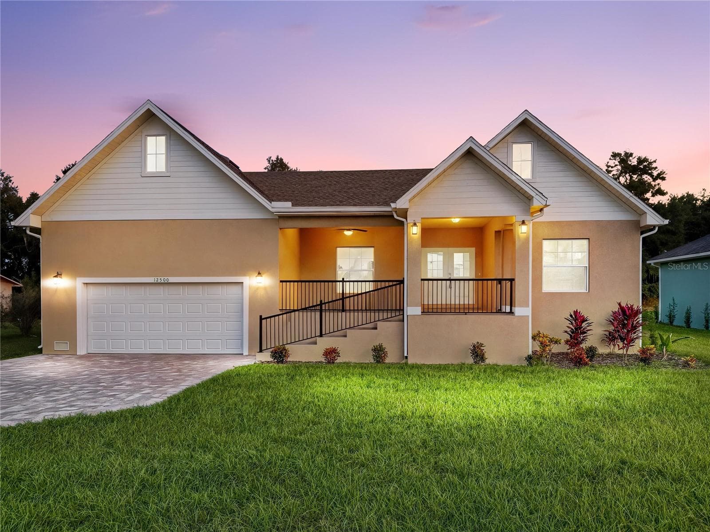
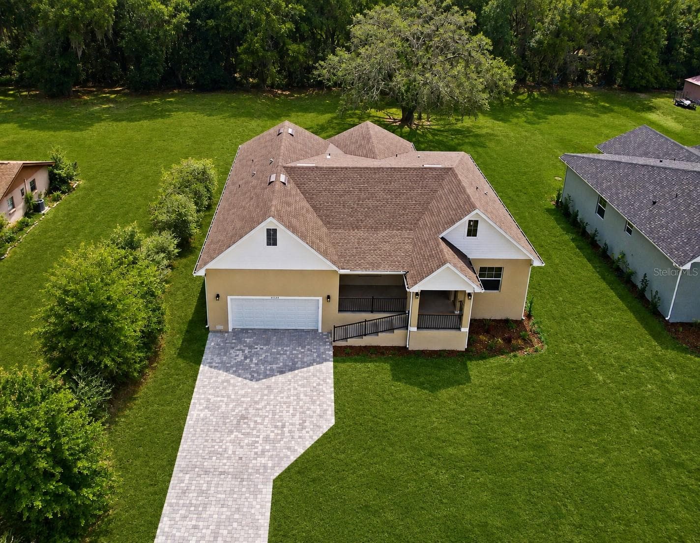
Single Family Residence at 12500 GREEN OAK LN, DADE CITY
Single Family Residence at 12500 GREEN OAK LN, DADE CITY, photo 2 of 46
Single Family Residence at 12500 GREEN OAK LN, DADE CITY, photo 3 of 46
Single Family Residence at 12500 GREEN OAK LN, DADE CITY, photo 4 of 46
virtually staged - 12500 GREEN OAK LN, DADE CITY
Single Family Residence at 12500 GREEN OAK LN, DADE CITY, photo 7 of 46
Single Family Residence at 12500 GREEN OAK LN, DADE CITY, photo 8 of 46
Single Family Residence at 12500 GREEN OAK LN, DADE CITY, photo 9 of 46
Single Family Residence at 12500 GREEN OAK LN, DADE CITY, photo 10 of 46
Single Family Residence at 12500 GREEN OAK LN, DADE CITY, photo 11 of 46
Single Family Residence at 12500 GREEN OAK LN, DADE CITY, photo 12 of 46
Single Family Residence at 12500 GREEN OAK LN, DADE CITY, photo 13 of 46
virtually staged - 12500 GREEN OAK LN, DADE CITY
Single Family Residence at 12500 GREEN OAK LN, DADE CITY, photo 15 of 46
virtually staged - 12500 GREEN OAK LN, DADE CITY
Single Family Residence at 12500 GREEN OAK LN, DADE CITY, photo 17 of 46
virtually staged - 12500 GREEN OAK LN, DADE CITY
Single Family Residence at 12500 GREEN OAK LN, DADE CITY, photo 20 of 46
Single Family Residence at 12500 GREEN OAK LN, DADE CITY, photo 21 of 46
Single Family Residence at 12500 GREEN OAK LN, DADE CITY, photo 22 of 46
Single Family Residence at 12500 GREEN OAK LN, DADE CITY, photo 23 of 46
Single Family Residence at 12500 GREEN OAK LN, DADE CITY, photo 24 of 46
virtually staged - 12500 GREEN OAK LN, DADE CITY
Single Family Residence at 12500 GREEN OAK LN, DADE CITY, photo 26 of 46
virtually staged - 12500 GREEN OAK LN, DADE CITY
Single Family Residence at 12500 GREEN OAK LN, DADE CITY, photo 28 of 46
Single Family Residence at 12500 GREEN OAK LN, DADE CITY, photo 29 of 46
Single Family Residence at 12500 GREEN OAK LN, DADE CITY, photo 30 of 46
virtually staged - 12500 GREEN OAK LN, DADE CITY
Single Family Residence at 12500 GREEN OAK LN, DADE CITY, photo 32 of 46
Single Family Residence at 12500 GREEN OAK LN, DADE CITY, photo 33 of 46
virtually staged - 12500 GREEN OAK LN, DADE CITY
Single Family Residence at 12500 GREEN OAK LN, DADE CITY, photo 35 of 46
virtually staged - 12500 GREEN OAK LN, DADE CITY
Single Family Residence at 12500 GREEN OAK LN, DADE CITY, photo 37 of 46
Single Family Residence at 12500 GREEN OAK LN, DADE CITY, photo 38 of 46
virtually staged - 12500 GREEN OAK LN, DADE CITY
Single Family Residence at 12500 GREEN OAK LN, DADE CITY, photo 40 of 46
Single Family Residence at 12500 GREEN OAK LN, DADE CITY, photo 41 of 46
Single Family Residence at 12500 GREEN OAK LN, DADE CITY, photo 42 of 46
Single Family Residence at 12500 GREEN OAK LN, DADE CITY, photo 43 of 46
Single Family Residence at 12500 GREEN OAK LN, DADE CITY, photo 44 of 46
Single Family Residence at 12500 GREEN OAK LN, DADE CITY, photo 45 of 46
Single Family Residence at 12500 GREEN OAK LN, DADE CITY, photo 46 of 46
46 photos

$599,900

12500 GREEN OAK LN
DADE CITY, FL 33525
Listed by Johane Bucaille, PLLC · COLDWELL BANKER REALTY
Bedrooms
4
Bathrooms
3
Living area
2,815 sqft
Year built
2025

About this home

One or more photo(s) has been virtually staged. ***BRING YOUR BOAT, RV & ALL YOUR TOYS TO THIS LUXURY CUSTOM HOME ON AN OVERSIZED HOMESITE, WITH NO HOA/NO CDD - NOW OFFERED AT $599,900 ONLY!!!*** $50,000 PRICE IMPROVEMENT! Now is your opportunity to own a luxury, fully custom-built home that blends upscale living with the peaceful charm of the countryside. This 4-BEDROOM, 3-BATH home showcases a thoughtfully designed layout, featuring a LUXURIOUS PRIMARY SUITE with a SPA-STYLE TUB & SHOWER COMBINATION, a PRIVATE GUEST BEDROOM WITH ITS OWN FULL BATH, AND 2 ADDITIONAL BEDROOMS connected by a spacious shared bath with a tub and shower. Set on a SCENIC HOMESITE with BEAUTIFUL VIEWS, this impressive residence offers the feel of your own private slice of Florida—while still being JUST MINUTES FROM HISTORIC DOWNTOWN DADE CITY, Saint Leo University, shopping, dining, and major roadways including US-301, SR-52, and I-75. IDEALLY LOCATED with convenient access to BOTH TAMPA & ORLANDO, you’re also within a reasonable drive to the largest lagoon in the United States, as well as Disney and other world-renowned theme parks. From the moment you arrive, the EXPANSIVE FRONT PORCH welcomes you into a thoughtfully designed home with SOARING CEILINGS and a light-filled OPEN FLOOR PLAN. Every detail reflects QUALITY CRAFTSMANSHIP and CUSTOM DESIGN. At the heart of the home, the GOURMET KITCHEN features GRANITE COUNTERTOPS, CUSTOM CABINETRY, PREMIUM APPLIANCES, and an OVERSIZED ISLAND—perfect for everyday living and entertaining. Enhancing both function and flexibility, the home includes a CONVENIENT MUD ROOM for daily organization and a SPACIOUS FLEX ROOM ideal for a media room, gym, office, or play space. Step outside to the covered lanai, complete with an UPGRADED OUTDOOR SUMMER KITCHEN featuring a BUILT-IN GRILL, ROTISERIE, SINK, REFRIGERATOR, and ample prep space—perfect for entertaining while overlooking the SPACIOUS BACKYARD. The EPOXY-COATED GARAGE with VERY HIGH CEILINGS provides EXCELLENT STORAGE POTENTIAL, while the expansive backyard offers ENDLESS POSSIBILITIES — add a pool, fire pit, detached workshop, or simply enjoy the open space. RARELY DOES A NEW CUSTOM HOME OF THIS QUALITY AND VALUE BECOME AVAILABLE AT THIS PRICE. Don’t miss this opportunity, and schedule your Private Showing today! ***ASK FOR OUR OTHER CUSTOM HOME OPTION AVAILABLE WITH DIFFERENT COLOR SCHEME***

Highlights

New construction

Property details

MLS
Stellar MLS
MLS #
MFRTB8434698
Property type
Single Family Residence
Subdivision
HICKORY HILL ACRES
Status
Active
Days on market
344
On market date
October 8, 2025
Stories
N/A
Total bathrooms
3
Garage spaces
2
Parking spaces
N/A
Lot size
0.62 acres
Loading map…

Nearby schools

Within 10 miles. School directory data from the National Center for Education Statistics (NCES), accessed via the Urban Institute Education Data API. Local Score is calculated by INNOVATE Real Estate; where a state rating is shown, it comes from that state's own official school report card.

Elementary
PASCO ELEMENTARY SCHOOL
1.36 mi away · Grades -1-5
Nearest school -- attendance-zone data not available here
3.0
Local Score (student-teacher ratio only (preliminary -- will incorporate state test-score data once available)) -- not an official state rating
Enrollment
579
Student:teacher ratio
17.5:1
District
PASCO
Middle
PASCO MIDDLE SCHOOL
1.47 mi away · Grades 6-8
Nearest school -- attendance-zone data not available here
2.0
Local Score (student-teacher ratio only (preliminary -- will incorporate state test-score data once available)) -- not an official state rating
Enrollment
872
Student:teacher ratio
19.0:1
District
PASCO
High
PASCO HIGH SCHOOL
1.06 mi away · Grades 9-12
Nearest school -- attendance-zone data not available here
2.0
Local Score (student-teacher ratio only (preliminary -- will incorporate state test-score data once available)) -- not an official state rating
Enrollment
1,670
Student:teacher ratio
22.0:1
District
PASCO

Walkability

Blended score for DADE CITY's center, calculated by INNOVATE Real Estate from two sources: the EPA's National Walkability Index (street network, transit, land-use mix) and Google Places amenity data (what's actually reachable on foot from this point). 60% EPA National Walkability Index + 40% nearby-amenity density (Google Places).

60
Walkable
out of 100
EPA National Walkability Index
8.7 / 20 -- Below average walkable
Google Places amenity density
85 / 100
Restaurants & cafes20
Grocery stores5
Parks2
Schools1
Transit stops20
Pharmacies6

Market position

How this listing compares to current activity in DADE CITY, from live MLS data.

On the market 344 days -- 217 more days than DADE CITY's current average of 127 days.
For reference, the median list price across 587 active listings in DADE CITY right now is $360,000.

Mortgage calculator

Estimate only - actual rate and payment depend on your lender, credit, and loan program.

$
%
%
Adjust tax / insurance estimates
% / yr
$
/mo
Est. monthly payment
$3,763/mo
$119,980 down
$479,920 loan
Principal & interest$3,113
Property tax (est.)$500
Home insurance (est.)$150

Similar homes you might like

Data source: Listing information provided by Stellar MLS (mfrmls) via Trestle/CoreLogic. Last updated 29 days ago.

Information herein deemed reliable but not guaranteed; all measurements, school assignments, HOA fees, taxes, and feature lists are approximate and should be independently verified. Equal Housing Opportunity.