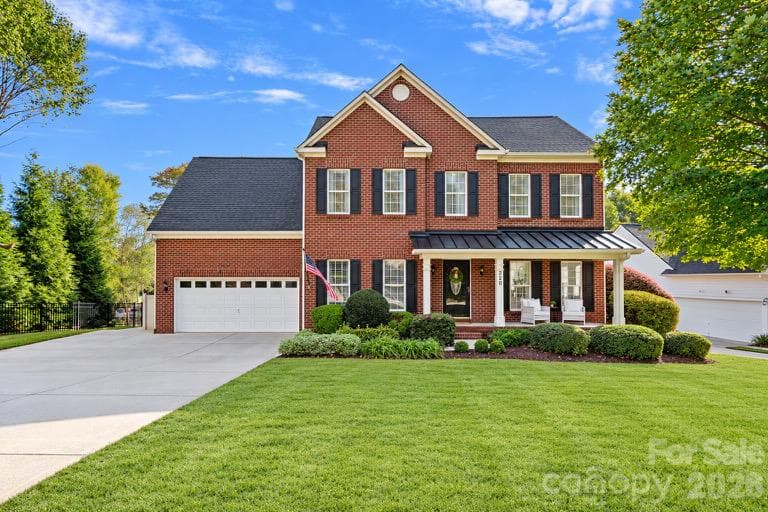
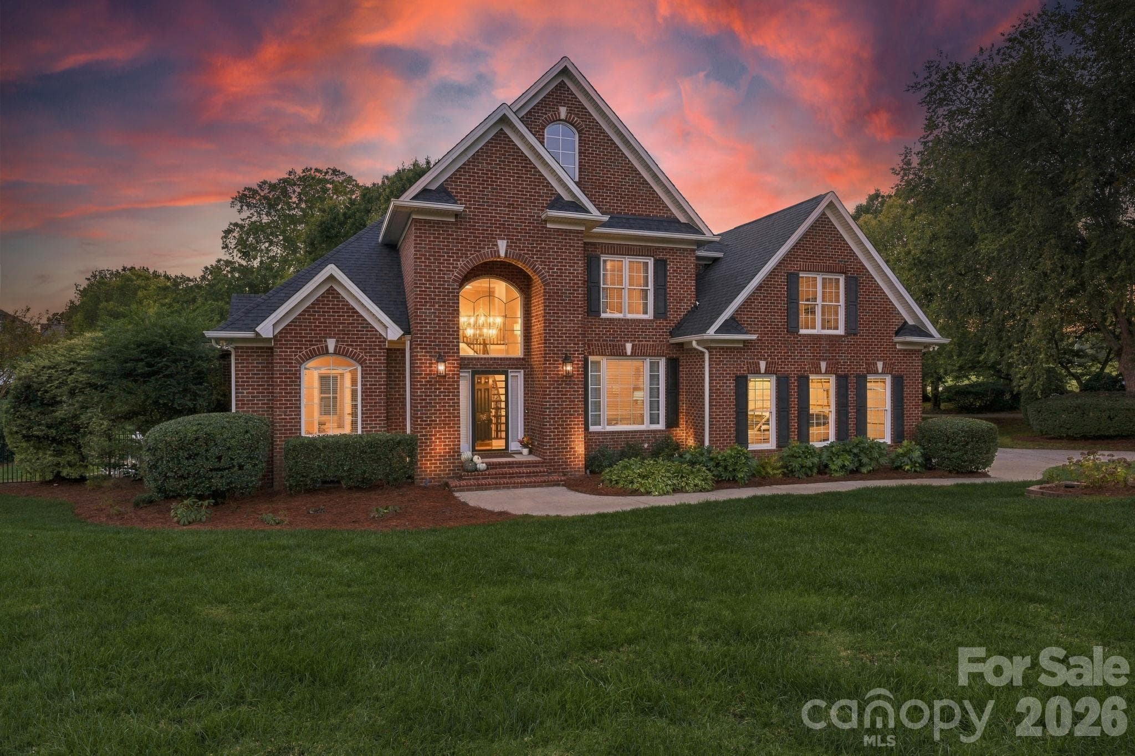
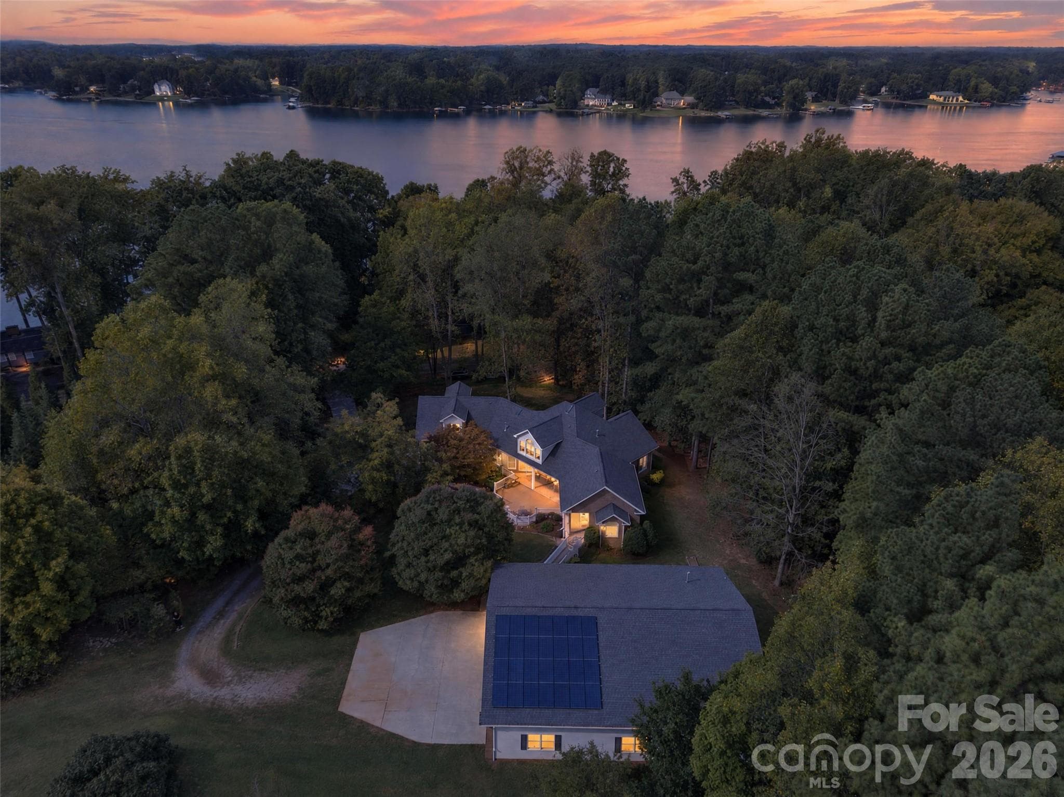
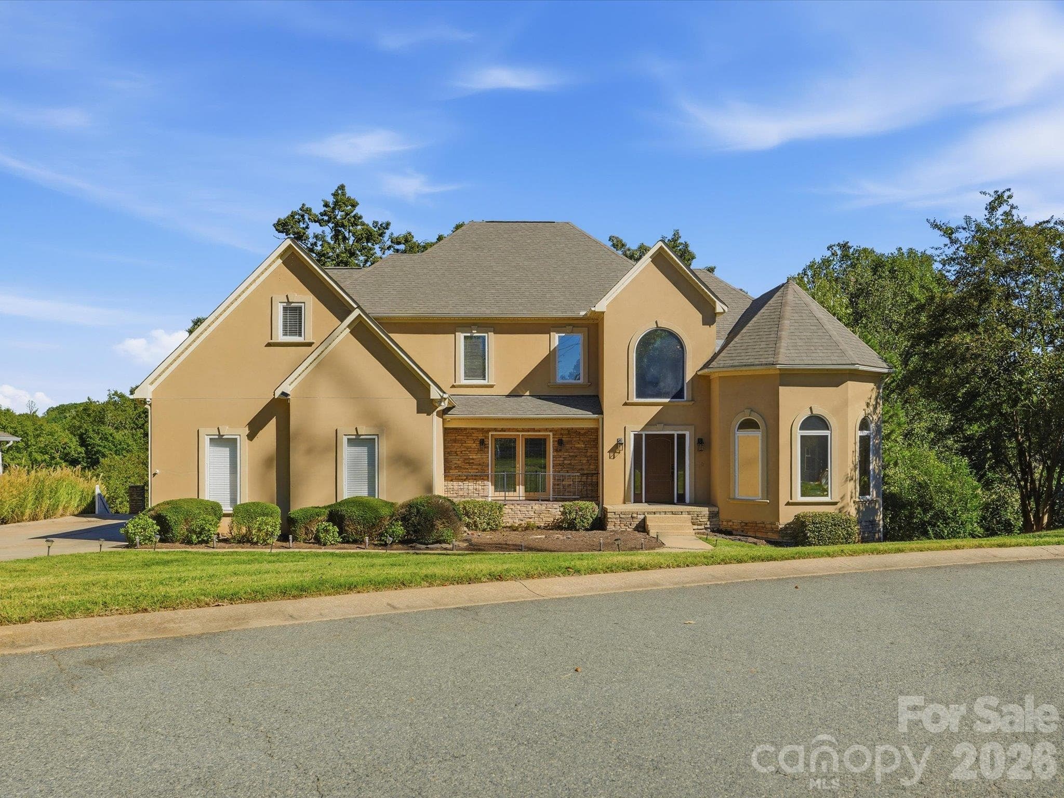
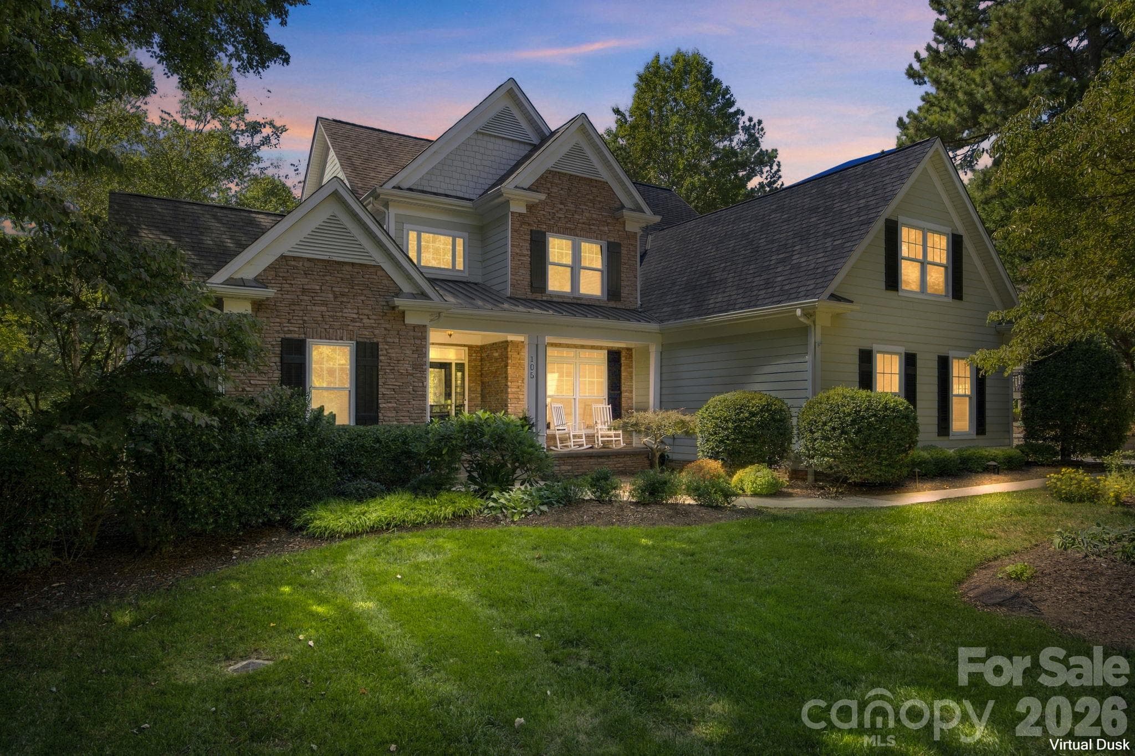
Single Family Residence at 125 Sweet Grass Lane, Mooresville
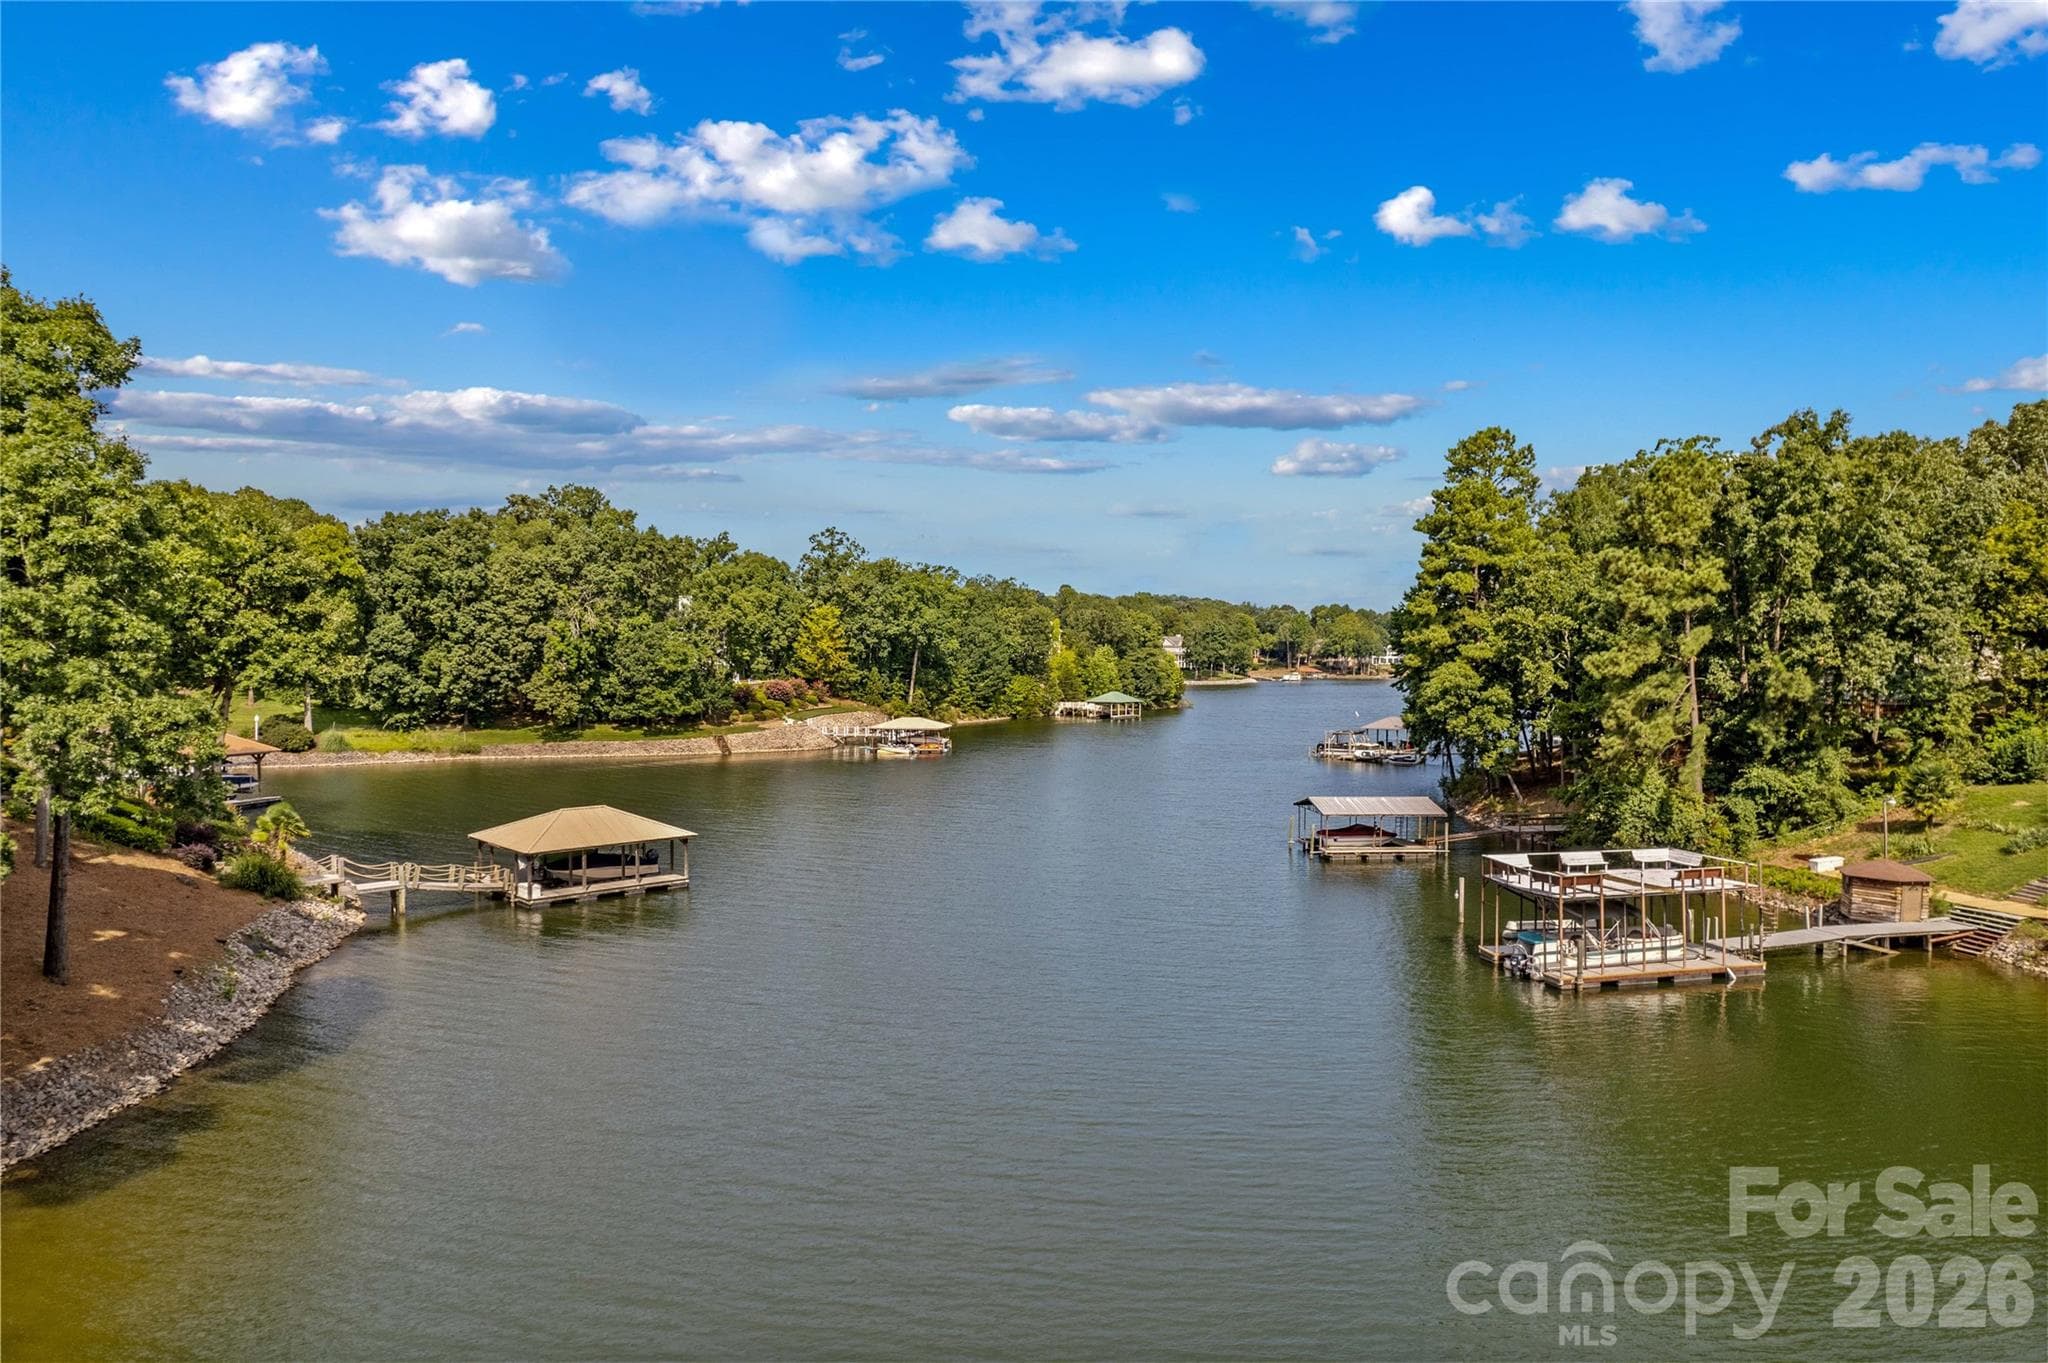
Single Family Residence at 125 Sweet Grass Lane, Mooresville, photo 2 of 44
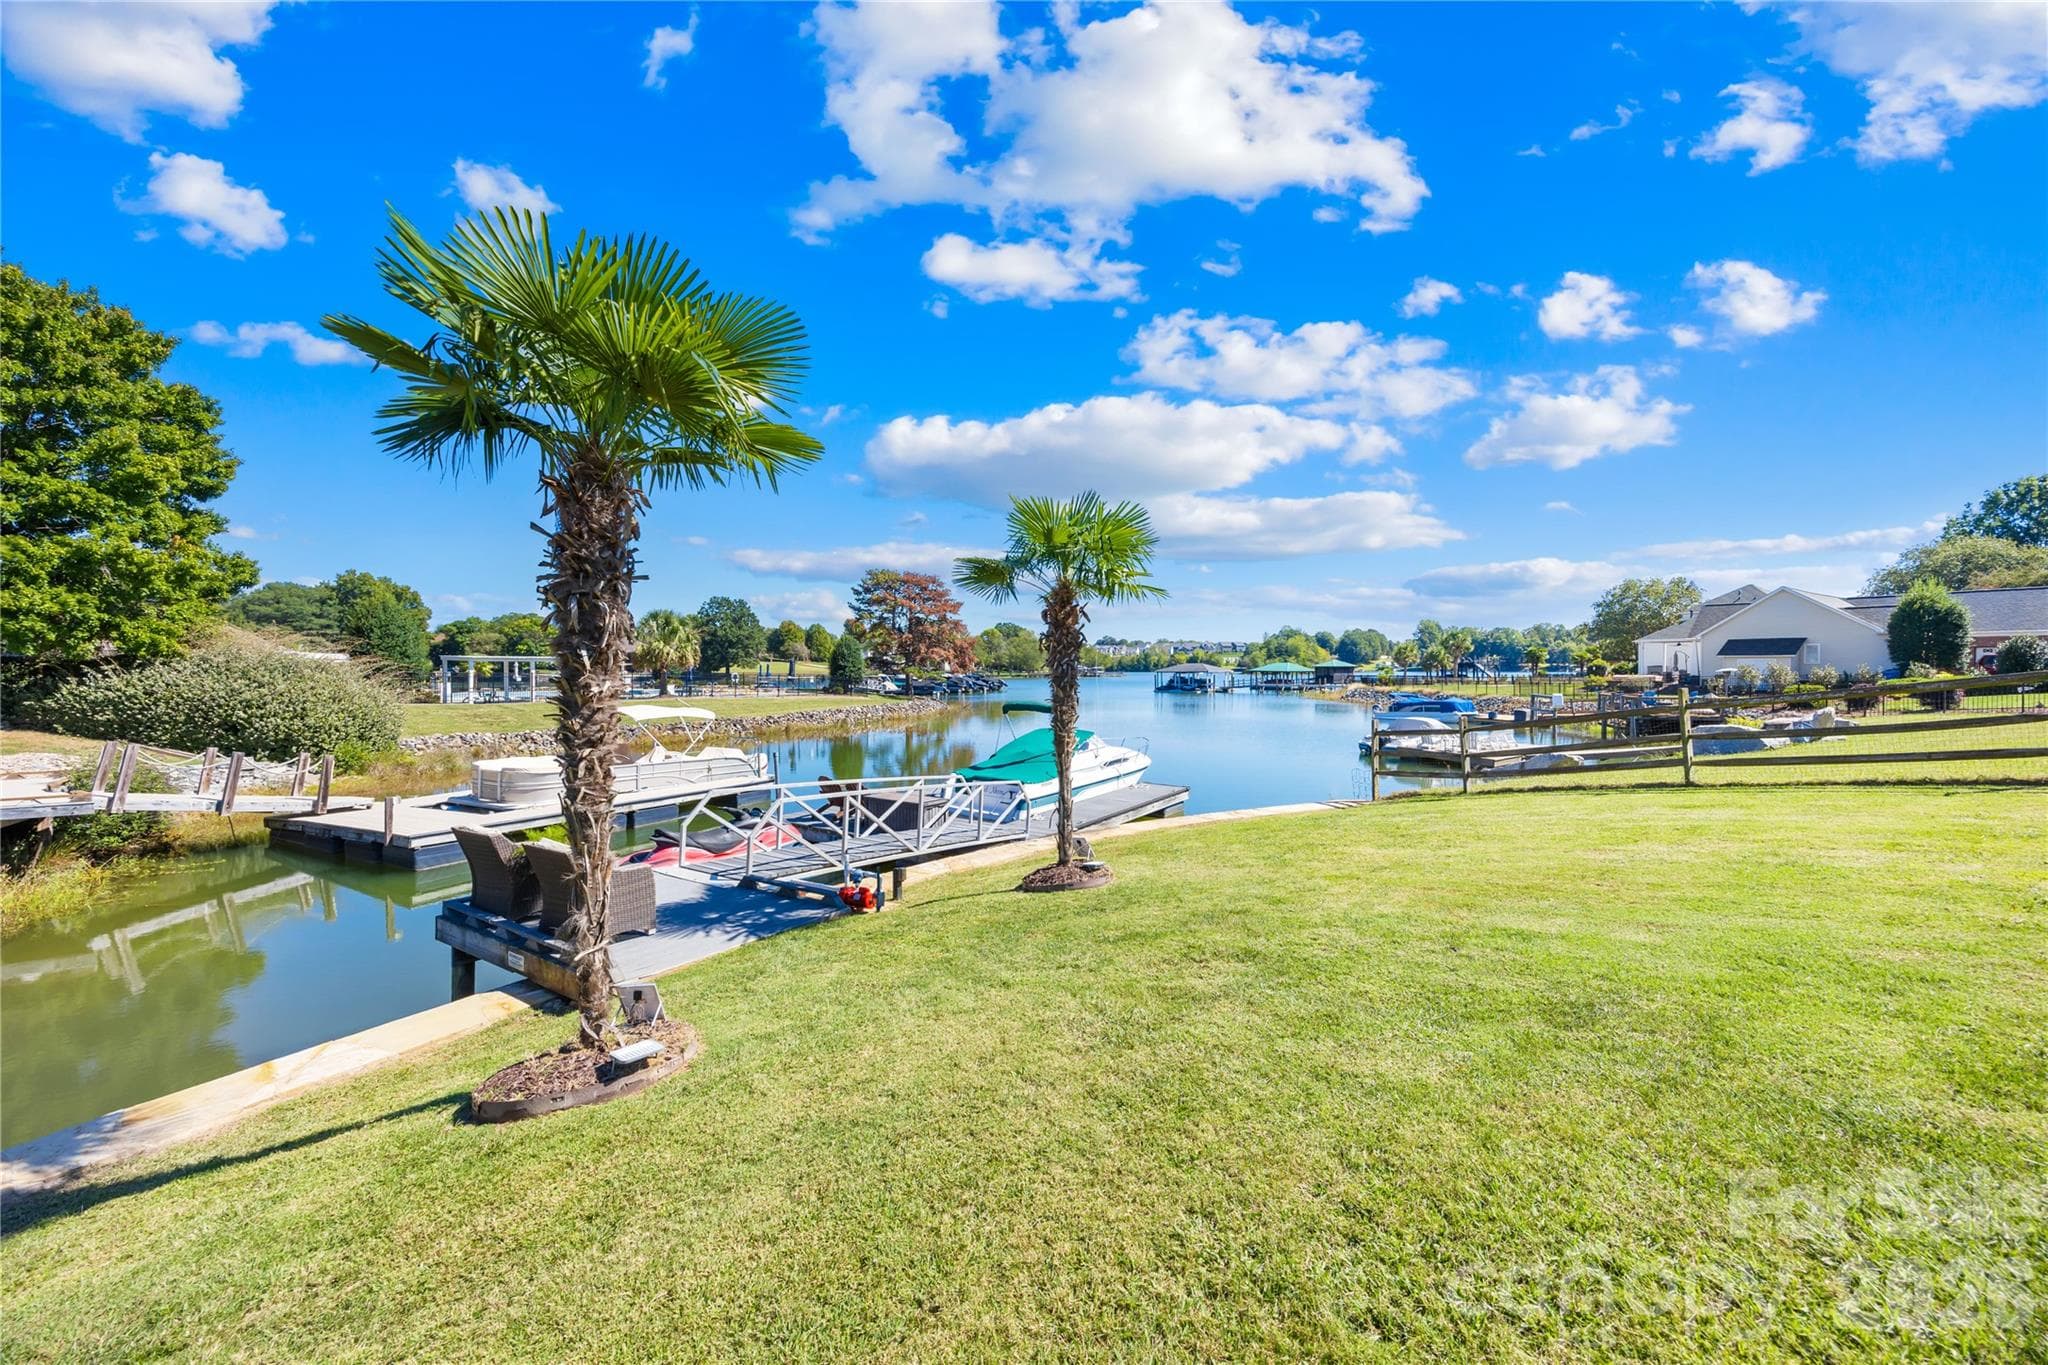
Single Family Residence at 125 Sweet Grass Lane, Mooresville, photo 3 of 44
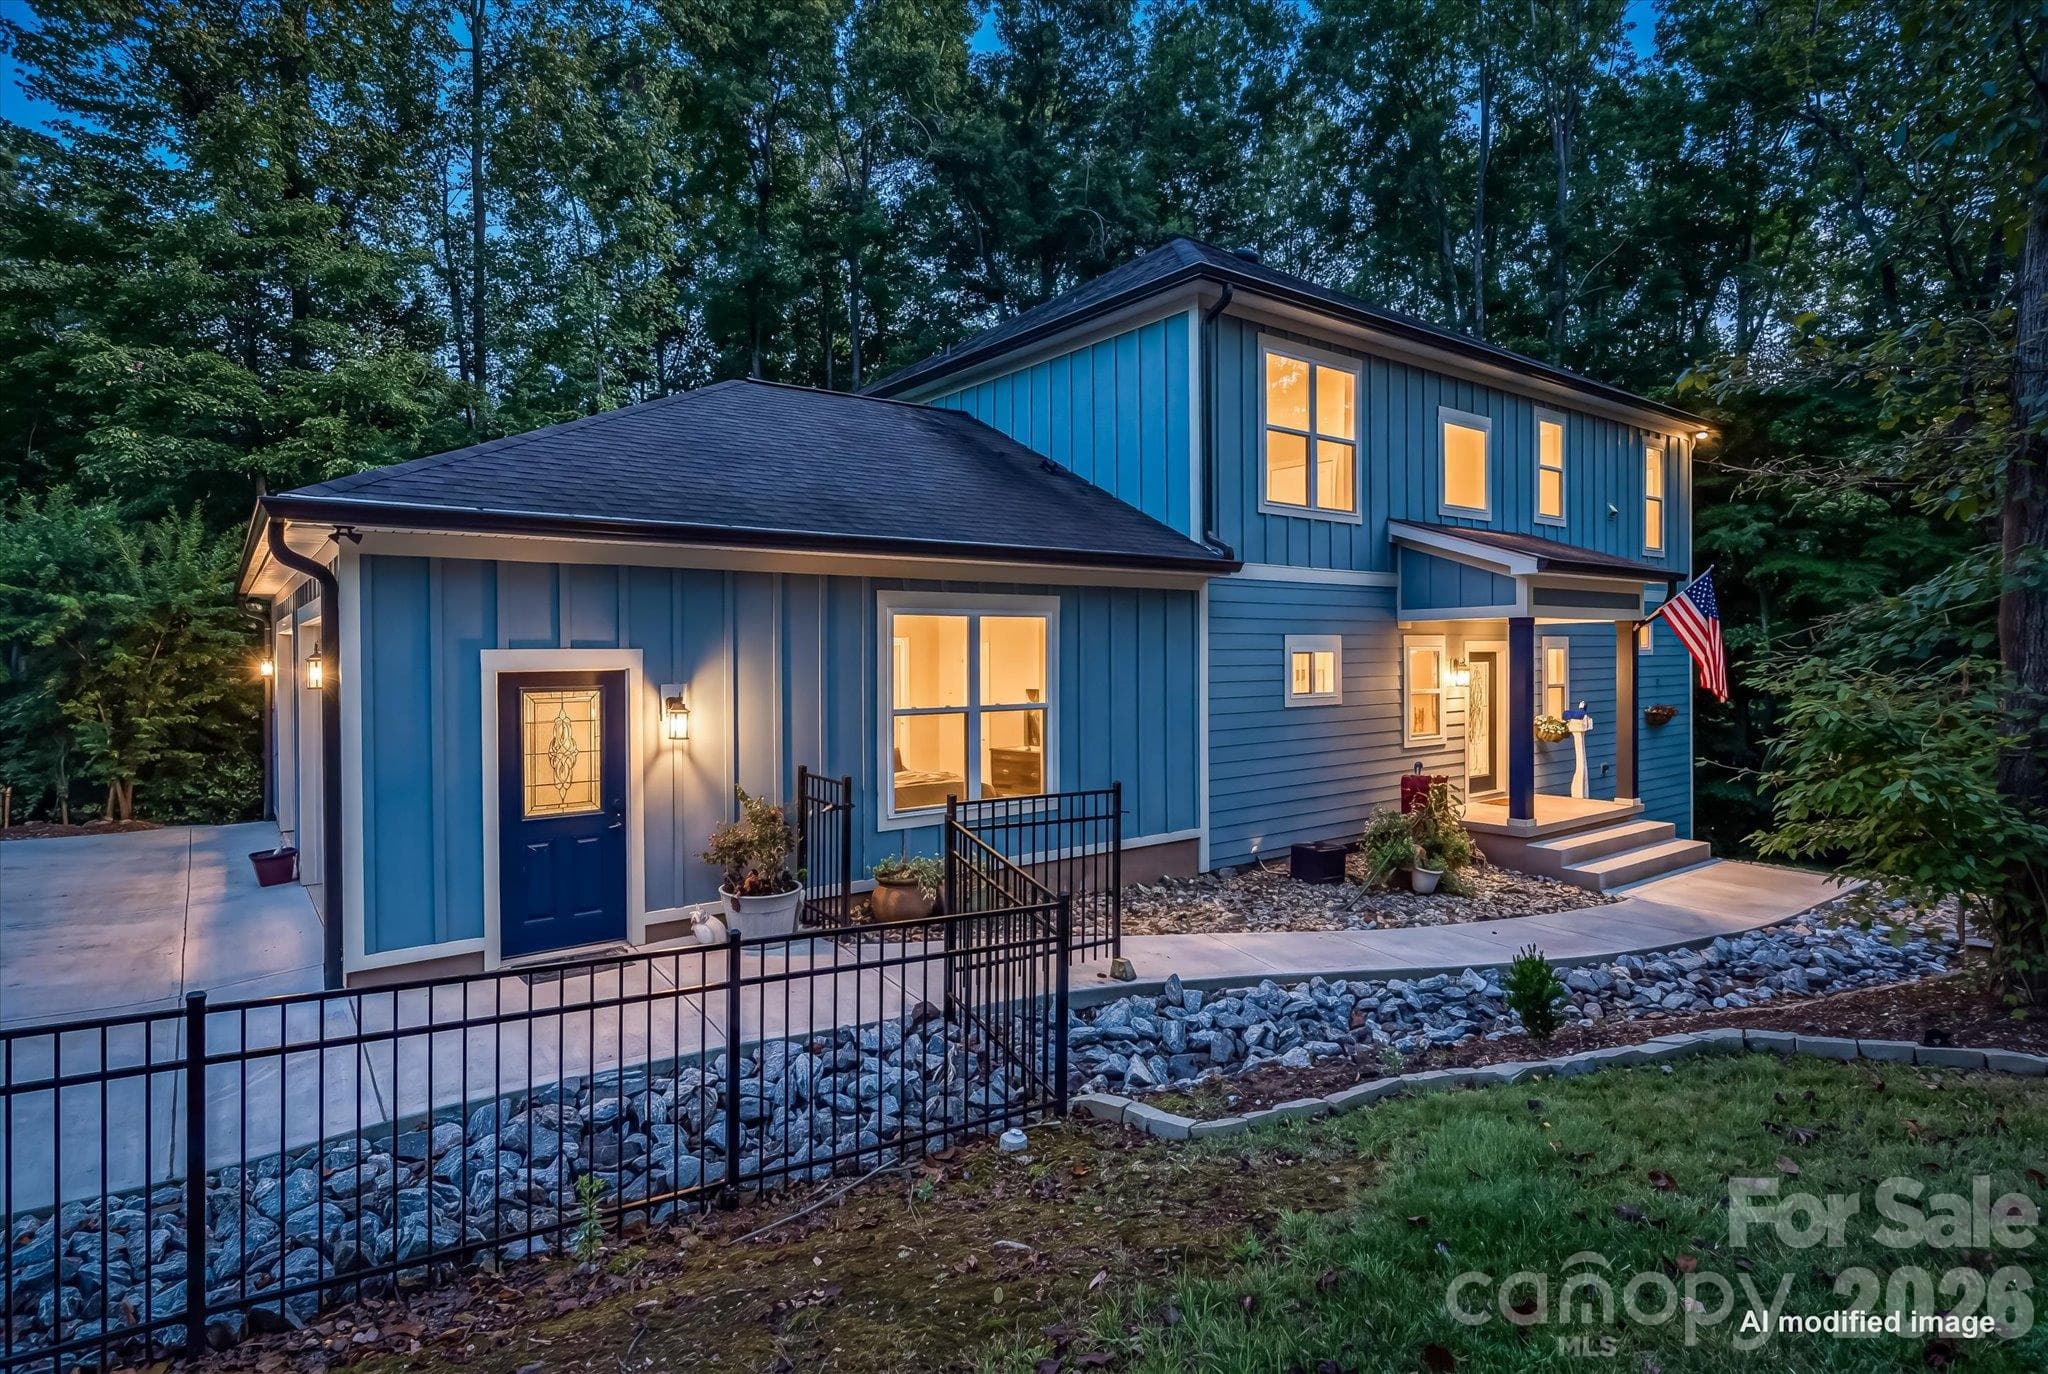
Single Family Residence at 125 Sweet Grass Lane, Mooresville, photo 4 of 44
Single Family Residence at 125 Sweet Grass Lane, Mooresville, photo 5 of 44
Single Family Residence at 125 Sweet Grass Lane, Mooresville, photo 6 of 44
Single Family Residence at 125 Sweet Grass Lane, Mooresville, photo 7 of 44
Single Family Residence at 125 Sweet Grass Lane, Mooresville, photo 8 of 44
Single Family Residence at 125 Sweet Grass Lane, Mooresville, photo 9 of 44
Single Family Residence at 125 Sweet Grass Lane, Mooresville, photo 10 of 44
Single Family Residence at 125 Sweet Grass Lane, Mooresville, photo 11 of 44
mud room - 125 Sweet Grass Lane, Mooresville
office - 125 Sweet Grass Lane, Mooresville
downstairs bath - 125 Sweet Grass Lane, Mooresville
laundry next to primary on main - 125 Sweet Grass Lane, Mooresville
primary - 125 Sweet Grass Lane, Mooresville
primary bath - 125 Sweet Grass Lane, Mooresville
Single Family Residence at 125 Sweet Grass Lane, Mooresville, photo 18 of 44
loft - 125 Sweet Grass Lane, Mooresville
Loft - 125 Sweet Grass Lane, Mooresville
Single Family Residence at 125 Sweet Grass Lane, Mooresville, photo 21 of 44
bonus - 125 Sweet Grass Lane, Mooresville
Single Family Residence at 125 Sweet Grass Lane, Mooresville, photo 24 of 44
upstairs in law suit-private bath - 125 Sweet Grass Lane, Mooresville
Single Family Residence at 125 Sweet Grass Lane, Mooresville, photo 26 of 44
Single Family Residence at 125 Sweet Grass Lane, Mooresville, photo 27 of 44
spare - 125 Sweet Grass Lane, Mooresville
Single Family Residence at 125 Sweet Grass Lane, Mooresville, photo 32 of 44
Outdoor shower - 125 Sweet Grass Lane, Mooresville
Single Family Residence at 125 Sweet Grass Lane, Mooresville, photo 34 of 44
Single Family Residence at 125 Sweet Grass Lane, Mooresville, photo 35 of 44
Single Family Residence at 125 Sweet Grass Lane, Mooresville, photo 36 of 44
Single Family Residence at 125 Sweet Grass Lane, Mooresville, photo 37 of 44
Single Family Residence at 125 Sweet Grass Lane, Mooresville, photo 38 of 44
Single Family Residence at 125 Sweet Grass Lane, Mooresville, photo 39 of 44
Single Family Residence at 125 Sweet Grass Lane, Mooresville, photo 40 of 44
Single Family Residence at 125 Sweet Grass Lane, Mooresville, photo 41 of 44
Single Family Residence at 125 Sweet Grass Lane, Mooresville, photo 42 of 44
Single Family Residence at 125 Sweet Grass Lane, Mooresville, photo 43 of 44
Single Family Residence at 125 Sweet Grass Lane, Mooresville, photo 44 of 44
44 photos

$1,249,000

125 Sweet Grass Lane
Mooresville, NC 28115
Listed by Kevin Heacox · Coldwell Banker Realty
Bedrooms
5
Bathrooms
3.5
Living area
4,024 sqft
Year built
2020

About this home

Stunning family-oriented estate exudes luxury, comfort and space! This custom built home is privately situated on over 4 acres complete with ATV trails and a history of on-site successful deer hunting. Surrounded by owner added privacy trees and tucked away on a secluded cul-de-sac lot, this property offers the perfect blend of extravagant living and outdoor lifestyle.--- Inside, you’ll find an open and spacious floor plan with soaring ceilings, custom built-ins, accent walls, recessed lighting, and exceptional storage throughout. The MAIN-LEVEL PRIMARY suite features elegant tray ceilings, oversized walk-in closet, and convenient access to the laundry room complete with utility sink. PRIVATE IN-LAW SUITE upstairs with its own full bath, plus a massive LOFT and OVERSIZED BONUS room ideal for entertaining, gaming, fitness, or multi-generational living. Every bedroom includes walk-in closets, with additional storage including a closet tucked beneath the staircase.--- The gourmet kitchen was designed for gathering, featuring a huge island with farmhouse sink, soft-close cabinetry, walk-in pantry, and premium BRIZO touch faucet with matching cabinet hardware sourced from Ferguson.--- Step outside to enjoy the expansive deck and added outdoor entertaining slab featuring a SALTWATER HOT TUB and owner added OUTDOOR SHOWER. Additional highlights include a 3-CAR garage, oversized driveway, exterior stonework and stone fireplace, garage pantry/shelving system, leaf guards on the upper roof, immaculate crawl space, termite bond in place, and a high-performing well system with brand-new pump delivering an impressive 200-gallon-per-minute recovery rate. The home also includes a water filtration and softener system for added peace of mind.--- This one-of-a-kind property combines refined interior finishes, incredible functionality, and unmatched privacy with the freedom to enjoy the outdoors right in your own backyard. Away from all of the busyness of town, but still just ten minutes from fabulous dining of Downtown Mooresville.

Highlights

Fireplace

Property details

MLS
Canopy MLS
MLS #
CAR4381400
Property type
Single Family Residence
Subdivision
Hollybrook
Status
Active
Days on market
126
On market date
June 3, 2026
Stories
N/A
Total bathrooms
3.5
Garage spaces
3
Parking spaces
N/A
Lot size
N/A
Loading map…

Nearby schools

Within 10 miles. School directory data from the National Center for Education Statistics (NCES), accessed via the Urban Institute Education Data API. Local Score is calculated by INNOVATE Real Estate; where a state rating is shown, it comes from that state's own official school report card.

Elementary
Rocky River Elementary
2.23 mi away · Grades -1-3
Zoned school (attendance boundary, 2015-16 data)
4.0
Local Score (state rating (2025) blended 70/30 with student-teacher ratio) -- not an official state rating
State rating: B (2025)
Enrollment
557
Student:teacher ratio
12.4:1
District
Mooresville Graded School District
Middle
East Mooresville Intermediate
2.68 mi away · Grades 4-6
Zoned school (attendance boundary, 2015-16 data)
3.7
Local Score (state rating (2025) blended 70/30 with student-teacher ratio) -- not an official state rating
State rating: B (2025)
Enrollment
599
Student:teacher ratio
17.6:1
District
Mooresville Graded School District
High
Mooresville High School
3.03 mi away · Grades 9-12
Zoned school (attendance boundary, 2015-16 data)
3.4
Local Score (state rating (2025) blended 70/30 with student-teacher ratio) -- not an official state rating
State rating: B (2025)
Enrollment
2,008
Student:teacher ratio
18.6:1
District
Mooresville Graded School District

Walkability

Blended score for Mooresville's center, calculated by INNOVATE Real Estate from two sources: the EPA's National Walkability Index (street network, transit, land-use mix) and Google Places amenity data (what's actually reachable on foot from this point). 60% EPA National Walkability Index + 40% nearby-amenity density (Google Places).

12
Very car-dependent
out of 100
EPA National Walkability Index
3.8 / 20 -- Least walkable
Google Places amenity density
0 / 100
Restaurants & cafes0
Grocery stores0
Parks0
Schools0
Transit stops0
Pharmacies0

Market position

How this listing compares to current activity in Mooresville, from live MLS data.

On the market 126 days -- 15 more days than Mooresville's current average of 111 days.
For reference, the median list price across 753 active listings in Mooresville right now is $449,000.

Mortgage calculator

Estimate only - actual rate and payment depend on your lender, credit, and loan program.

$
%
%
Adjust tax / insurance estimates
% / yr
$
/mo
Est. monthly payment
$7,672/mo
$249,800 down
$999,200 loan
Principal & interest$6,481
Property tax (est.)$1,041
Home insurance (est.)$150

Similar homes you might like

Data source: Listing information provided by Canopy MLS (carolina) via Trestle/CoreLogic. Last updated 19 days ago.

Information herein deemed reliable but not guaranteed; all measurements, school assignments, HOA fees, taxes, and feature lists are approximate and should be independently verified. Equal Housing Opportunity.