


$332,750
About this home
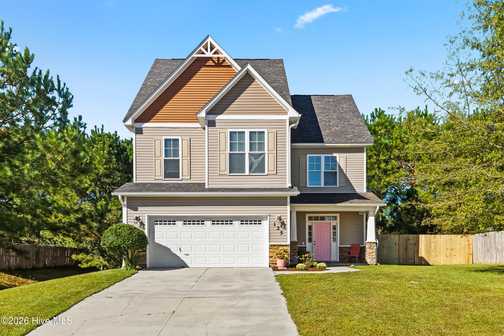
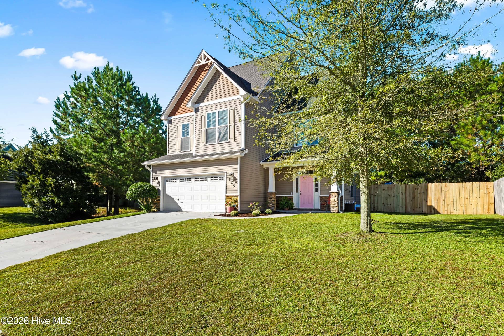
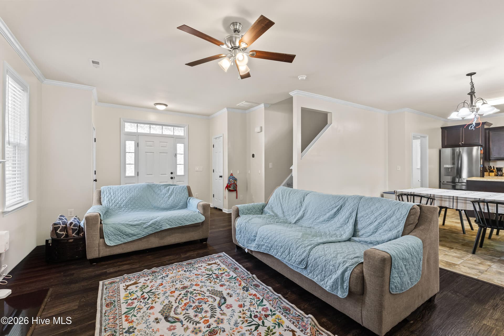
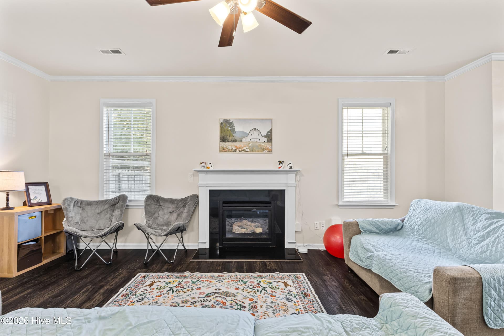
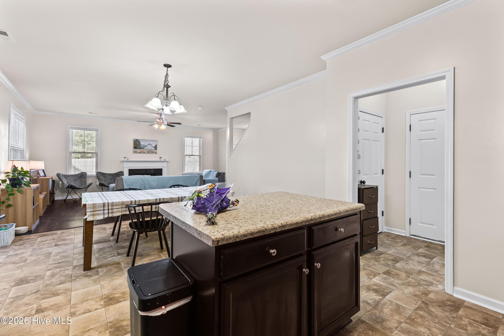
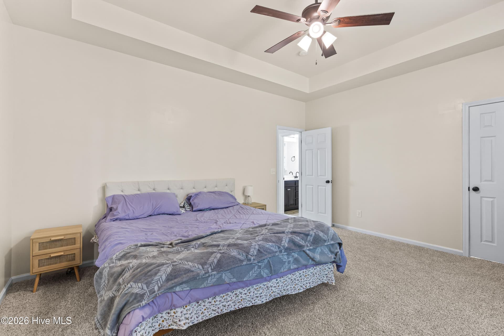
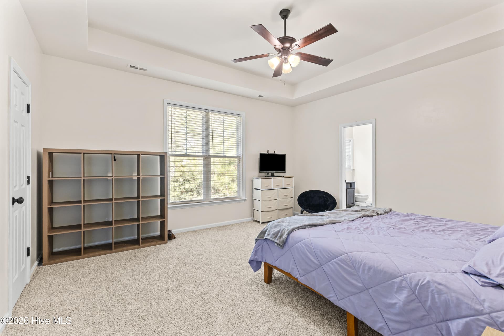
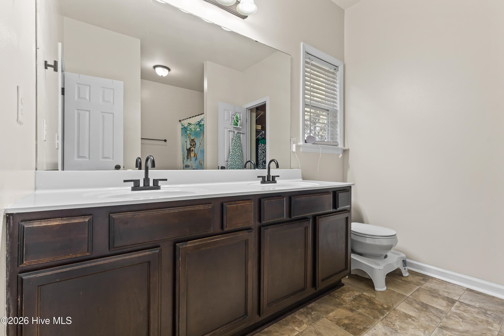
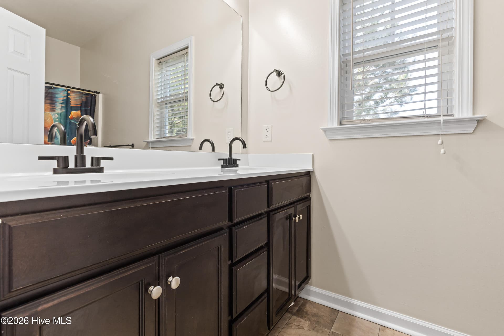
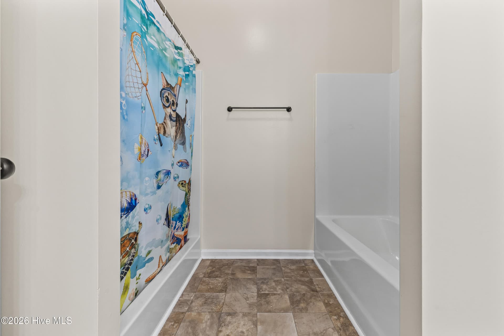
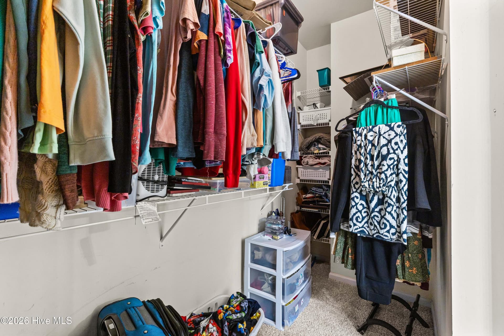
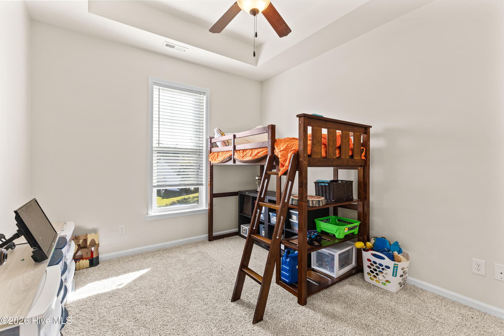
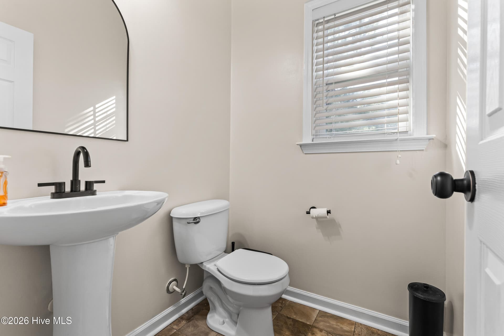
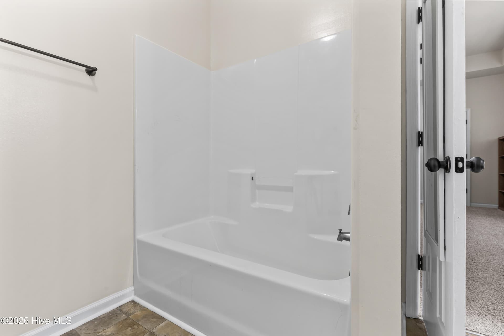
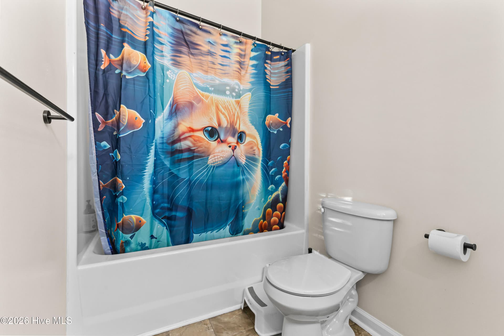
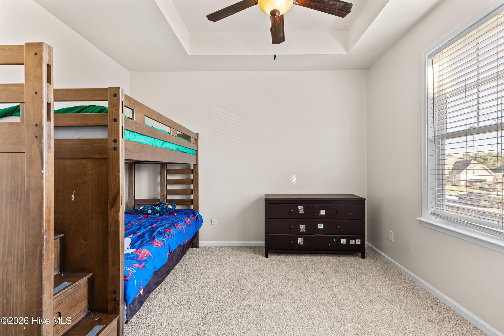
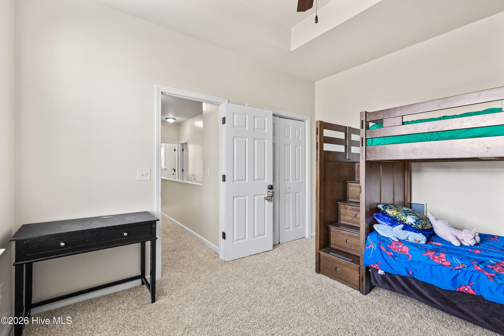
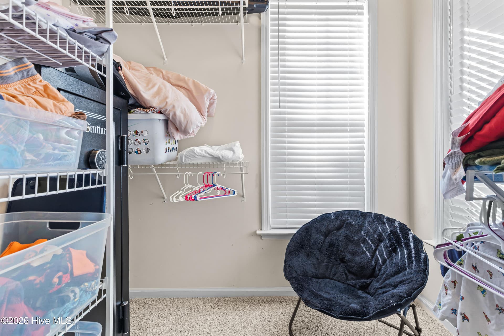
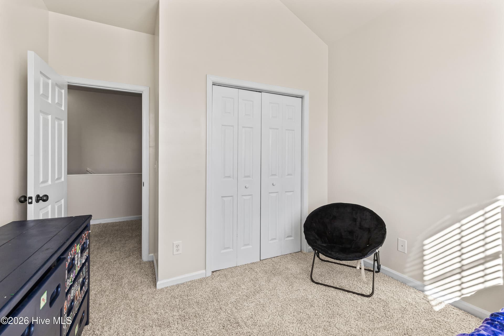
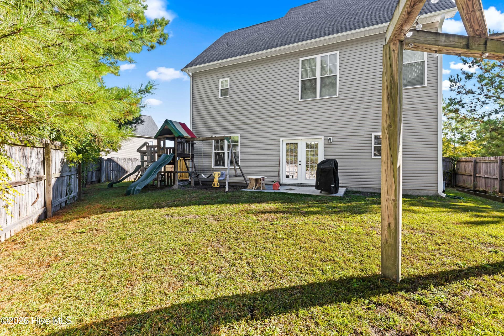
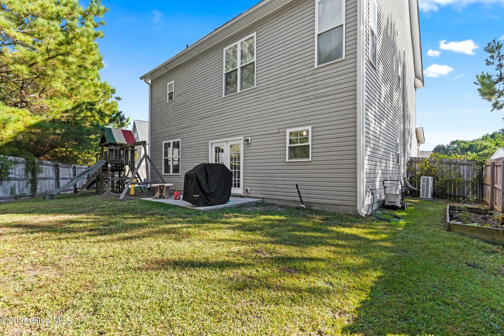
Assumable 5.75% VA loan + $10,000 seller concession to use however you like! Rate buydown, closing costs, new furniture — your call. And the big-ticket stuff is already done: roof 2024, HVAC 2024, new carpet and fresh paint 2026. This is the move-in ready 4 bed / 2.5 bath two-story in Carolina Forest you've been waiting on. Step inside to a bright, open main level with crown molding throughout, a living room with a cozy gas-log fireplace, and an eat-in kitchen with island and stainless appliances — all one open run to the dining area and French doors out to the backyard. Upstairs, all four bedrooms are together, each with a tray or vaulted ceiling and a ceiling fan, including a roomy primary suite with two walk-in closets and a private bath with double vanity. Upstairs laundry, a half bath downstairs for guests, and a two-car garage. Out back: a wood-fenced yard with a patio and a pergola strung with lights — made for cookouts and fall evenings. The stone-accent front gives it great curb appeal. Carolina Forest has a community pool and playground, sidewalks, and the elementary school right inside the neighborhood. You're minutes from Western Boulevard's shopping and dining, intentionally close to Camp Lejeune, and about 30 minutes from North Carolina's beaches. Two ways in: assume the seller's 5.75% VA loan (qualified buyers — ask for details) or bring your own financing with $10,000 of help. Either way, the hard questions have already been answered. Come see it!
Highlights
Property details
- MLS
- Hive MLS
- MLS #
- 100612351
- Property type
- Single Family Residence
- Subdivision
- Carolina Forest
- Status
- Active
- Days on market
- 1
- On market date
- October 24, 2026
- Stories
- N/A
- Total bathrooms
- 2.5
- Garage spaces
- 2
- Parking spaces
- 2
- Lot size
- 0.24 acres
Location
Get directions →Nearby schools
Within 10 miles. School directory data from the National Center for Education Statistics (NCES), accessed via the Urban Institute Education Data API. Local Score is calculated by INNOVATE Real Estate; where a state rating is shown, it comes from that state's own official school report card.
- Enrollment
- 723
- Student:teacher ratio
- 17.2:1
- District
- Onslow County Schools
- Enrollment
- 1,035
- Student:teacher ratio
- 17.0:1
- District
- Onslow County Schools
- Enrollment
- 1,094
- Student:teacher ratio
- 19.2:1
- District
- Onslow County Schools
Walkability
Blended score for Jacksonville's center, calculated by INNOVATE Real Estate from two sources: the EPA's National Walkability Index (street network, transit, land-use mix) and Google Places amenity data (what's actually reachable on foot from this point). EPA National Walkability Index only -- nearby-amenity data not cached yet for this area.
Market position
How this listing compares to current activity in Jacksonville, from live MLS data.
Mortgage calculator
Estimate only - actual rate and payment depend on your lender, credit, and loan program.
Adjust tax / insurance estimates
Similar homes you might like

Data source: Listing information provided by Hive MLS via Trestle/CoreLogic. Last updated 3 days ago.
Information herein deemed reliable but not guaranteed; all measurements, school assignments, HOA fees, taxes, and feature lists are approximate and should be independently verified. Equal Housing Opportunity.