


$350,000
About this home
LET'S NEGOTIATE! MOTIVATED SELLER! Back on the market—owner has returned from their time up north and is ready to move forward. If you’re LOOKING TO DOWNSIZE, this 3 bedroom/2 bath with an OPEN CONCEPT, MOVE-IN READY, 2020 AFFIRM MODEL, SMART SPEC home is the place you’ve been waiting to find. Live the Luxury Resort Lifestyle in sought-after Trilogy, a vibrant 55+ active-adult, guard gated community. This almost 1700, sq. ft., well-designed home features a neutral color scheme, creating a versatile backdrop to compliment any decor. This airy and bright home, meticulously maintained by its original owner, boasts a smart layout designed for comfortable living. The spacious main living area boasts an efficient kitchen, featuring a massive granite island with breakfast bar with stunning elegant cherry wood cabinetry with under-mount accent lighting, detailed molding, pantry, stainless steel appliance package includes gas range. This amazing kitchen offers a generous gathering space for your culinary creativity to flourish which flows into the open dining room and Great Room with abundant natural lighting, offering flexibility for hosting guests or enjoying day-to-day life in comfort, and overlooking the brand-new screen-enclosed lanai accessible through the large glass sliders for outdoor living or dining al fresco. Enjoy views of the spacious, fenced and level backyard with rear concrete block privacy wall, perfect as a playground for your pets or ample space for your future pool. The private, tranquil primary bedroom suite is a true retreat, with views of a starry backyard at night, and a roomy en-suite bathroom featuring dual granite vanities, glass-enclosed shower, private water closet, and a large walk-in closet. The centrally located second bedroom has an adjacent full bathroom and tub. The front room which is currently set-up as a third bedroom with a new sliding barn door and newly installed closet. This room can also be set-up as a den or office space. The interior laundry room adjacent to the kitchen includes washer and dryer. The home also features a versatile 2-Car garage including a 6x7 storage nook and energy-efficient gas water heater. The exterior features an irrigation system, rain gutters, lush St. Augustine lawn, and stately brick-paved driveway. One of the many notable advantages of living in Trilogy is having access to the exceptional 57,000-square-foot luxury resort community clubhouse, offering an impressive array of amenities and activities. Enjoy delicious meals at the on-site restaurant and bar. The clubhouse membership includes state-of-the-art fitness center, an indoor/outdoor community pool, hot tubs, tennis courts, basketball court, boccie ball area, golf simulator, poker/billiard room, a demonstration kitchen and art studio. The community also offers yoga, Ballroom/Latin dance classes, etc. The monthly HOA fee includes Spectrum Internet/Cable and phone (landline), home security services, landscape services, along with the maintenance of the common amenities and recreational facilities. Trilogy is conveniently located just North of Clermont, only minutes to the turnpike entrance, an easy drive to Disney, and adjacent to the renown Lakeridge Winery. This is the opportunity you've been waiting for, and now more accessible at a great price. Schedule your showing today.
Property details
- MLS
- Stellar MLS
- MLS #
- MFRG5109281
- Property type
- Single Family Residence
- Subdivision
- CASCADES OF GROVELAND-PH 6 (TRILOGY)
- Status
- Active
- Days on market
- 177
- On market date
- March 12, 2026
- Stories
- N/A
- Total bathrooms
- 2
- Garage spaces
- 2
- Parking spaces
- N/A
- Lot size
- 0.16 acres
Location
Get directions →Nearby schools
Within 10 miles. School directory data from the National Center for Education Statistics (NCES), accessed via the Urban Institute Education Data API. Local Score is calculated by INNOVATE Real Estate; where a state rating is shown, it comes from that state's own official school report card.
- Enrollment
- 1,709
- Student:teacher ratio
- 16.9:1
- District
- LAKE
- Enrollment
- 1,220
- Student:teacher ratio
- 21.0:1
- District
- LAKE
- Enrollment
- 2,084
- Student:teacher ratio
- 22.9:1
- District
- LAKE
Walkability
Blended score for GROVELAND's center, calculated by INNOVATE Real Estate from two sources: the EPA's National Walkability Index (street network, transit, land-use mix) and Google Places amenity data (what's actually reachable on foot from this point). 60% EPA National Walkability Index + 40% nearby-amenity density (Google Places).
Market position
How this listing compares to current activity in GROVELAND, from live MLS data.
Mortgage calculator
Estimate only - actual rate and payment depend on your lender, credit, and loan program.
Adjust tax / insurance estimates
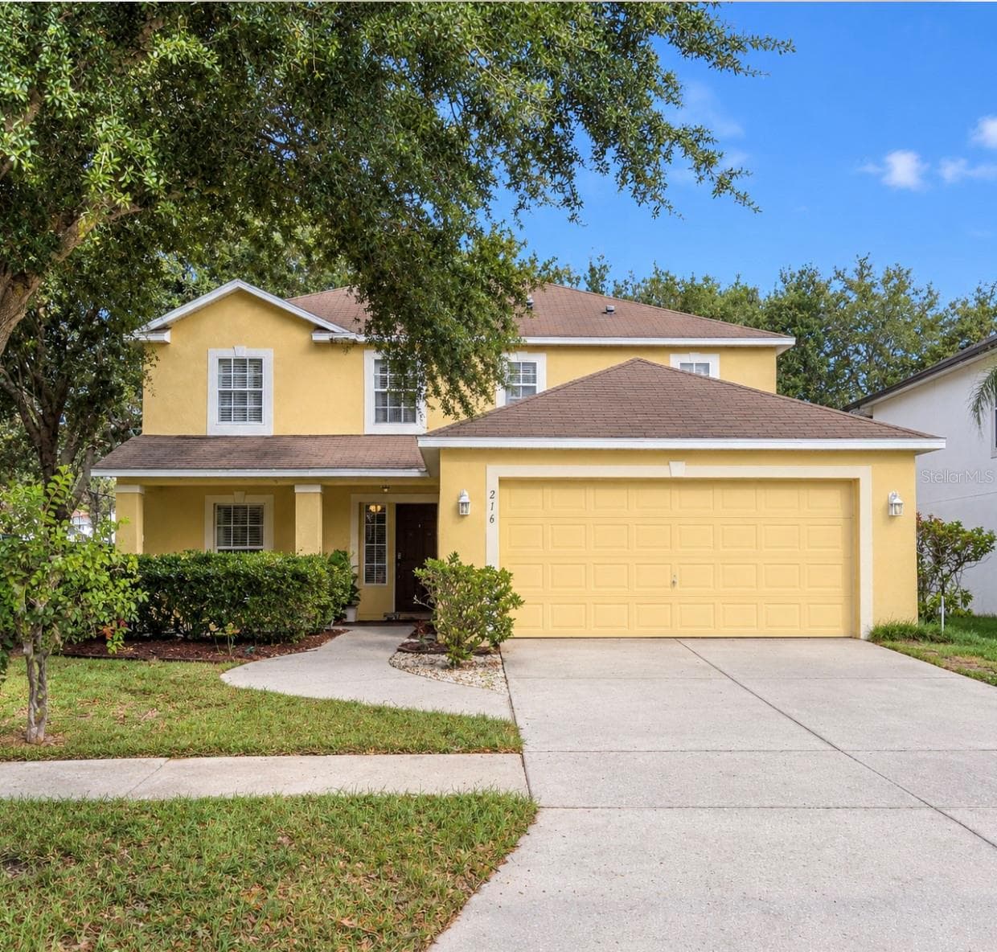
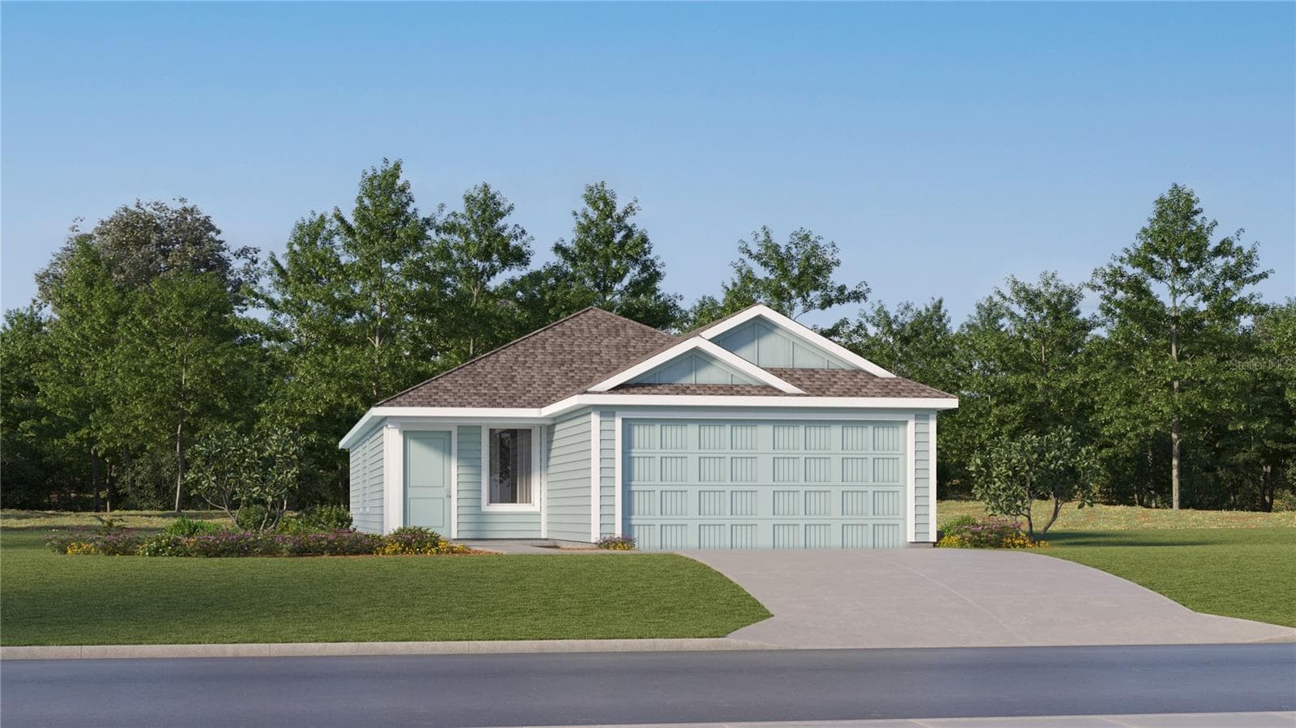
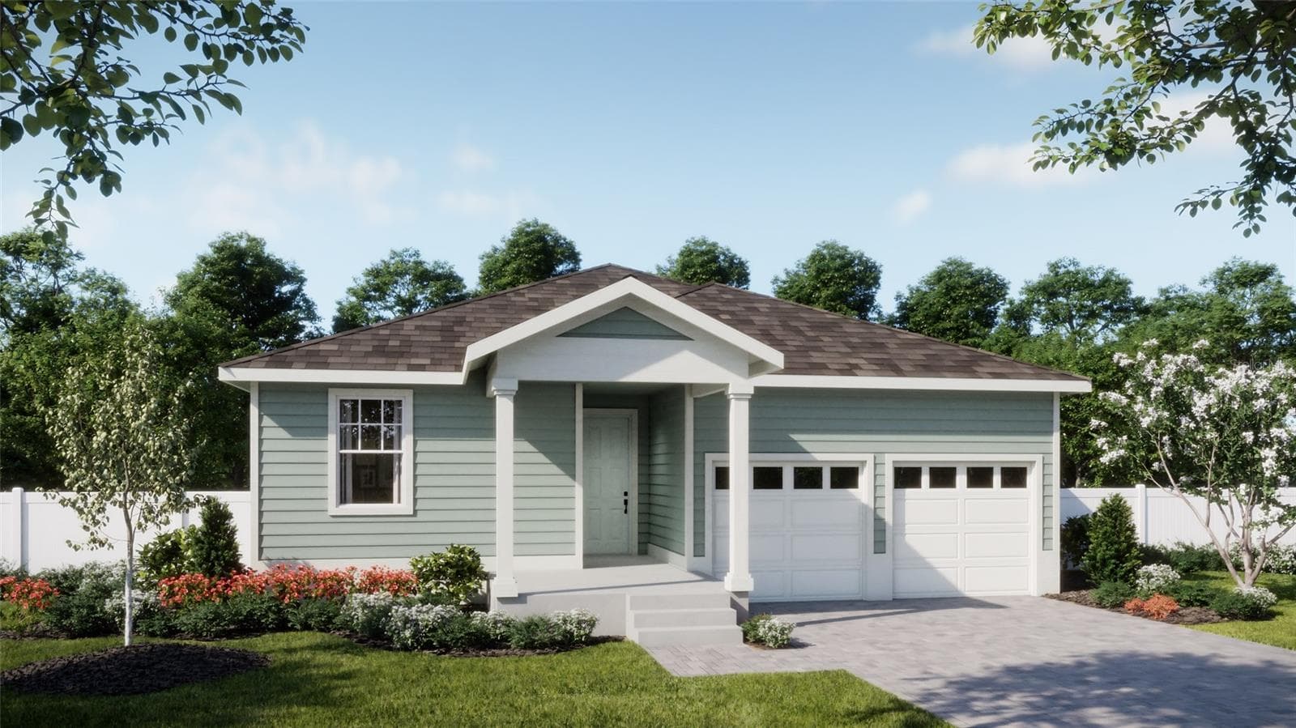
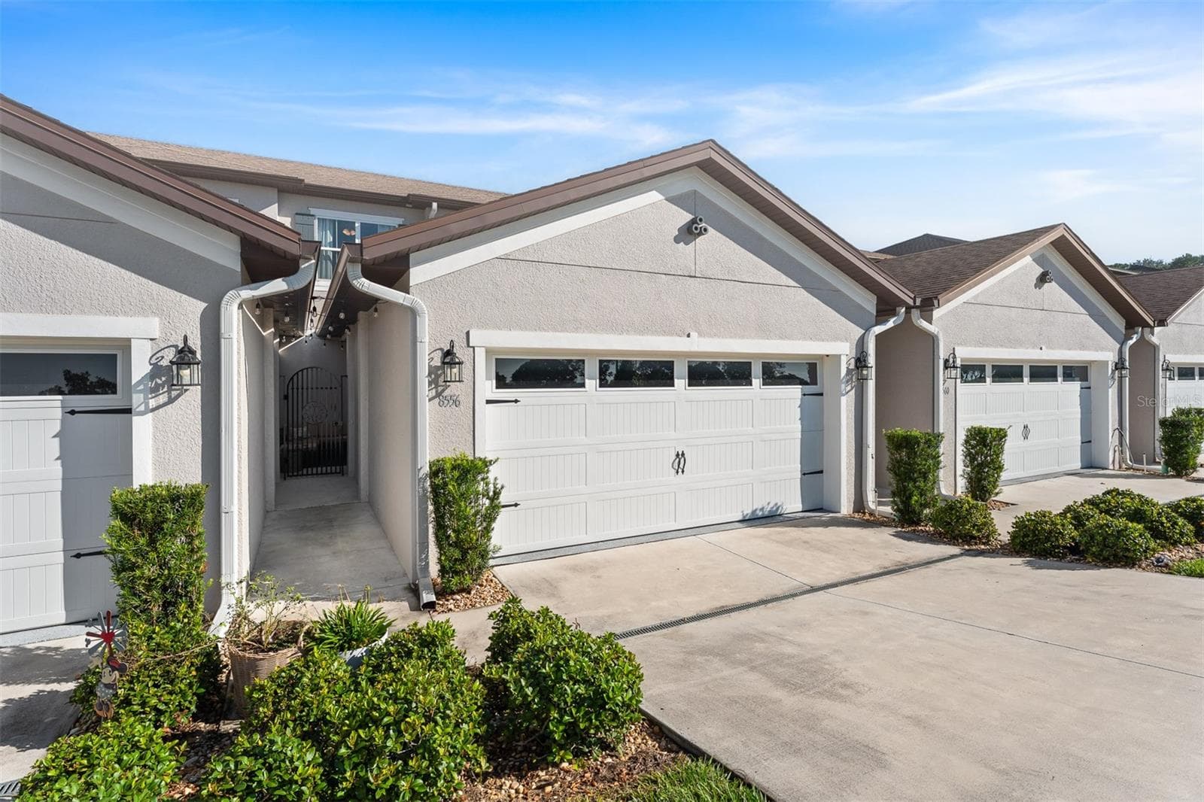
Similar homes you might like
Data source: Listing information provided by Stellar MLS (mfrmls) via Trestle/CoreLogic. Last updated September 9, 2026.
Information herein deemed reliable but not guaranteed; all measurements, school assignments, HOA fees, taxes, and feature lists are approximate and should be independently verified. Equal Housing Opportunity.