Single Family Residence at 125 N Caldwell Street, Salisbury
Single Family Residence at 125 N Caldwell Street, Salisbury, photo 2 of 37
Single Family Residence at 125 N Caldwell Street, Salisbury, photo 3 of 37
Single Family Residence at 125 N Caldwell Street, Salisbury, photo 4 of 37
Single Family Residence at 125 N Caldwell Street, Salisbury, photo 5 of 37
Single Family Residence at 125 N Caldwell Street, Salisbury, photo 6 of 37
Single Family Residence at 125 N Caldwell Street, Salisbury, photo 7 of 37
Family room - 125 N Caldwell Street, Salisbury
Single Family Residence at 125 N Caldwell Street, Salisbury, photo 9 of 37
Family room - 125 N Caldwell Street, Salisbury
Single Family Residence at 125 N Caldwell Street, Salisbury, photo 11 of 37
Single Family Residence at 125 N Caldwell Street, Salisbury, photo 12 of 37
Kitchen view - 125 N Caldwell Street, Salisbury
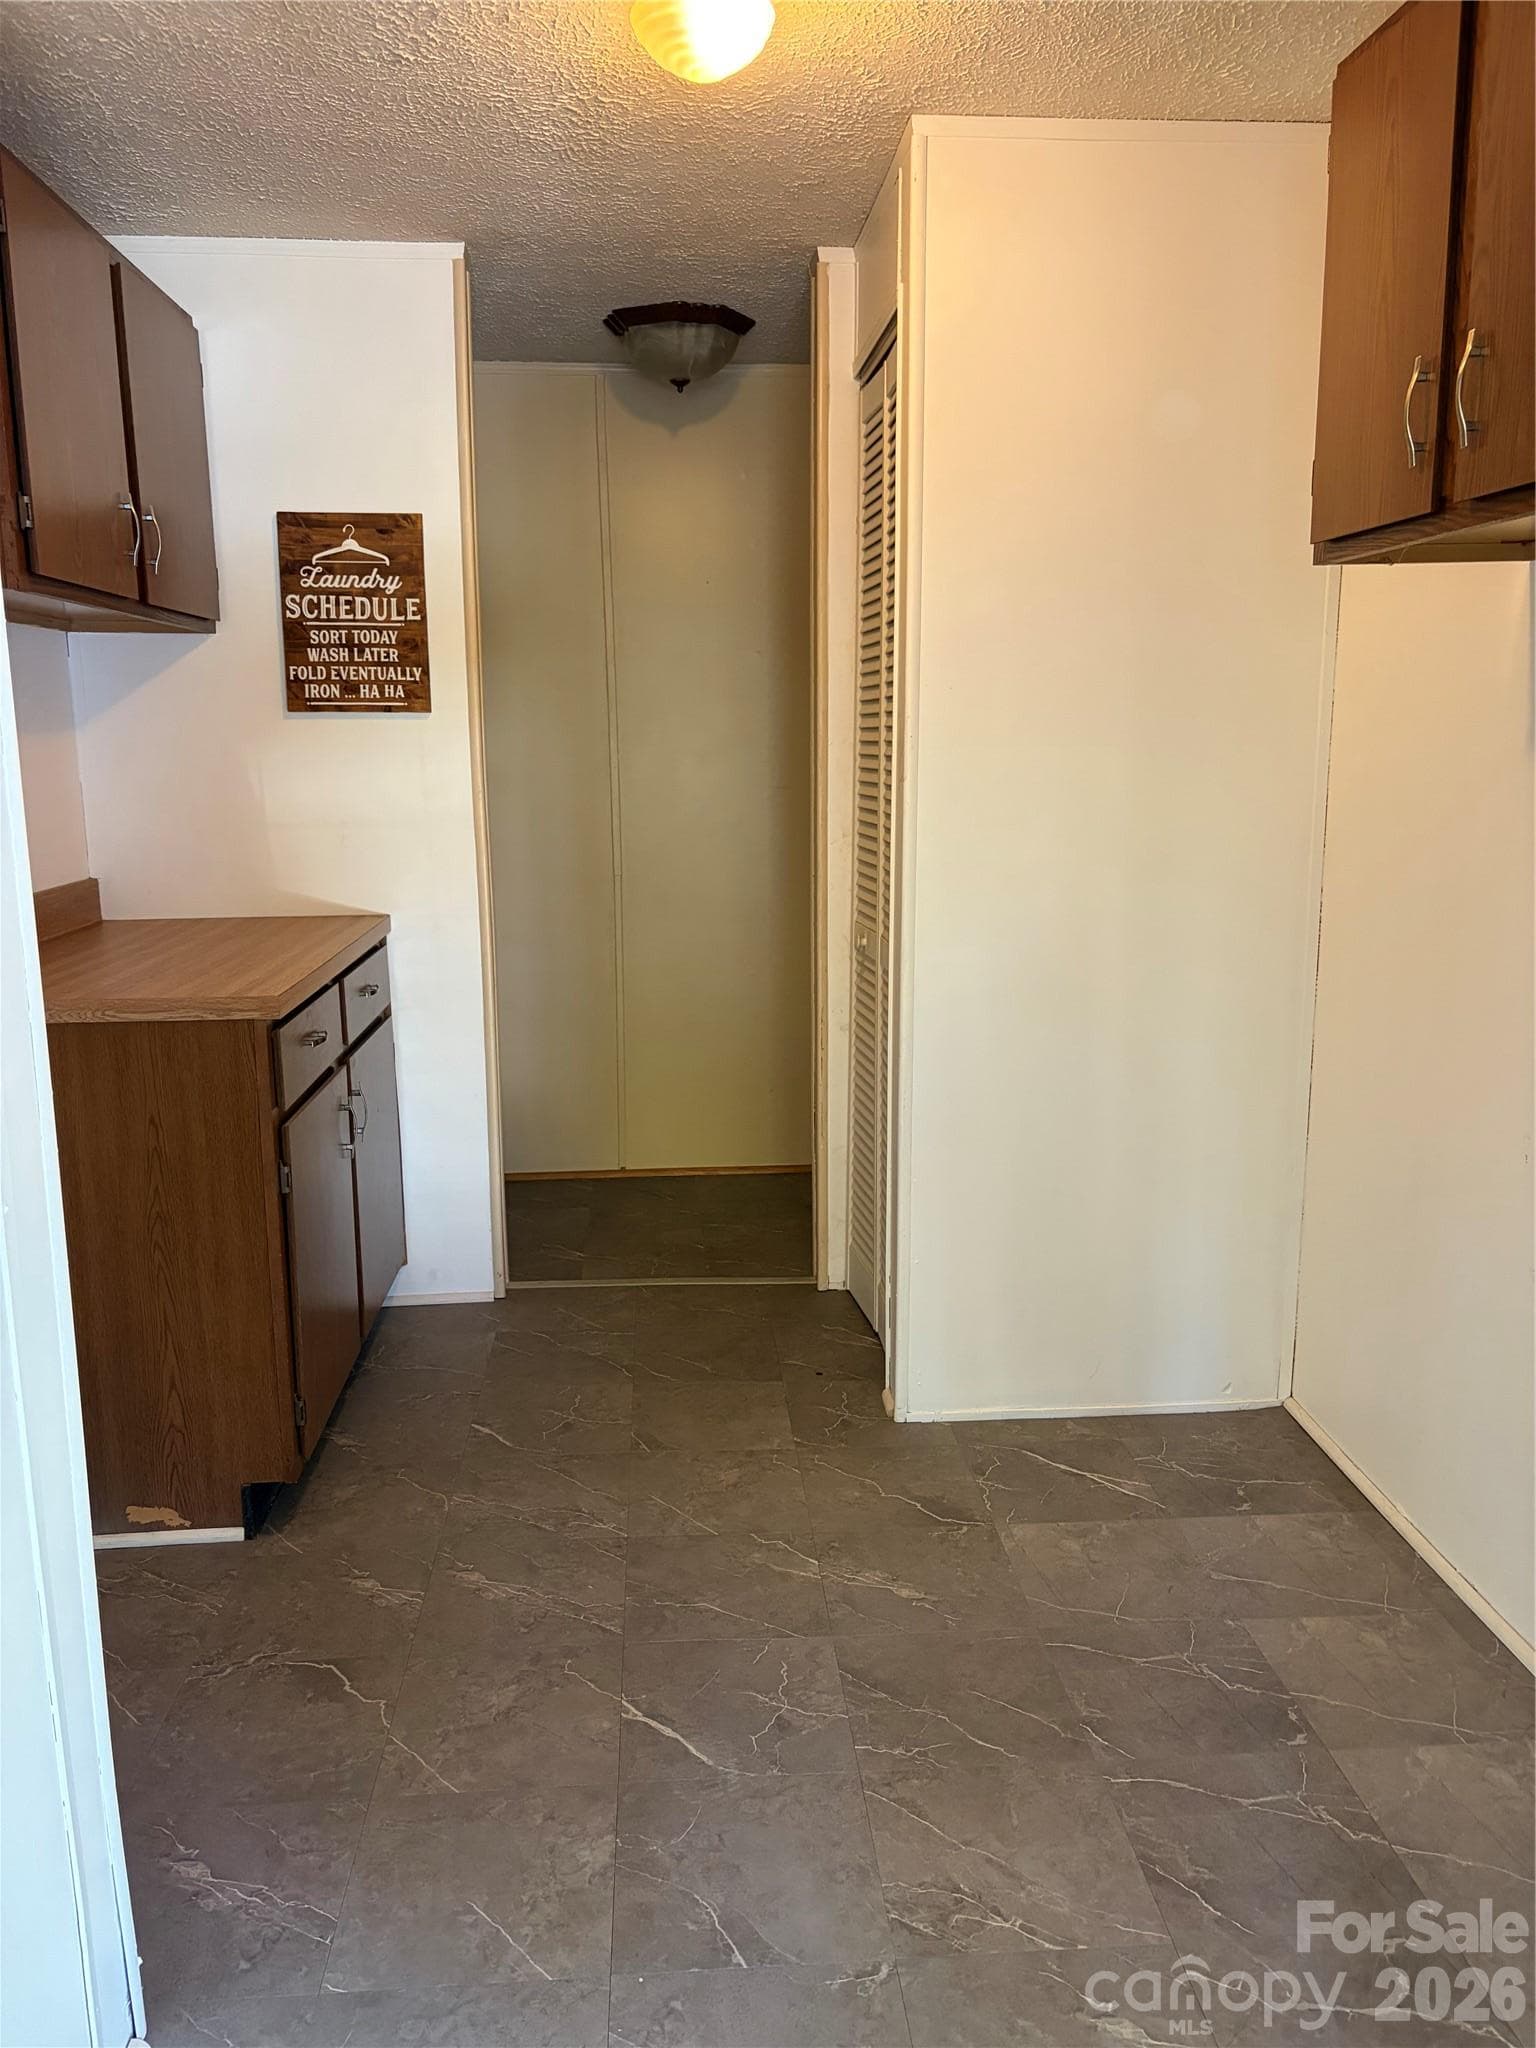
Laundry - Pantry - 125 N Caldwell Street, Salisbury
Single Family Residence at 125 N Caldwell Street, Salisbury, photo 15 of 37
Laundry - Pantry - 125 N Caldwell Street, Salisbury
Single Family Residence at 125 N Caldwell Street, Salisbury, photo 17 of 37
Single Family Residence at 125 N Caldwell Street, Salisbury, photo 18 of 37
Single Family Residence at 125 N Caldwell Street, Salisbury, photo 19 of 37
Primary Bathroom - 125 N Caldwell Street, Salisbury
Single Family Residence at 125 N Caldwell Street, Salisbury, photo 21 of 37
Primary Bathroom - 125 N Caldwell Street, Salisbury
Single Family Residence at 125 N Caldwell Street, Salisbury, photo 23 of 37
Single Family Residence at 125 N Caldwell Street, Salisbury, photo 24 of 37
Upstairs Bedroom - 125 N Caldwell Street, Salisbury
Upstairs Bedroom with Bath - 125 N Caldwell Street, Salisbury
Upstairs bathroom - 125 N Caldwell Street, Salisbury
Single Family Residence at 125 N Caldwell Street, Salisbury, photo 28 of 37
Single Family Residence at 125 N Caldwell Street, Salisbury, photo 29 of 37
Loft second floor - 125 N Caldwell Street, Salisbury
Upstairs bedroom 2 - 125 N Caldwell Street, Salisbury
Basement Bath - 125 N Caldwell Street, Salisbury
Basement Office - 125 N Caldwell Street, Salisbury
Office at Basement - 125 N Caldwell Street, Salisbury
Garage at Basement - 125 N Caldwell Street, Salisbury
37 photos

$249,990

125 N Caldwell Street
Salisbury, NC 28144
Listed by Cynthia Worthy · Worthy & Associates Real Estate LLC
Bedrooms
3
Bathrooms
2
Living area
2,048 sqft
Year built
1930

About this home

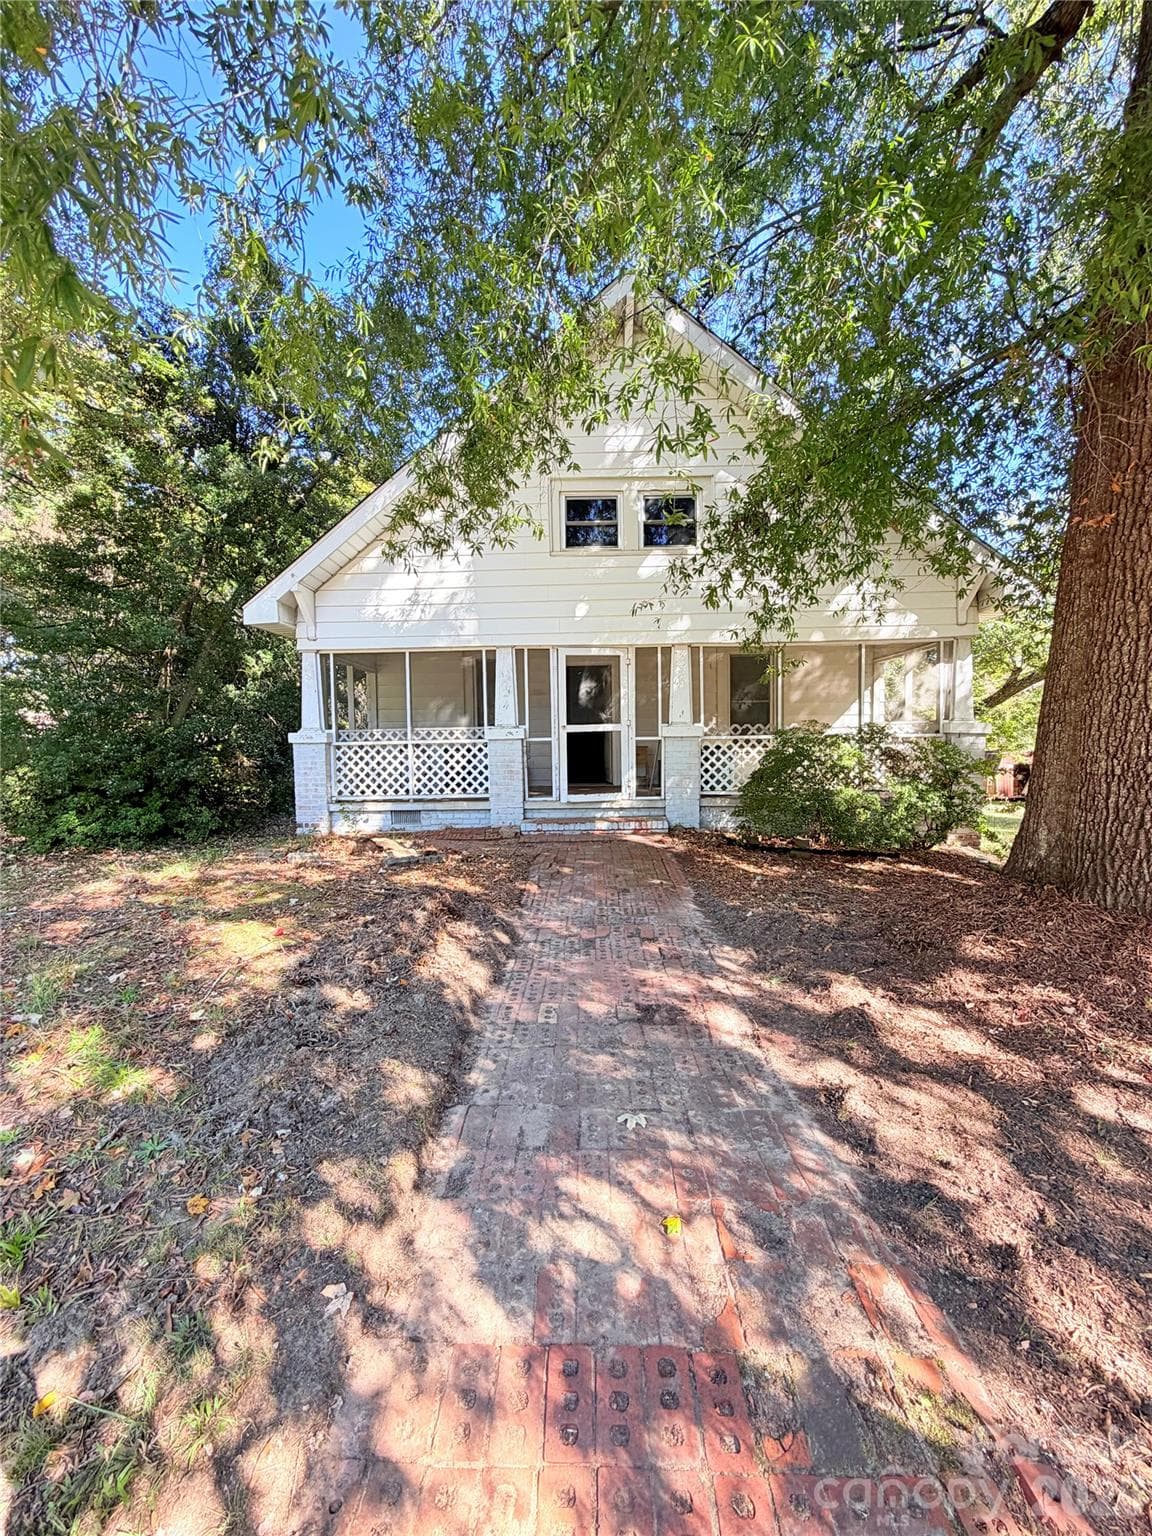
Minutes from the heart of Salisbury, this unique 3-bedroom, 2-bath brick home is full of character, charm, and endless potential! Located less than a mile from vibrant downtown Salisbury, you’ll enjoy easy access to local favorites including Bell Tower Green, historic downtown shops, restaurants, breweries, art galleries, theaters, and year-round community events. From the moment you arrive, the possibilities begin. Inside, you’ll fall in love with the timeless features this home has to offer — a cozy fireplace in the family room, beautiful wood floors, an original staircase filled with character, and a flexible layout with one bedroom on the main level and two additional bedrooms upstairs. Need extra space? The basement offers endless possibilities for storage, a workshop, hobby space, or future expansion. Step outside and unwind on the covered porch, the perfect place to enjoy your morning coffee or evening relaxation. Whether you’re looking to restore its historic charm, create your dream home, or invest in a property with incredible potential, this home is ready for your vision. A Must See!!

Highlights

Fireplace

Property details

MLS
Canopy MLS
MLS #
CAR4386117
Property type
Single Family Residence
Subdivision
None
Status
Active
Days on market
127
On market date
June 6, 2026
Stories
N/A
Total bathrooms
2
Garage spaces
1
Parking spaces
N/A
Lot size
N/A
Loading map…

Nearby schools

Within 10 miles. School directory data from the National Center for Education Statistics (NCES), accessed via the Urban Institute Education Data API. Local Score is calculated by INNOVATE Real Estate; where a state rating is shown, it comes from that state's own official school report card.

Elementary
Overton Elementary
1.18 mi away · Grades 0-5
Zoned school (attendance boundary, 2015-16 data)
1.9
Local Score (state rating (2025) blended 70/30 with student-teacher ratio) -- not an official state rating
State rating: F (2025)
Enrollment
273
Student:teacher ratio
13.0:1
District
Rowan-Salisbury Schools
Middle
Knox Middle
0.99 mi away · Grades 6-8
Zoned school (attendance boundary, 2015-16 data)
3.0
Local Score (student-teacher ratio only (preliminary -- will incorporate state test-score data once available)) -- not an official state rating
Enrollment
517
Student:teacher ratio
16.7:1
District
Rowan-Salisbury Schools
High
Rowan Co Early College
2.42 mi away · Grades 9-12
Zoned school (attendance boundary, 2015-16 data)
3.8
Local Score (state rating (2025) blended 70/30 with student-teacher ratio) -- not an official state rating
State rating: A (2025)
Enrollment
239
Student:teacher ratio
26.6:1
District
Rowan-Salisbury Schools

Walkability

Blended score for Salisbury's center, calculated by INNOVATE Real Estate from two sources: the EPA's National Walkability Index (street network, transit, land-use mix) and Google Places amenity data (what's actually reachable on foot from this point). 60% EPA National Walkability Index + 40% nearby-amenity density (Google Places).

61
Walkable
out of 100
EPA National Walkability Index
10.3 / 20 -- Below average walkable
Google Places amenity density
75 / 100
Restaurants & cafes20
Grocery stores0
Parks14
Schools3
Transit stops20
Pharmacies1

Market position

How this listing compares to current activity in Salisbury, from live MLS data.

On the market 127 days -- 30 more days than Salisbury's current average of 97 days.
For reference, the median list price across 593 active listings in Salisbury right now is $315,000.

Mortgage calculator

Estimate only - actual rate and payment depend on your lender, credit, and loan program.

$
%
%
Adjust tax / insurance estimates
% / yr
$
/mo
Est. monthly payment
$1,655/mo
$49,998 down
$199,992 loan
Principal & interest$1,297
Property tax (est.)$208
Home insurance (est.)$150

Similar homes you might like

Data source: Listing information provided by Canopy MLS (carolina) via Trestle/CoreLogic. Last updated 14 days ago.

Information herein deemed reliable but not guaranteed; all measurements, school assignments, HOA fees, taxes, and feature lists are approximate and should be independently verified. Equal Housing Opportunity.