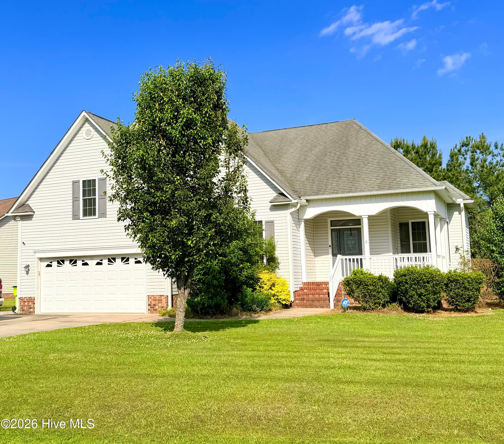
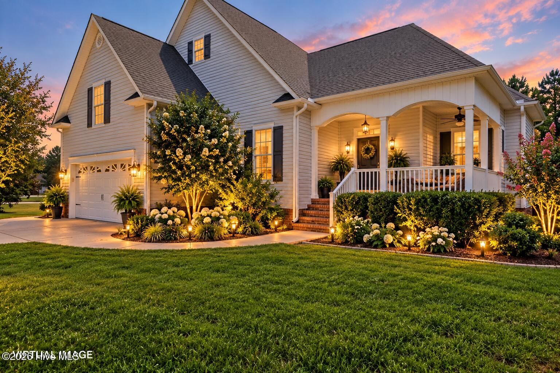
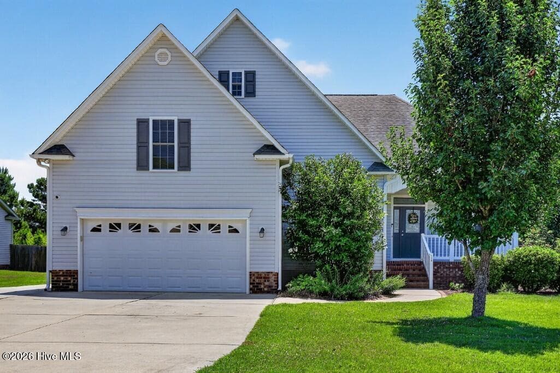
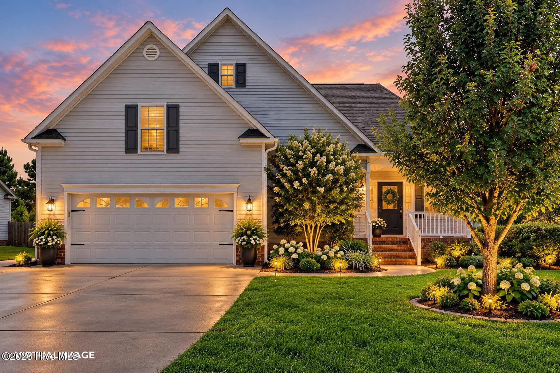
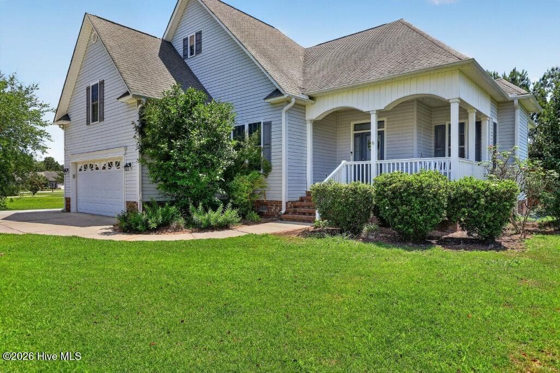
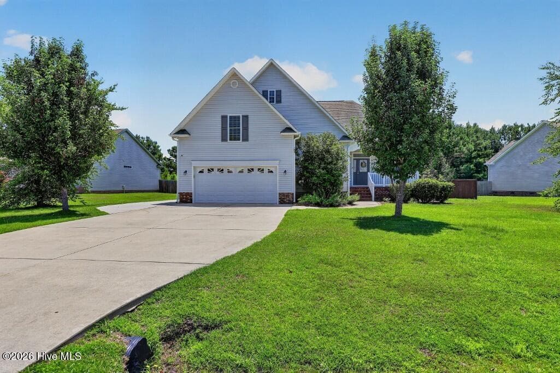
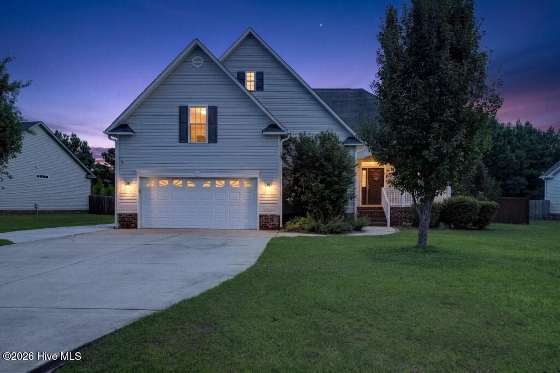
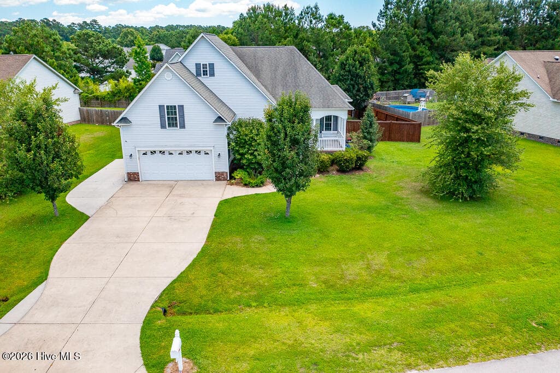
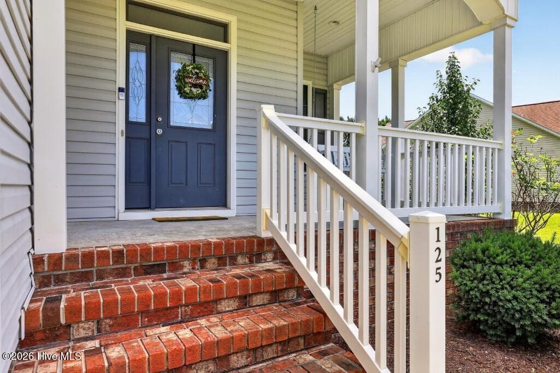
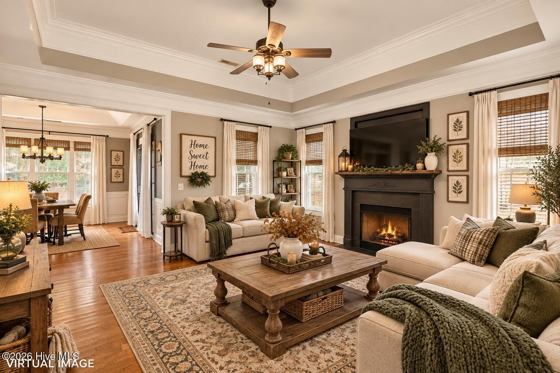
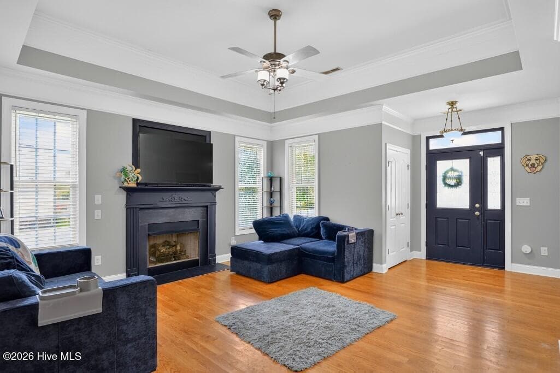
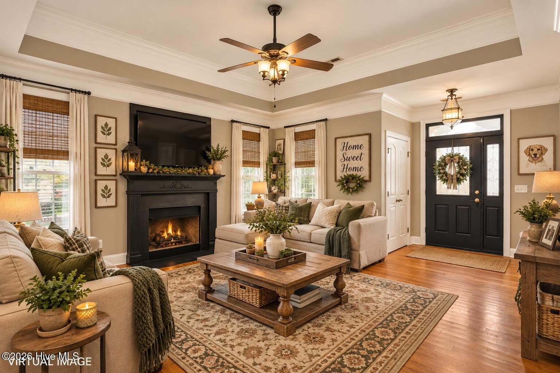
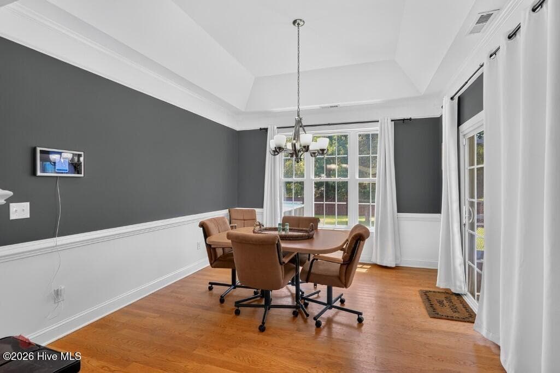
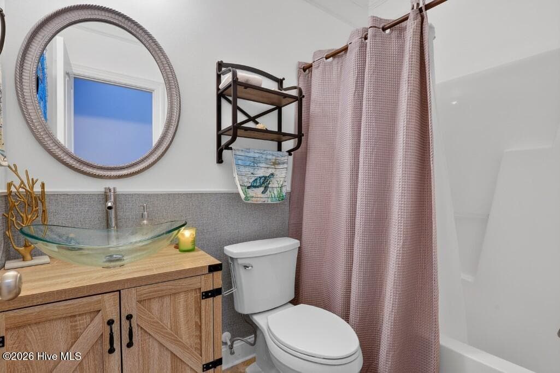
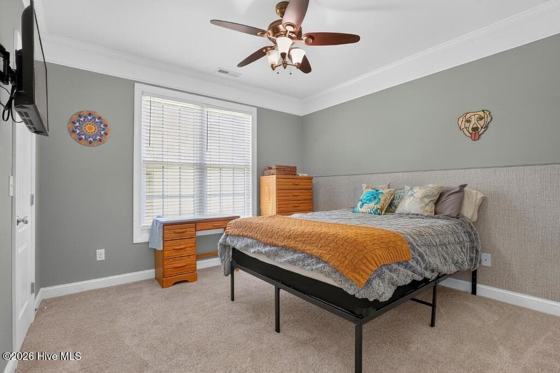
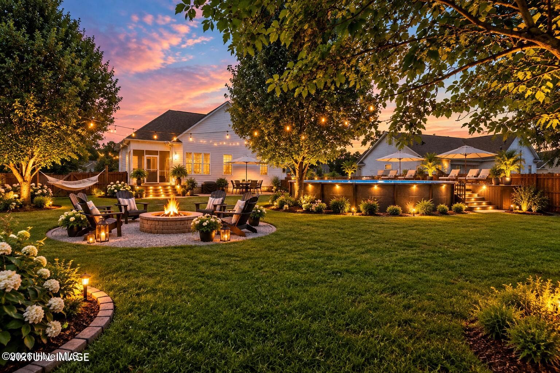
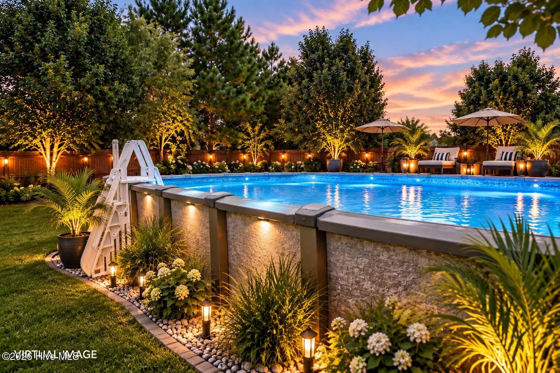
Single Family Residence at 125 Mom Lane, New Bern, NC 28562
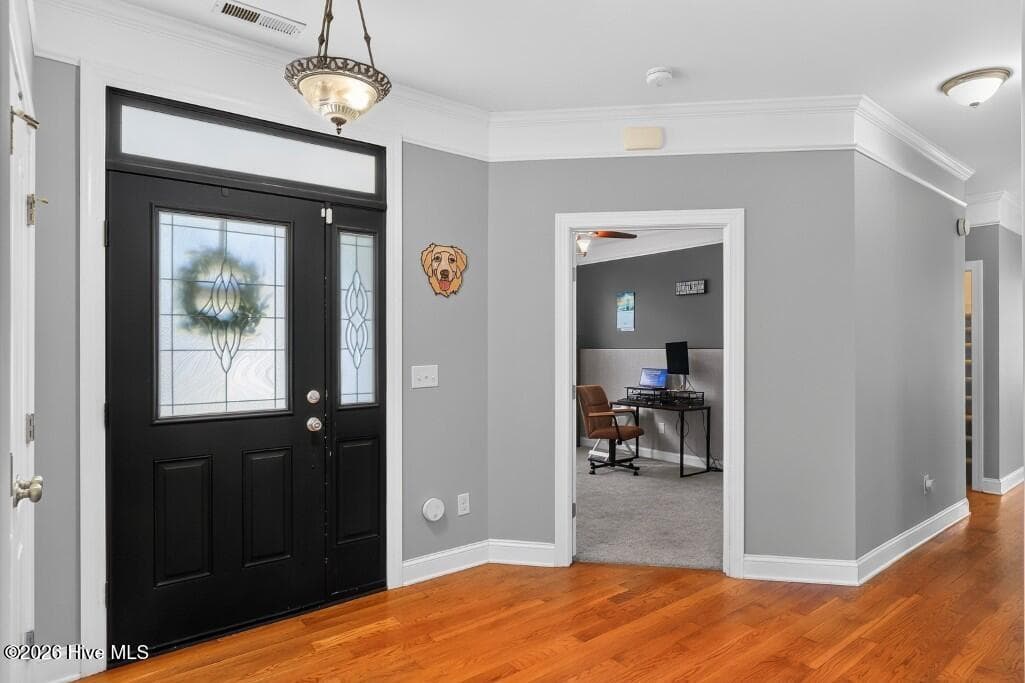
Single Family Residence at 125 Mom Lane, New Bern, NC 28562, photo 2 of 74
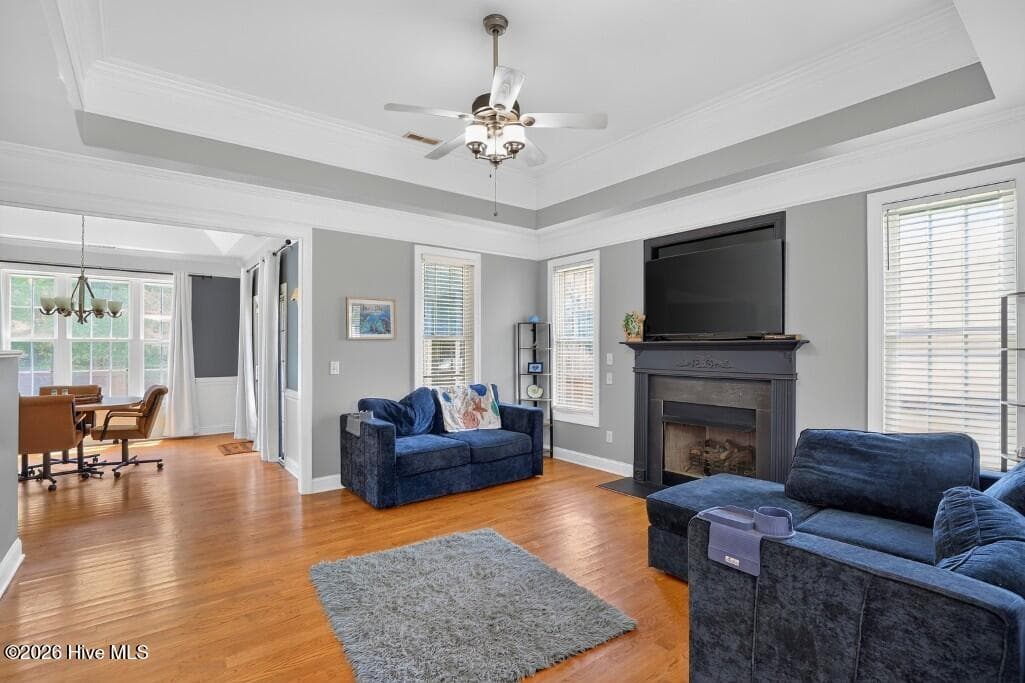
Single Family Residence at 125 Mom Lane, New Bern, NC 28562, photo 3 of 74
Single Family Residence at 125 Mom Lane, New Bern, NC 28562, photo 4 of 74
Single Family Residence at 125 Mom Lane, New Bern, NC 28562, photo 5 of 74
Single Family Residence at 125 Mom Lane, New Bern, NC 28562, photo 6 of 74
Single Family Residence at 125 Mom Lane, New Bern, NC 28562, photo 7 of 74
Single Family Residence at 125 Mom Lane, New Bern, NC 28562, photo 8 of 74
Single Family Residence at 125 Mom Lane, New Bern, NC 28562, photo 9 of 74
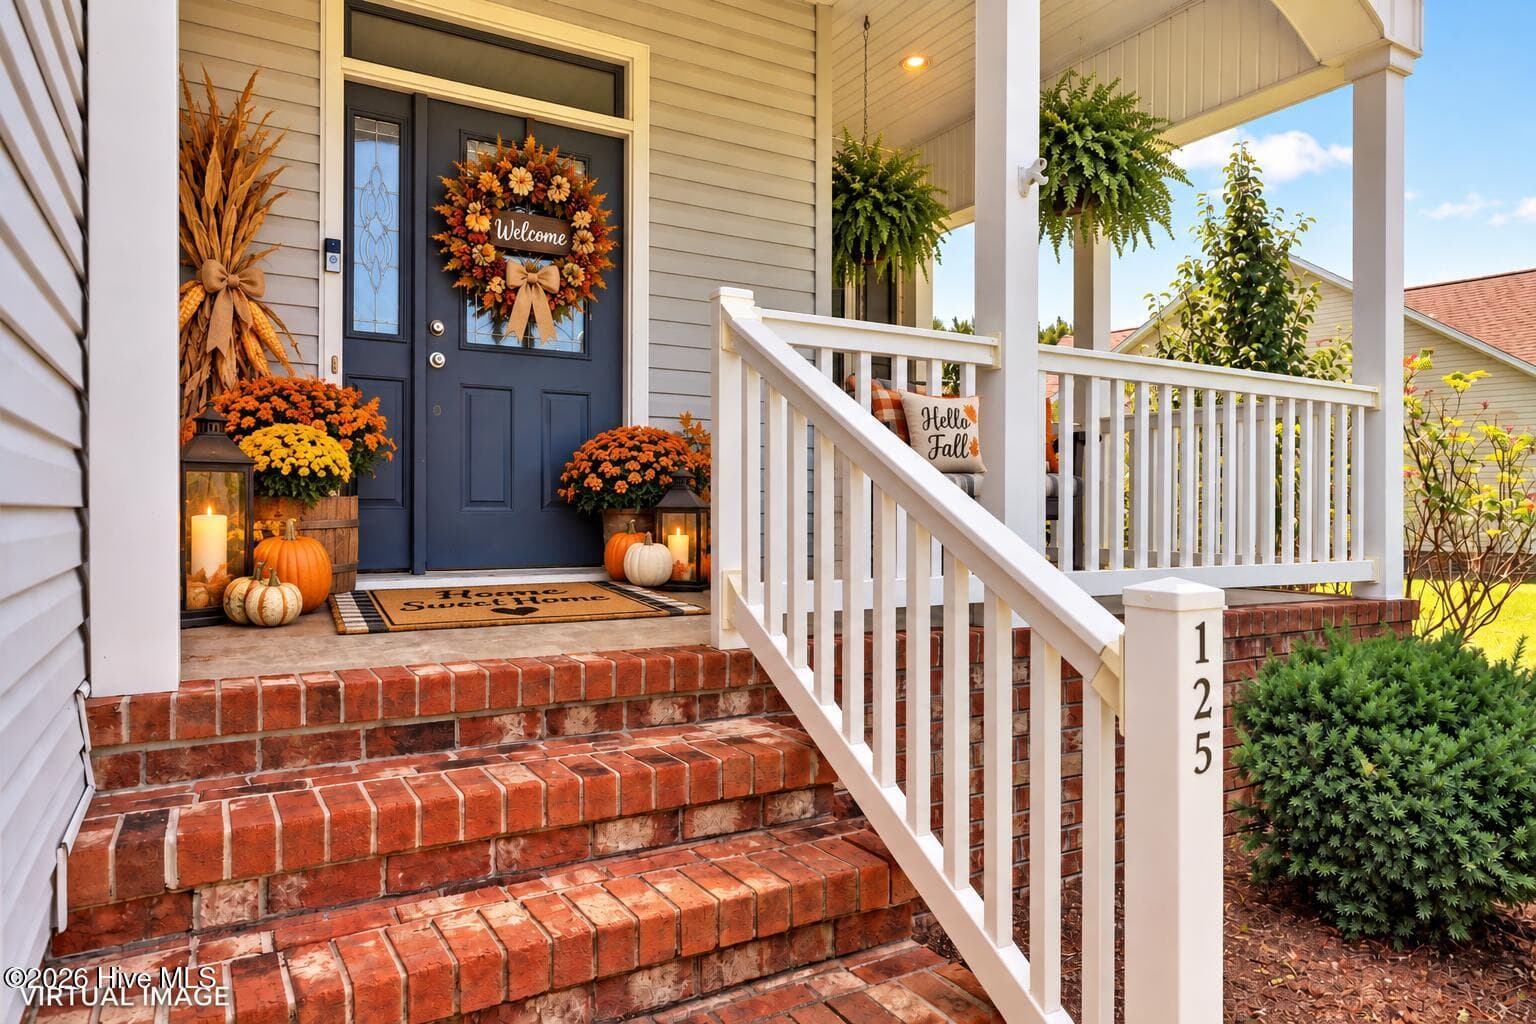
Welcome Fall - 125 Mom Lane, New Bern, NC 28562
Single Family Residence at 125 Mom Lane, New Bern, NC 28562, photo 11 of 74
Single Family Residence at 125 Mom Lane, New Bern, NC 28562, photo 12 of 74
Cozy farmhouse living room - 125 Mom Lane, New Bern, NC 28562
Single Family Residence at 125 Mom Lane, New Bern, NC 28562, photo 14 of 74
Single Family Residence at 125 Mom Lane, New Bern, NC 28562, photo 15 of 74
Single Family Residence at 125 Mom Lane, New Bern, NC 28562, photo 16 of 74
Single Family Residence at 125 Mom Lane, New Bern, NC 28562, photo 17 of 74
Single Family Residence at 125 Mom Lane, New Bern, NC 28562, photo 18 of 74
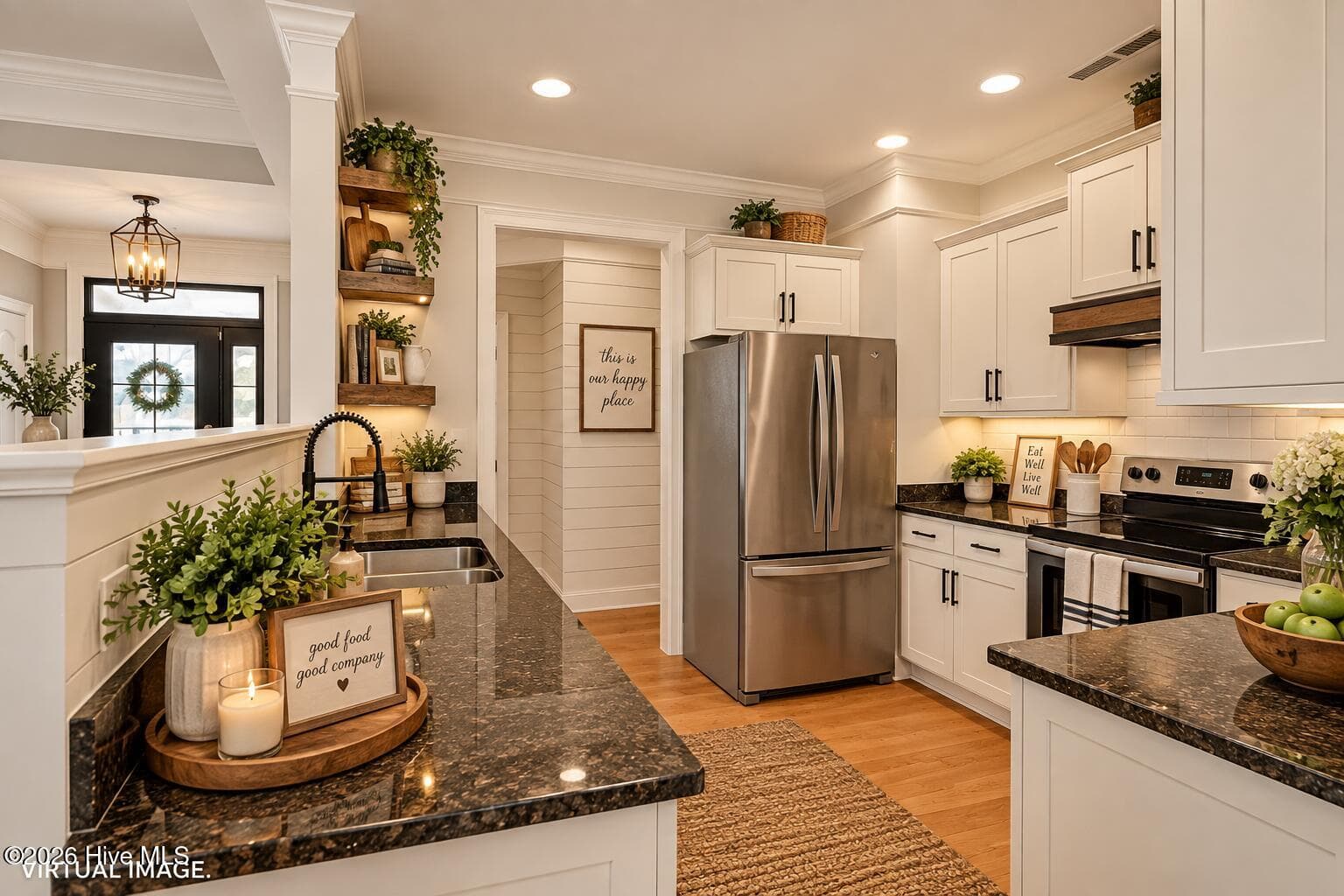
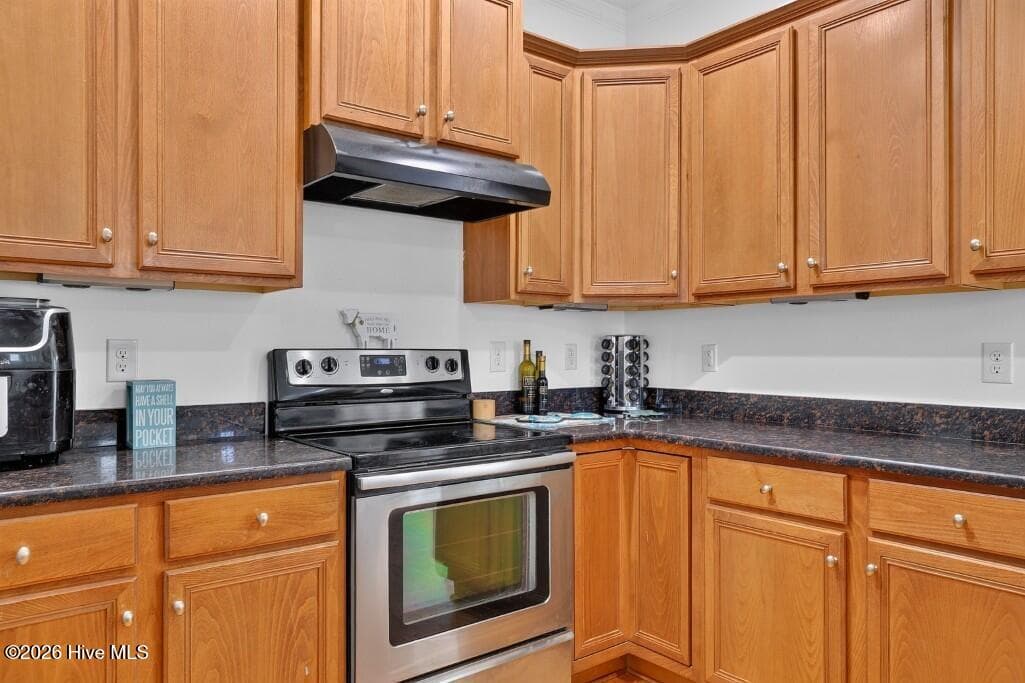
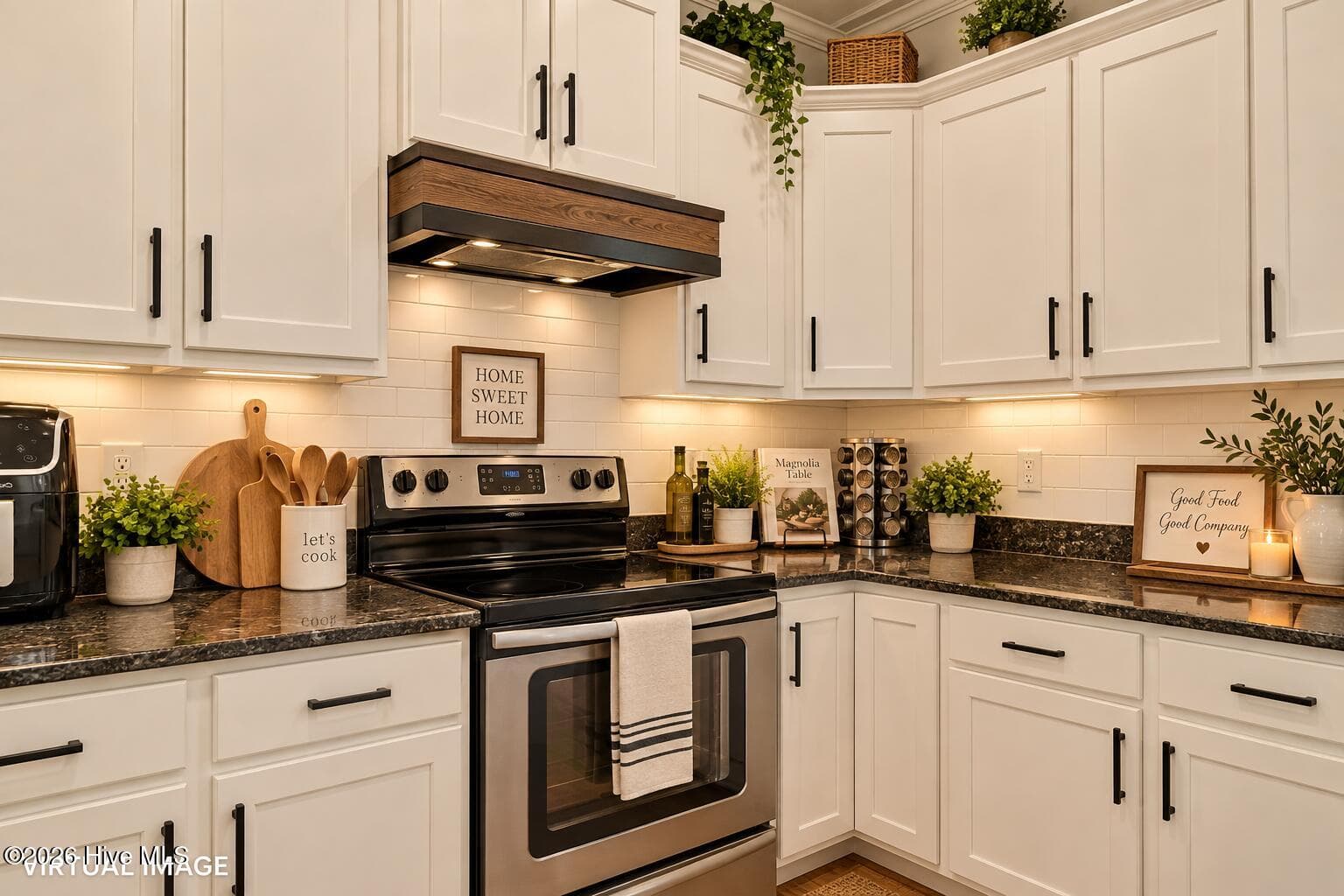
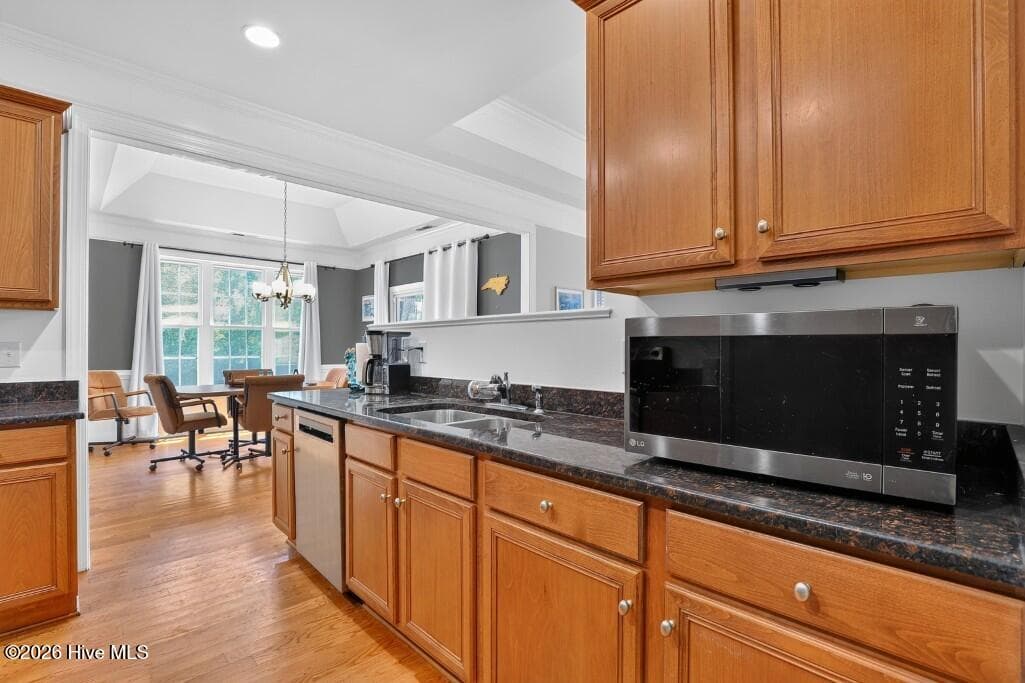
update the kitchen cabinets - 125 Mom Lane, New Bern, NC 28562
Single Family Residence at 125 Mom Lane, New Bern, NC 28562, photo 20 of 74
Single Family Residence at 125 Mom Lane, New Bern, NC 28562, photo 21 of 74
Single Family Residence at 125 Mom Lane, New Bern, NC 28562, photo 22 of 74
Single Family Residence at 125 Mom Lane, New Bern, NC 28562, photo 23 of 74
Single Family Residence at 125 Mom Lane, New Bern, NC 28562, photo 24 of 74
Single Family Residence at 125 Mom Lane, New Bern, NC 28562, photo 25 of 74
Single Family Residence at 125 Mom Lane, New Bern, NC 28562, photo 26 of 74
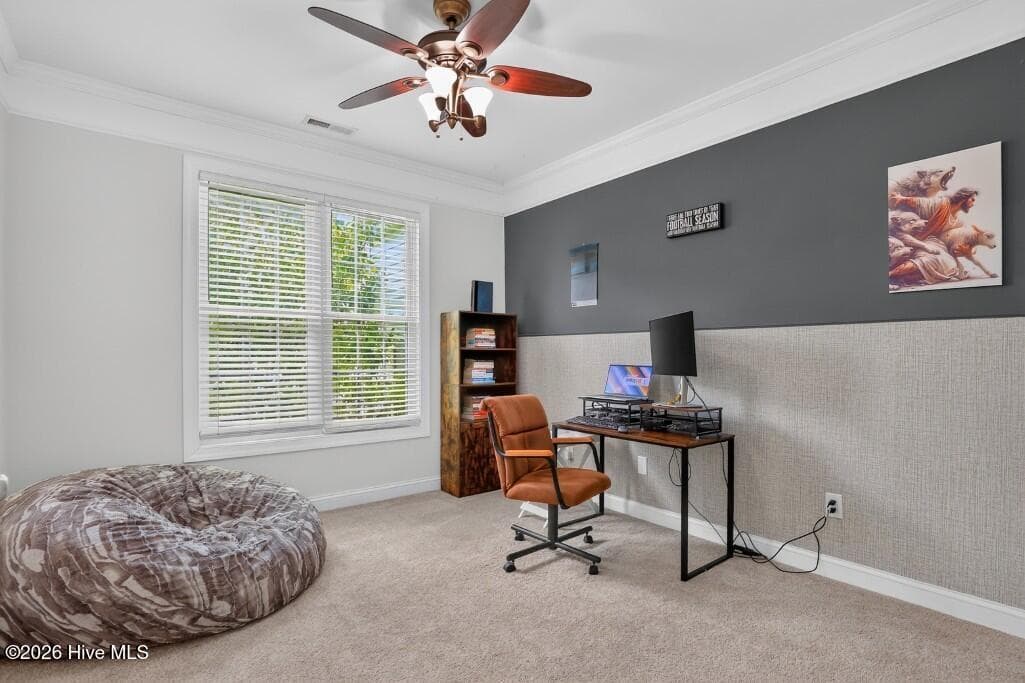
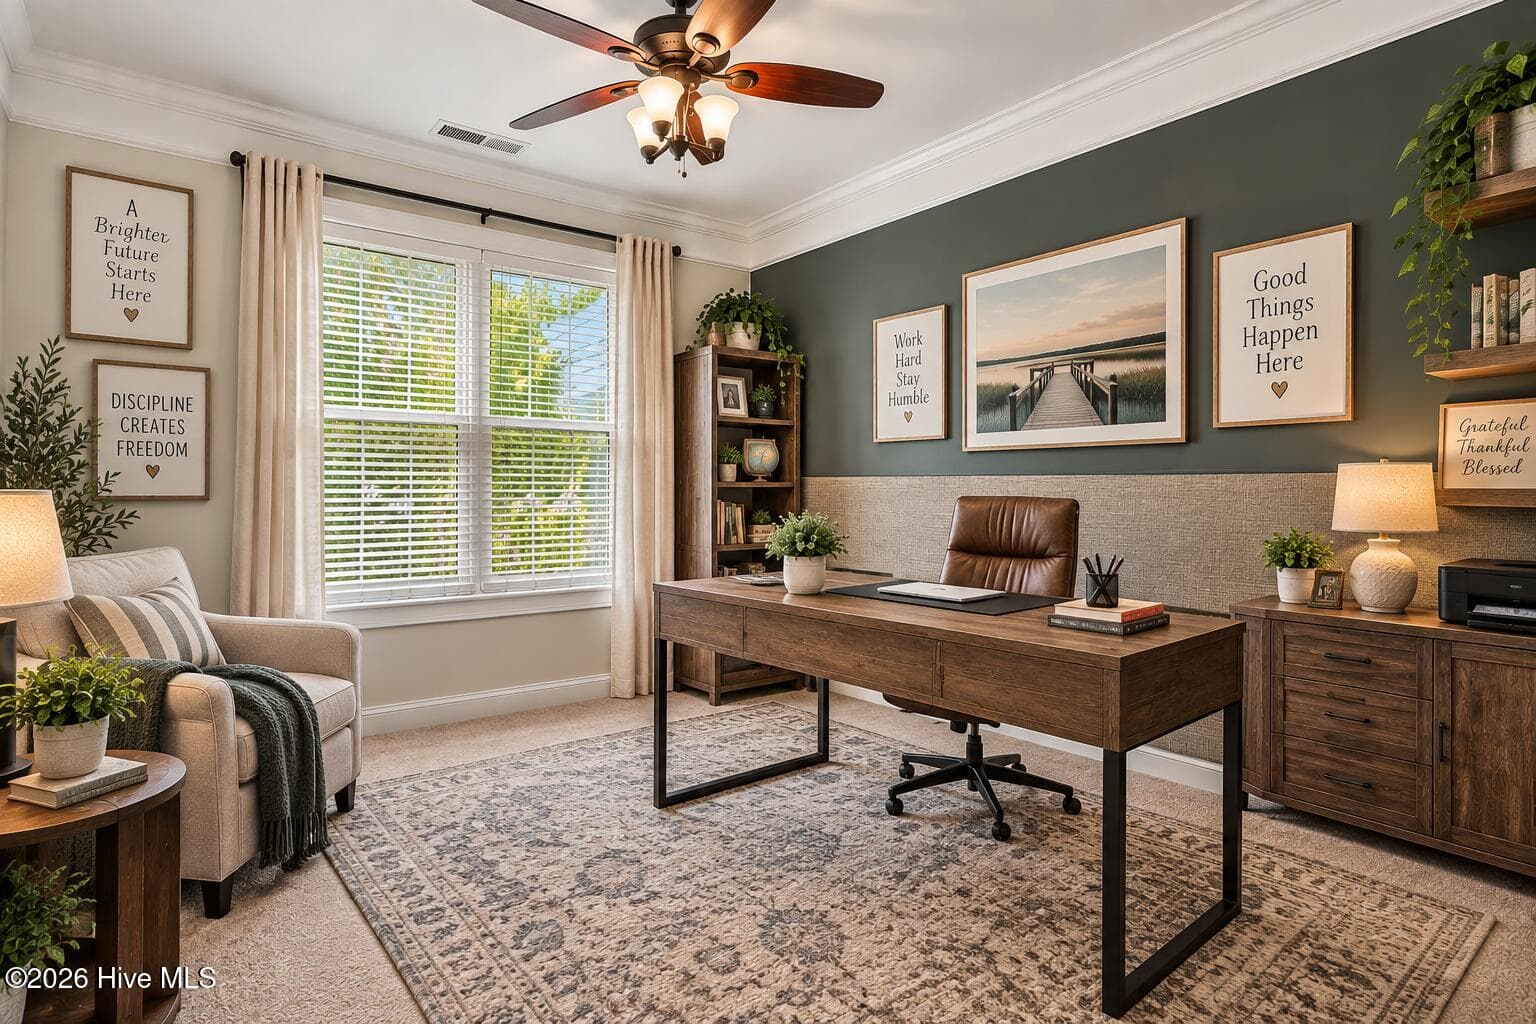
use the downstairs front bedroom as an office - 125 Mom Lane, New Bern, NC 28562
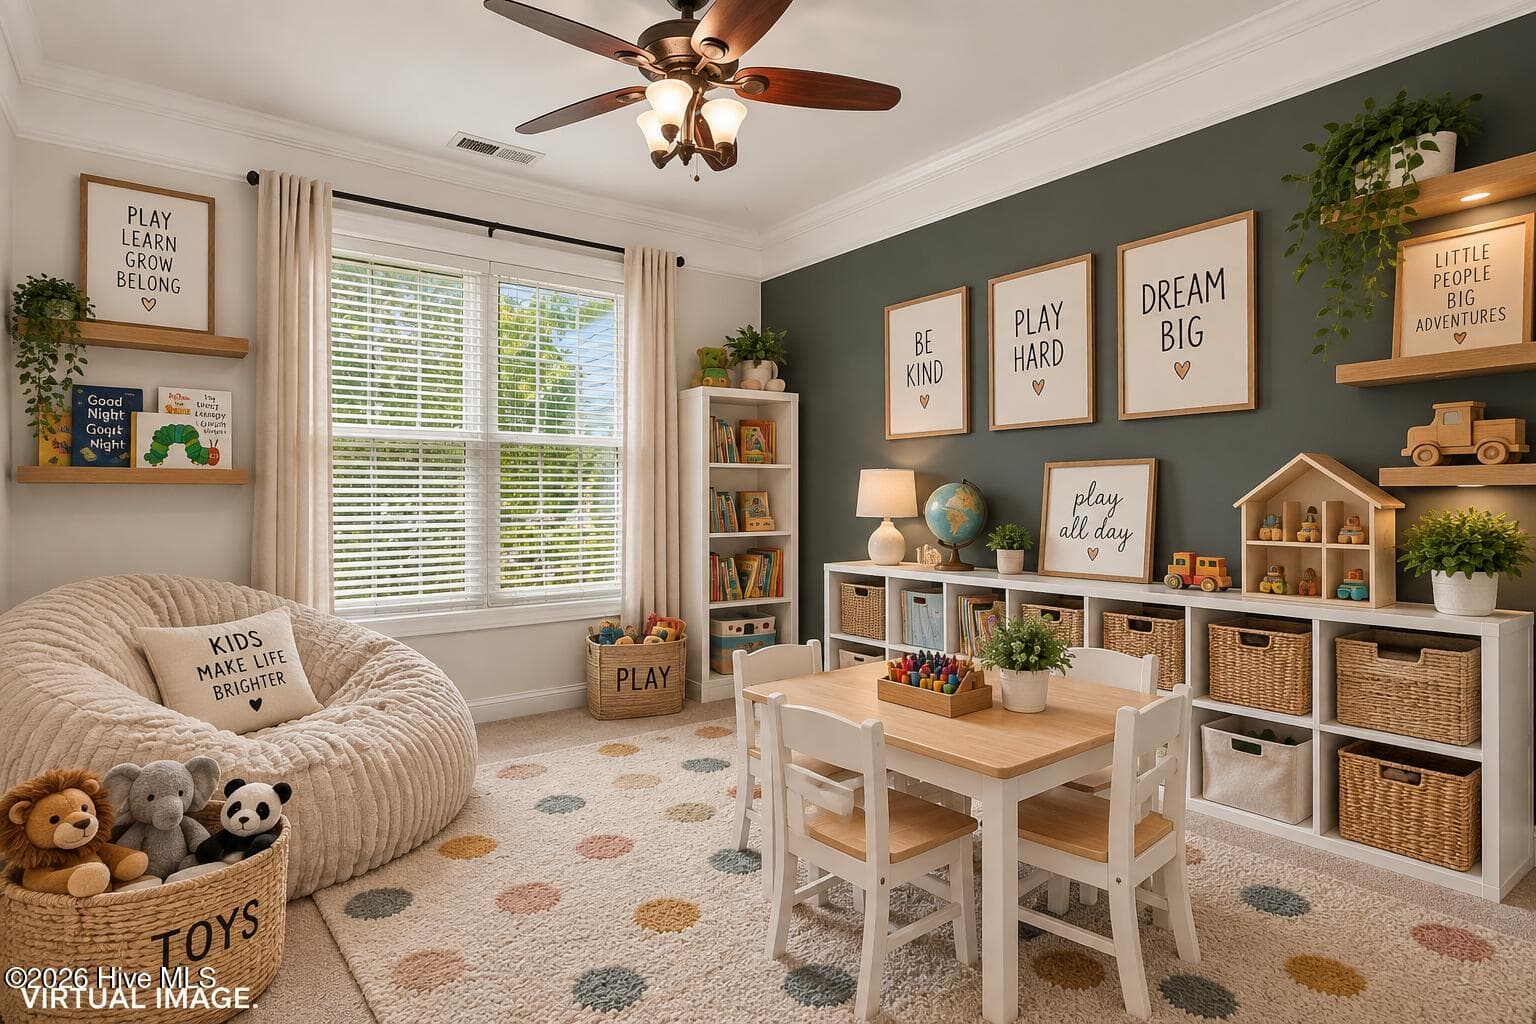
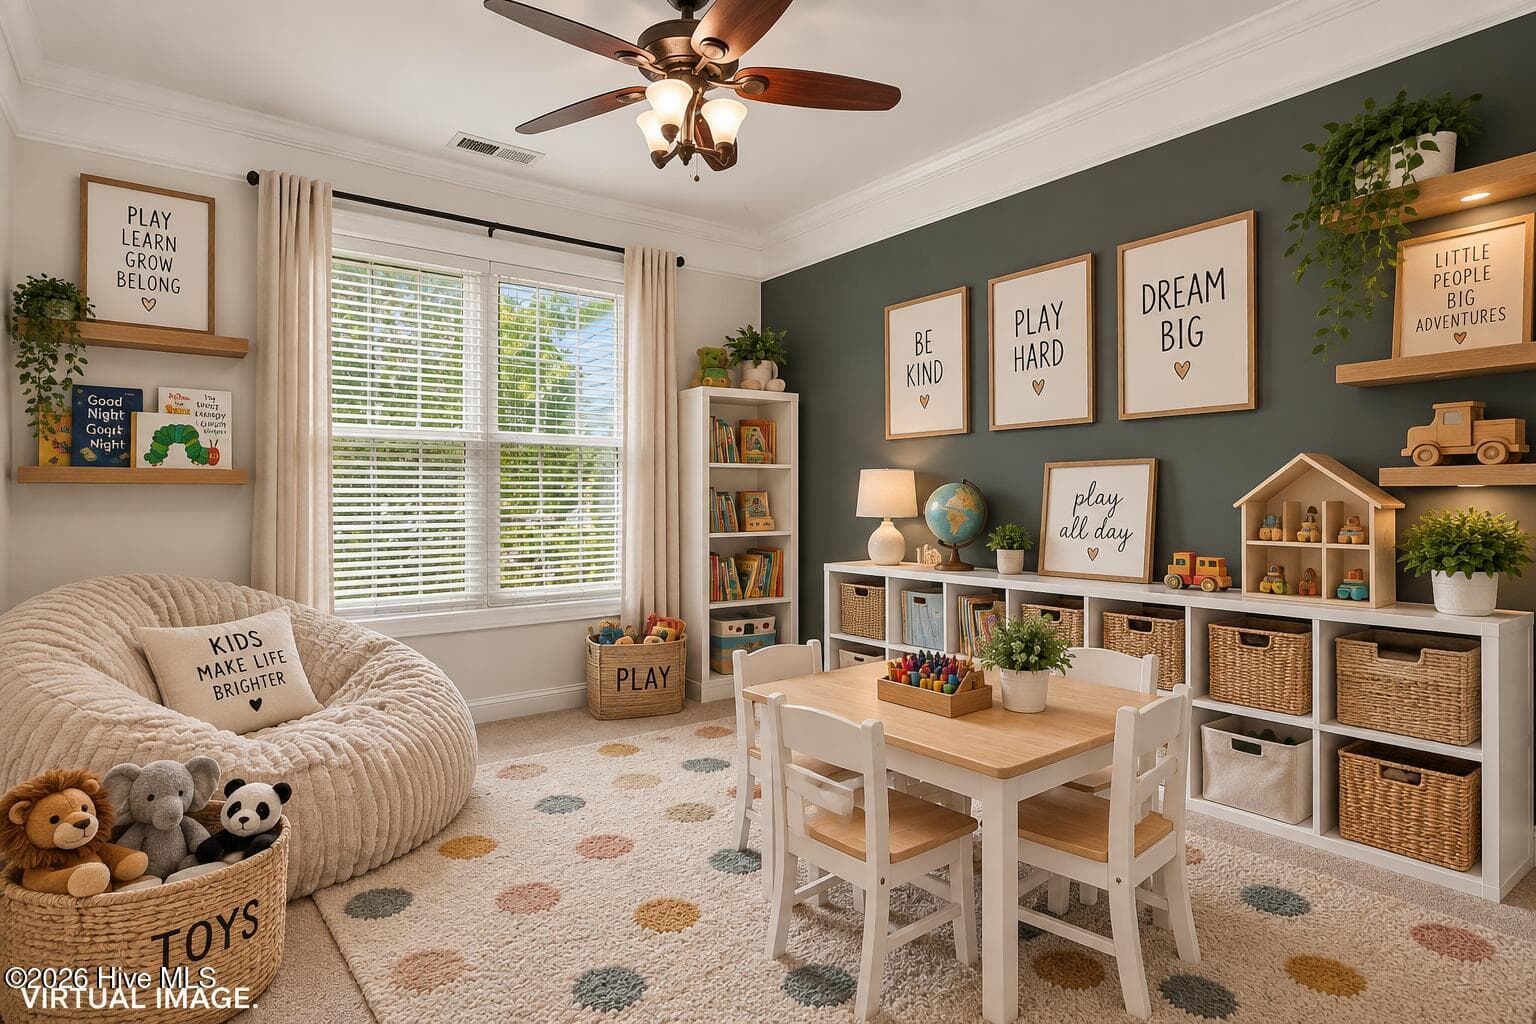
or make into a kids playroom - 125 Mom Lane, New Bern, NC 28562
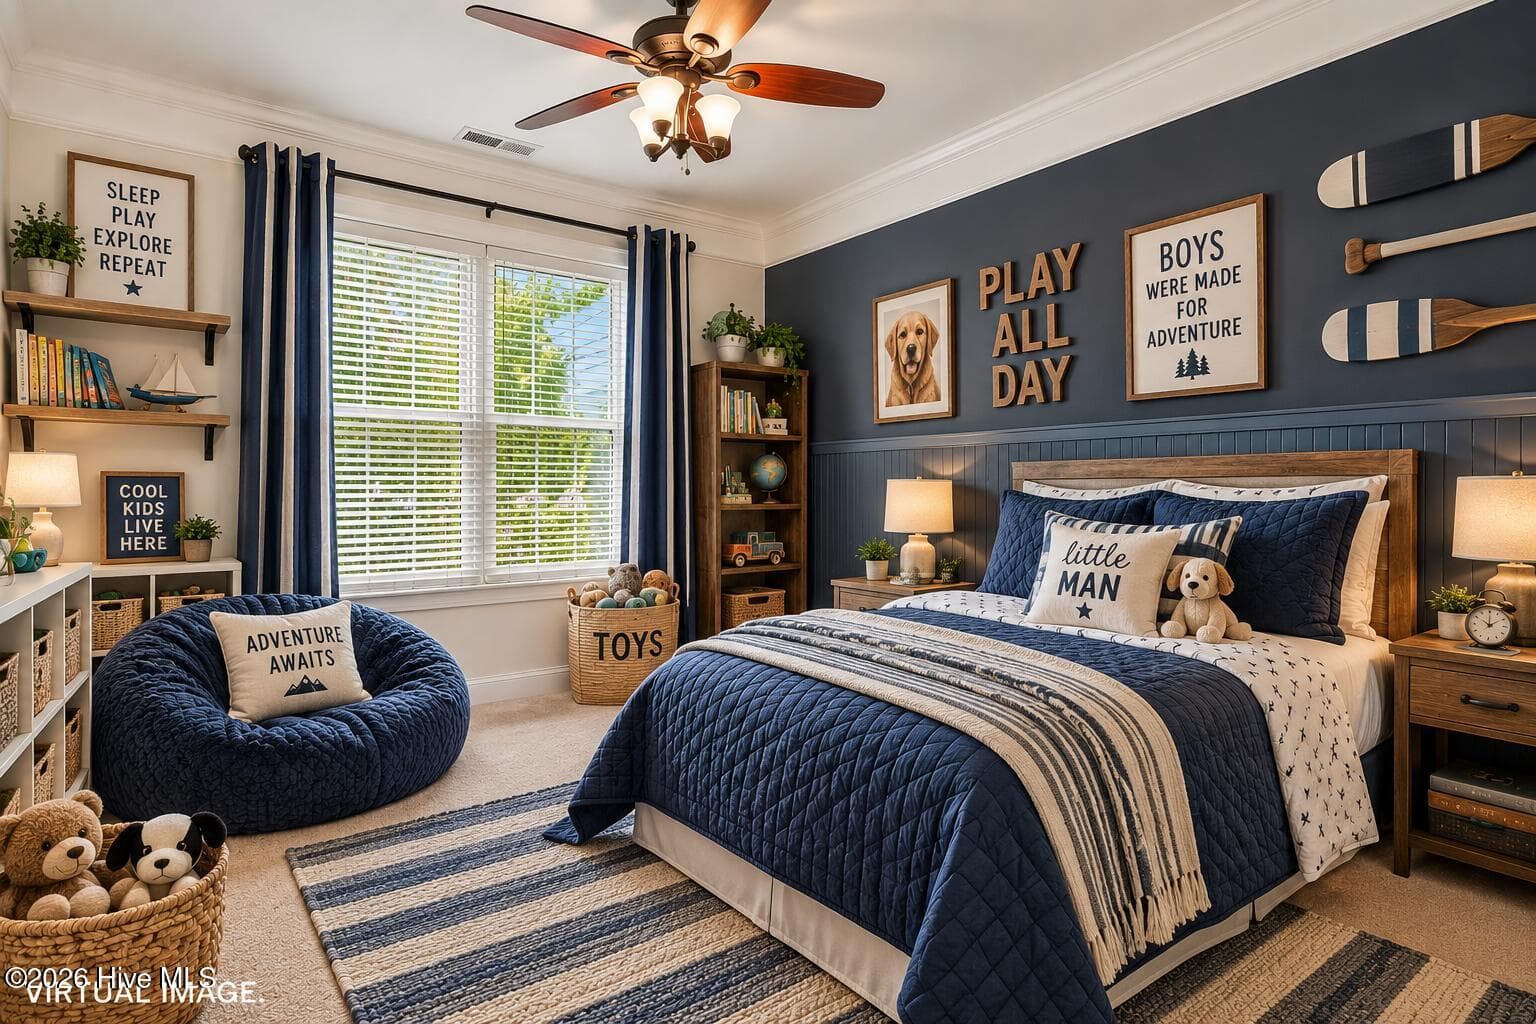
or make into a boys room - 125 Mom Lane, New Bern, NC 28562
Single Family Residence at 125 Mom Lane, New Bern, NC 28562, photo 30 of 74
Single Family Residence at 125 Mom Lane, New Bern, NC 28562, photo 31 of 74
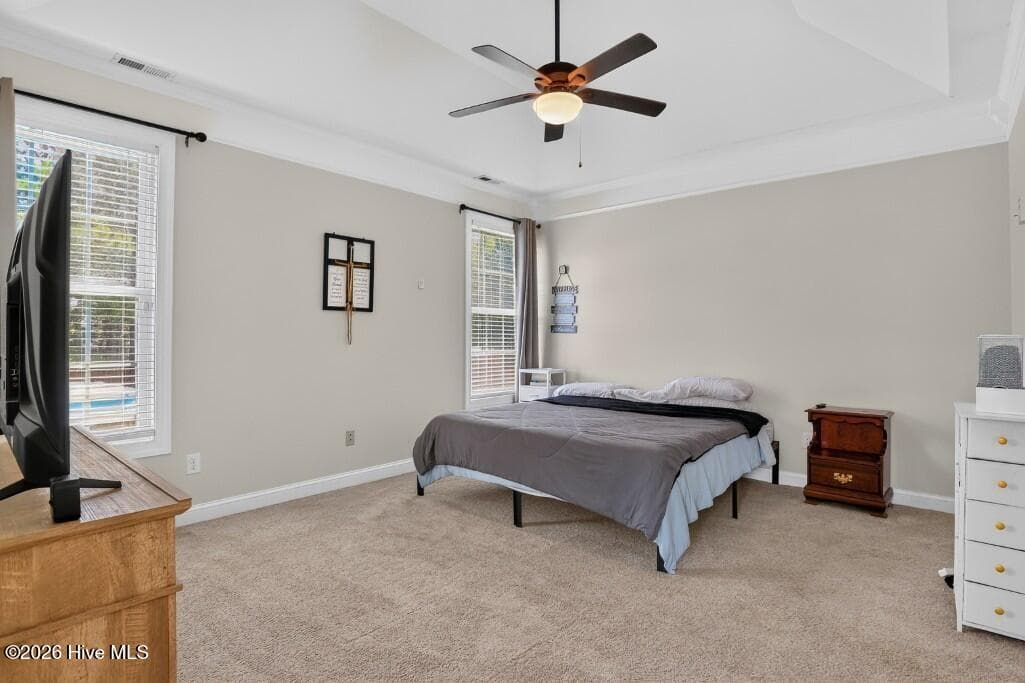
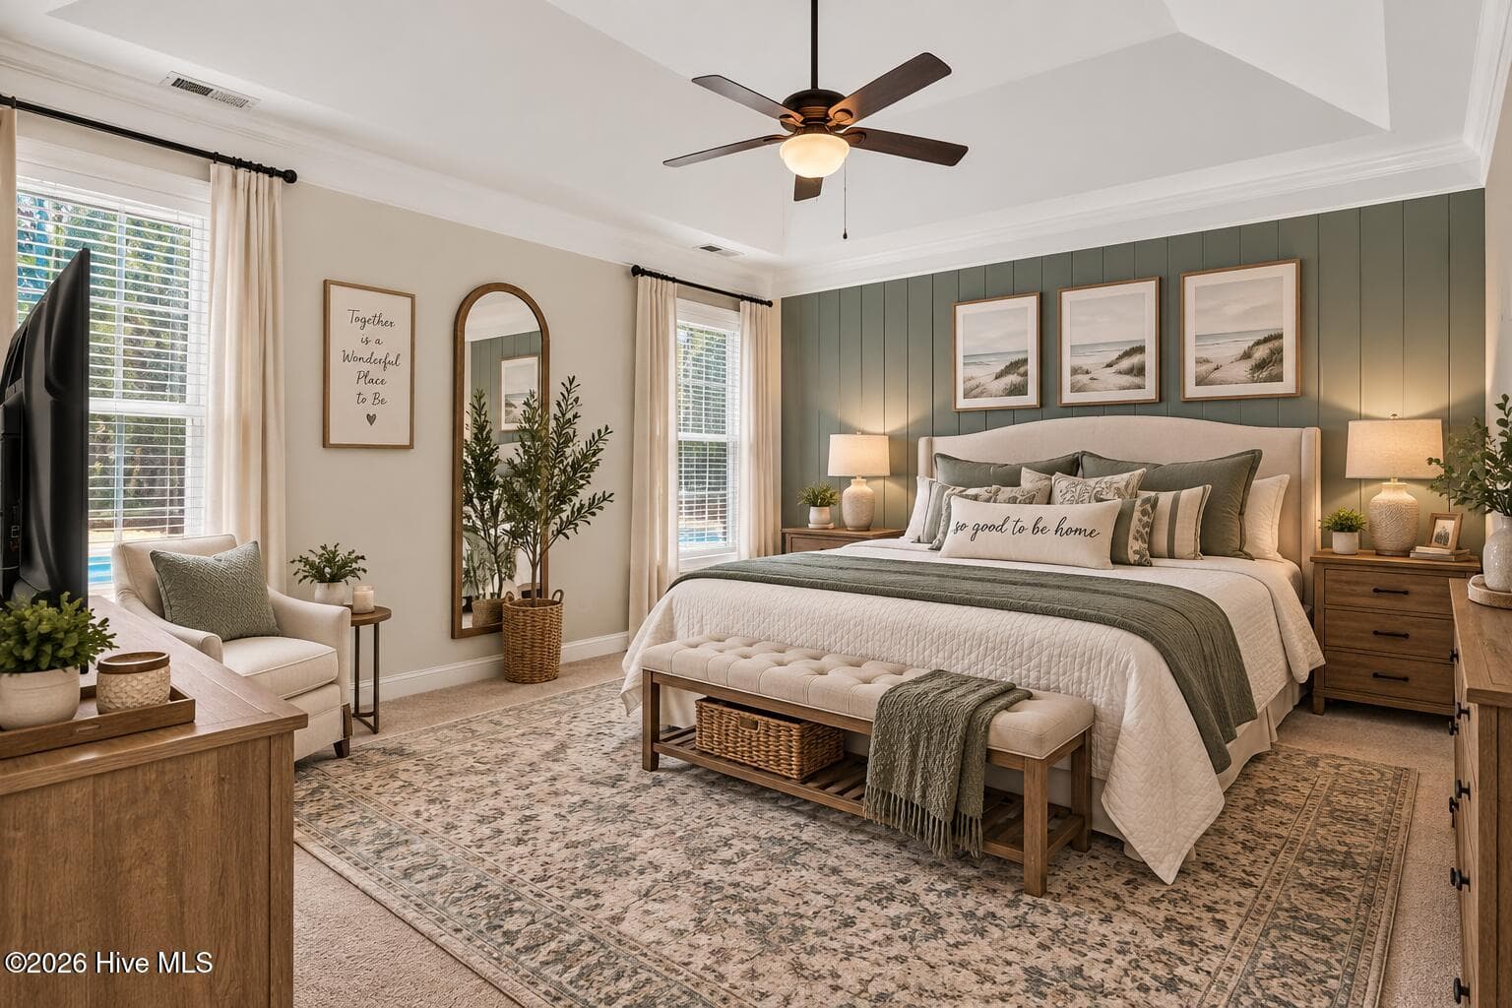
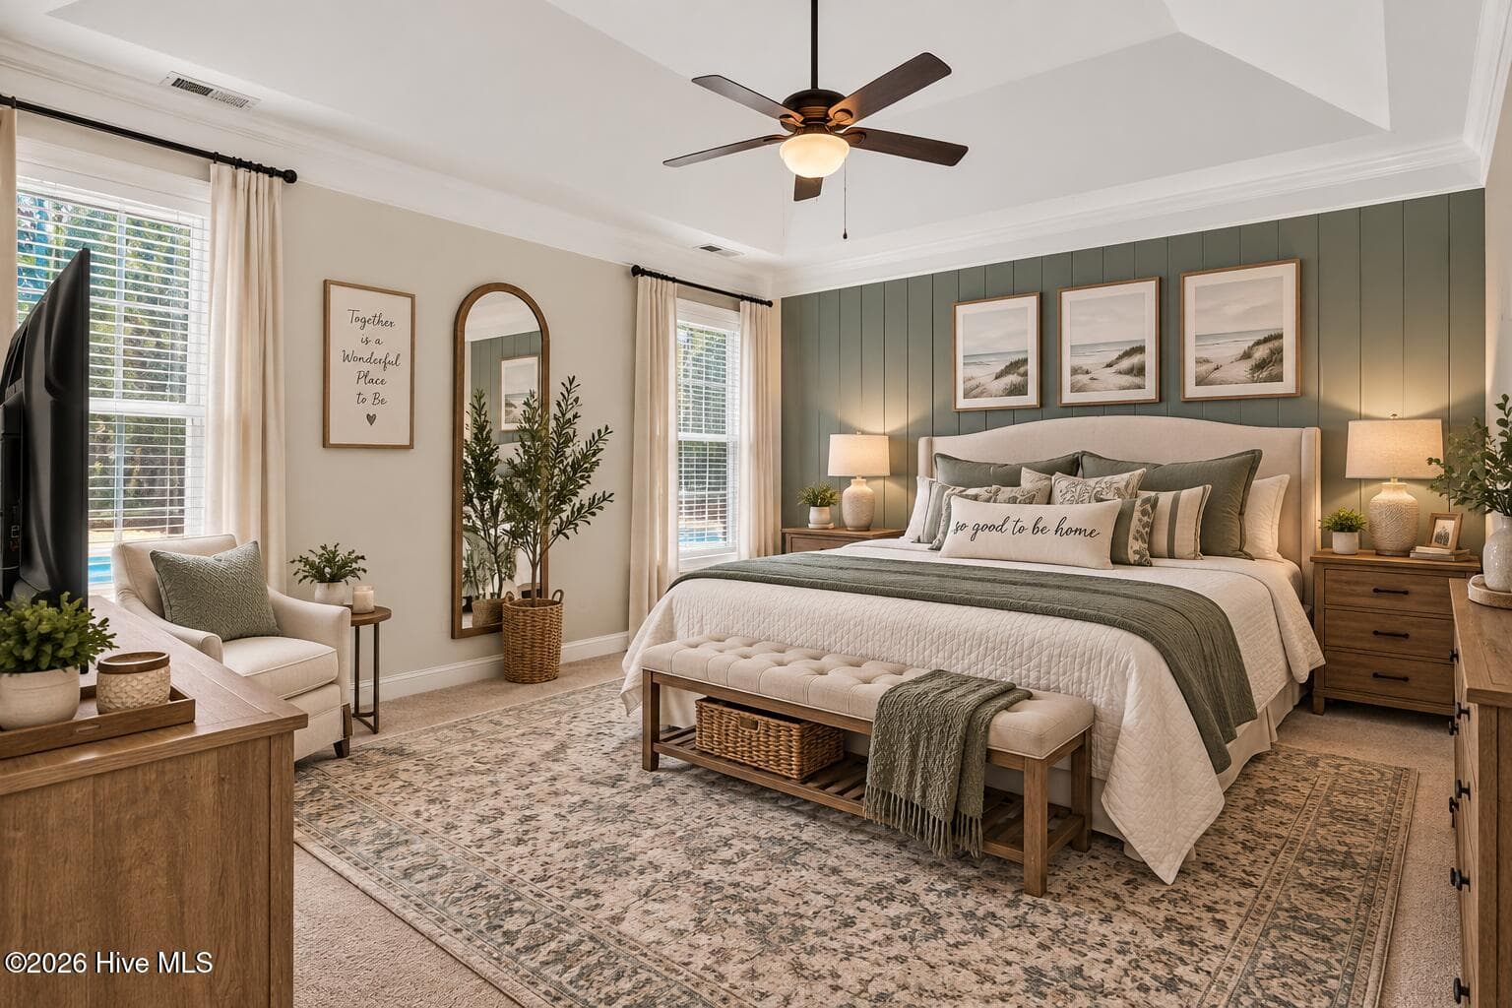
Create a warm welcoming primary bedroom - 125 Mom Lane, New Bern, NC 28562
Single Family Residence at 125 Mom Lane, New Bern, NC 28562, photo 33 of 74
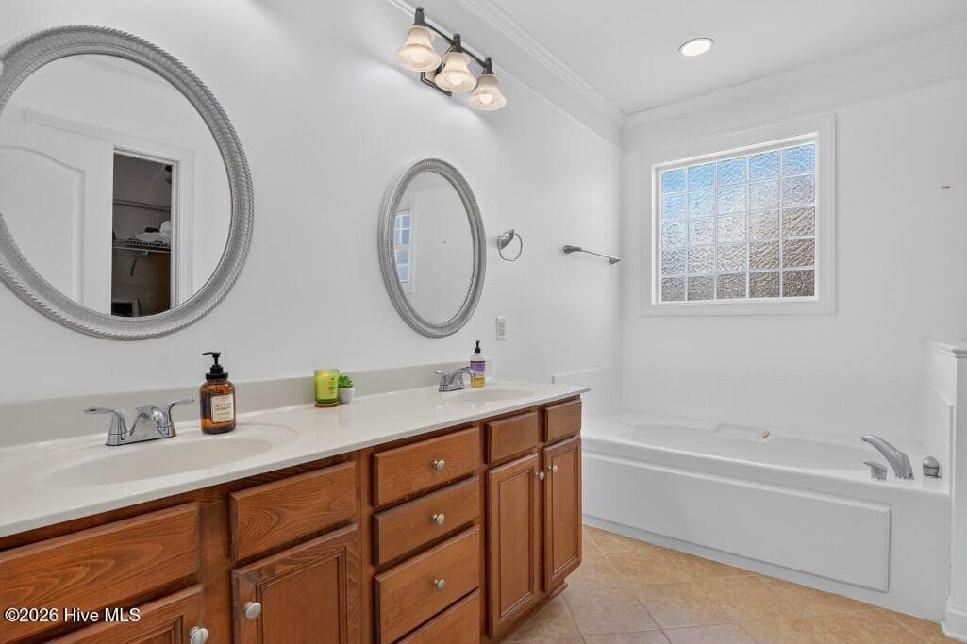
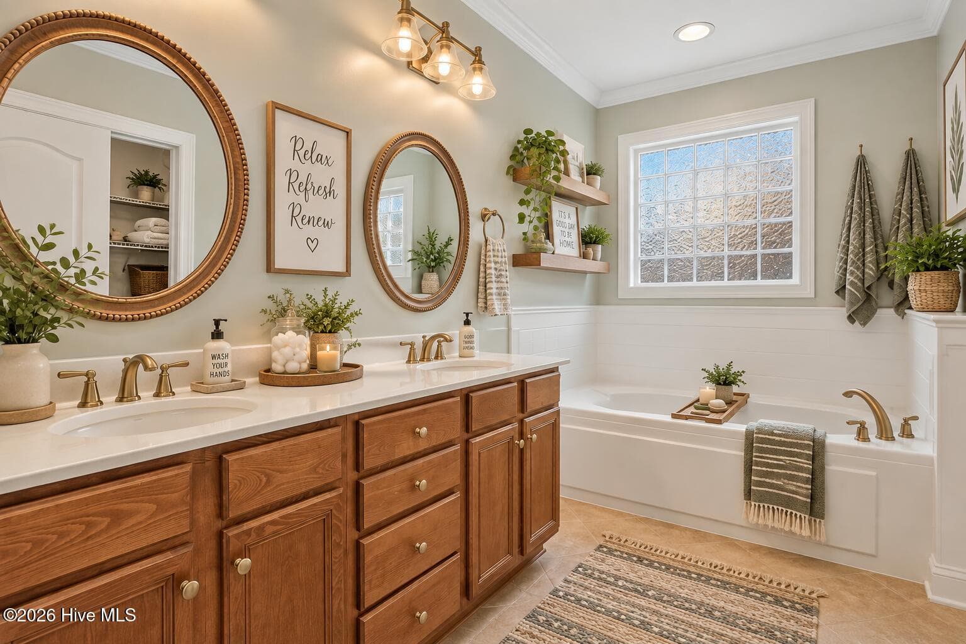
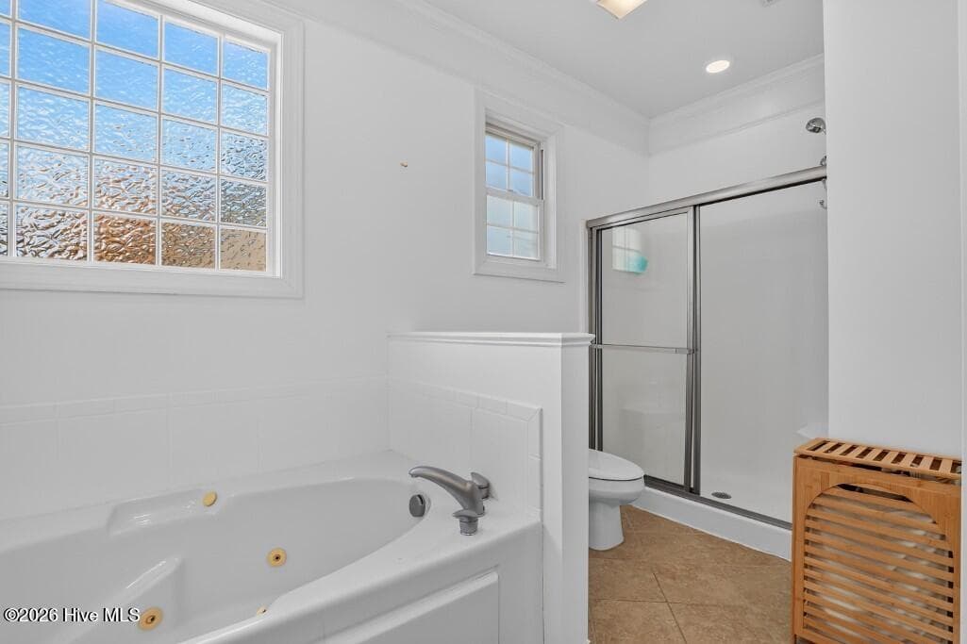
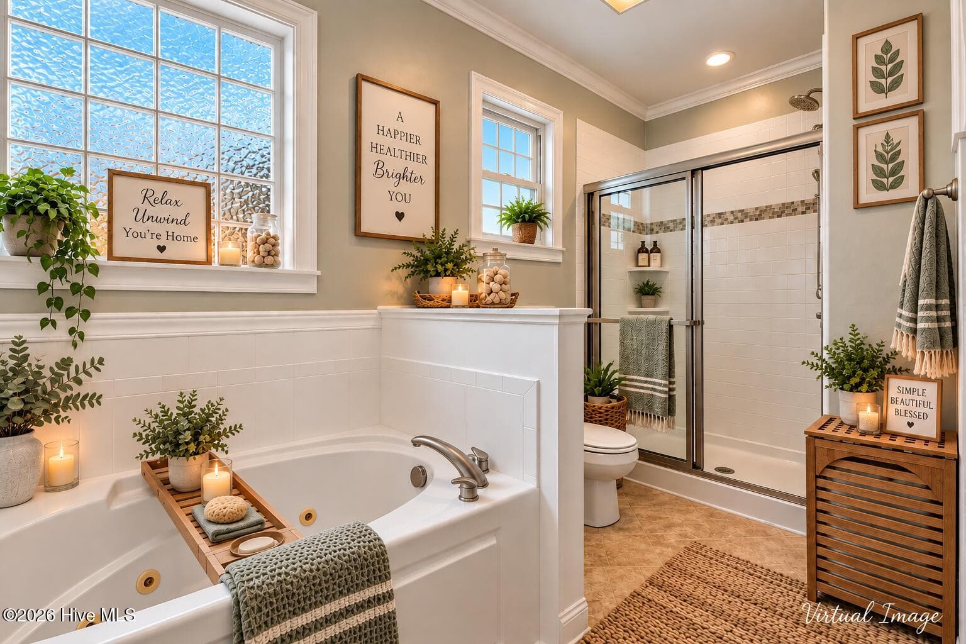
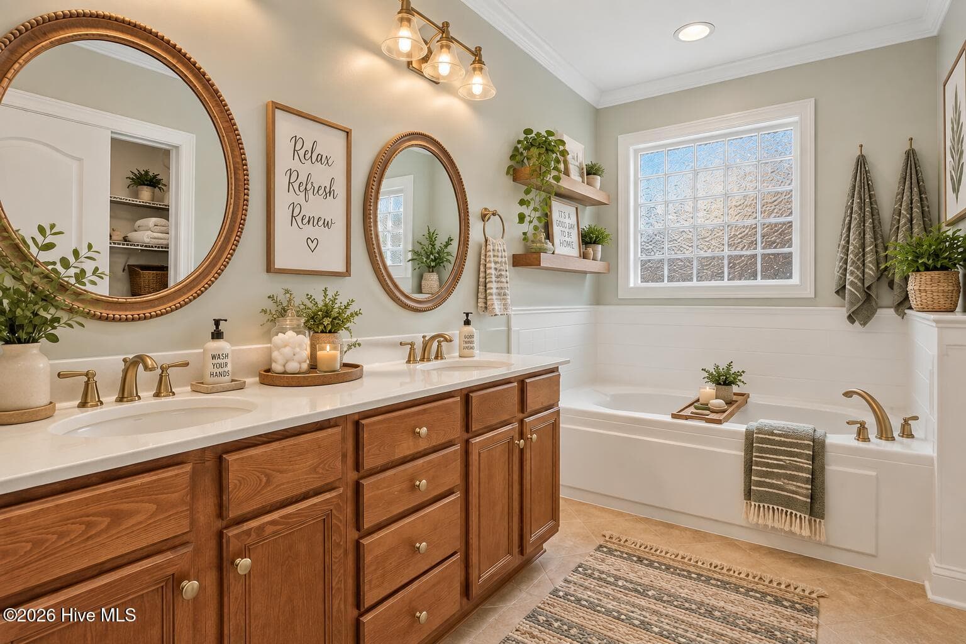
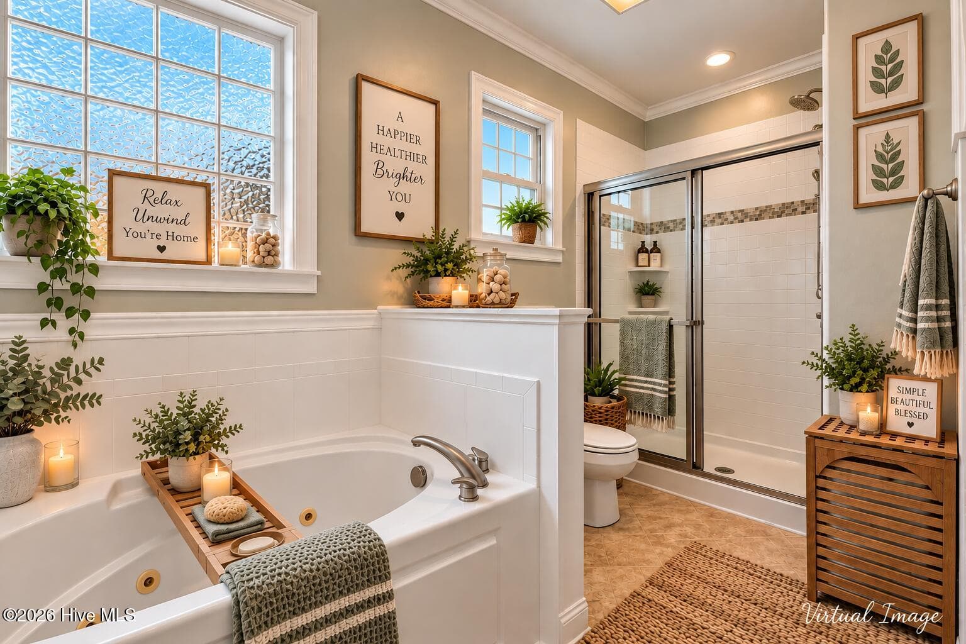
Relaxing Master Ensuite - 125 Mom Lane, New Bern, NC 28562
Single Family Residence at 125 Mom Lane, New Bern, NC 28562, photo 35 of 74
Single Family Residence at 125 Mom Lane, New Bern, NC 28562, photo 36 of 74
Single Family Residence at 125 Mom Lane, New Bern, NC 28562, photo 37 of 74
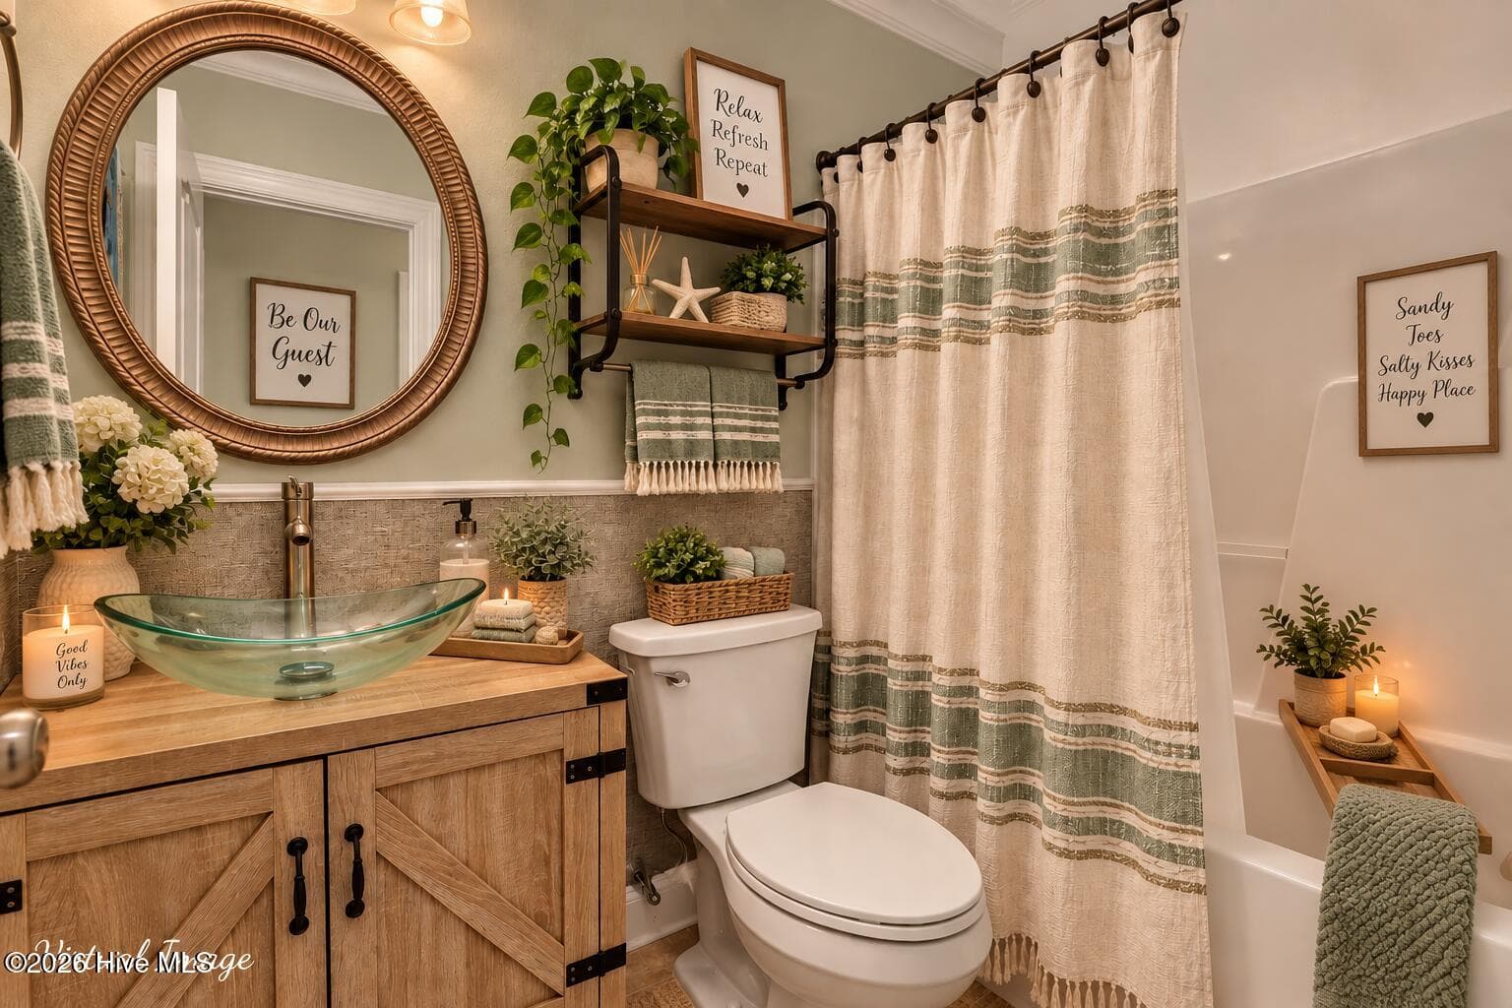
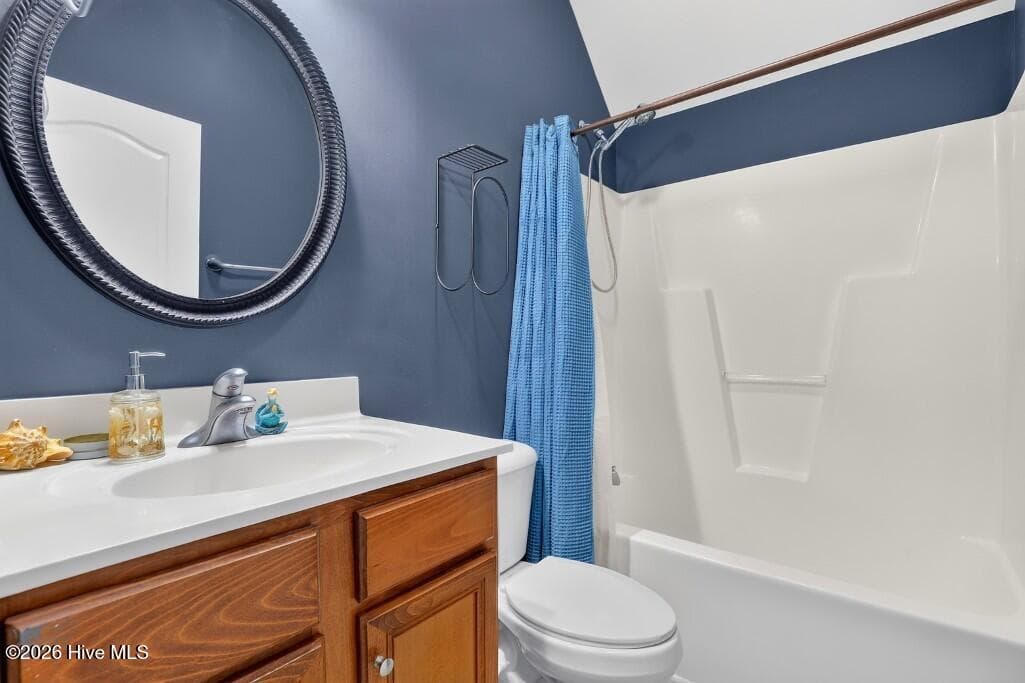
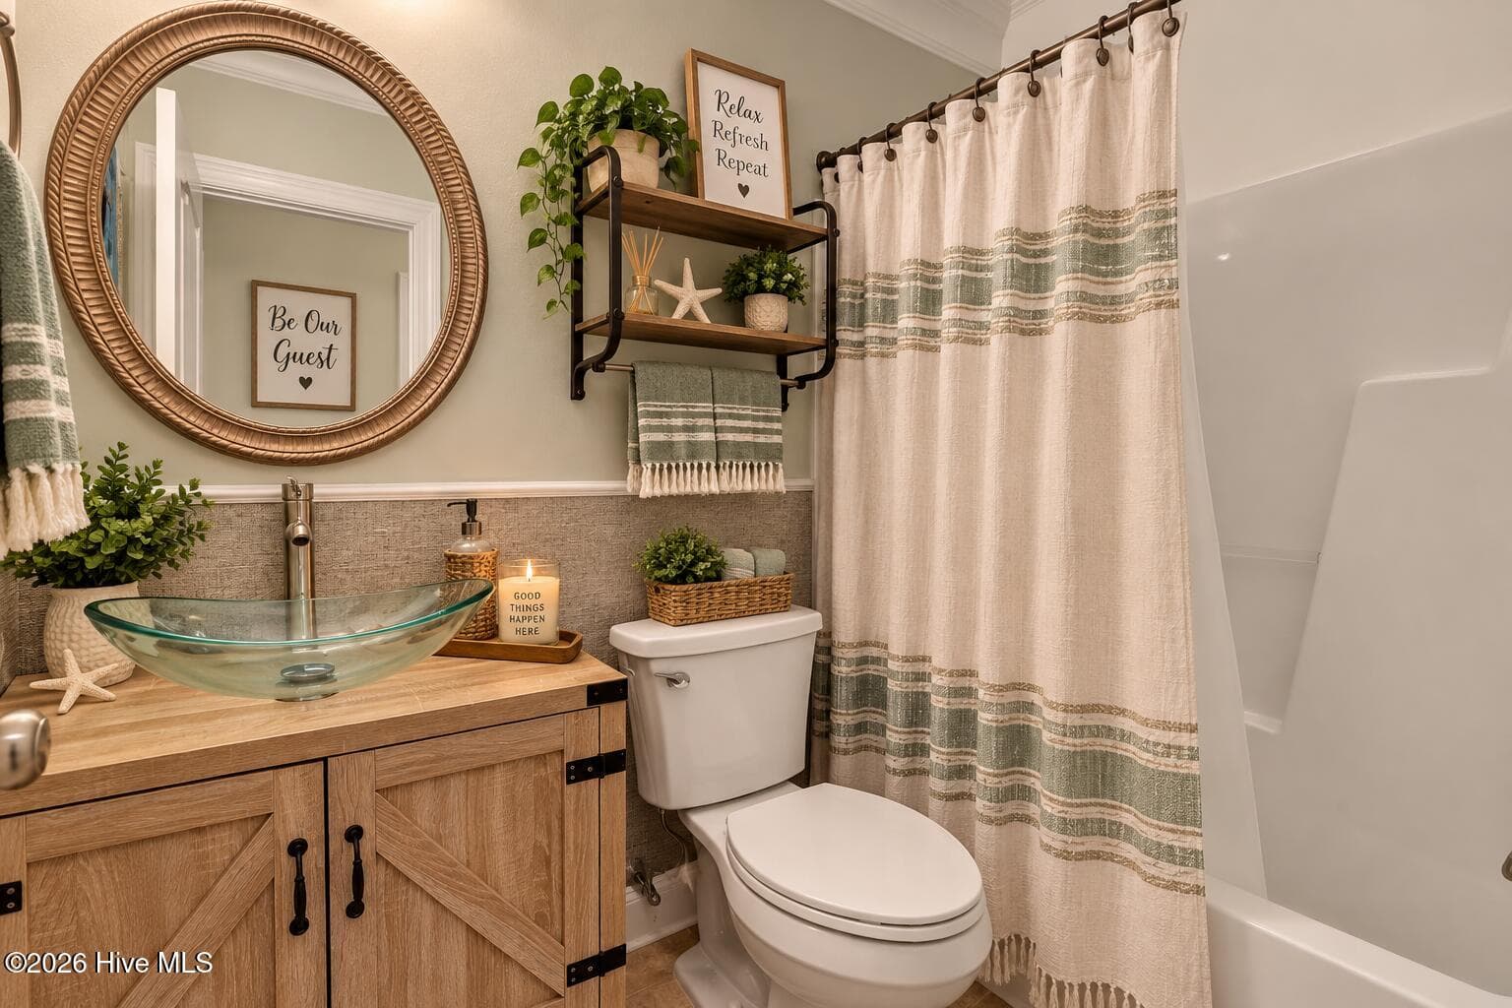
Stylish guest bathroom - 125 Mom Lane, New Bern, NC 28562
Single Family Residence at 125 Mom Lane, New Bern, NC 28562, photo 39 of 74
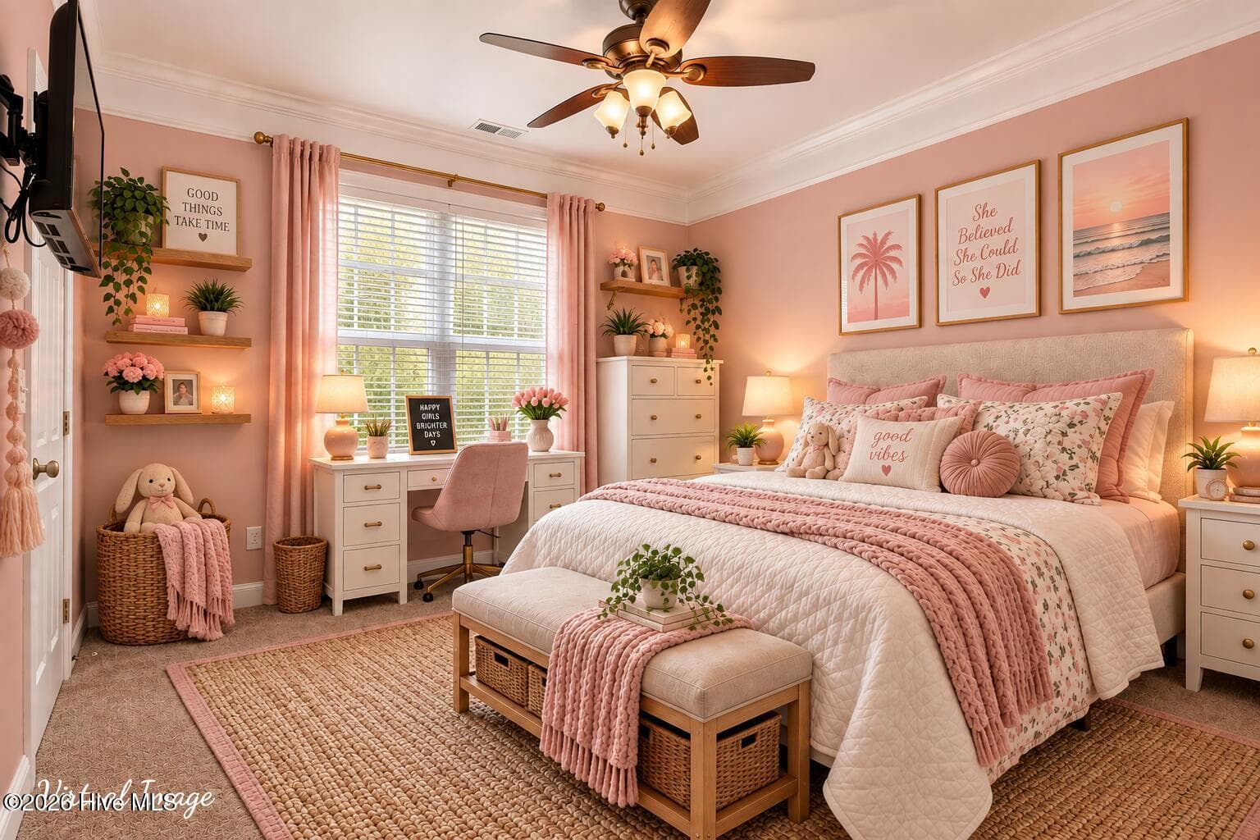
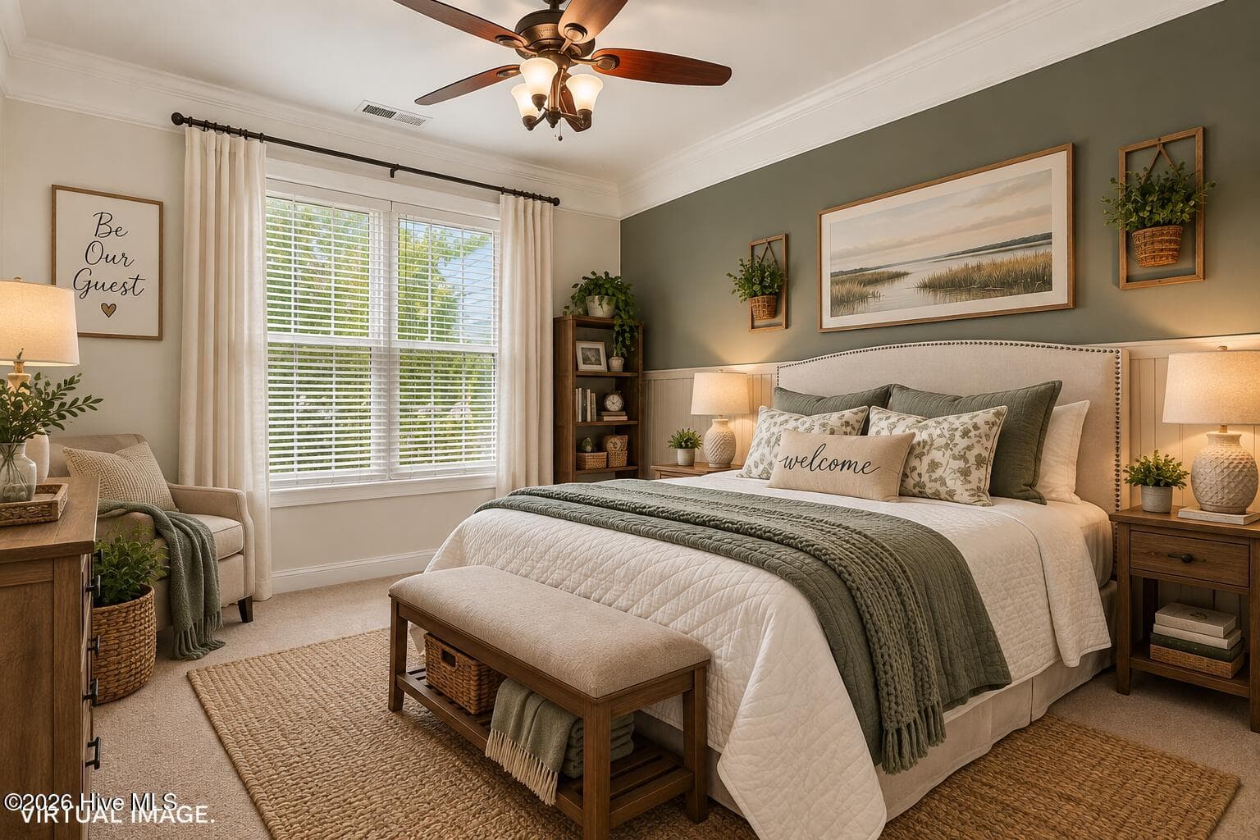
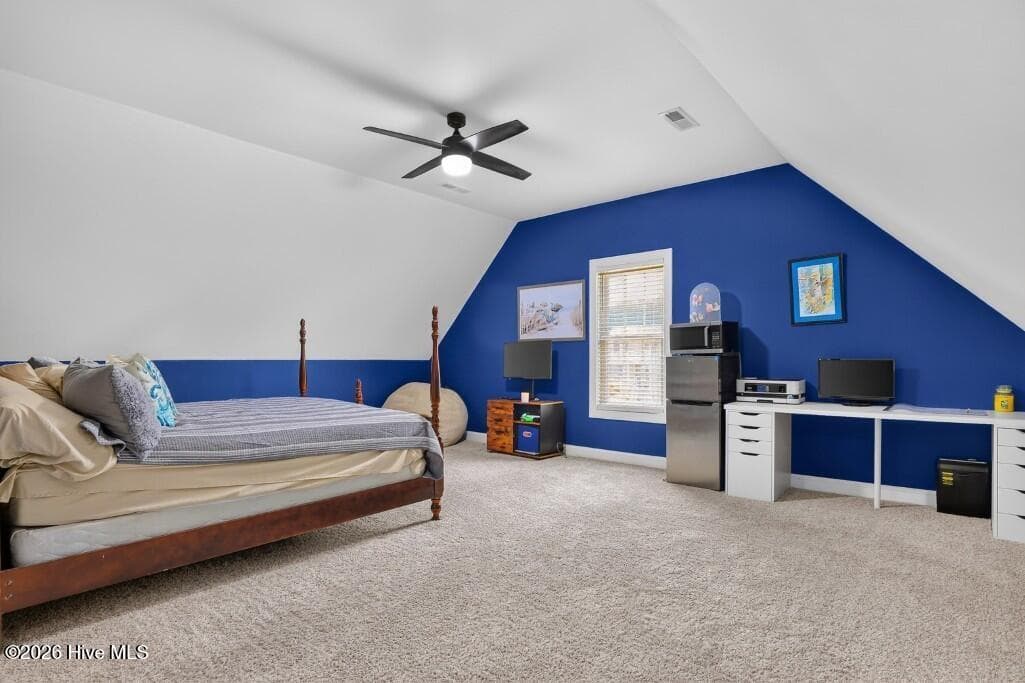
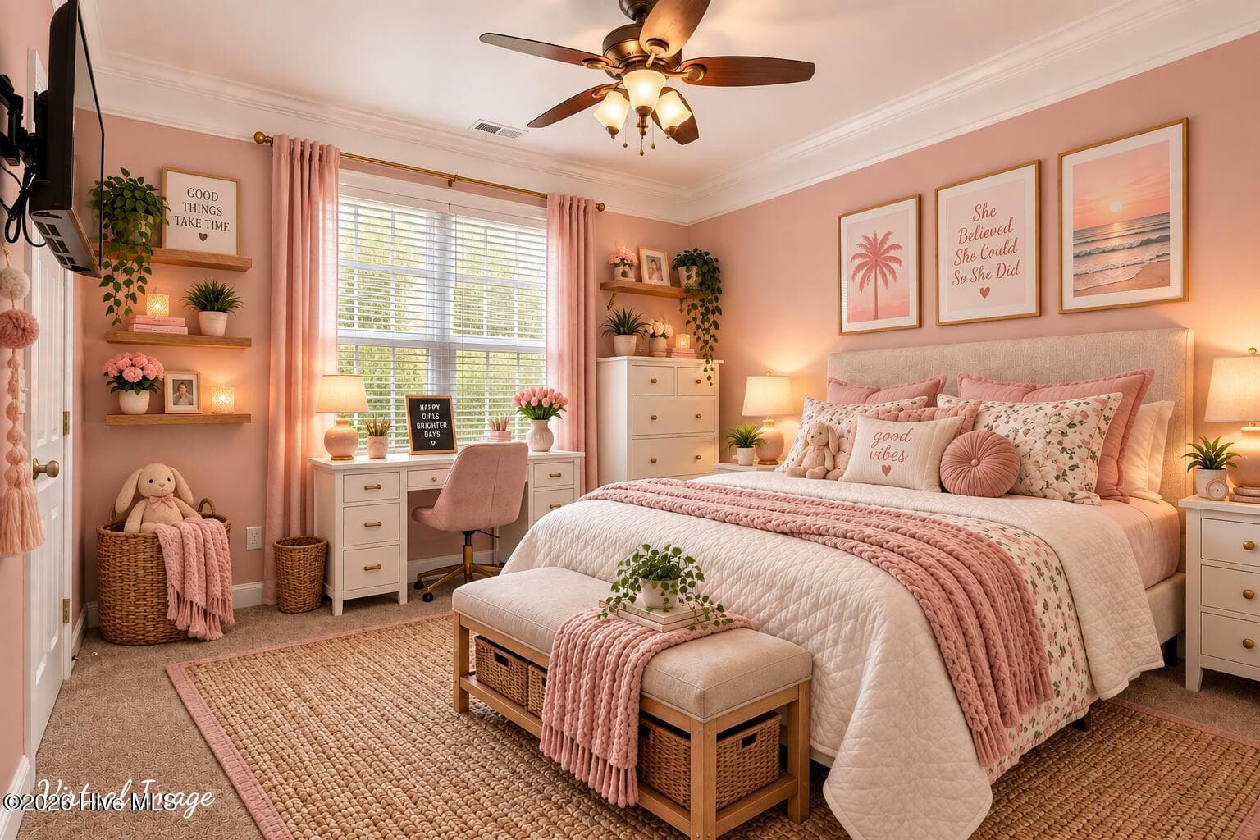
Create a girls room - 125 Mom Lane, New Bern, NC 28562
or Guest Room - 125 Mom Lane, New Bern, NC 28562
Single Family Residence at 125 Mom Lane, New Bern, NC 28562, photo 42 of 74
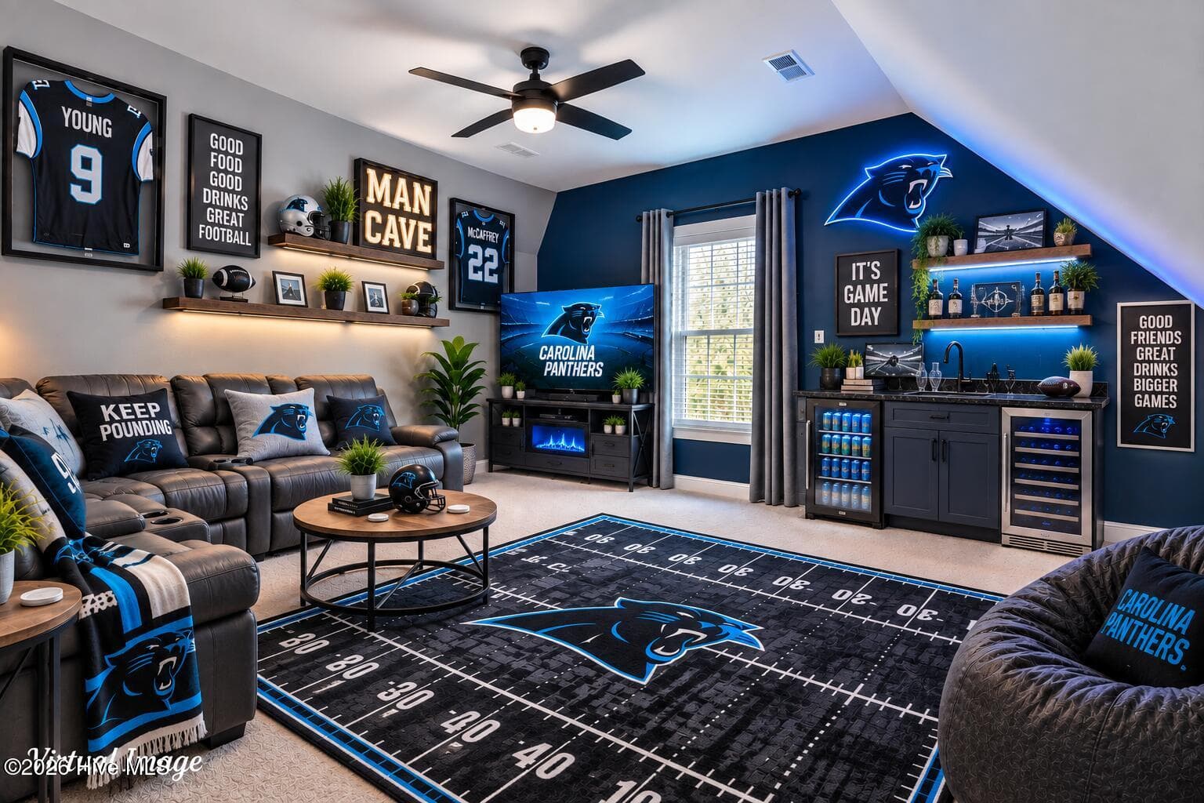
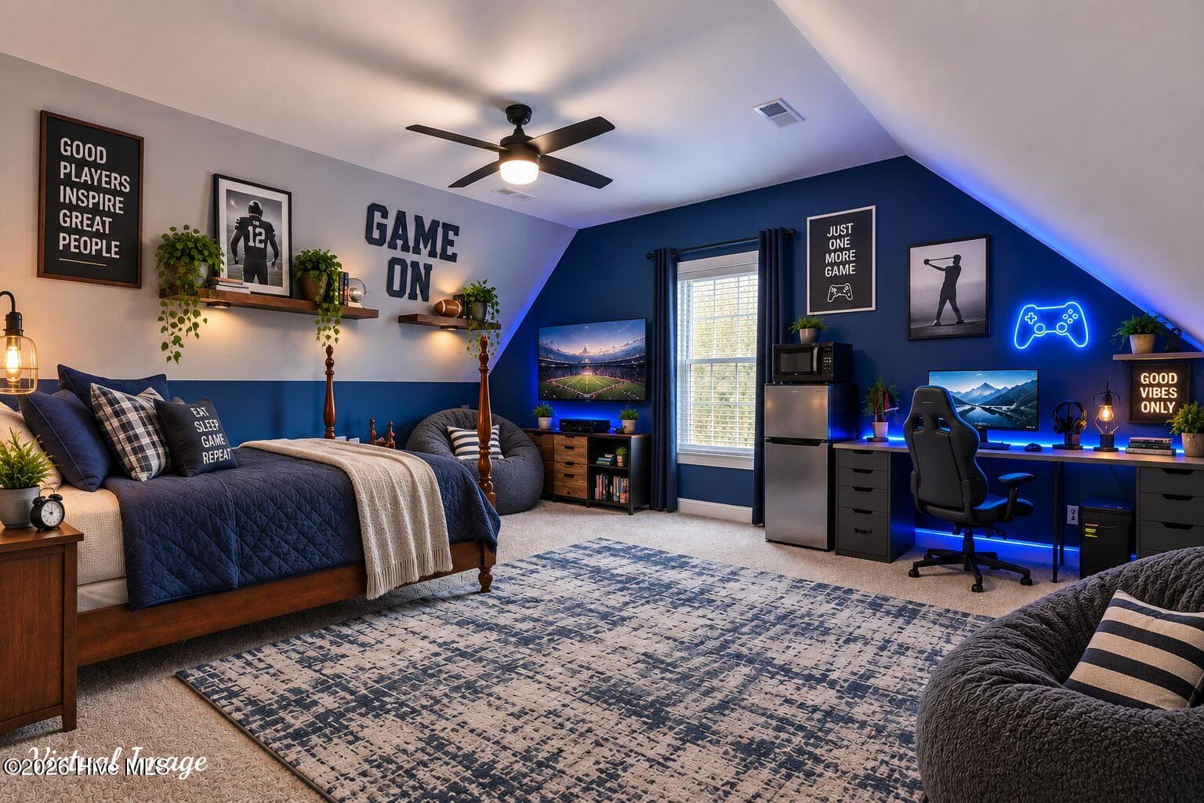
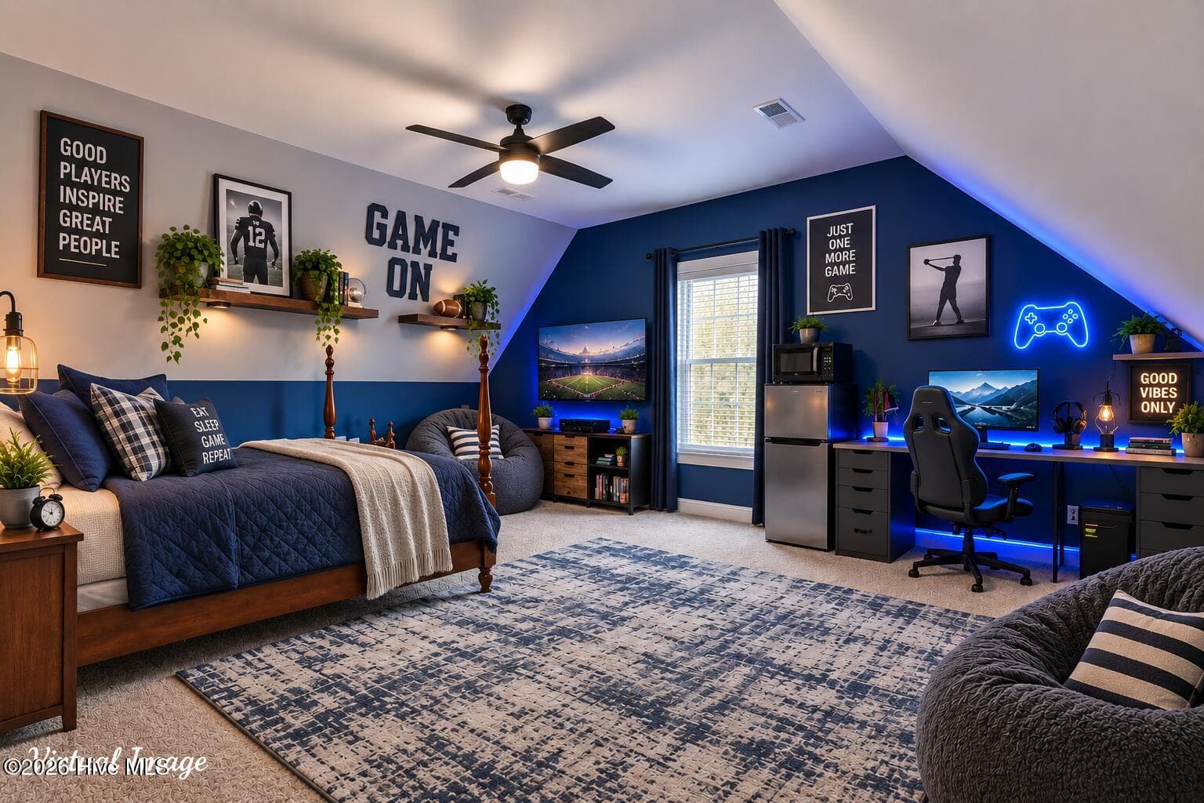
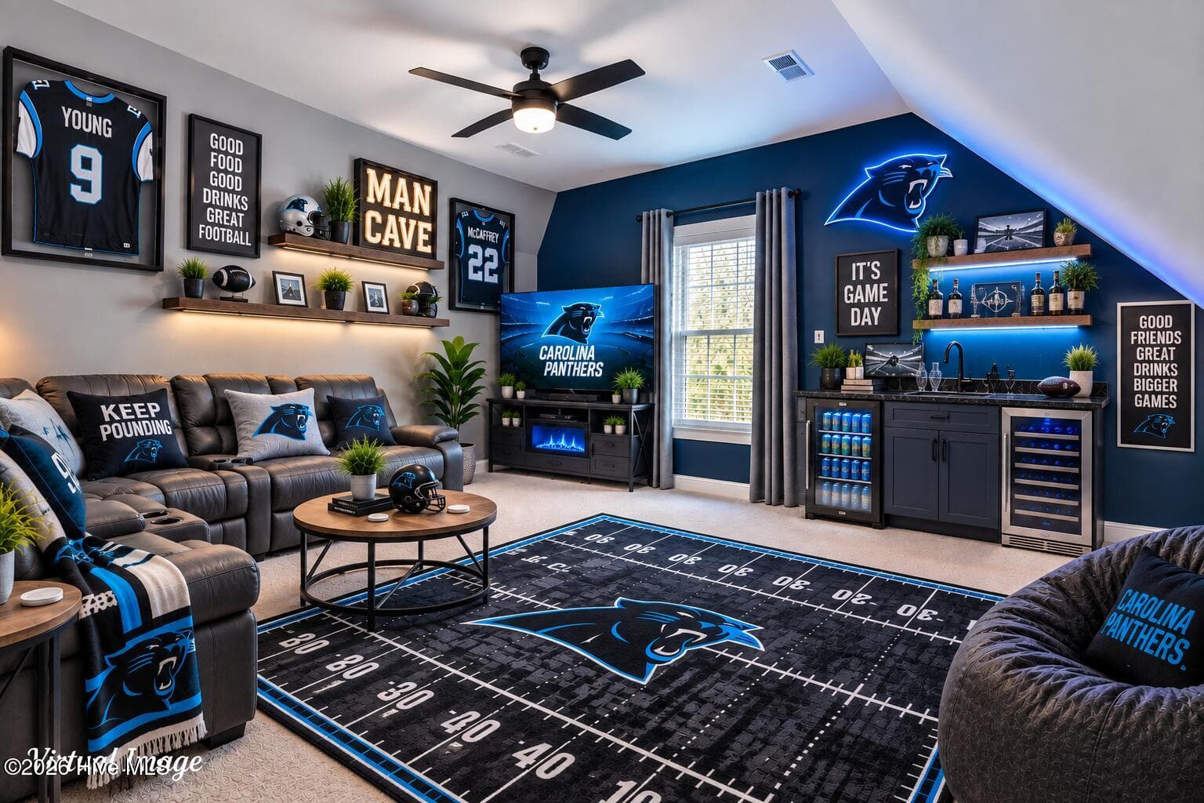
Create a total mancave - 125 Mom Lane, New Bern, NC 28562
or Teenagers room - 125 Mom Lane, New Bern, NC 28562
Single Family Residence at 125 Mom Lane, New Bern, NC 28562, photo 45 of 74
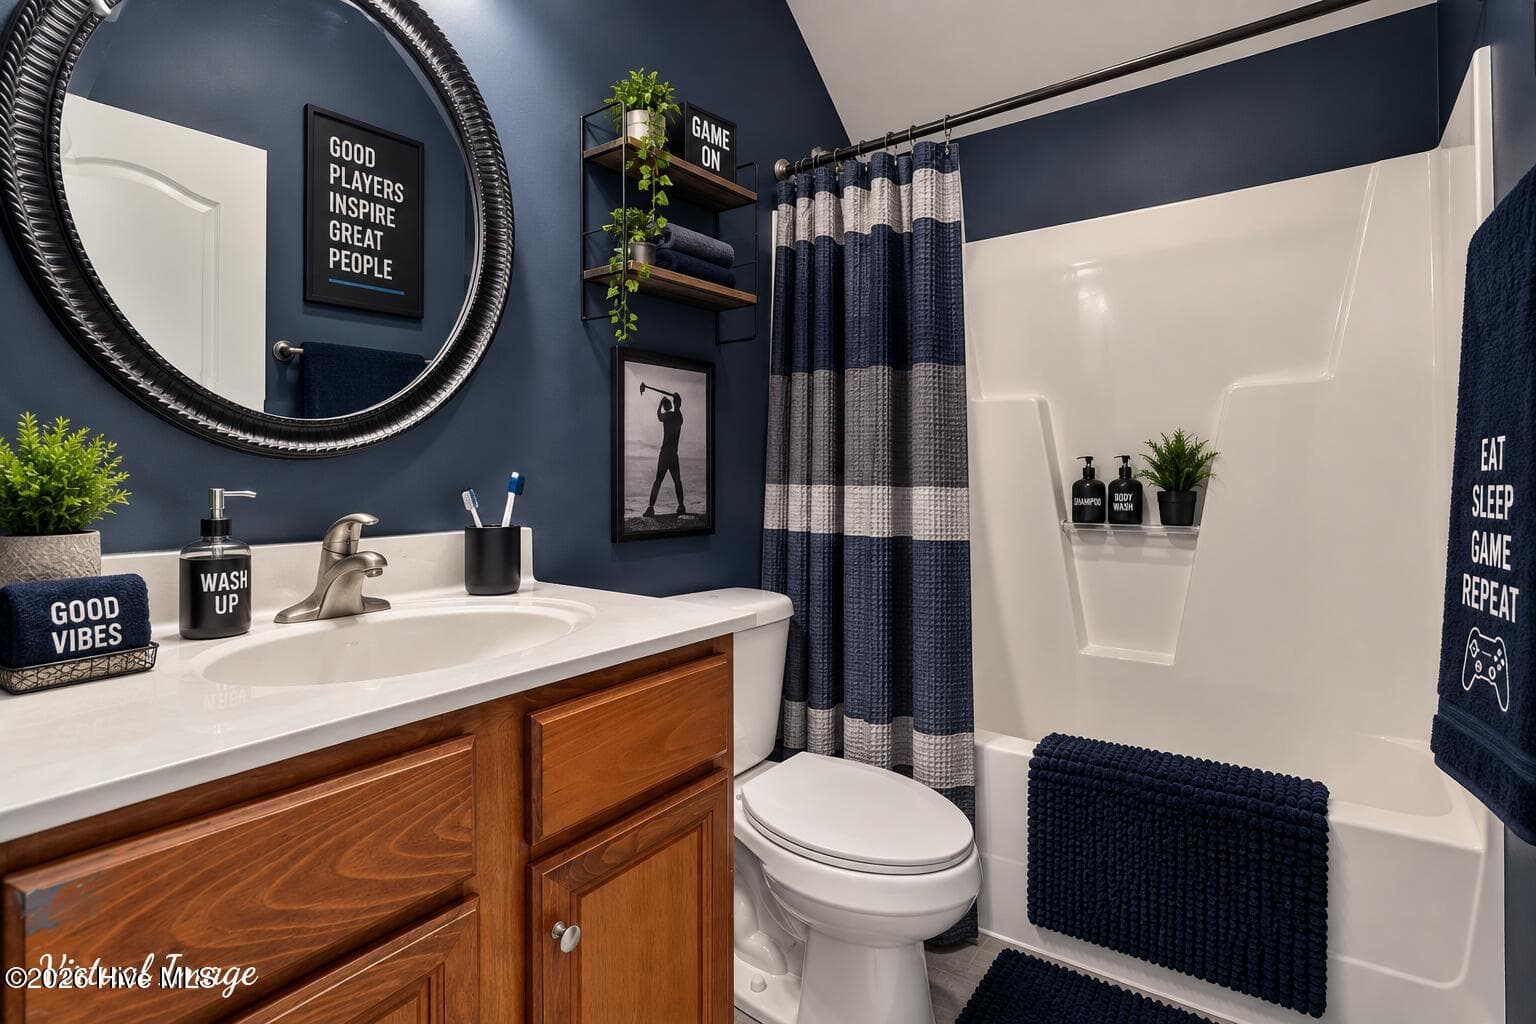
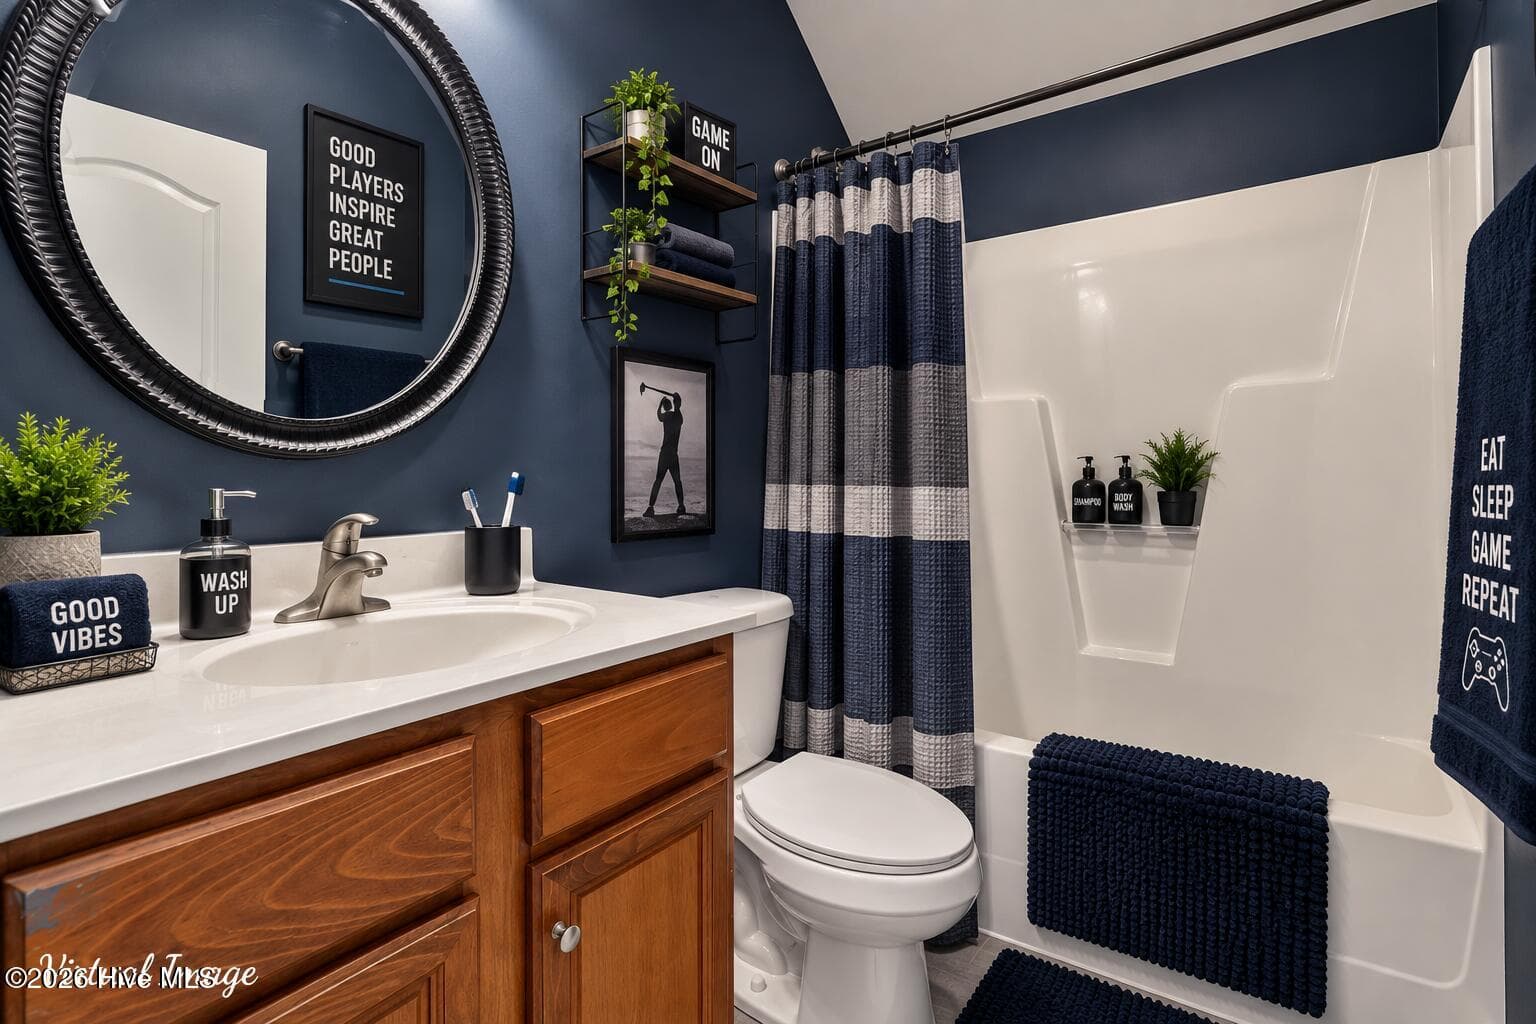
manly full bath - 125 Mom Lane, New Bern, NC 28562
Single Family Residence at 125 Mom Lane, New Bern, NC 28562, photo 47 of 74
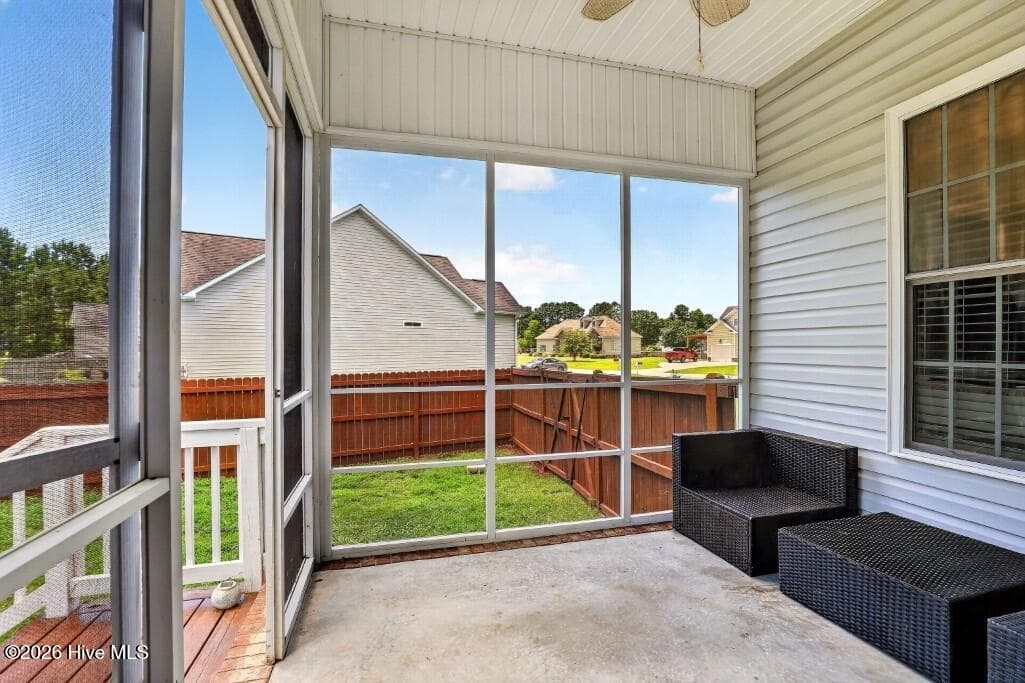
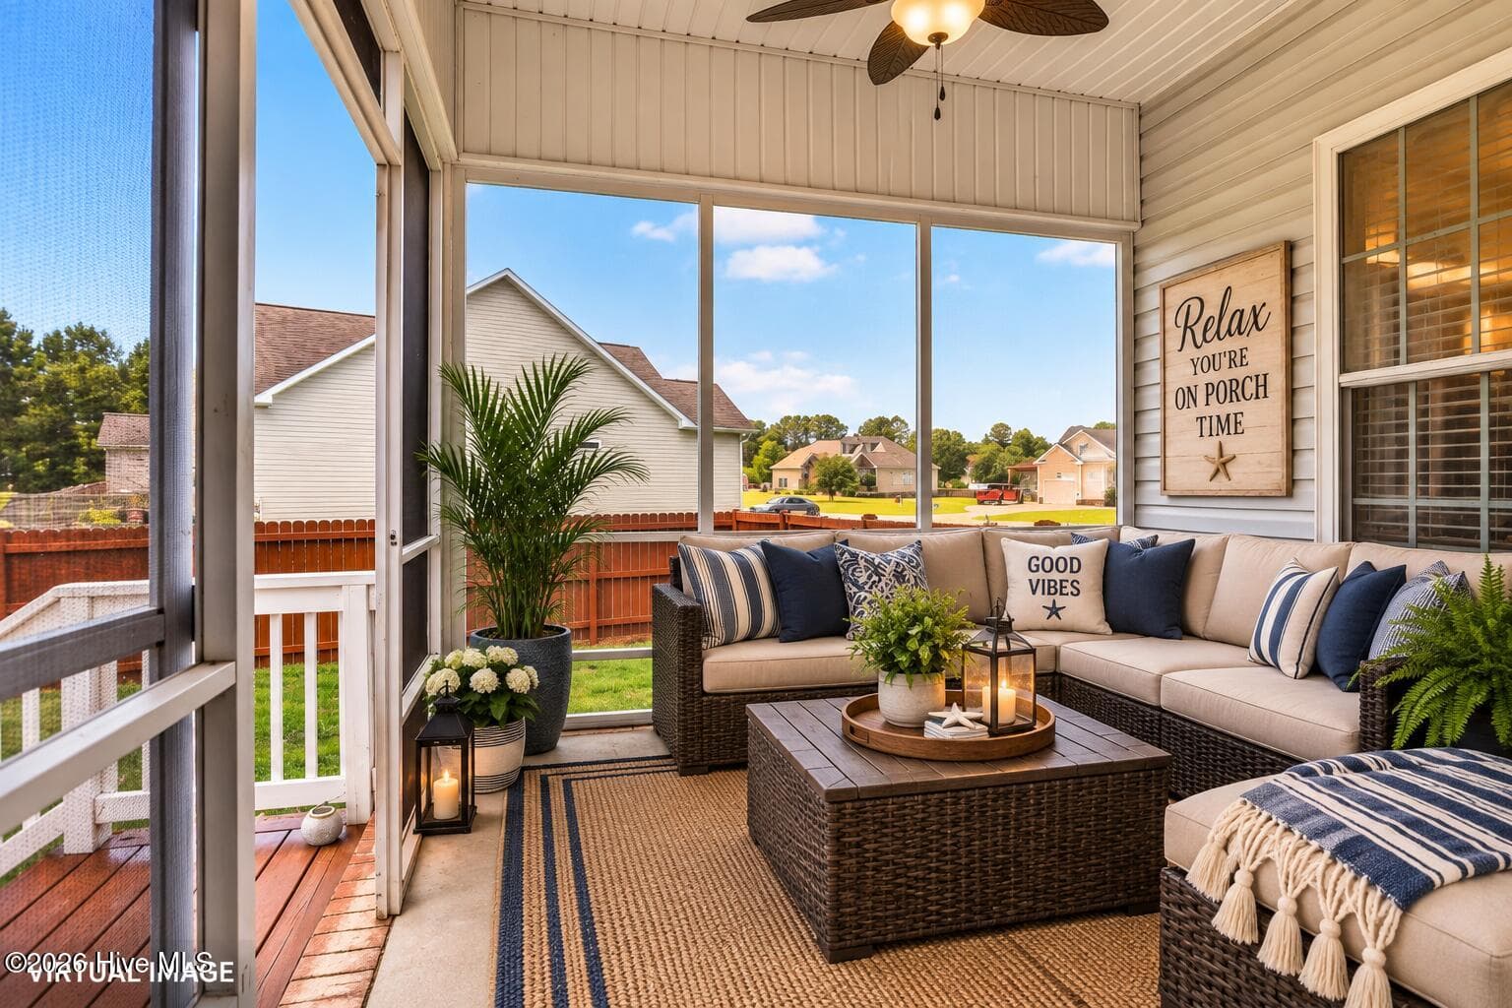
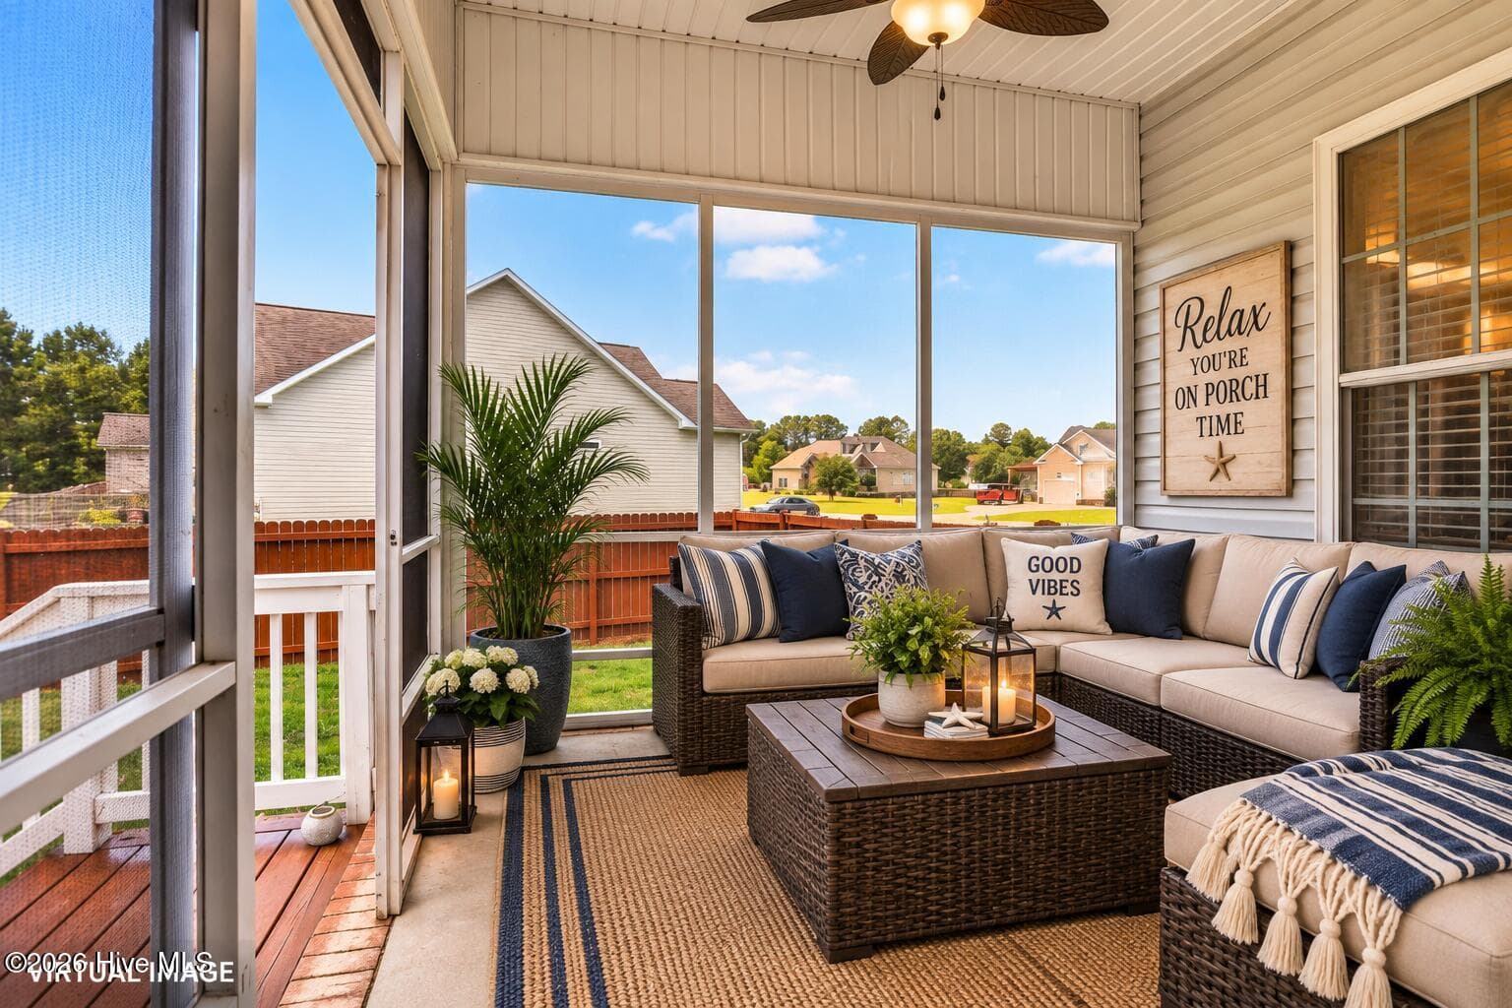
Relax on back Screened in Porch - 125 Mom Lane, New Bern, NC 28562
Single Family Residence at 125 Mom Lane, New Bern, NC 28562, photo 49 of 74
Single Family Residence at 125 Mom Lane, New Bern, NC 28562, photo 50 of 74
Single Family Residence at 125 Mom Lane, New Bern, NC 28562, photo 51 of 74
Single Family Residence at 125 Mom Lane, New Bern, NC 28562, photo 52 of 74
Single Family Residence at 125 Mom Lane, New Bern, NC 28562, photo 53 of 74
Single Family Residence at 125 Mom Lane, New Bern, NC 28562, photo 54 of 74
Single Family Residence at 125 Mom Lane, New Bern, NC 28562, photo 55 of 74
Single Family Residence at 125 Mom Lane, New Bern, NC 28562, photo 56 of 74
Single Family Residence at 125 Mom Lane, New Bern, NC 28562, photo 57 of 74
Single Family Residence at 125 Mom Lane, New Bern, NC 28562, photo 58 of 74
Single Family Residence at 125 Mom Lane, New Bern, NC 28562, photo 59 of 74
Single Family Residence at 125 Mom Lane, New Bern, NC 28562, photo 60 of 74
Single Family Residence at 125 Mom Lane, New Bern, NC 28562, photo 61 of 74
Single Family Residence at 125 Mom Lane, New Bern, NC 28562, photo 62 of 74
Single Family Residence at 125 Mom Lane, New Bern, NC 28562, photo 63 of 74
Single Family Residence at 125 Mom Lane, New Bern, NC 28562, photo 64 of 74
Single Family Residence at 125 Mom Lane, New Bern, NC 28562, photo 65 of 74
Single Family Residence at 125 Mom Lane, New Bern, NC 28562, photo 66 of 74
Single Family Residence at 125 Mom Lane, New Bern, NC 28562, photo 67 of 74
Single Family Residence at 125 Mom Lane, New Bern, NC 28562, photo 68 of 74
Single Family Residence at 125 Mom Lane, New Bern, NC 28562, photo 69 of 74
Single Family Residence at 125 Mom Lane, New Bern, NC 28562, photo 70 of 74
Single Family Residence at 125 Mom Lane, New Bern, NC 28562, photo 71 of 74
Single Family Residence at 125 Mom Lane, New Bern, NC 28562, photo 72 of 74
Single Family Residence at 125 Mom Lane, New Bern, NC 28562, photo 73 of 74
Single Family Residence at 125 Mom Lane, New Bern, NC 28562, photo 74 of 74
74 photos

$389,000

125 Mom Lane, New Bern, NC 28562
New Bern, NC 28562
Listed by LAURIE LAMOTTE · Home Sweet Home Realty by Laurie LaMotte, LLC
Bedrooms
4
Bathrooms
3
Living area
2,000 sqft
Year built
2009

About this home

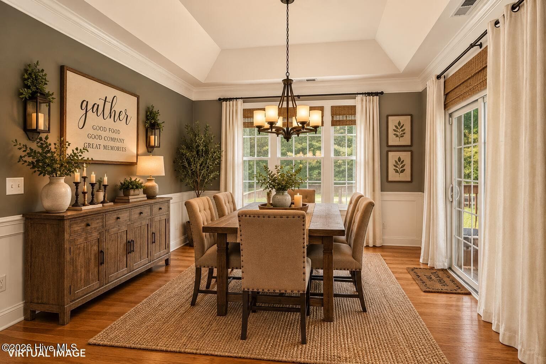
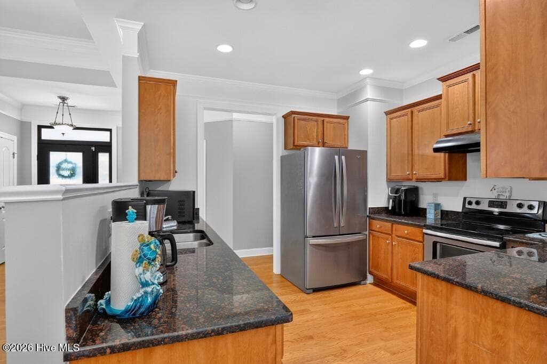
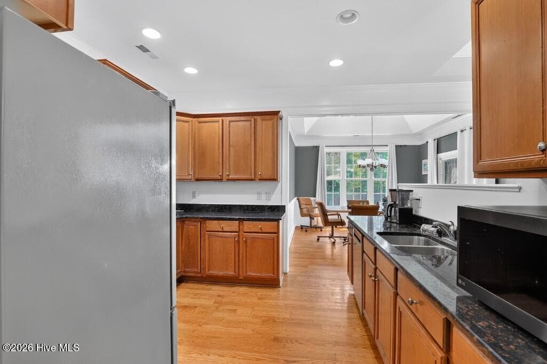
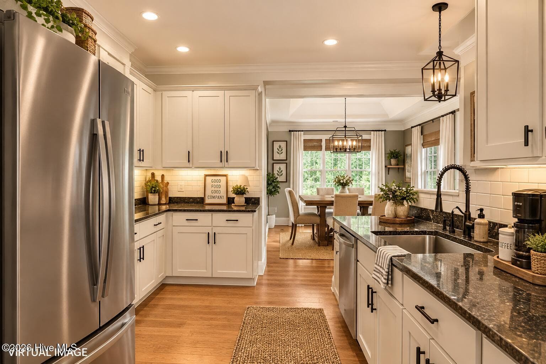
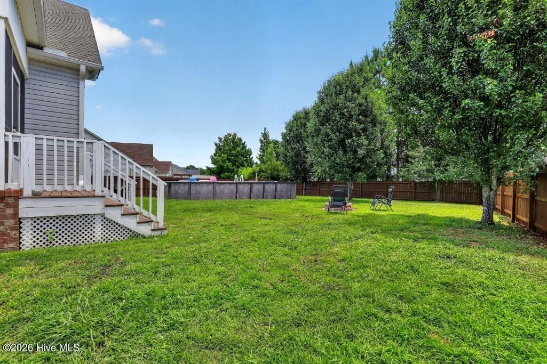
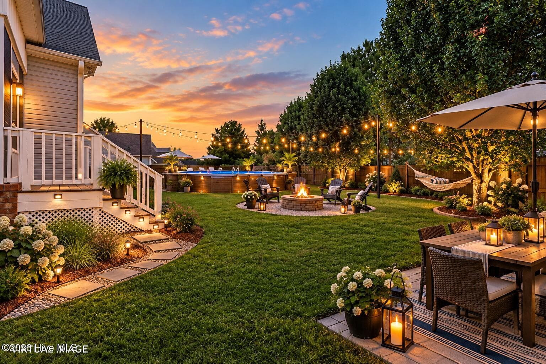
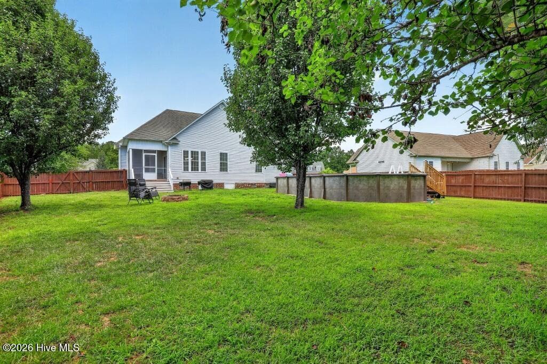
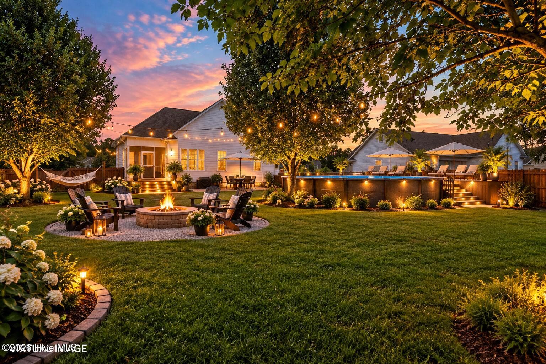
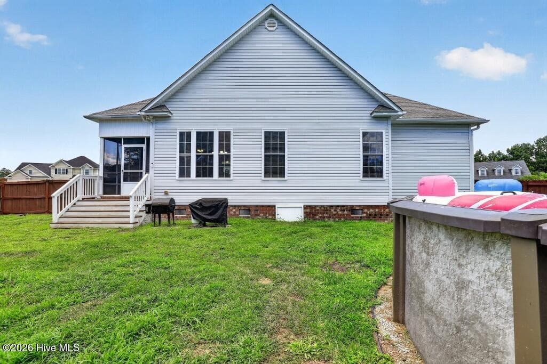
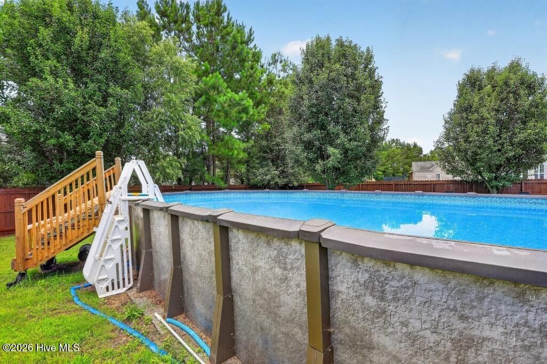
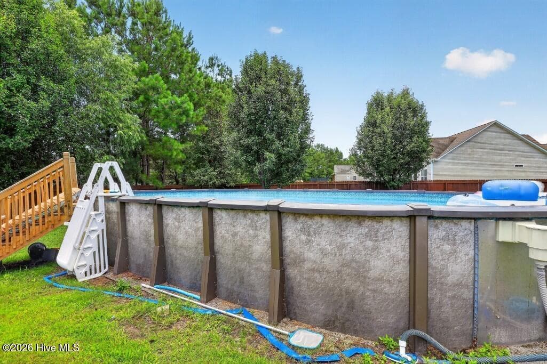
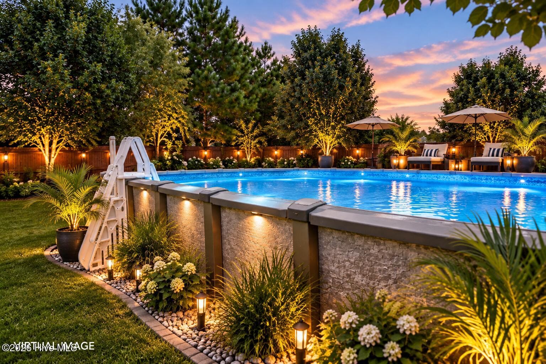
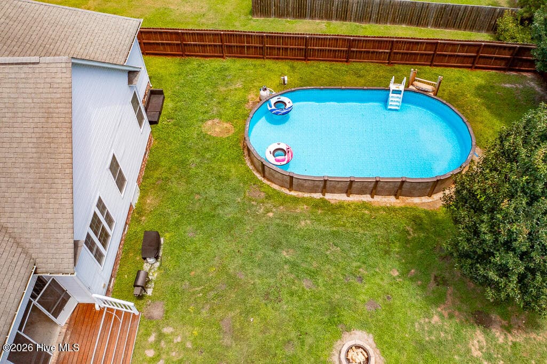
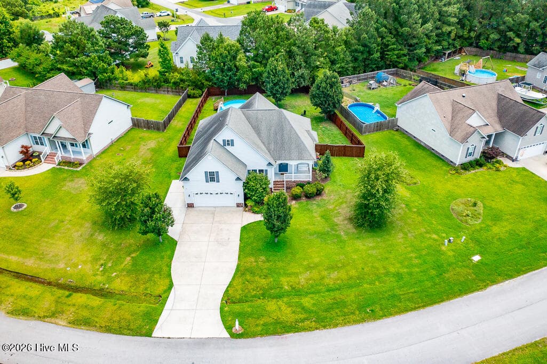
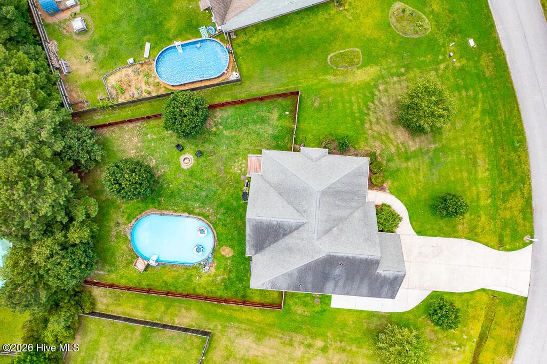
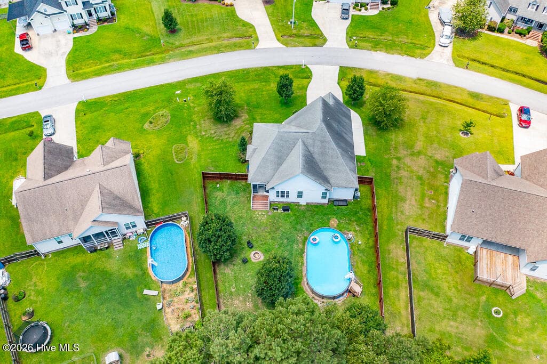
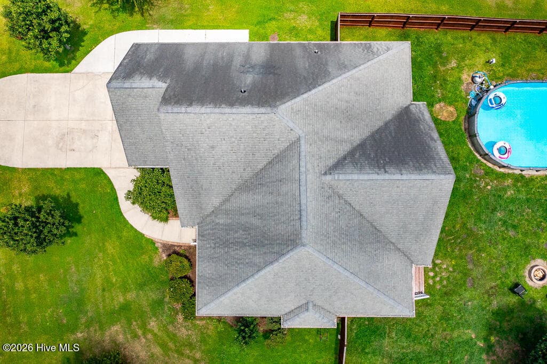
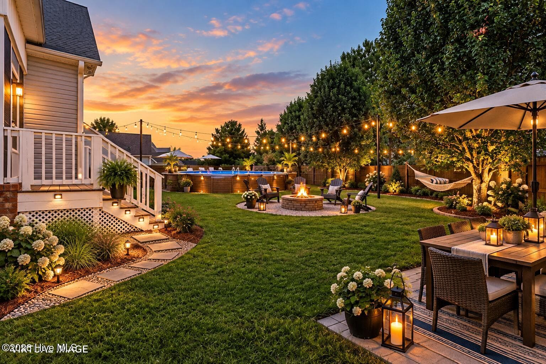
******MOTIVATED SELLER**** $5000 USE AS YOU CHOOSE! Use towards closing costs or buy down the interest rate! Welcome to this beautifully maintained 4-bedroom, 3-bath home located in the desirable Forest Run subdivision of New Bern. Offering approximately 2,000 heated square feet, this home features hardwood flooring, granite countertops, crown molding, and a spacious open layout designed for comfortable everyday living. The primary suite is conveniently located on the main level, while additional bedroom or flexible space upstairs provide room for guests, hobbies, or a home office. Enjoy outdoor living with a screened porch, fenced backyard, above ground pool, fire pit area, and RV/Boat parking -- all with no HOA. Situated on approximately 0.39 acres in the Creekside school district, this property combines functionality, comfort, and outdoor enjoyment in a convenient location. Close to Cherry Point Air Station. Some photos have been virtually staged to illustrate possible furniture placement and potential use of the space. Virtual furnishings and décor shown are not included with the property.

Highlights

Fireplace

Property details

MLS
Hive MLS
MLS #
100574054
Property type
Single Family Residence
Subdivision
Forest Run
Status
Active
Days on market
163
On market date
June 23, 2026
Stories
N/A
Total bathrooms
3
Garage spaces
2
Parking spaces
2
Lot size
0.39 acres
Loading map…

Nearby schools

Within 10 miles. School directory data from the National Center for Education Statistics (NCES), accessed via the Urban Institute Education Data API. Local Score is calculated by INNOVATE Real Estate; where a state rating is shown, it comes from that state's own official school report card.

Elementary
Creekside Elementary
0.91 mi away · Grades 0-5
Zoned school (attendance boundary, 2015-16 data)
3.7
Local Score (state rating (2025) blended 70/30 with student-teacher ratio) -- not an official state rating
State rating: B (2025)
Enrollment
475
Student:teacher ratio
16.4:1
District
Craven County Schools
Middle
Grover C Fields Middle
7.09 mi away · Grades 6-8
Zoned school (attendance boundary, 2015-16 data)
3.0
Local Score (state rating (2025) blended 70/30 with student-teacher ratio) -- not an official state rating
State rating: C (2025)
Enrollment
514
Student:teacher ratio
17.1:1
District
Craven County Schools
High
Craven Early College High
8.07 mi away · Grades 9-13
Zoned school (attendance boundary, 2015-16 data)
3.8
Local Score (state rating (2025) blended 70/30 with student-teacher ratio) -- not an official state rating
State rating: A (2025)
Enrollment
229
Student:teacher ratio
28.6:1
District
Craven County Schools

Walkability

Blended score for New Bern's center, calculated by INNOVATE Real Estate from two sources: the EPA's National Walkability Index (street network, transit, land-use mix) and Google Places amenity data (what's actually reachable on foot from this point). EPA National Walkability Index only -- nearby-amenity data not cached yet for this area.

39
Car-dependent
out of 100
EPA National Walkability Index
7.8 / 20 -- Below average walkable

Market position

How this listing compares to current activity in New Bern, from live MLS data.

On the market 163 days -- 23 more days than New Bern's current average of 140 days.
For reference, the median list price across 623 active listings in New Bern right now is $324,900.

Mortgage calculator

Estimate only - actual rate and payment depend on your lender, credit, and loan program.

$
%
%
Adjust tax / insurance estimates
% / yr
$
/mo
Est. monthly payment
$2,493/mo
$77,800 down
$311,200 loan
Principal & interest$2,018
Property tax (est.)$324
Home insurance (est.)$150

Similar homes you might like

Data source: Listing information provided by Hive MLS via Trestle/CoreLogic. Last updated 2 days ago.

Information herein deemed reliable but not guaranteed; all measurements, school assignments, HOA fees, taxes, and feature lists are approximate and should be independently verified. Equal Housing Opportunity.