
$470,000
About this home
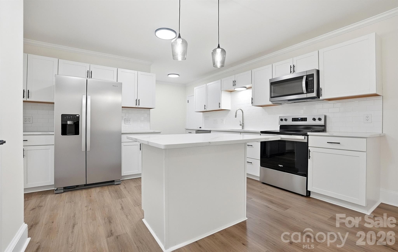
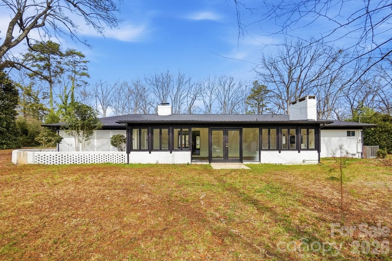
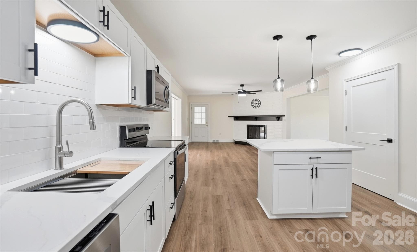
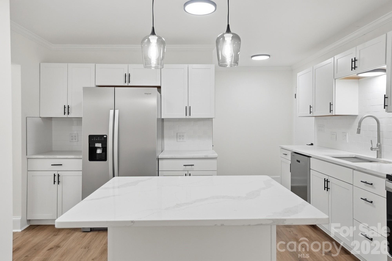
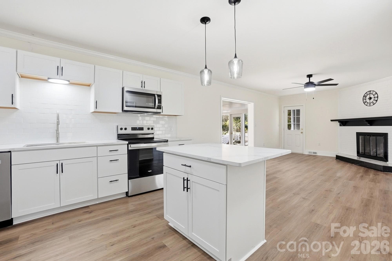
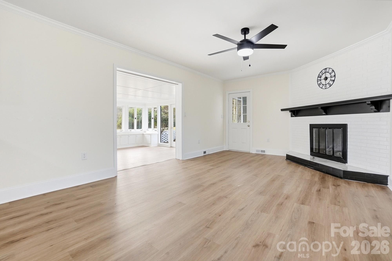
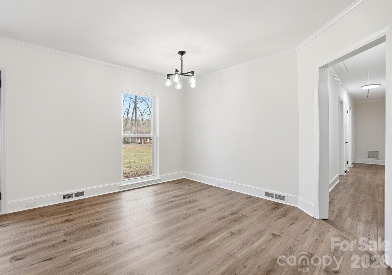
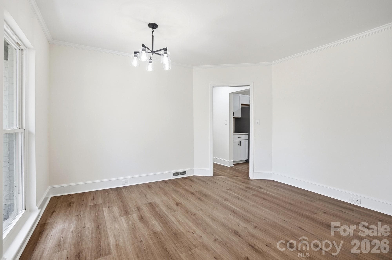
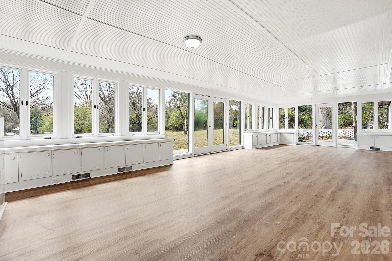
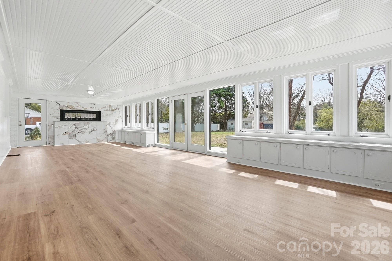
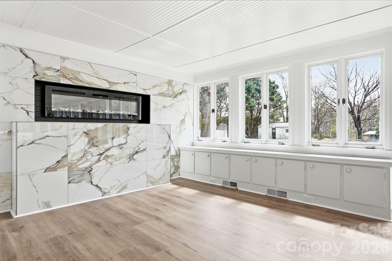
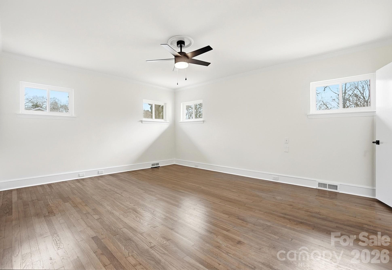
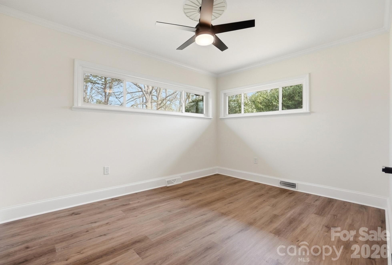
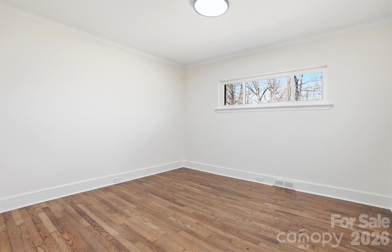
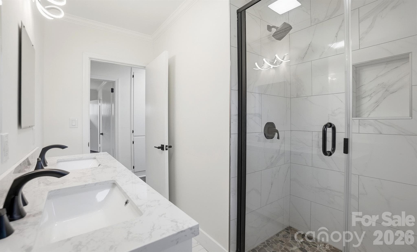
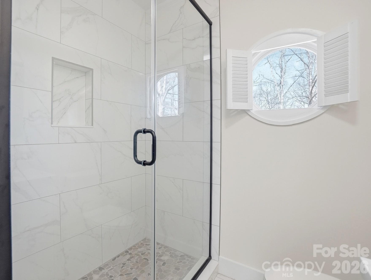
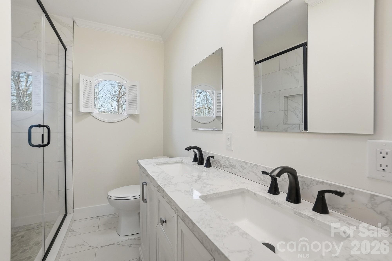
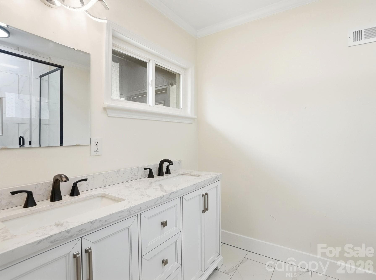
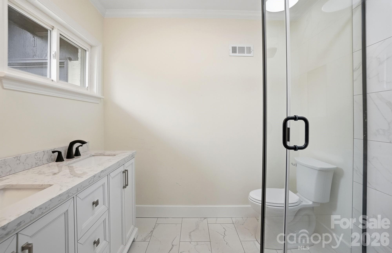
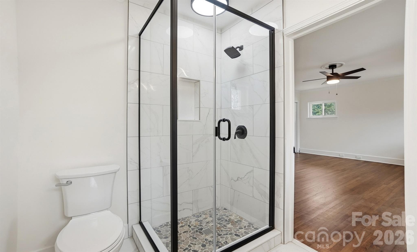
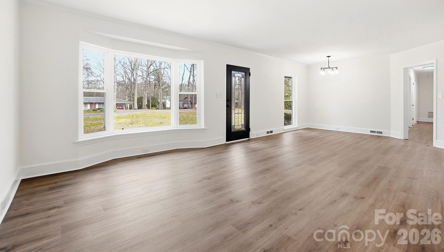
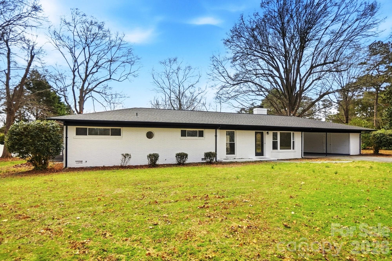
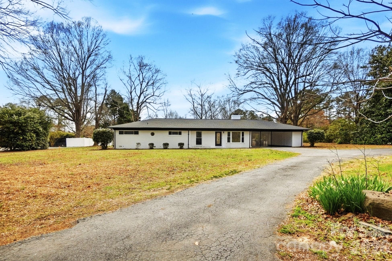
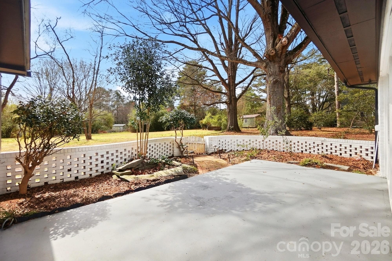
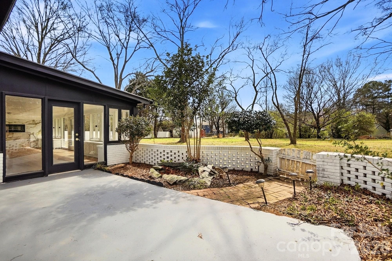
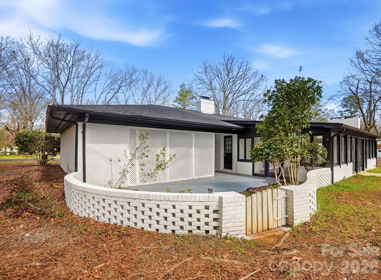
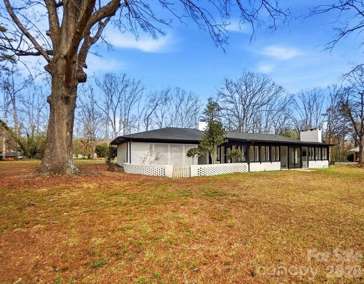
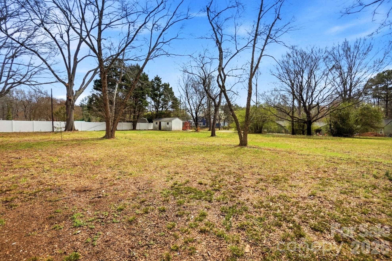
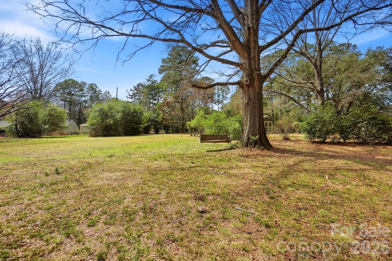
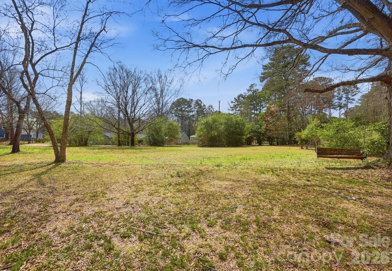
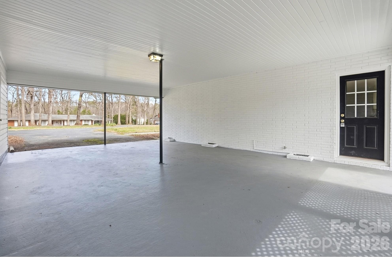
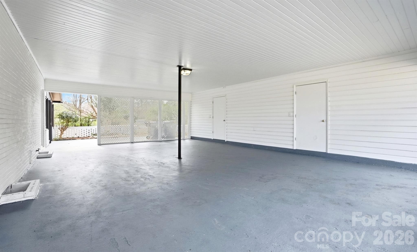
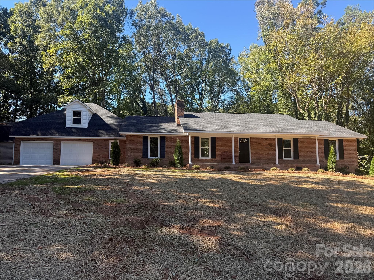
Stunning Fully Renovated Full Brick Ranch on 1 Acre Near Downtown Monroe! Welcome to this beautifully renovated full brick ranch located in a prime location just minutes from vibrant Monroe Downtown, where you can enjoy local shops, restaurants, and year-round community events. Situated on a spacious 1-acre lot, this home offers the perfect combination of modern updates, charm, and space to grow. A long private driveway provides plenty of additional parking and leads to a large carport with a 150 sq ft storage room, ideal for tools, lawn equipment, or hobby space. Step inside to discover a completely renovated interior featuring beautiful new flooring throughout and a bright, open layout. The welcoming front living room with a charming bay window fills the home with natural light. The stunning chef’s kitchen is the heart of the home, showcasing all-new cabinets, a large kitchen island, and new appliances, making it perfect for entertaining and everyday living. The kitchen flows seamlessly into the dining area featuring a cozy fireplace, creating a warm and inviting gathering space. An additional formal dining room or office provides flexibility for work-from-home or hosting guests. The spacious primary suite features gorgeous flooring and a beautifully renovated private bathroom with stylish modern finishes. Two additional generously sized bedrooms share a second fully renovated bathroom, offering comfort and convenience for family or guests. One of the most impressive features of this home is the enormous 15 x 36 sunroom, flooded with natural light and designed for year-round enjoyment. This incredible space includes a stunning modern wall fireplace and built-in cabinetry, making it perfect for a second living room, game room, bonus room, or entertaining space—the possibilities are endless. Step outside to enjoy the private backyard patio with a charming brick wall surround, ideal for relaxing or hosting gatherings. Beyond the patio lies a beautiful level backyard with mature trees, offering peaceful outdoor living and plenty of room to play, garden, or expand. An added bonus is that the back portion of the property is a separate parcel with separate road access from Buck Hill road, providing incredible potential to build a second home, guest house, or in-law suite, or simply enjoy the extra privacy and space. This move-in ready home combines modern updates, flexible living space, and a rare 1-acre setting close to Downtown Monroe. Opportunities like this don’t come along often! New Roof 2025. New HVAC 2024 and New Hot Water Heater 2022 Back on Market- No fault on sellers. Schedule your showing today and experience everything this exceptional property has to offer.
Highlights
Property details
- MLS
- Canopy MLS
- MLS #
- CAR4355616
- Property type
- Single Family Residence
- Subdivision
- Forest Hills
- Status
- Active
- Days on market
- 197
- On market date
- March 12, 2026
- Stories
- N/A
- Total bathrooms
- 2
- Garage spaces
- N/A
- Parking spaces
- N/A
- Lot size
- N/A
Location
Get directions →Nearby schools
Within 10 miles. School directory data from the National Center for Education Statistics (NCES), accessed via the Urban Institute Education Data API. Local Score is calculated by INNOVATE Real Estate; where a state rating is shown, it comes from that state's own official school report card.
- Enrollment
- 500
- Student:teacher ratio
- 10.6:1
- District
- Union County Public Schools
- Enrollment
- 988
- Student:teacher ratio
- 18.3:1
- District
- Union County Public Schools
- Enrollment
- 809
- Student:teacher ratio
- 18.4:1
- District
- Union County Public Schools
Walkability
Blended score for Monroe's center, calculated by INNOVATE Real Estate from two sources: the EPA's National Walkability Index (street network, transit, land-use mix) and Google Places amenity data (what's actually reachable on foot from this point). 60% EPA National Walkability Index + 40% nearby-amenity density (Google Places).
Market position
How this listing compares to current activity in Monroe, from live MLS data.
Mortgage calculator
Estimate only - actual rate and payment depend on your lender, credit, and loan program.
Adjust tax / insurance estimates
Similar homes you might like
Data source: Listing information provided by Canopy MLS (carolina) via Trestle/CoreLogic. Last updated 11 days ago.
Information herein deemed reliable but not guaranteed; all measurements, school assignments, HOA fees, taxes, and feature lists are approximate and should be independently verified. Equal Housing Opportunity.