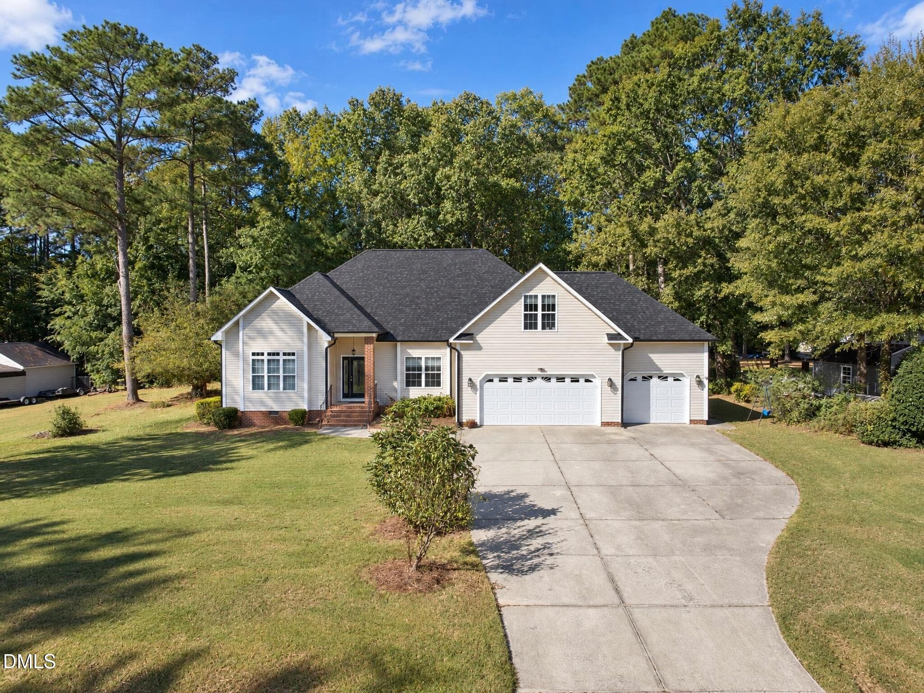
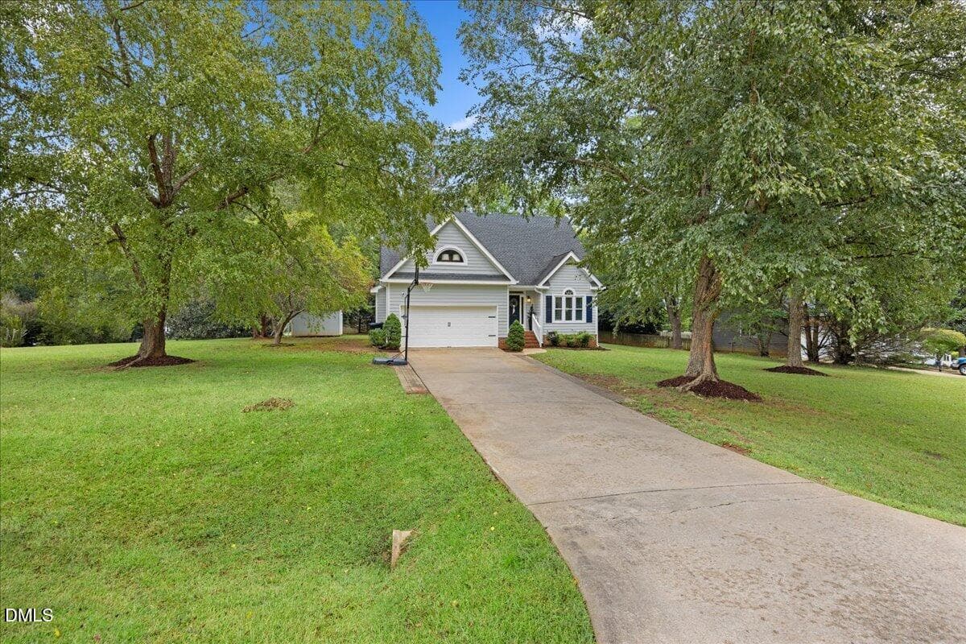
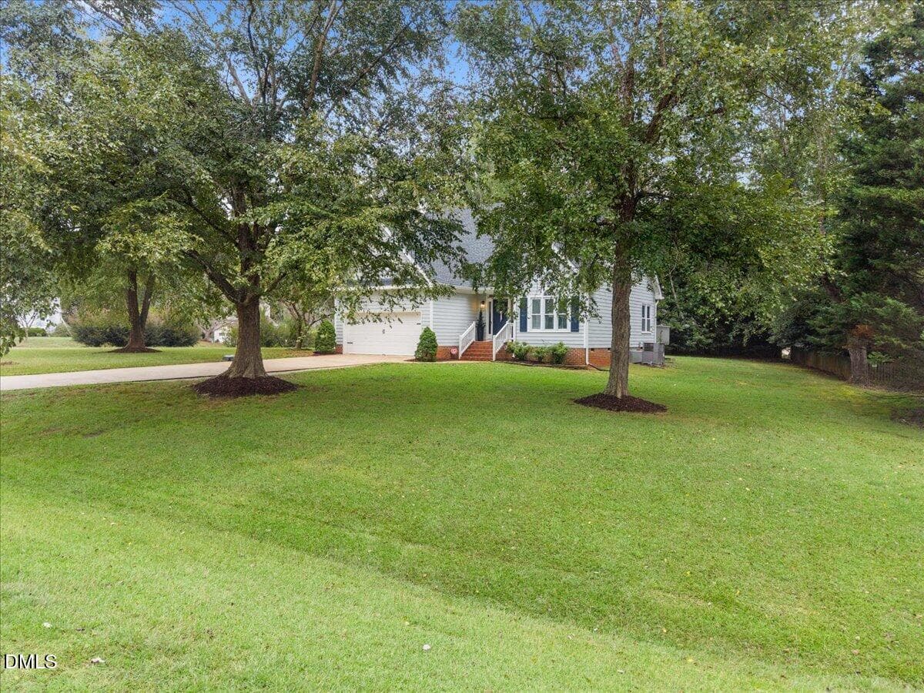
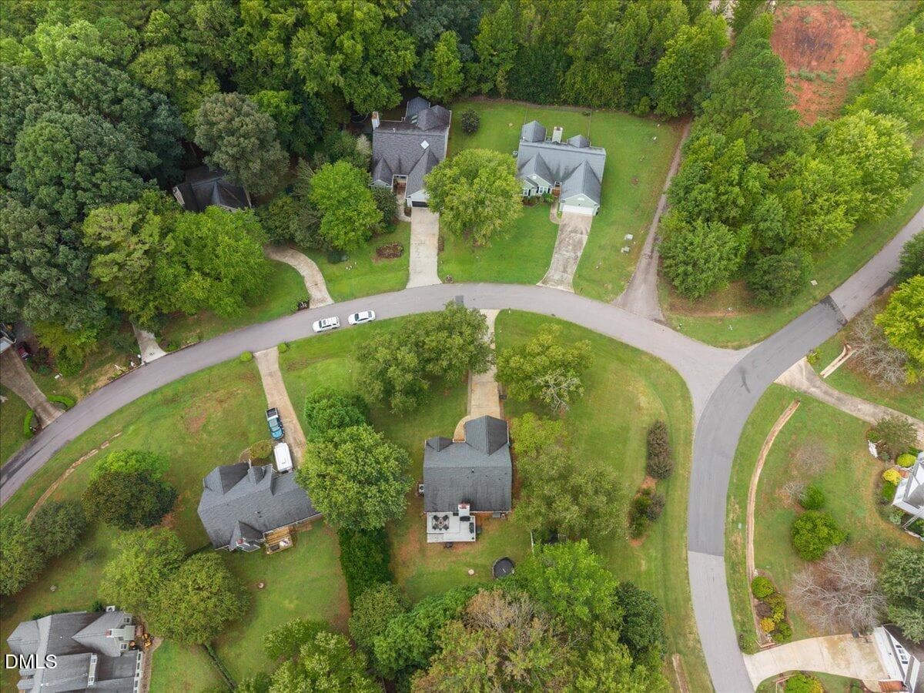
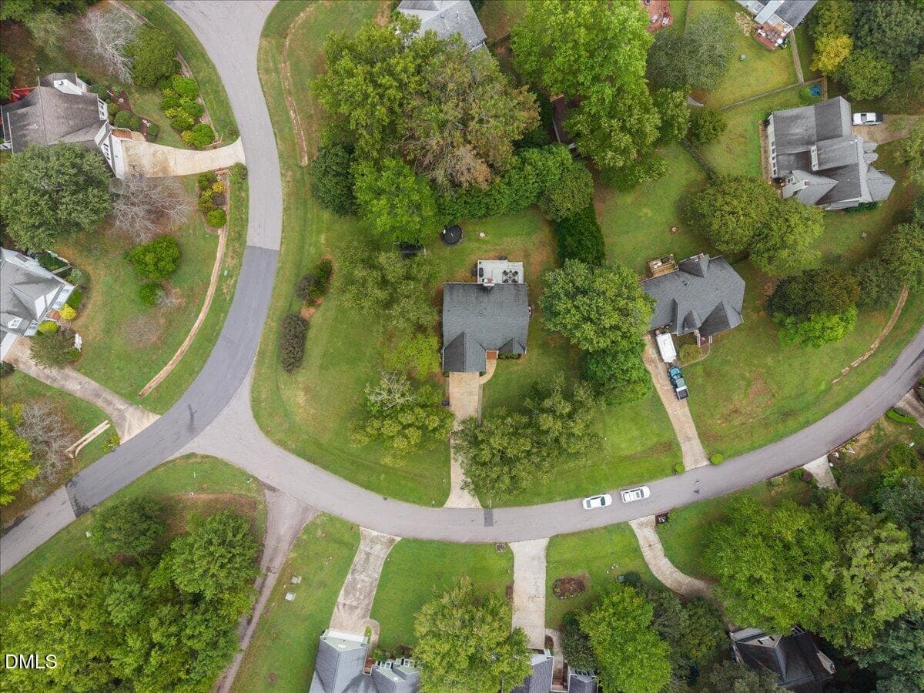
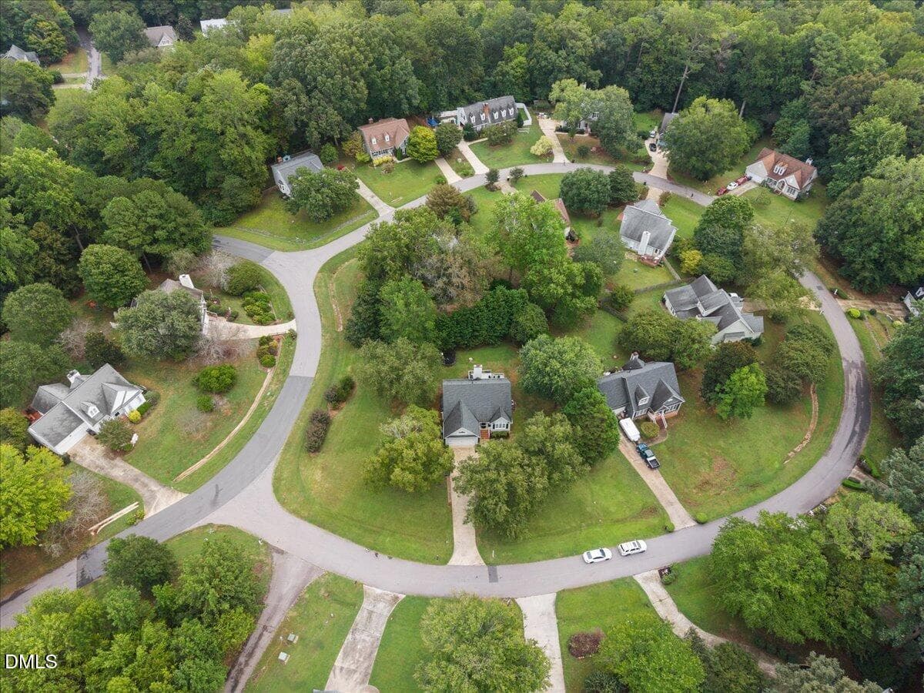
53-DJI_20260925002603_0016_D - ok - 1248 Hillingdon Way, Raleigh, NC 27614
59-DJI_20260925003028_0042_D - 1248 Hillingdon Way, Raleigh, NC 27614
06-2A1A0233 - 1248 Hillingdon Way, Raleigh, NC 27614
25-2A1A0346 - 1248 Hillingdon Way, Raleigh, NC 27614
39-2A1A0387 - 1248 Hillingdon Way, Raleigh, NC 27614
32-2A1A0367 - 1248 Hillingdon Way, Raleigh, NC 27614
33-2A1A0370 - 1248 Hillingdon Way, Raleigh, NC 27614
27-2A1A0352 - 1248 Hillingdon Way, Raleigh, NC 27614
2-2A1A0585 - 1248 Hillingdon Way, Raleigh, NC 27614
45-2A1A0405 - 1248 Hillingdon Way, Raleigh, NC 27614
09-2A1A0242 - 1248 Hillingdon Way, Raleigh, NC 27614
16-2A1A0265 - 1248 Hillingdon Way, Raleigh, NC 27614
26-2A1A0349 - 1248 Hillingdon Way, Raleigh, NC 27614
28-2A1A0355 - 1248 Hillingdon Way, Raleigh, NC 27614
29-2A1A0358 - 1248 Hillingdon Way, Raleigh, NC 27614
30-2A1A0361 - 1248 Hillingdon Way, Raleigh, NC 27614
31-2A1A0364 - 1248 Hillingdon Way, Raleigh, NC 27614
34-2A1A0373 - 1248 Hillingdon Way, Raleigh, NC 27614
37-2A1A0381 - 1248 Hillingdon Way, Raleigh, NC 27614
38-2A1A0384 - 1248 Hillingdon Way, Raleigh, NC 27614
35-2A1A0376 - 1248 Hillingdon Way, Raleigh, NC 27614
36-2A1A0378 - 1248 Hillingdon Way, Raleigh, NC 27614
43-2A1A0399 - 1248 Hillingdon Way, Raleigh, NC 27614
41-2A1A0393 - 1248 Hillingdon Way, Raleigh, NC 27614
42-2A1A0396-2 - 1248 Hillingdon Way, Raleigh, NC 27614
3-2A1A0588 - 1248 Hillingdon Way, Raleigh, NC 27614
44-2A1A0402 - 1248 Hillingdon Way, Raleigh, NC 27614
46-2A1A0408 - 1248 Hillingdon Way, Raleigh, NC 27614
1-2A1A0582 - 1248 Hillingdon Way, Raleigh, NC 27614
17-2A1A0270 - 1248 Hillingdon Way, Raleigh, NC 27614
20-2A1A0279 - 1248 Hillingdon Way, Raleigh, NC 27614
21-2A1A0282 - 1248 Hillingdon Way, Raleigh, NC 27614
18-2A1A0273 - 1248 Hillingdon Way, Raleigh, NC 27614
19-2A1A0276 - 1248 Hillingdon Way, Raleigh, NC 27614
23-2A1A0287-2 - 1248 Hillingdon Way, Raleigh, NC 27614
24-2A1A0290 - 1248 Hillingdon Way, Raleigh, NC 27614
10-2A1A0245 - 1248 Hillingdon Way, Raleigh, NC 27614
11-2A1A0248 - 1248 Hillingdon Way, Raleigh, NC 27614
12-2A1A0250 - 1248 Hillingdon Way, Raleigh, NC 27614
15-2A1A0263 - 1248 Hillingdon Way, Raleigh, NC 27614
14-2A1A0260 - 1248 Hillingdon Way, Raleigh, NC 27614
13-2A1A0254 - 1248 Hillingdon Way, Raleigh, NC 27614
03-2A1A0224 - 1248 Hillingdon Way, Raleigh, NC 27614
47-DJI_20260925002423_0001_D - 1248 Hillingdon Way, Raleigh, NC 27614
58-DJI_20260925003011_0039_D - 1248 Hillingdon Way, Raleigh, NC 27614
57-DJI_20260925002949_0036_D - 1248 Hillingdon Way, Raleigh, NC 27614
54-DJI_20260925002832_0027_D - 1248 Hillingdon Way, Raleigh, NC 27614
47 photos

$559,900

1248 Hillingdon Way, Raleigh, NC 27614
Raleigh, NC 27614
Listed by Jenny Hensley · Luxe Residential, LLC
Bedrooms
3
Bathrooms
2.5
Living area
N/A
Year built
1992

About this home

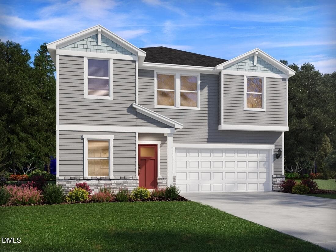
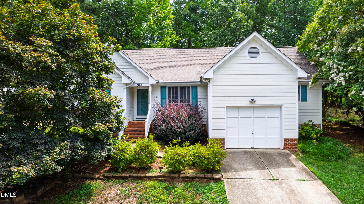
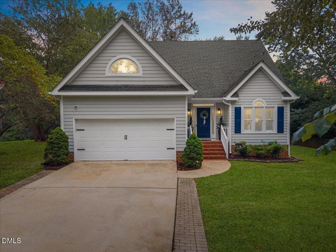
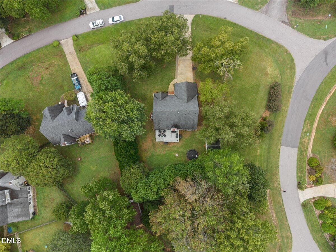
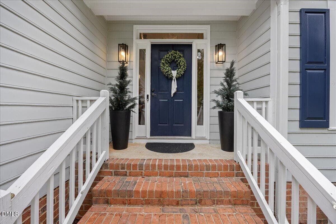
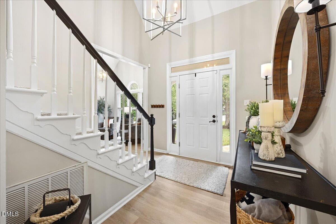
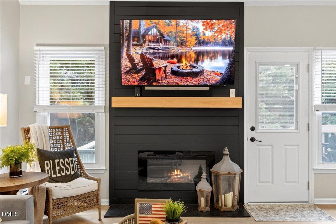
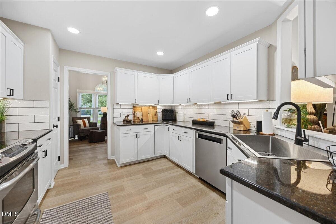
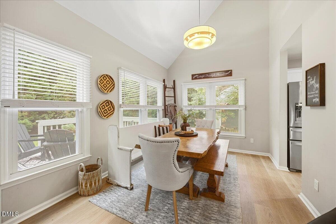
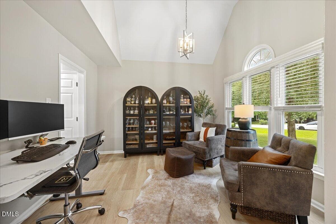
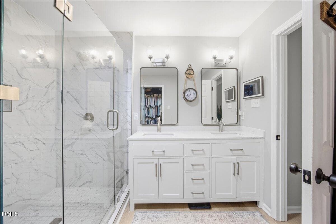
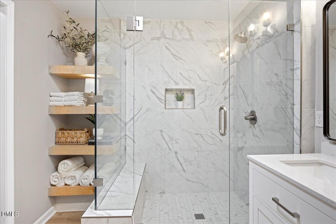
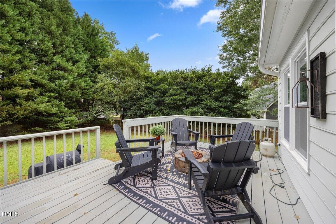
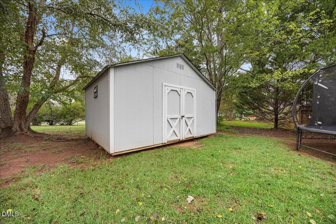
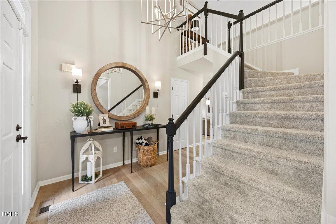
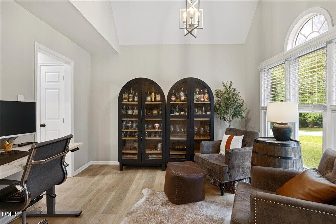
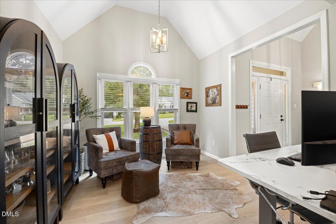
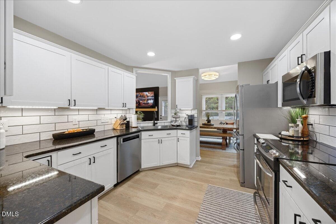
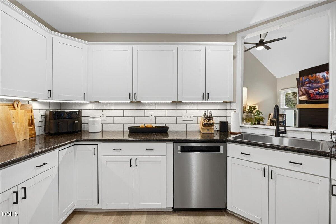
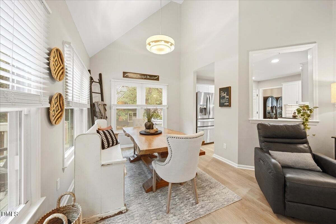
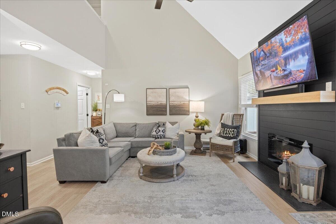
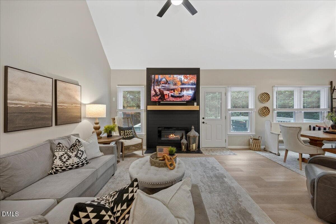
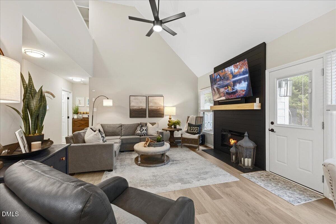
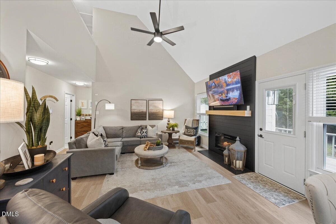
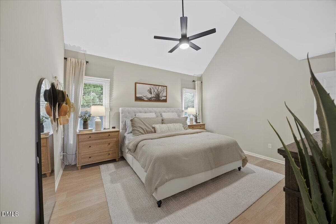
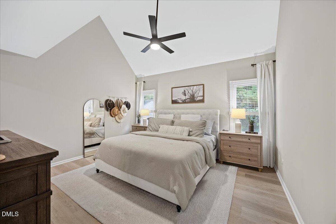
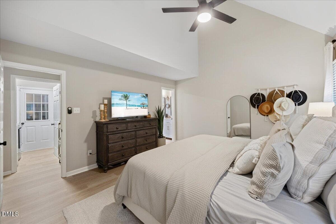
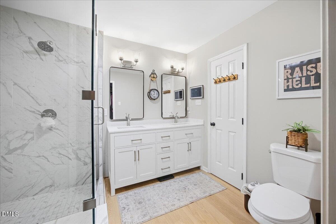
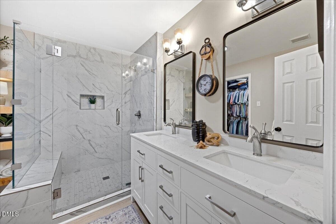
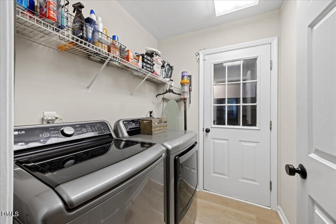
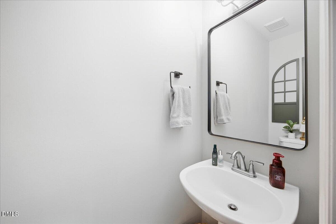
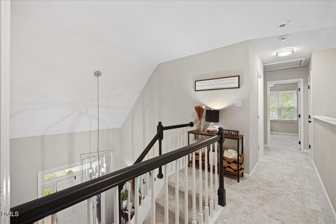
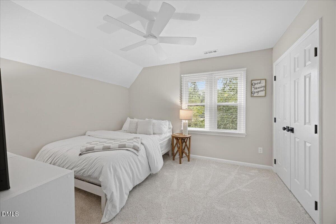
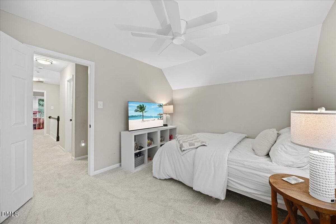
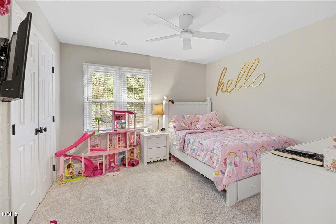
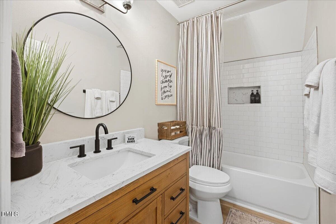
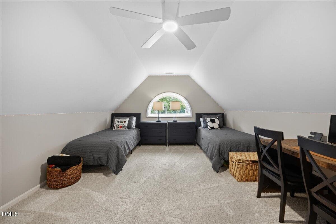
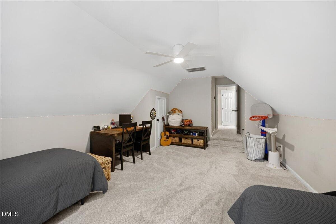
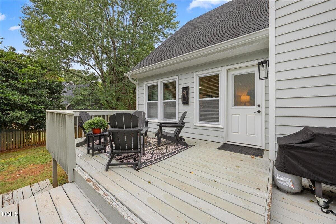
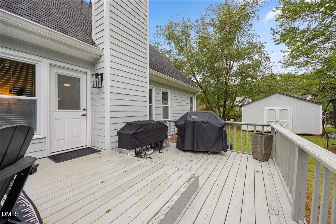
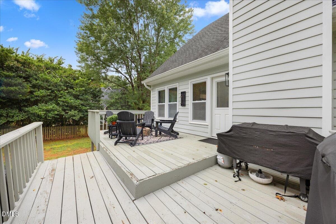
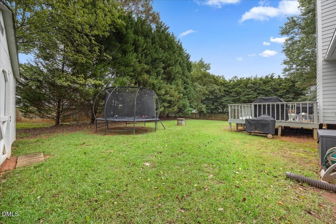
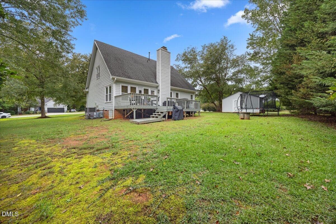
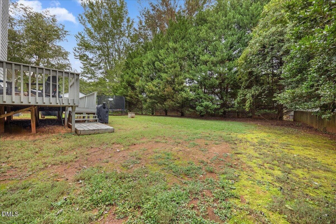
Welcome to 1248 Hillingdon! This home is perfect for anyone who wants privacy, elbow room and updates! Flat .42 acre corner lot in Park Ridge. Great location. Zoned for Pleasant Union Elementary, West Millbrook Middle, and Millbrook High. Covered front porch, beautiful entry foyer, and updated lighting throughout. 2-car front-load garage. Natural light fills the entire house. LVP flooring throughout the main level. Cathedral ceilings in the foyer, living room, dining room, and breakfast nook. Curved staircase with a painted handrail and amazing chandelier in the foyer. The living room fireplace has been updated with a shiplap accent wall, new electric insert, new mantel, and leathered granite surround and hearth. New ceiling fans. Updated kitchen with subway tile backsplash, Moen matte black faucet, stainless steel sink with grate, and matte black hardware. Stainless KitchenAid dishwasher, new lighting, and a USB/USB-C outlet. Powder bath and laundry room on the main floor for guests. The primary bath has been completely redone! Complete with dual sink vanity, tiled shower with bench and niche, frameless glass enclosure, new tile floors, mirrors, and vanity lights. 4 large floating wood shelves for towels and storage. The primary closet was reconfigured for much more space. Upstairs hallway opens to the living room below. Spacious secondary bedrooms with updated ceiling fans. Bonus room that works as a 4th bedroom or flex space. Fully updated hall bath with tiled tub/shower, new vanity with stone top, matte black finishes, and new mirror and light. The backyard is a big part of what makes this home special. 2-level grilling deck overlooking a large, private yard. Gas stub-out added by the sellers for a grill or smoker. Green Giants along the property line for year-round privacy. 12x15 shed for storage or hobbies. The sellers have taken great care of this home. Come see it for yourself!

Highlights

Fireplace

Property details

MLS
Doorify MLS
MLS #
10194963
Property type
Single Family Residence
Subdivision
Park Ridge
Status
Active
Days on market
26
On market date
September 25, 2026
Stories
N/A
Total bathrooms
2.5
Garage spaces
2
Parking spaces
N/A
Lot size
0.42 acres
Loading map…

Nearby schools

Within 10 miles. School directory data from the National Center for Education Statistics (NCES), accessed via the Urban Institute Education Data API. Local Score is calculated by INNOVATE Real Estate; where a state rating is shown, it comes from that state's own official school report card.

Elementary
Pleasant Union Elementary
0.98 mi away · Grades -1-5
Zoned school (attendance boundary, 2015-16 data)
4.0
Local Score (state rating (2025) blended 70/30 with student-teacher ratio) -- not an official state rating
State rating: B (2025)
Enrollment
557
Student:teacher ratio
14.3:1
District
Wake County Schools
Middle
West Millbrook Middle
3.71 mi away · Grades 6-8
Zoned school (attendance boundary, 2015-16 data)
3.0
Local Score (state rating (2025) blended 70/30 with student-teacher ratio) -- not an official state rating
State rating: C (2025)
Enrollment
1,007
Student:teacher ratio
17.7:1
District
Wake County Schools
High
Millbrook High
6.06 mi away · Grades 9-12
Zoned school (attendance boundary, 2015-16 data)
3.7
Local Score (state rating (2025) blended 70/30 with student-teacher ratio) -- not an official state rating
State rating: B (2025)
Enrollment
2,354
Student:teacher ratio
17.7:1
District
Wake County Schools

Walkability

Blended score for Raleigh's center, calculated by INNOVATE Real Estate from two sources: the EPA's National Walkability Index (street network, transit, land-use mix) and Google Places amenity data (what's actually reachable on foot from this point). 60% EPA National Walkability Index + 40% nearby-amenity density (Google Places).

34
Car-dependent
out of 100
EPA National Walkability Index
6.8 / 20 -- Below average walkable
Google Places amenity density
33 / 100
Restaurants & cafes1
Grocery stores4
Parks0
Schools1
Transit stops0
Pharmacies1

Market position

How this listing compares to current activity in Raleigh, from live MLS data.

On the market 26 days -- 62 fewer days than Raleigh's current average of 88 days.
For reference, the median list price across 2,878 active listings in Raleigh right now is $377,500.

Mortgage calculator

Estimate only - actual rate and payment depend on your lender, credit, and loan program.

$
%
%
Adjust tax / insurance estimates
% / yr
$
/mo
Est. monthly payment
$3,522/mo
$111,980 down
$447,920 loan
Principal & interest$2,905
Property tax (est.)$467
Home insurance (est.)$150

Similar homes you might like

Data source: Listing information provided by Doorify MLS via Trestle/CoreLogic. Last updated 2 days ago.

Information herein deemed reliable but not guaranteed; all measurements, school assignments, HOA fees, taxes, and feature lists are approximate and should be independently verified. Equal Housing Opportunity.