1247 Herbert Drive - 1247 Herbert Drive, Greenback, TN 37742
New Construction - 1247 Herbert Drive, Greenback, TN 37742
1247 Herbert Drive - 1247 Herbert Drive, Greenback, TN 37742
Sleek design - 1247 Herbert Drive, Greenback, TN 37742
1247 Herbert Drive - 1247 Herbert Drive, Greenback, TN 37742
28x28 sq ft garage - 1247 Herbert Drive, Greenback, TN 37742
Huge porch with mountain view - 1247 Herbert Drive, Greenback, TN 37742
IMG_1081 (no grass greening) - 1247 Herbert Drive, Greenback, TN 37742
Front door entry - 1247 Herbert Drive, Greenback, TN 37742
Ventless gas FP - 1247 Herbert Drive, Greenback, TN 37742
9 ft ceilings - 1247 Herbert Drive, Greenback, TN 37742
Luxury vinyl plank throughout - 1247 Herbert Drive, Greenback, TN 37742
Open floor plan - 1247 Herbert Drive, Greenback, TN 37742
Beautiful stone fireplace - 1247 Herbert Drive, Greenback, TN 37742
Dining room w beautiful moutain views - 1247 Herbert Drive, Greenback, TN 37742
Plenty of windows for natural light - 1247 Herbert Drive, Greenback, TN 37742
Dining room w mountain view - 1247 Herbert Drive, Greenback, TN 37742
Spacious kitchen w breakfast bar - 1247 Herbert Drive, Greenback, TN 37742
Granite countertops - 1247 Herbert Drive, Greenback, TN 37742
Spacious island - 1247 Herbert Drive, Greenback, TN 37742
Beautiful cabinets and countertops - 1247 Herbert Drive, Greenback, TN 37742
Kitchen overlooks patio/courtyard area - 1247 Herbert Drive, Greenback, TN 37742
Granite countertops - 1247 Herbert Drive, Greenback, TN 37742
Kitchen - 1247 Herbert Drive, Greenback, TN 37742
Kitchen gas cooktop - 1247 Herbert Drive, Greenback, TN 37742
Primary ensuite - 1247 Herbert Drive, Greenback, TN 37742
Primary bedroom - 1247 Herbert Drive, Greenback, TN 37742
Primary bath - 1247 Herbert Drive, Greenback, TN 37742
Soaking tub and separate vanities - 1247 Herbert Drive, Greenback, TN 37742
Primary bath - 1247 Herbert Drive, Greenback, TN 37742
Primary shower - 1247 Herbert Drive, Greenback, TN 37742
Primary bath - 1247 Herbert Drive, Greenback, TN 37742
Primary closet - 1247 Herbert Drive, Greenback, TN 37742
Powder room 1/2 bath - 1247 Herbert Drive, Greenback, TN 37742
Office or flex space - 1247 Herbert Drive, Greenback, TN 37742
Office w mountain view - 1247 Herbert Drive, Greenback, TN 37742
Office or flex space - 1247 Herbert Drive, Greenback, TN 37742
Bedroom 2 - 1247 Herbert Drive, Greenback, TN 37742
Bathroom 2 - 1247 Herbert Drive, Greenback, TN 37742
Bedroom 3 - 1247 Herbert Drive, Greenback, TN 37742
Laundry/mudroom - 1247 Herbert Drive, Greenback, TN 37742
Galley of windows in the hallway - 1247 Herbert Drive, Greenback, TN 37742
Hallway and door to bedroom 2 and 3 - 1247 Herbert Drive, Greenback, TN 37742
Breezeway to garage - 1247 Herbert Drive, Greenback, TN 37742
Garage - 1247 Herbert Drive, Greenback, TN 37742
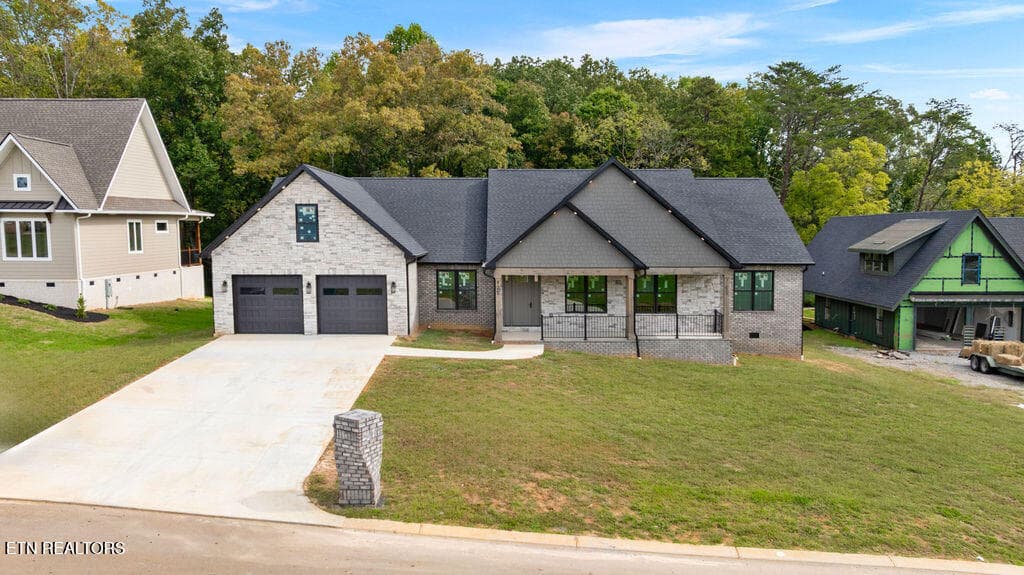
Drone from front - 1247 Herbert Drive, Greenback, TN 37742
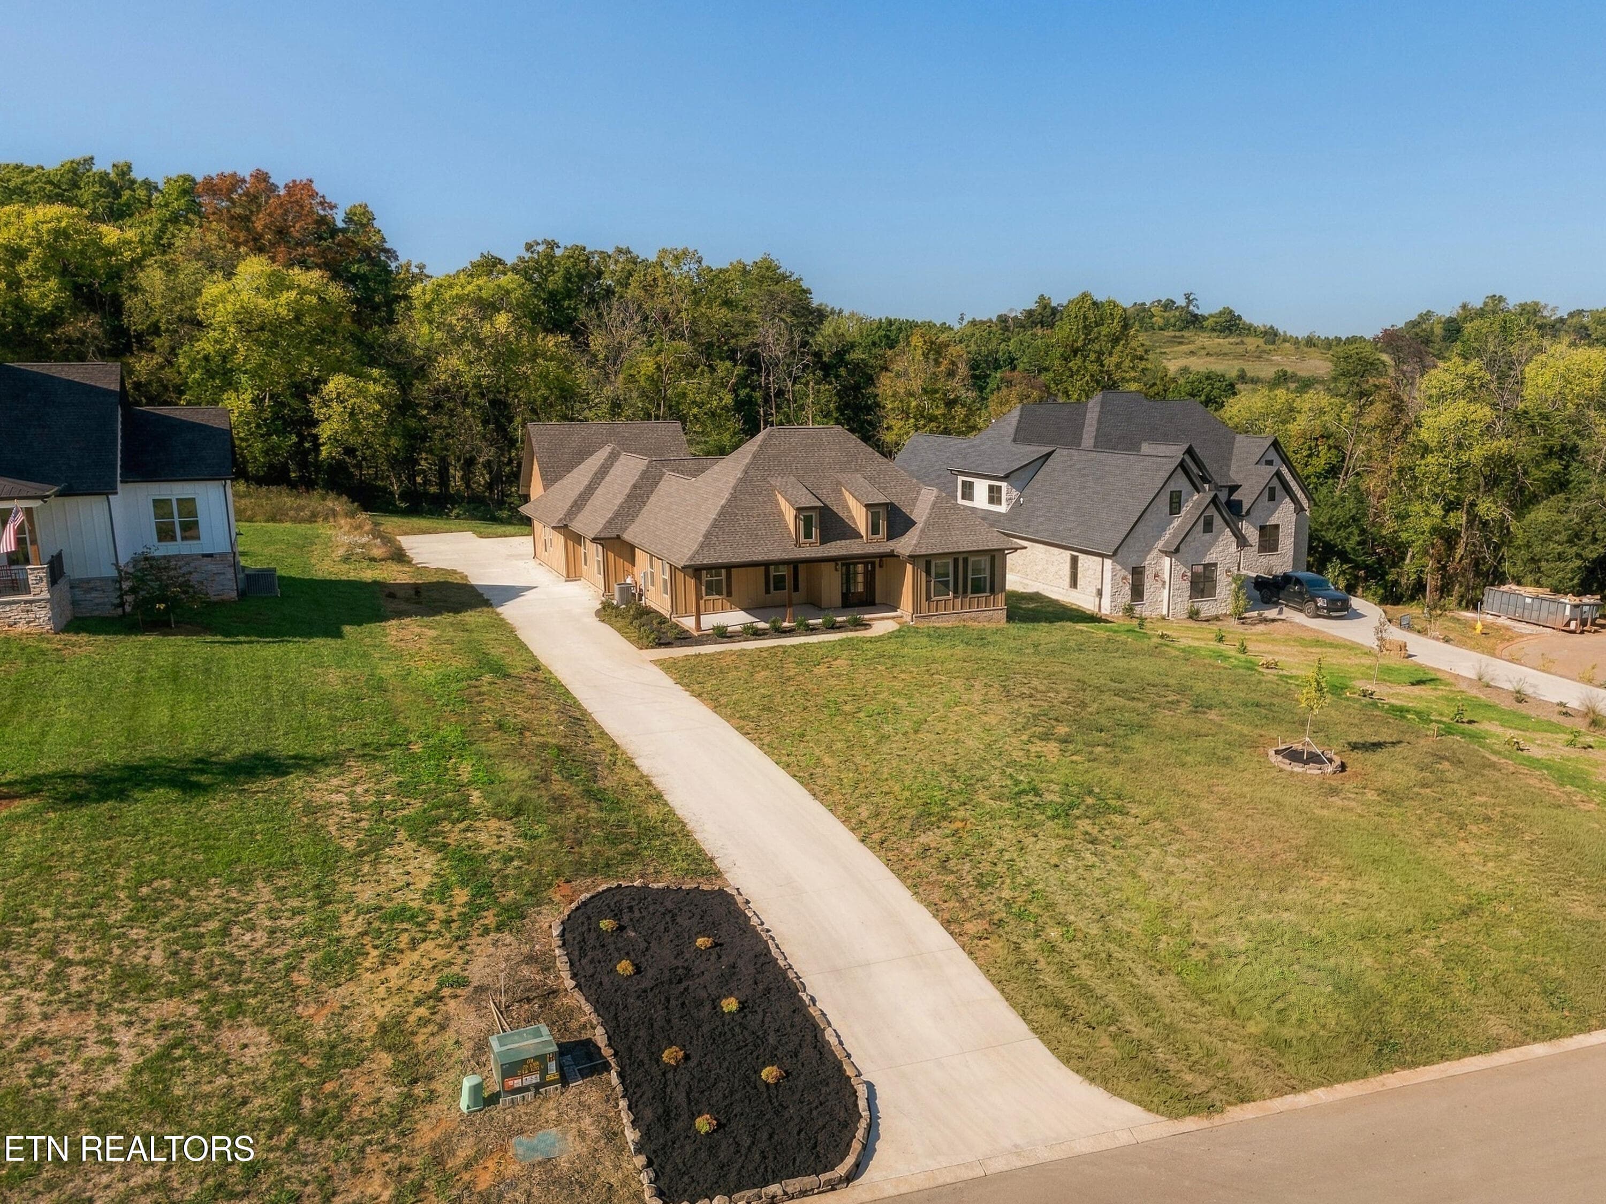
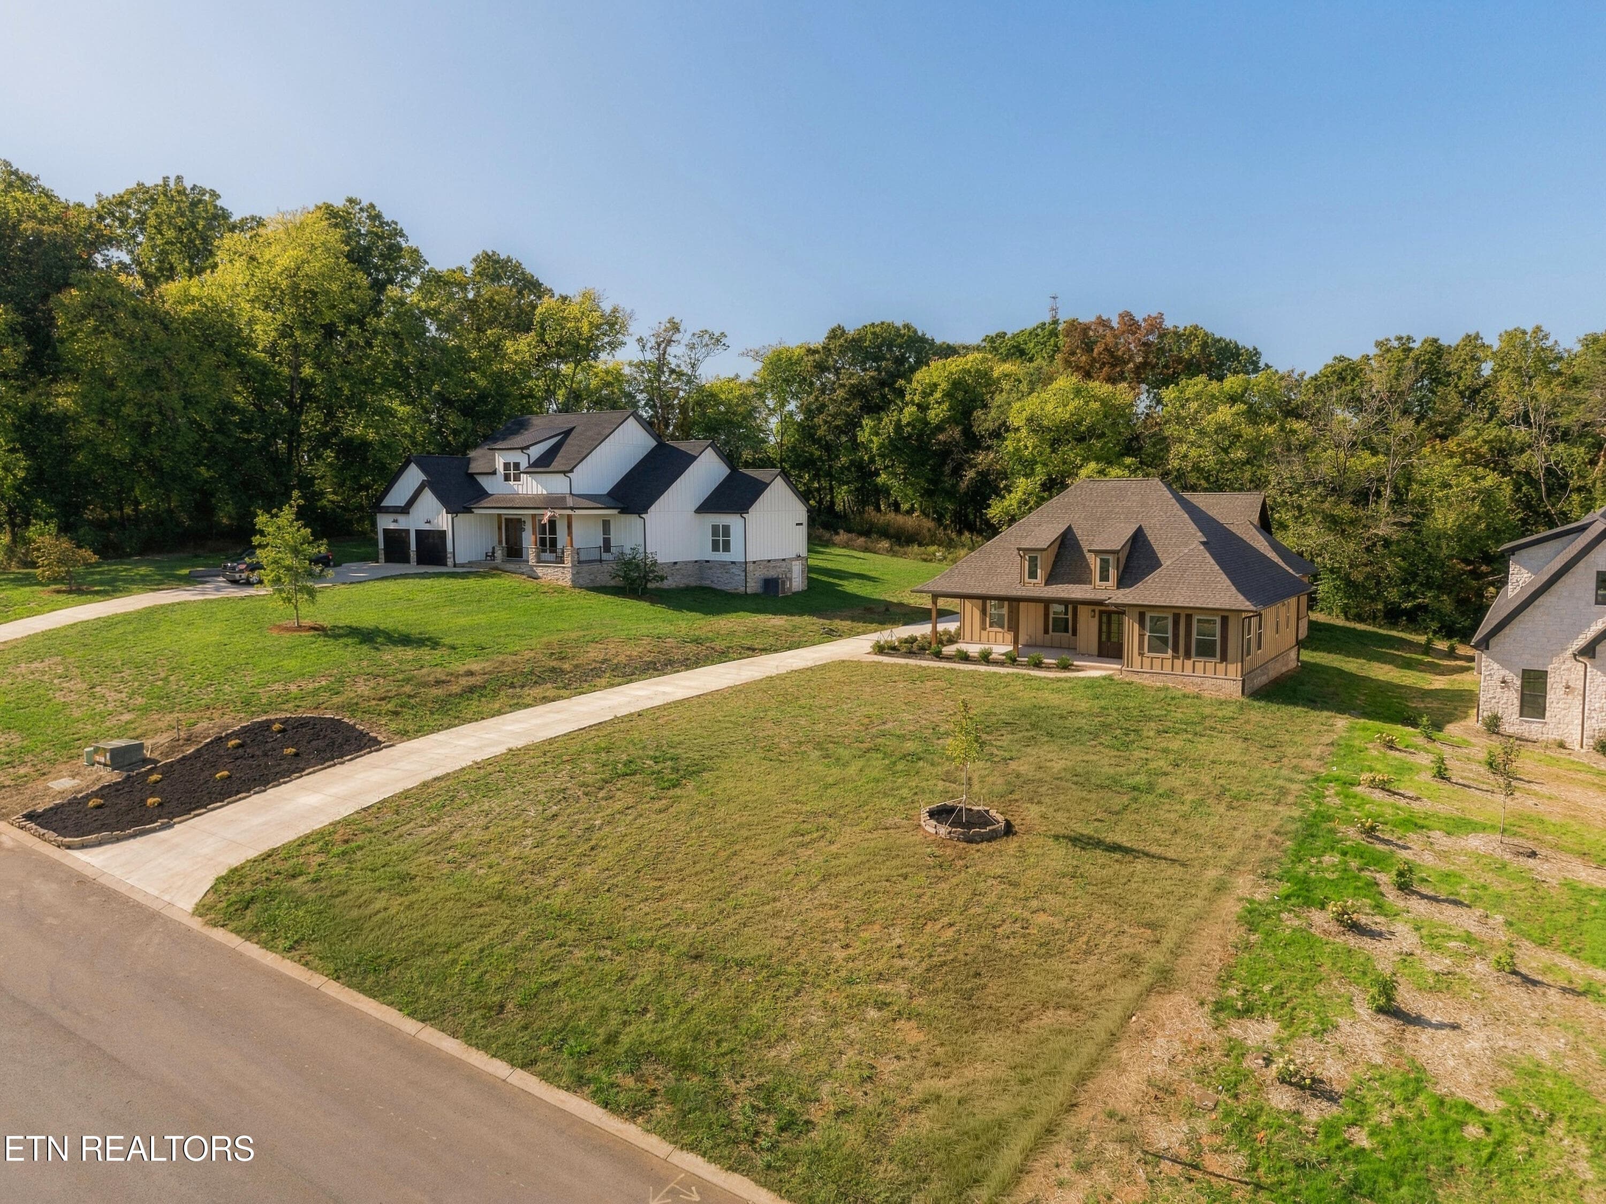
Drone from side - 1247 Herbert Drive, Greenback, TN 37742
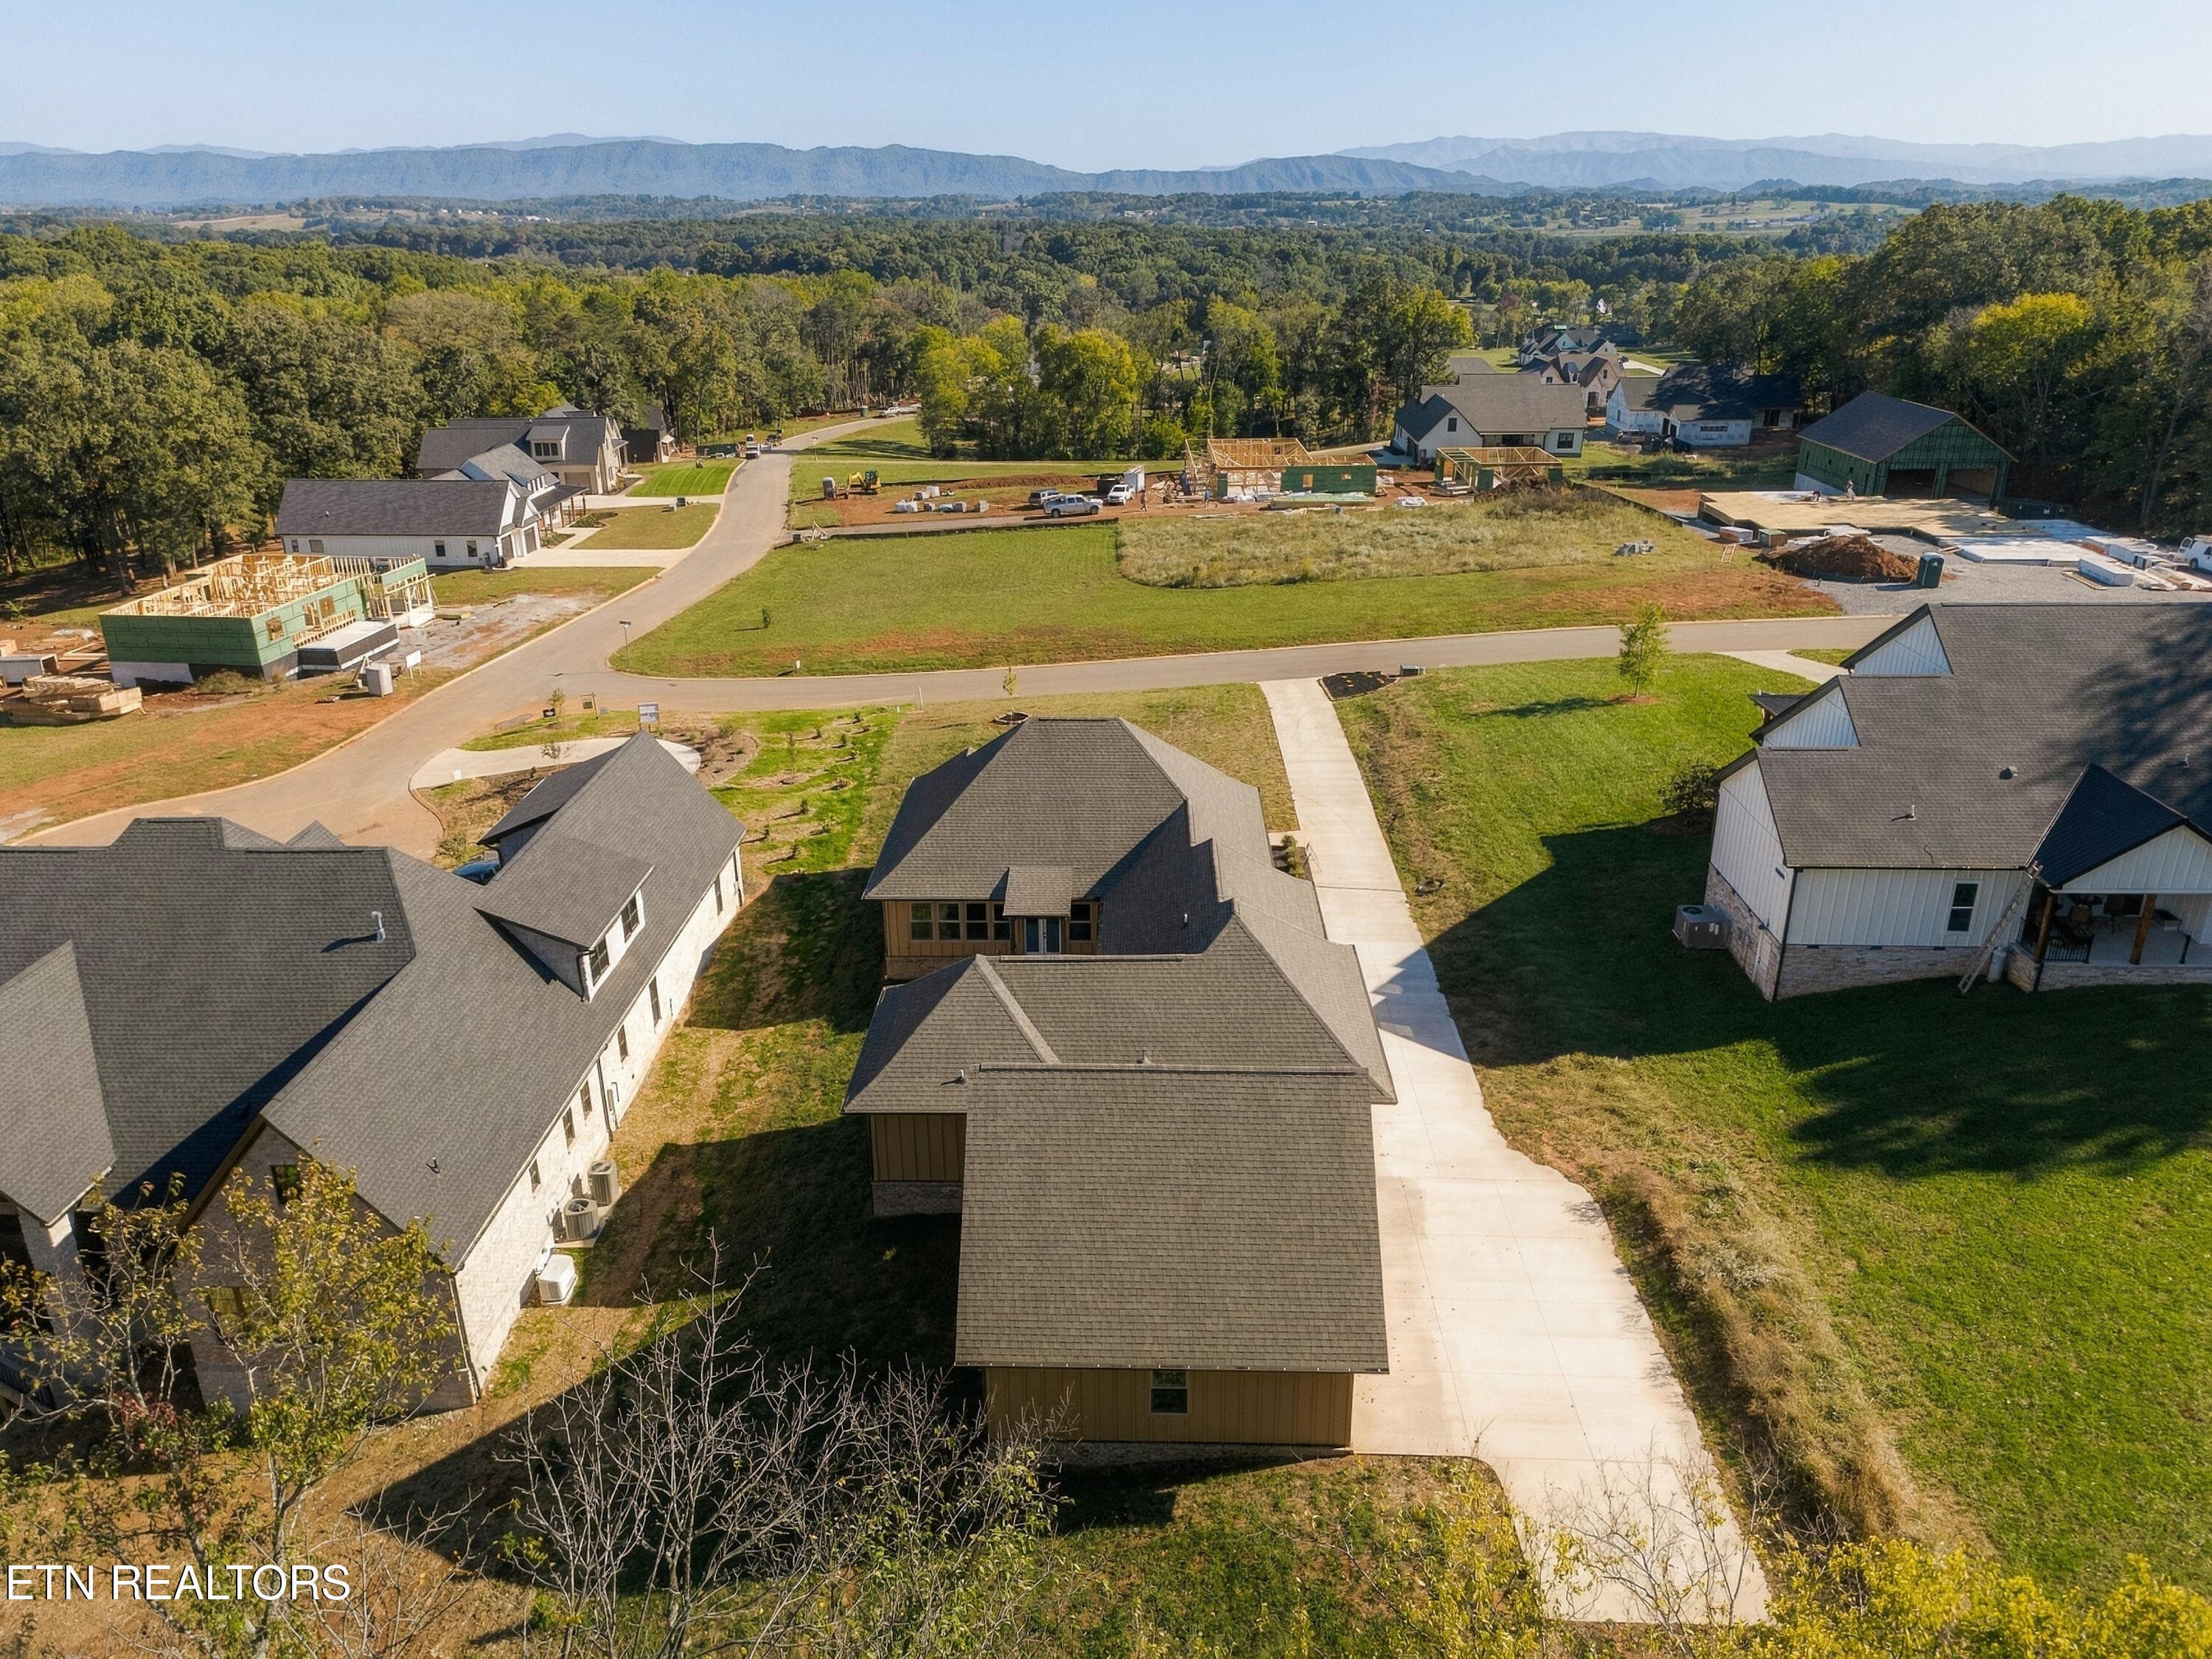
Drone from back - 1247 Herbert Drive, Greenback, TN 37742
Mountain views from the front - 1247 Herbert Drive, Greenback, TN 37742
Drone from side - 1247 Herbert Drive, Greenback, TN 37742
Drone from front - 1247 Herbert Drive, Greenback, TN 37742
Drone overhead - 1247 Herbert Drive, Greenback, TN 37742
Drone - 1247 Herbert Drive, Greenback, TN 37742
One level living - 1247 Herbert Drive, Greenback, TN 37742
Welcome home - 1247 Herbert Drive, Greenback, TN 37742
View from Back left corner - 1247 Herbert Drive, Greenback, TN 37742
63 photos

$935,000

1247 Herbert Drive, Greenback, TN 37742
Greenback, TN 37742
Listed by Ann Drake · Realty Executives Associates
Bedrooms
3
Bathrooms
2.5
Living area
N/A
Year built
2026

About this home

SELLER IS OFFERING OWNER FINANCING, RATE BUY DOWN, or ASSISTANCE WITH CLOSING COST with acceptable offer. Enjoy time on your front porch and take in stunning mountain views in this new home located in the highly popular Franklin Manor development. Perfectly positioned on nearly an acre lot, this thoughtfully designed residence offers both the feel of country living and the convenience of nearby Maryville and quick access to the lake. Spanning over 2,750 square feet of beautifully finished single level living (and an impressive 784 sq ft garage), this home showcases high-end features, quality craftsmanship, and meticulous attention to detail throughout. The single-level layout offers a well designed floor plan offering an open-concept design that seamlessly connects the kitchen, dining, and living areas--ideal for both everyday living and entertaining. The bedrooms are thoughtfully positioned away from the kitchen and living areas offering a nice retreat! The kitchen features granite countertops, tile backsplash, a gas cooktop, beautiful custom cabinetry, a large island, and a pantry. The living area is anchored by a striking stone, ventless gas fireplace (Isokern) and built in cabinets, while oversized windows allow natural light throughout. You can easily access the courtyard or patio area from the kitchen, as well. There is a gas valve in the patio area. Opening from the kitchen, the dining room provides another area to enjoy those East Tennessee mountain views. A dedicated office or flex room adds versatility for working from home with a 1/2 bath conveniently located on the front wing of the home as well. The hallway leading to the bedrooms features a galley of windows that flood the home in natural light and provide a view of the courtyard. The luxurious primary ensuite includes an oversized bathroom with a spa-like feel. The bathroom features separate vanities, gorgeous cabinetry and countertops, a soaking tub, a tiled shower, and an oversized closet with built in shelving. Two additional bedrooms share a full bath and ensure plenty of space for family or guests. The mudroom/laundry combination has everything you need including extra space, a countertop folding area, utility sink, and a closet as well as hooks great for storing coats and backpacks. Additional highlights include 6 inch exterior walls for excellent insulation, 9 ft ceilings throughout, Hip roof, luxury vinyl plank flooring and tile, and custom molding and trim. The garage offers 784 square feet of parking and storage space. This exceptional property combines modern luxury, thoughtful design, upscale finishes, and a prime location and is ready to welcome you home. Call today for your tour

Highlights

FireplaceNew construction

Property details

MLS
East Tennessee REALTORS® MLS
MLS #
1339598
Property type
Single Family Residence
Subdivision
Franklin Manor
Status
Active
Days on market
170
On market date
May 5, 2026
Stories
N/A
Total bathrooms
2.5
Garage spaces
2
Parking spaces
N/A
Lot size
0.9 acres
Loading map…

Nearby schools

Within 10 miles. School directory data from the National Center for Education Statistics (NCES), accessed via the Urban Institute Education Data API. Local Score is calculated by INNOVATE Real Estate; where a state rating is shown, it comes from that state's own official school report card.

Elementary
Lanier Elementary
4.5 mi away · Grades -1-5
Nearest school -- attendance-zone data not available here
4.0
Local Score (student-teacher ratio only (preliminary -- will incorporate state test-score data once available)) -- not an official state rating
Enrollment
308
Student:teacher ratio
14.0:1
District
Blount County
Middle
Union Grove Middle School
6.17 mi away · Grades 6-8
Nearest school -- attendance-zone data not available here
3.0
Local Score (student-teacher ratio only (preliminary -- will incorporate state test-score data once available)) -- not an official state rating
Enrollment
647
Student:teacher ratio
15.8:1
District
Blount County
High
William Blount High School
7.51 mi away · Grades 9-12
Nearest school -- attendance-zone data not available here
3.0
Local Score (student-teacher ratio only (preliminary -- will incorporate state test-score data once available)) -- not an official state rating
Enrollment
1,540
Student:teacher ratio
16.0:1
District
Blount County

Walkability

Blended score for Greenback's center, calculated by INNOVATE Real Estate from two sources: the EPA's National Walkability Index (street network, transit, land-use mix) and Google Places amenity data (what's actually reachable on foot from this point). 60% EPA National Walkability Index + 40% nearby-amenity density (Google Places).

14
Very car-dependent
out of 100
EPA National Walkability Index
4.5 / 20 -- Least walkable
Google Places amenity density
0 / 100
Restaurants & cafes0
Grocery stores0
Parks0
Schools0
Transit stops0
Pharmacies0

Market position

How this listing compares to current activity in Greenback, from live MLS data.

On the market 170 days -- 83 fewer days than Greenback's current average of 253 days.
For reference, the median list price across 66 active listings in Greenback right now is $415,000.

Mortgage calculator

Estimate only - actual rate and payment depend on your lender, credit, and loan program.

$
%
%
Adjust tax / insurance estimates
% / yr
$
/mo
Est. monthly payment
$5,781/mo
$187,000 down
$748,000 loan
Principal & interest$4,852
Property tax (est.)$779
Home insurance (est.)$150

Similar homes you might like

Data source: Listing information provided by East Tennessee REALTORS® MLS via Trestle/CoreLogic. Last updated 1 days ago.

Information herein deemed reliable but not guaranteed; all measurements, school assignments, HOA fees, taxes, and feature lists are approximate and should be independently verified. Equal Housing Opportunity.