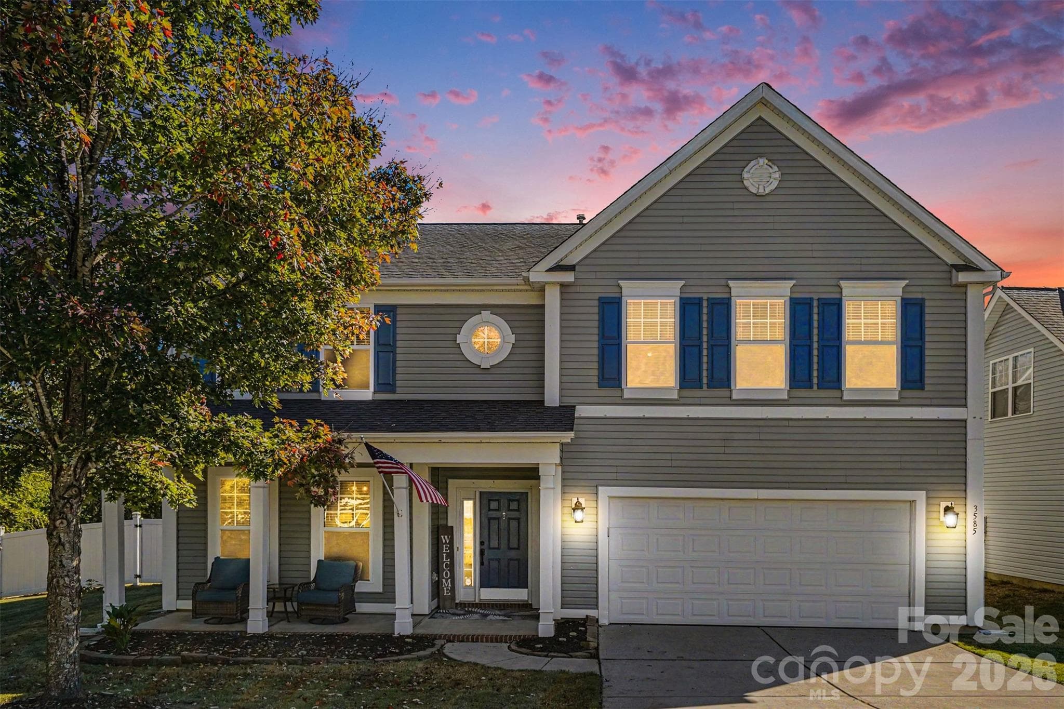
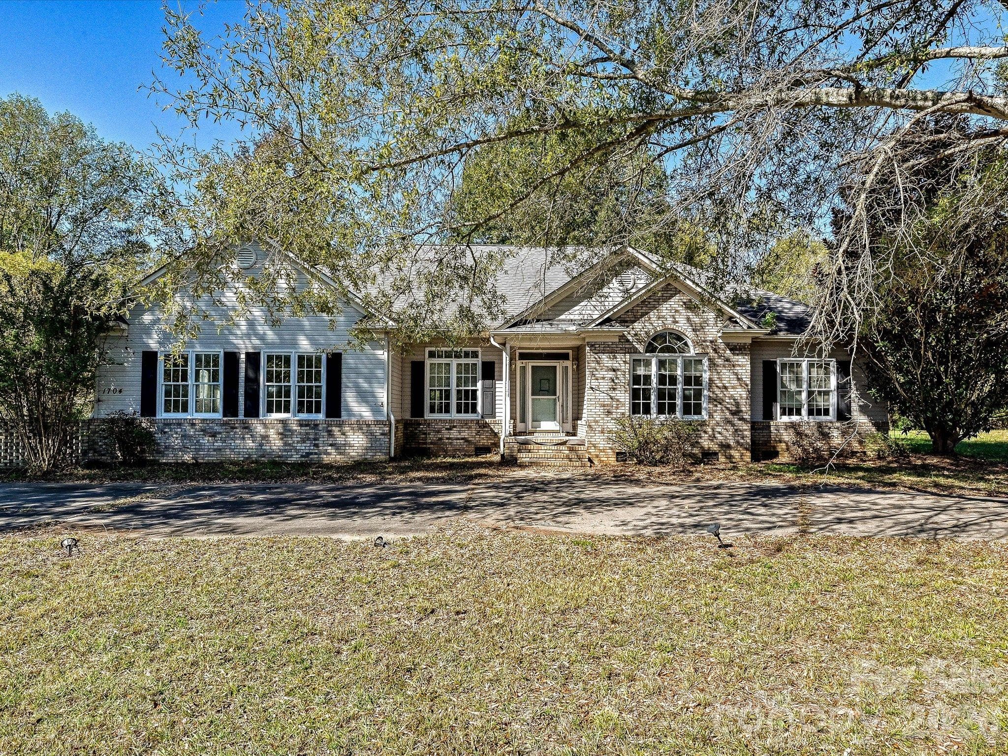
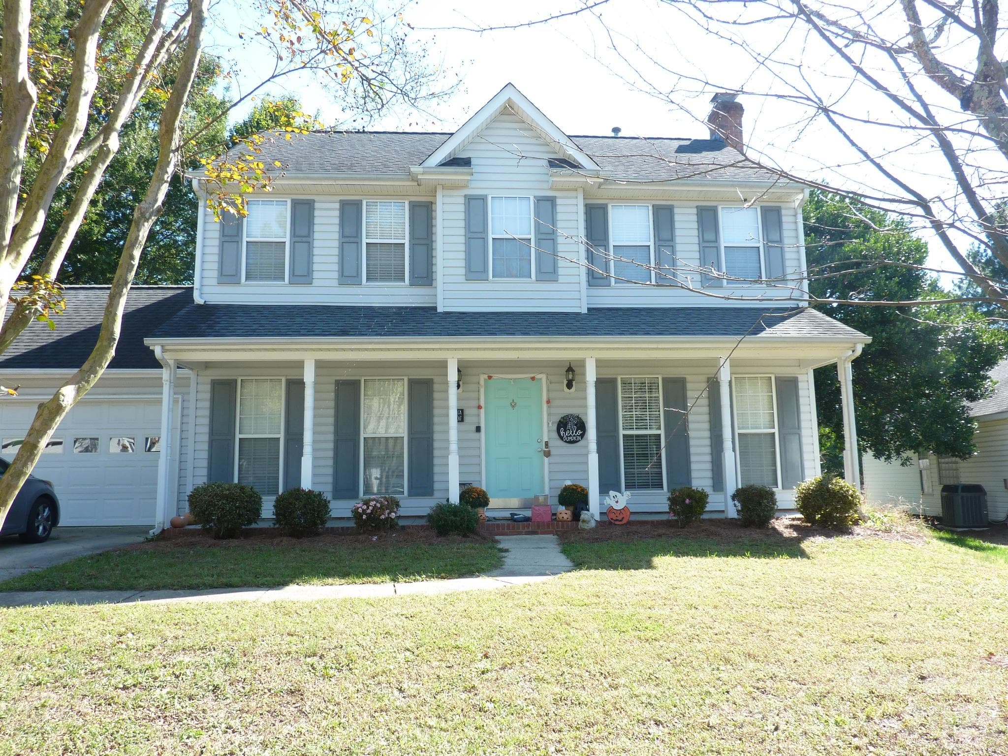
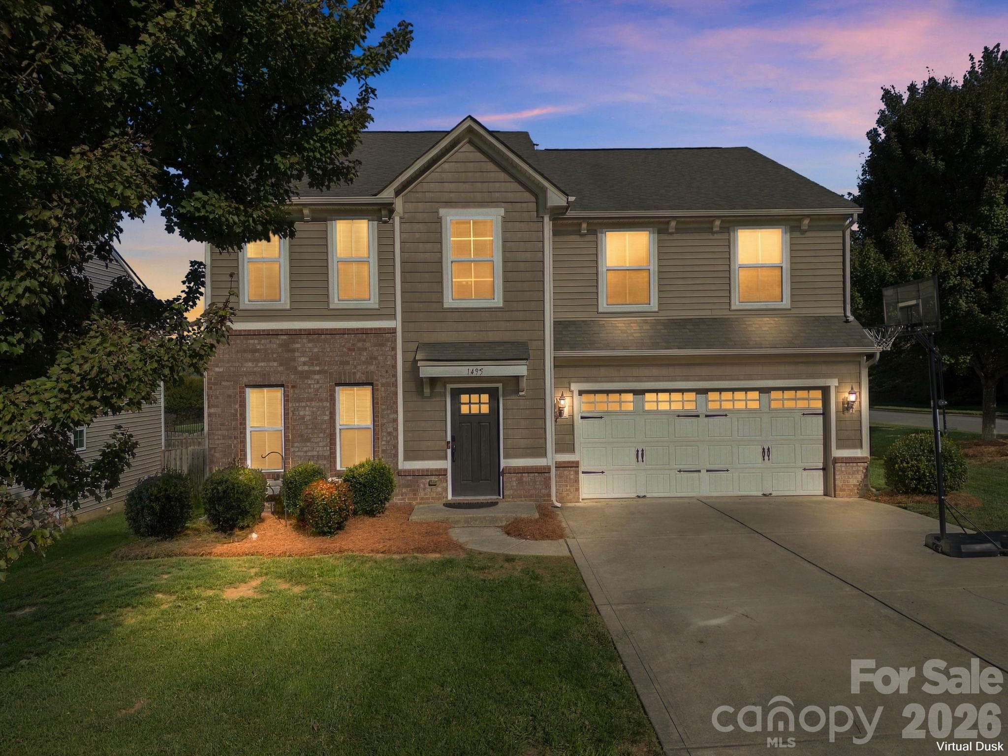
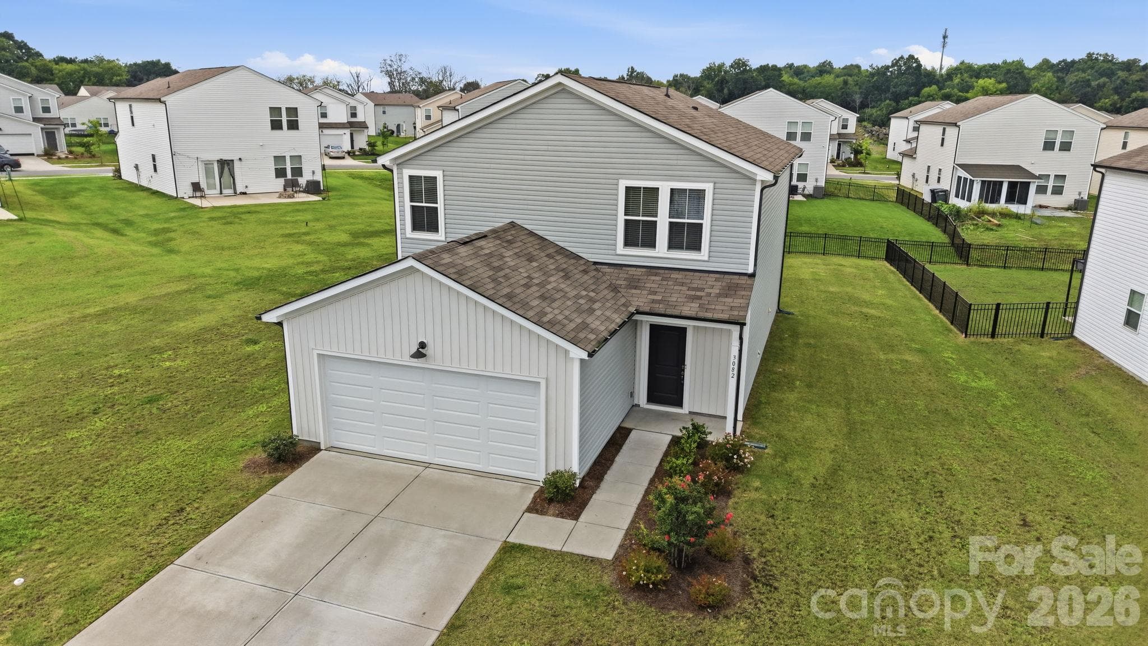
Welcome home! - 1246 Nesters Store Place SW, Concord
Single Family Residence at 1246 Nesters Store Place SW, Concord, photo 2 of 46
Single Family Residence at 1246 Nesters Store Place SW, Concord, photo 3 of 46
Single Family Residence at 1246 Nesters Store Place SW, Concord, photo 4 of 46
Single Family Residence at 1246 Nesters Store Place SW, Concord, photo 5 of 46
How welcoming is this entry way?! - 1246 Nesters Store Place SW, Concord
Single Family Residence at 1246 Nesters Store Place SW, Concord, photo 7 of 46
Cool factor on standby- this is a flex space that can hit on different levels! - 1246 Nesters Store Place SW, Concord
Single Family Residence at 1246 Nesters Store Place SW, Concord, photo 9 of 46
Single Family Residence at 1246 Nesters Store Place SW, Concord, photo 10 of 46
Single Family Residence at 1246 Nesters Store Place SW, Concord, photo 11 of 46
This open concept large living space is giving all the feels! - 1246 Nesters Store Place SW, Concord
Single Family Residence at 1246 Nesters Store Place SW, Concord, photo 13 of 46
Single Family Residence at 1246 Nesters Store Place SW, Concord, photo 14 of 46
Single Family Residence at 1246 Nesters Store Place SW, Concord, photo 15 of 46
Single Family Residence at 1246 Nesters Store Place SW, Concord, photo 16 of 46
This kitchen not only has all the cabinet space but a ton of storage & eat-in area! - 1246 Nesters Store Place SW, Concord
Single Family Residence at 1246 Nesters Store Place SW, Concord, photo 18 of 46
Single Family Residence at 1246 Nesters Store Place SW, Concord, photo 19 of 46
Single Family Residence at 1246 Nesters Store Place SW, Concord, photo 20 of 46
1 of 2 kitchen pantries! - 1246 Nesters Store Place SW, Concord
Single Family Residence at 1246 Nesters Store Place SW, Concord, photo 22 of 46
Single Family Residence at 1246 Nesters Store Place SW, Concord, photo 23 of 46
Single Family Residence at 1246 Nesters Store Place SW, Concord, photo 24 of 46
Single Family Residence at 1246 Nesters Store Place SW, Concord, photo 25 of 46
Single Family Residence at 1246 Nesters Store Place SW, Concord, photo 26 of 46
Single Family Residence at 1246 Nesters Store Place SW, Concord, photo 27 of 46
Single Family Residence at 1246 Nesters Store Place SW, Concord, photo 28 of 46
Single Family Residence at 1246 Nesters Store Place SW, Concord, photo 29 of 46
Single Family Residence at 1246 Nesters Store Place SW, Concord, photo 30 of 46
Single Family Residence at 1246 Nesters Store Place SW, Concord, photo 31 of 46
Single Family Residence at 1246 Nesters Store Place SW, Concord, photo 32 of 46
Single Family Residence at 1246 Nesters Store Place SW, Concord, photo 33 of 46
Single Family Residence at 1246 Nesters Store Place SW, Concord, photo 34 of 46
Single Family Residence at 1246 Nesters Store Place SW, Concord, photo 35 of 46
Single Family Residence at 1246 Nesters Store Place SW, Concord, photo 36 of 46
Single Family Residence at 1246 Nesters Store Place SW, Concord, photo 37 of 46
Single Family Residence at 1246 Nesters Store Place SW, Concord, photo 38 of 46
Single Family Residence at 1246 Nesters Store Place SW, Concord, photo 39 of 46
Single Family Residence at 1246 Nesters Store Place SW, Concord, photo 40 of 46
Single Family Residence at 1246 Nesters Store Place SW, Concord, photo 41 of 46
Morning coffee or afternoon tea- you decide - 1246 Nesters Store Place SW, Concord
Single Family Residence at 1246 Nesters Store Place SW, Concord, photo 43 of 46
Let's gather - 1246 Nesters Store Place SW, Concord
Single Family Residence at 1246 Nesters Store Place SW, Concord, photo 45 of 46
Single Family Residence at 1246 Nesters Store Place SW, Concord, photo 46 of 46
46 photos

$419,990

1246 Nesters Store Place SW
Concord, NC 28027
Listed by Melissa Polce · Coldwell Banker Realty
Bedrooms
4
Bathrooms
2.5
Living area
2,365 sqft
Year built
2022

About this home

New Price & up to $10K in closing costs with accepted offer! Perfectly situated on a premium fenced corner lot within the sought-after Spring Meadow community, this impeccably maintained 2022-built home offers a seamless blend of modern sophistication and everyday functionality. Step inside to an expansive, sleek and cool, sun-drenched open-concept main level featuring contemporary flooring and a chic, neutral color palette. A flex room awaits whether a home office, study, or zen room. The heart of the home is the chef-inspired gourmet kitchen, boasting a center island with bar seating, pristine modern cabinetry, stainless steel appliances, and a generous walk-in pantry—perfect for casual family meals or effortless entertaining. Upstairs, the versatile layout includes a spacious central loft, ideal for a second living area or media room. The primary suite serves as a true sanctuary, complete with an expansive walk-in closet and a luxurious en-suite bathroom. Three additional spacious bedrooms, a full guest bath, and a conveniently located upper-level laundry room round out the second story. Step outside to your private rear patio, perfect for morning coffee or evening grilling. Cool nights call for fire-pits & smores! If you want everyone to gather- take this vision forward! Residents of Spring Meadow enjoy exceptional resort-style amenities, including a sparkling community pool, cabana, and playground. Prime Location: Ideally nestled between Afton Village and Harrisburg, you are just minutes away from top-tier shopping, dining, and outdoor recreation at Frank Liske Park. Don't miss the opportunity to make this spectacular property your own. This home is ready to go, bring your stuff & move right in! This home is now ready to close quick, a fresh coat of paint inside, a perfect place to call home! Schedule your private showing today!

Property details

MLS
Canopy MLS
MLS #
CAR4391875
Property type
Single Family Residence
Subdivision
Spring Meadow
Status
Active
Days on market
128
On market date
June 15, 2026
Stories
N/A
Total bathrooms
2.5
Garage spaces
2
Parking spaces
N/A
Lot size
N/A
Loading map…

Nearby schools

Within 10 miles. School directory data from the National Center for Education Statistics (NCES), accessed via the Urban Institute Education Data API. Local Score is calculated by INNOVATE Real Estate; where a state rating is shown, it comes from that state's own official school report card.

Elementary
Wolf Meadow Elementary
0.4 mi away · Grades 0-5
Zoned school (attendance boundary, 2015-16 data)
2.2
Local Score (state rating (2025) blended 70/30 with student-teacher ratio) -- not an official state rating
State rating: F (2025)
Enrollment
486
Student:teacher ratio
11.6:1
District
Cabarrus County Schools
Middle
Harold E. Winkler Middle
1.8 mi away · Grades 6-8
Zoned school (attendance boundary, 2015-16 data)
2.3
Local Score (state rating (2025) blended 70/30 with student-teacher ratio) -- not an official state rating
State rating: D (2025)
Enrollment
1,188
Student:teacher ratio
18.0:1
District
Cabarrus County Schools
High
Cabarrus-Kannapolis Early Coll
4.91 mi away · Grades 9-13
Zoned school (attendance boundary, 2015-16 data)
3.8
Local Score (state rating (2025) blended 70/30 with student-teacher ratio) -- not an official state rating
State rating: A (2025)
Enrollment
240
Student:teacher ratio
30.0:1
District
Cabarrus County Schools

Walkability

Blended score for Concord's center, calculated by INNOVATE Real Estate from two sources: the EPA's National Walkability Index (street network, transit, land-use mix) and Google Places amenity data (what's actually reachable on foot from this point). 60% EPA National Walkability Index + 40% nearby-amenity density (Google Places).

49
Somewhat walkable
out of 100
EPA National Walkability Index
7.2 / 20 -- Below average walkable
Google Places amenity density
69 / 100
Restaurants & cafes11
Grocery stores3
Parks1
Schools2
Transit stops2
Pharmacies1

Market position

How this listing compares to current activity in Concord, from live MLS data.

On the market 128 days -- 60 more days than Concord's current average of 68 days.
For reference, the median list price across 644 active listings in Concord right now is $352,450.

Mortgage calculator

Estimate only - actual rate and payment depend on your lender, credit, and loan program.

$
%
%
Adjust tax / insurance estimates
% / yr
$
/mo
Est. monthly payment
$2,679/mo
$83,998 down
$335,992 loan
Principal & interest$2,179
Property tax (est.)$350
Home insurance (est.)$150

Similar homes you might like

Data source: Listing information provided by Canopy MLS (carolina) via Trestle/CoreLogic. Last updated 5 days ago.

Information herein deemed reliable but not guaranteed; all measurements, school assignments, HOA fees, taxes, and feature lists are approximate and should be independently verified. Equal Housing Opportunity.