
$790,000
About this home
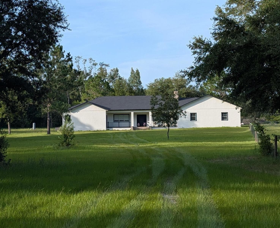
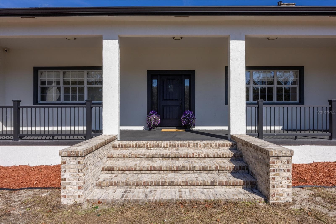
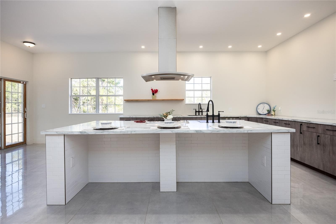
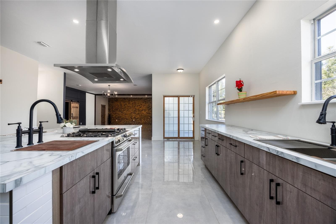
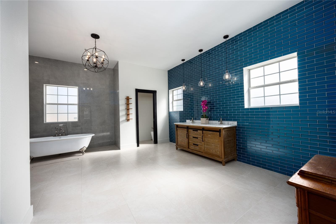
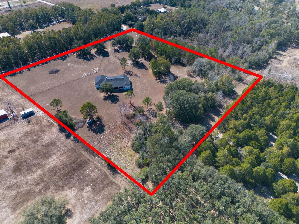
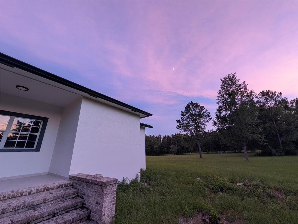
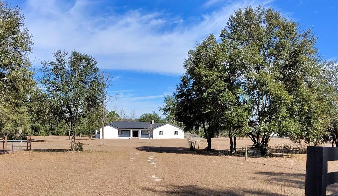
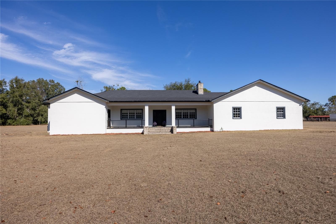
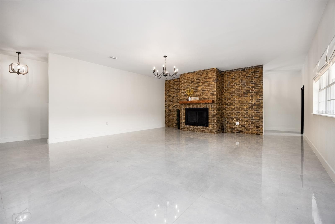
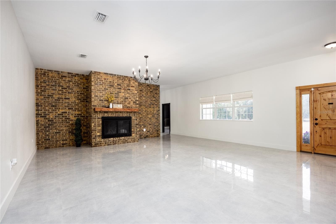
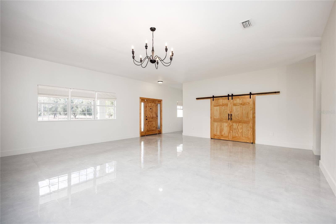
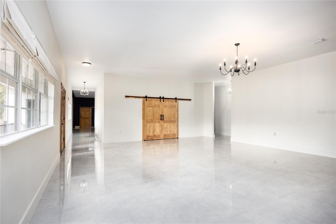
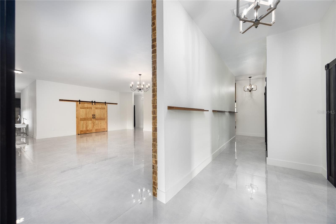
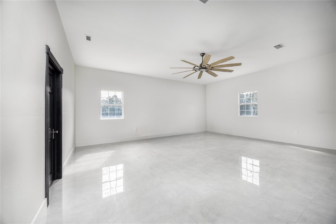
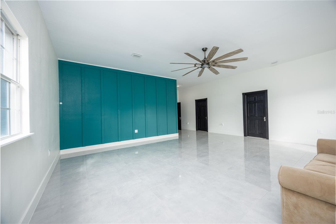
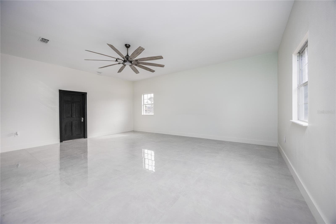
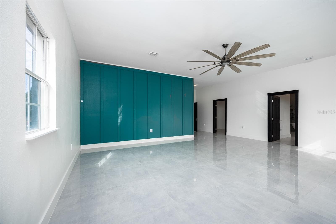
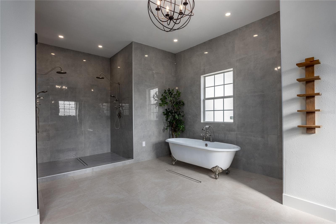
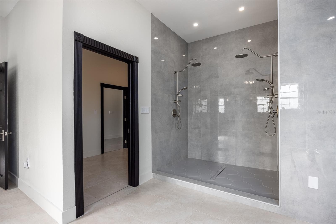
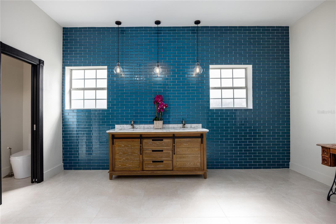
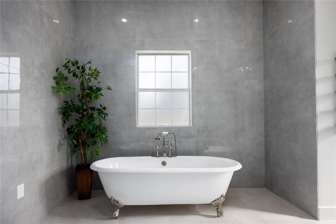
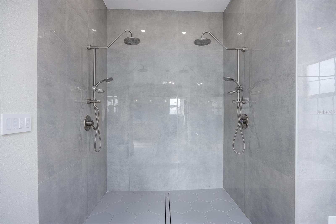
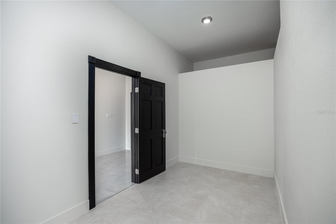
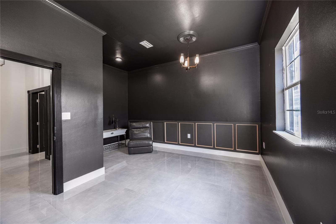
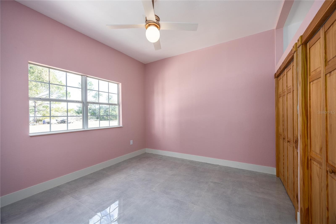
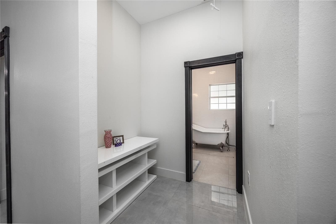
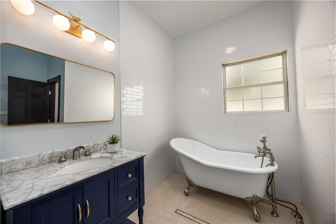
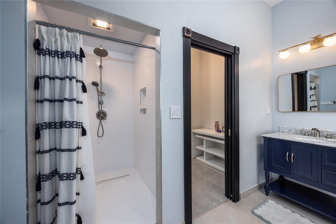
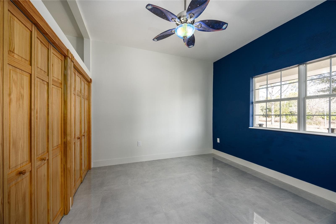
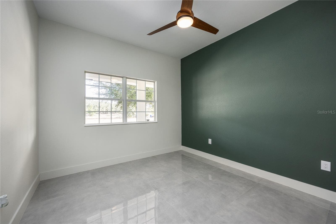
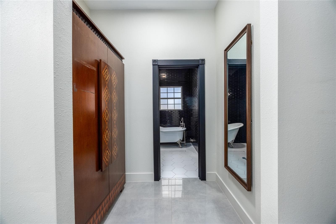
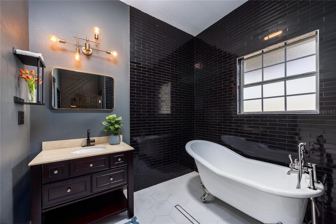
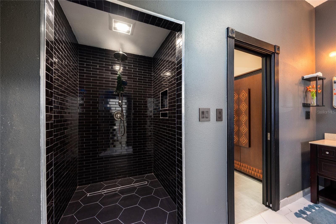
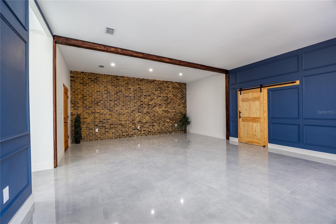
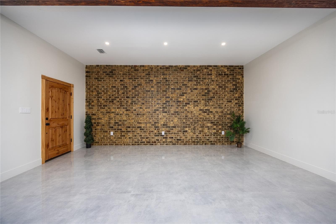
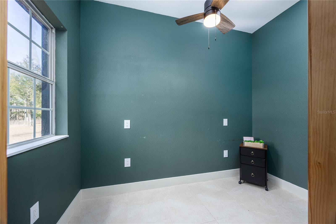
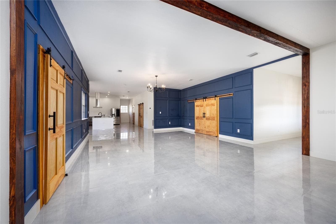
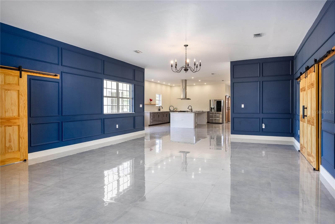
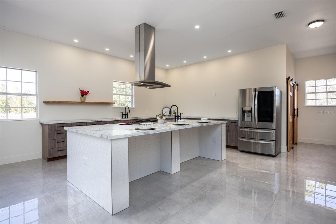
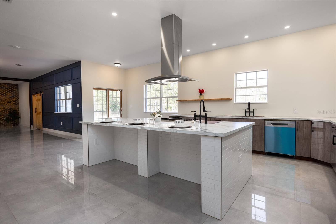
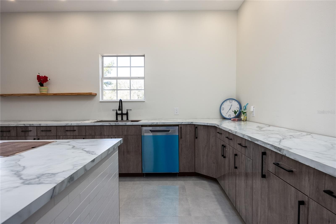
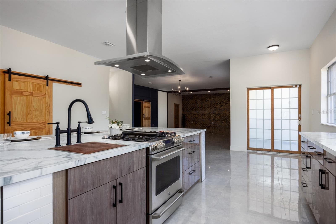
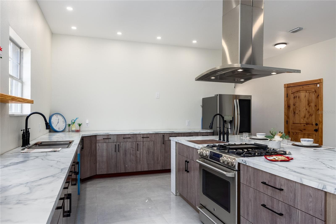
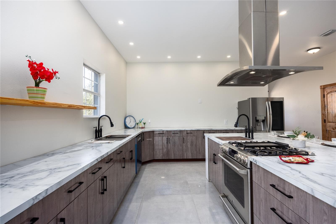
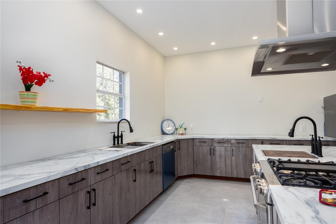
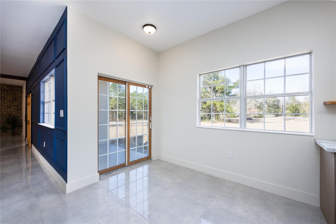
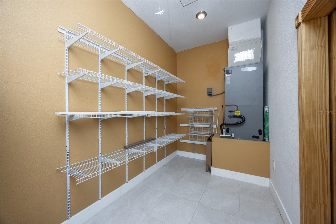
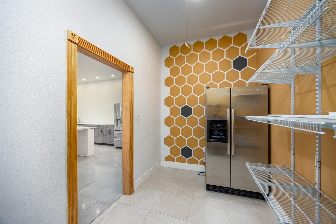
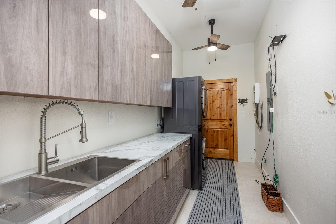
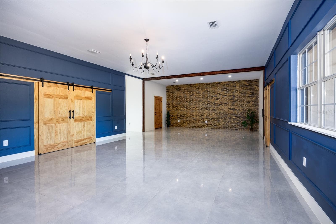
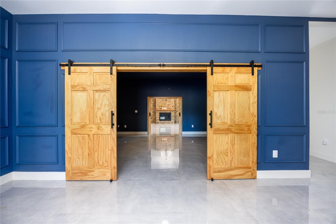
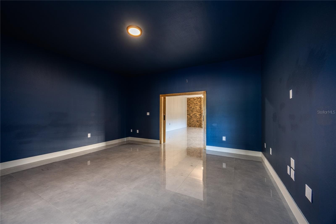
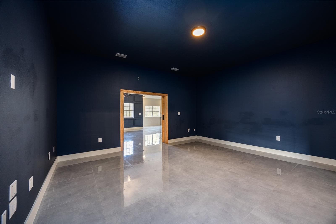
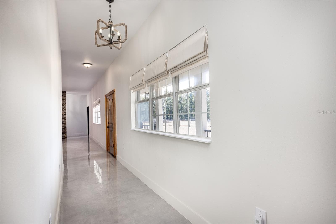
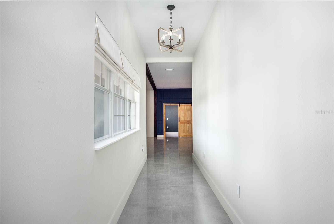
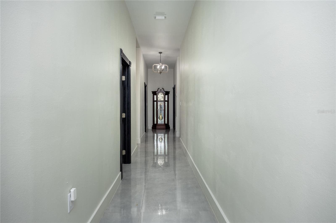
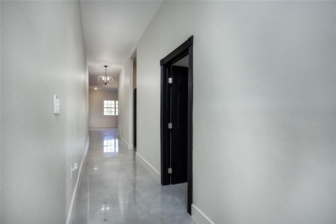
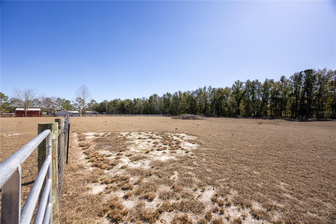
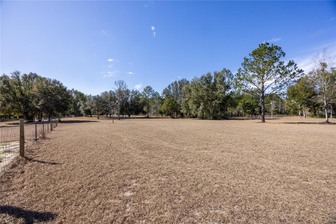
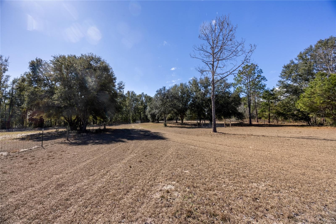
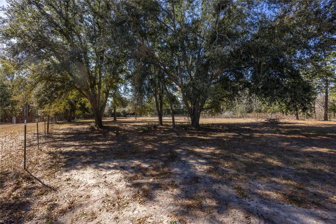
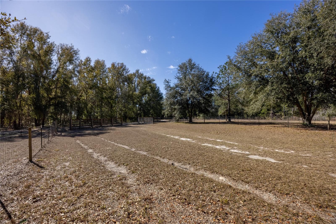
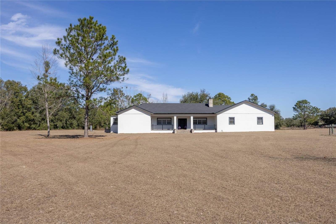
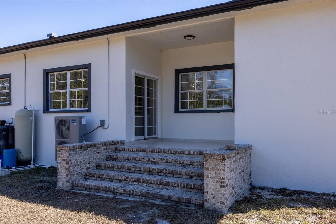
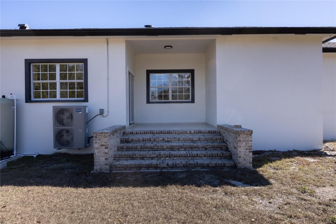
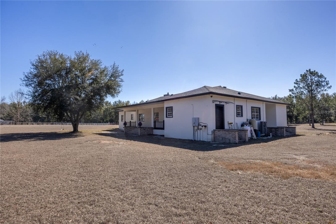
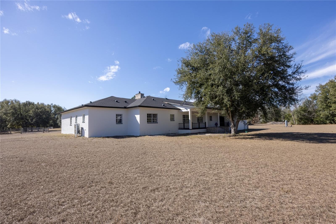
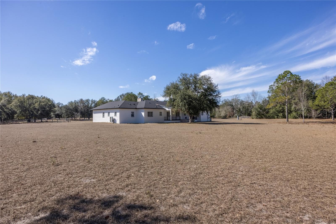
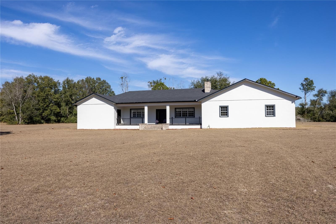
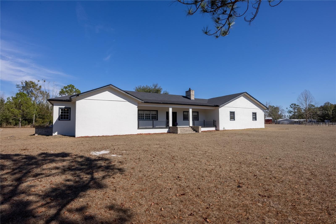
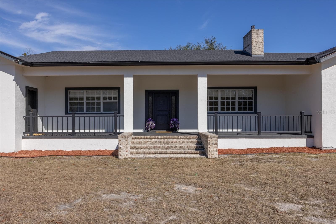
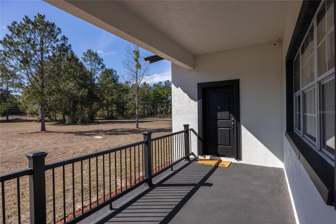
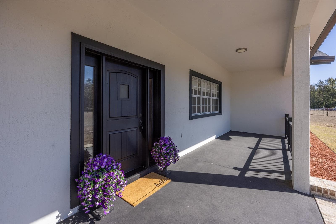
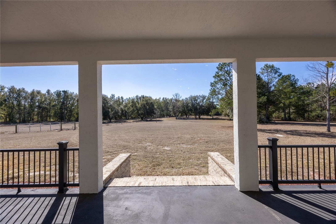
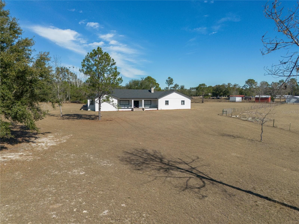
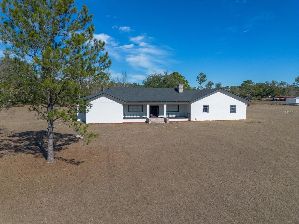
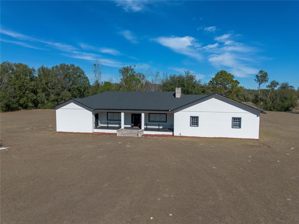
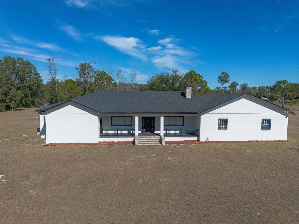
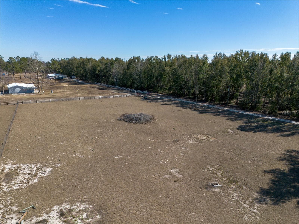
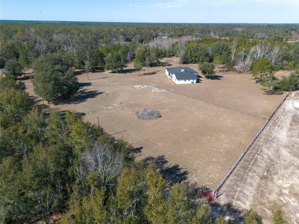
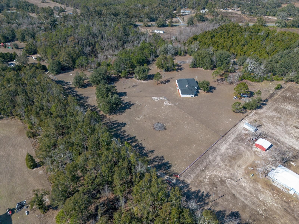
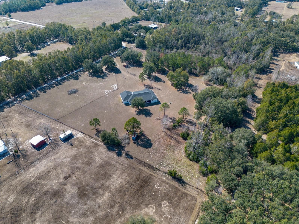
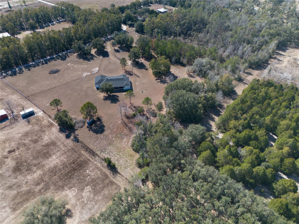
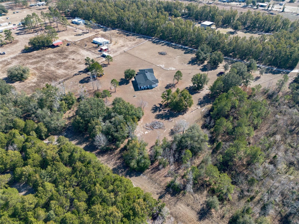
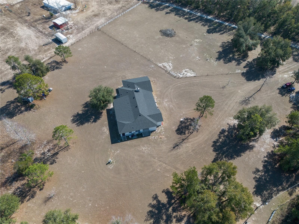
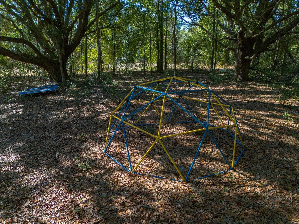
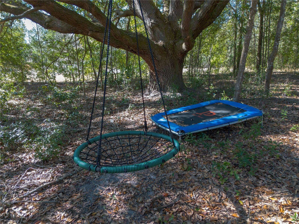
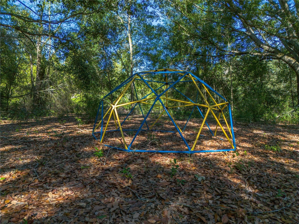
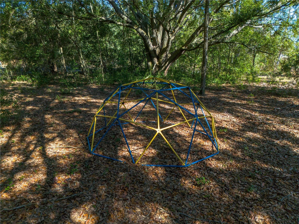
Set on 10.14 fully fenced acres, this 5,100 sq. ft. concrete block home blends modern elegance with the freedom of true country living. Thoughtfully updated and designed for both everyday comfort and memorable entertaining, this 4-bedroom, 3-bath residence offers space, privacy, and versatility in a peaceful, oak-studded setting. The heart of the home is a chef’s kitchen featuring a gas range, prep sink, full sink, abundant counter space, and an oversized walk-in pantry with a second refrigerator—ideal for hosting gatherings large or small. A butler’s pantry/laundry room with sink adds functionality and convenience. Multiple living areas include a media/movie room, a welcoming fireplace, and two dedicated office spaces, providing flexibility for work, relaxation, or creative pursuits. The layout flows effortlessly, balancing open entertaining areas with private retreats throughout. The primary bedroom wing is a true sanctuary, offering an oversized, light-filled bedroom and a spa-inspired bath with a dual-head shower, classic clawfoot soaking tub, private water closet, and space for a personal pampering or relaxation area. Each bathroom throughout the home continues the spa-like feel with oversized showers, clawfoot tubs, and private water closets, offering comfort and privacy for both residents and guests. Extensive updates add confidence and efficiency, including a new roof (2024), water heaters installed in 2023, and two 5-ton HVAC systems (2023 & 2025). Major interior improvements completed in 2023 include all-house electrical (including panels), insulation, drywall, and updated tub and shower plumbing. The attic features open-cell spray foam insulation, and the full exterior stucco was completed in 2023, enhancing durability and curb appeal. A water treatment system installed in 2024 adds another layer of modern convenience. Both the front and back covered porches provide inviting spaces to enjoy cool breezes, sweeping pasture views, and the surrounding natural beauty. Outdoors, the property offers multiple fenced pastures, mature oak trees, and room for horses or other animals, delivering true space to breathe, roam, and enjoy country living—without sacrificing modern comfort. This is more than a home—it’s a thoughtfully updated estate offering space, quality, and a lifestyle of comfort, privacy, and understated sophistication.
Highlights
Property details
- MLS
- Stellar MLS
- MLS #
- MFRGC536958
- Property type
- Single Family Residence
- Subdivision
- NONE
- Status
- Active
- Days on market
- 178
- On market date
- January 30, 2026
- Stories
- N/A
- Total bathrooms
- 3
- Garage spaces
- N/A
- Parking spaces
- N/A
- Lot size
- 10.14 acres
Location
Get directions →Nearby schools
Within 10 miles. School directory data from the National Center for Education Statistics (NCES), accessed via the Urban Institute Education Data API. Local Score is calculated by INNOVATE Real Estate; where a state rating is shown, it comes from that state's own official school report card.
- Enrollment
- 884
- Student:teacher ratio
- 18.8:1
- District
- SUWANNEE
- Enrollment
- 973
- Student:teacher ratio
- 19.9:1
- District
- SUWANNEE
- Enrollment
- 24
- Student:teacher ratio
- 3.0:1
- District
- SUWANNEE
Walkability
Blended score for LIVE OAK's center, calculated by INNOVATE Real Estate from two sources: the EPA's National Walkability Index (street network, transit, land-use mix) and Google Places amenity data (what's actually reachable on foot from this point). 60% EPA National Walkability Index + 40% nearby-amenity density (Google Places).
Market position
How this listing compares to current activity in LIVE OAK, from live MLS data.
Mortgage calculator
Estimate only - actual rate and payment depend on your lender, credit, and loan program.
Adjust tax / insurance estimates
Similar homes you might like



Data source: Listing information provided by Stellar MLS (mfrmls) via Trestle/CoreLogic. Last updated July 27, 2026.
Information herein deemed reliable but not guaranteed; all measurements, school assignments, HOA fees, taxes, and feature lists are approximate and should be independently verified. Equal Housing Opportunity.